
For Sale
17715 Laguna Trail Dr Houston, TX 77095
$489,000
Description
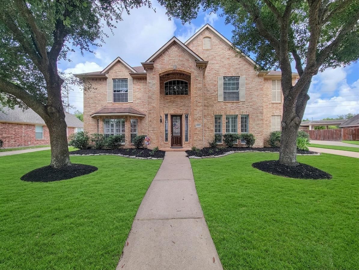
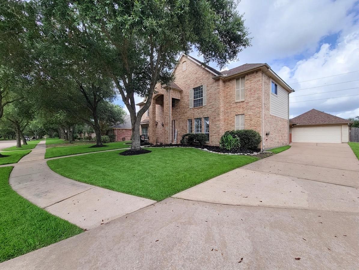
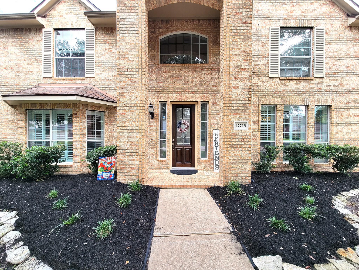
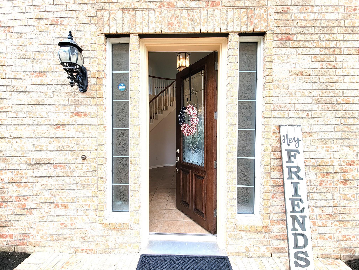
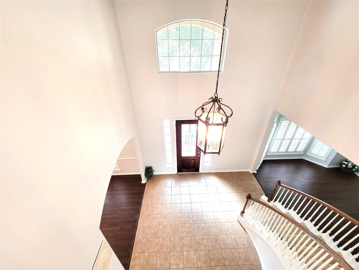
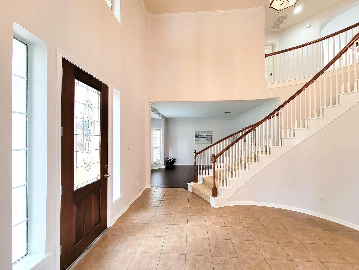
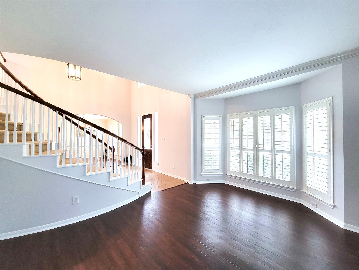
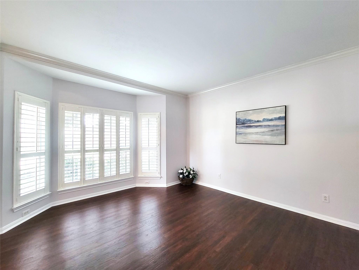
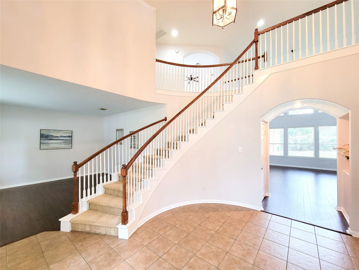
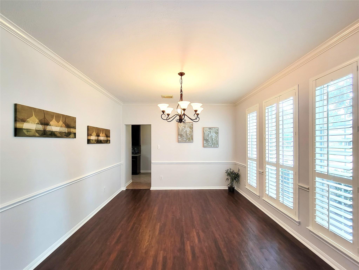
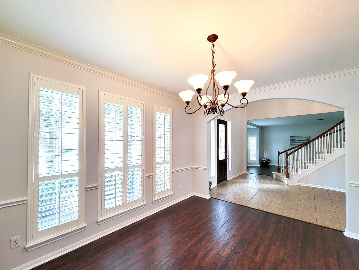
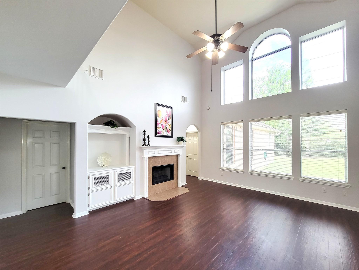
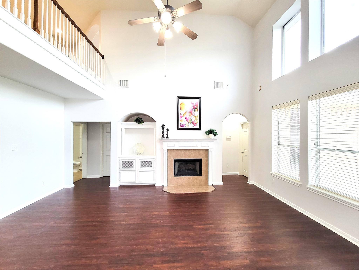
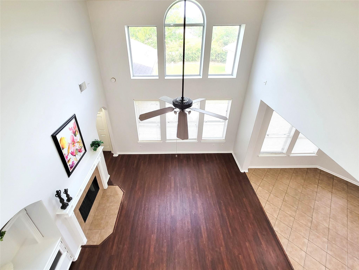
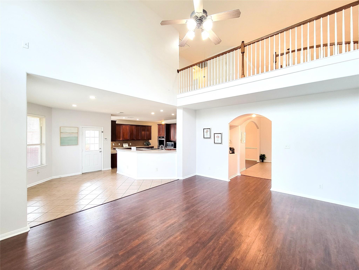
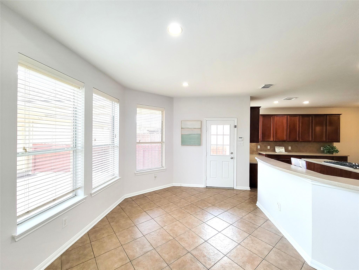
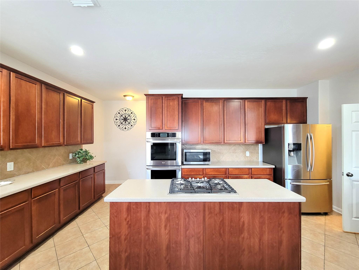
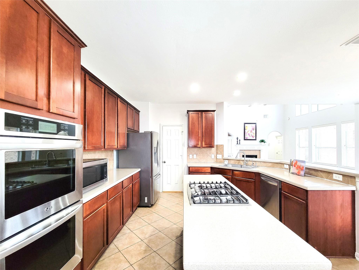
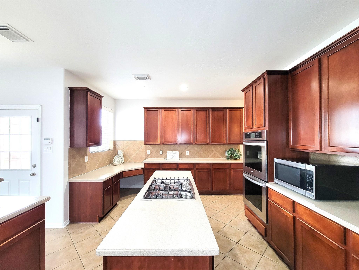
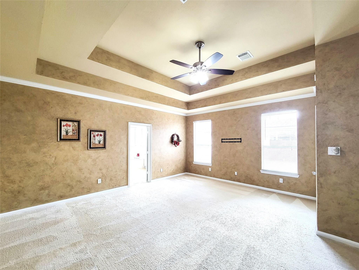
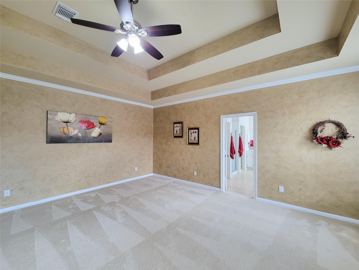
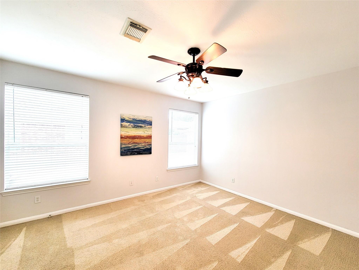
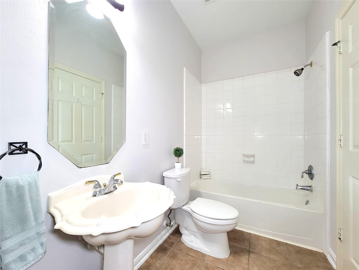
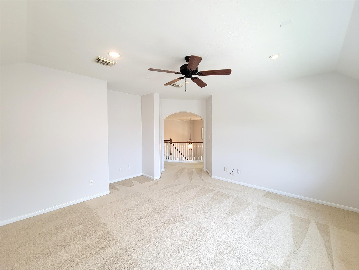
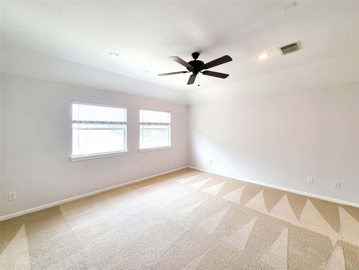
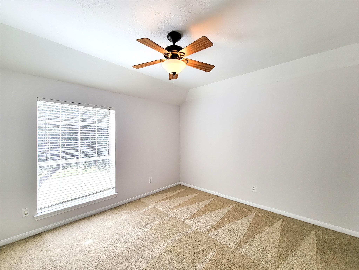
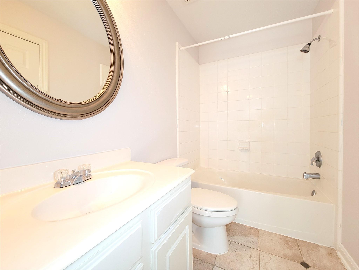
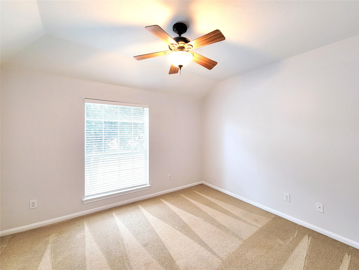
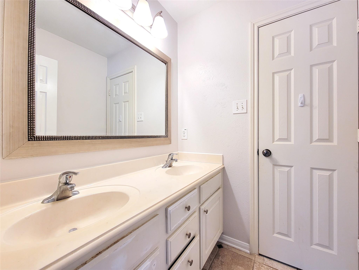
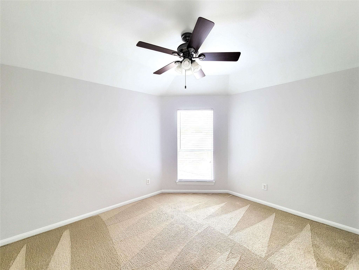
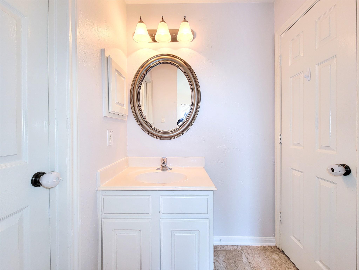
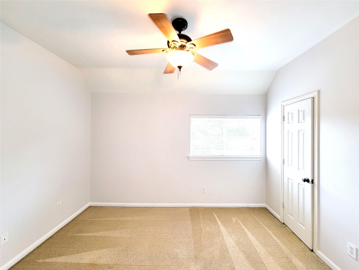
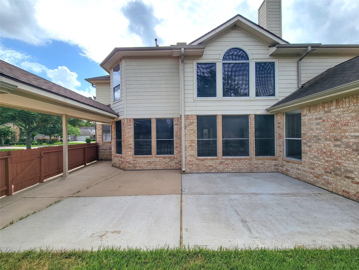
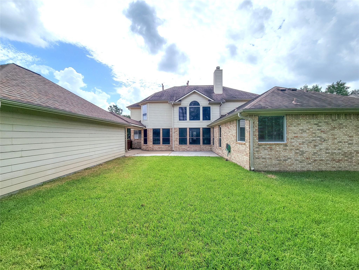
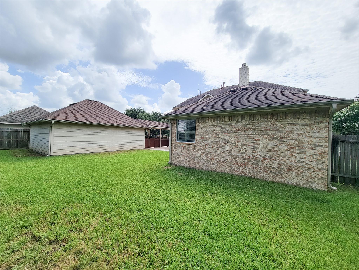
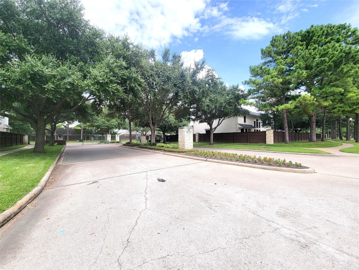
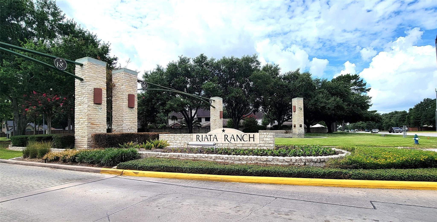
Nestled in a gated section of the sought-after Riata Ranch, this beautiful 2-story home boasts 6 bedrooms, 4 full bathrooms, an oversized detached garage, & best of all "no back neighbors"! The fantastic floor plan blends comfort & functionality to fit your lifestyle. The inviting foyer features a curved staircase, w/2 bedrooms (inc the primary) on the 1st floor, each w/its own full bath. The living room offers high ceilings, a cast-stone fireplace, laminated wood floors, & rows of windows. Both formals feature plantation shutters, crown molding, and an art niche for added elegance. The dream kitchen has ample counter space, Corian countertops, a double convection oven & an island with a 5-burner cooktop. Upstairs includes 4 more bedrooms & a spacious media/game room. Freshly painted interior, both Water Heaters replaced in 2024 & the ROOF in 2017. Located in top-rated Cy-Fair ISD. Low tax rate. Easy access to freeways, fine dining, shopping, Hospitals & more—this one’s a must-see!!!!
Overview
Financial
Price:
$489,000
Price/SqFT:
$122.62
Original Price:
$499,000
Reduced $:
$10,000
Reduced On:
Sep 12th, 2026
Reduced %:
2.00 %
HOA Fee:
$1200 Annually
Tax Rate:
2.32066 %
Est. Monthly:
$6,993 *
Tax Amount:
$11,348
Amenities and features
 Patio/Deck
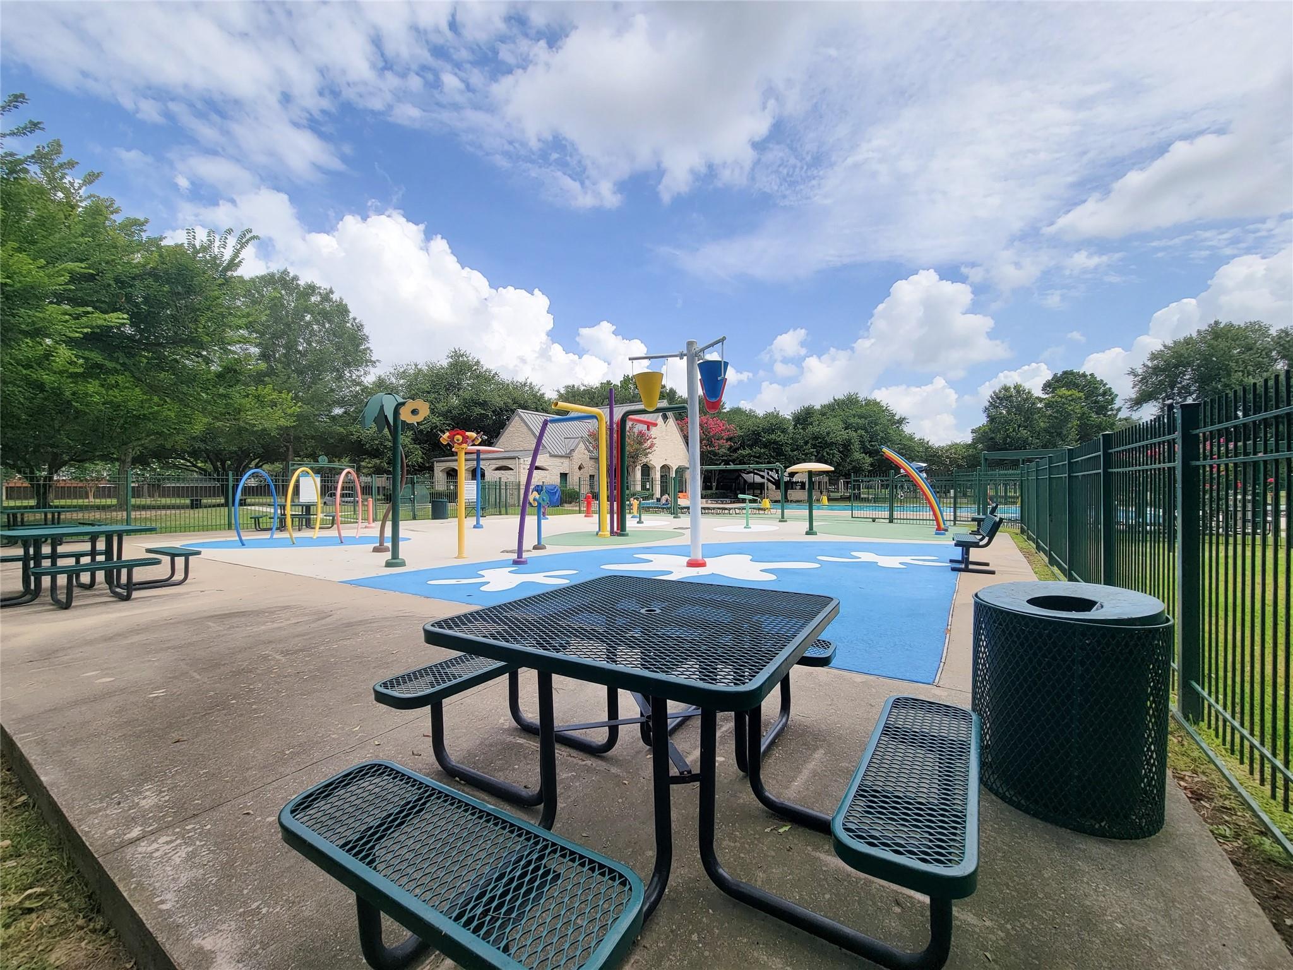
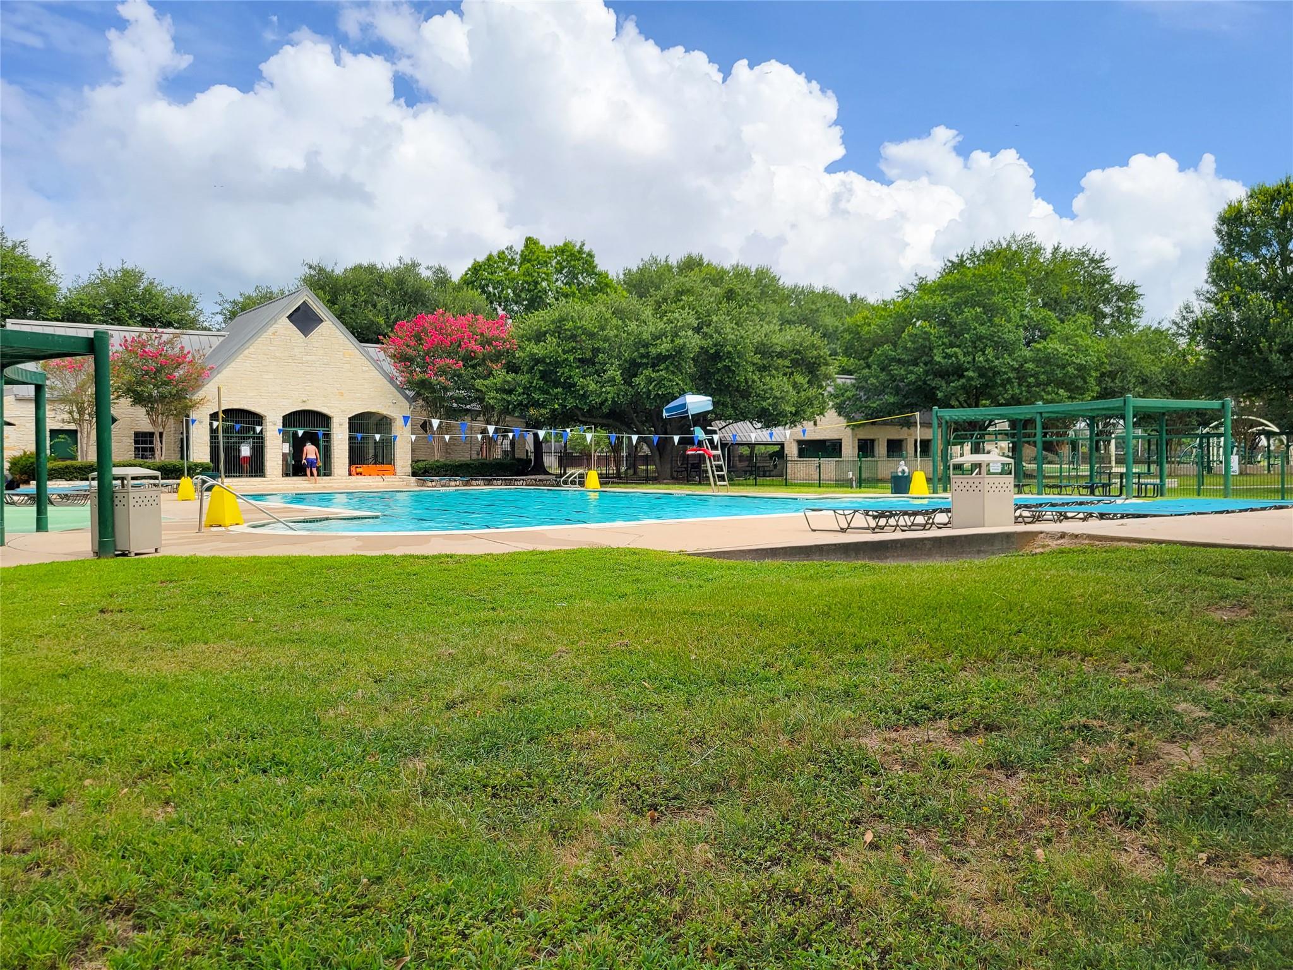
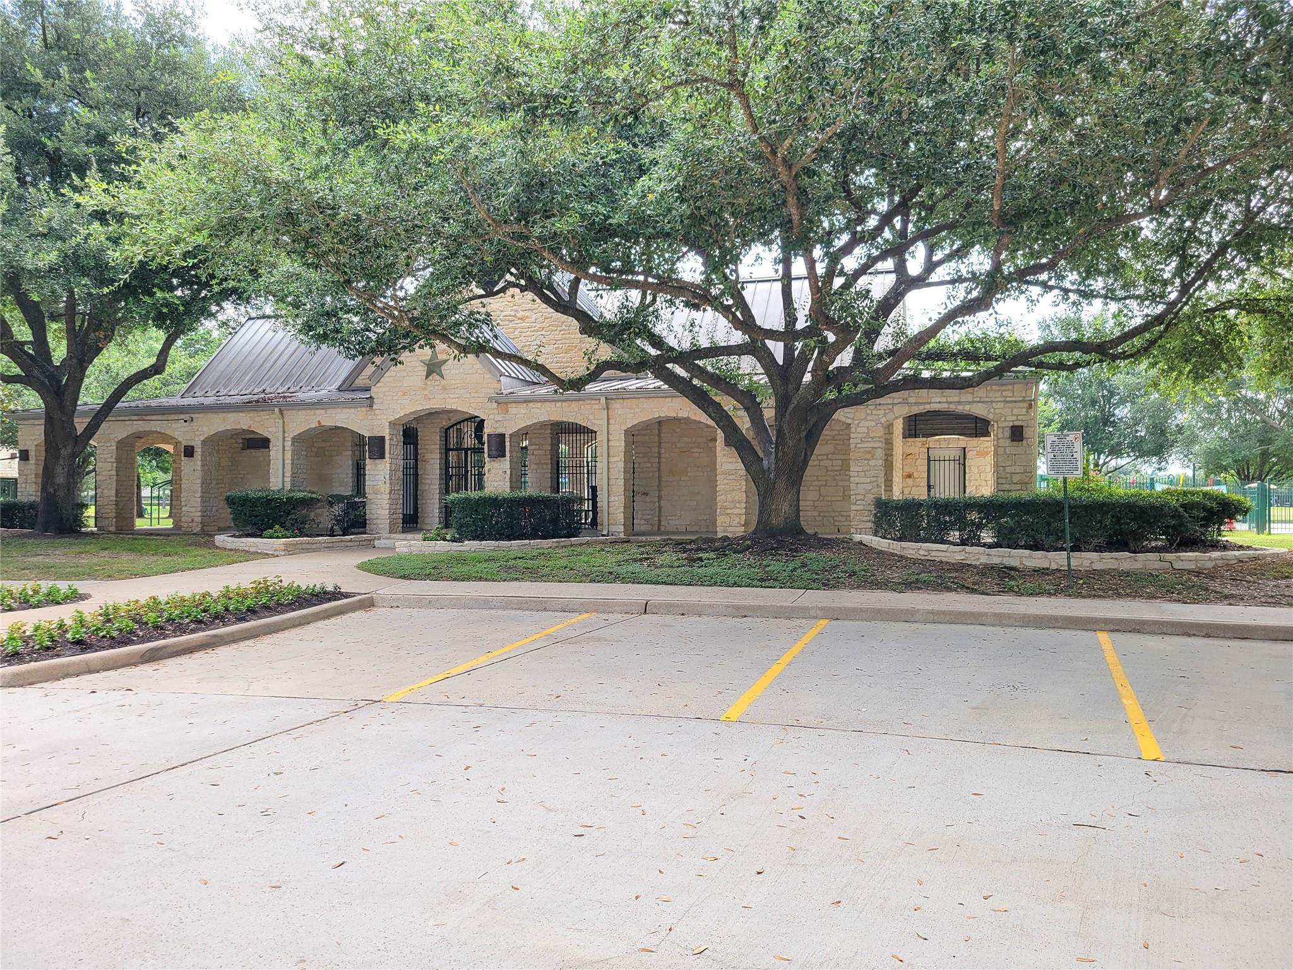
 Public Pool
 Sprinkler System
 Study Room
 Water Access
 Energy Efficient
Property & Schools on Map
Floor plans / Dimensions / Descriptions
-
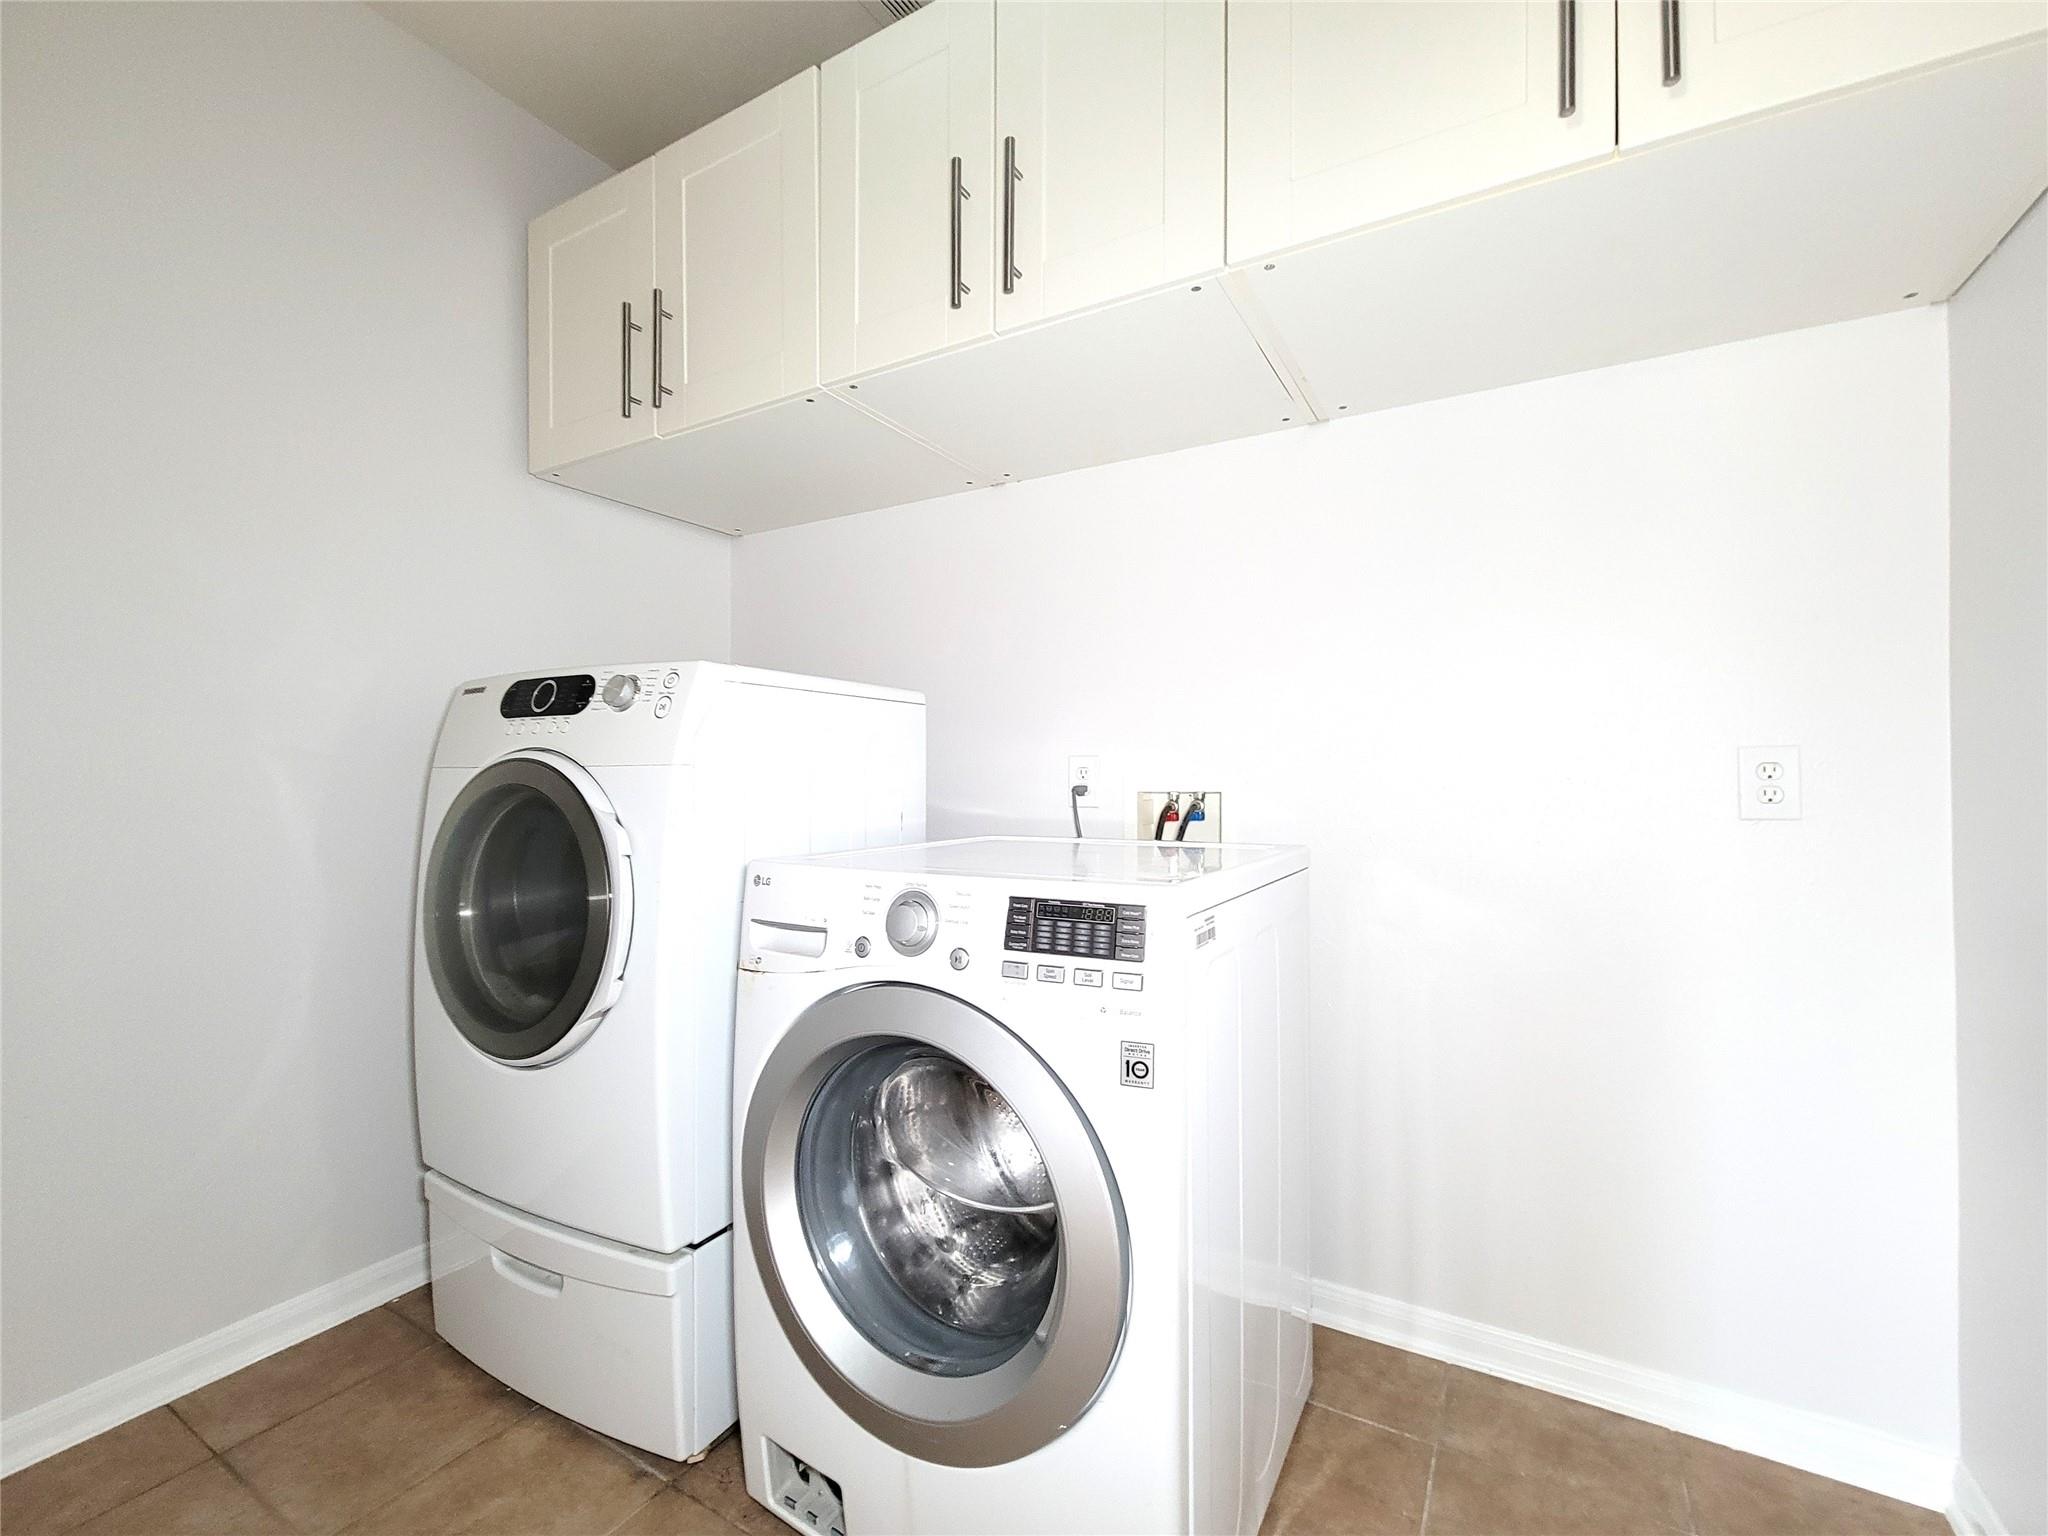
First FloorLiving:20x16Dining:14x12Kitchen:19x13Breakfast:12x10Primary Bedroom:19x18.5Bedroom:15x14Primary Bath:13x10.8Home Office/Study:15x13Utility Room:8x6Entry:14x14
-
Second FloorBedroom:13x12Bedroom 2:12.5x11Bedroom 3:12x10.5Game Room:16x14Extra Room:12.8x10.8
-
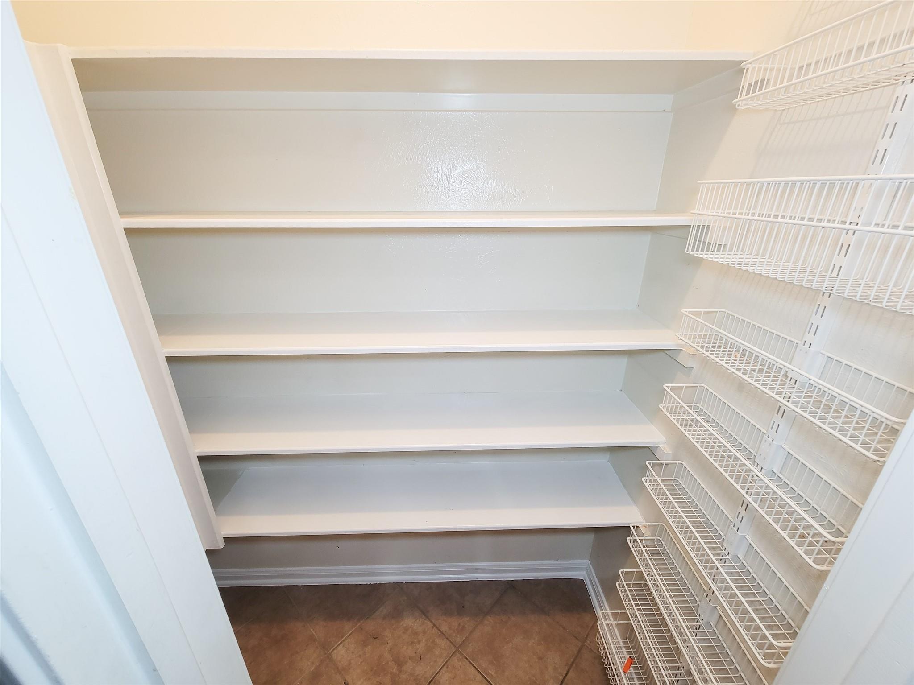
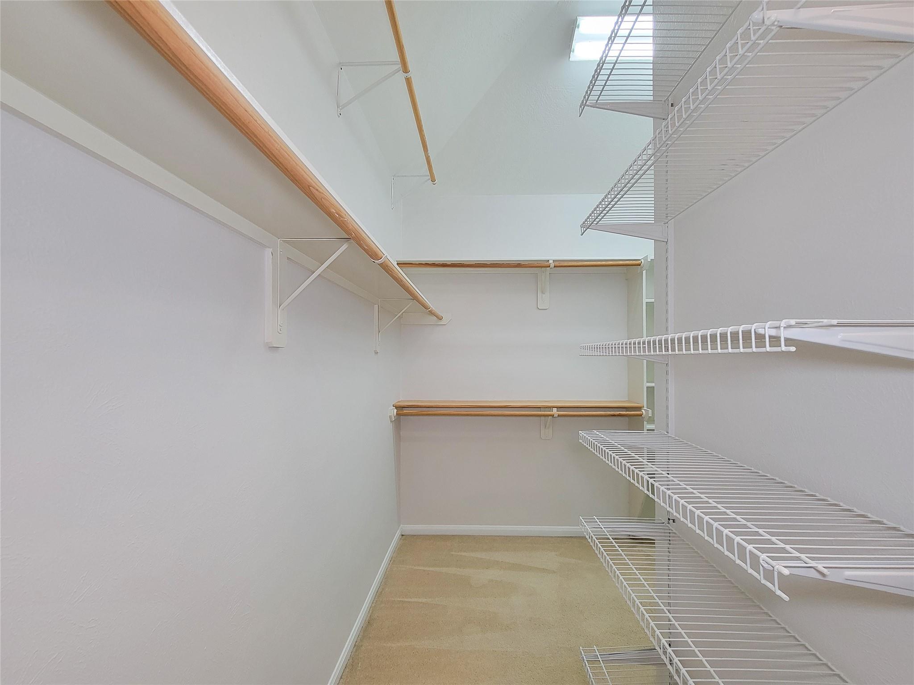
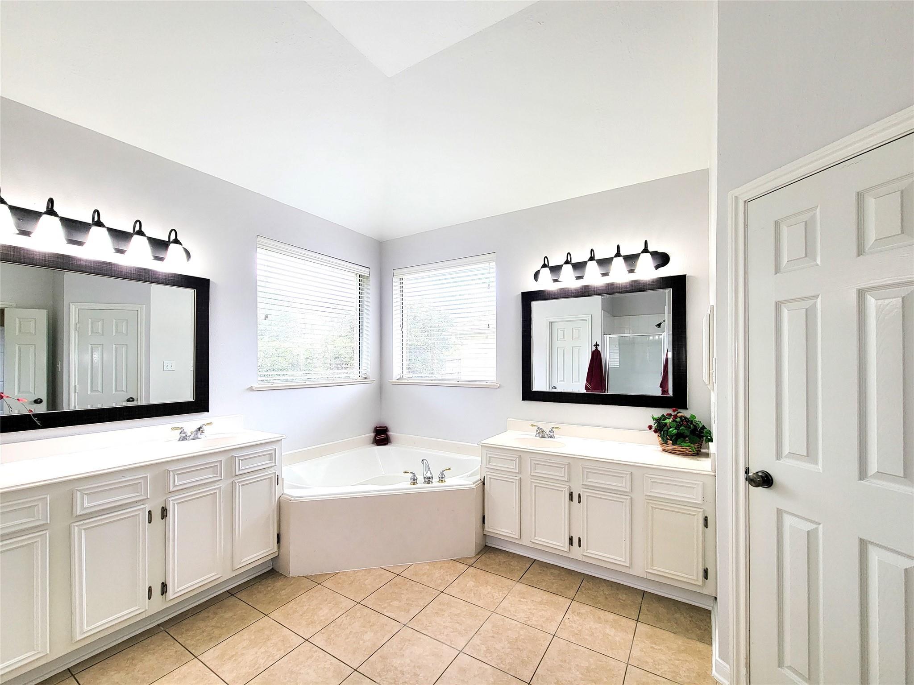
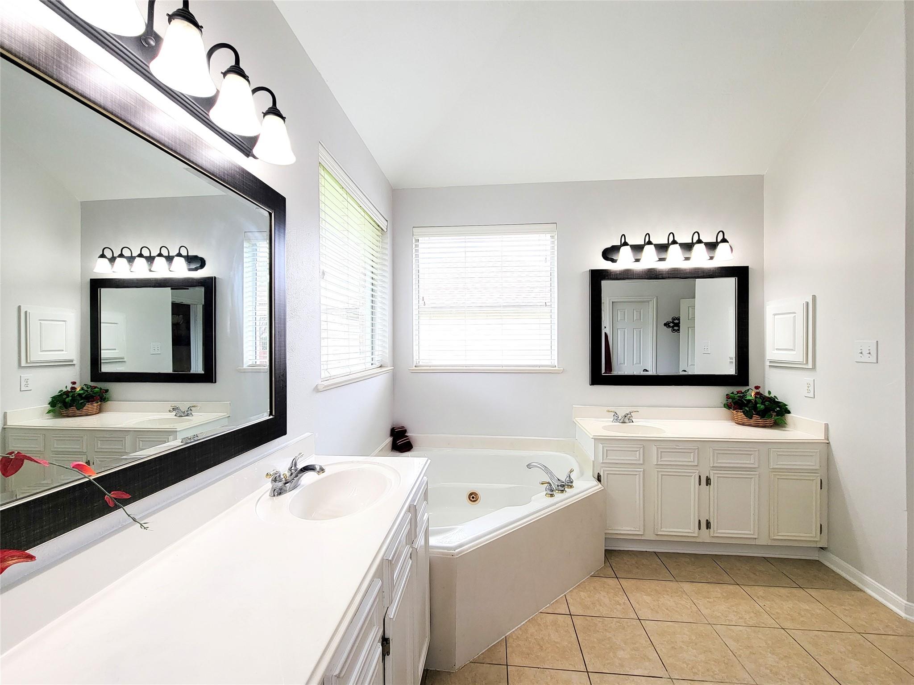
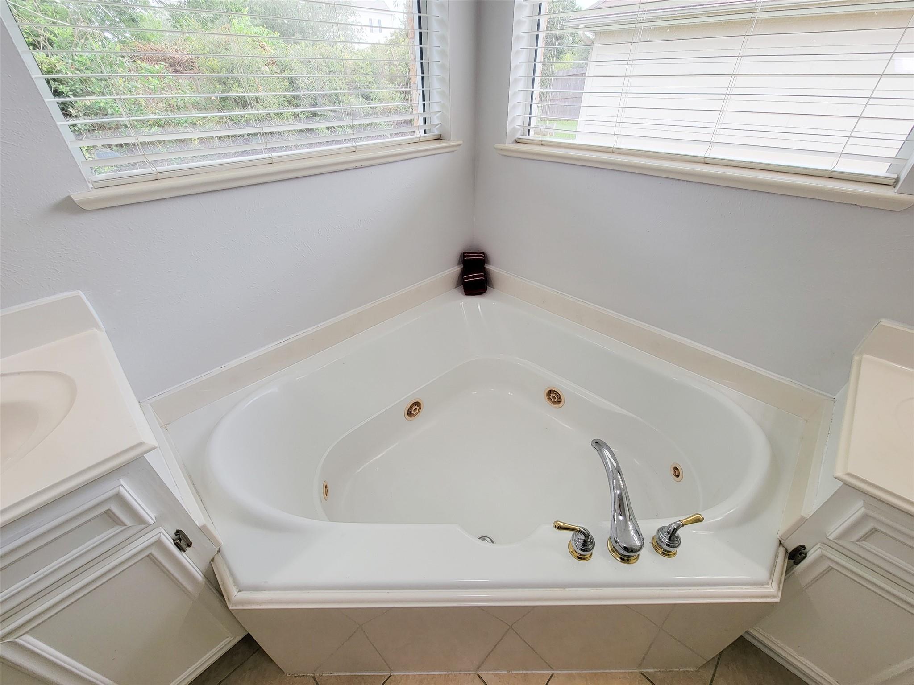
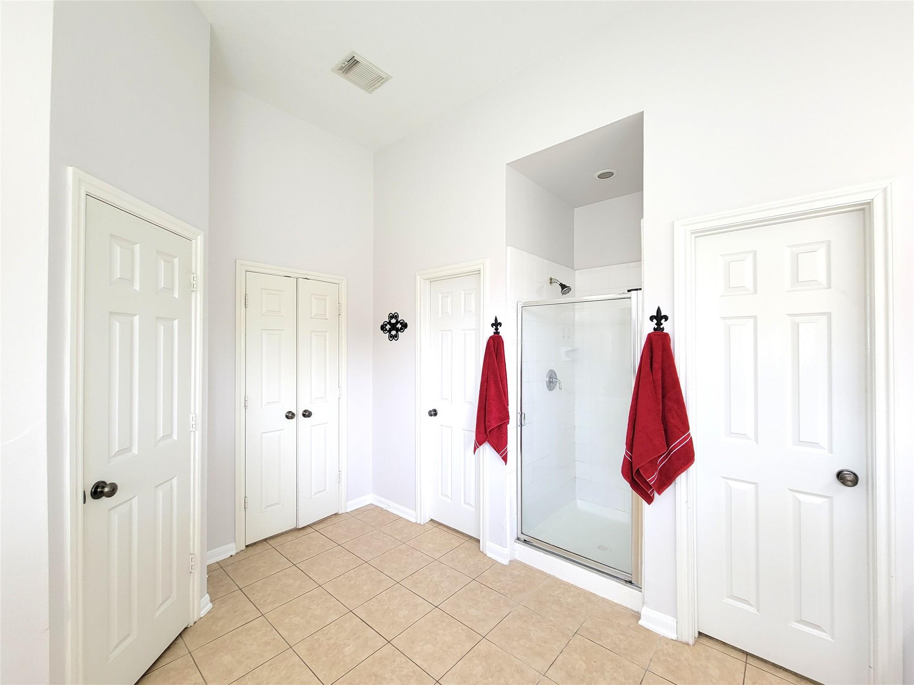
InteriorFireplace:1/Gas Connections,Gaslog FireplaceFloors:Carpet,Engineered Wood,Laminate,TileCountertop:CorianBathroom Description:Full Secondary Bathroom Down,Hollywood Bath,Primary Bath: Double Sinks,Primary Bath: Jetted Tub,Primary Bath: Separate Shower,Secondary Bath(s): Tub/Shower Combo,Vanity AreaBedroom Desc:2 Bedrooms Down,2 Bedrooms Up,3 Bedrooms Up,En-Suite Bath,Primary Bed - 1st Floor,Sitting Area,Split Plan,Walk-In ClosetKitchen Desc:Breakfast Bar,Island w/ Cooktop,Kitchen open to Family Room,Pantry,Reverse Osmosis,Under Cabinet Lighting,Walk-in PantryRoom Description:Breakfast Room,Entry,Family Room,Formal Dining,Formal Living,Gameroom Up,Home Office/Study,Kitchen/Dining Combo,Living Area - 1st Floor,Media,Utility Room in HouseHeating:Central Gas,ZonedCooling:Central Electric,ZonedConnections:Electric Dryer Connections,Gas Dryer Connections,Washer ConnectionsDishwasher:YesDisposal:YesMicrowave:YesRange:Gas CooktopOven:Convection Oven,Double Oven,Electric OvenEnergy Feature:Attic Vents,Ceiling Fans,Digital Program Thermostat,HVAC>13 SEER,Insulated/Low-E windows,Solar ScreensInterior:Alarm System - Owned,Crown Molding,Dryer Included,Fire/Smoke Alarm,Formal Entry/Foyer,High Ceiling,Refrigerator Included,Vaulted Ceiling,Washer Included,Window Coverings
-
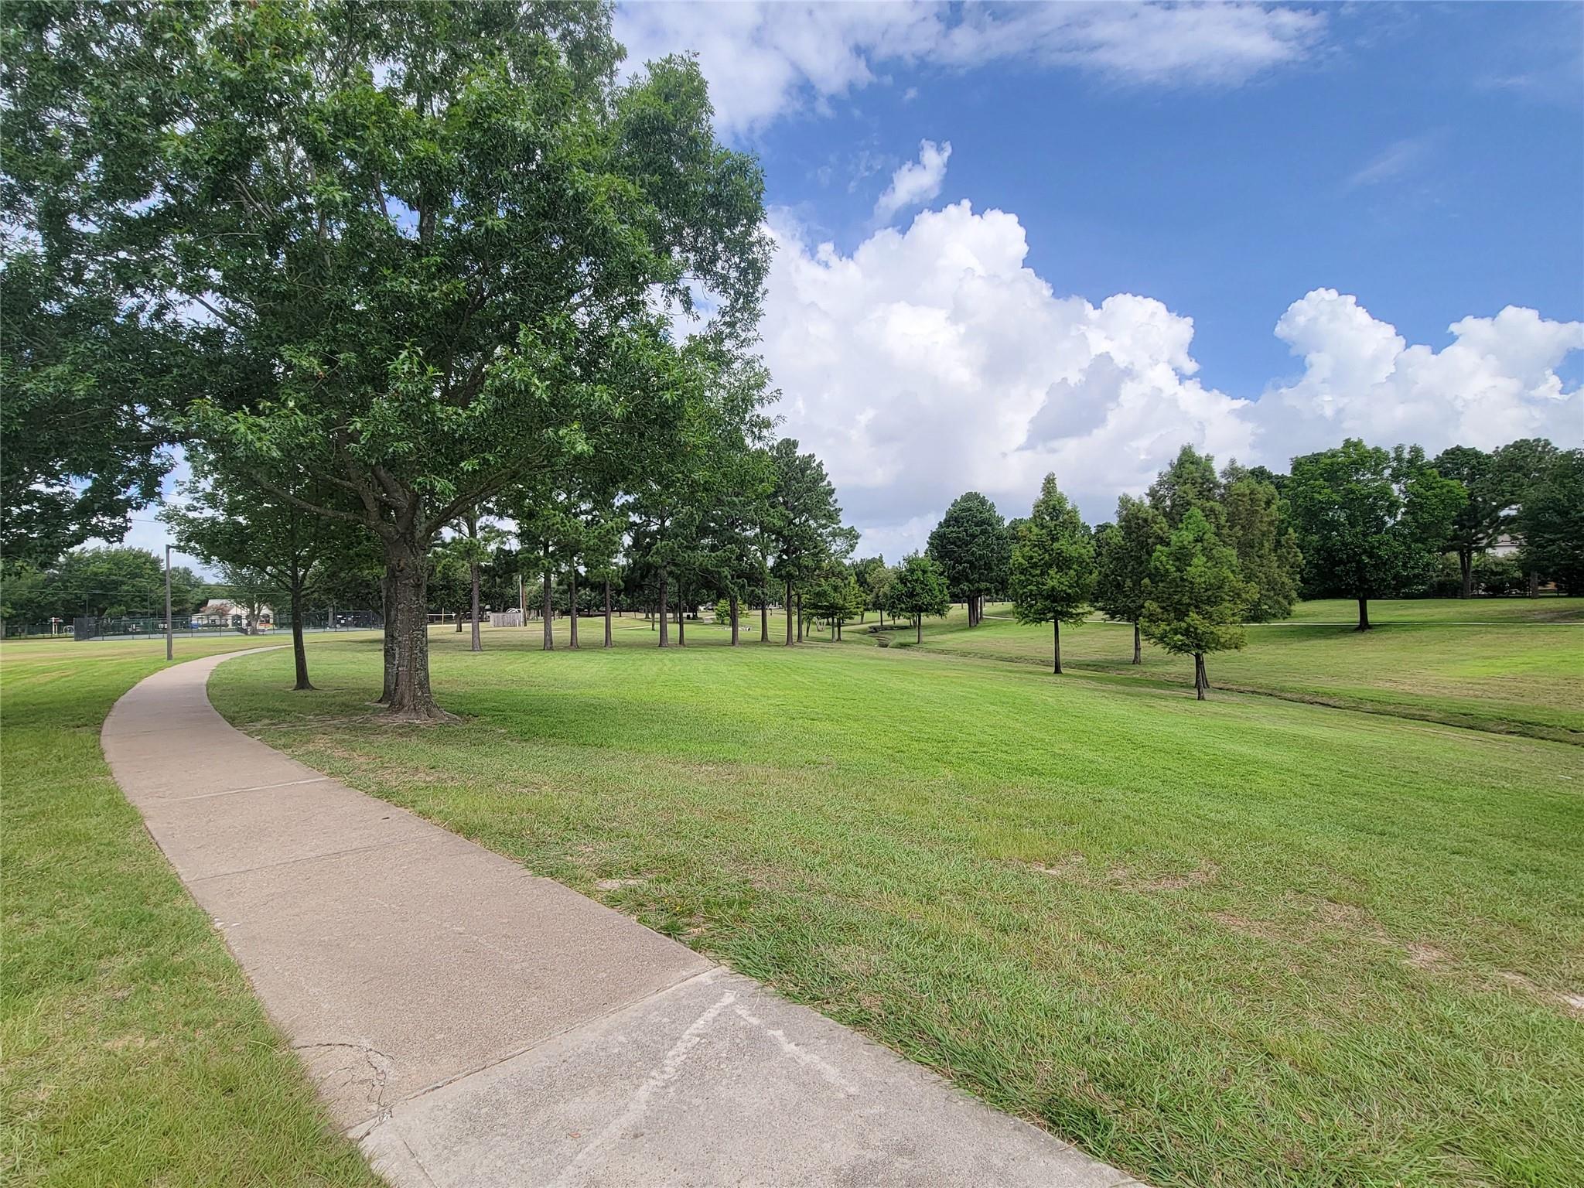
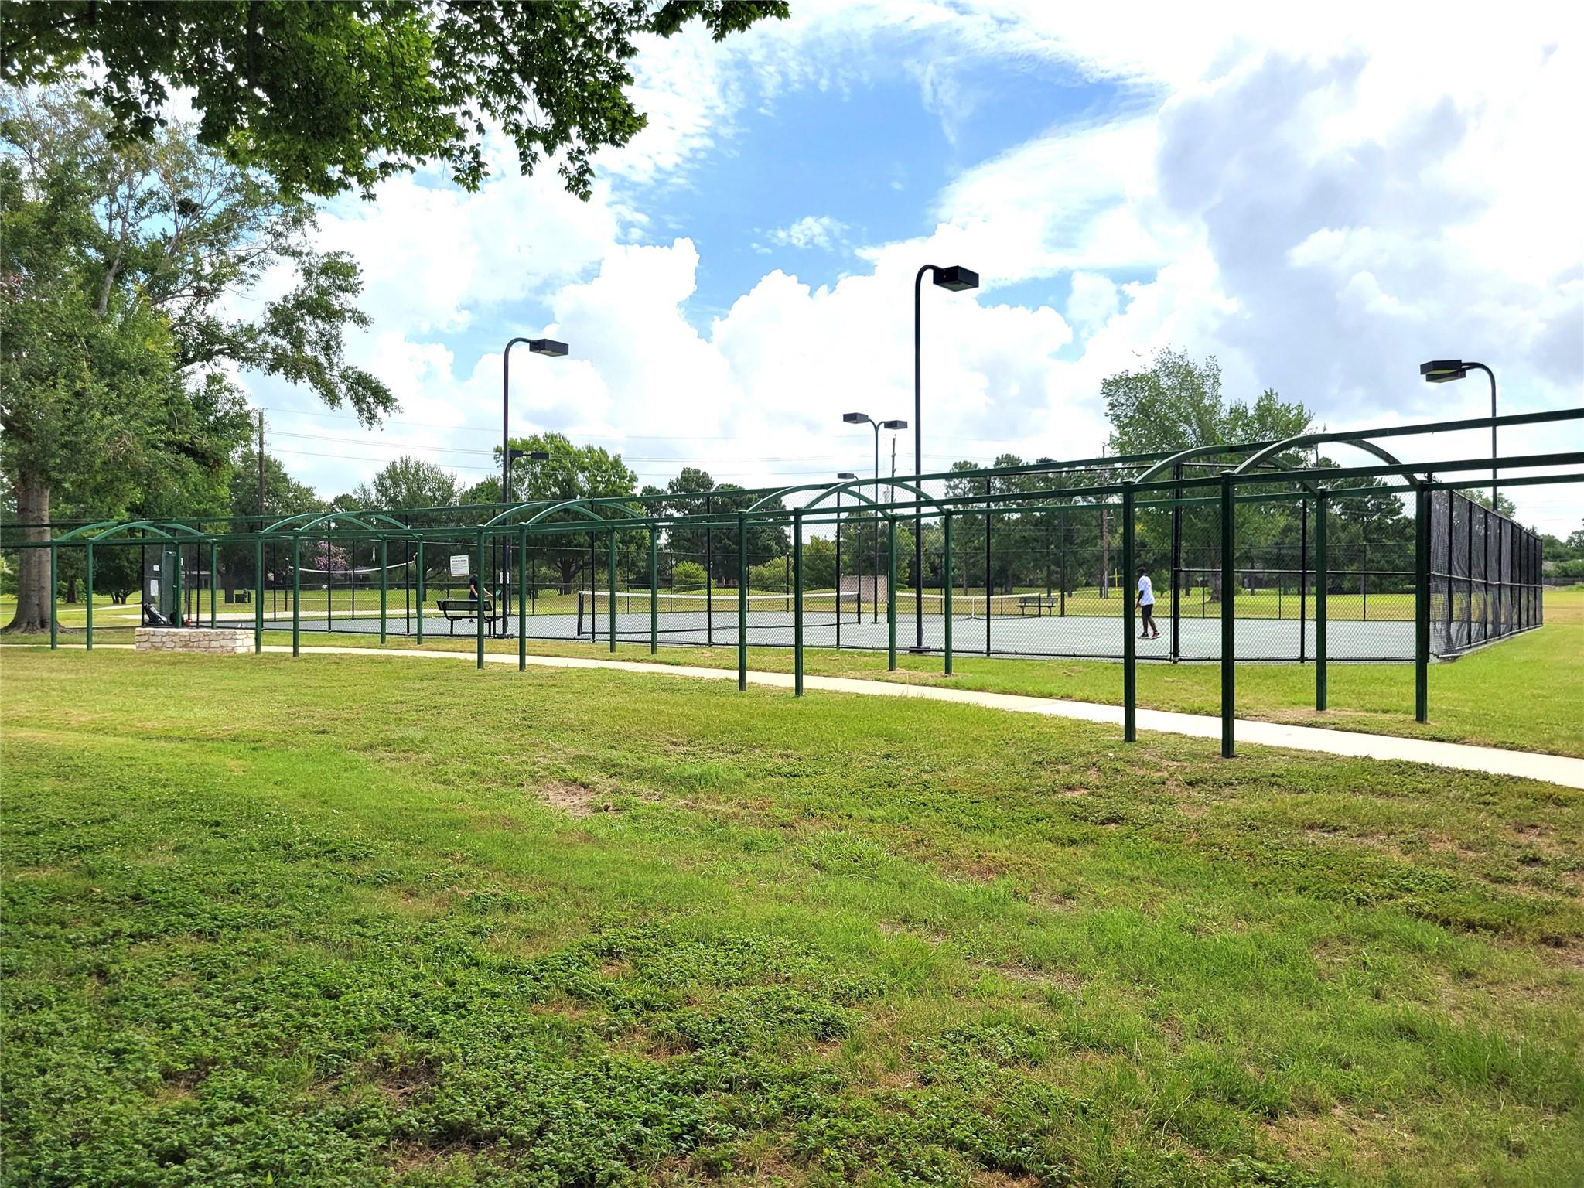
ExteriorRoof:CompositionFoundation:SlabPrivate Pool:NoExterior Type:Brick,Cement BoardLot Description:Subdivision LotGarage Carport:Additional Parking,Auto Garage Door Opener,Extra DrivewayWater Sewer:Water DistrictFront Door Face:EastArea Pool:YesExterior:Controlled Subdivision Access,Fully Fenced,Patio/Deck,Sprinkler System,Subdivision Tennis Court
Documents

Listed By:
Monica Sinha
A+ Real Estate
The data on this website relating to real estate for sale comes in part from the IDX Program of the Houston Association of REALTORS®. All information is believed accurate but not guaranteed. The properties displayed may not be all of the properties available through the IDX Program. Any use of this site other than by potential buyers or sellers is strictly prohibited.
© 2026 Houston Association of REALTORS®.
GET IN TOUCH
