
For Sale
1771 Michigan St Houston, TX 77006
$649,999
Description
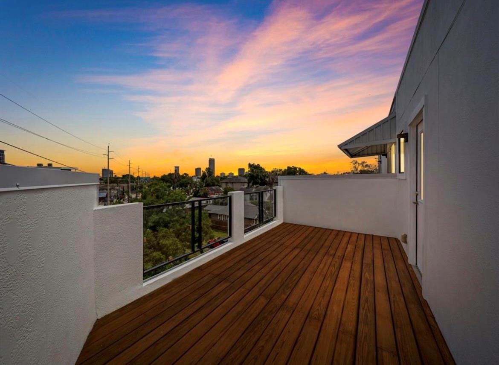
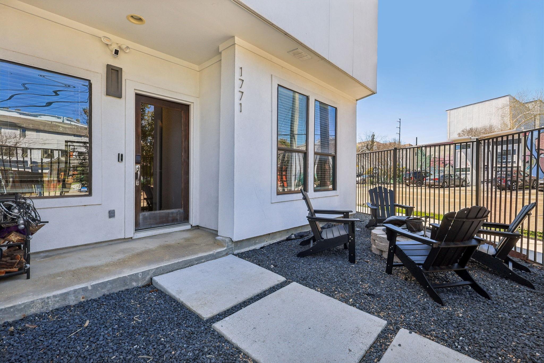
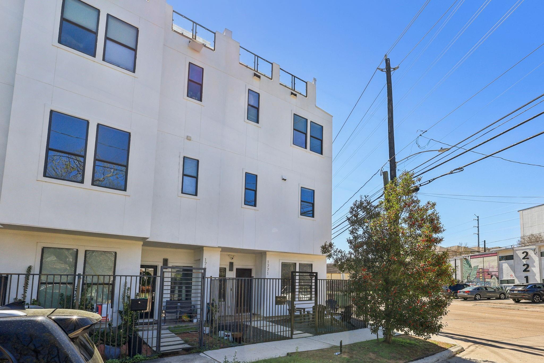
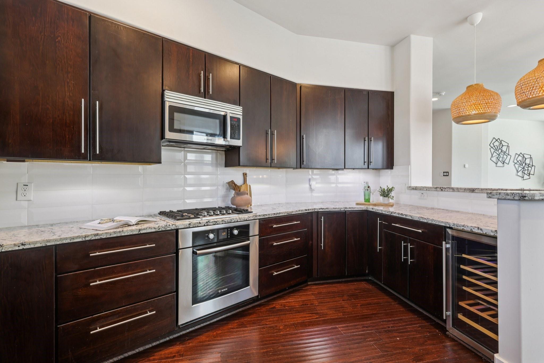
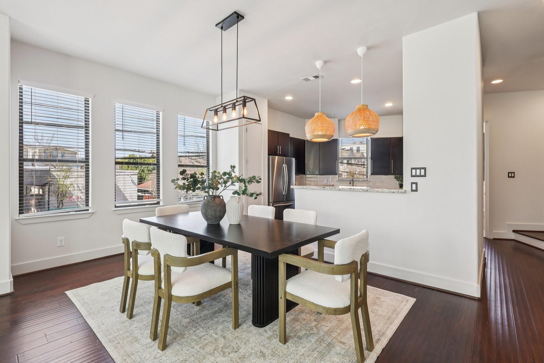
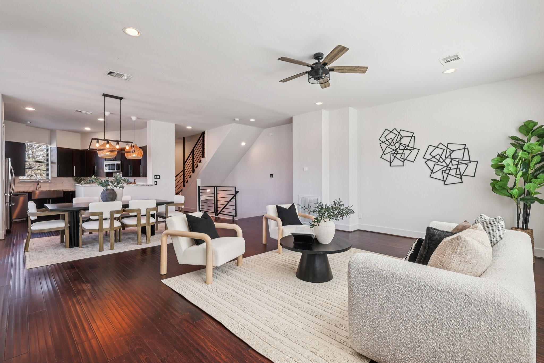
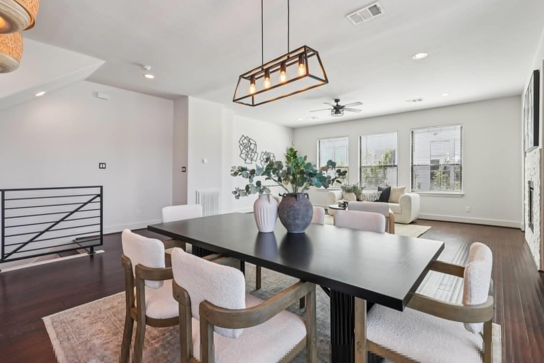
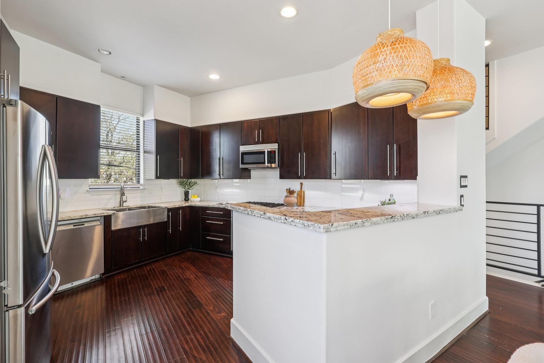
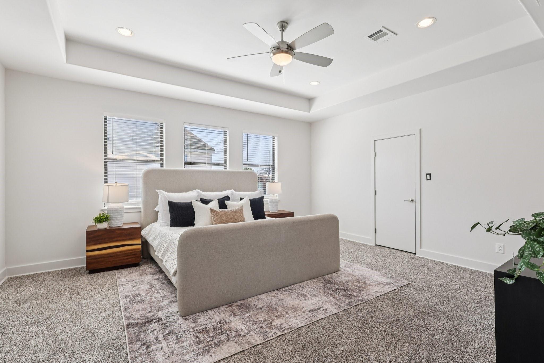
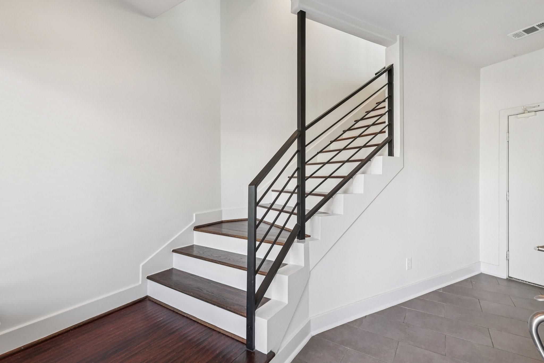
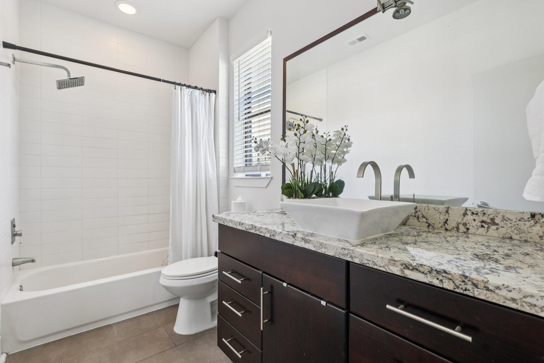
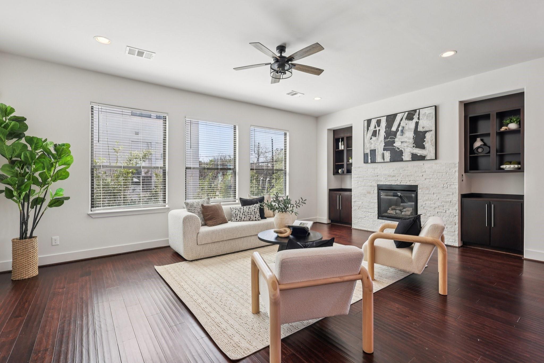
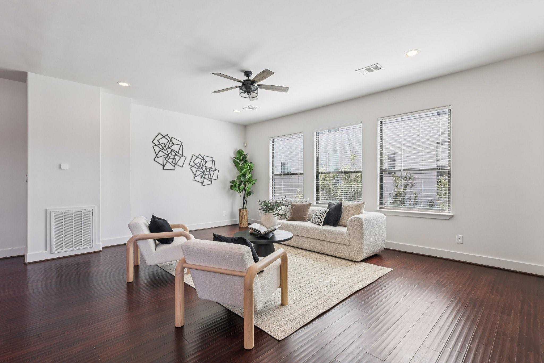
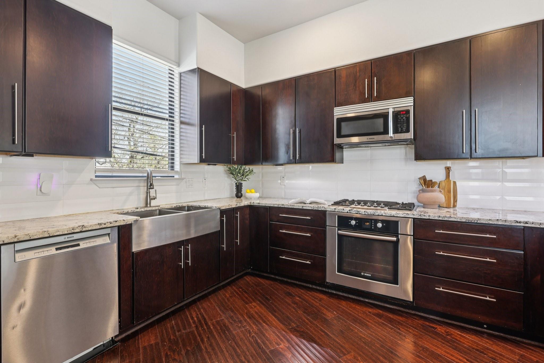
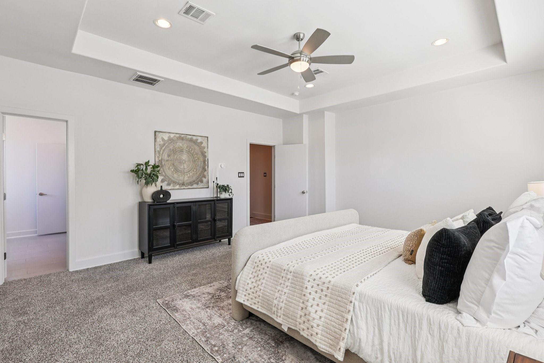
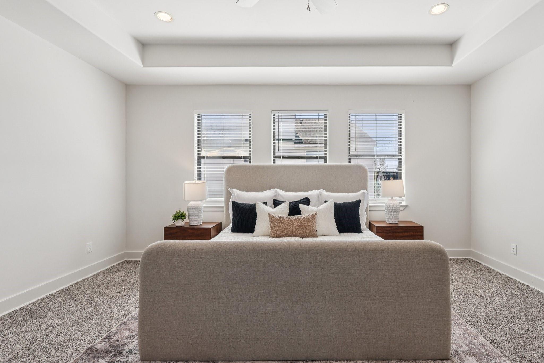
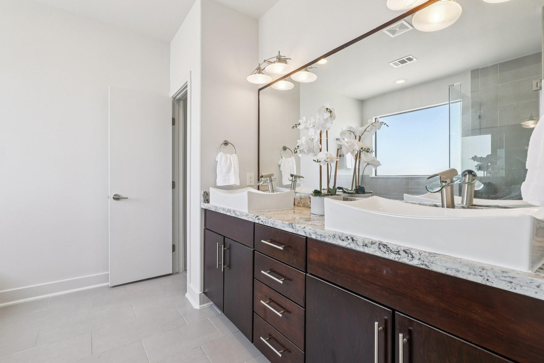
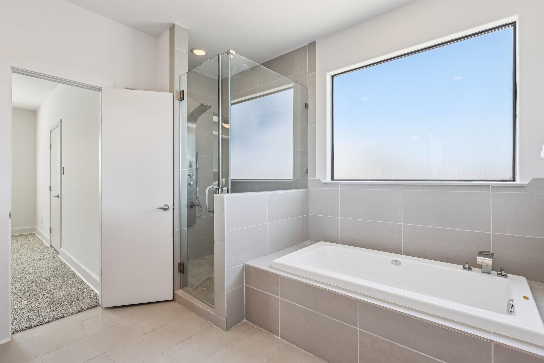
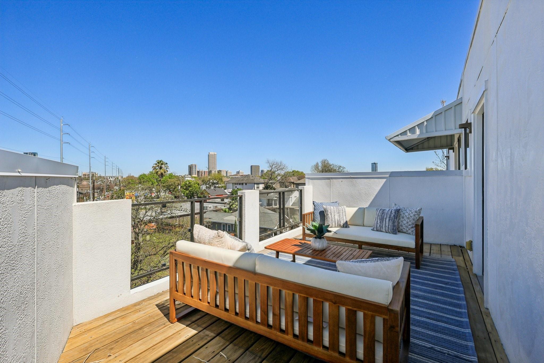
Live in the heart of Hyde Park/Montrose, where walkability meets elevated city living. This beautifully maintained contemporary end-unit offers clean architectural lines, abundant natural light, and an expansive rooftop terrace with sleek glass railing showcasing breathtaking Downtown skyline views and unforgettable sunsets. Enjoy a rare fenced front yard perfect for morning coffee, pets, or evening unwinding. The open-concept living, dining, and kitchen spaces were designed for entertaining, featuring hardwood floors, expansive windows, and a modern electric fireplace. Each spacious bedroom offers a private en-suite bath, while the primary suite features double vanities, a soaking tub, and separate walk-in shower. Just steps from Cherryhurst Park, Buffalo Bayou, River Oaks Shopping Center, top restaurants, Downtown, the Medical Center, and The Galleria. No HOA. Move-in ready. Per seller, did not flood.
Overview
Financial
Price:
$649,999
Price/SqFT:
$241.01
HOA Fee:
Tax Rate:
2.12522 %
Est. Monthly:
$8,917 *
Tax Amount:
$13,814
Amenities and features
 Patio/Deck
 Water Access
 Yard
Yard Corner Lot
 Energy Efficient
Property & Schools on Map
Floor plans / Dimensions / Descriptions
-
Second FloorLiving:23' X 15'Dining:15' X 11'Kitchen:14' X 11'
-
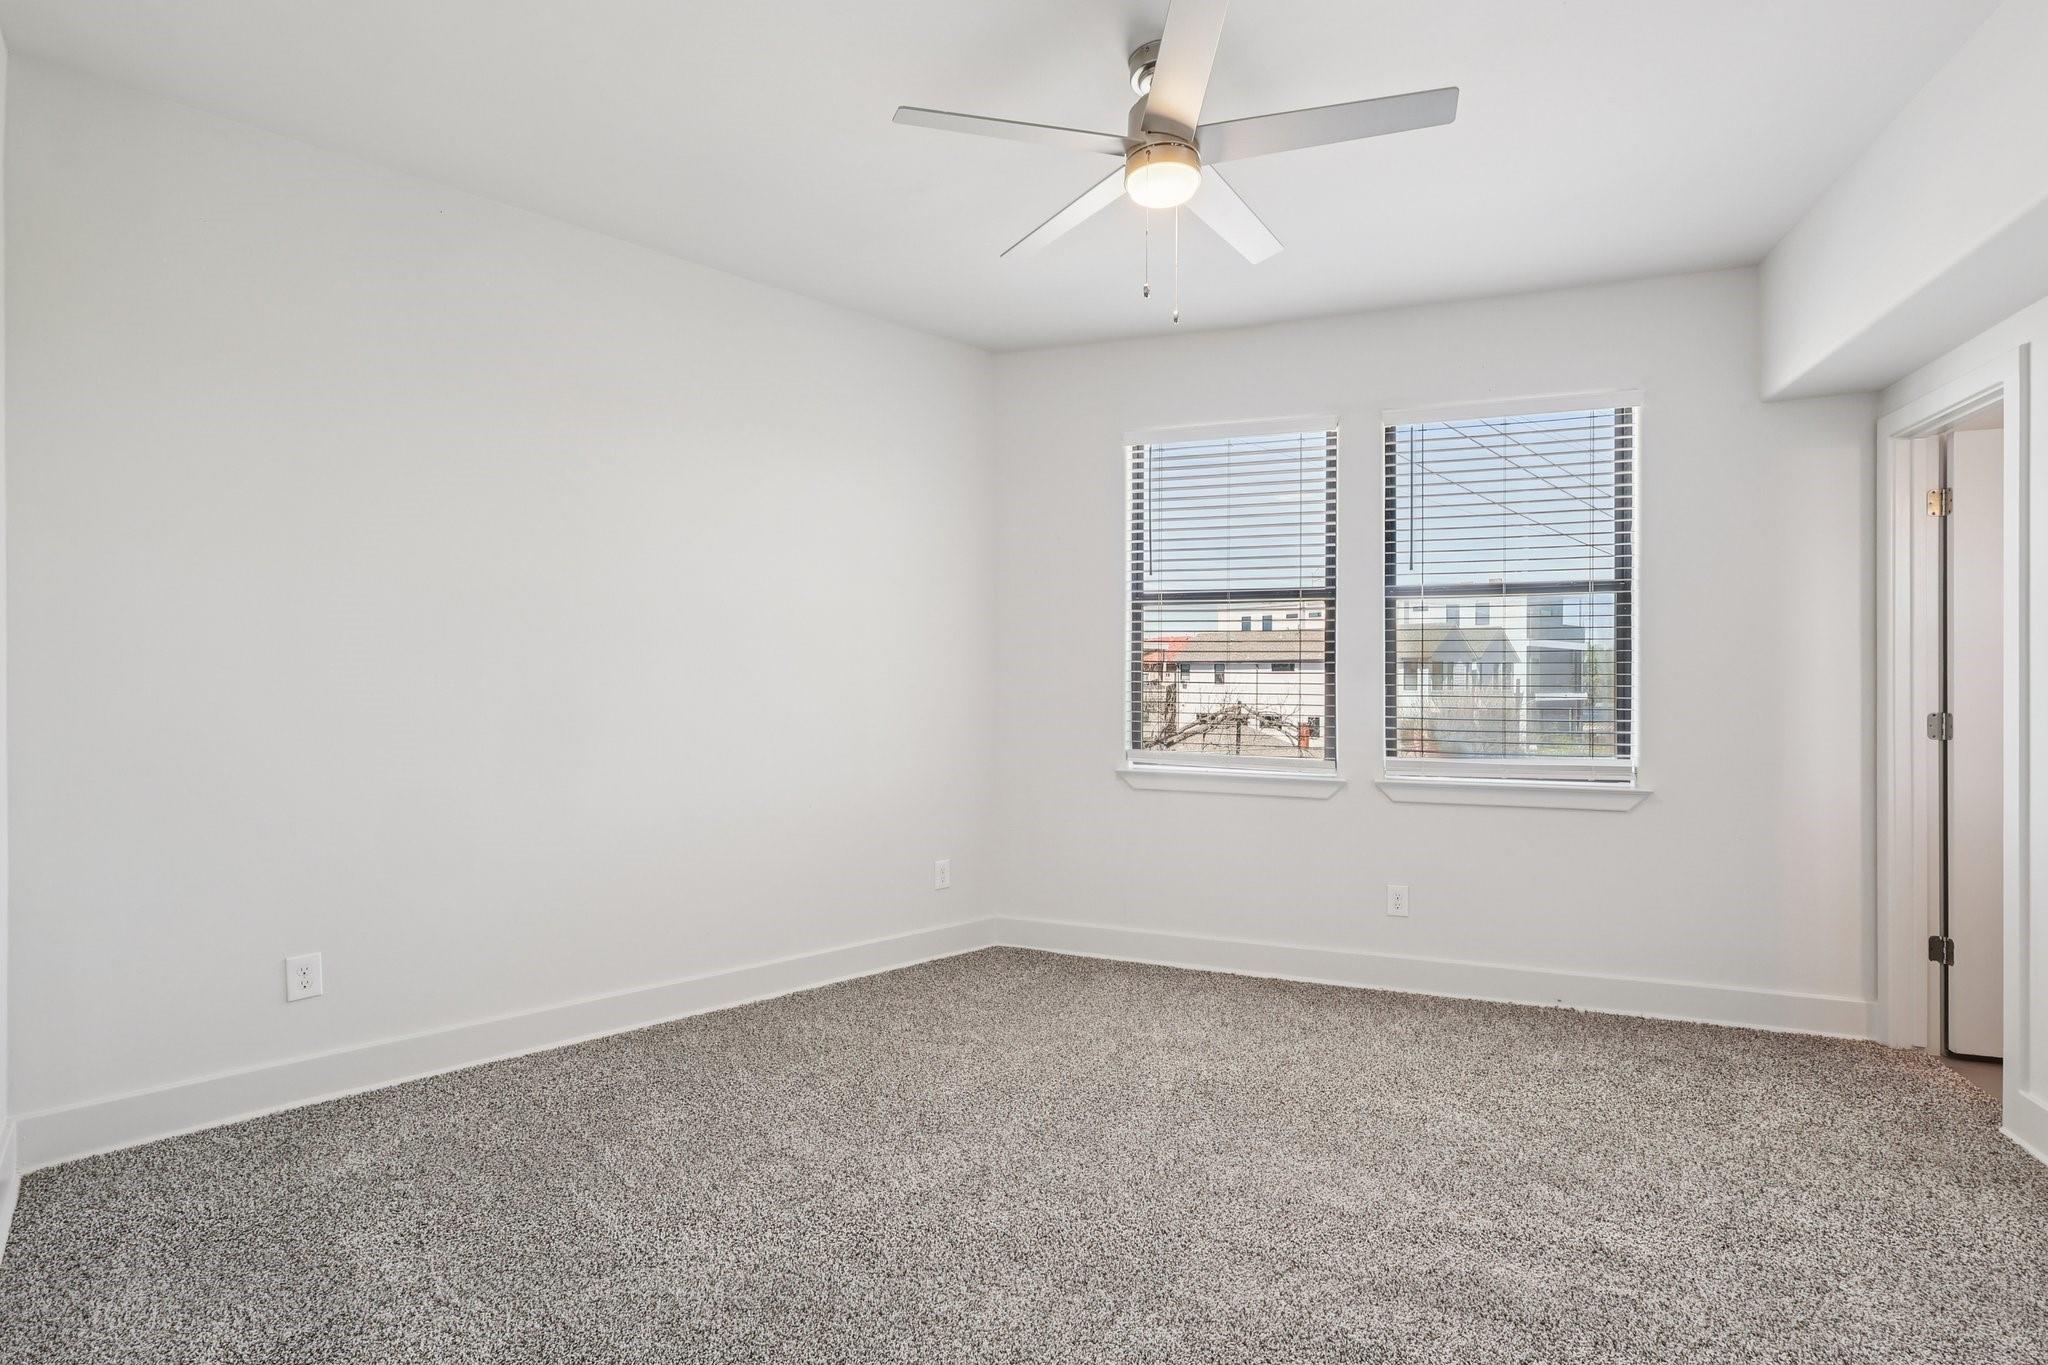
Third FloorPrimary Bedroom:18' X 16'Bedroom:15' X 13'
-
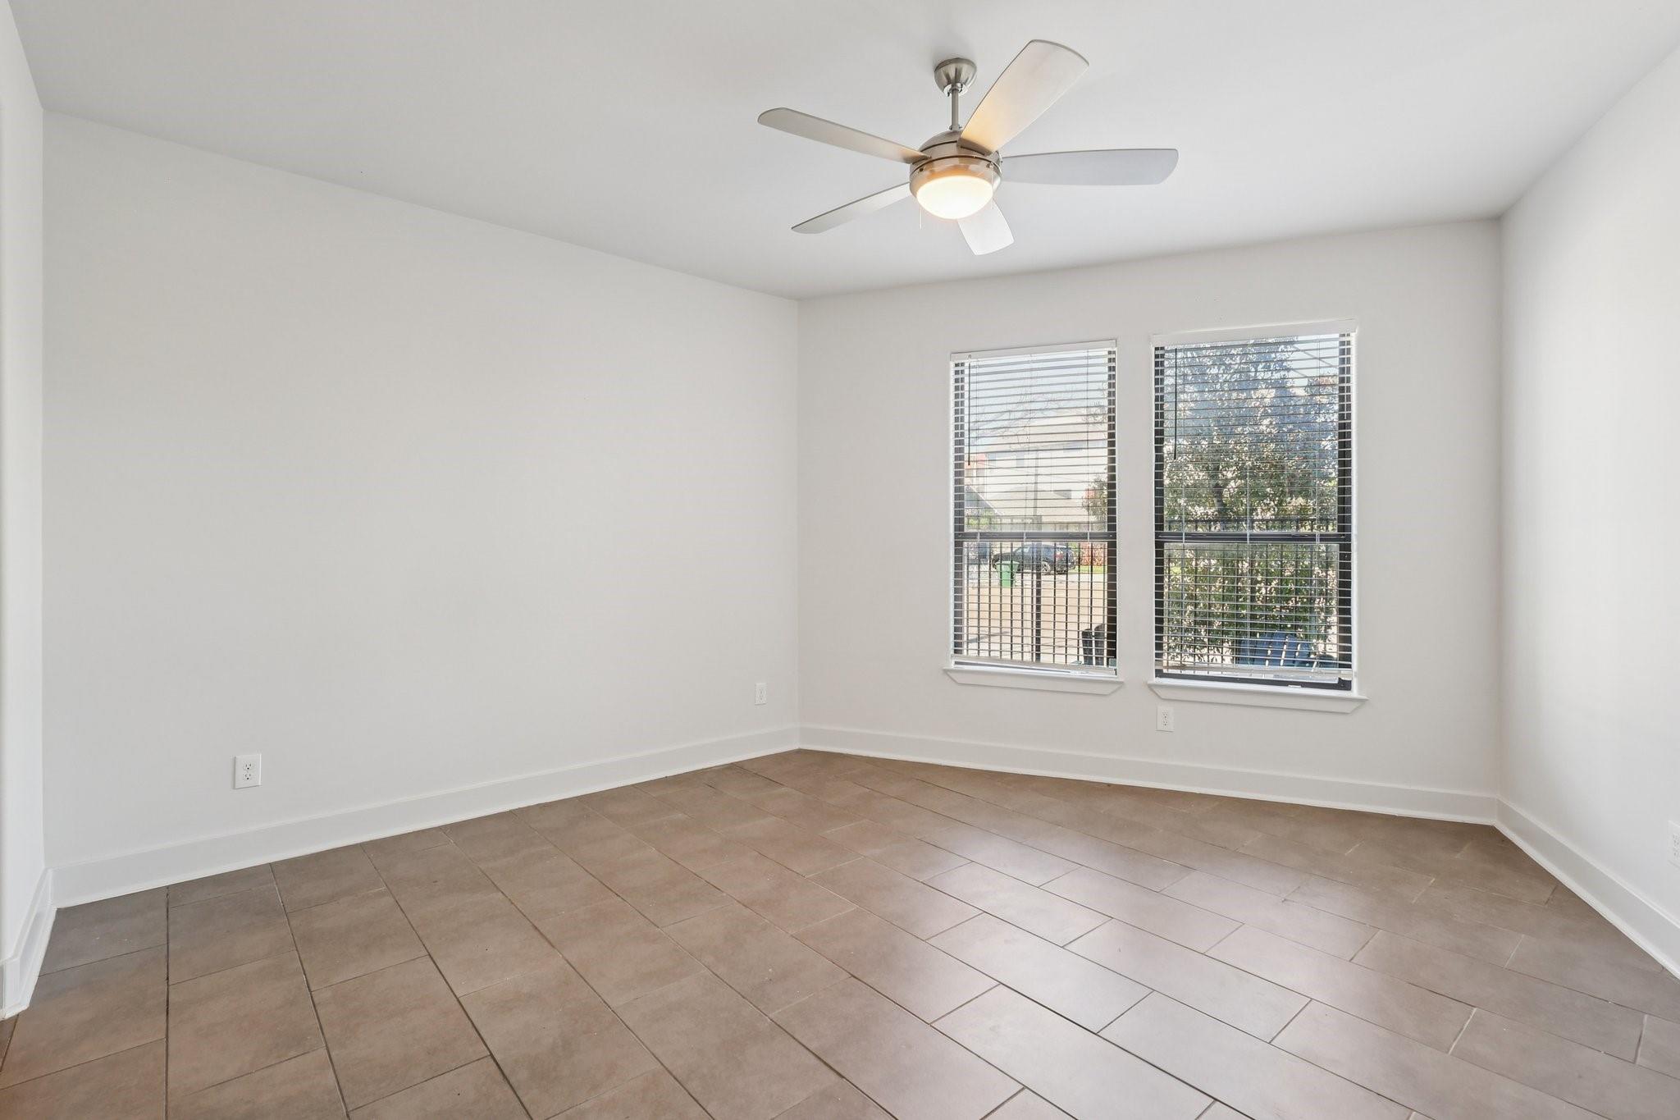
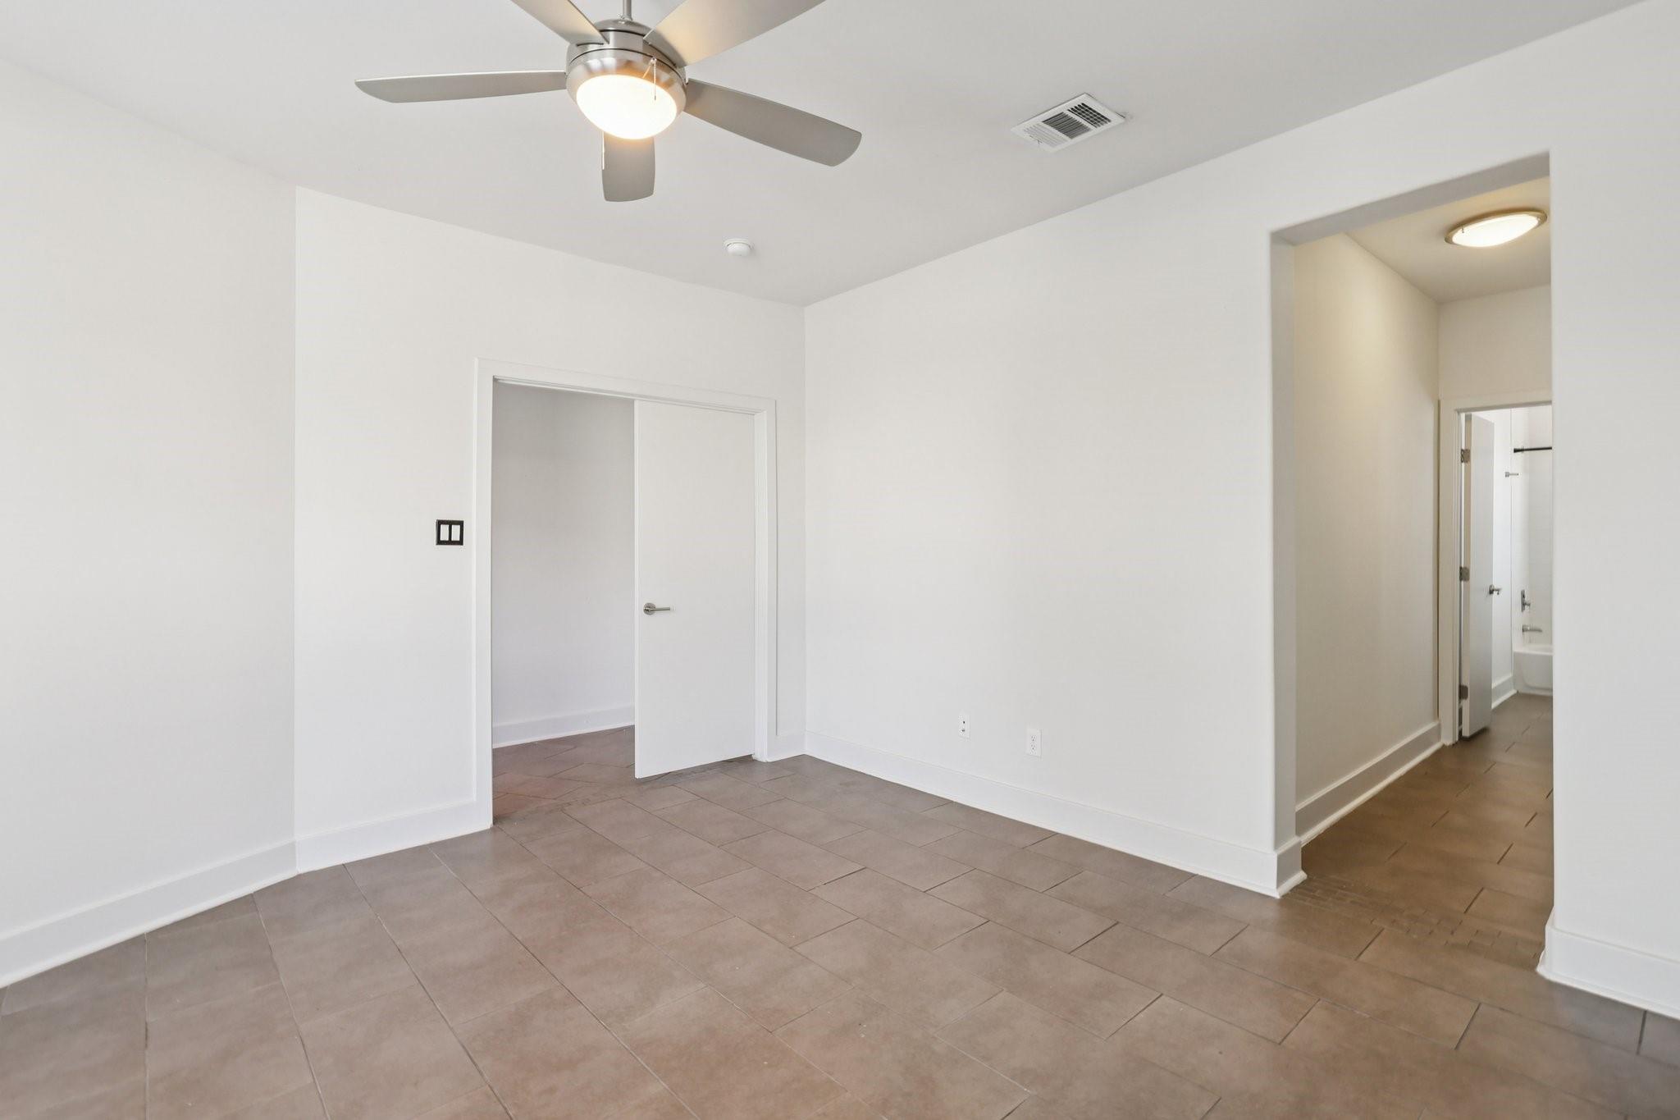
First FloorBedroom:16' X 14'
-
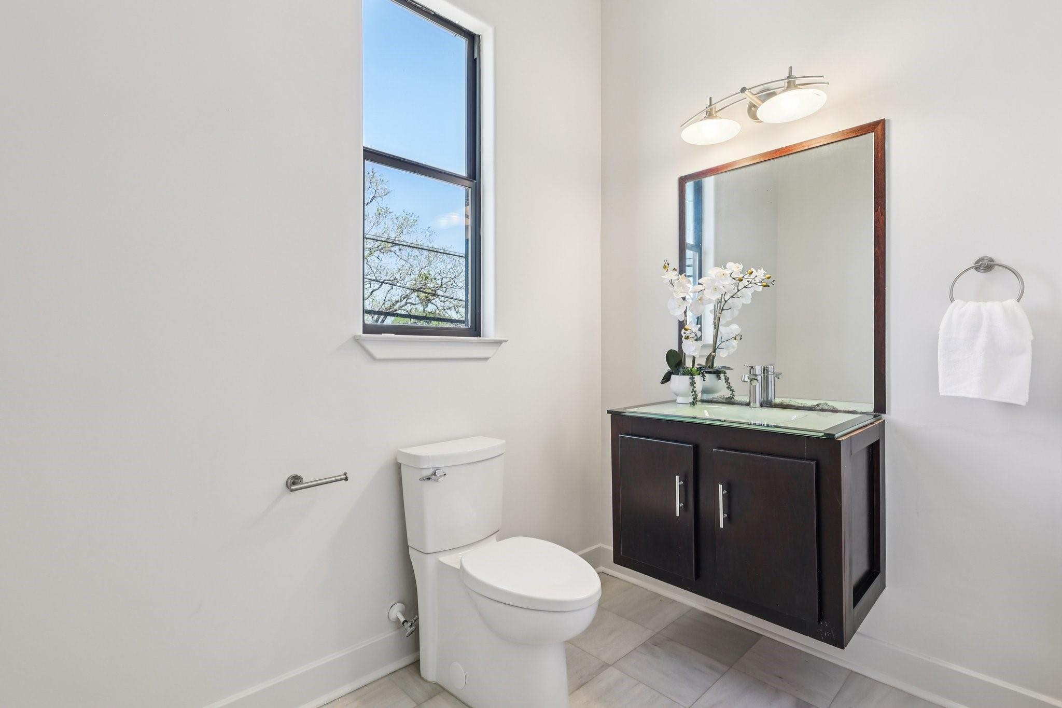
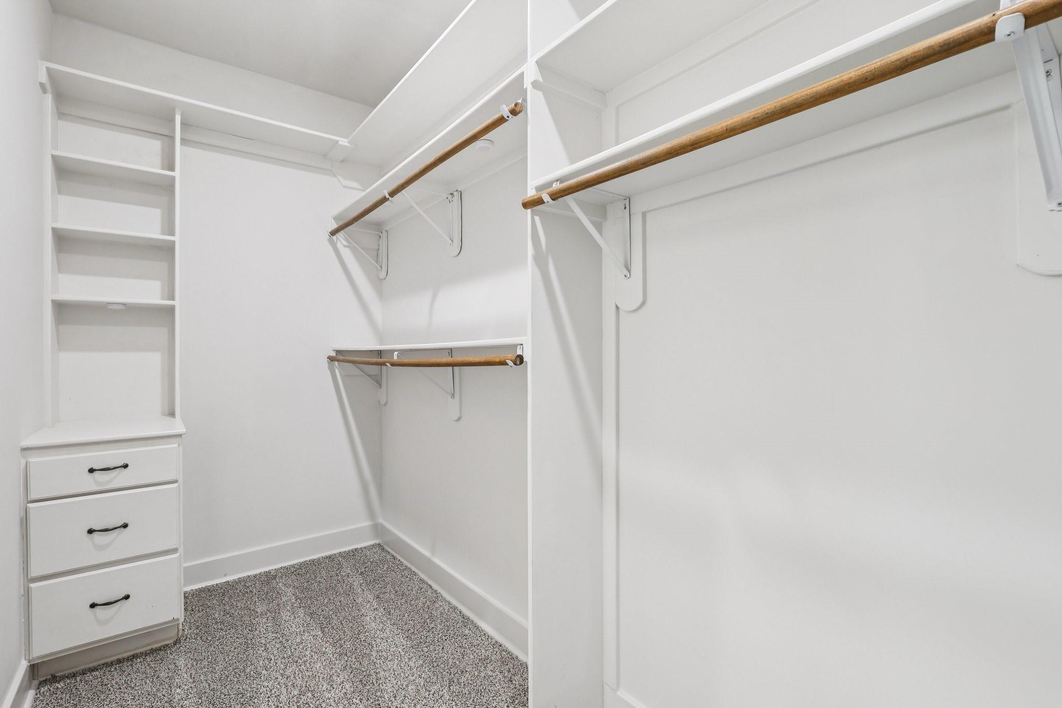
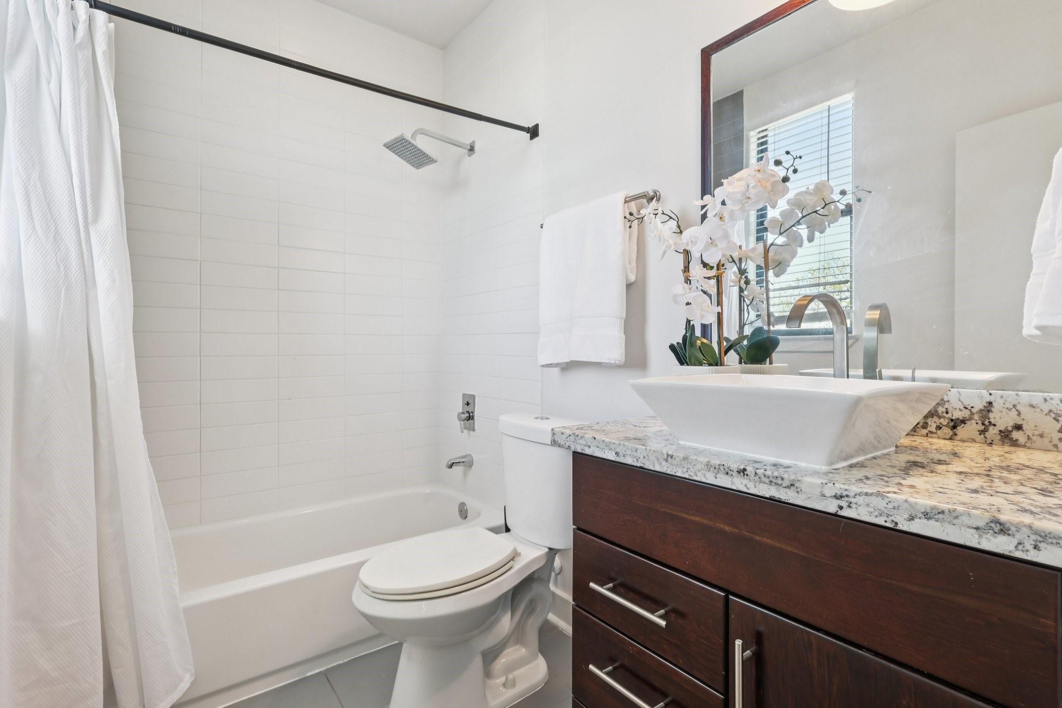
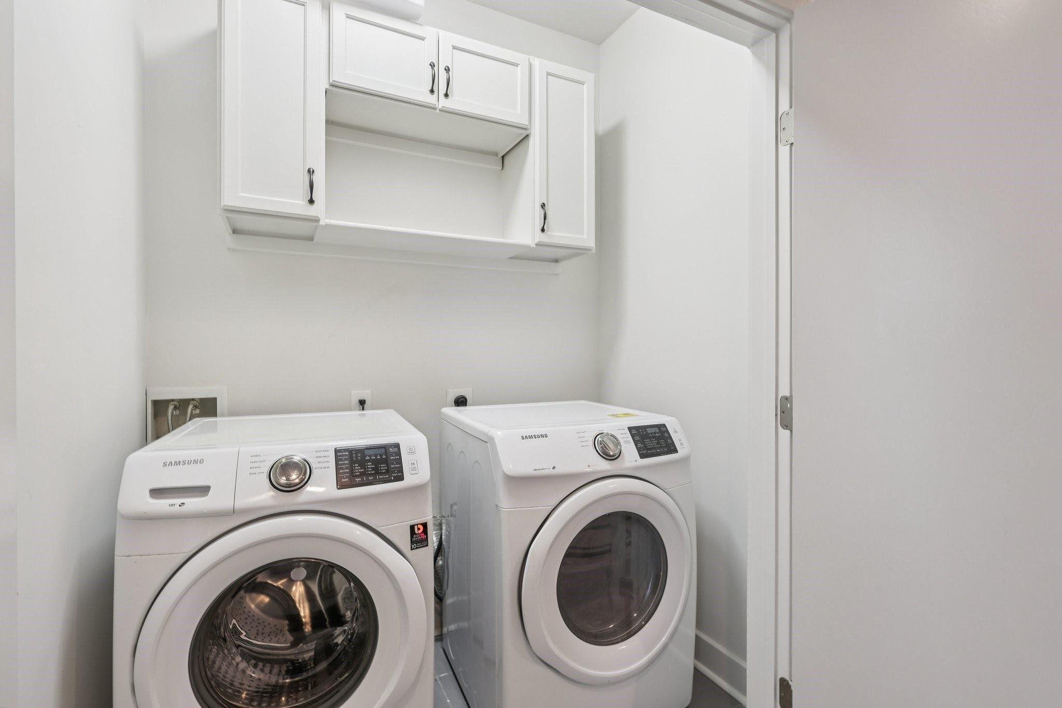
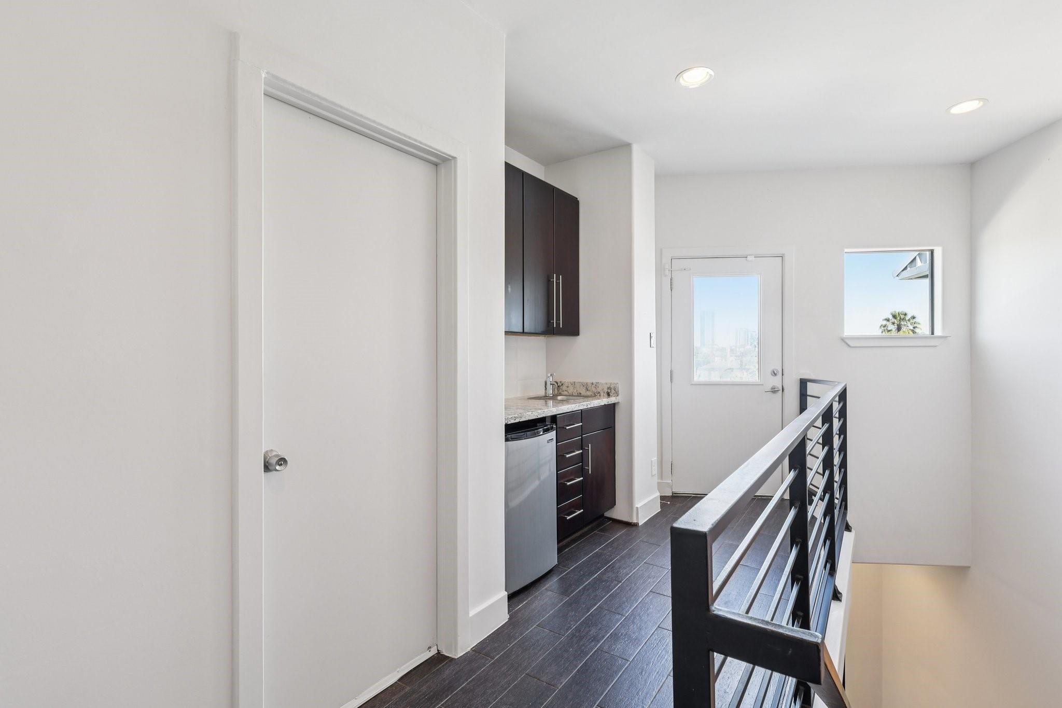
InteriorFireplace:1/Electric FireplaceFloors:Carpet,Tile,WoodCountertop:GraniteBathroom Description:Full Secondary Bathroom Down,Half Bath,Primary Bath: Double Sinks,Primary Bath: Jetted Tub,Primary Bath: Separate Shower,Secondary Bath(s): Tub/Shower Combo,Vanity AreaBedroom Desc:1 Bedroom Down - Not Primary BR,2 Bedrooms Up,En-Suite Bath,Primary Bed - 3rd Floor,Split Plan,Walk-In ClosetKitchen Desc:Breakfast Bar,Kitchen open to Family Room,Pantry,Soft Closing Cabinets,Soft Closing Drawers,Under Cabinet LightingRoom Description:1 Living Area,Entry,Kitchen/Dining Combo,Living Area - 2nd Floor,Living/Dining Combo,Utility Room in HouseHeating:Central GasCooling:Central ElectricWasher/Dryer Conn:YesDishwasher:YesDisposal:YesMicrowave:YesRange:Gas CooktopOven:Gas Oven,Single OvenIce Maker:NoAppliances:Dryer Included,Electric Dryer Connection,Refrigerator,Washer IncludedEnergy Feature:Ceiling Fans,Digital Program Thermostat,High-Efficiency HVAC,Insulated/Low-E windowsInterior:Alarm System - Owned,Fire/Smoke Alarm,High Ceiling,Refrigerator Included,Wet Bar,Wine/Beverage Fridge
-
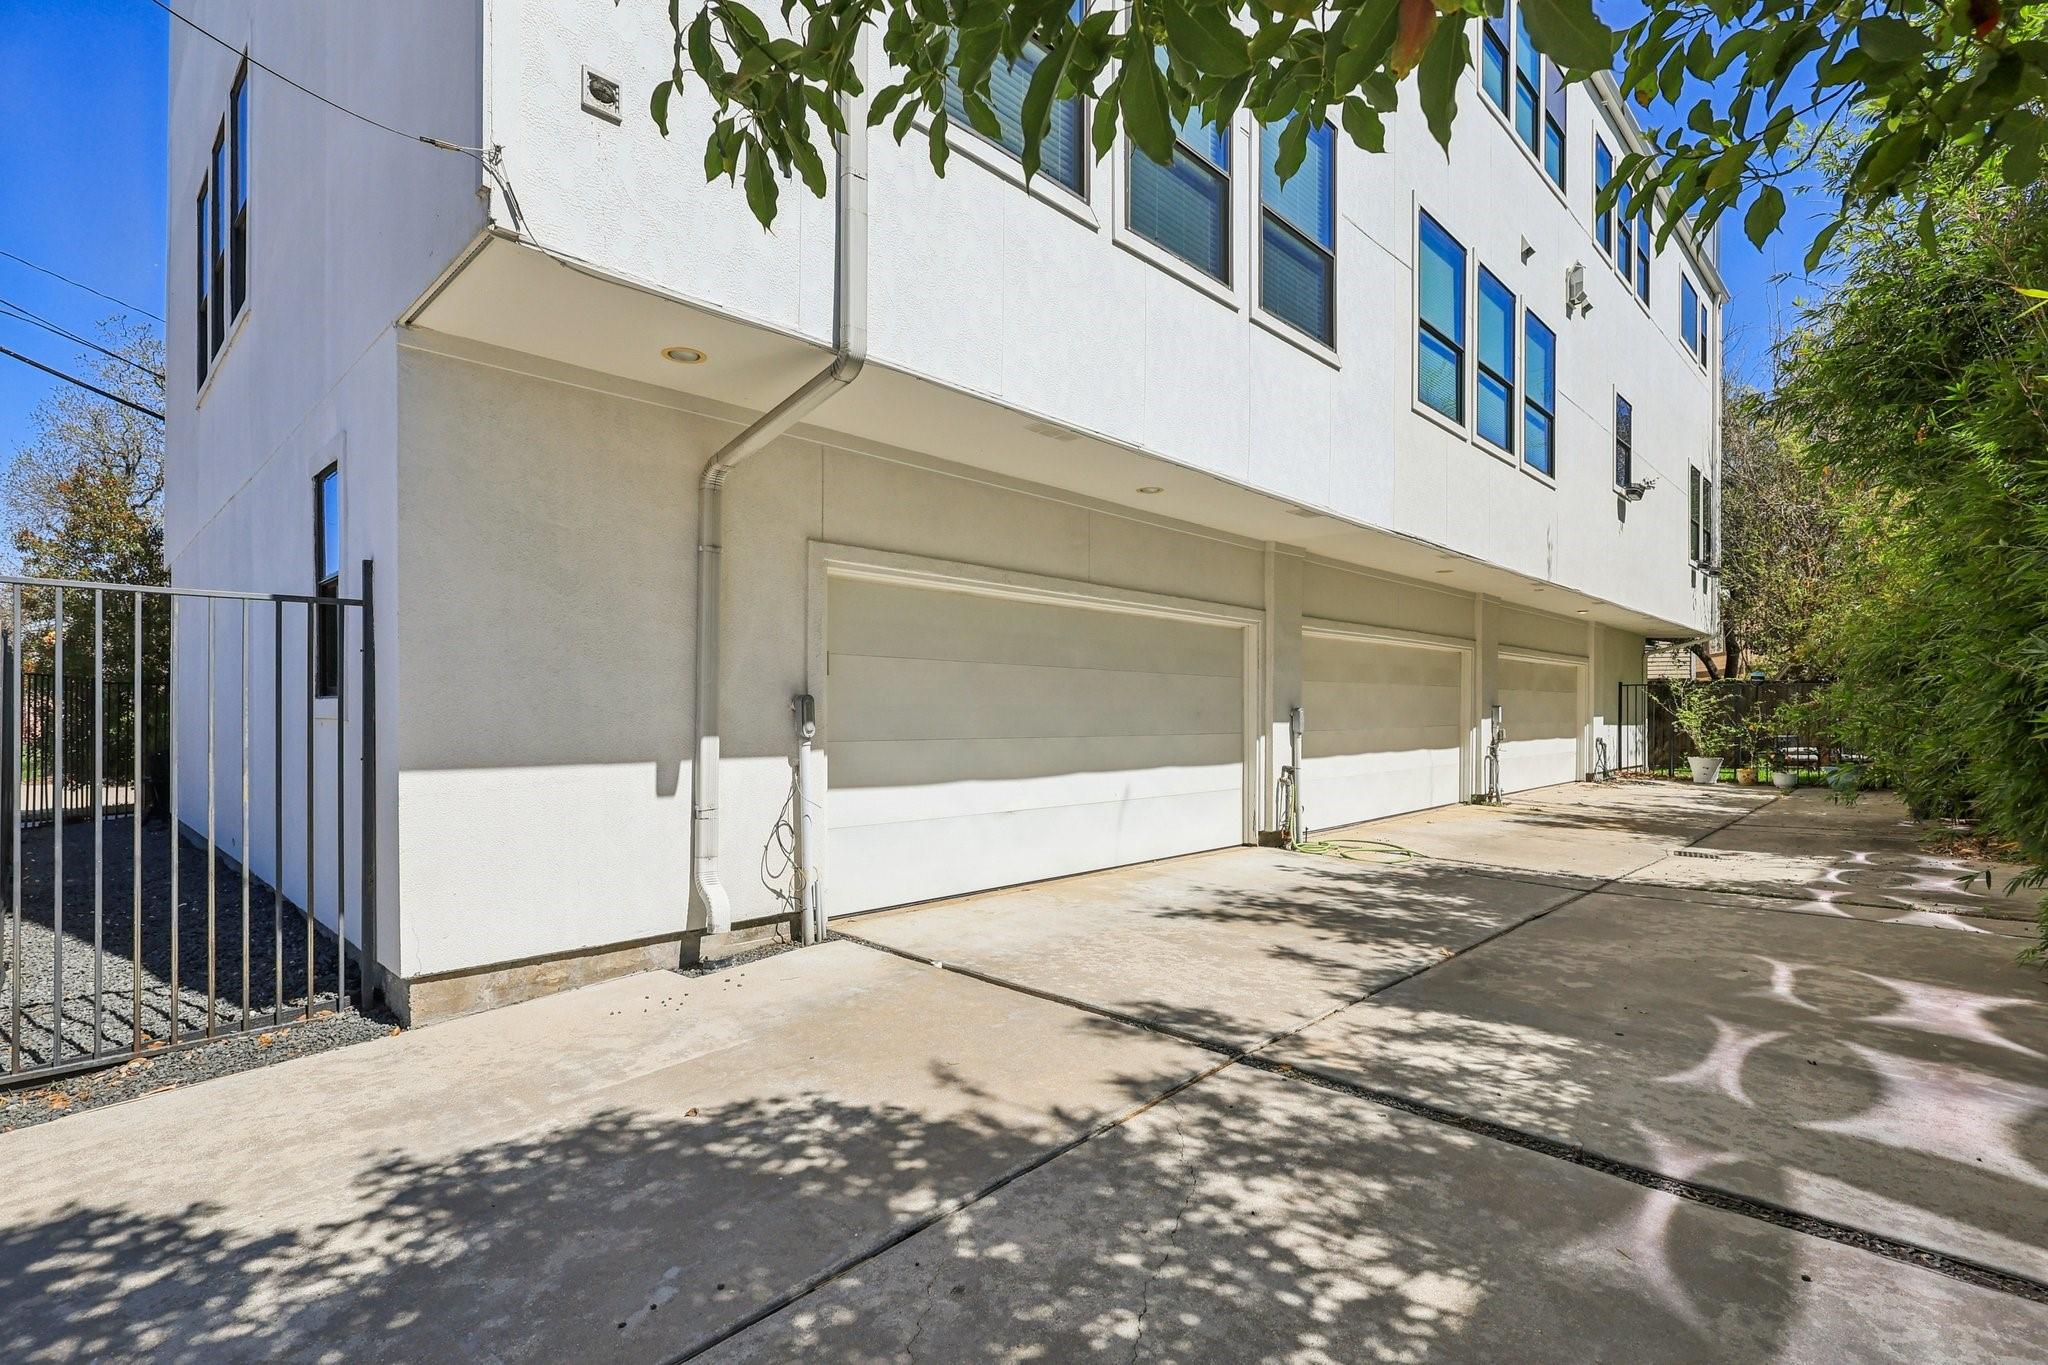
ExteriorRoof:Composition,OtherFoundation:Slab on Builders PierPrivate Pool:NoExterior Type:StuccoParking:Additional Parking,Auto Garage Door Opener,Garage ParkingWater Sewer:Water DistrictFront Door Face:EastUnit Location:On CornerArea Pool:NoExterior:Fenced,Front Yard,Partially Fenced,Rooftop Deck,Storage
Documents

Explore Property
Listed By:
Jasmine Wilcoxson
Nan & Company Properties - Corporate Office (Heights)
The data on this website relating to real estate for sale comes in part from the IDX Program of the Houston Association of REALTORS®. All information is believed accurate but not guaranteed. The properties displayed may not be all of the properties available through the IDX Program. Any use of this site other than by potential buyers or sellers is strictly prohibited.
© 2026 Houston Association of REALTORS®.
GET IN TOUCH
