
For Sale
17623 Barrowfield Ln Richmond, TX 77407
$425,000
Description
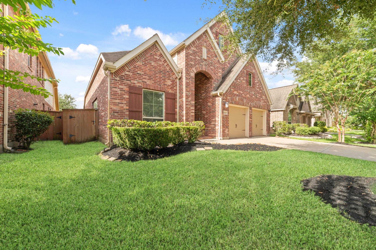
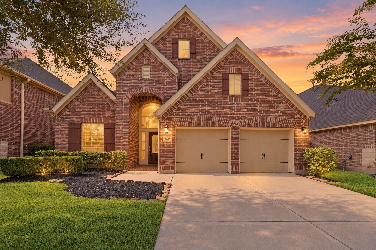
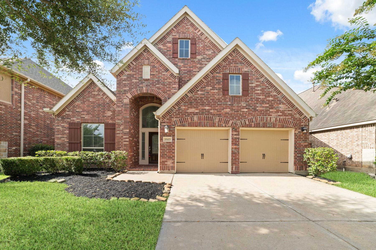
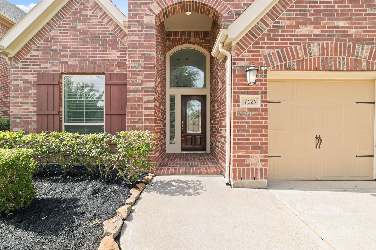
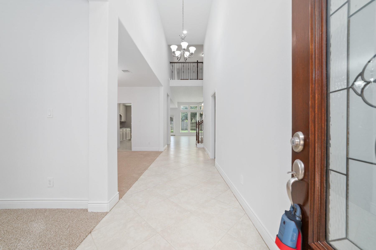
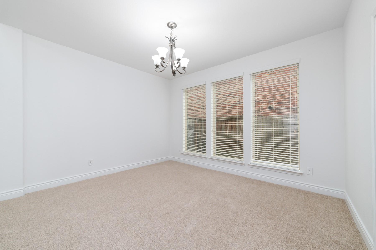
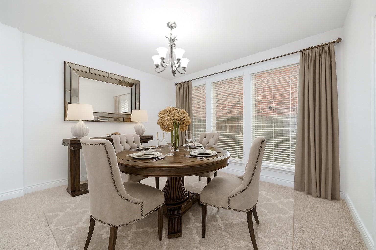
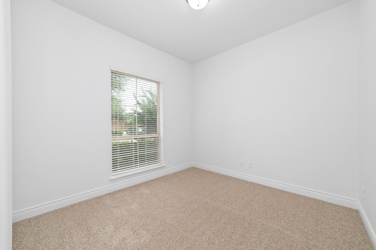
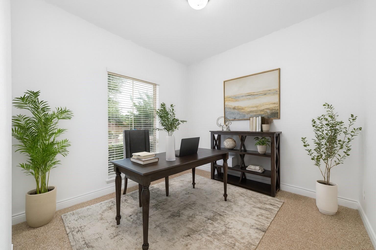
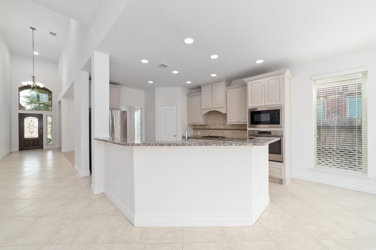
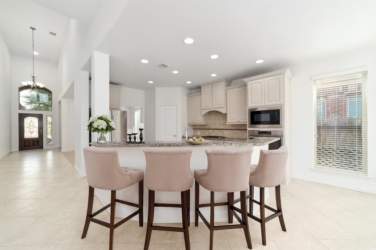
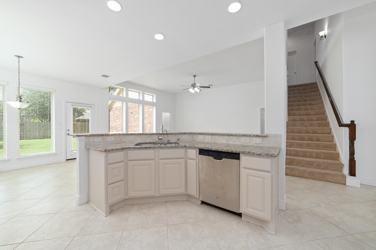
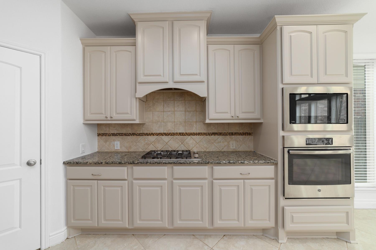
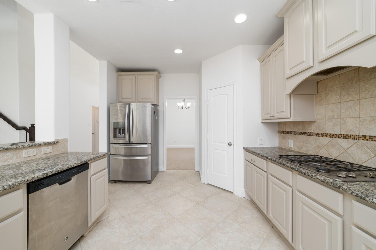
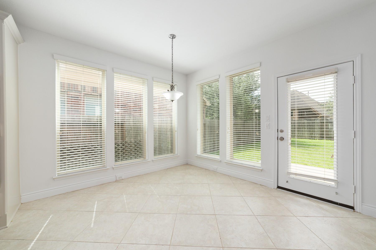
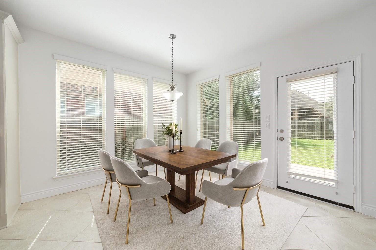
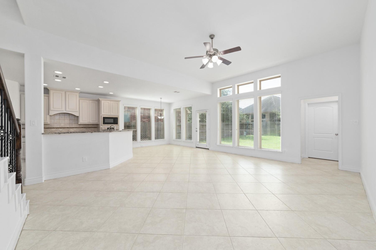
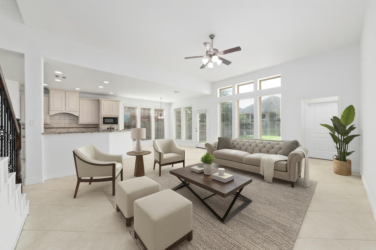
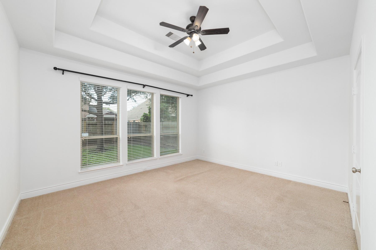
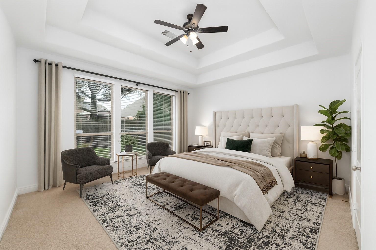
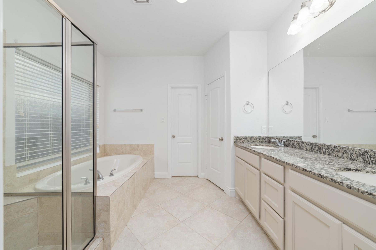
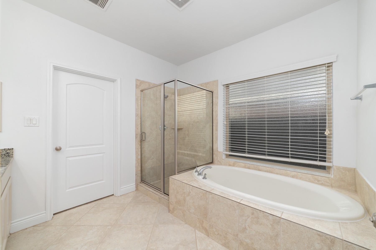
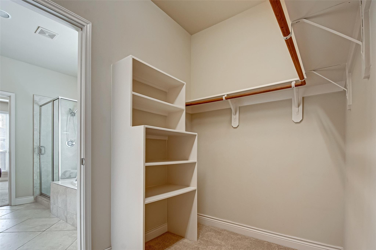
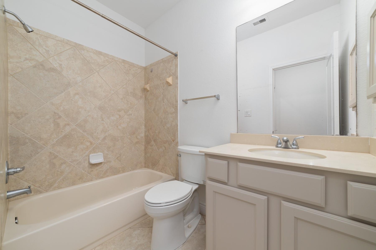
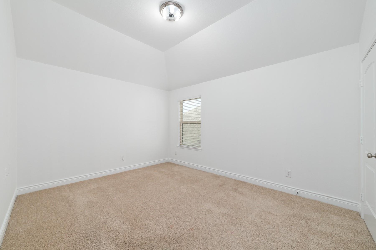
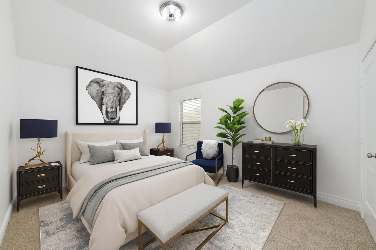
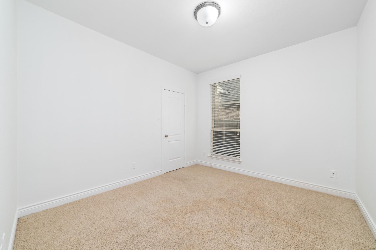
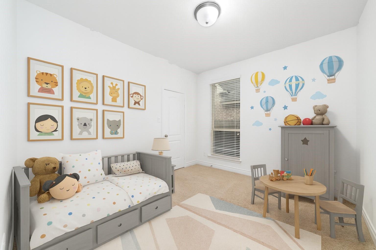
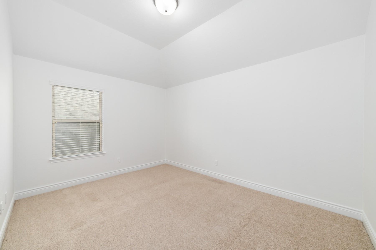
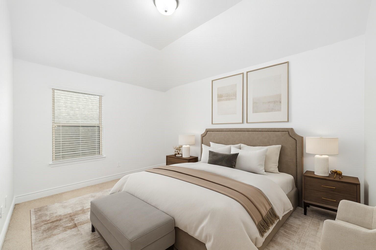
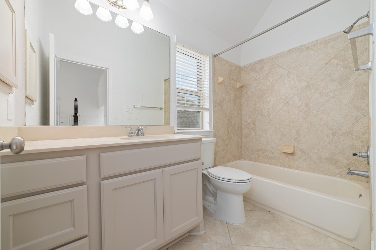
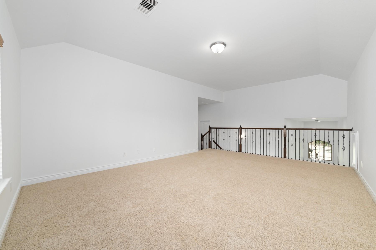
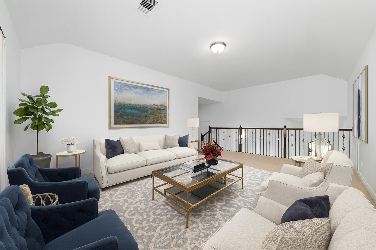
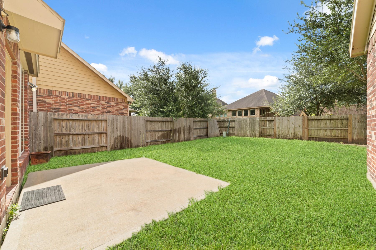
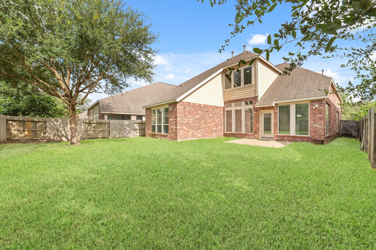
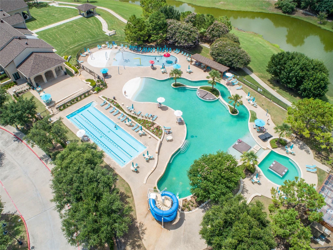
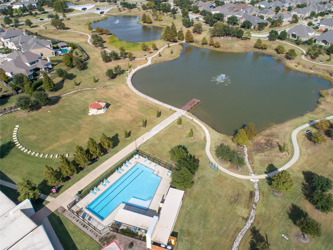
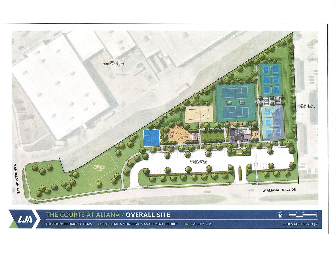
Ask us about interest buy down! Freshly painted and move-in ready! Welcome to this beautifully maintained 4-bedrm, 3-bath home in the highly sought-after Aliana master-planned community. A grand entry welcomes you with a private home office and elegant formal dining rm. The spacious family rm flows seamlessly into the gourmet kitchen, complete with a built-in water softener and filtration system. The breakfast area overlooks the covered patio and oversized backyard, perfect for outdoor entertaining or creating your dream backyard oasis. The primary suite boasts a tray ceiling and a private bath with upgraded granite countertops. A secondary bedroom and full bath downstairs are ideal for guests or multigenerational living. Upstairs offers a spacious game room and two additional bedrooms. Enjoy two resort-style clubhouses,scenic walking trails, parks, and a new recreation center coming in 2027.Conveniently located near shopping, dining, major highways,and top-rated Fort Bend ISD schools.
Overview
Financial
Price:
$425,000
Price/SqFT:
$146.15
HOA Fee:
$1300 Annually
Tax Rate:
2.5289 %
Est. Monthly:
$6,521 *
Tax Amount:
$10,748
Amenities and features
 Patio/Deck
 Public Pool
 Sewer
Sewer Water Access
 Yard
Yard Energy Efficient
Property & Schools on Map
Floor plans / Dimensions / Descriptions
-
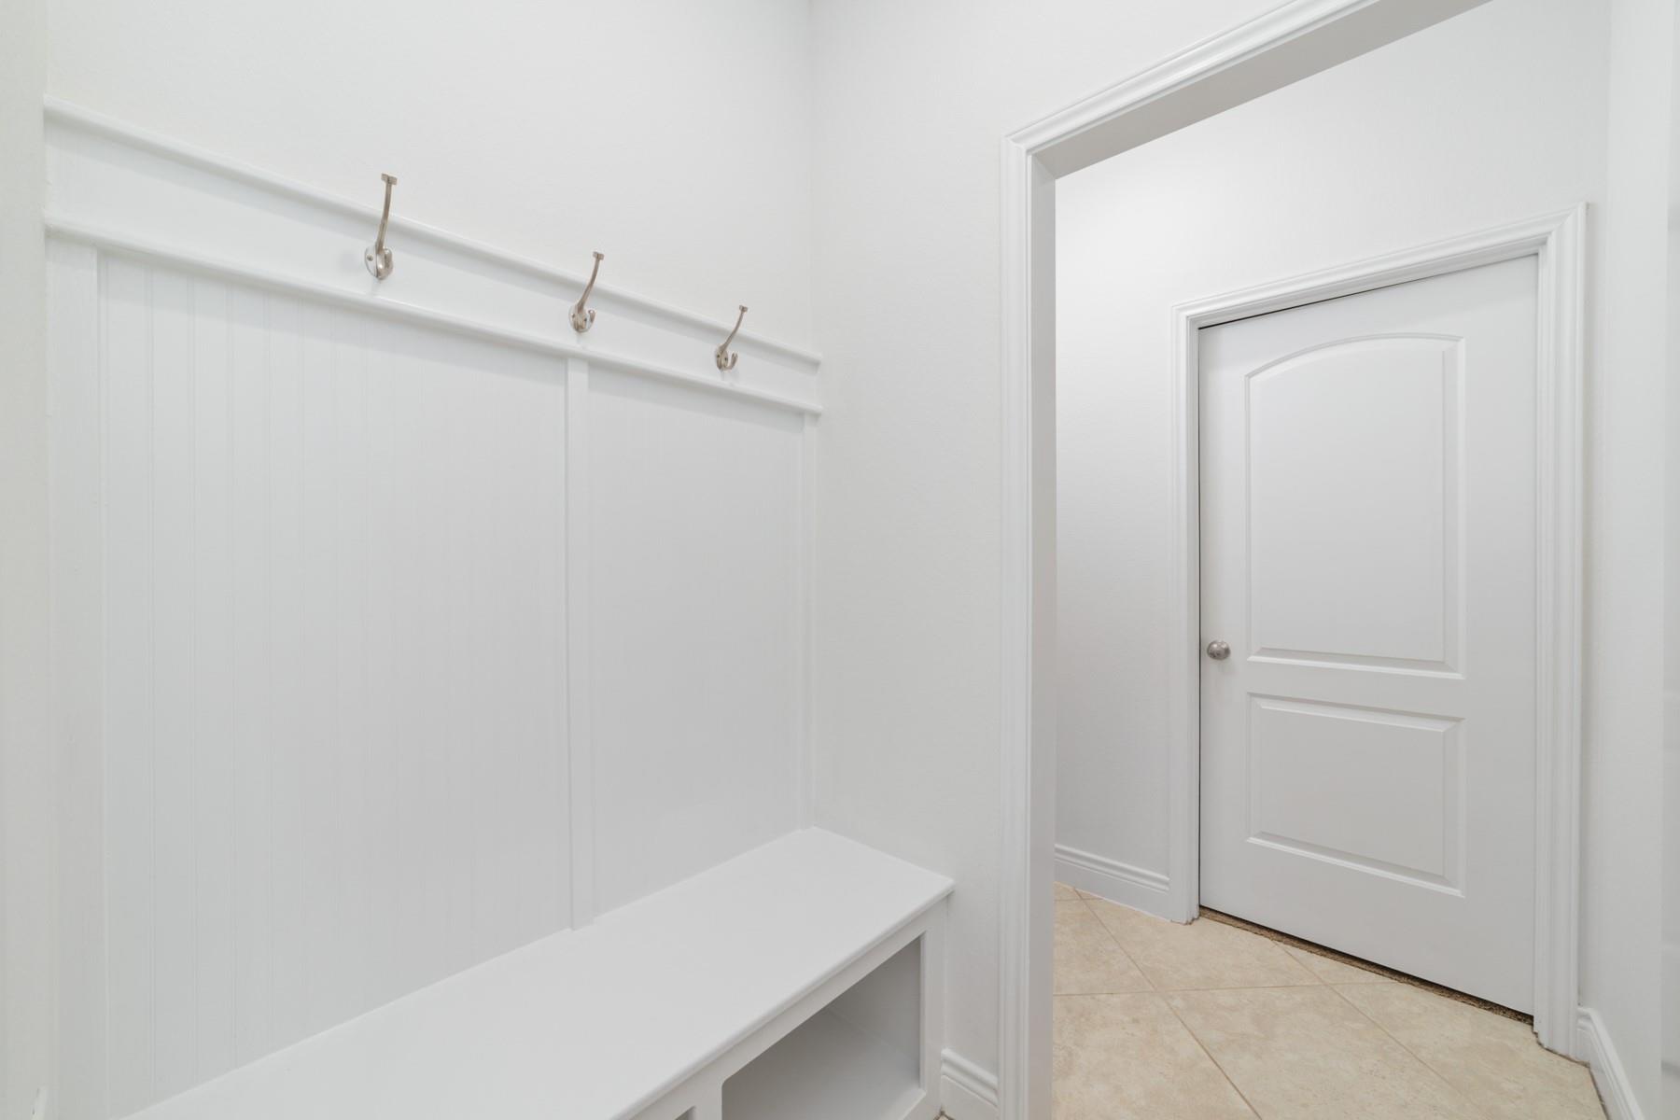
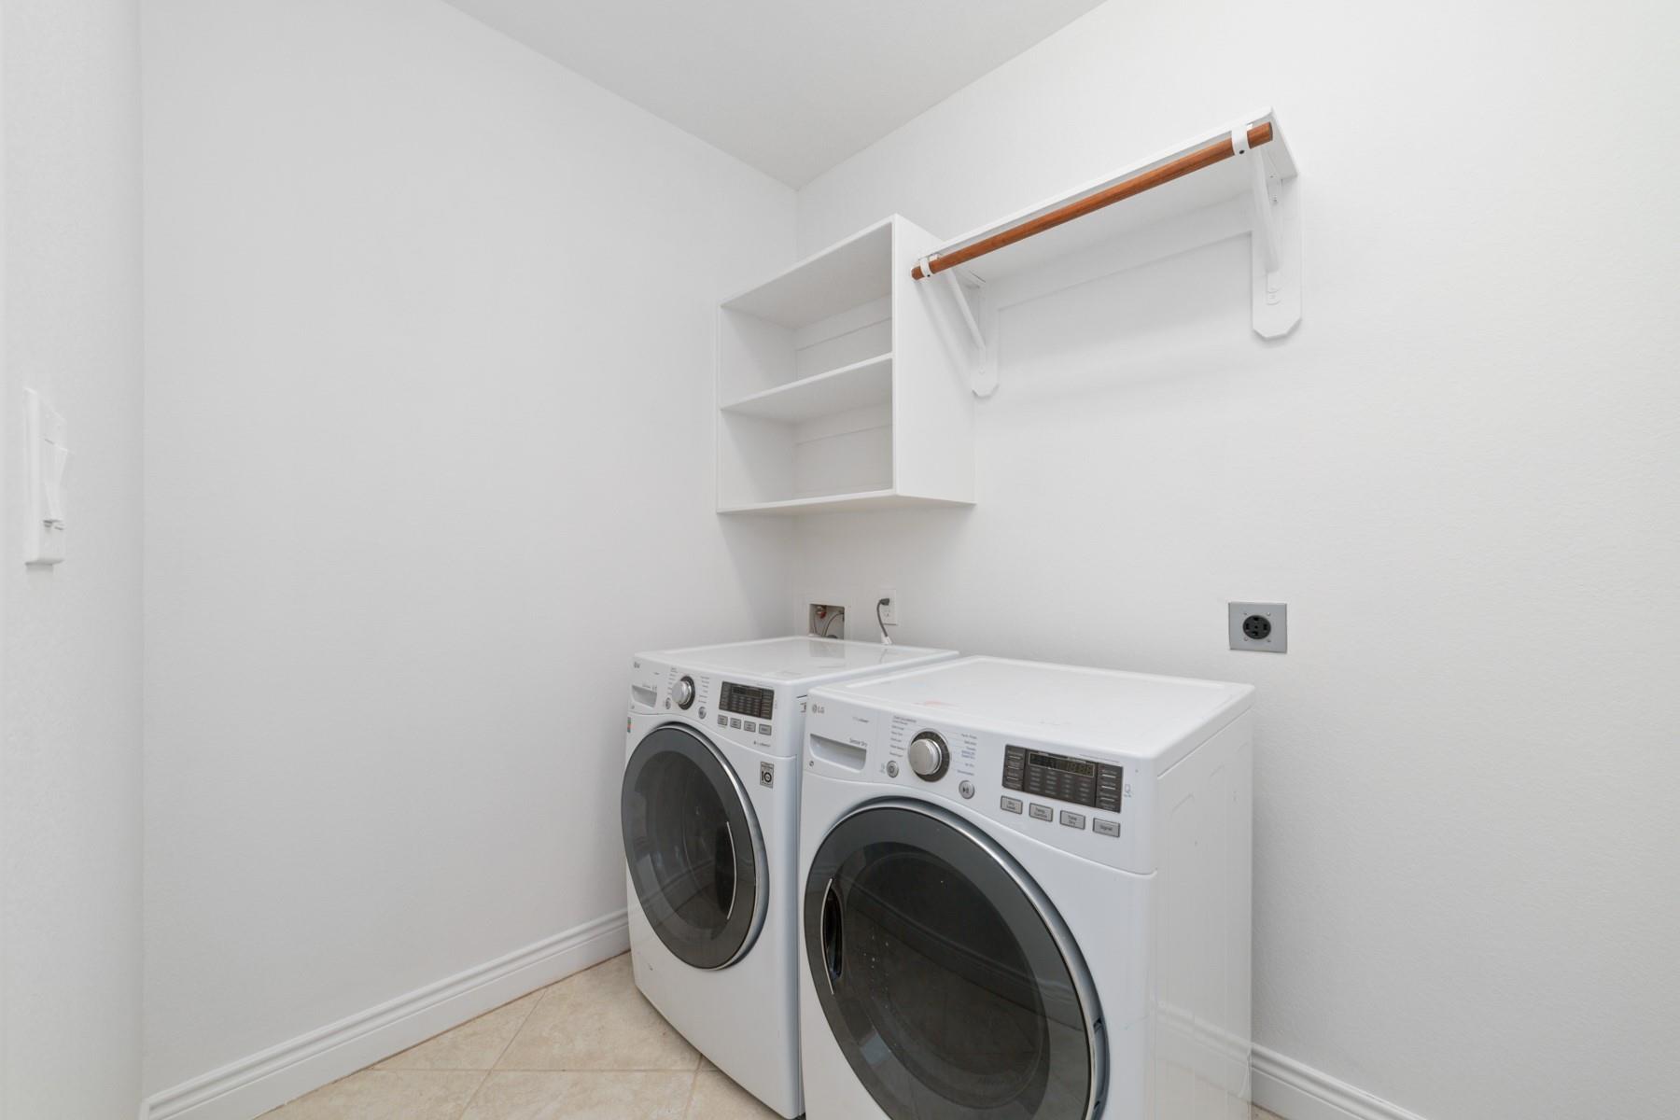
First FloorLiving:16x20Primary Bedroom:16x20Bedroom:12x11Utility Room:5x6
-
Second FloorBedroom:12x14Bedroom 2:12x14Game Room:15X14
-
InteriorFloors:Concrete,TileCountertop:graniteBathroom Description:Primary Bath: Double Sinks,Primary Bath: Separate ShowerBedroom Desc:2 Bedrooms Down,Primary Bed - 1st Floor,Walk-In ClosetKitchen Desc:Breakfast Bar,Pantry,Walk-in PantryRoom Description:1 Living Area,Formal Dining,Formal Living,Gameroom Up,Living Area - 1st Floor,Utility Room in HouseHeating:Central GasCooling:Central ElectricConnections:Electric Dryer Connections,Gas Dryer Connections,Washer ConnectionsDishwasher:YesDisposal:YesCompactor:NoMicrowave:YesRange:Gas RangeOven:Gas OvenIce Maker:NoEnergy Feature:Ceiling FansInterior:Dryer Included,High Ceiling,Refrigerator Included,Washer Included
-
ExteriorRoof:CompositionFoundation:SlabPrivate Pool:NoExterior Type:BrickLot Description:Subdivision LotWater Sewer:Well,Public Sewer,Water DistrictFront Door Face:NorthArea Pool:YesExterior:Back Yard Fenced,Patio/Deck
Listed By:
Jamie Kastens
Keller Williams Realty Southwest
The data on this website relating to real estate for sale comes in part from the IDX Program of the Houston Association of REALTORS®. All information is believed accurate but not guaranteed. The properties displayed may not be all of the properties available through the IDX Program. Any use of this site other than by potential buyers or sellers is strictly prohibited.
© 2026 Houston Association of REALTORS®.
GET IN TOUCH
