
For Lease
17522 Field Row Trl Hockley, TX 77447
$2,775
/monthDescription
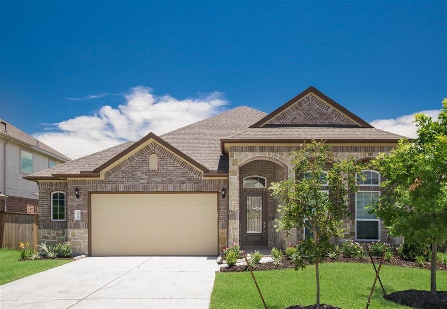
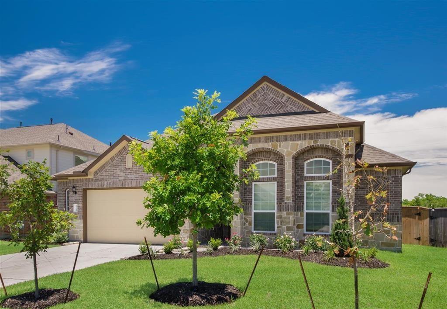
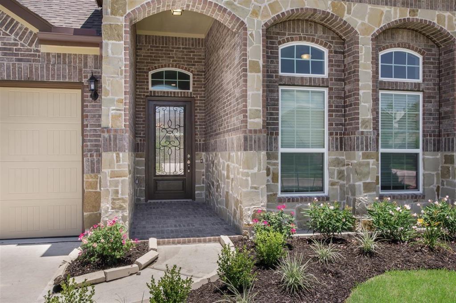
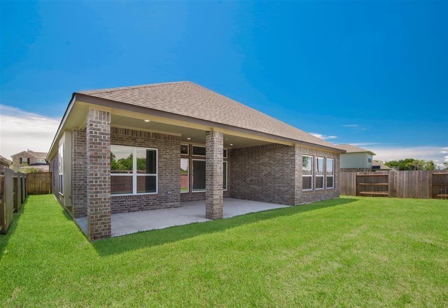
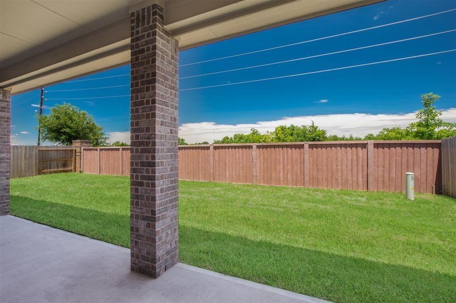
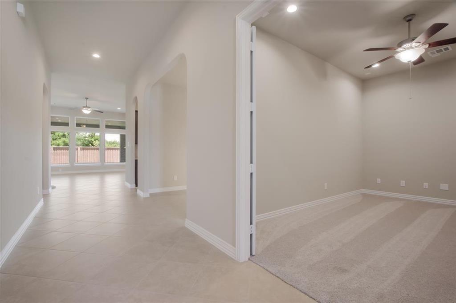
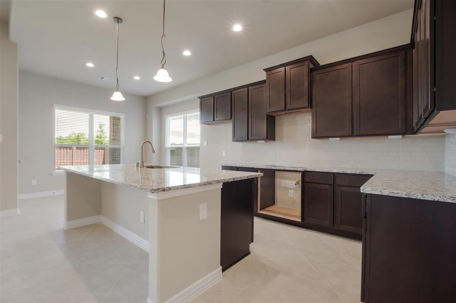
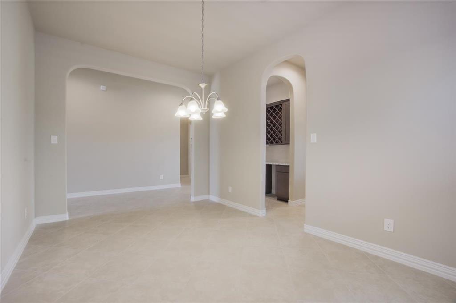
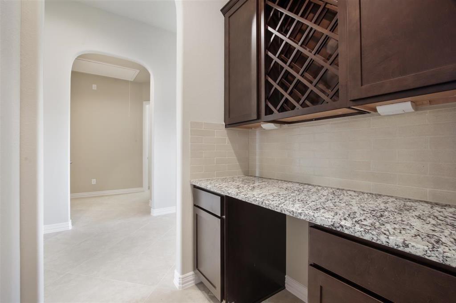
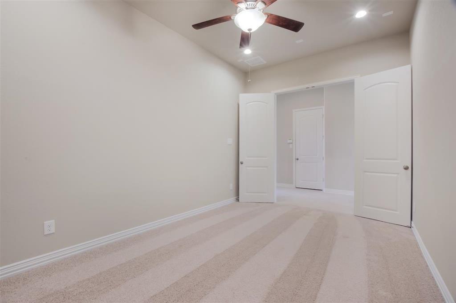
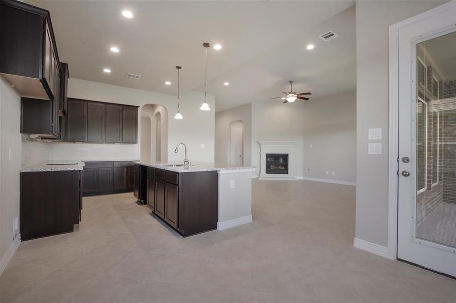
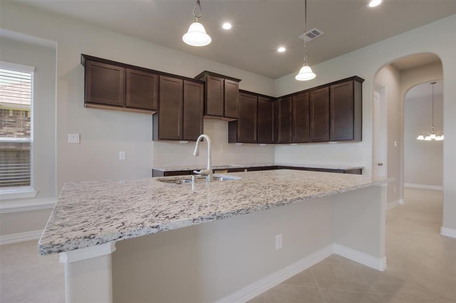
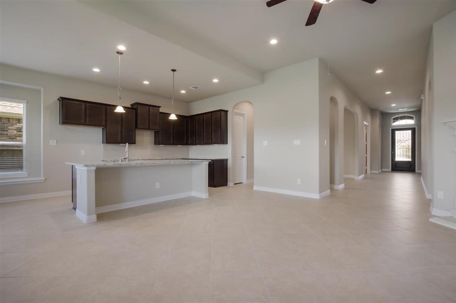
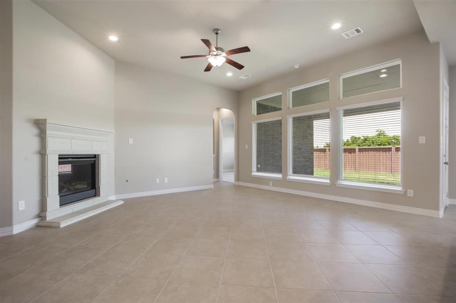
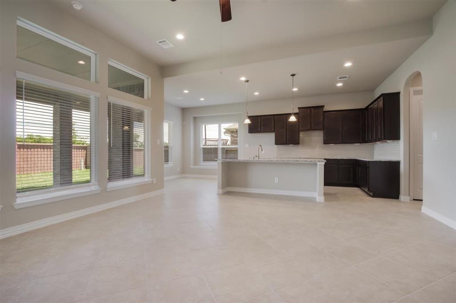
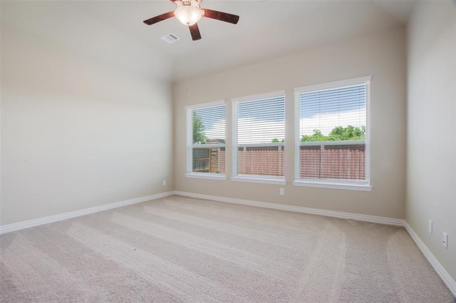
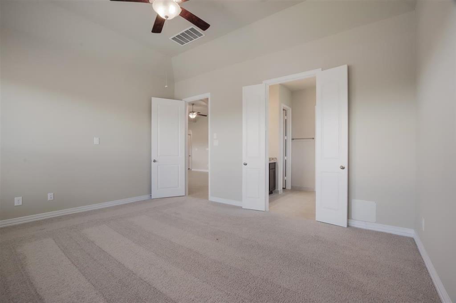
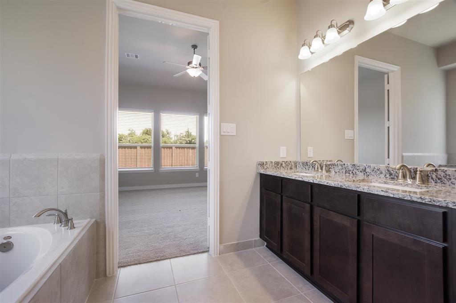
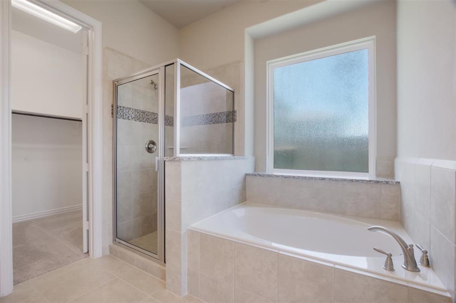
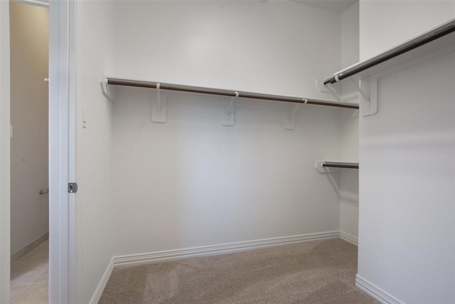
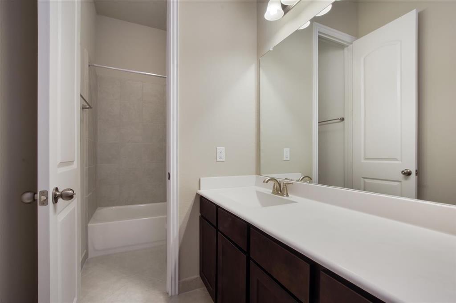
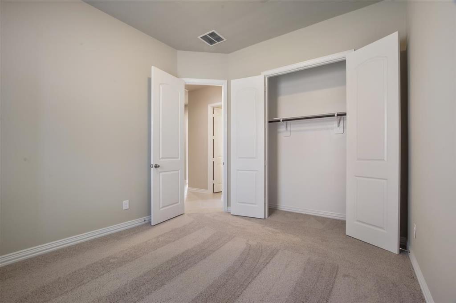
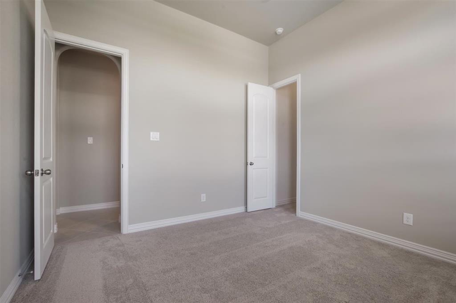
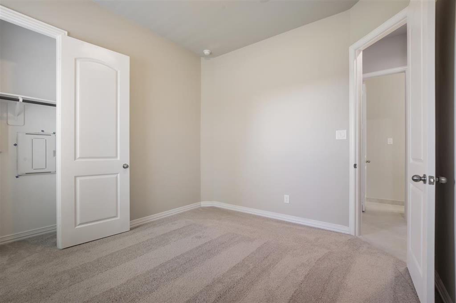
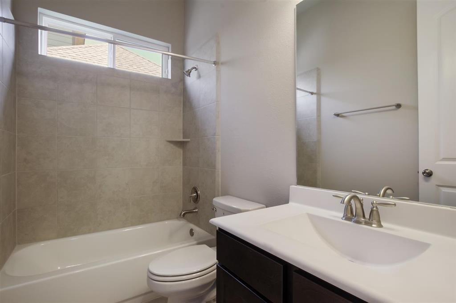
The Keller Plan is a luxurious one-story home offering 4 spacious bedrooms, 3 full baths, and standout features designed for comfort and elegance. This thoughtfully designed layout includes a private study, formal dining room, and a hidden butler’s pantry perfect for entertaining. The expansive kitchen opens into a stunning great room and breakfast area, with access to a covered patio and no back neighbors for added privacy. The owner’s suite boasts a spacious layout with a large walk-in closet and serene bath, while additional bedrooms offer generous space—two of which also feature walk-in closets. With a fully sodded yard, sprinkler system, and oversized 2.5-car garage, this home is SimplyMaintained for a $100 monthly fee that covers both front and back yard lawn care and exterior pest control. Located in Hockley, TX, offering convenient access to Highway 290 and the Grand Parkway for easy commutes to Cypress, downtown Houston, and The Woodlands.
Overview
Financial
Price:
$2,775
Price/SqFT:
$1.05
HOA Fee:
Tax Rate:
3.09153 %
Est. Monthly:
$21 *
Tax Amount:
$86
Amenities and features
 Patio/Deck
 Public Pool
 Sprinkler System
 Study Room
 Water Access
 Yard
Yard Energy Efficient
Property & Schools on Map
Floor plans / Dimensions / Descriptions
-
First FloorFamily Room:15x18Dining:16x10Kitchen:11x14Breakfast:11x9Primary Bedroom:16x13Bedroom:13x10Bedroom 2:13x10Bedroom 3:12x12Home Office/Study:16x10
-
InteriorFireplace:1Pets:Case By CaseSmoking Allowed:NoFloors:Carpet,TileCountertop:StoneBathroom Description:Primary Bath: Double Sinks,Primary Bath: Separate Shower,Primary Bath: Soaking Tub,Secondary Bath(s): Double Sinks,Secondary Bath(s): Tub/Shower ComboBedroom Desc:All Bedrooms Down,Primary Bed - 1st Floor,Walk-In ClosetKitchen Desc:Breakfast Bar,Butler Pantry,Island w/o Cooktop,Kitchen open to Family Room,Pantry,Walk-in PantryRoom Description:1 Living Area,Breakfast Room,Butlers Pantry,Entry,Formal Dining,Home Office/Study,Living Area - 1st Floor,Utility Room in HouseHeating:Central GasCooling:Central GasConnections:Electric Dryer Connections,Washer ConnectionsDishwasher:YesDisposal:YesCompactor:NoMicrowave:YesRange:Gas RangeOven:Gas OvenIce Maker:NoEnergy Feature:Ceiling FansInterior:Fire/Smoke Alarm,High Ceiling,Window Coverings
-
ExteriorPrivate Pool:NoLot Description:Subdivision LotWater Sewer:Water DistrictArea Pool:YesExterior:Back Yard,Back Yard Fenced,Patio/Deck,Private Driveway,Sprinkler System
Listed By:
Karen Chappell
SimplyHome
The data on this website relating to real estate for sale comes in part from the IDX Program of the Houston Association of REALTORS®. All information is believed accurate but not guaranteed. The properties displayed may not be all of the properties available through the IDX Program. Any use of this site other than by potential buyers or sellers is strictly prohibited.
© 2026 Houston Association of REALTORS®.
GET IN TOUCH
