
For Sale
17514 Whispering Star Ct Houston, TX 77095
$399,000
Description
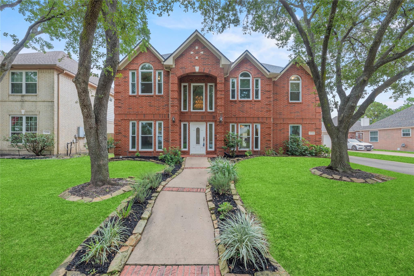
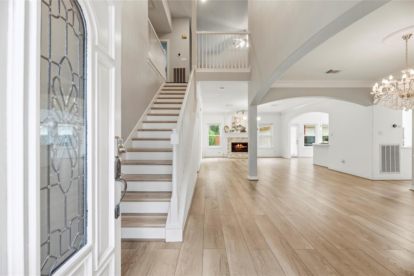
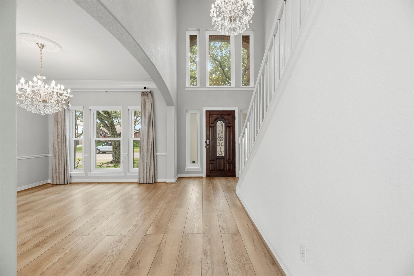
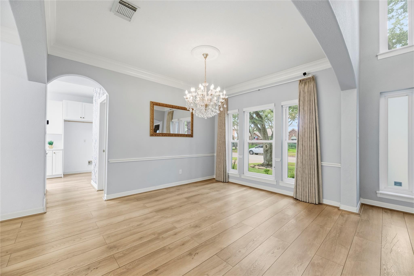
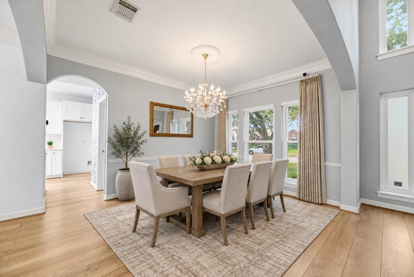
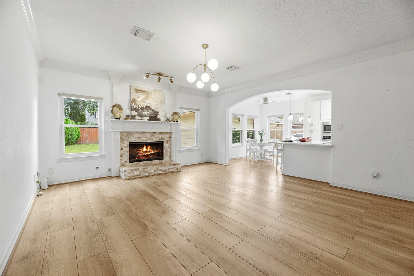
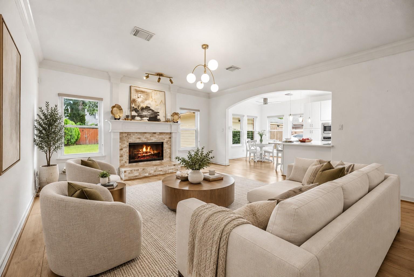
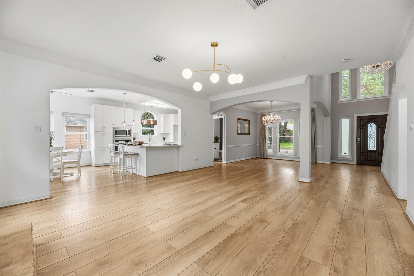
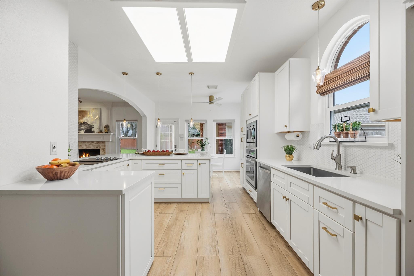
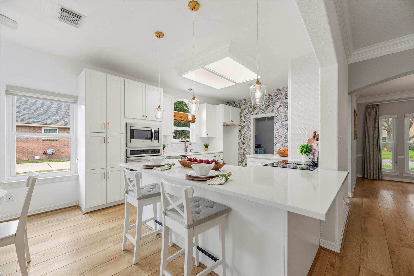
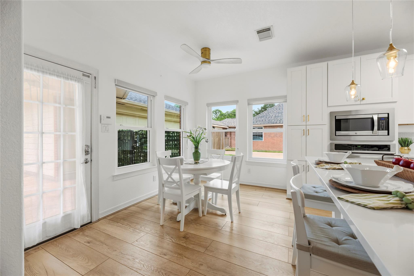
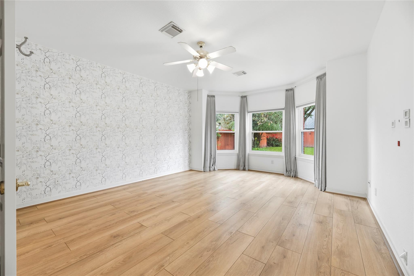
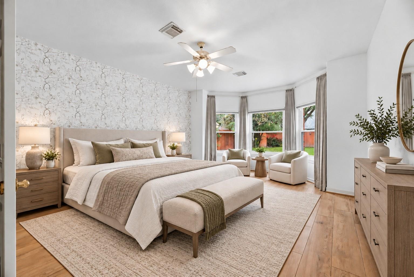
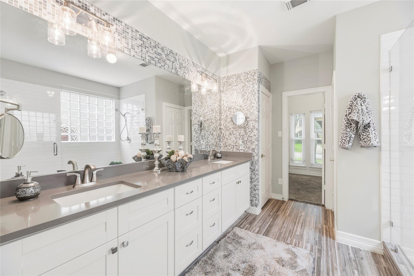
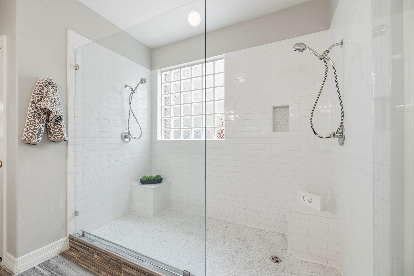
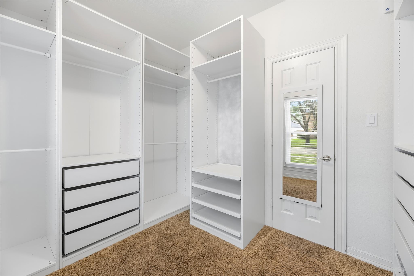
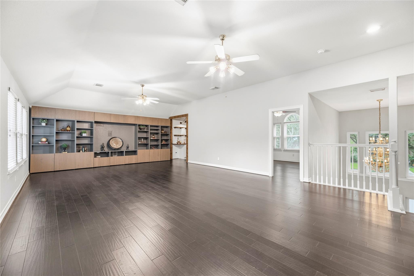
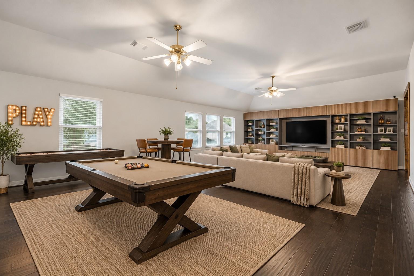
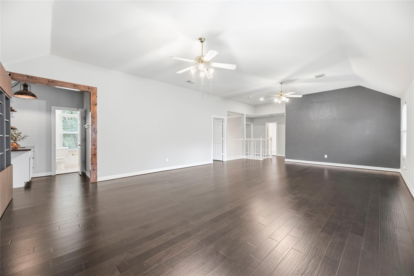
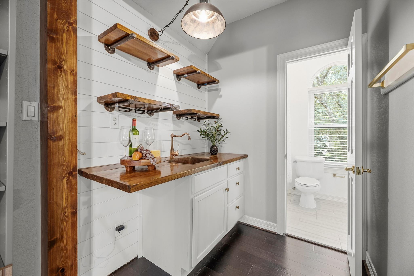
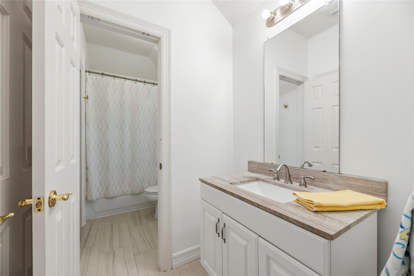
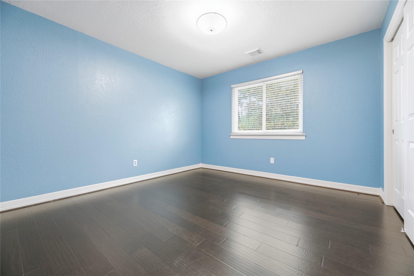
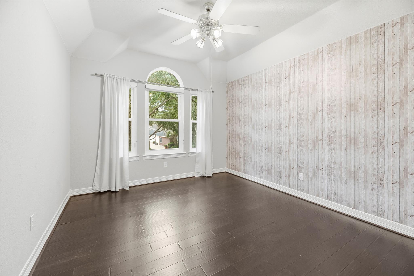
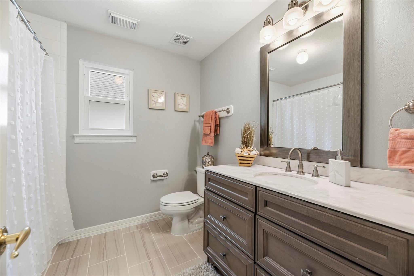
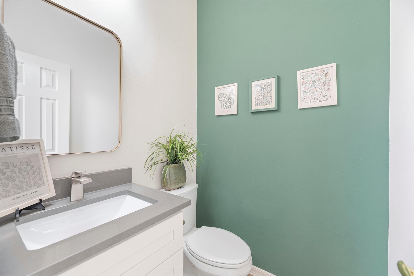
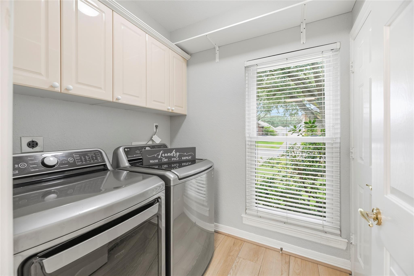
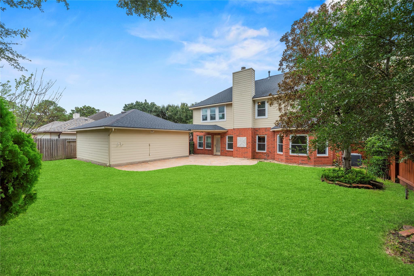
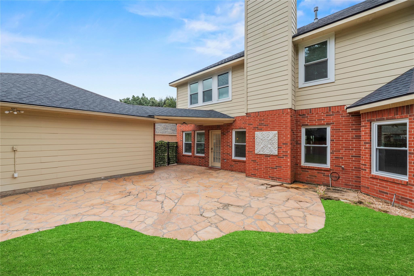
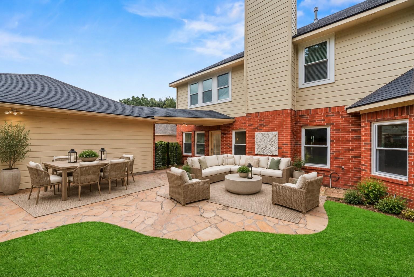
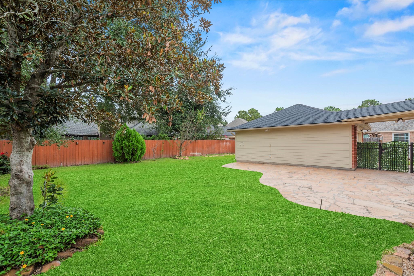
Beautifully appointed 4 bedroom, 3.5 bath home featuring custom finishes and elegant architectural details throughout. The formal dining room is accented by a stunning crystal chandelier, while crown molding, designer wallpaper and fresh paint add distinctive character. The kitchen boasts custom soft-close cabinetry with pull-out shelving, quartz countertops, stainless steel appliances and a decorative tile backsplash. The inviting family room features a fireplace with an ornate mantel and travertine accents. The luxurious primary bath showcases an oversized walk-in shower with beautiful tile and mosaic detailing, dual sinks and a custom closet. Upstairs, the impressive game room features an expansive decorative shelving unit and wet bar with copper sink. Additional highlights include quartz bathroom countertops and framed mirrors, utility room cabinetry and a tankless water heater. A beautiful stone patio completes this exceptional home. Make your showing appointment today!
Overview
Financial
Price:
$399,000
Price/SqFT:
$141.99
HOA Fee:
$1200 Annually
Tax Rate:
2.32066 %
Est. Monthly:
$5,985 *
Tax Amount:
$9,259
Amenities and features
 Patio/Deck
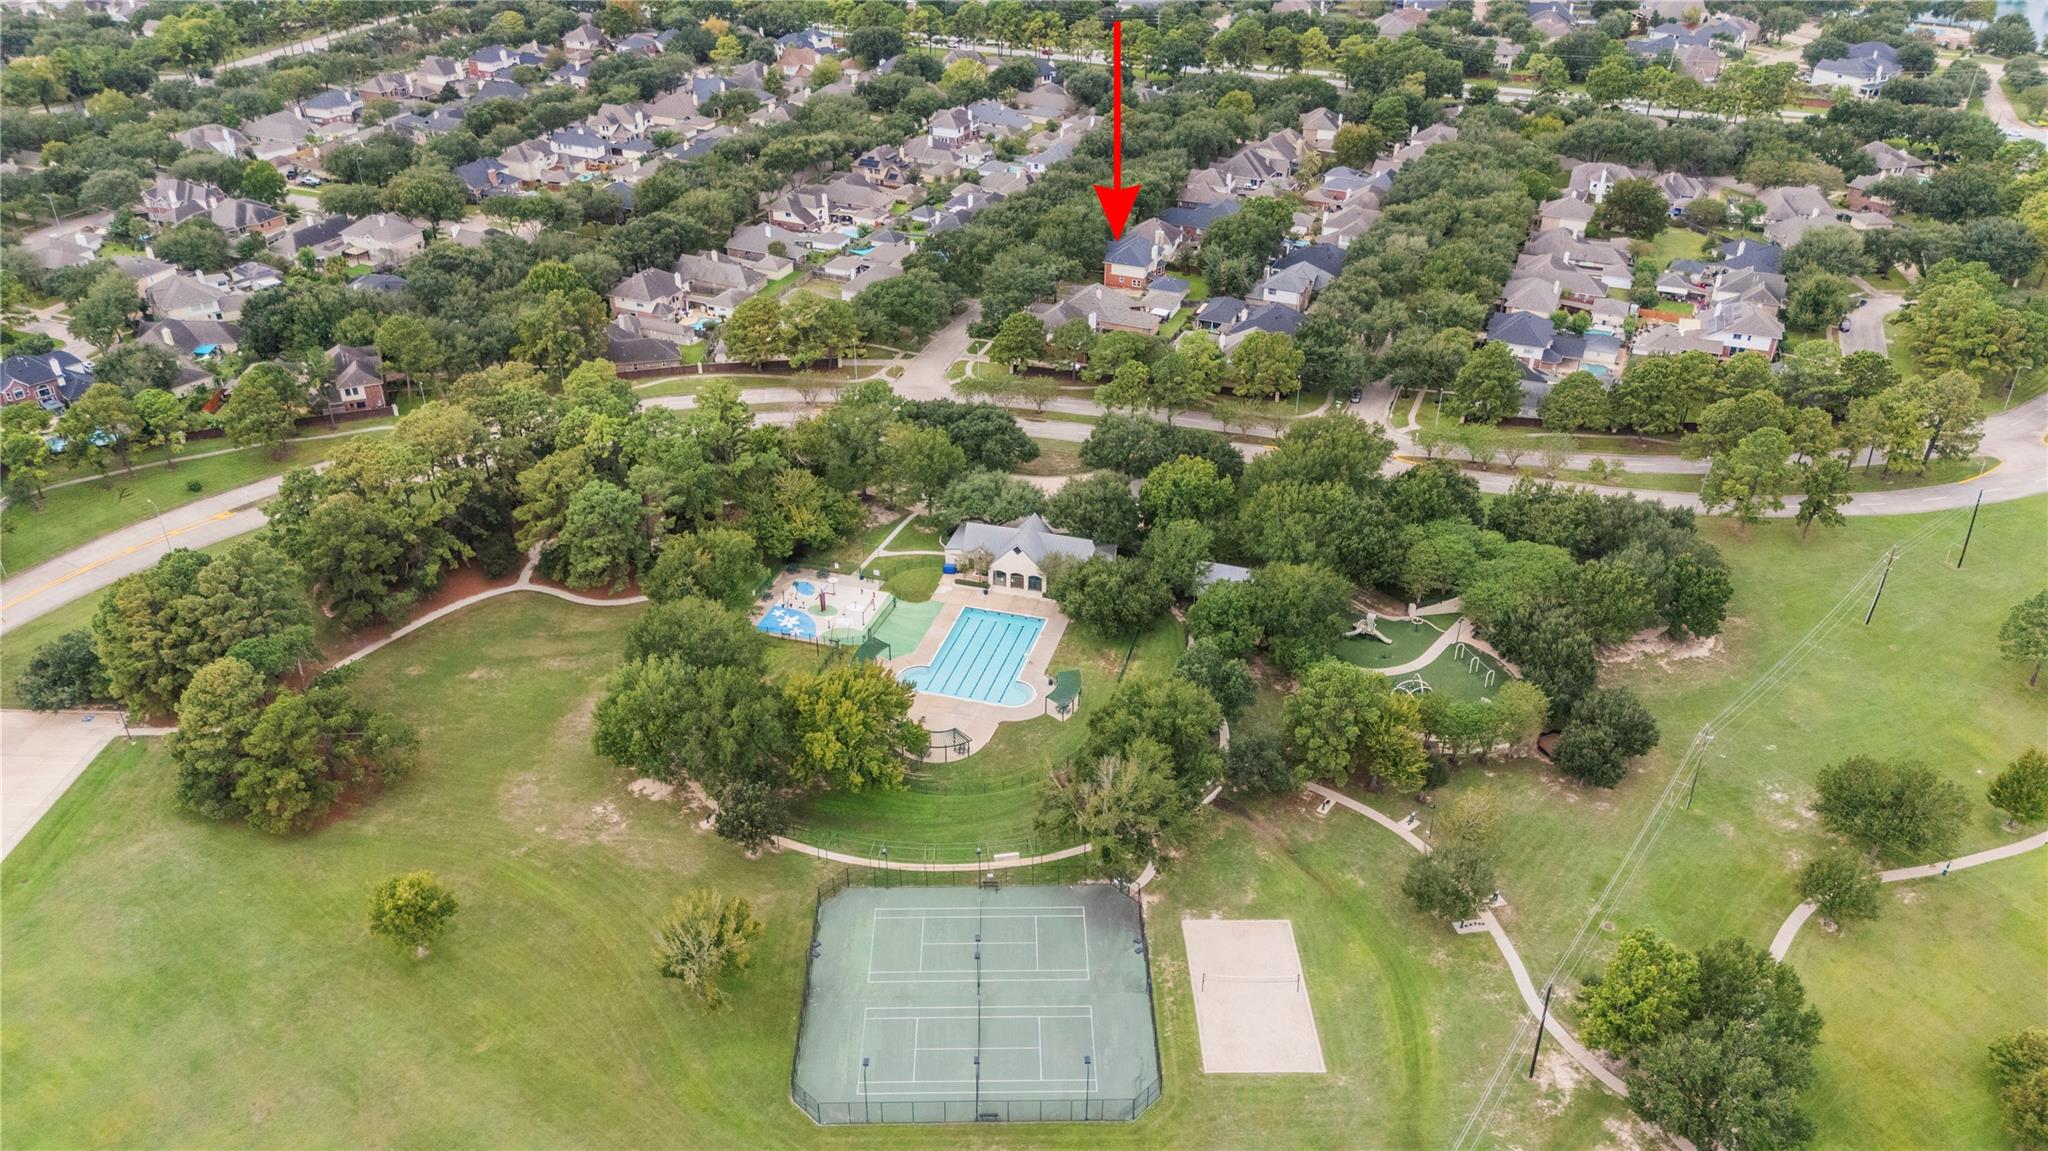
 Public Pool
 Sprinkler System
 Water Access
 Yard
Yard Energy Efficient
Property & Schools on Map
Floor plans / Dimensions / Descriptions
-
First FloorFamily Room:16x15Dining:12x11Primary Bedroom:16x15
-
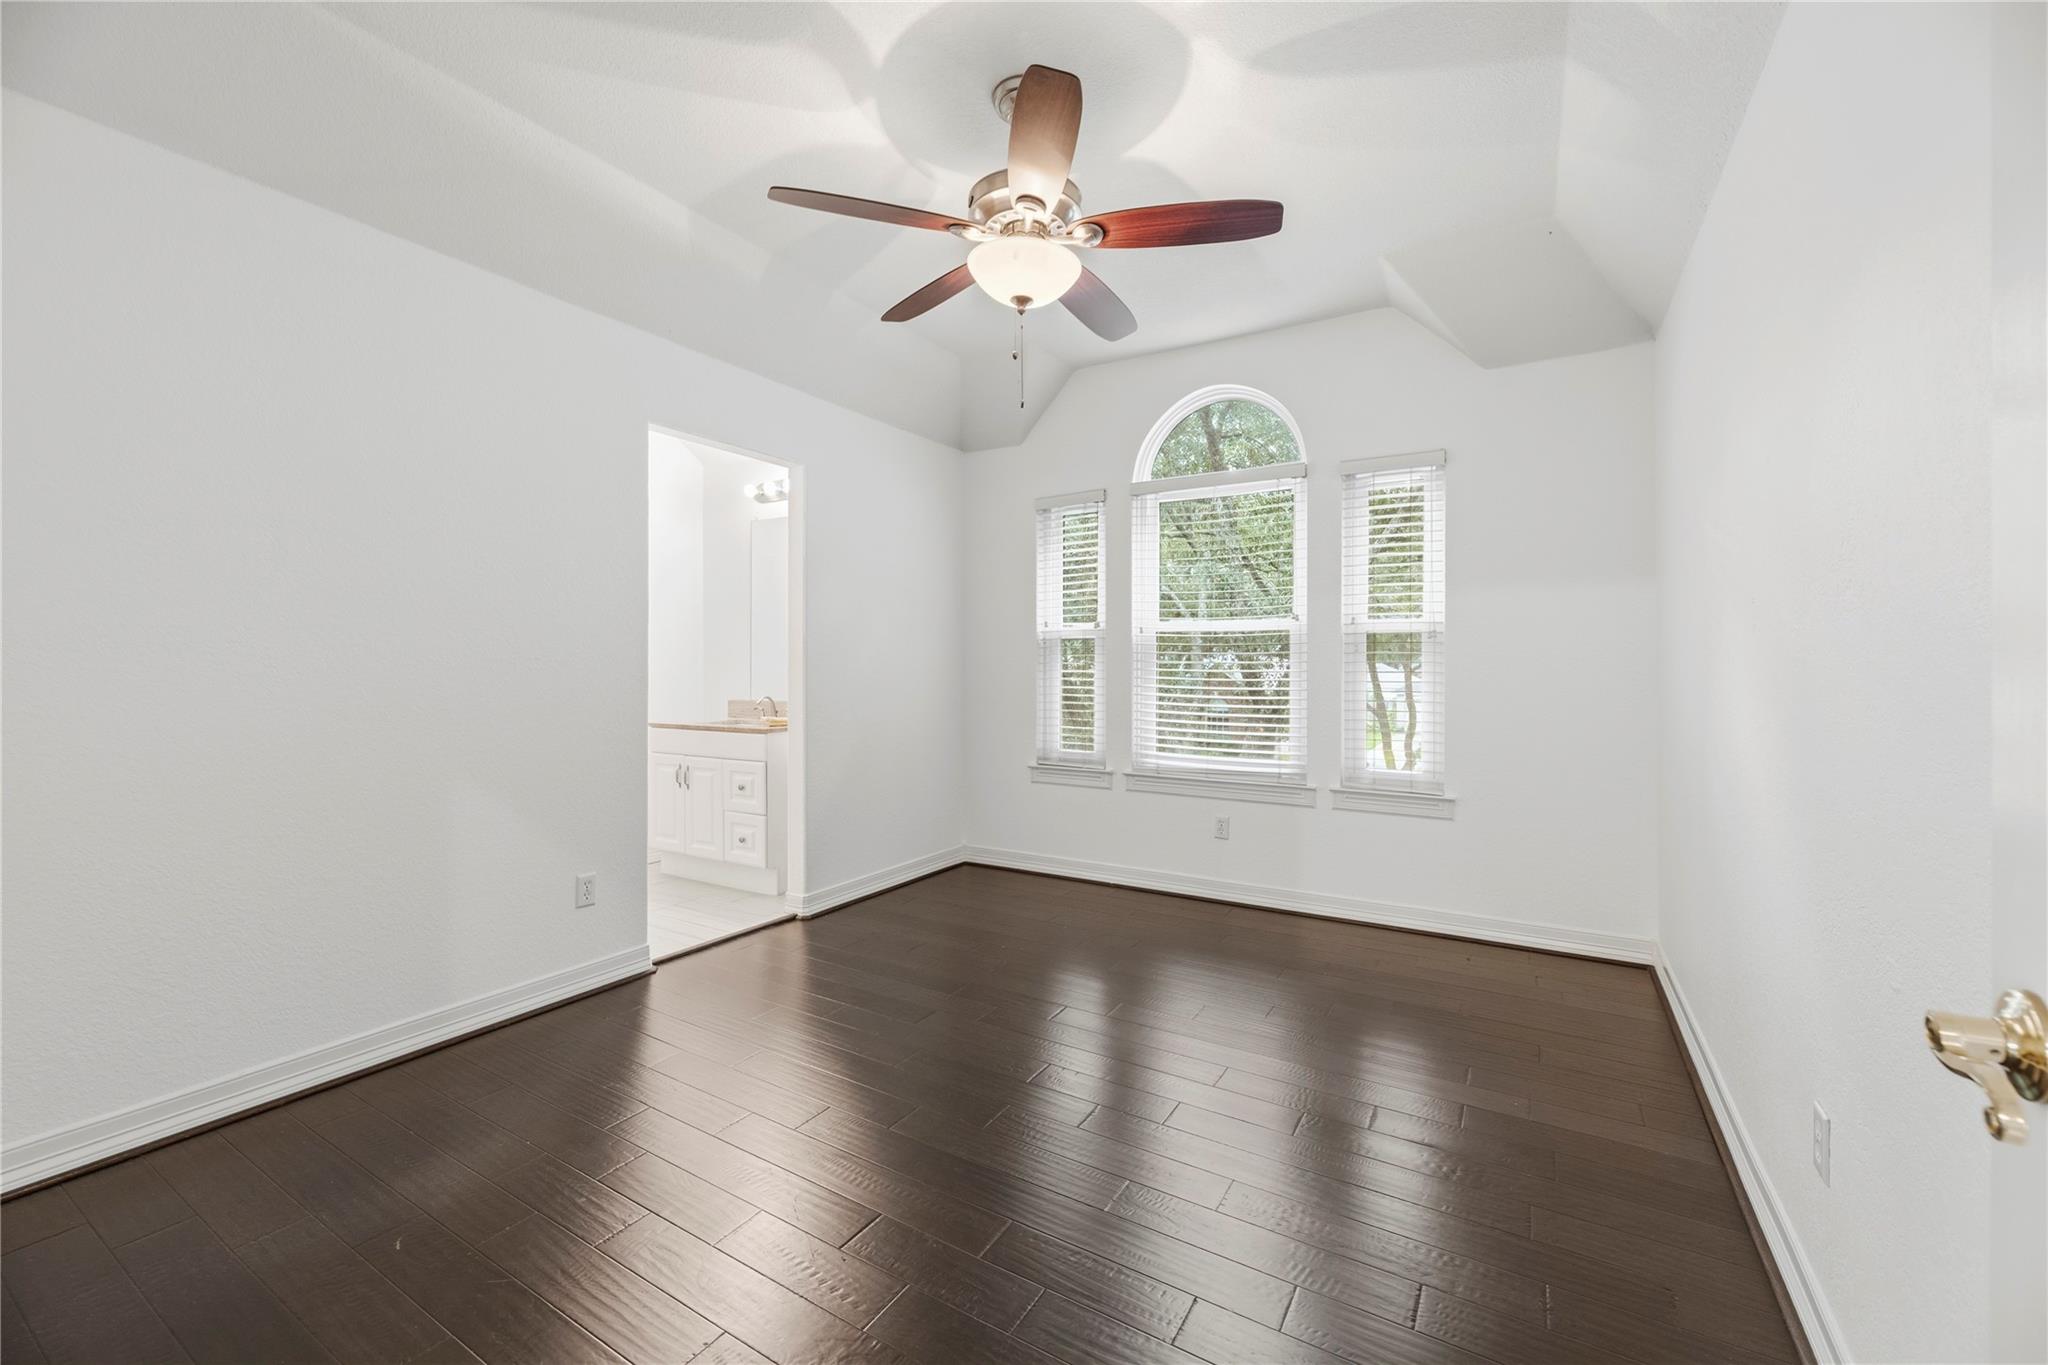
Second FloorBedroom:13x10Bedroom 2:12x11Bedroom 3:10x10Game Room:30x18
-
InteriorFireplace:1/Gaslog FireplaceFloors:Engineered Wood,TileCountertop:QuartzBathroom Description:Half Bath,Primary Bath: Double Sinks,Primary Bath: Shower OnlyBedroom Desc:En-Suite Bath,Primary Bed - 1st Floor,Walk-In ClosetKitchen Desc:Breakfast Bar,Kitchen open to Family Room,Pantry,Soft Closing DrawersRoom Description:Breakfast Room,Family Room,Formal Dining,Gameroom Up,Utility Room in HouseHeating:Central GasCooling:Central ElectricConnections:Electric Dryer Connections,Washer ConnectionsDishwasher:YesDisposal:YesCompactor:NoMicrowave:YesRange:Electric CooktopOven:Electric OvenIce Maker:NoEnergy Feature:Attic Vents,Ceiling Fans,Digital Program ThermostatInterior:Crown Molding,Fire/Smoke Alarm,High Ceiling
-
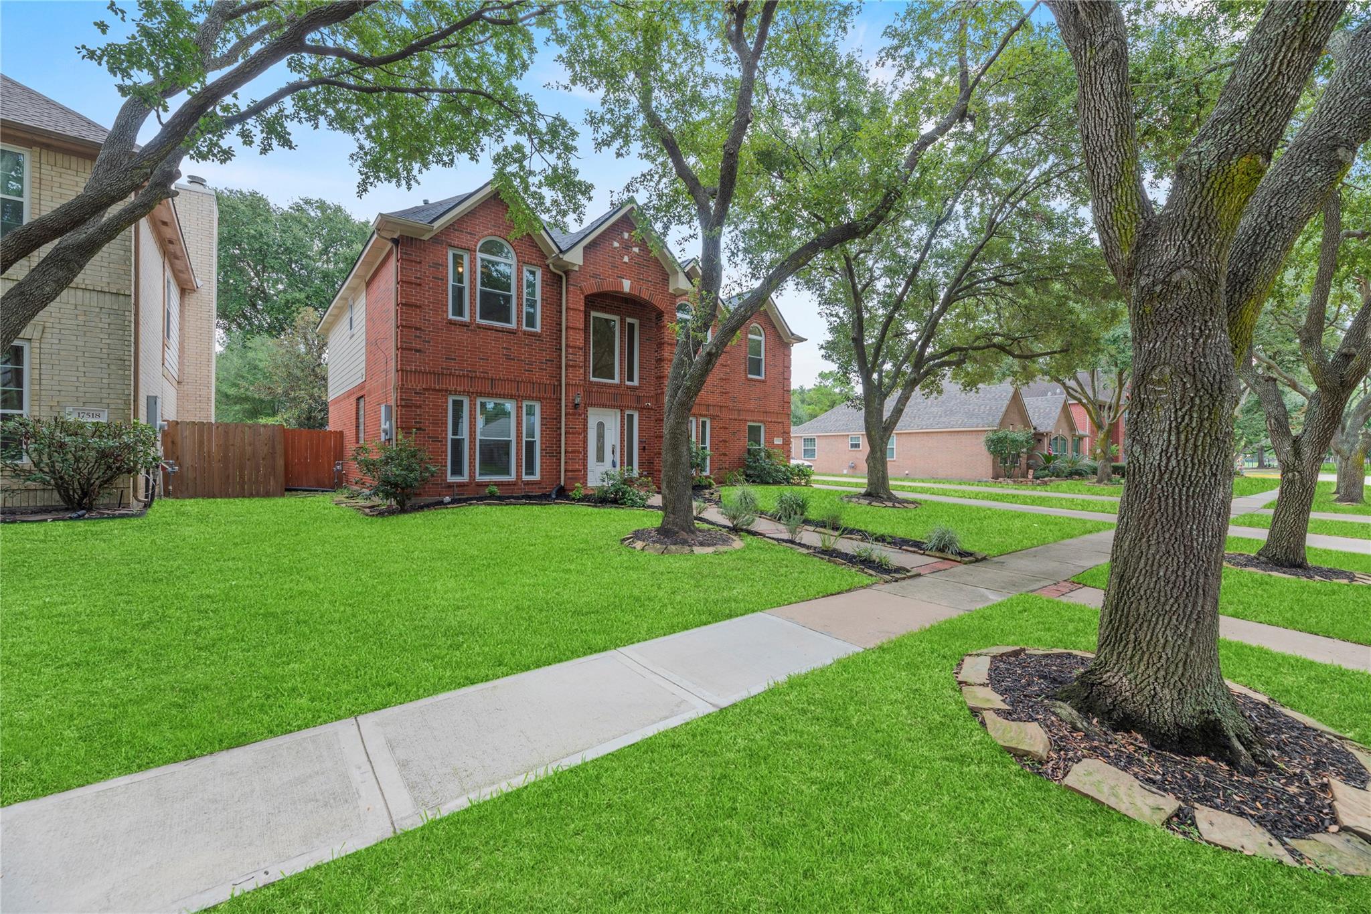
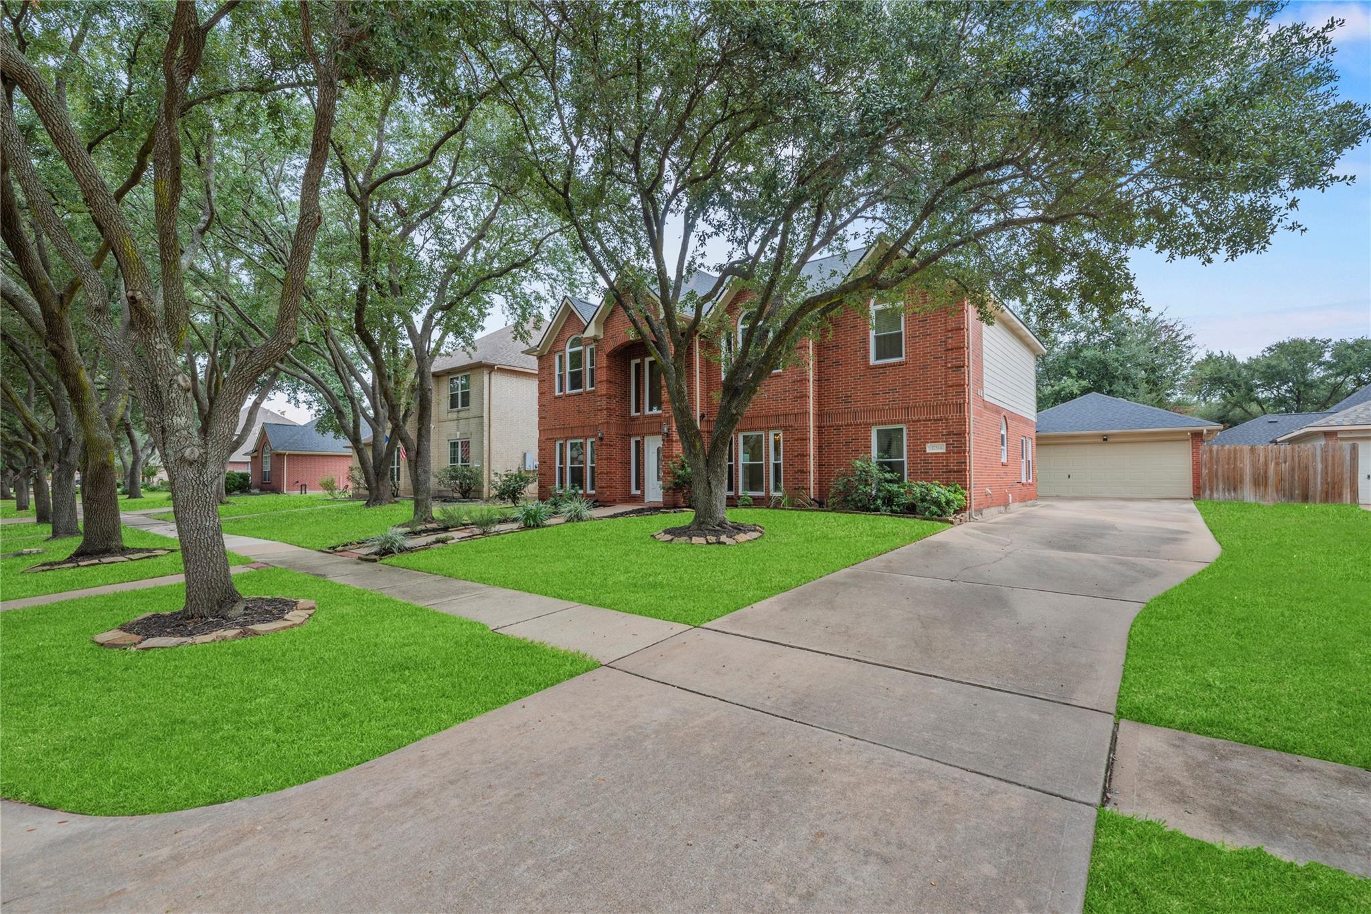
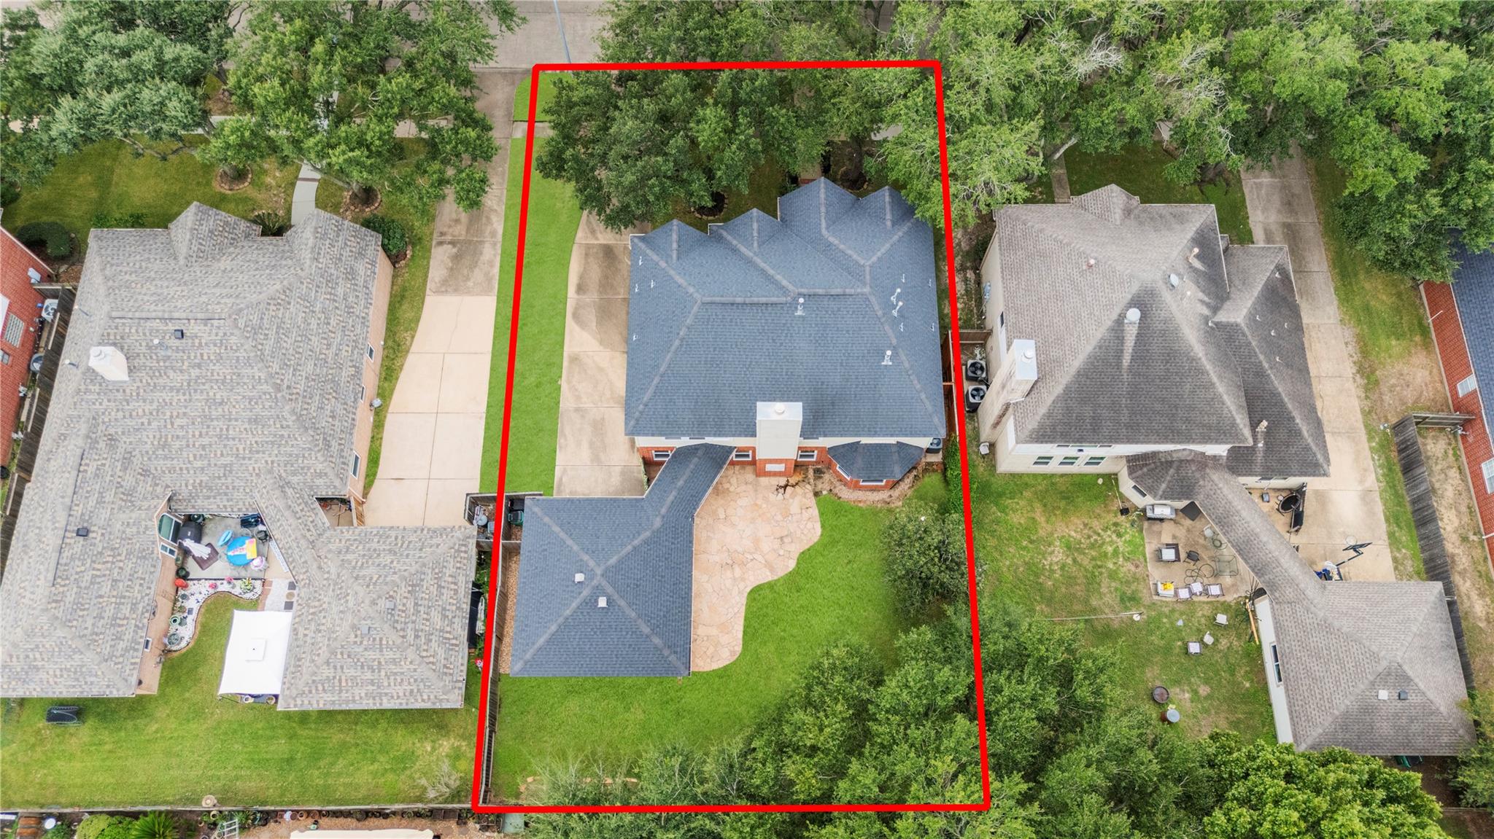
ExteriorRoof:CompositionFoundation:SlabPrivate Pool:NoExterior Type:Brick,Cement BoardLot Description:Subdivision LotGarage Carport:Auto Garage Door OpenerWater Sewer:Water DistrictFront Door Face:SouthwestArea Pool:YesExterior:Back Yard Fenced,Patio/Deck,Sprinkler System
Documents

Listed By:
Jill Smith
eXp Realty LLC
The data on this website relating to real estate for sale comes in part from the IDX Program of the Houston Association of REALTORS®. All information is believed accurate but not guaranteed. The properties displayed may not be all of the properties available through the IDX Program. Any use of this site other than by potential buyers or sellers is strictly prohibited.
© 2026 Houston Association of REALTORS®.
GET IN TOUCH
