
For Sale
17429 Orchid Falls Ln Conroe, TX 77302
$669,000
Description
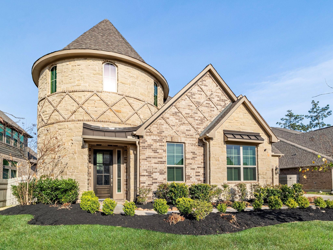
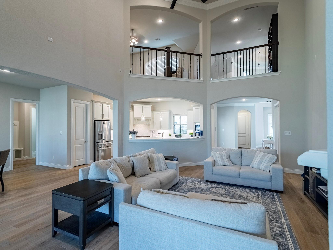
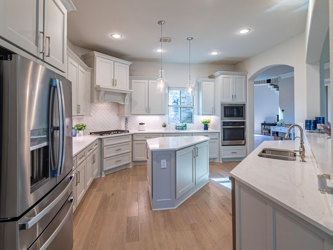
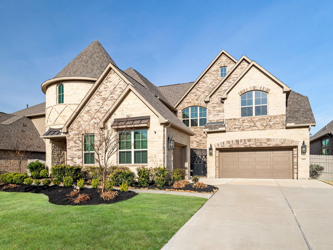
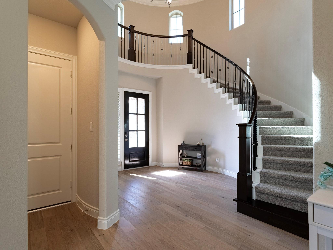
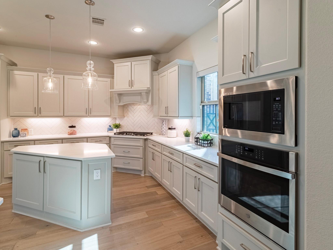
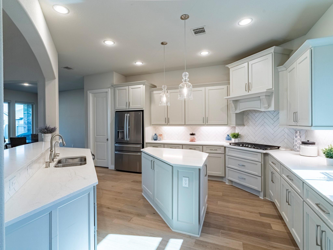
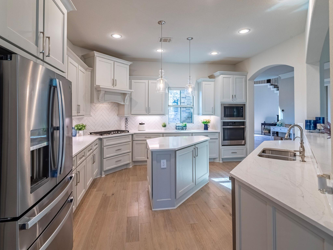
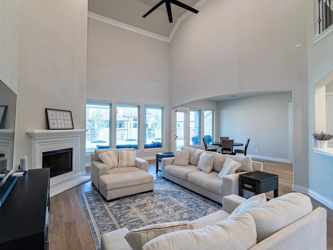
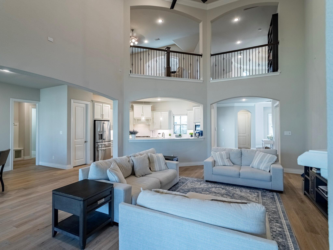
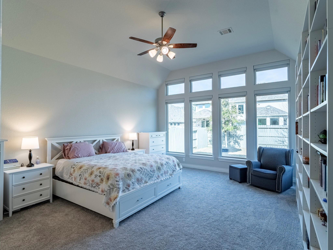
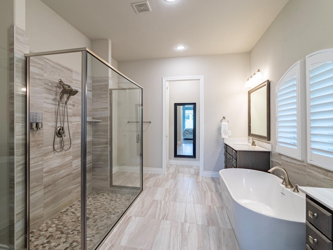
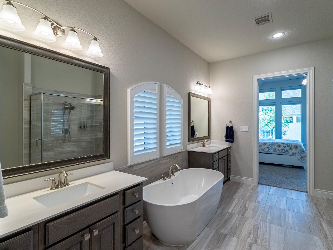
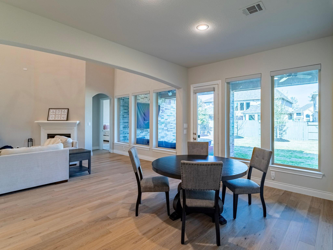
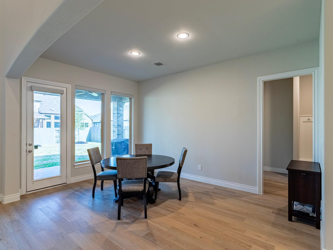
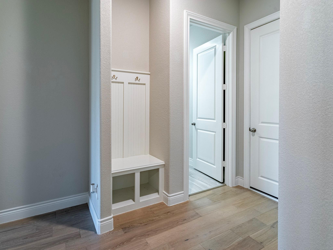
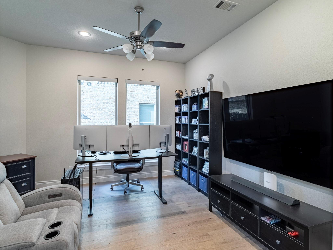
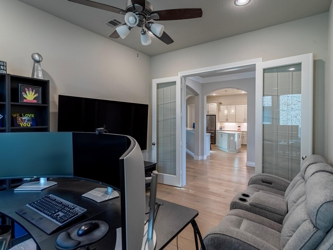
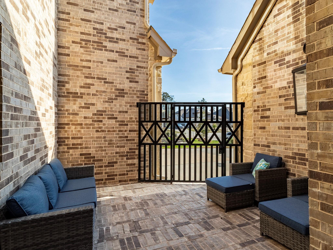
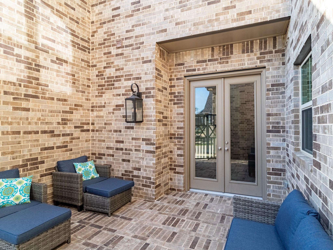
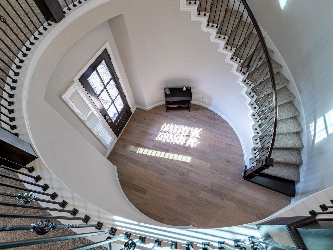
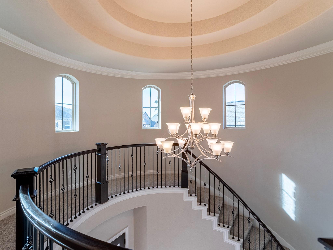
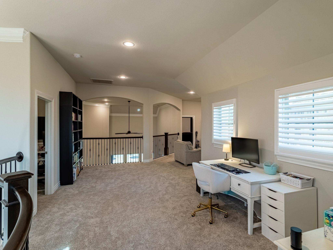
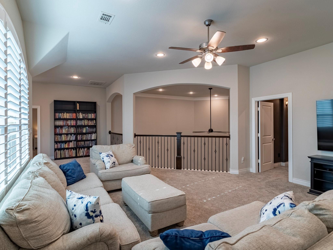
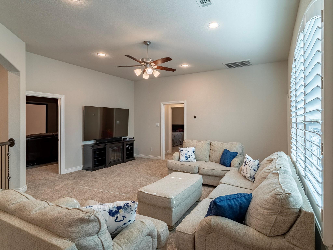
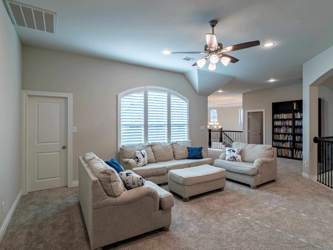
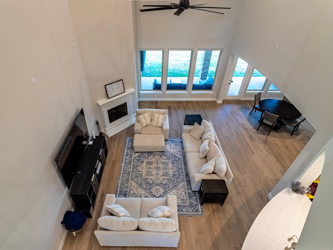
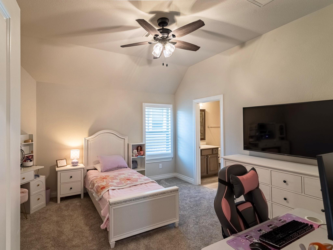
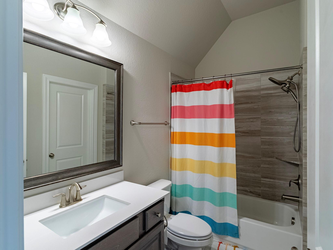
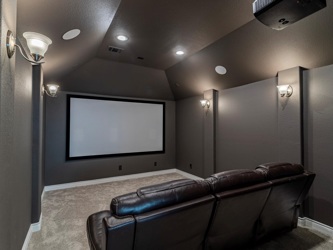
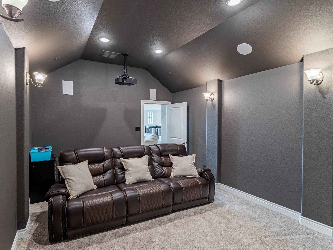
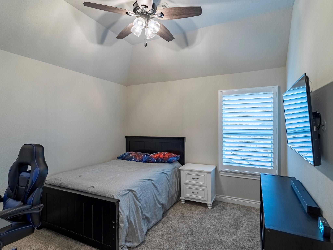
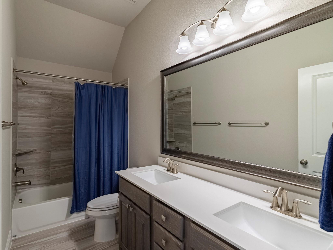
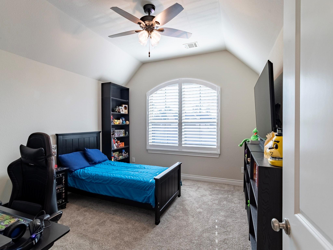
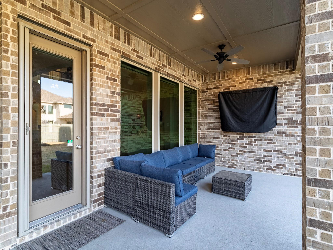
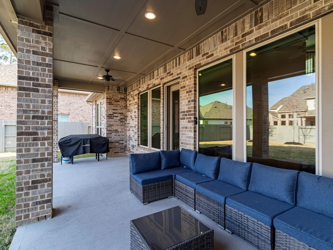
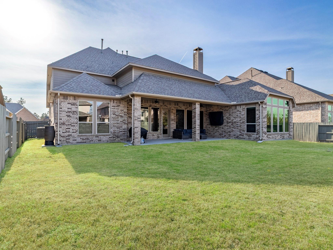
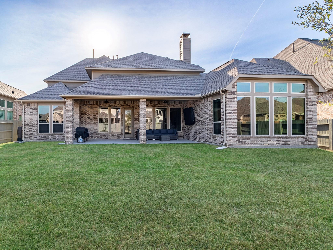
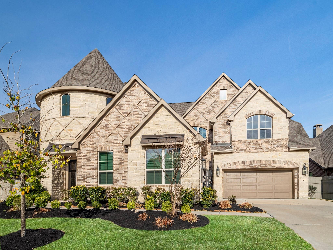
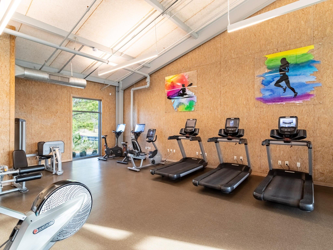
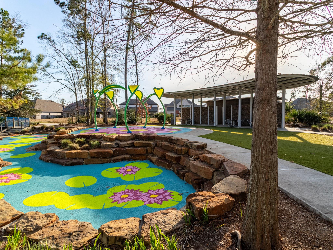
Exquisite, better-than-new residence in Artavia showcasing over $85,000 in designer upgrades. This architectural masterpiece features soaring ceilings, a dramatic rotunda staircase, and an open-concept layout ideal for entertaining. Highlights include a private office, game room, and a state-of-the-art media lounge with projector and immersive 7.1 surround sound. Five spacious bedrooms and 4.5 baths are thoughtfully appointed, while the oversized homesite offers a 3-car garage and a custom-gated courtyard. Luxury enhancements abound: plantation shutters, automated blinds, window tint, smart home integration, new carpeting, premium outdoor lighting, lush landscaping, sprinkler system, whole home water softener/ filter and extended covered patio for seamless indoor-outdoor living. Artavia Residents enjoy resort-style amenities in a prime location just north of Grand Parkway, with access to Interstate 45 and US 59, fine dining, shopping, and entertainment moments away. Motivated to sell!
Overview
Financial
Price:
$669,000
Price/SqFT:
$154.50
HOA Fee:
$1395 Annually
Tax Rate:
2.9299 %
Est. Monthly:
$10,045 *
Tax Amount:
$19,601
Amenities and features
 Garage Apartment
 Media Room
 Patio/Deck
 Sewer
Sewer Sprinkler System
 Study Room
 Water Access
 Yard
Yard Energy Efficient
Property & Schools on Map
Floor plans / Dimensions / Descriptions
-
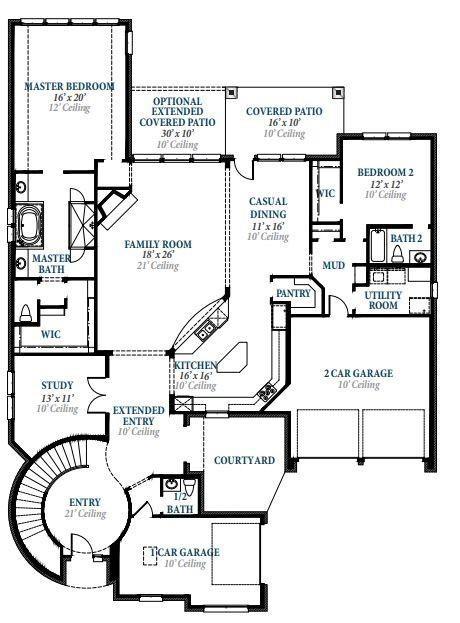
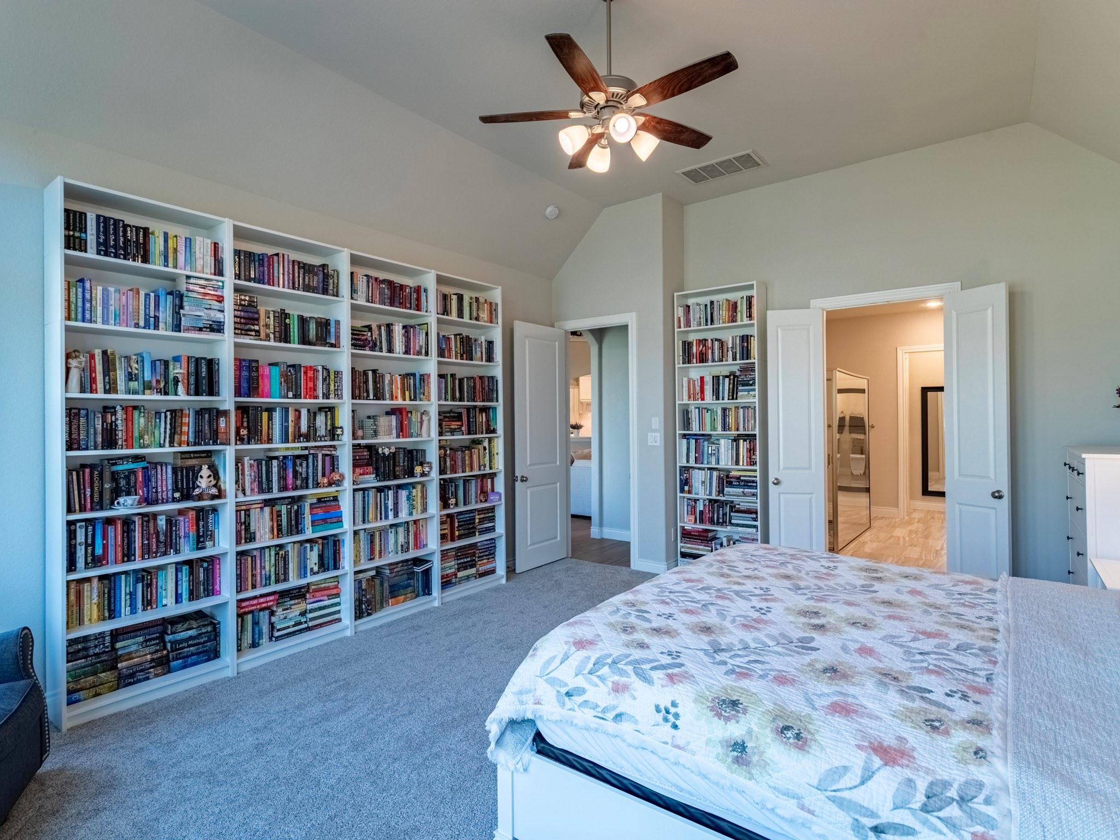
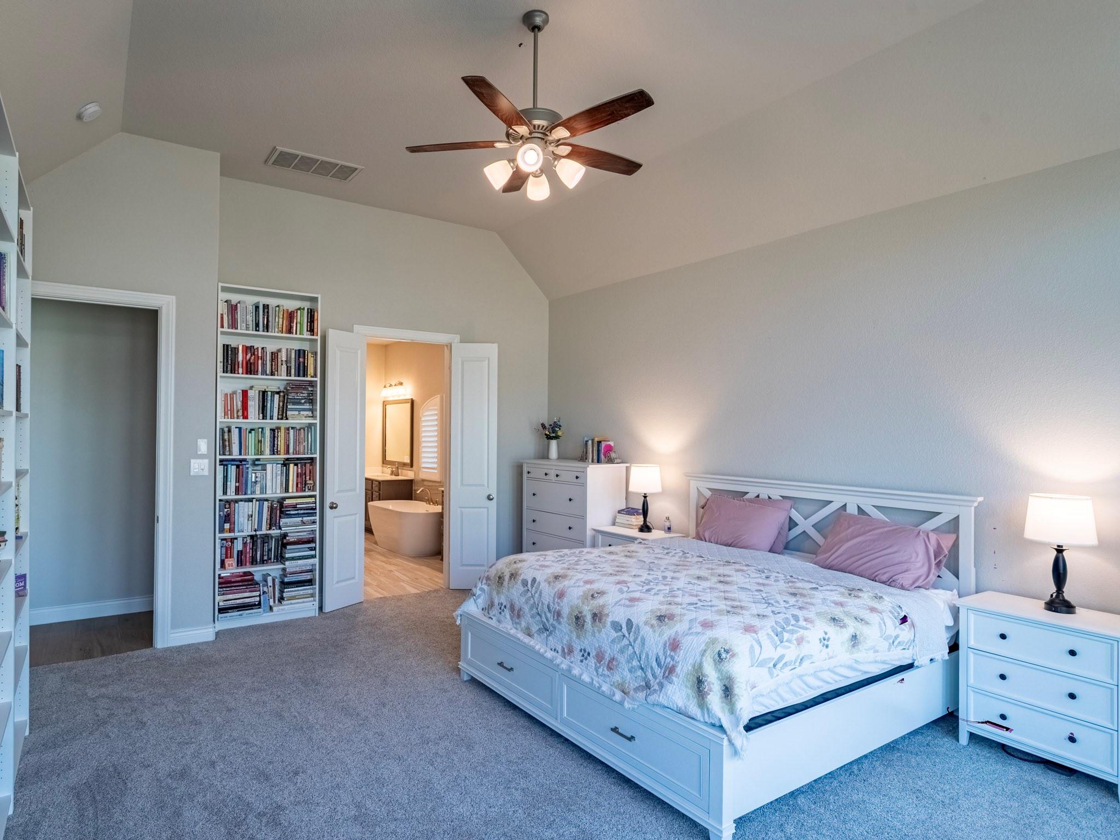
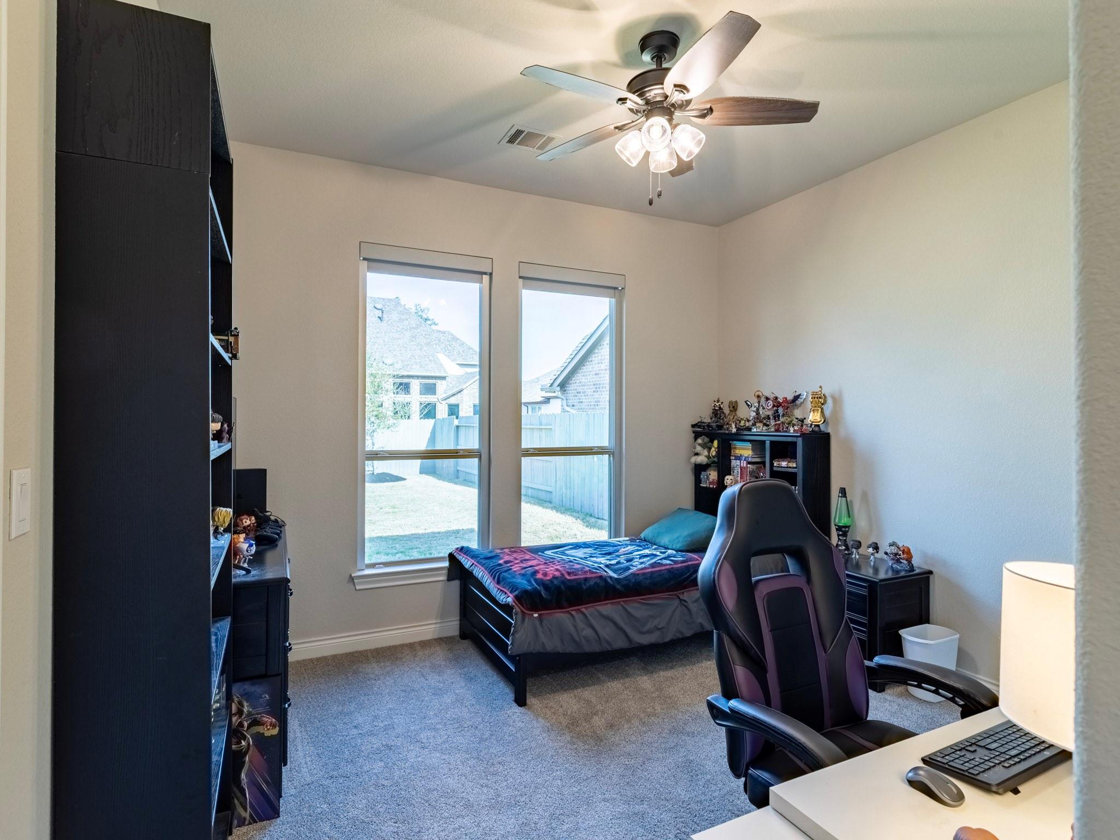
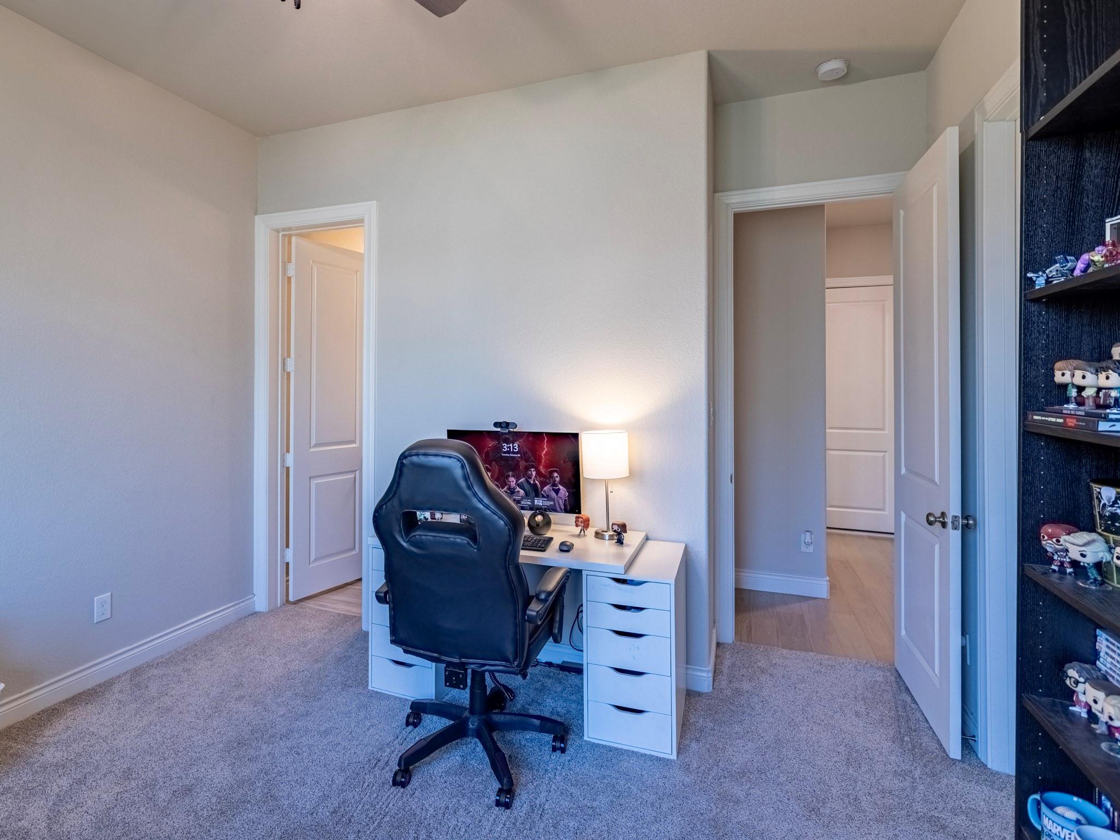
First FloorLiving:26x18Dining:16x11Kitchen:16x16Primary Bedroom:20x16Primary Bath:1stBath:1stBath 2:1stHome Office/Study:13x11Entry:1stExterior Porch/Balcony:30x10Guest Suite:12x12
-
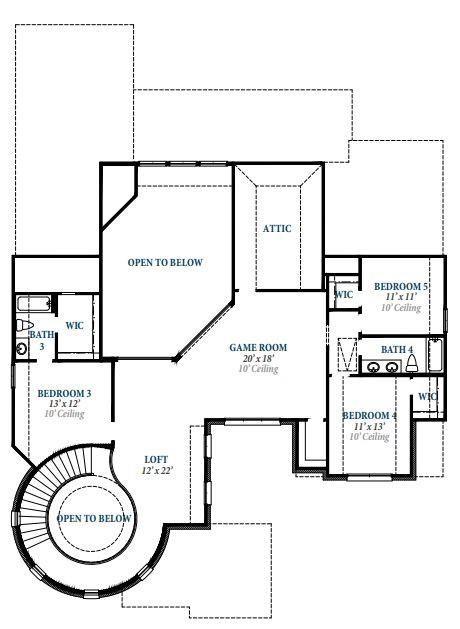
Second FloorBedroom:13x12Bedroom 2:13x11Bedroom 3:11x11Bath:2ndGame Room:20x18Media Room:17x12Extra Room:12x12
-
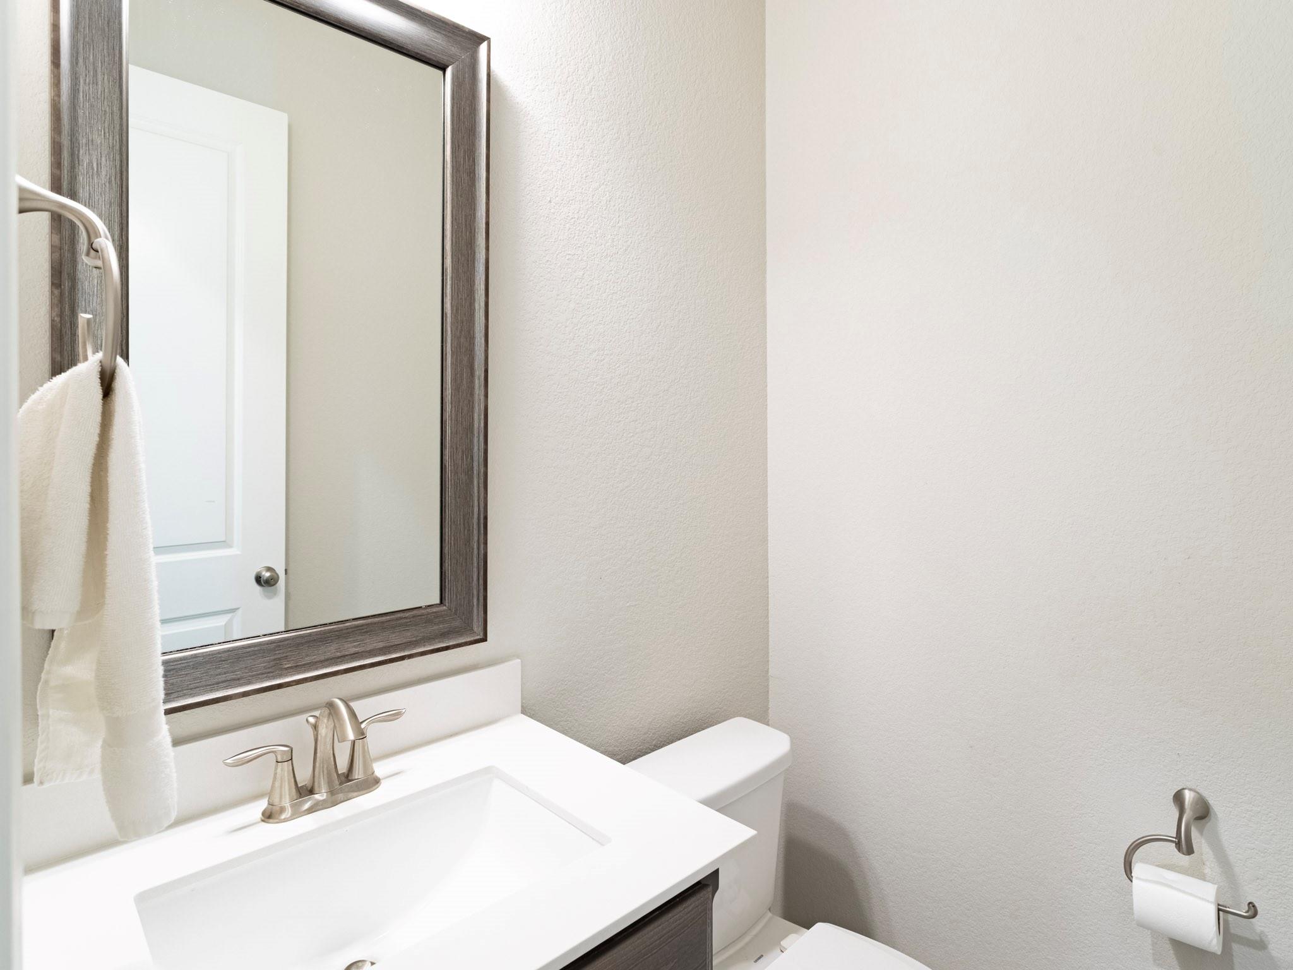
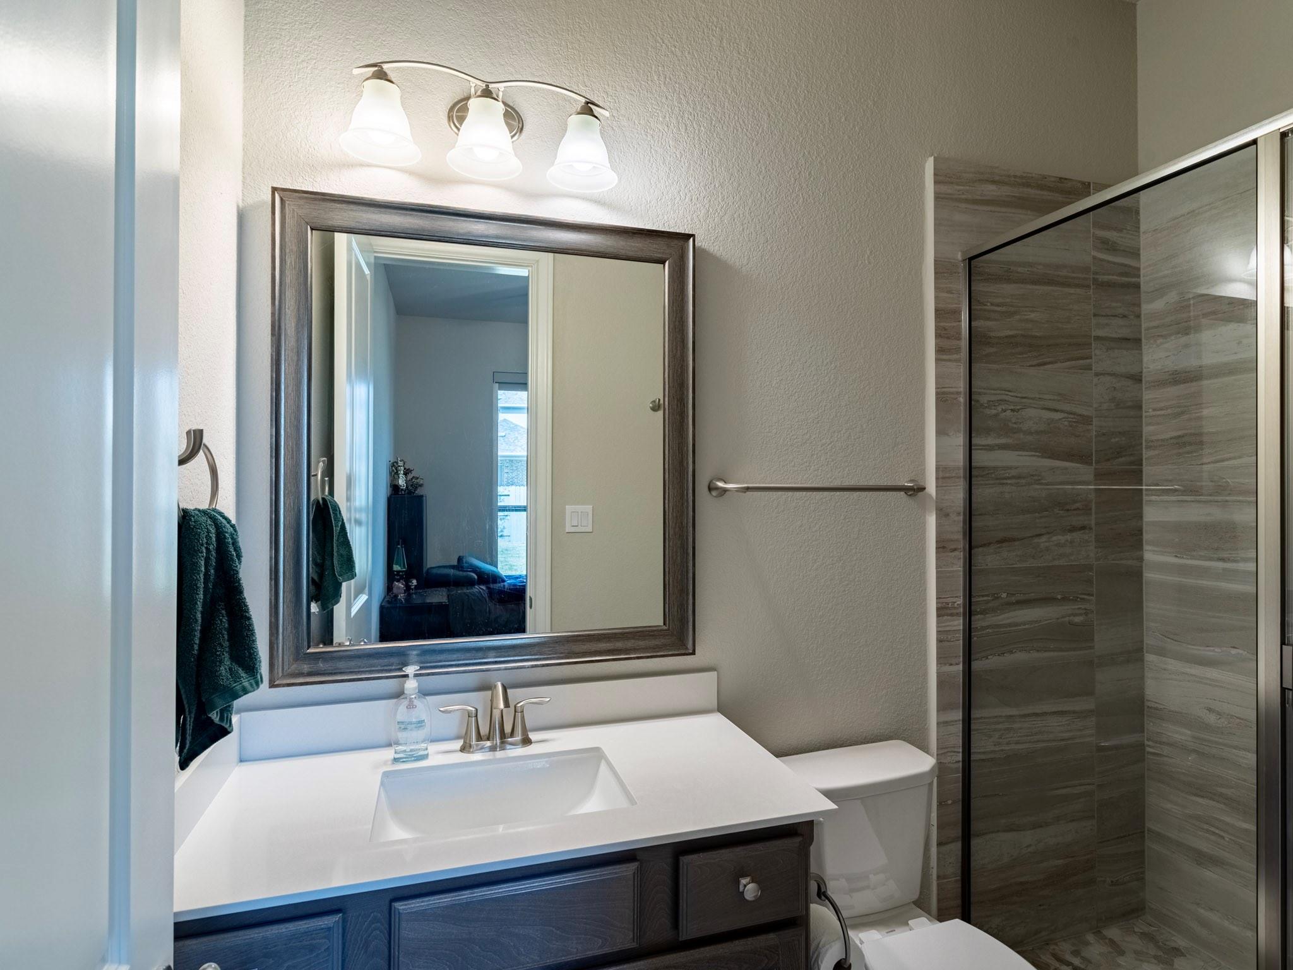
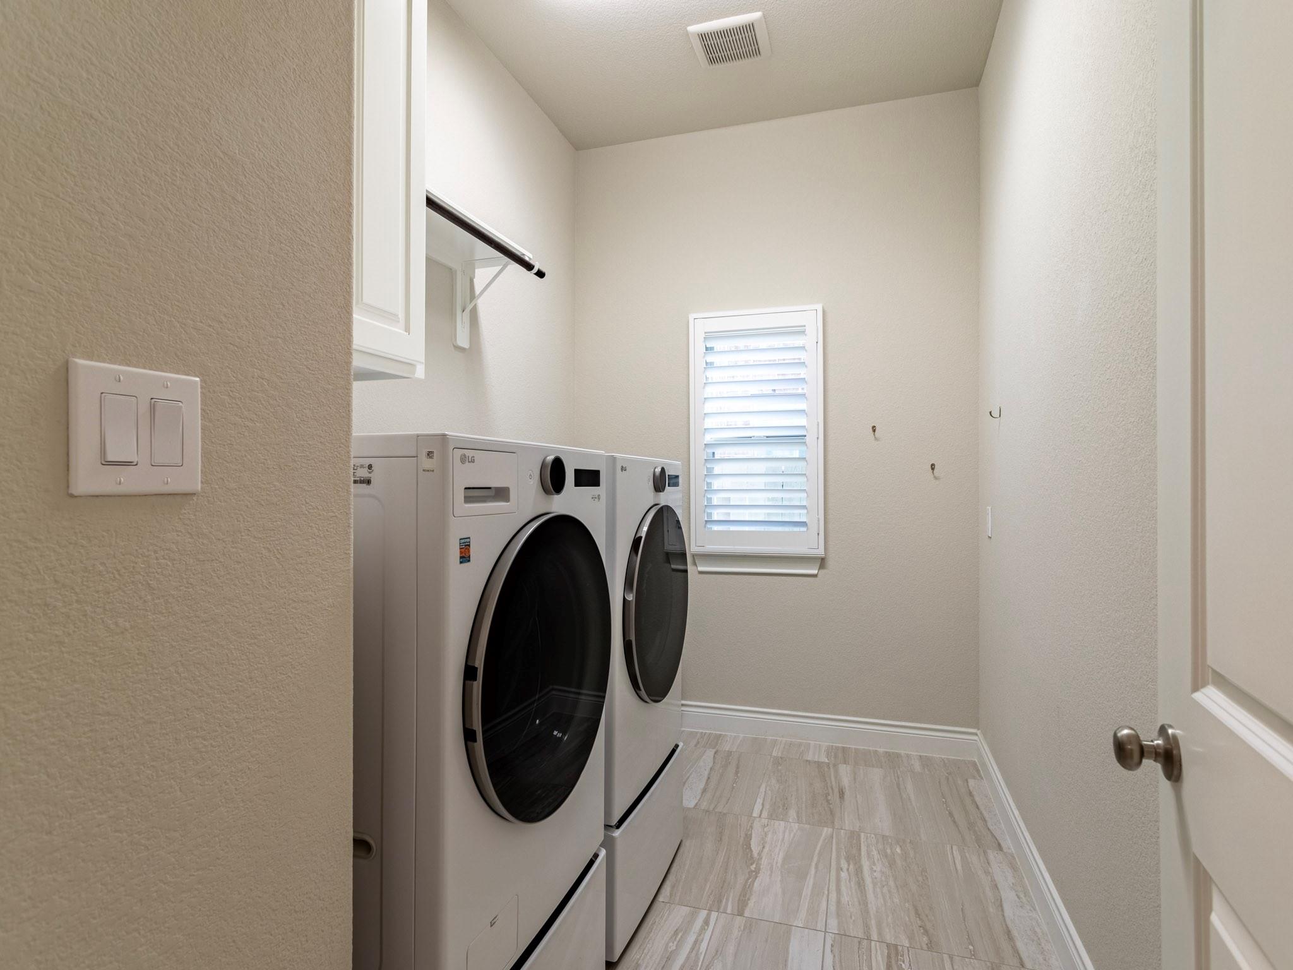
InteriorFireplace:1/Gas ConnectionsFloors:Carpet,Tile,WoodBathroom Description:Full Secondary Bathroom Down,Half Bath,Primary Bath: Double Sinks,Primary Bath: Separate Shower,Primary Bath: Soaking Tub,Secondary Bath(s): Tub/Shower ComboBedroom Desc:2 Bedrooms Down,3 Bedrooms Up,En-Suite Bath,Primary Bed - 1st Floor,Sitting Area,Walk-In ClosetKitchen Desc:Breakfast Bar,Island w/o Cooktop,Pantry,Pots/Pans Drawers,Under Cabinet Lighting,Walk-in PantryRoom Description:1 Living Area,Entry,Formal Dining,Gameroom Up,Guest Suite,Home Office/Study,Kitchen/Dining Combo,Living/Dining Combo,Loft,Media,Utility Room in HouseHeating:Central GasCooling:Central ElectricConnections:Electric Dryer Connections,Washer ConnectionsDishwasher:YesDisposal:YesCompactor:NoMicrowave:YesRange:Gas CooktopOven:Electric OvenIce Maker:NoEnergy Feature:Attic Vents,Ceiling Fans,Digital Program Thermostat,Insulated Doors,Insulated/Low-E windows,Insulation - OtherInterior:Balcony,Crown Molding,Fire/Smoke Alarm,Formal Entry/Foyer,High Ceiling,Prewired for Alarm System,Window Coverings,Wired for Sound
-
ExteriorRoof:CompositionFoundation:SlabPrivate Pool:NoExterior Type:Brick,StoneLot Description:Subdivision LotGarage Carport:Auto Garage Door Opener,Double-Wide DrivewayWater Sewer:Public Sewer,Public WaterFront Door Face:WestArea Pool:NoExterior:Back Yard,Back Yard Fenced,Covered Patio/Deck,Porch,Private Driveway,Sprinkler System
Listed By:
David Flory
RE/MAX Universal
The data on this website relating to real estate for sale comes in part from the IDX Program of the Houston Association of REALTORS®. All information is believed accurate but not guaranteed. The properties displayed may not be all of the properties available through the IDX Program. Any use of this site other than by potential buyers or sellers is strictly prohibited.
© 2026 Houston Association of REALTORS®.
GET IN TOUCH
