
For Sale
17406 County Road 4821 Normangee, TX 77871
$799,000
Description
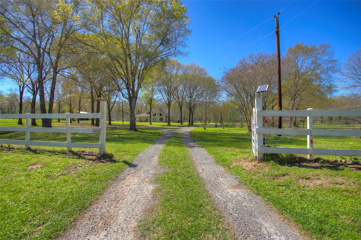
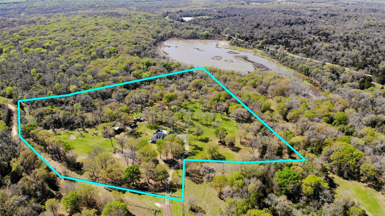
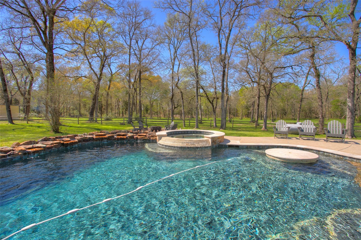
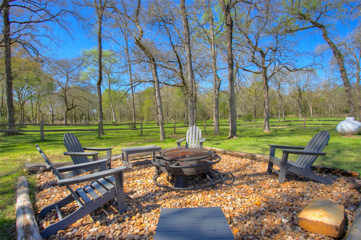
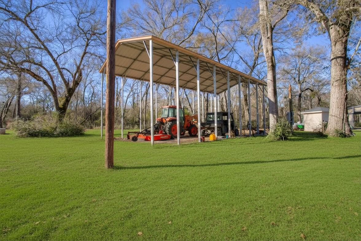
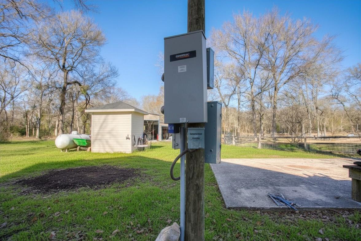
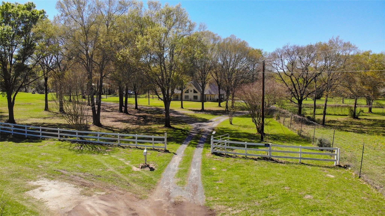
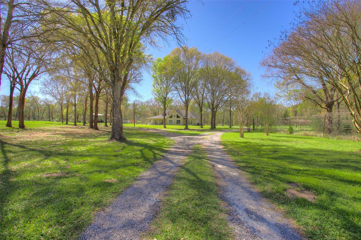
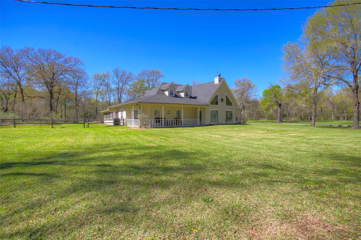
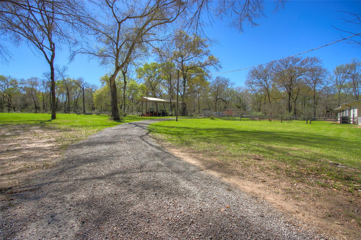
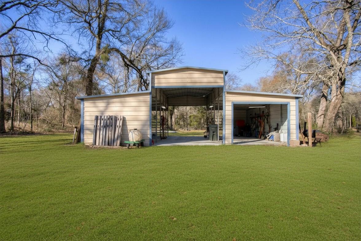
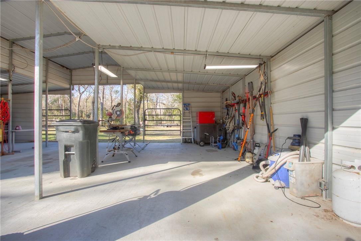
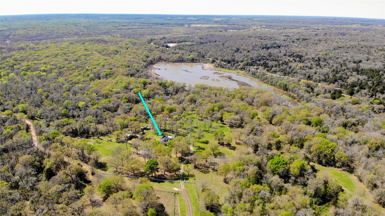
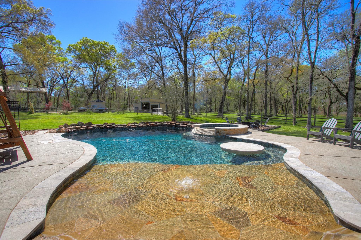
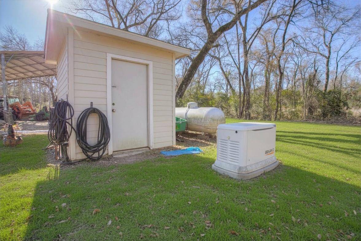
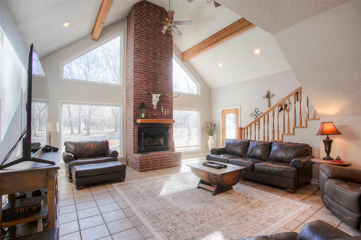
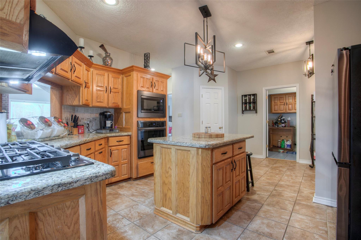
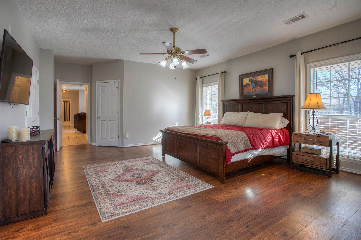
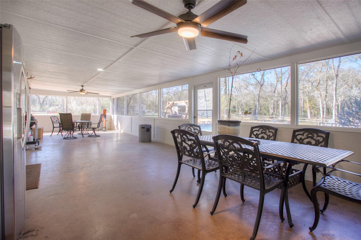
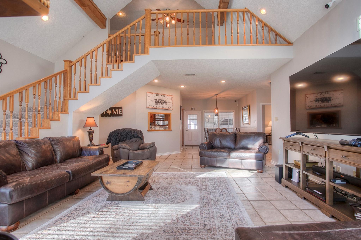
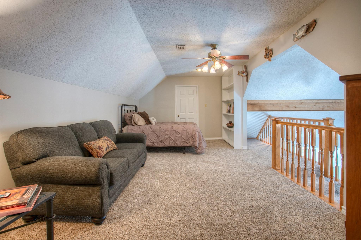
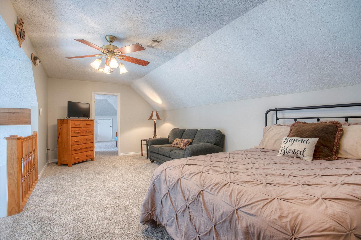
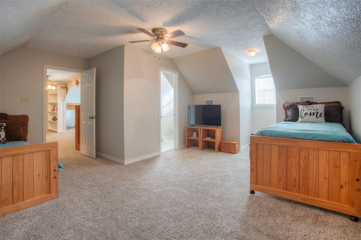
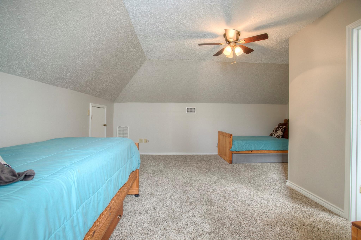
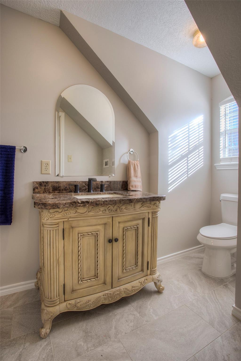
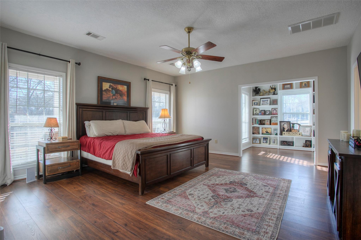
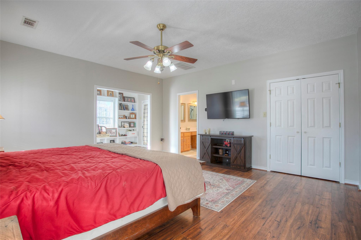
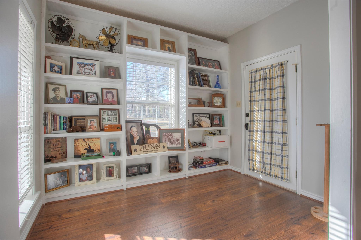
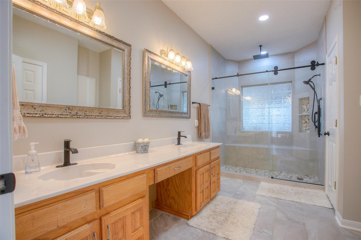
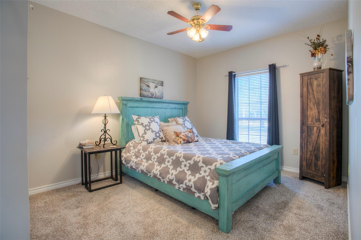
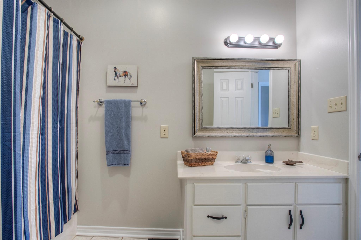
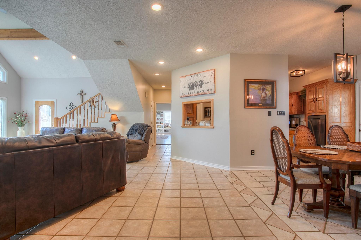
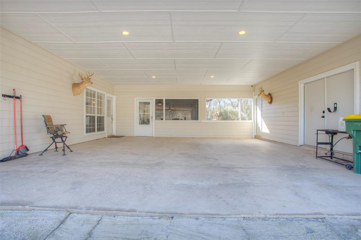
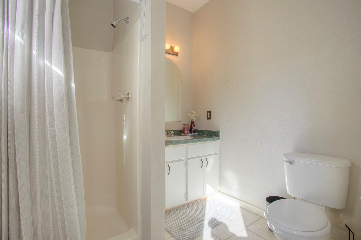
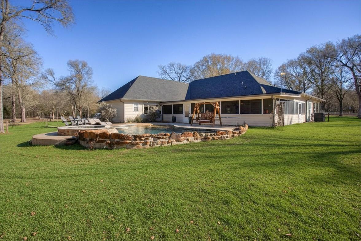
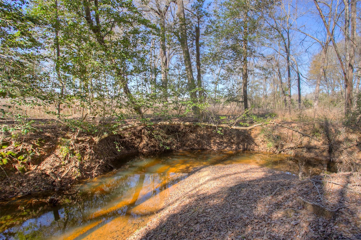
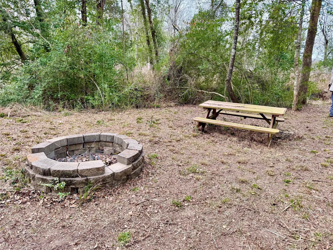
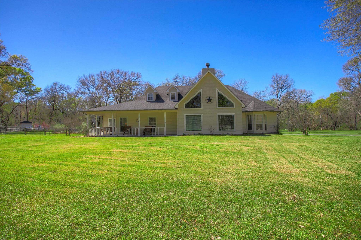
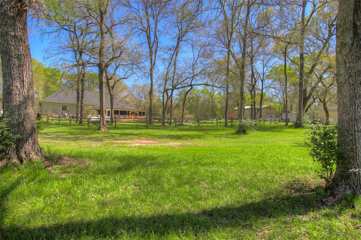
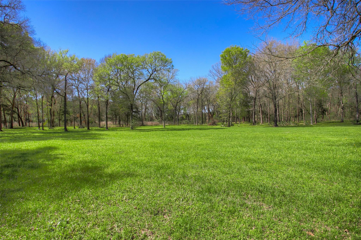
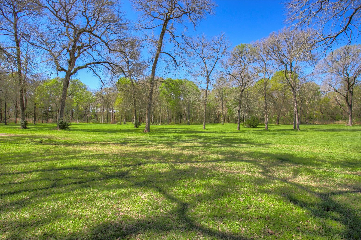
14.23 Acres of UNRESTRICTED land at the end of CR 4821. Major Price Reduction! This location provides versatility ideal for horses, cattle, mobile homes, and those seeking wide-open space with no restrictions. A scenic running creek borders the back of the land, adding natural beauty and tranquility. The home features 3 bedrooms and 3 full baths downstairs, including a spacious primary suite with its own sitting area. Upstairs offers a 4th bedroom, half bath, and a large loft—perfect for gaming, extra sleeping space, or a second living area. The oversized enclosed patio overlooking a gorgeous pool and hot tub, is perfect for entertaining or relaxing in your own backyard. A full-home generator ensures uninterrupted comfort and even heats the pool and spa. Covered RV parking with hookups in place, making it easy to host guests. This property offers country living with endless possibilities. Many upgrades!
Overview
Financial
Price:
$799,000
Price/SqFT:
$57,071.4
HOA Fee:
Tax Rate:
1.6662 %
Est. Monthly:
$10,455 *
Tax Amount:
$13,313
Amenities and features
 Private Pool
 Energy Efficient
 Wooded Lot
Property & Schools on Map
Floor plans / Dimensions / Descriptions
-
First FloorDen:1stPrimary Bedroom:1stBedroom:1stBedroom 2:1stExterior Porch/Balcony:Outside
-
Second FloorBedroom:2ndGame Room:In Loft
-
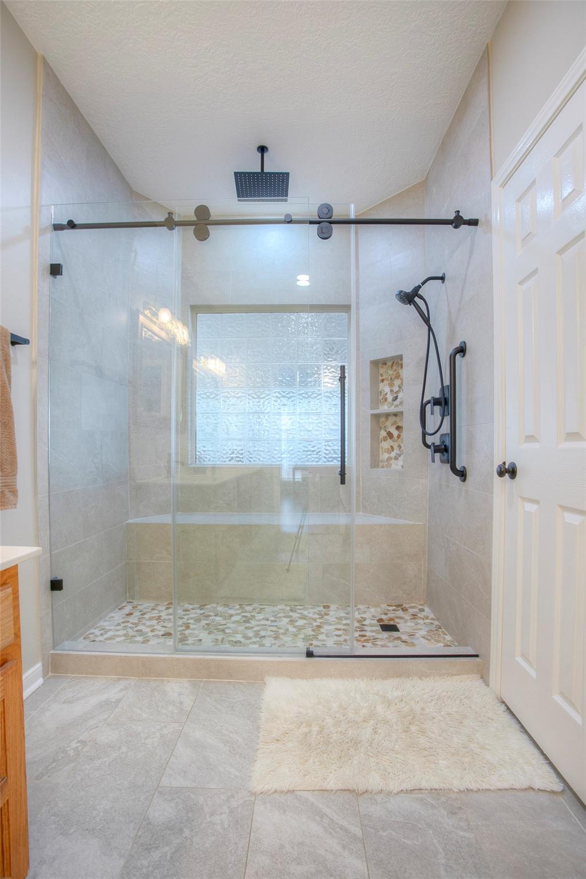
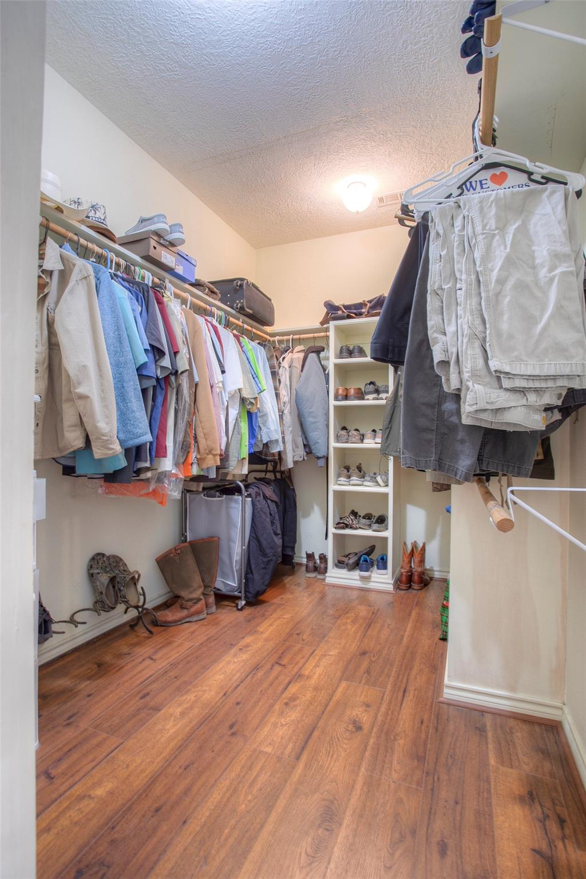
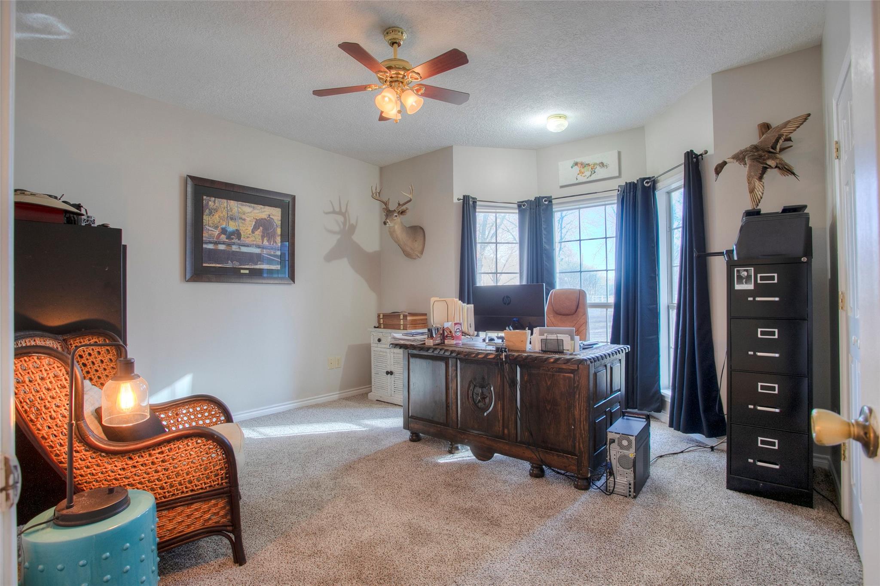
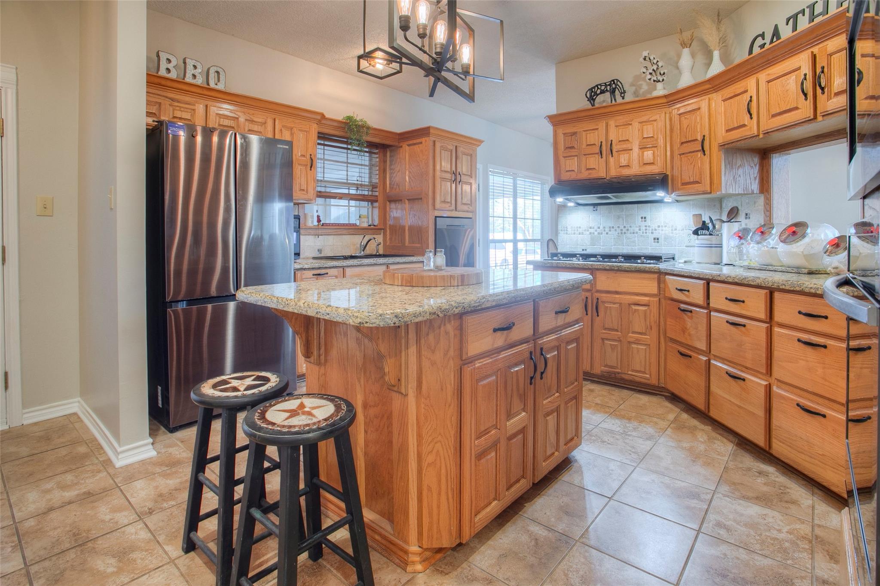
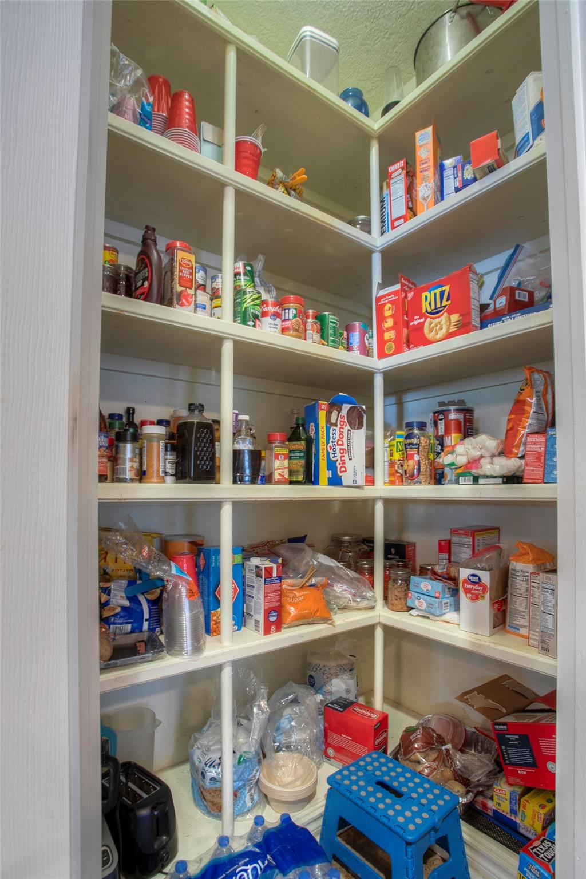
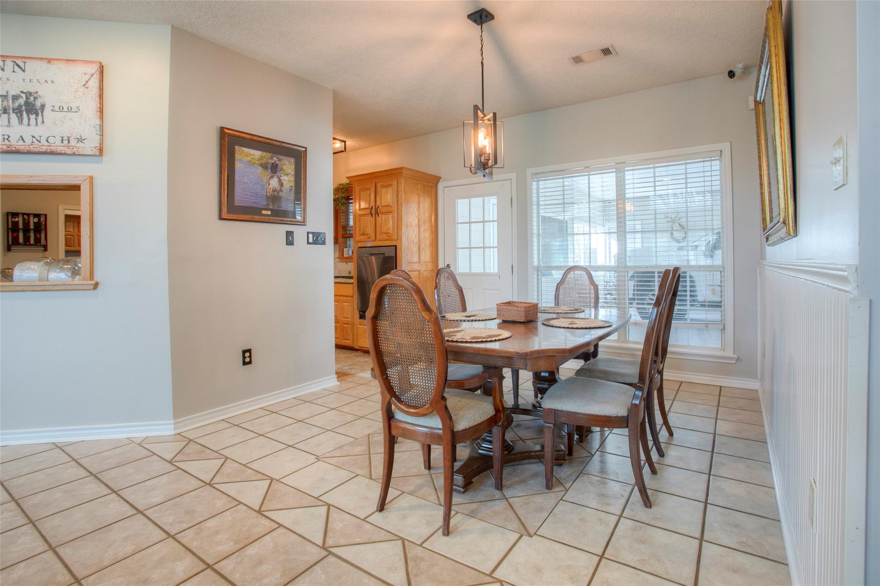
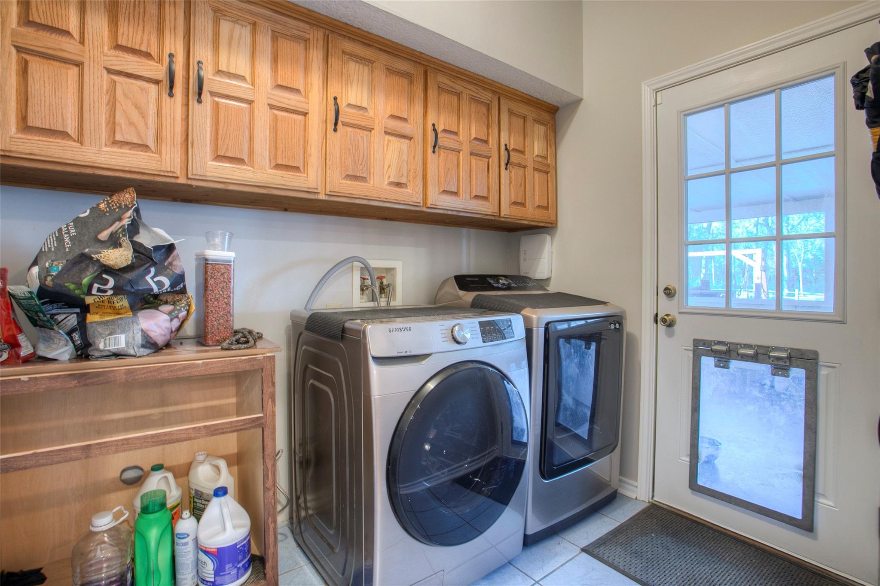
InteriorFireplace:1/Gas Connections,Gaslog FireplaceFloors:Carpet,Engineered Wood,TileBathroom Description:Full Secondary Bathroom Down,Primary Bath: Double Sinks,Primary Bath: Shower Only,Secondary Bath(s): Tub/Shower Combo,Vanity AreaBedroom Desc:En-Suite Bath,Primary Bed - 1st Floor,Sitting Area,Split PlanKitchen Desc:Island w/o Cooktop,Pantry,Under Cabinet LightingRoom Description:1 Living Area,Breakfast Room,Gameroom Up,Home Office/Study,Living Area - 1st Floor,Utility Room in HouseHeating:Central GasCooling:Central ElectricConnections:Electric Dryer Connections,Washer ConnectionsDishwasher:YesDisposal:YesMicrowave:YesRange:Gas CooktopOven:Electric OvenEnergy Feature:Ceiling Fans,GeneratorInterior:Balcony,High Ceiling,Vaulted Ceiling
-
ExteriorFoundation:SlabPrivate Pool:YesPrivate Pool Desc:Gunite,In Ground,Pool With Hot Tub AttachedLot Description:Cleared,WoodedCarport Description:Attached CarportGarage Carport:Additional Parking,Driveway GateWater Sewer:Septic Tank,WellRoad Surface:Asphalt,Gravel
Listed By:
Sherri Barrett
Compass RE Texas, LLC - The Woodlands
The data on this website relating to real estate for sale comes in part from the IDX Program of the Houston Association of REALTORS®. All information is believed accurate but not guaranteed. The properties displayed may not be all of the properties available through the IDX Program. Any use of this site other than by potential buyers or sellers is strictly prohibited.
© 2026 Houston Association of REALTORS®.
GET IN TOUCH
