
For Sale
1735 Opal Trl Willis, TX 77378
$639,900
Description
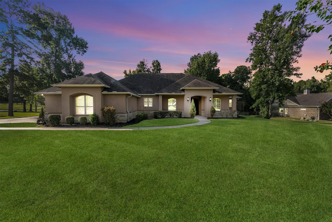
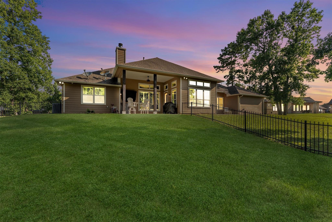
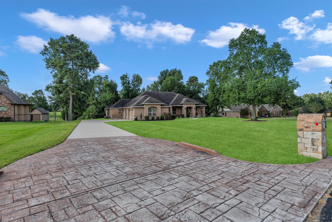
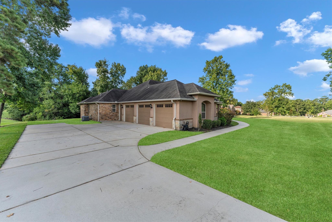
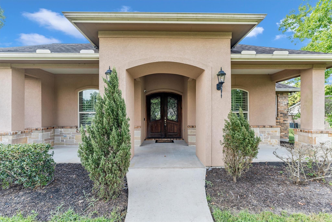
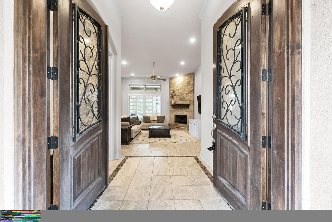
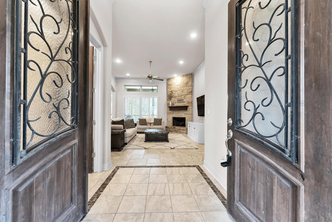
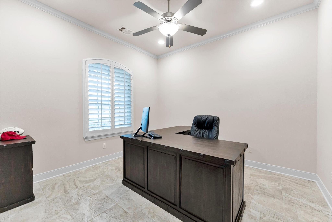
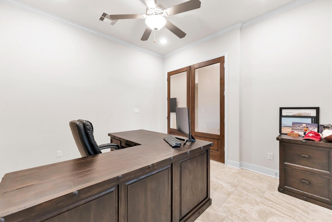
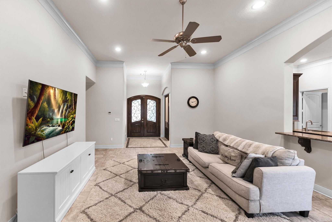
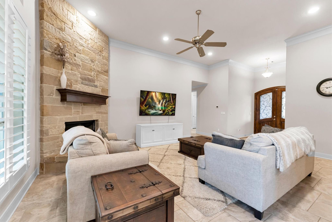
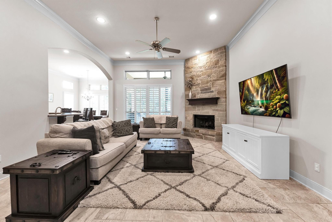
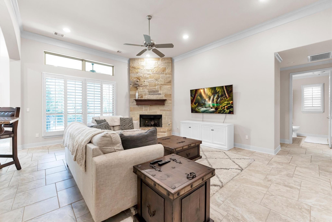
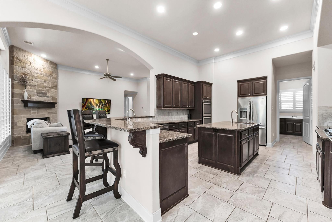
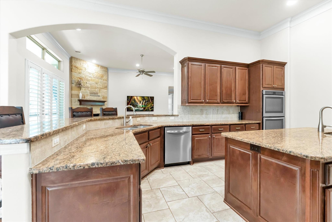
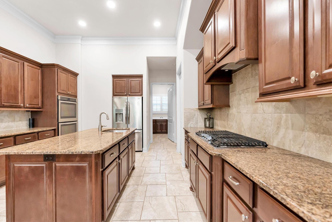
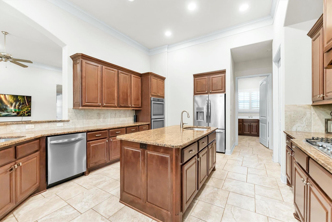
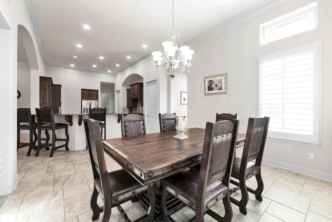
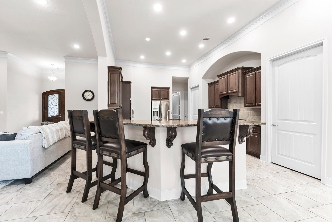
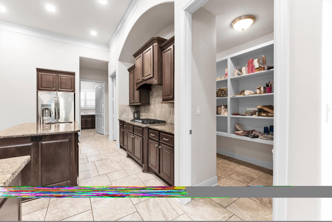
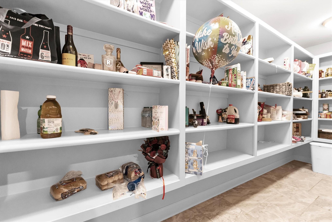
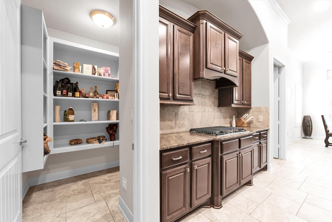
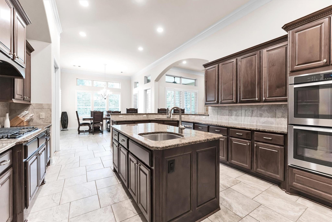
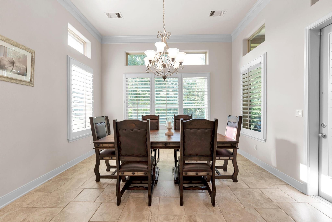
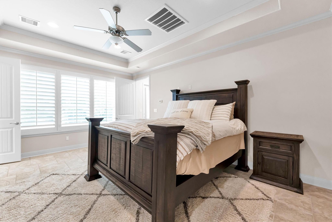
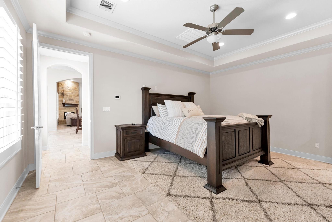
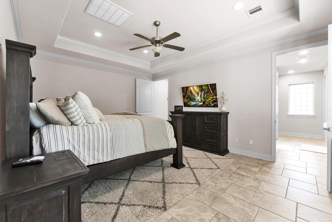
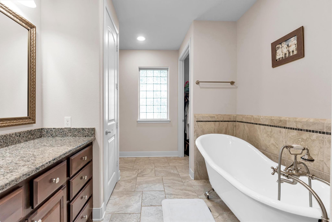
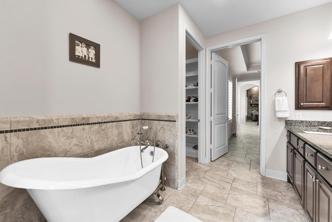
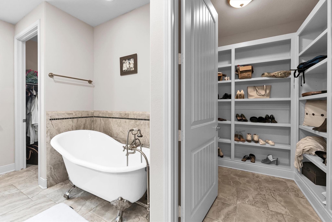
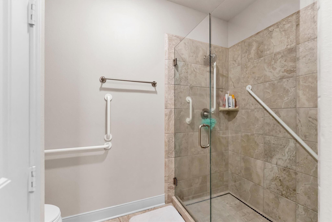
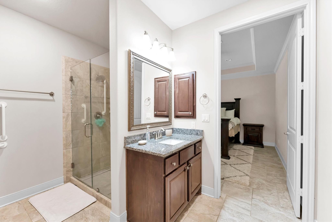
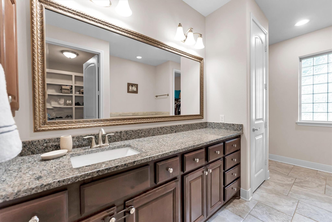
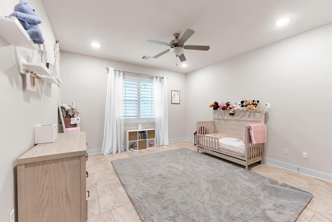
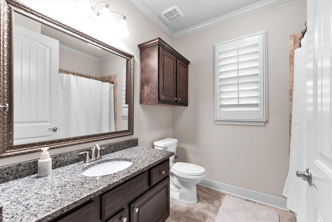
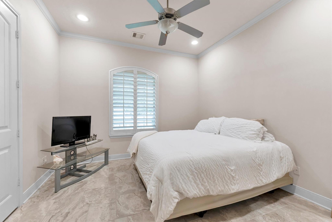
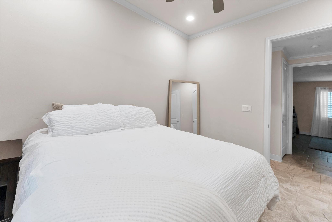
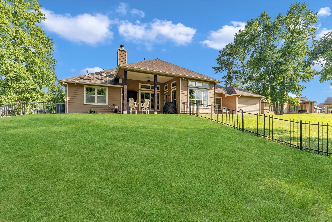
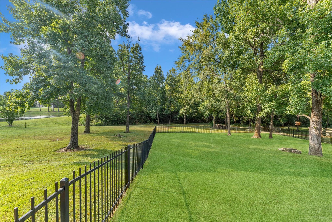
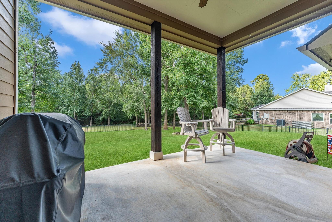
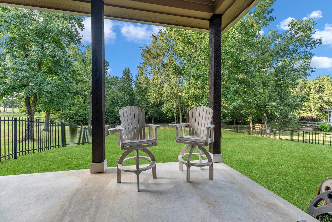
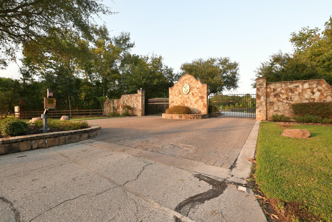
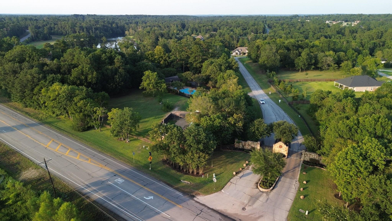
Country elegance meets refined Texas living in Emerald Lakes! Set on 1.2 acres, this beautifully appointed one-story stucco and stone home offers 2,669 sq ft, an oversized covered front porch, and peaceful backyard views. The inviting interior features custom hardwood cabinetry, granite countertops, walk-in pantry, crown molding, kitchen island with separate sink, double ovens, and a stunning stone fireplace. A rare dual-primary suite layout offers two private retreats, each with its own bath and walk-in closet, providing exceptional flexibility. Primary baths feature a soaking clawfoot tub and frameless-glass walk-in shower. A dedicated study, spacious secondary bedroom, covered back patio, and oversized 3-car garage complete this exceptional property. Located in gated Emerald Lakes, this home offers privacy, character, and relaxed Texas elegance just minutes from Willis and Lake Conroe.
Overview
Financial
Price:
$639,900
Price/SqFT:
$241.11
HOA Fee:
$1525 Annually
Tax Rate:
1.6652 %
Est. Monthly:
$8,397 *
Tax Amount:
$10,656
Amenities and features
 Patio/Deck
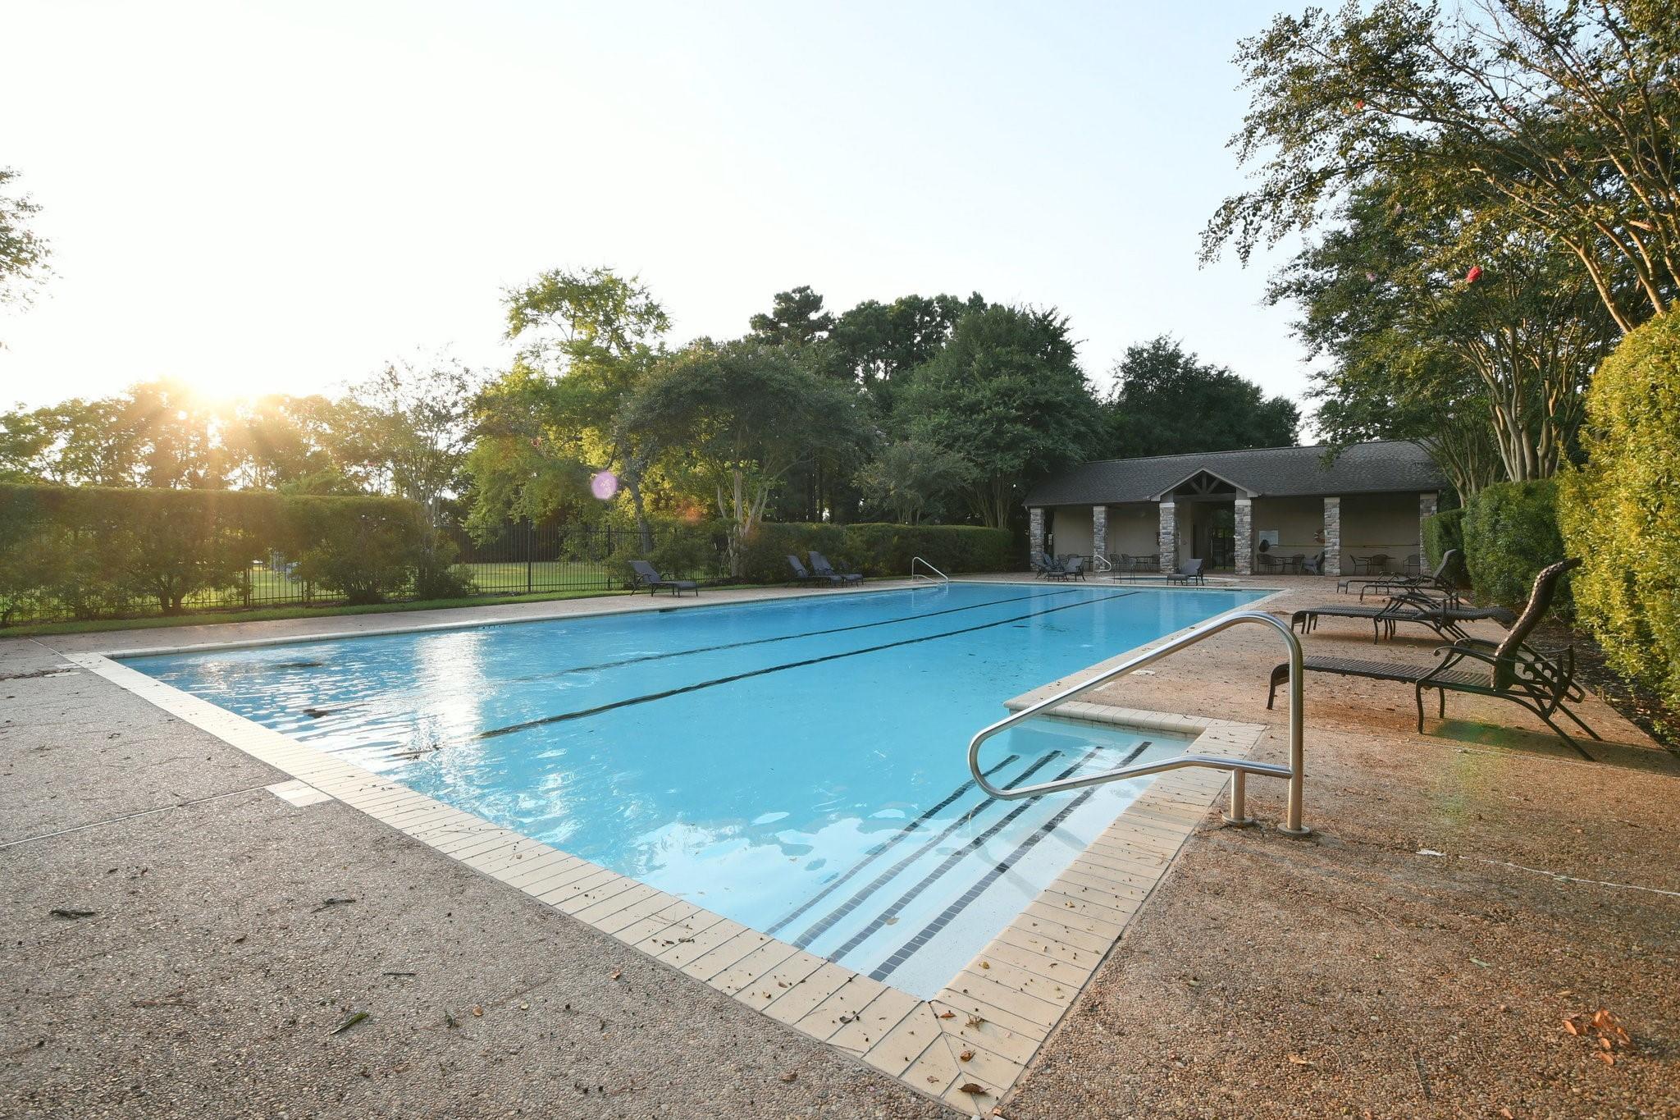
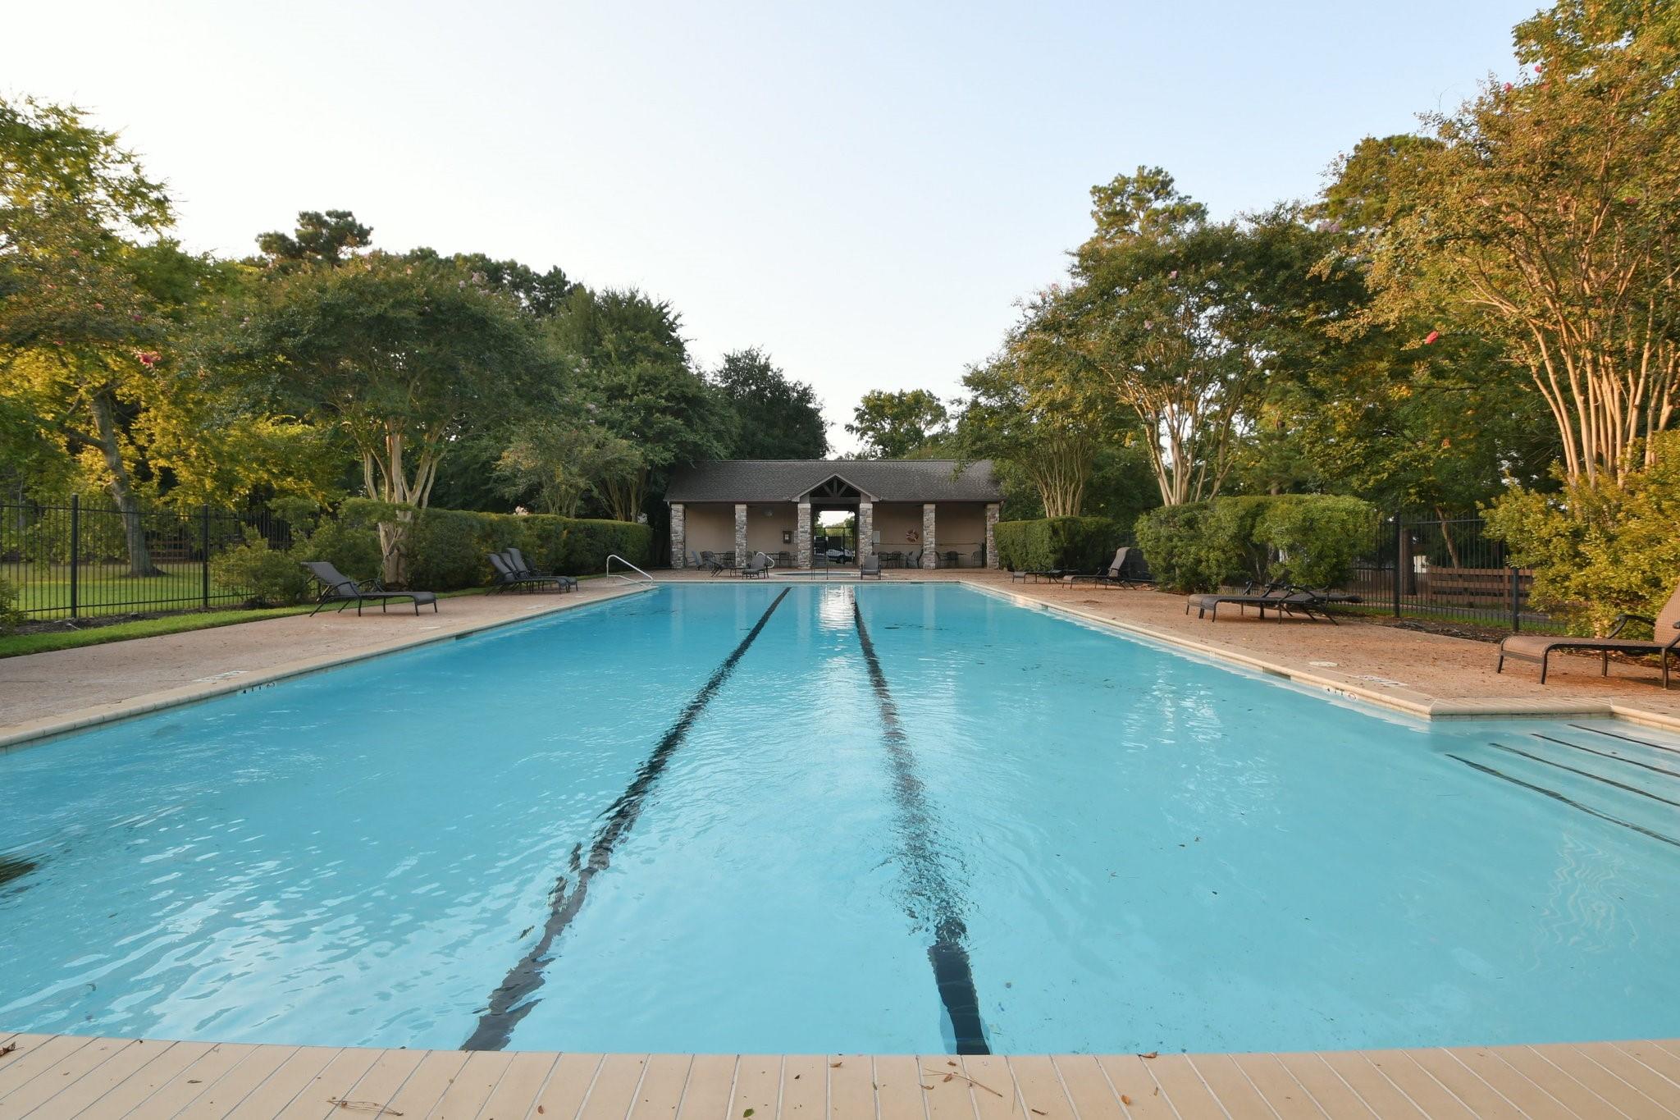
 Public Pool
 Sprinkler System
 Study Room
 Water Access
 Yard
Yard Energy Efficient
Property & Schools on Map
Floor plans / Dimensions / Descriptions
-
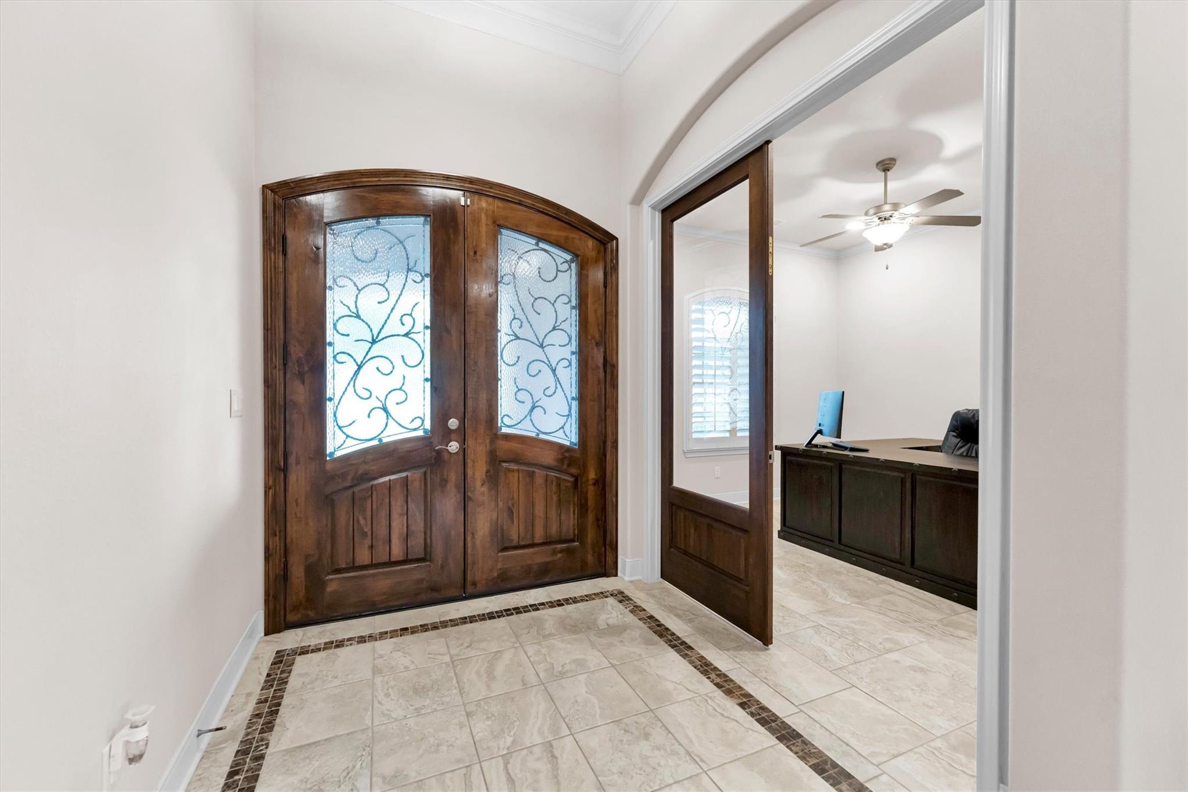
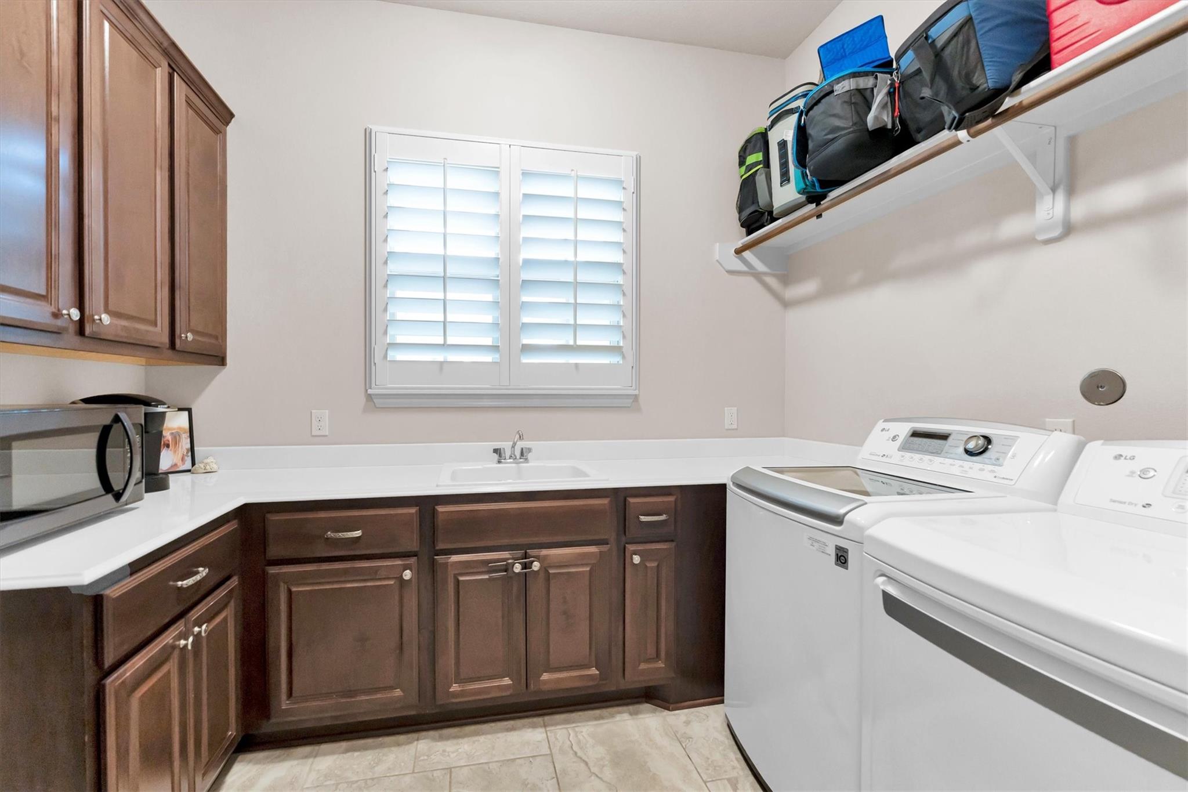
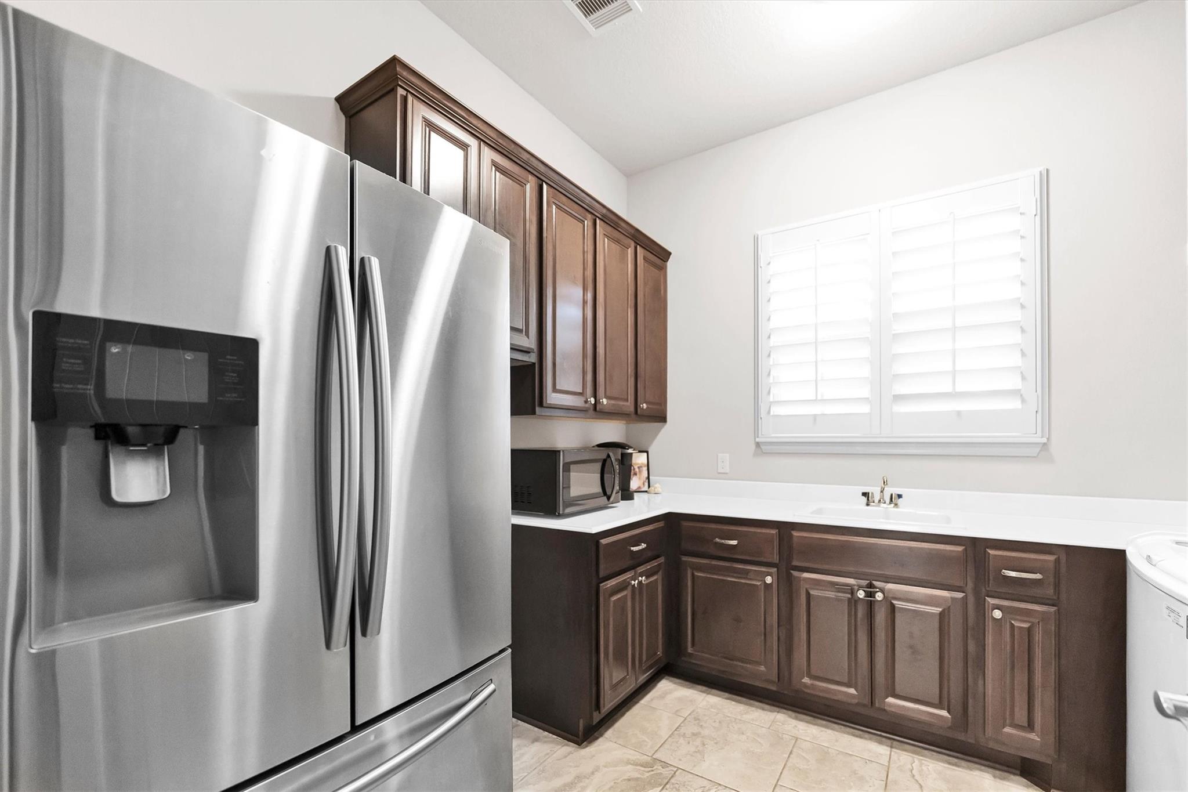
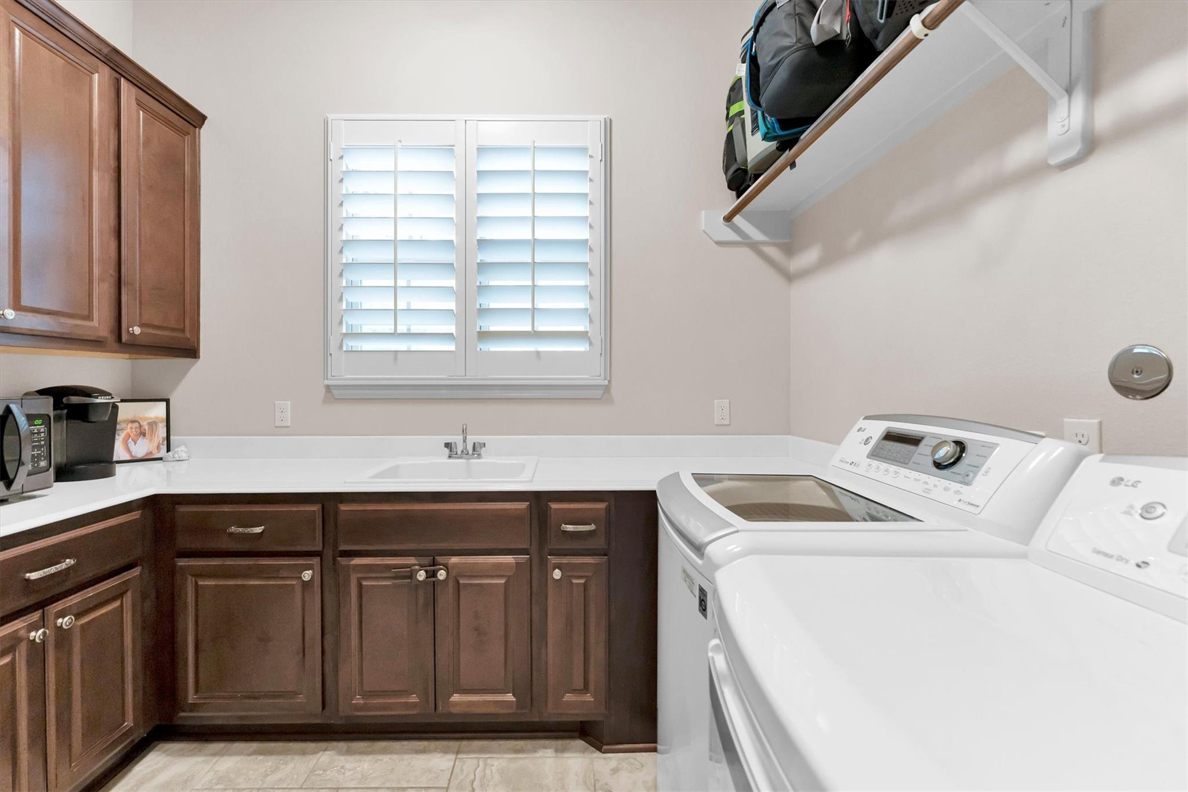
First FloorFamily Room:17x22Dining:14x16Kitchen:16x17Primary Bedroom:14x18Bedroom:12x12Bedroom 2:13x17Primary Bath:10x14Primary Bath 2:10x12Home Office/Study:12x12Utility Room:10x10
-
InteriorFireplace:1/Gas ConnectionsFloors:TileBathroom Description:Disabled Access,Primary Bath: Double Sinks,Primary Bath: Separate Shower,Primary Bath: Soaking Tub,Secondary Bath(s): Tub/Shower Combo,Two Primary Baths,Vanity AreaBedroom Desc:All Bedrooms Down,En-Suite Bath,Split Plan,Walk-In ClosetKitchen Desc:Breakfast Bar,Kitchen open to Family Room,Pantry,Second Sink,Walk-in PantryRoom Description:1 Living Area,Entry,Family Room,Home Office/Study,Kitchen/Dining Combo,Living Area - 1st Floor,Utility Room in HouseHeating:Central GasCooling:Central ElectricConnections:Electric Dryer Connections,Gas Dryer Connections,Washer ConnectionsDishwasher:YesDisposal:NoCompactor:NoMicrowave:NoRange:Gas CooktopOven:Double OvenIce Maker:NoEnergy Feature:Ceiling Fans,Insulated Doors,Insulated/Low-E windowsInterior:High Ceiling,Prewired for Alarm System
-
ExteriorRoof:CompositionFoundation:SlabPrivate Pool:NoExterior Type:Cement Board,Stone,StuccoLot Description:Subdivision LotGarage Carport:Auto Garage Door OpenerWater Sewer:Aerobic,Public Water,Septic TankFront Door Face:NorthArea Pool:YesExterior:Back Yard,Back Yard Fenced,Controlled Subdivision Access,Covered Patio/Deck,Partially Fenced,Patio/Deck,Porch,Private Driveway,Sprinkler System,Subdivision Tennis Court
Listed By:
John Belew
United Real Estate
The data on this website relating to real estate for sale comes in part from the IDX Program of the Houston Association of REALTORS®. All information is believed accurate but not guaranteed. The properties displayed may not be all of the properties available through the IDX Program. Any use of this site other than by potential buyers or sellers is strictly prohibited.
© 2026 Houston Association of REALTORS®.
GET IN TOUCH
