
For Lease
17315 Tomintoul Path Richmond, TX 77407
$3,900
/monthDescription
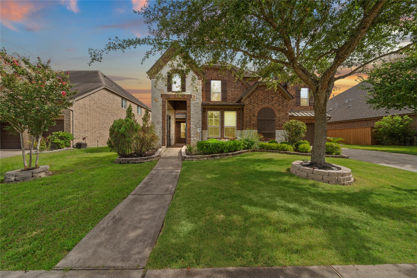
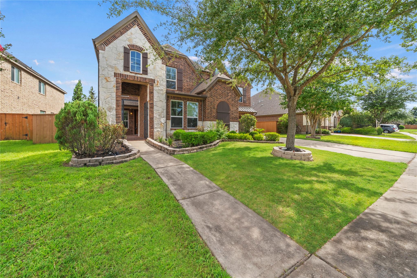
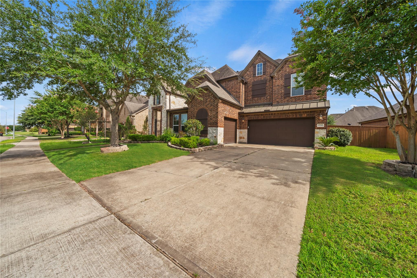
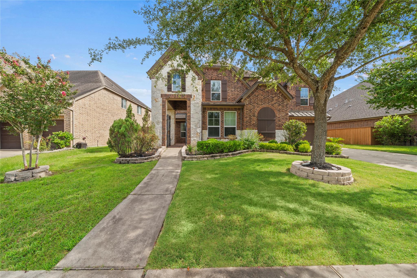
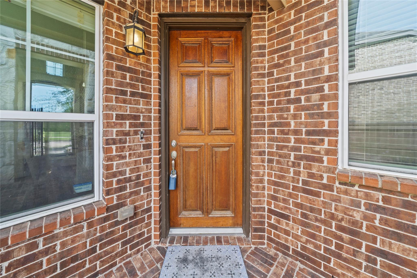
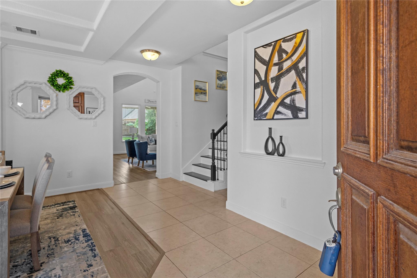
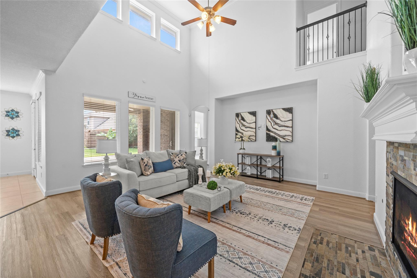
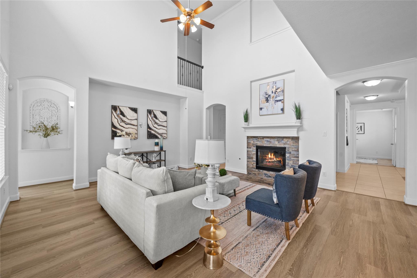
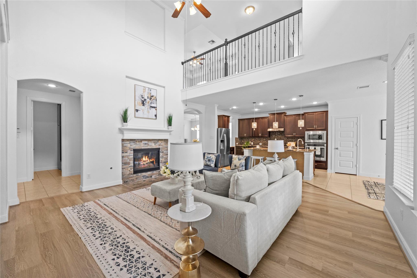
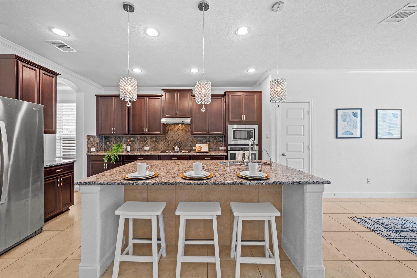
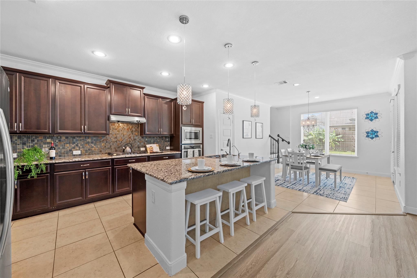
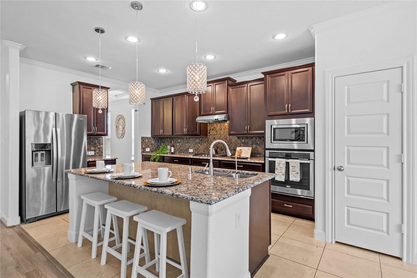
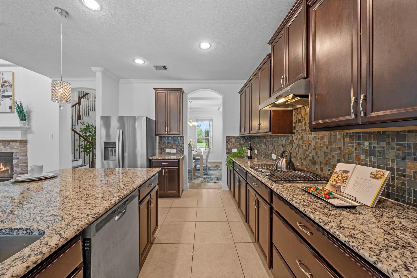
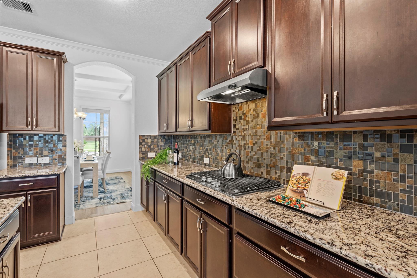
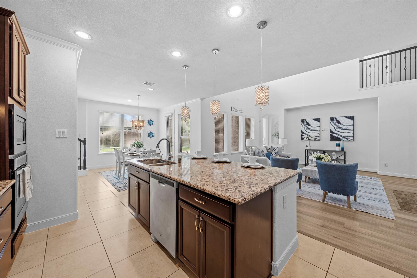
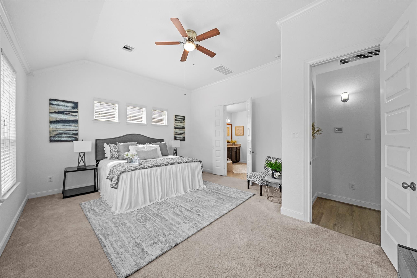
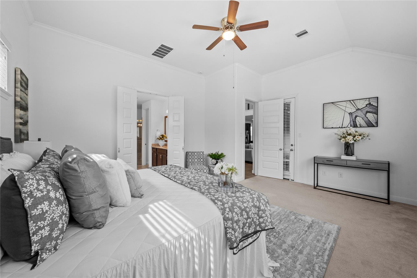
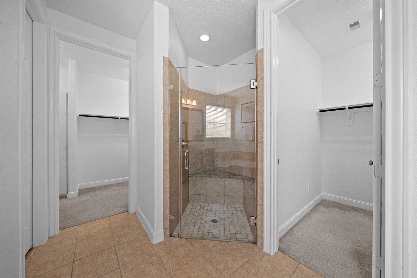
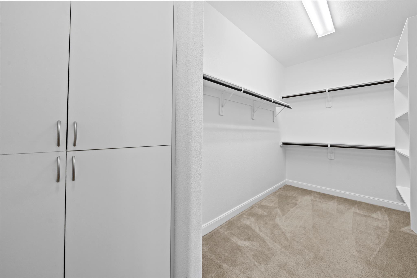
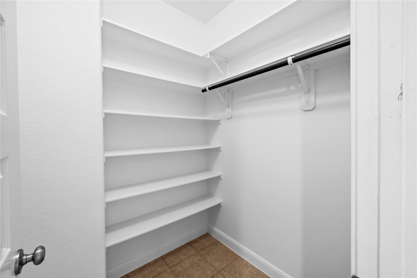
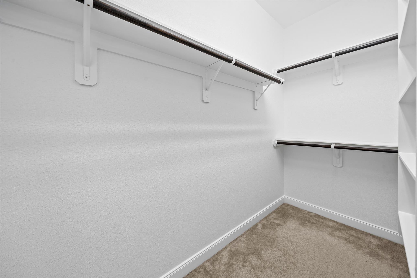
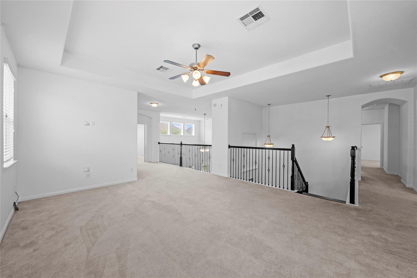
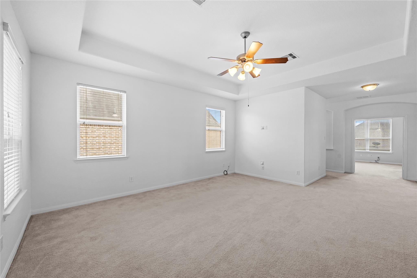
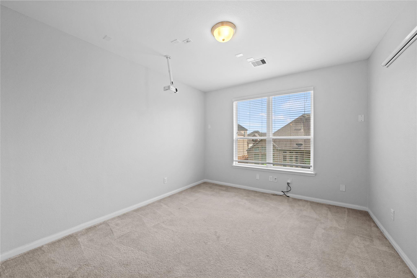
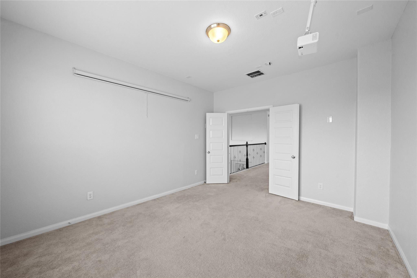
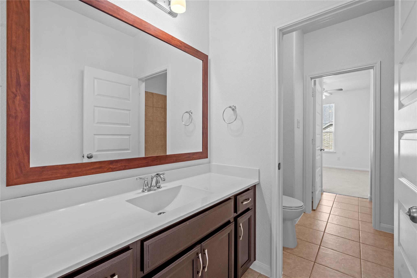
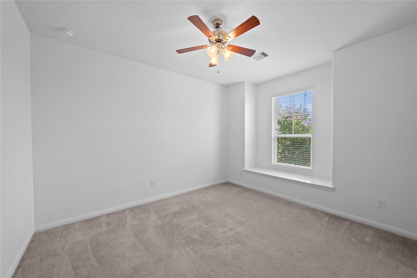
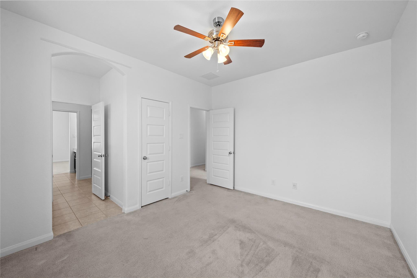
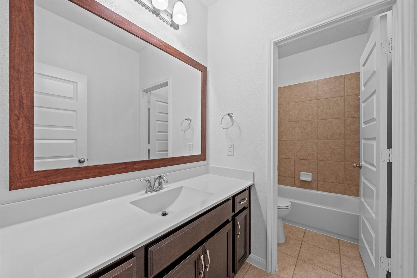
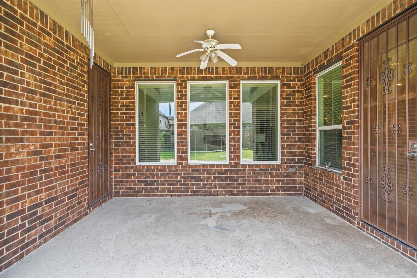
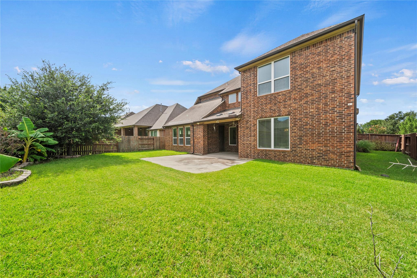
Welcome to this stunning 5-bedroom, 3.5-bath home offering over 4,000 sq. ft. of spacious living in the desirable Aliana Master-Planned Community. Situated on a greenbelt lot, this home features an upgraded stone elevation, mature landscaping, and a gated front courtyard that adds privacy and curb appeal. The open-concept kitchen flows into the living area, creating an ideal space for everyday living & entertaining. The first-floor primary suite offers direct access to an extended concrete patio overlooking the backyard. Upstairs, a spacious game room & dedicated media room provide additional areas for relaxation & entertainment. A 3-car garage offers ample parking & storage. Conveniently located near shopping, dining, and major roadways and zoned to Fort Bend ISD schools. Residents enjoy access to Aliana amenities, including walking trails, clubhouses, fitness centers, resort-style pools, splash pads, and parks. This home offers space, comfort, and an exceptional community lifestyle.
Overview
Financial
Price:
$3,900
Price/SqFT:
$0.95
HOA Fee:
Tax Rate:
2.5289 %
Est. Monthly:
$21 *
Tax Amount:
$99
Amenities and features
 Media Room
 Public Pool
 Sewer
Sewer Sprinkler System
 Study Room
 Water Access
 Yard
Yard Energy Efficient
Property & Schools on Map
Floor plans / Dimensions / Descriptions
-
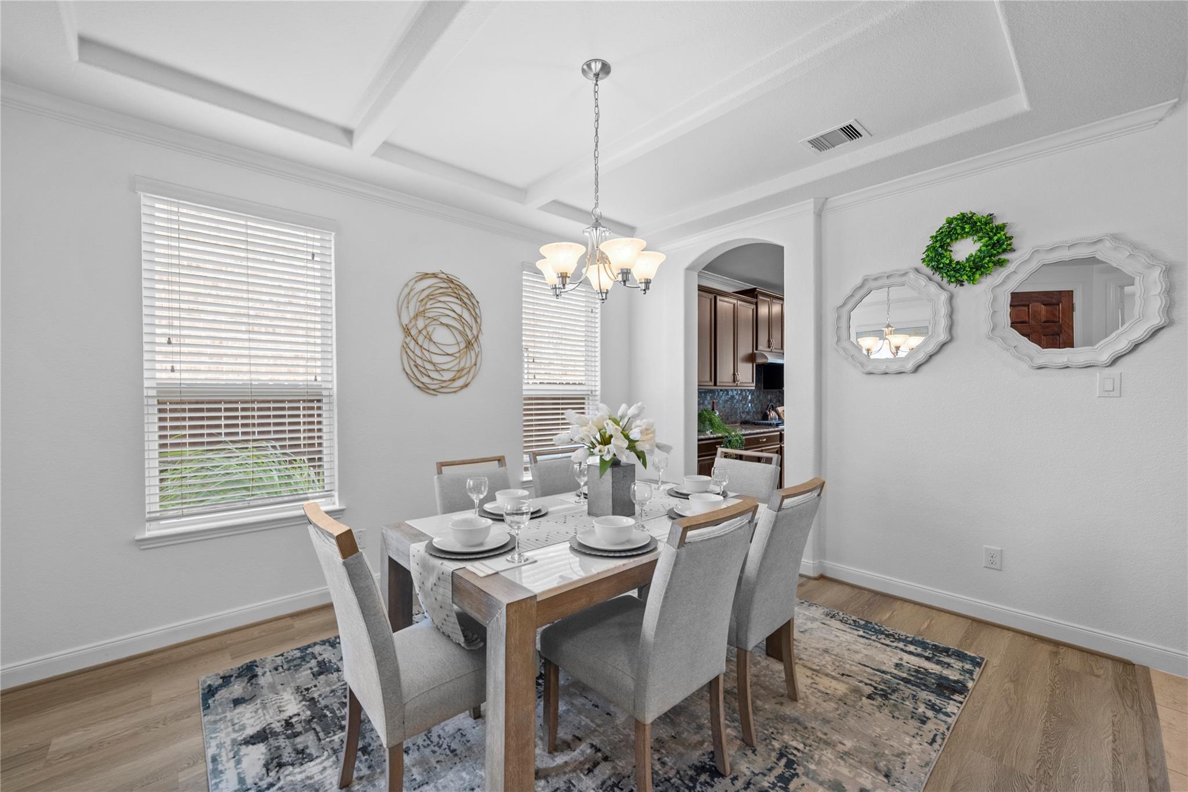
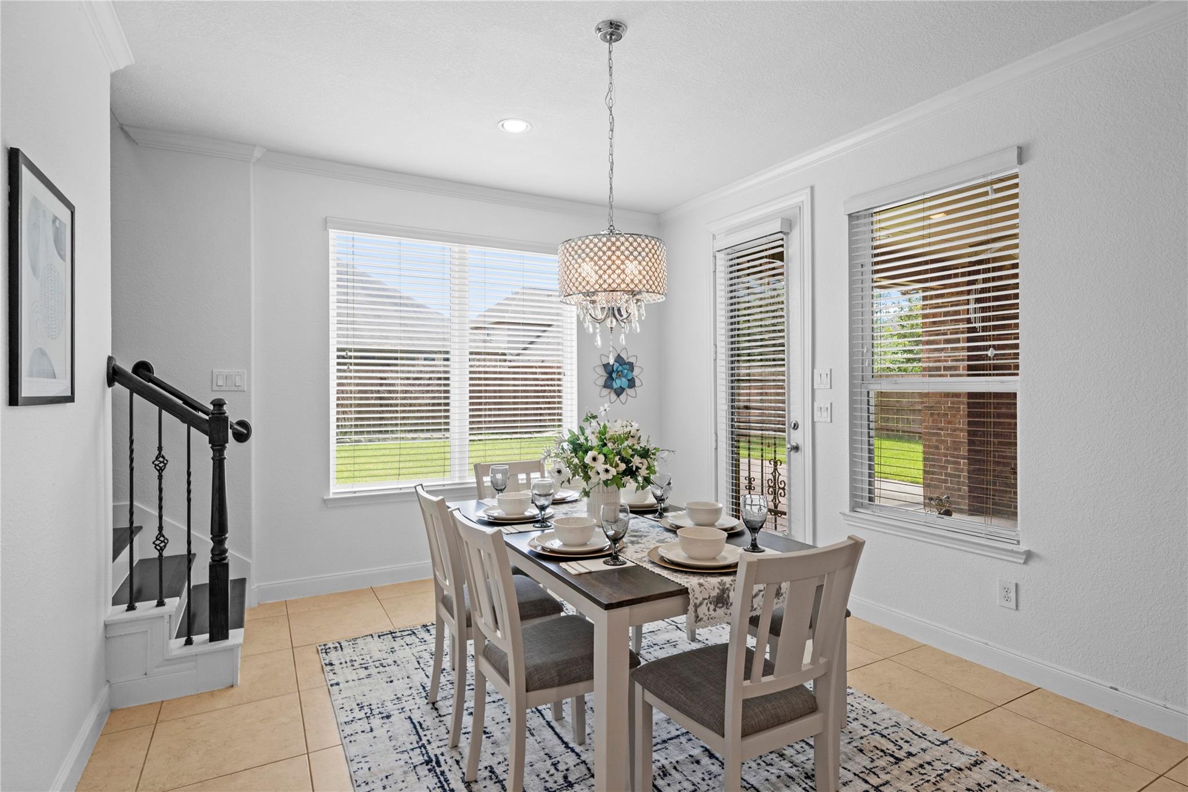
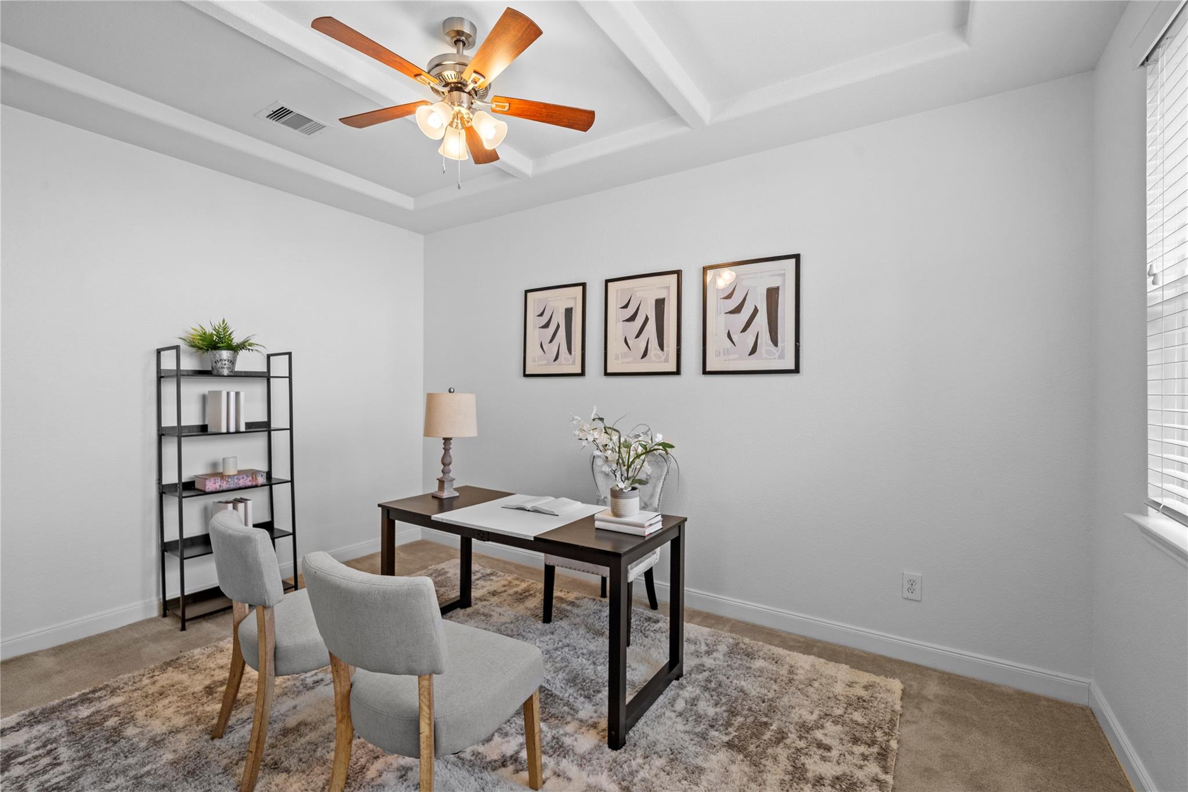
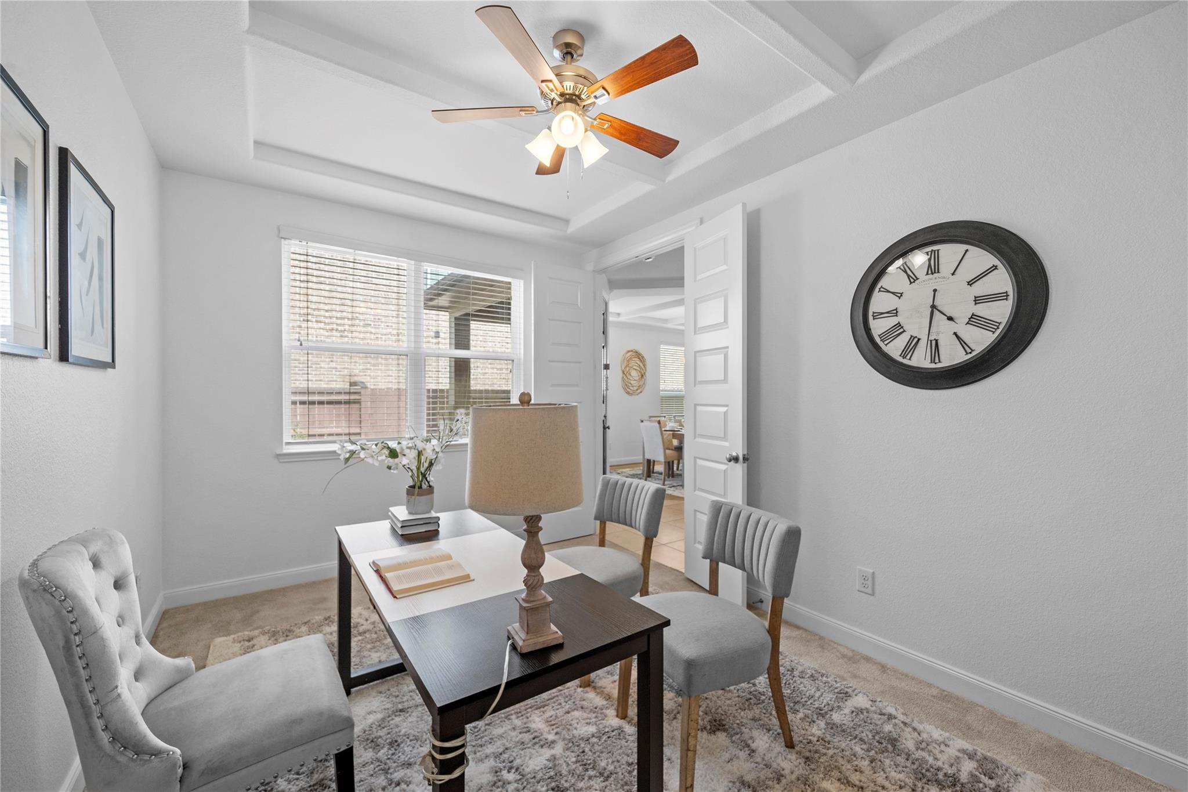
First FloorDining:14 x 12Dining 2:17 x 15Kitchen:17 x 12Primary Bedroom:20 x 16Home Office/Study:15 x 11
-
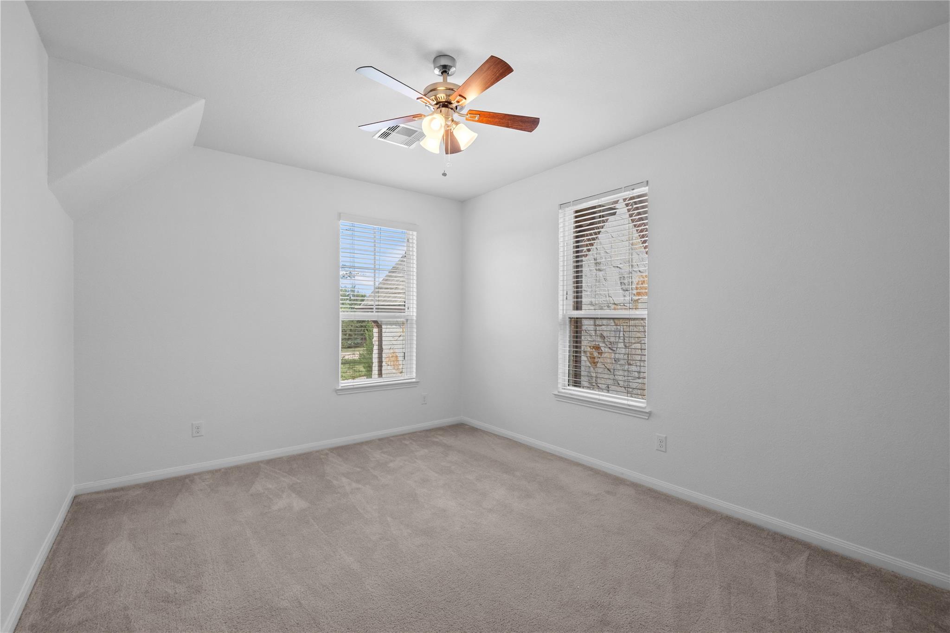
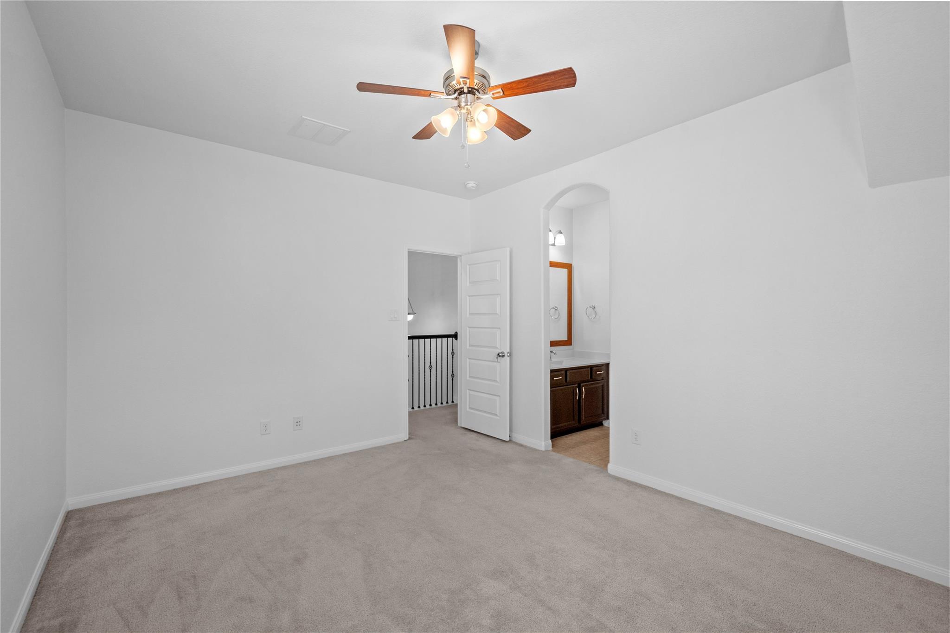
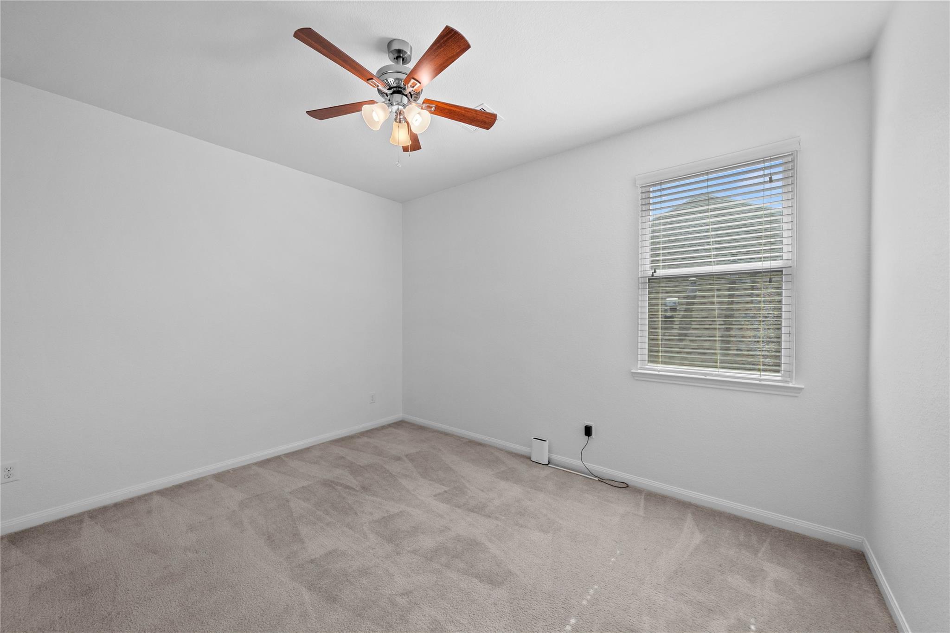
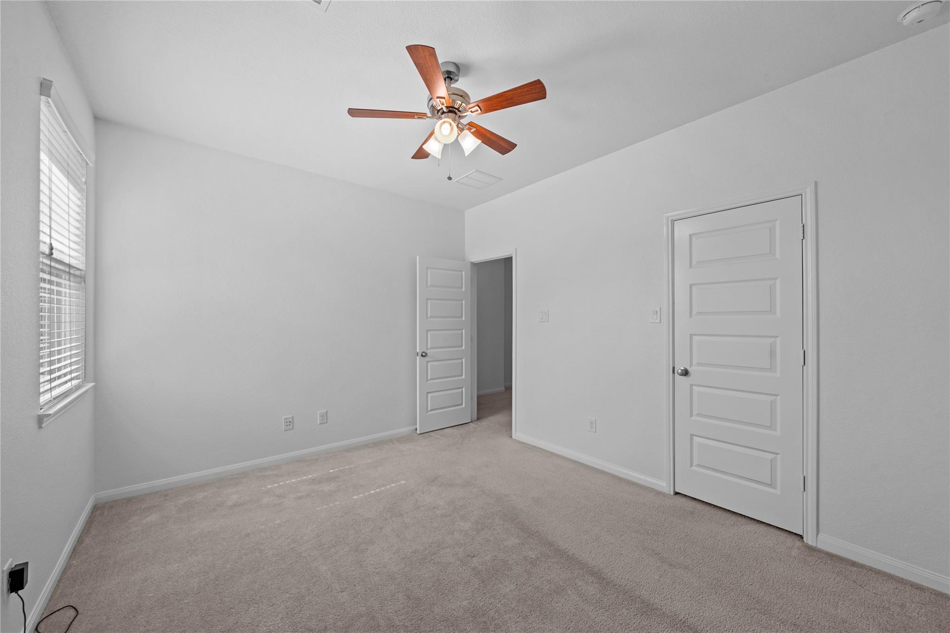
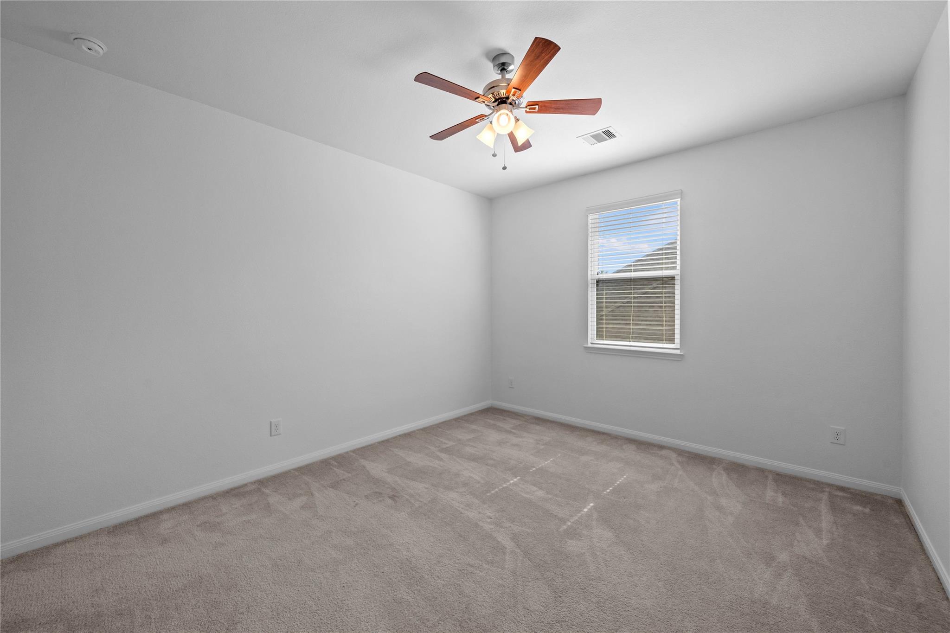
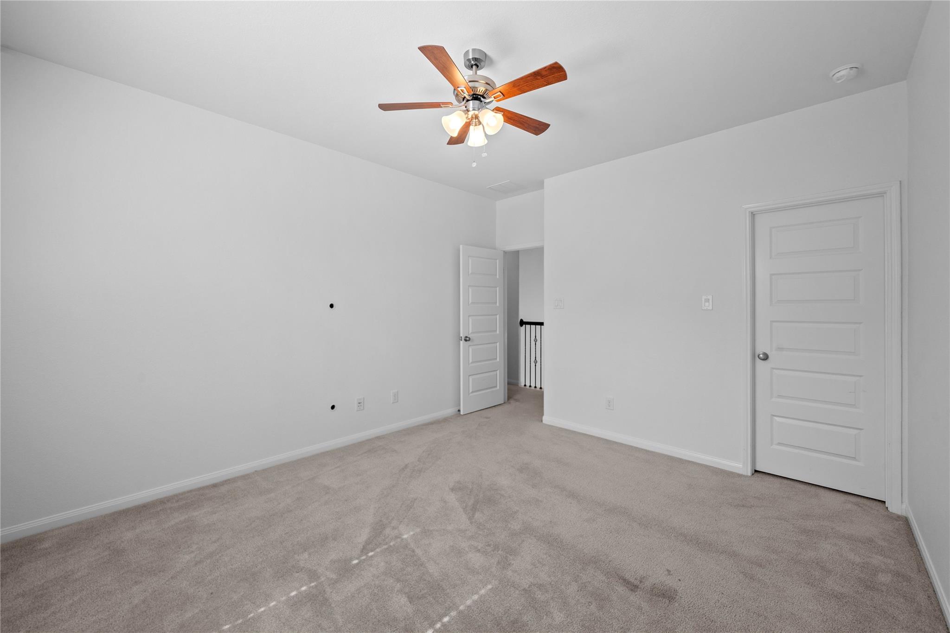
Second FloorBedroom:13 x 11Bedroom 2:15 x 12Bedroom 3:14 x 13Bedroom 4:14 x 10Game Room:17 x 16Media Room:14 x 12
-
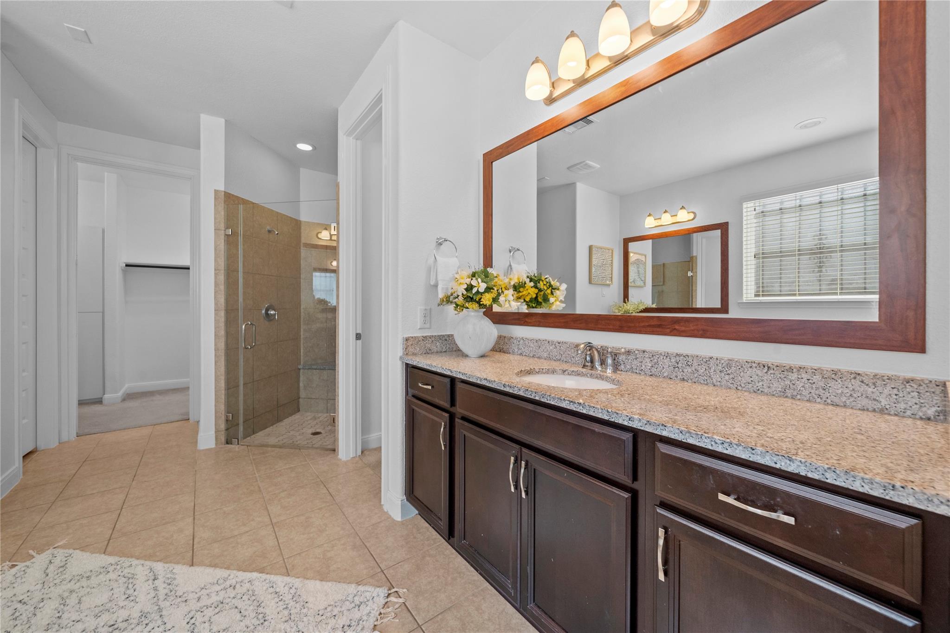
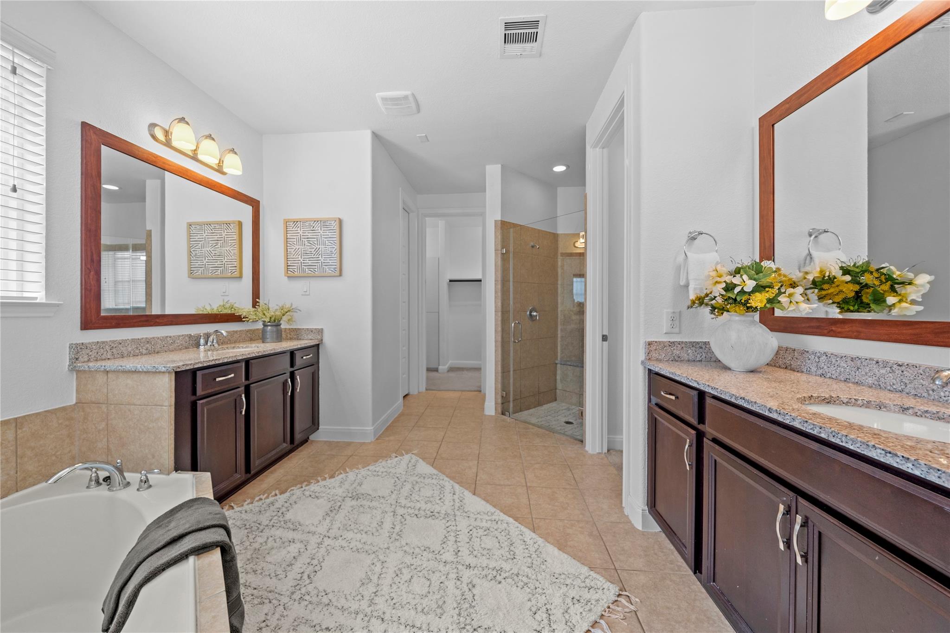
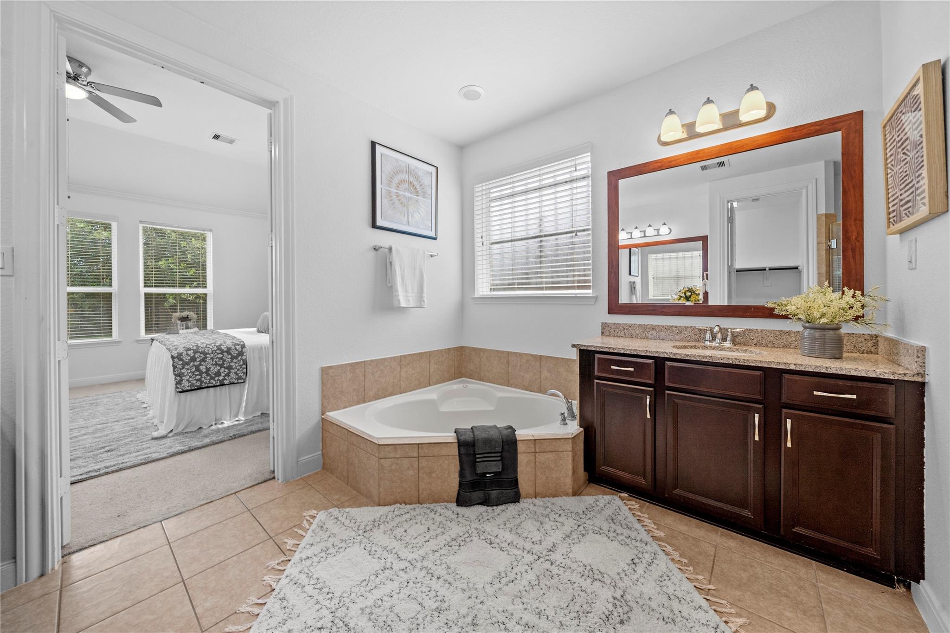
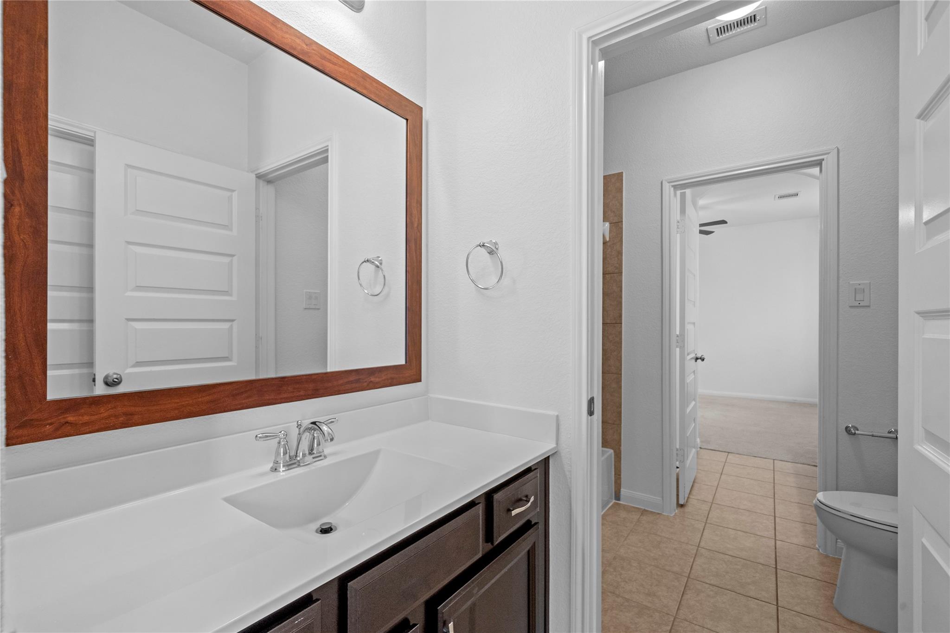
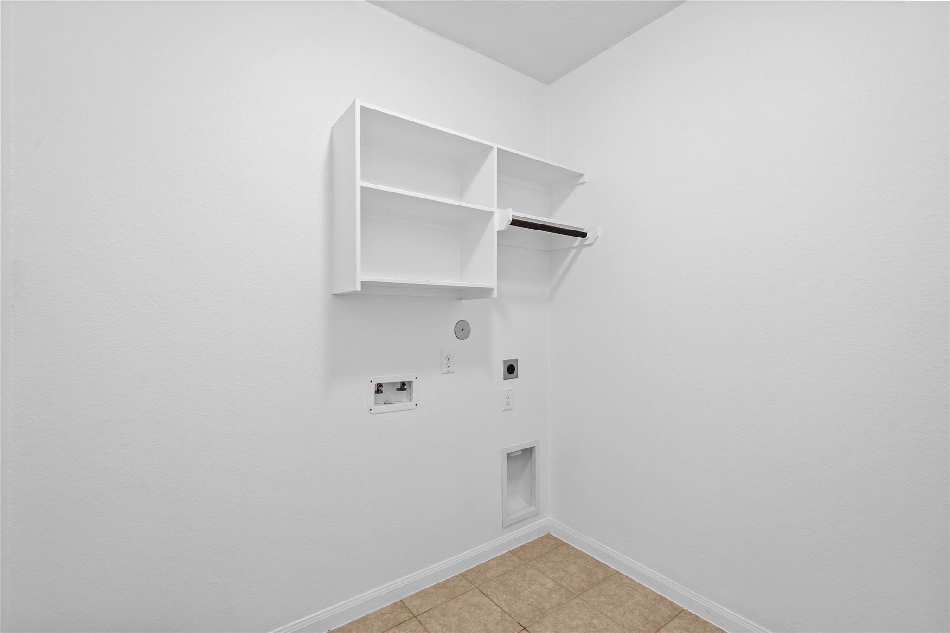
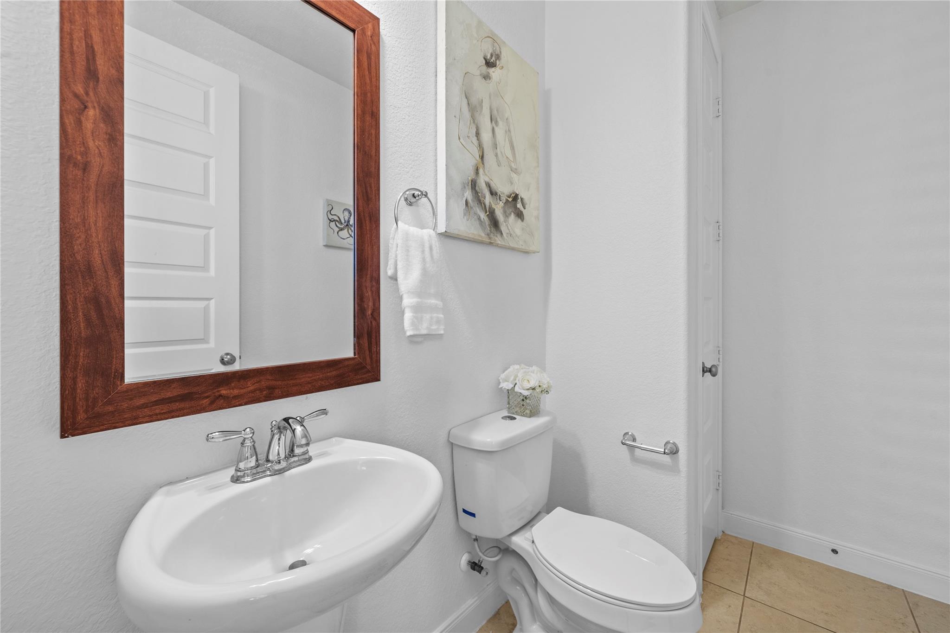
InteriorFireplace:1/Gas Connections,Gaslog FireplacePets:Case By CaseSmoking Allowed:NoFloors:Carpet,Tile,WoodCountertop:GraniteBathroom Description:Half Bath,Primary Bath: Double Sinks,Primary Bath: Separate Shower,Primary Bath: Soaking TubBedroom Desc:Primary Bed - 1st FloorKitchen Desc:Breakfast Bar,Kitchen open to Family Room,Pantry,Reverse Osmosis,Walk-in PantryRoom Description:Den,Formal Dining,Gameroom Up,Home Office/Study,MediaHeating:Central GasCooling:Central ElectricConnections:Electric Dryer Connections,Washer ConnectionsDishwasher:YesDisposal:YesCompactor:NoMicrowave:YesOven:Electric OvenIce Maker:NoEnergy Feature:Attic Vents,Ceiling Fans,High-Efficiency HVACInterior:2 Staircases,Alarm System - Owned,Crown Molding,Fire/Smoke Alarm,High Ceiling
-
ExteriorPrivate Pool:NoLot Description:Subdivision LotWater Sewer:Public Sewer,Public WaterFront Door Face:NorthArea Pool:YesExterior:Back Yard,Back Yard Fenced,Sprinkler System
Listed By:
Kunal Seth
eXp Realty, LLC
The data on this website relating to real estate for sale comes in part from the IDX Program of the Houston Association of REALTORS®. All information is believed accurate but not guaranteed. The properties displayed may not be all of the properties available through the IDX Program. Any use of this site other than by potential buyers or sellers is strictly prohibited.
© 2026 Houston Association of REALTORS®.
GET IN TOUCH
