
For Sale
17307 Teddy Trace Dr Waller, TX 77484
$397,790
Description
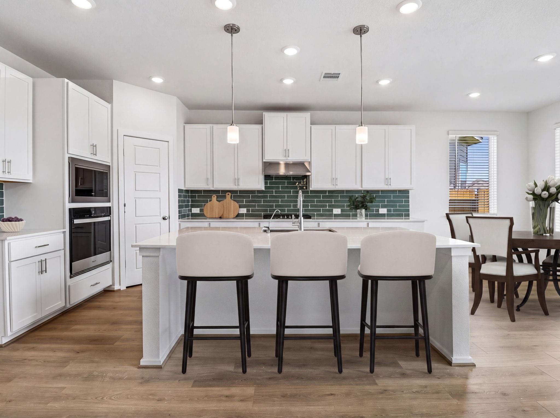
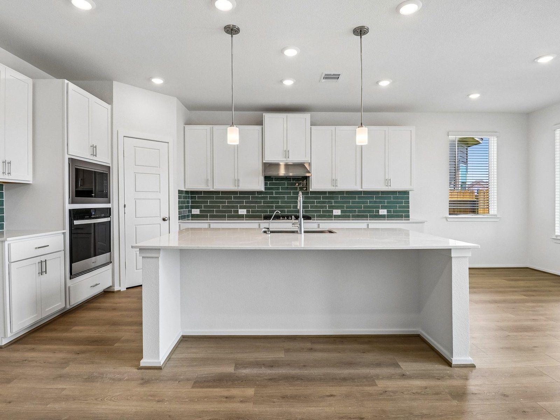
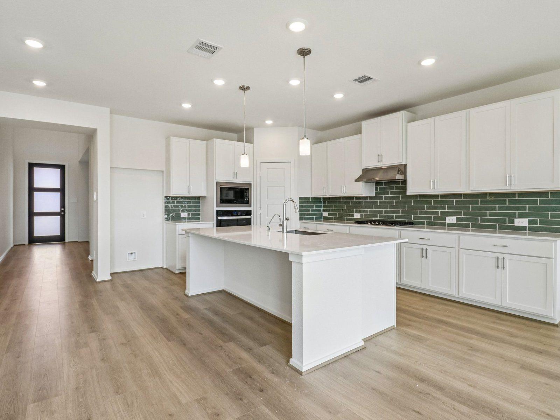
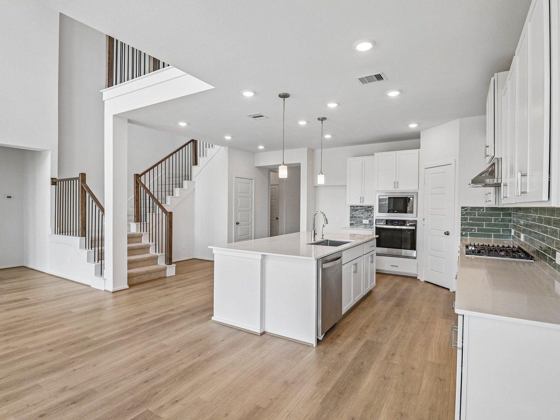
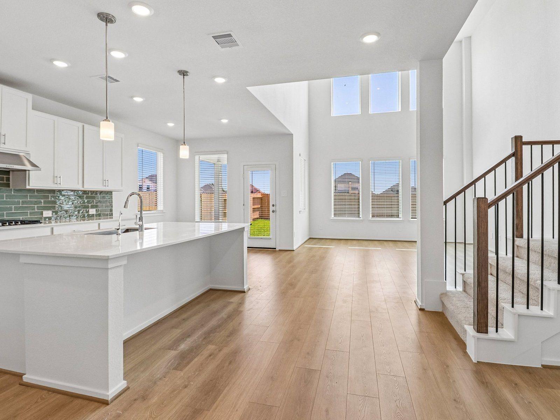
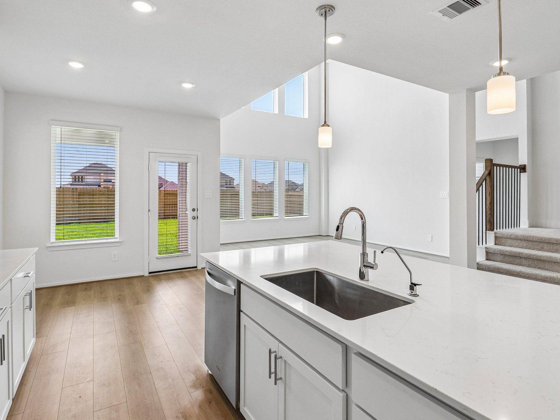
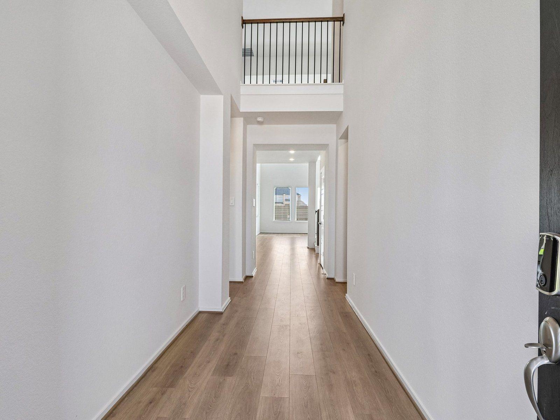
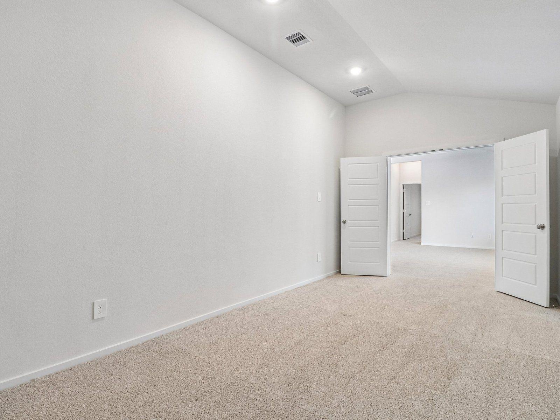
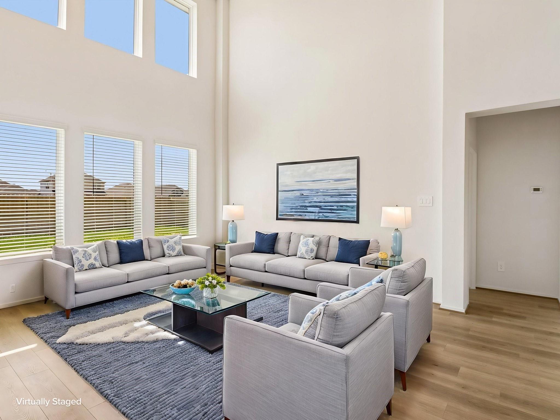
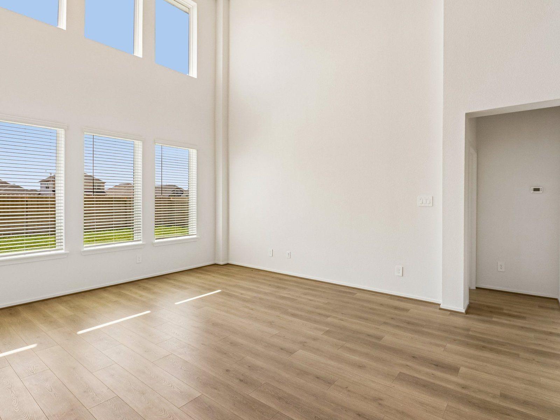
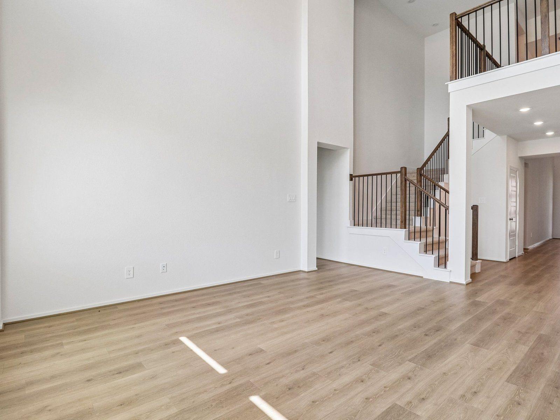
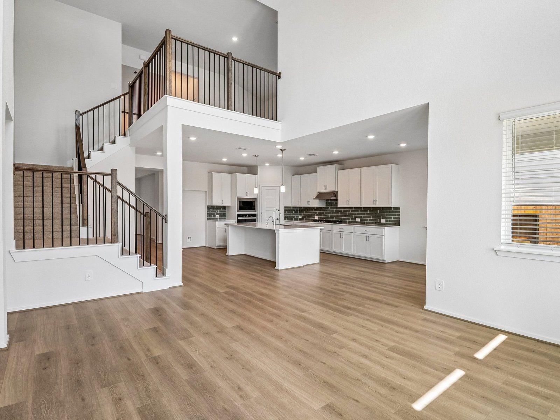
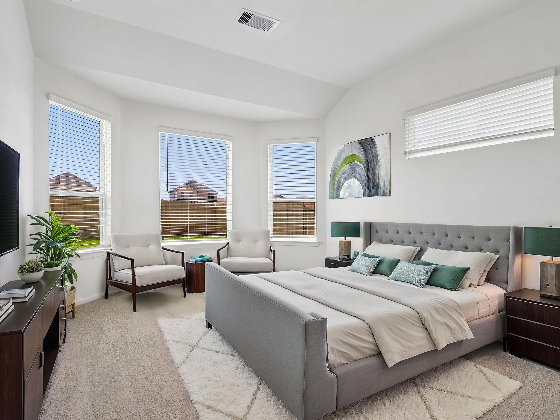
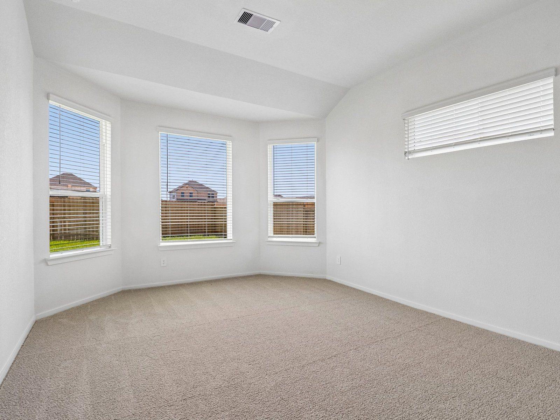
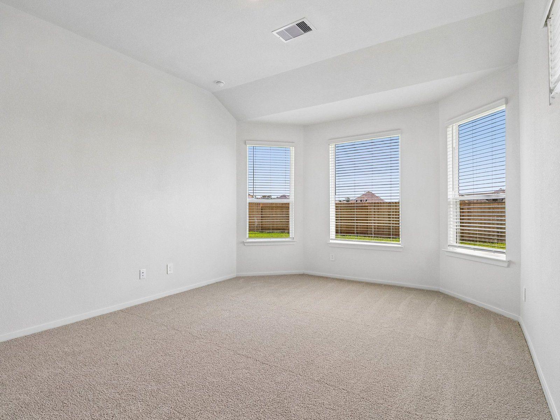
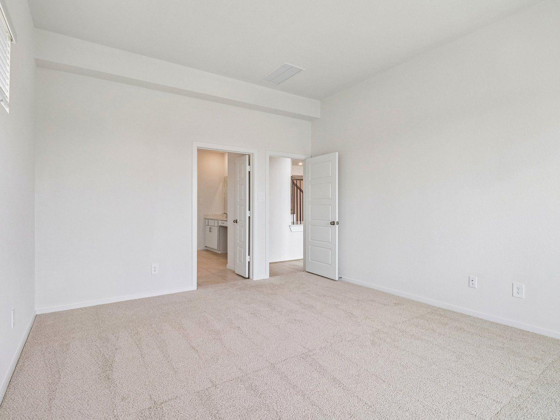
Brand new, energy-efficient home available by Nov 2026! The Evergreen’s front flex space and living room with volume ceiling make a striking impression. Tucked in the rear of the home, the primary suite is secluded from the secondary bedrooms and game room upstairs. Discover Sanford Fames in Waller, TX, an ideally located community with easy freeway access, top-rated schools, and planned amenities including a recreation center, pocket parks, ponds, and scenic walking trails. Each of our homes is built with innovative, energy-efficient features designed to help you enjoy more savings, better health, real comfort and peace of mind.
Overview
Financial
Price:
$397,790
Price/SqFT:
$131.59
Original Price:
$412,790
Reduced $:
$15,000
Reduced On:
Nov 3rd, 2026
Reduced %:
3.63 %
HOA Fee:
$600 Annually
Tax Rate:
0 %
Est. Monthly:
$4,359 *
Tax Amount:
$0
Amenities and features
 Media Room
 Patio/Deck
 Public Pool
 Sprinkler System
 Water Access
 Yard
 Energy Efficient
 New Construction
Property & Schools on Map
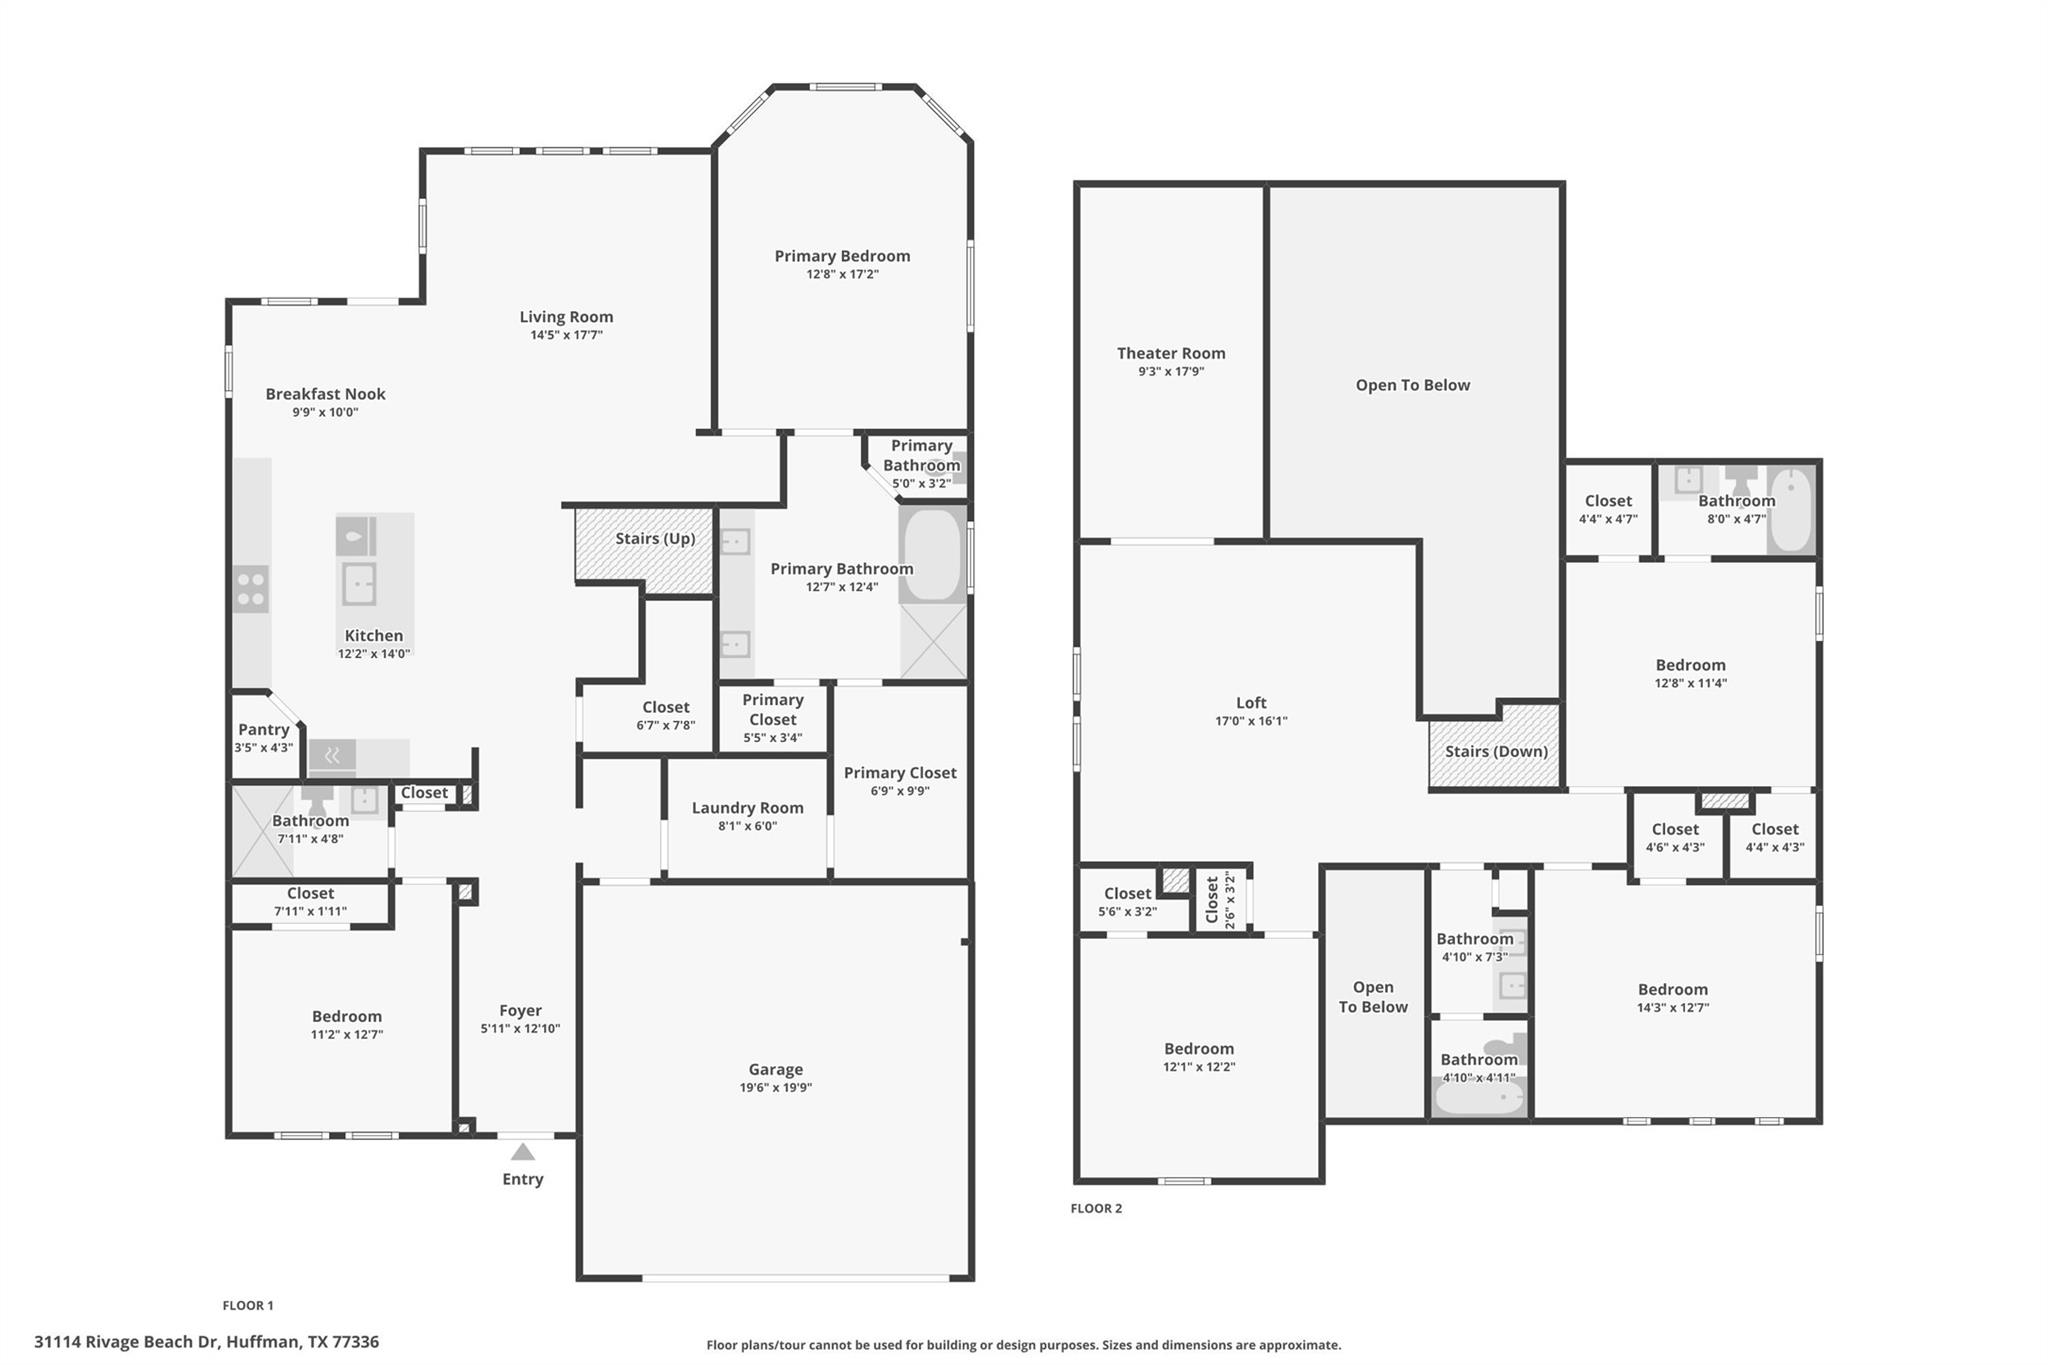
Floor plans / Dimensions / Descriptions
-
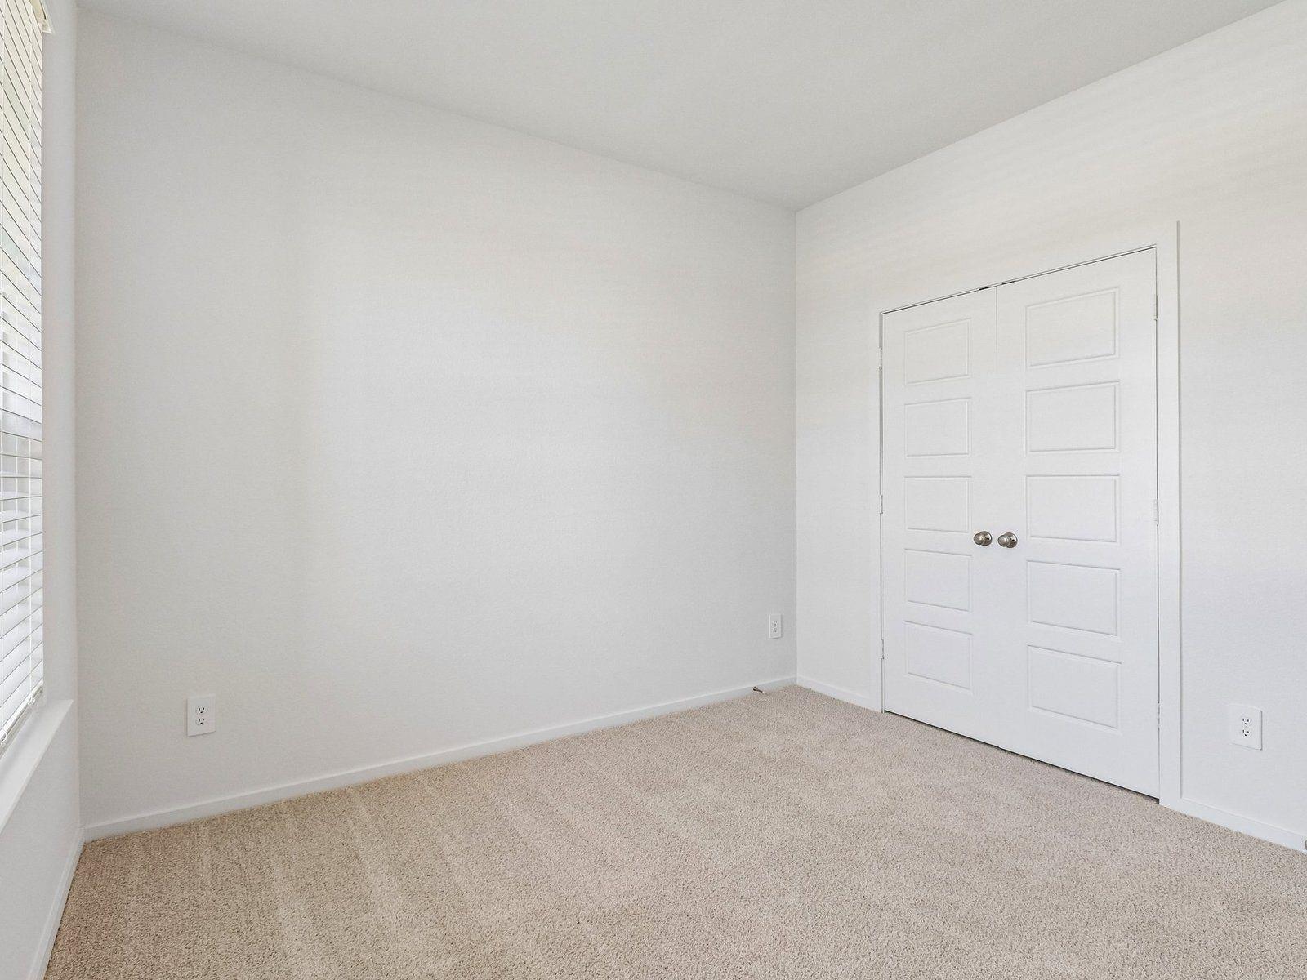
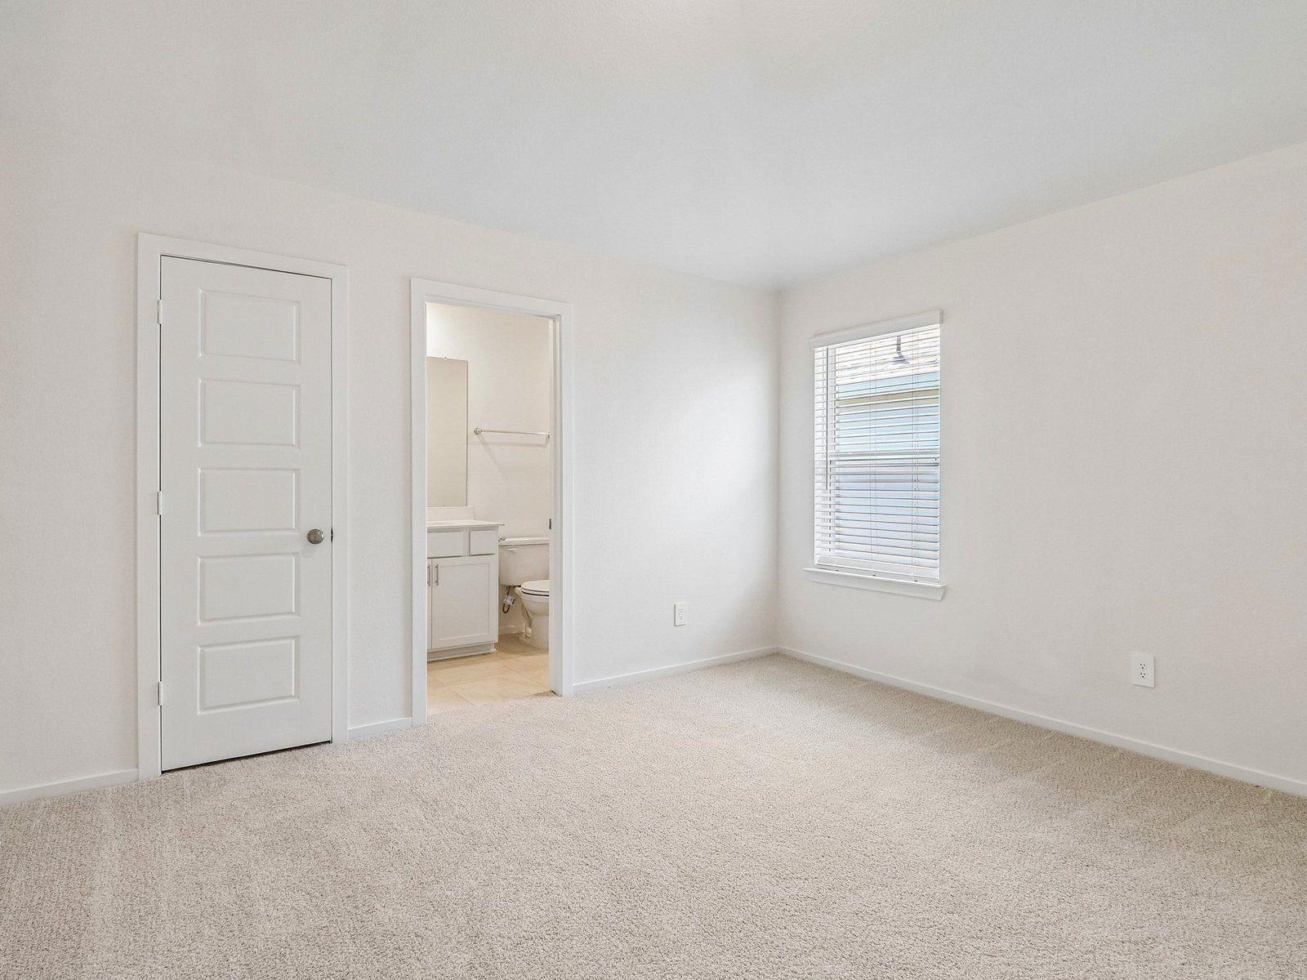
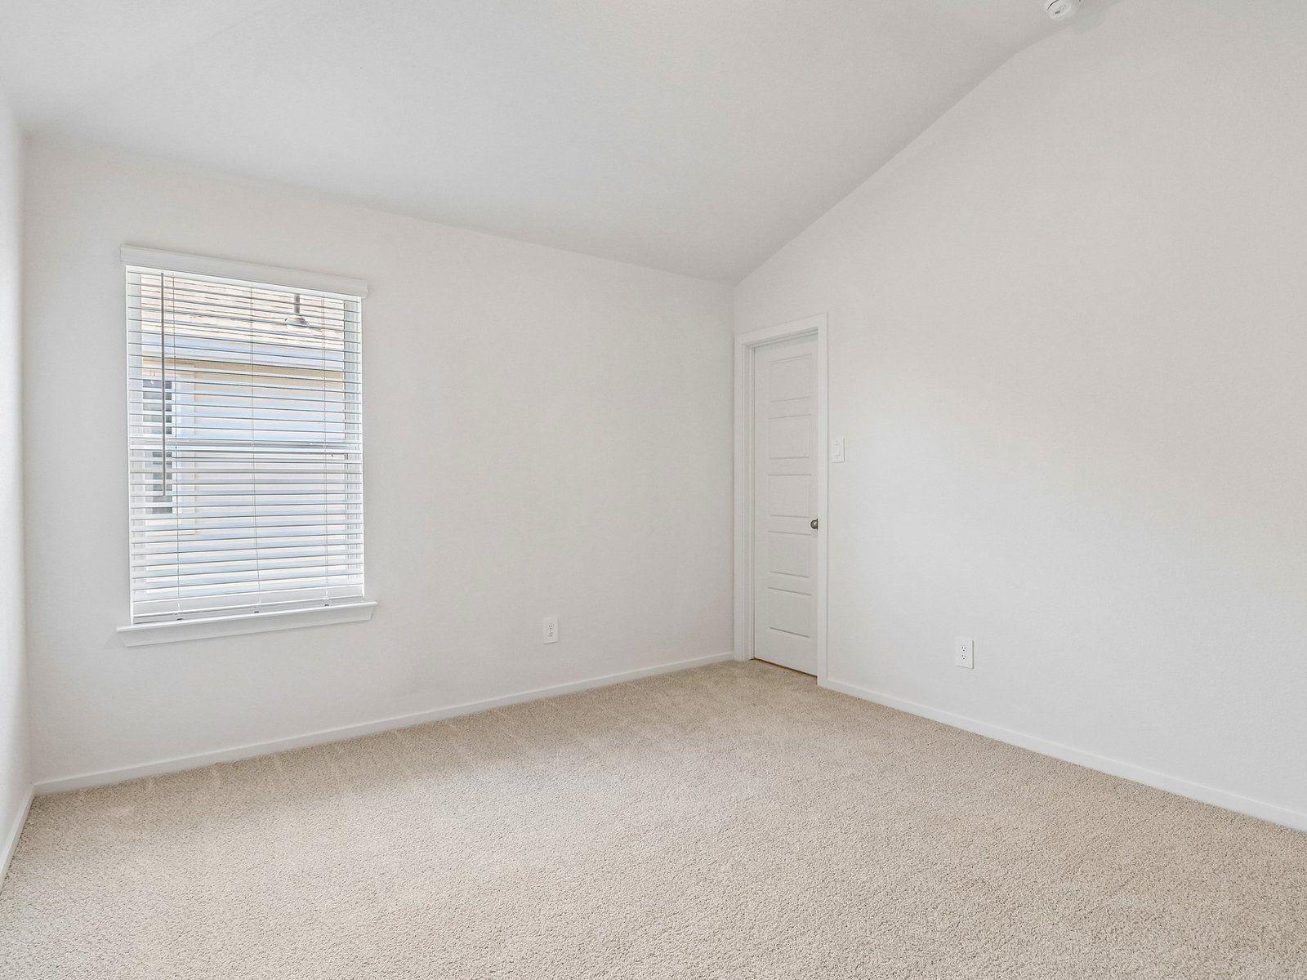
First FloorPrimary Bedroom:17x13Bedroom:11x10
-
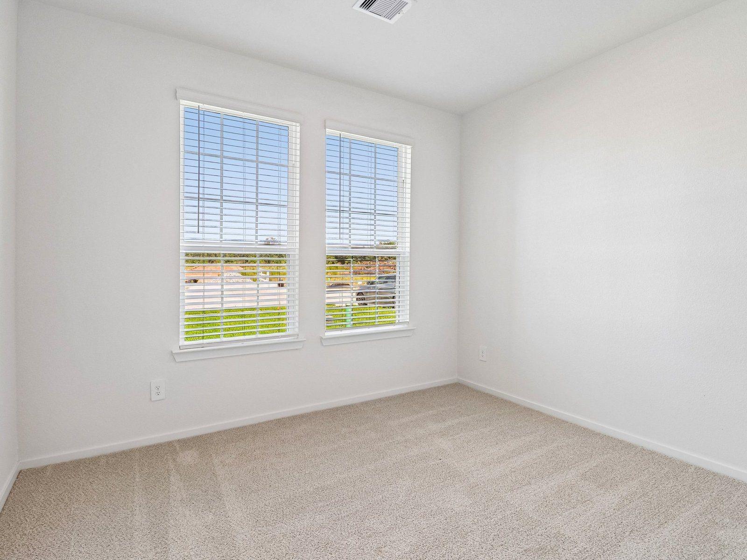
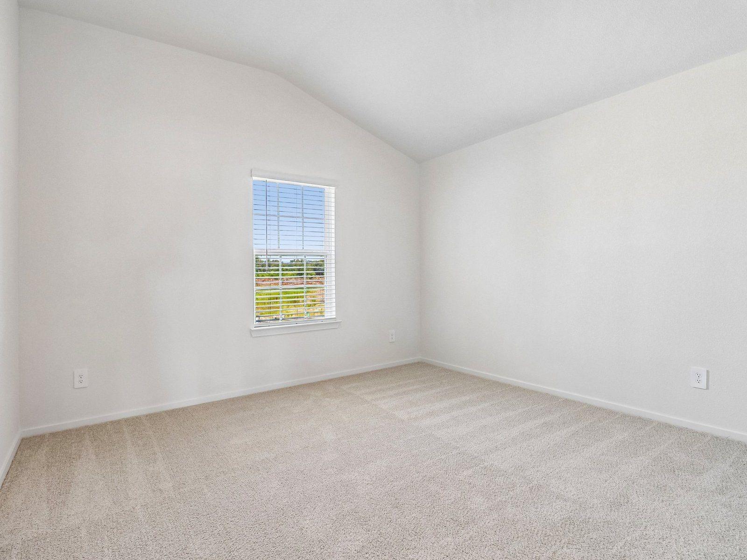
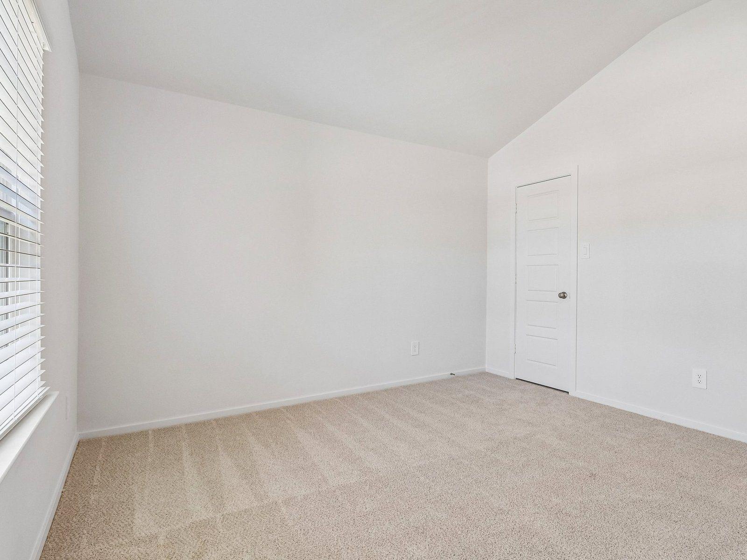
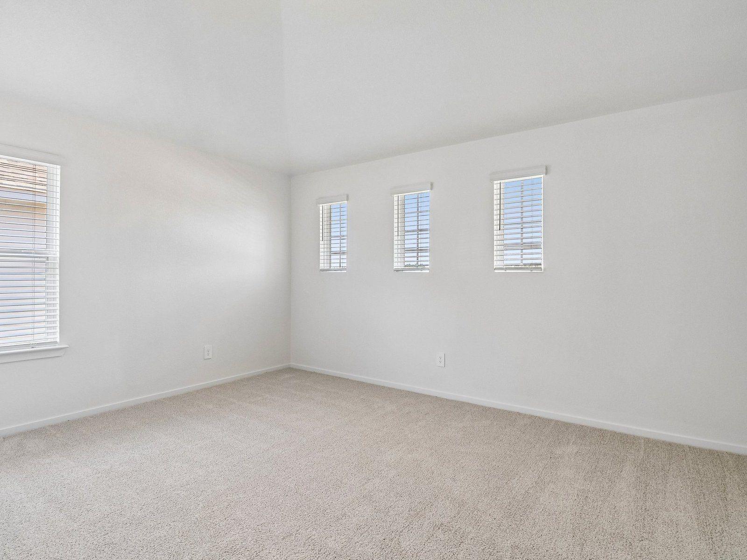
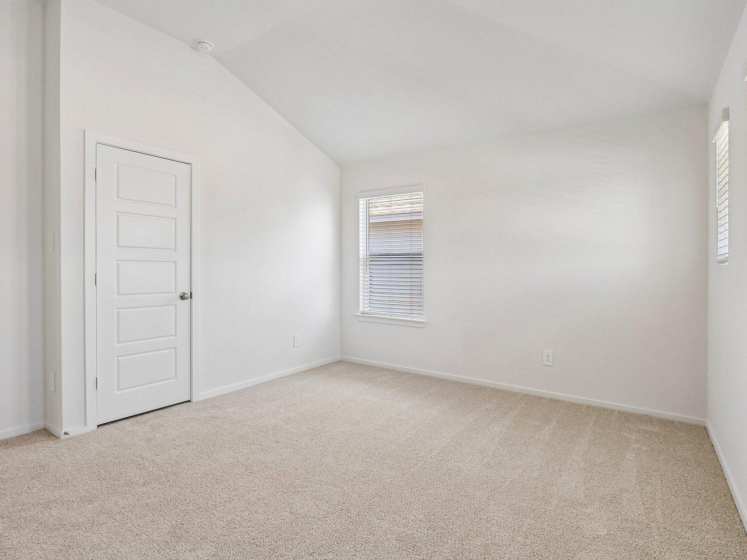
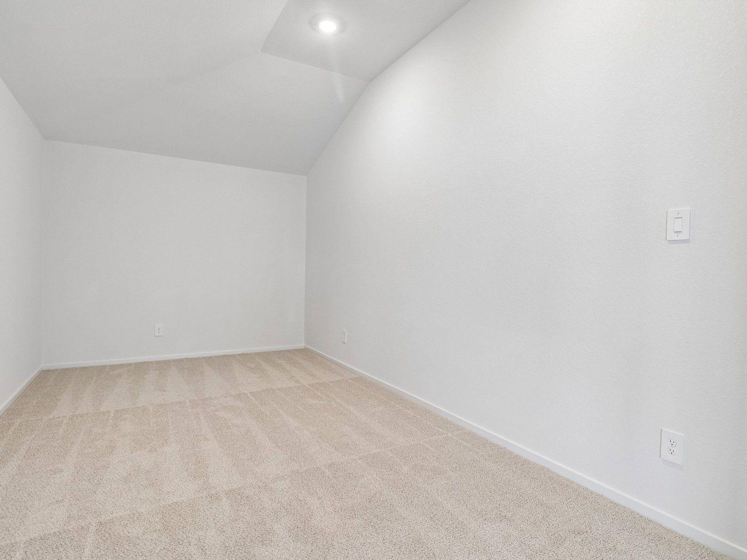
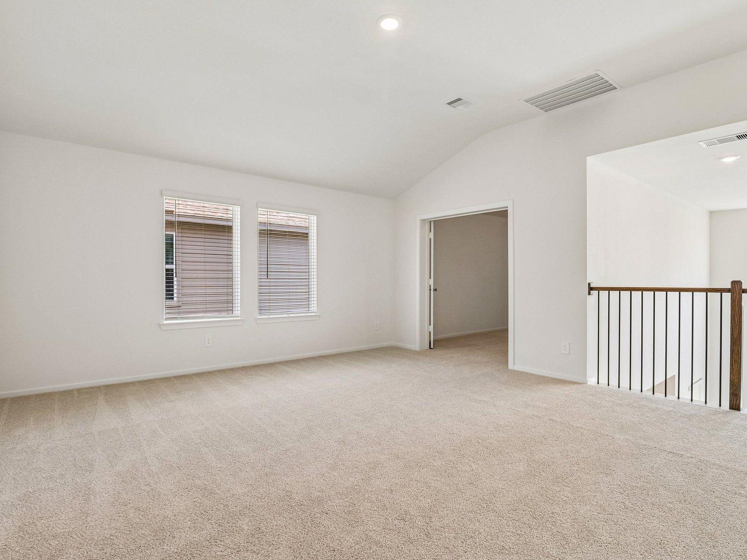
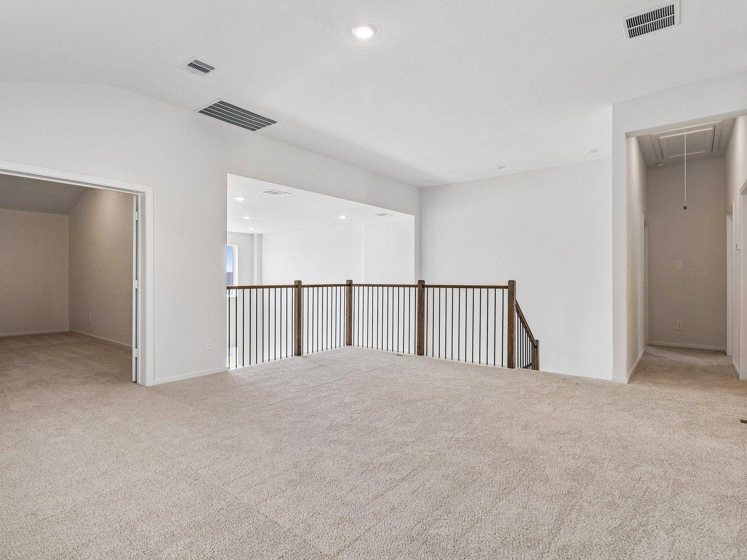
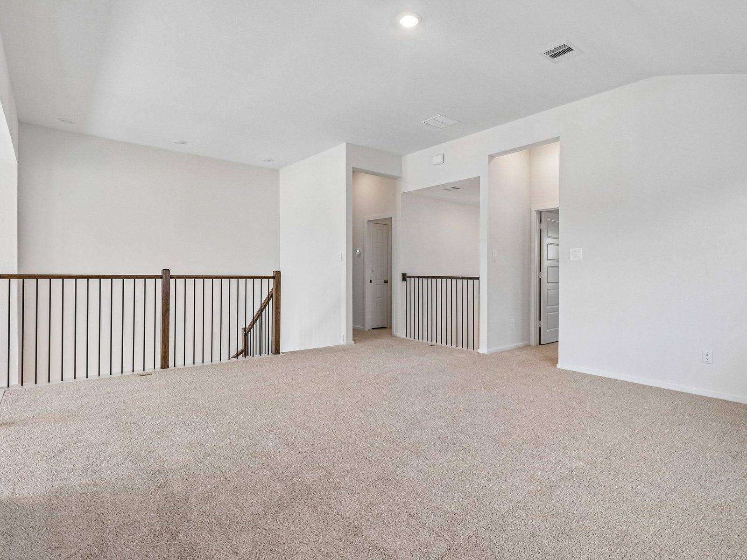
Second FloorBedroom:12x12Bedroom 2:14x12Bedroom 3:13x11Game Room:18x16Media Room:18x10
-
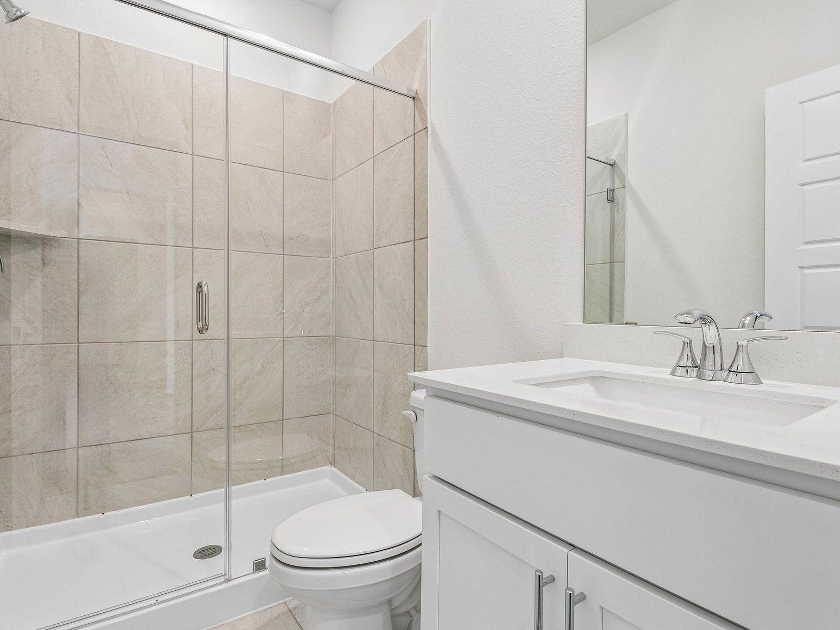
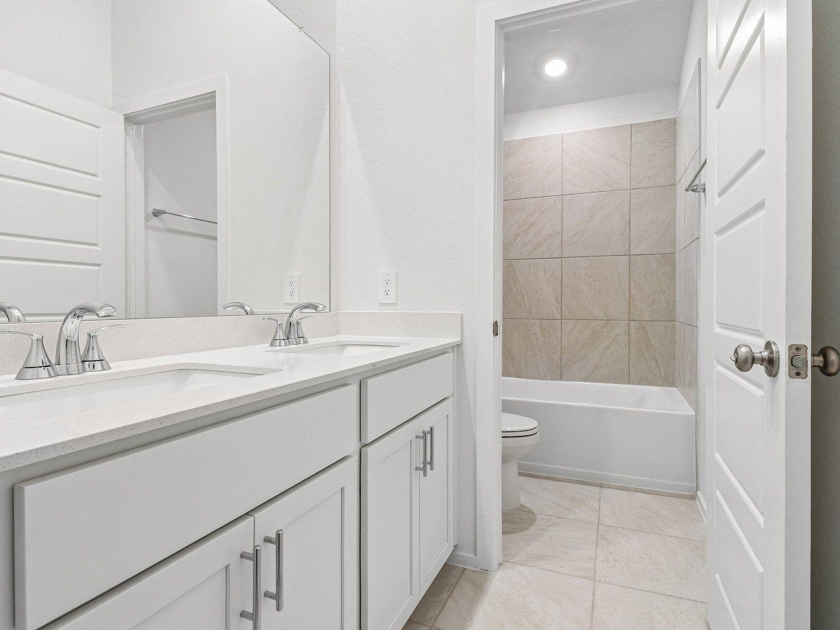
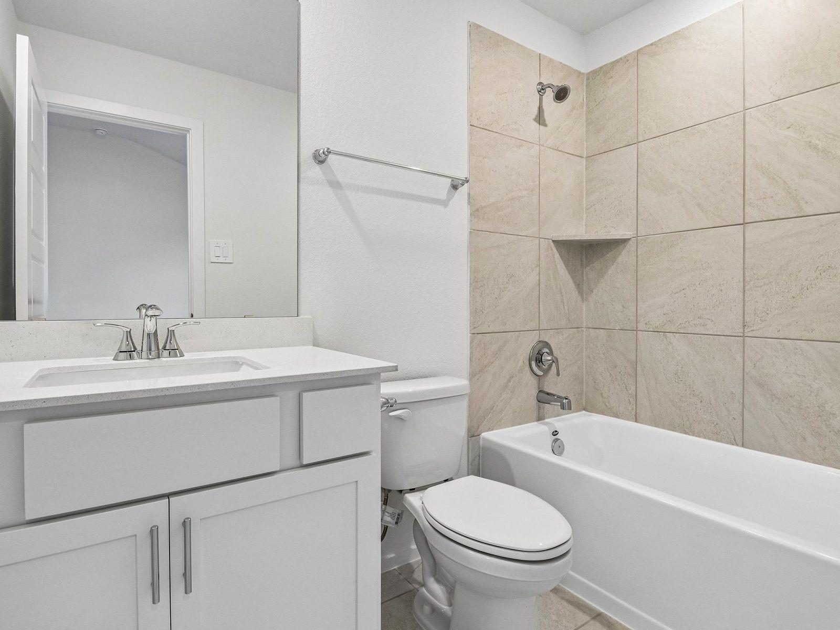
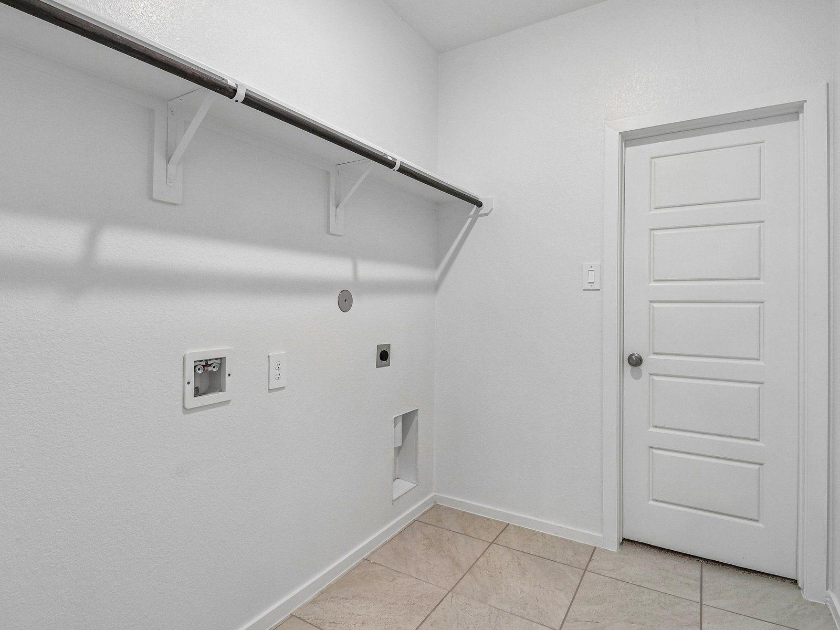
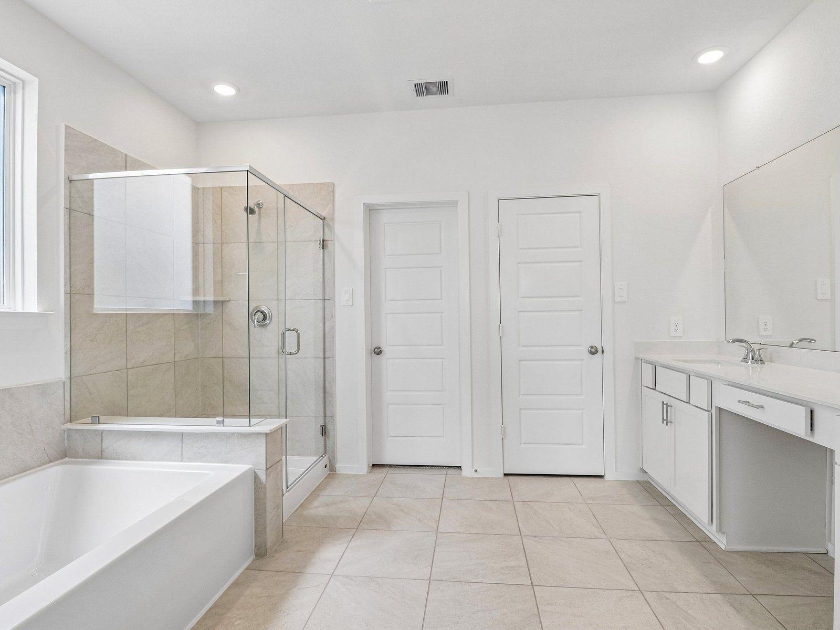
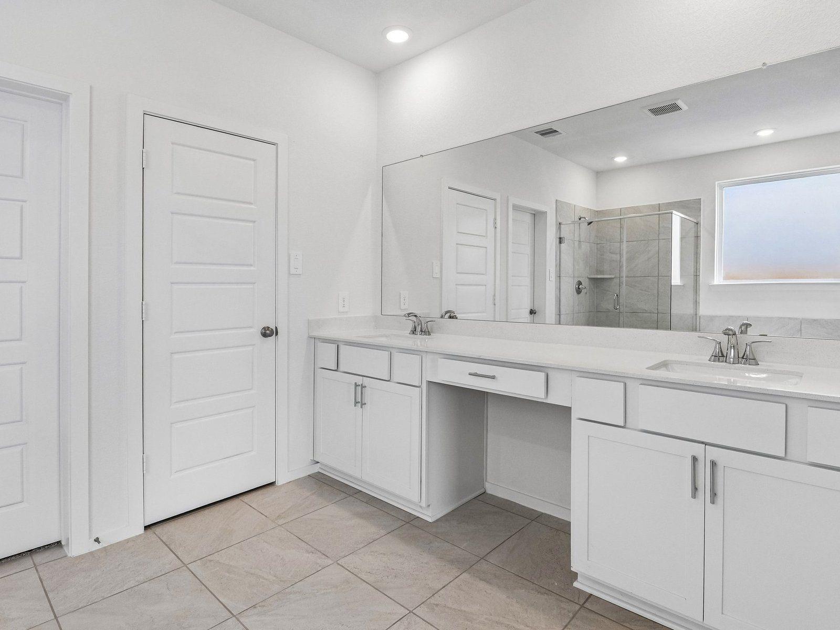
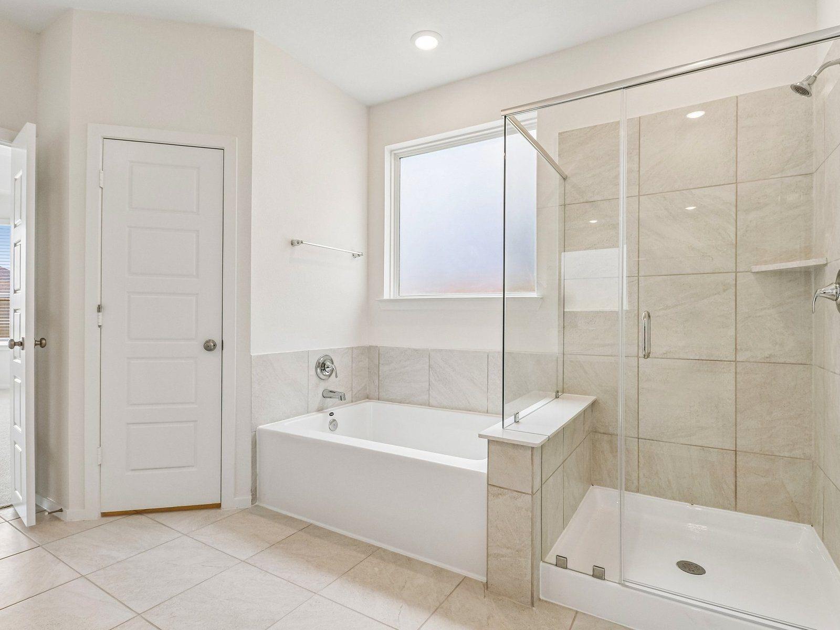
InteriorFloors:Carpet,Tile,Vinyl PlankCountertop:Granite/QuartzBathroom Description:Primary Bath: Double Sinks,Primary Bath: Separate Shower,Primary Bath: Soaking Tub,Secondary Bath(s): Double Sinks,Secondary Bath(s): Tub/Shower ComboBedroom Desc:1 Bedroom Down - Not Primary BR,En-Suite Bath,Primary Bed - 1st Floor,Multilevel Bedroom,Walk-In ClosetKitchen Desc:Island w/o Cooktop,Kitchen open to Family Room,Pantry,Walk-in PantryRoom Description:Family Room,Gameroom Up,Kitchen/Dining Combo,Media,Utility Room in HouseHeating:Heat PumpCooling:Central ElectricConnections:Gas Dryer Connections,Washer ConnectionsDishwasher:YesDisposal:YesCompactor:NoMicrowave:YesRange:Gas CooktopOven:Gas OvenIce Maker:NoEnergy Feature:Attic Fan,Attic Vents,Digital Program Thermostat,Energy Star Appliances,Energy Star/CFL/LED Lights,High-Efficiency HVAC,HVAC>13 SEER,Insulated/Low-E windows,Insulation - Spray-Foam,Tankless/On-Demand H2O HeaterInterior:Alarm System - Owned,Dryer Included,Fire/Smoke Alarm,Formal Entry/Foyer,High Ceiling,Prewired for Alarm System,Refrigerator Included,Washer Included
-
ExteriorRoof:CompositionFoundation:SlabPrivate Pool:NoExterior Type:Brick,Cement Board,StoneLot Description:Subdivision LotGarage Carport:Auto Garage Door Opener,Double-Wide DrivewayWater Sewer:Water DistrictArea Pool:YesExterior:Back Yard,Back Yard Fenced,Covered Patio/Deck,Fully Fenced,Sprinkler System
Listed By:
Patrick McGrath
Meritage Homes Realty
The data on this website relating to real estate for sale comes in part from the IDX Program of the Houston Association of REALTORS®. All information is believed accurate but not guaranteed. The properties displayed may not be all of the properties available through the IDX Program. Any use of this site other than by potential buyers or sellers is strictly prohibited.
© 2026 Houston Association of REALTORS®.
GET IN TOUCH
