
For Sale
17302 Willow Lexington Ct Hockley, TX 77447
$450,000
Description
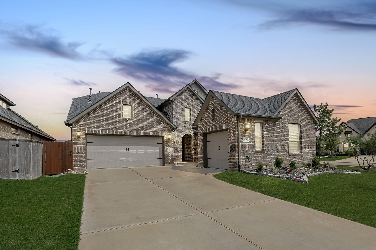
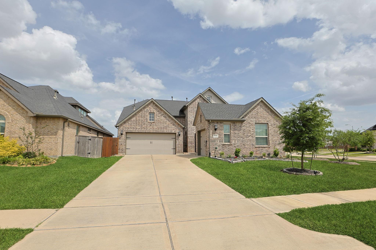
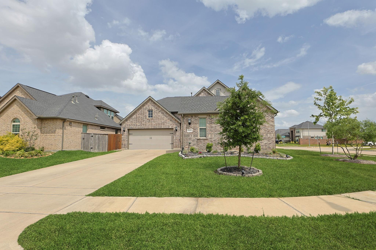
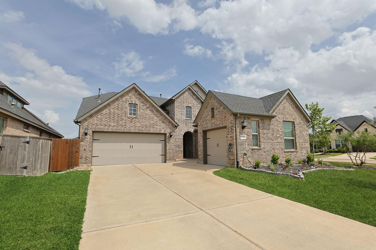
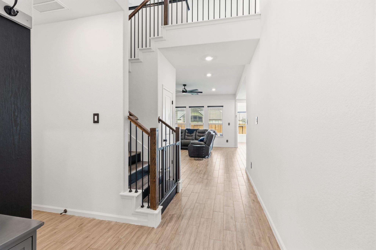
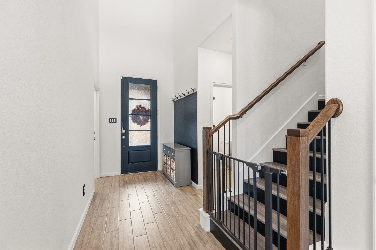
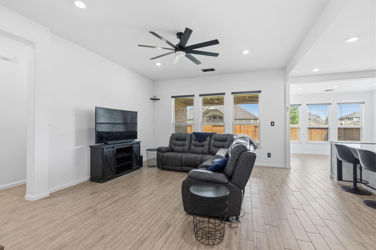
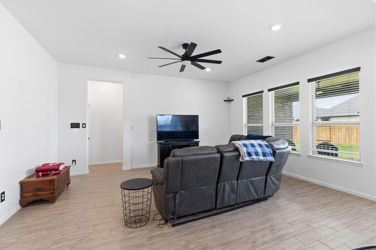
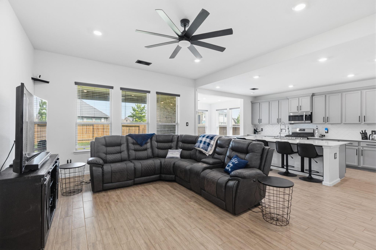
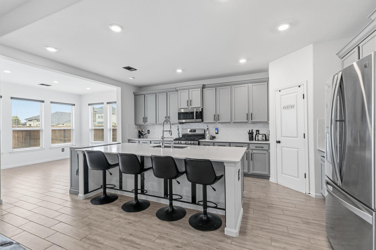
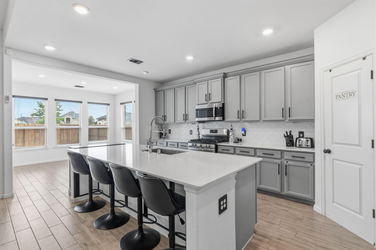
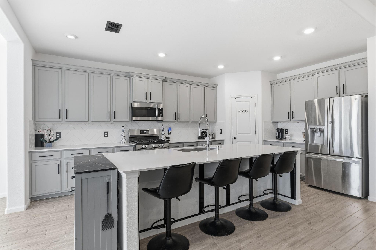
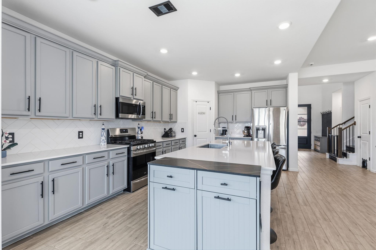
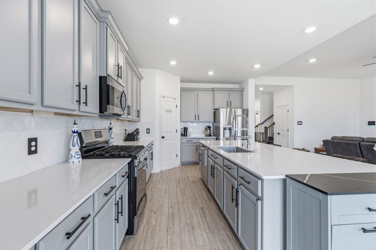
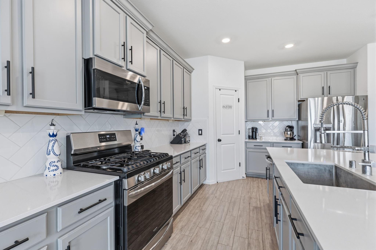
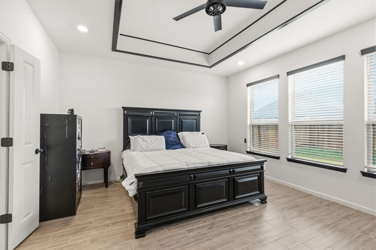
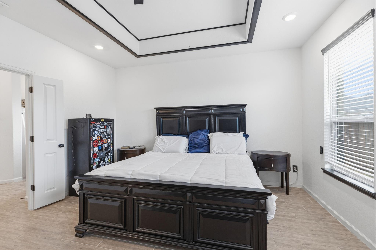
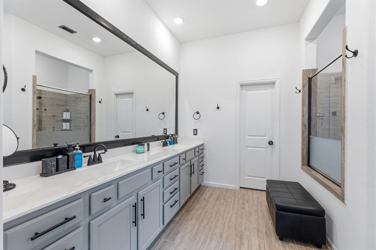
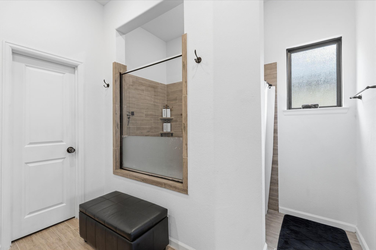
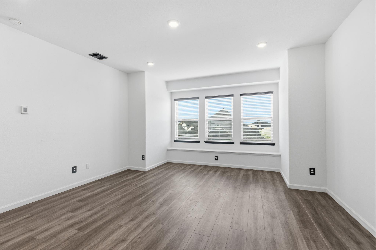
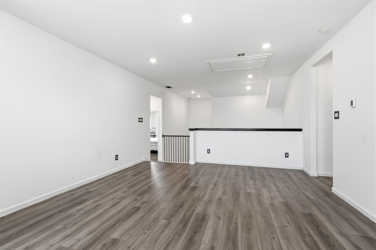
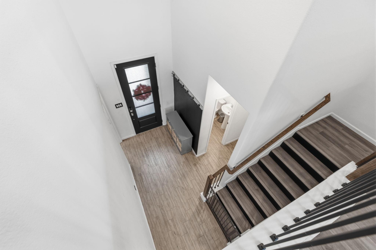
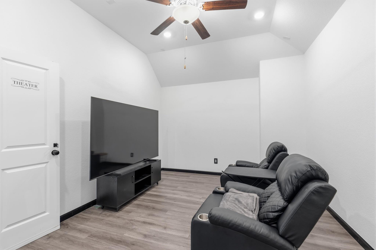
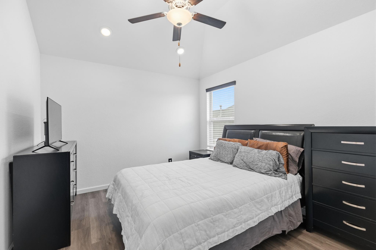
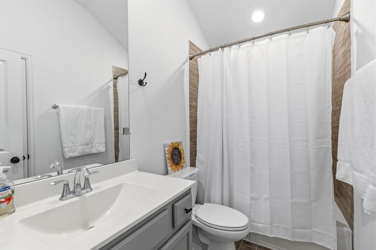
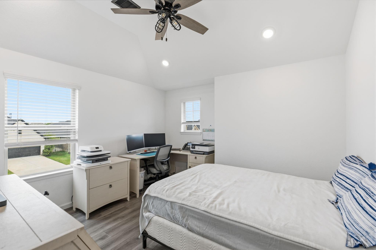
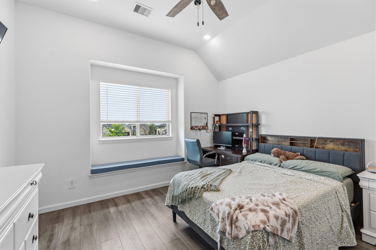
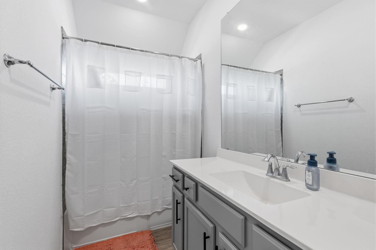
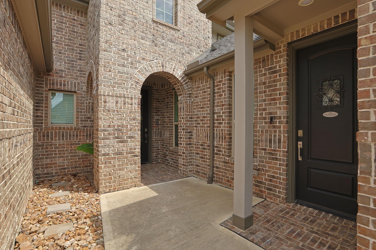
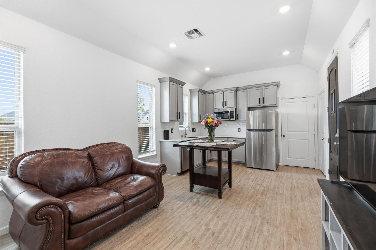
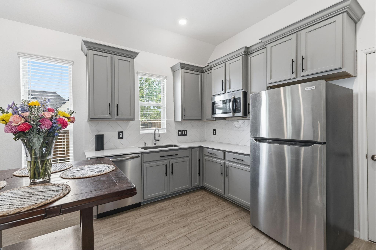
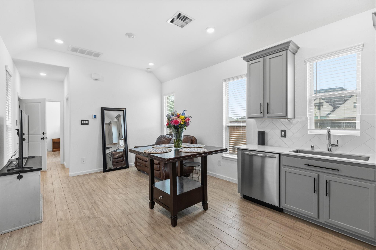
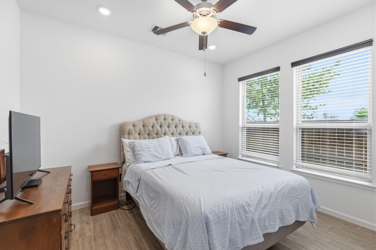
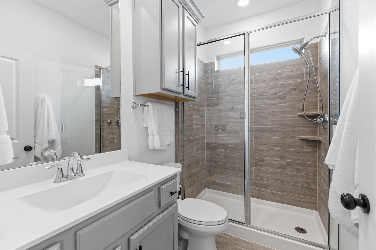
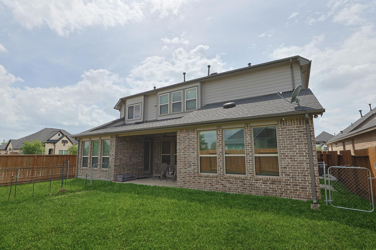
Designed for modern multigenerational living, this thoughtfully planned home features a fully separate private suite. The main residence showcases an open-concept layout with expansive living and dining areas centered around a large island, perfect for everyday living and entertaining. The contemporary kitchen is outfitted with stainless steel appliances and clean, stylish finishes. The secluded primary suite is tucked just off the main living space and includes a spa-like bath with a large walk-in shower, dual vanities, and an impressive walk-in closet. Upstairs, you’ll find a spacious game room, dedicated media room, three additional bedrooms, and two full bathrooms. A standout feature is the private one-bedroom suite with its own living/kitchen space complete with washer/dryer connections and a private garage and exterior entrance, ideal for guests or extended family. This move-in ready home offers exceptional flexibility to fit a variety of lifestyles.
Overview
Financial
Price:
$450,000
Price/SqFT:
$122.95
HOA Fee:
$1050 Annually
Tax Rate:
3.09153 %
Est. Monthly:
$7,324 *
Tax Amount:
$13,912

Amenities and features
 Media Room
 Patio/Deck
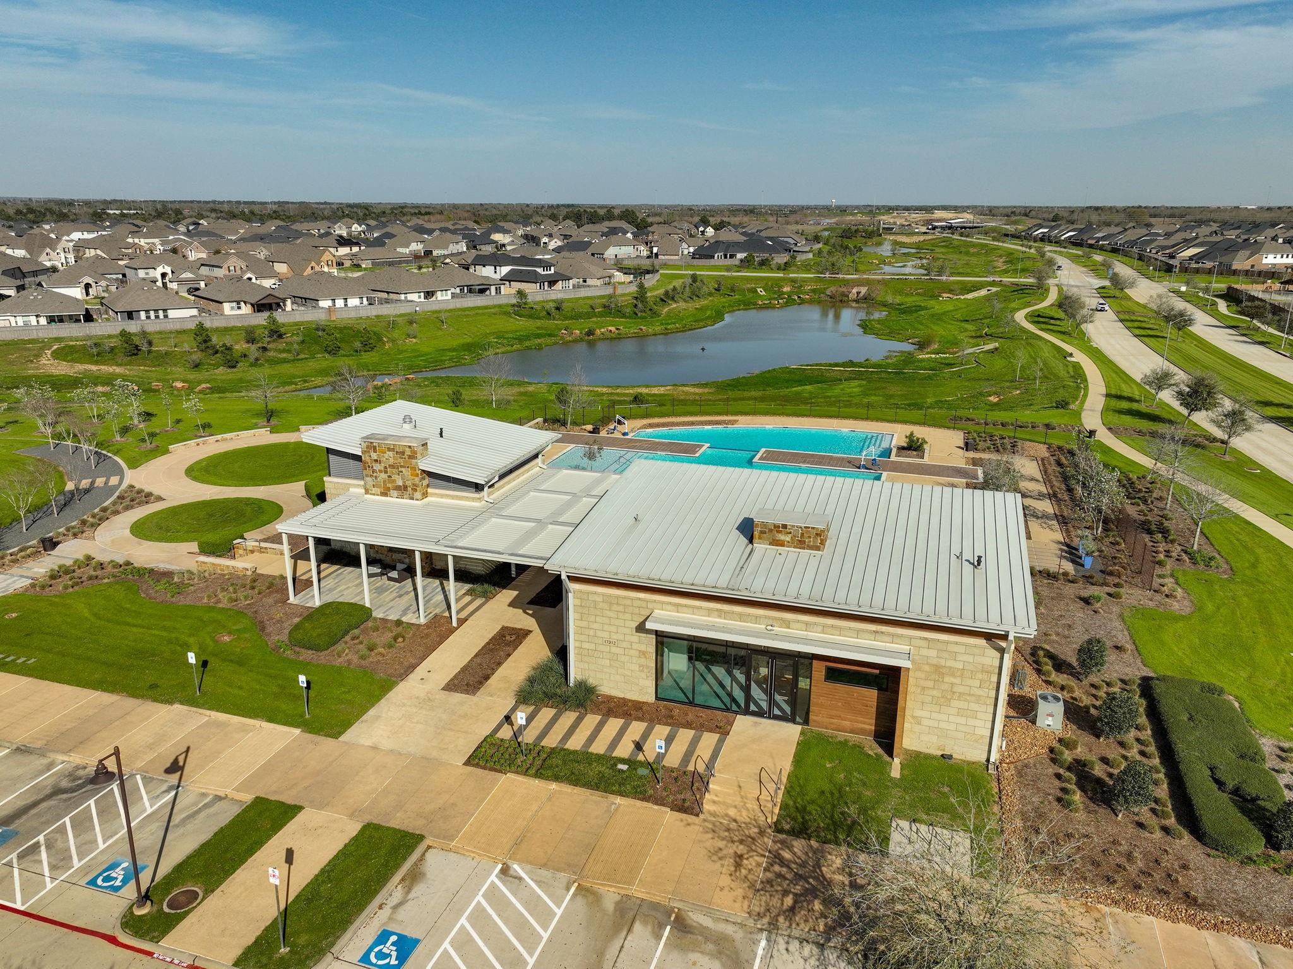
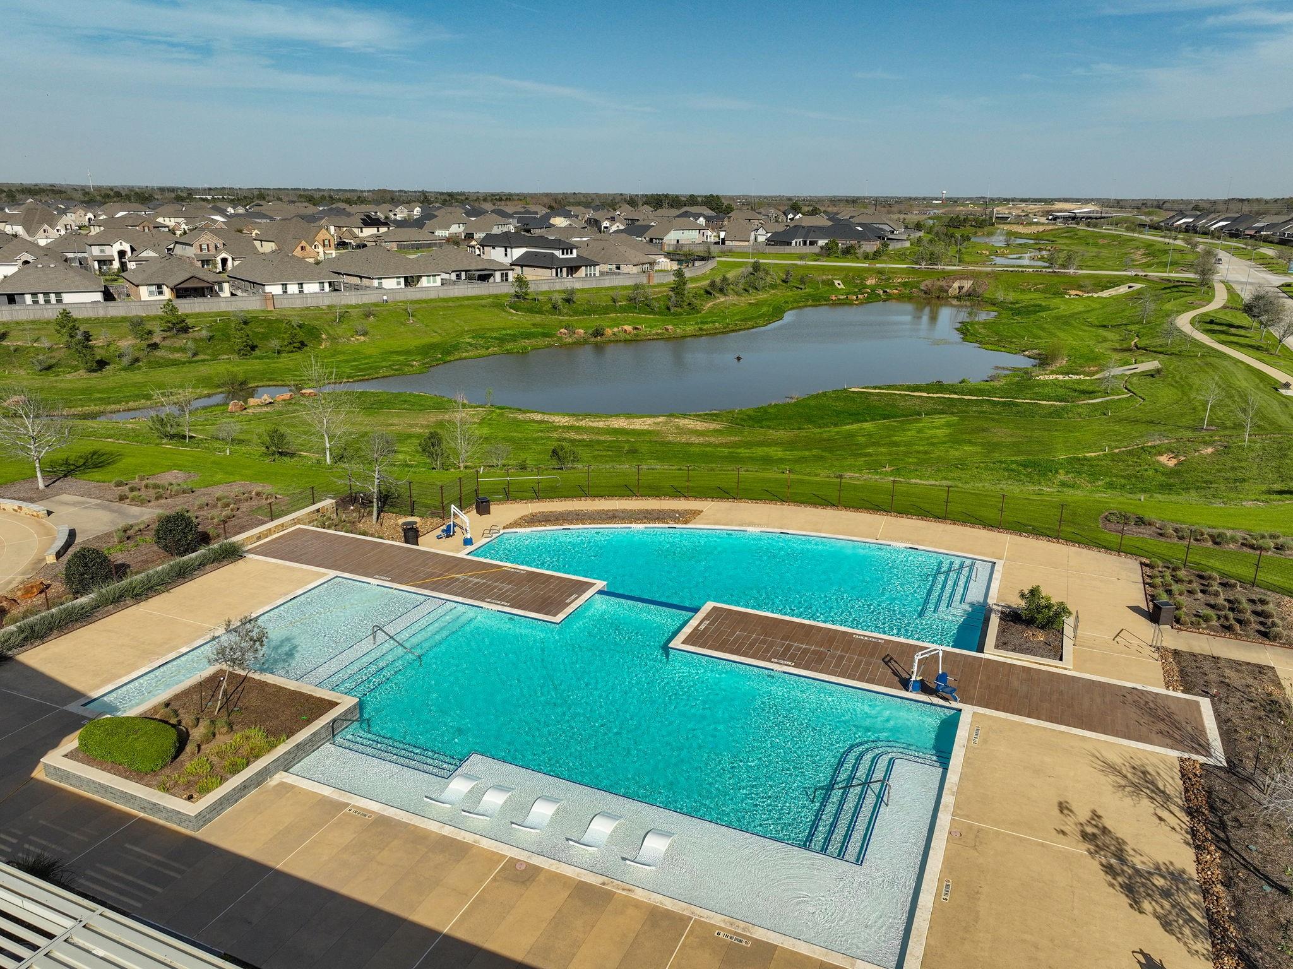
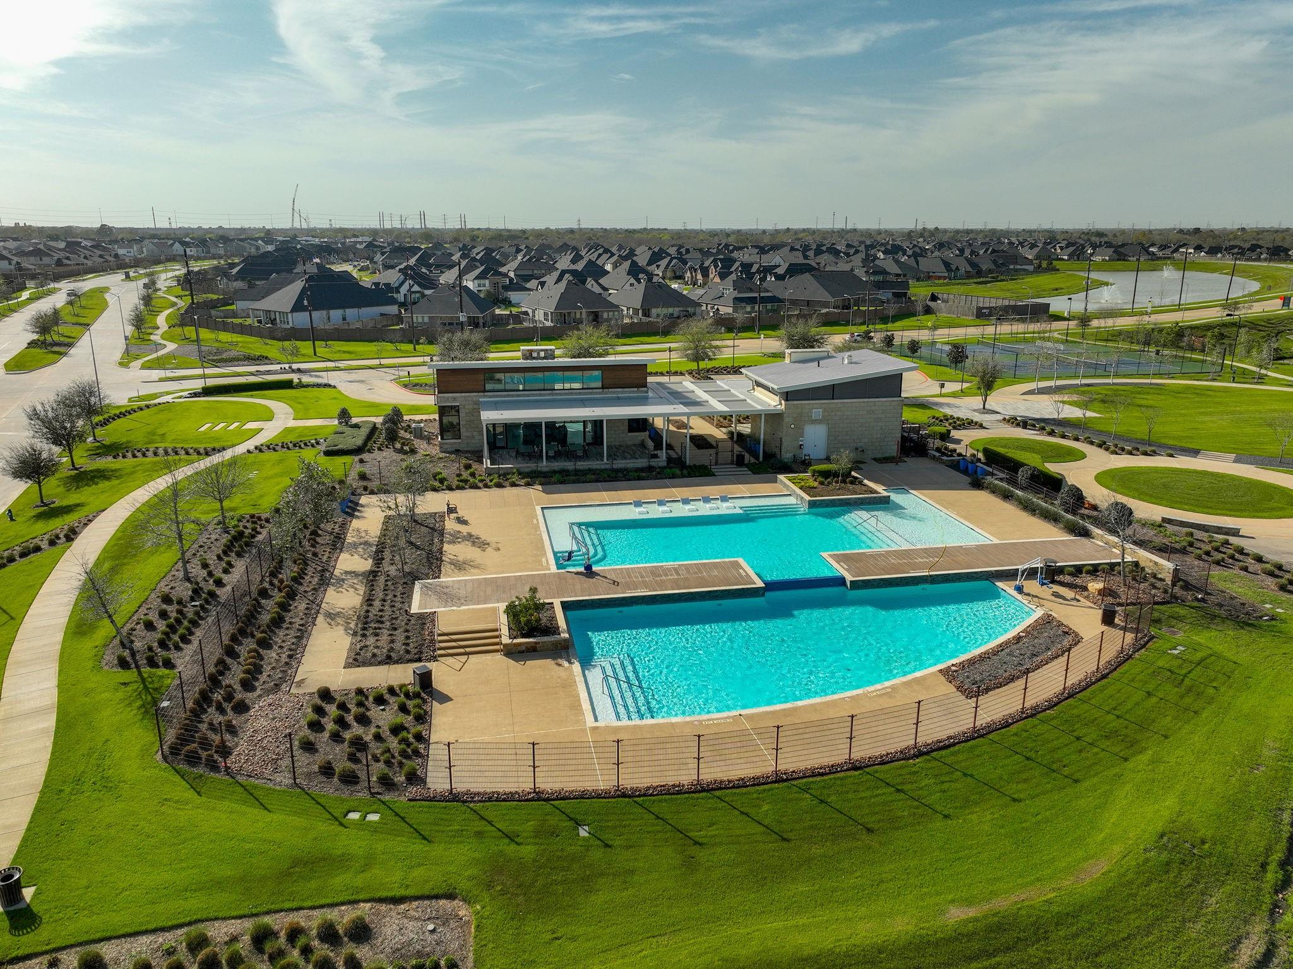
 Public Pool
 Water Access
 Yard
Yard Corner Lot
 Cul-de-sac
 Energy Efficient
Property & Schools on Map
Floor plans / Dimensions / Descriptions
-
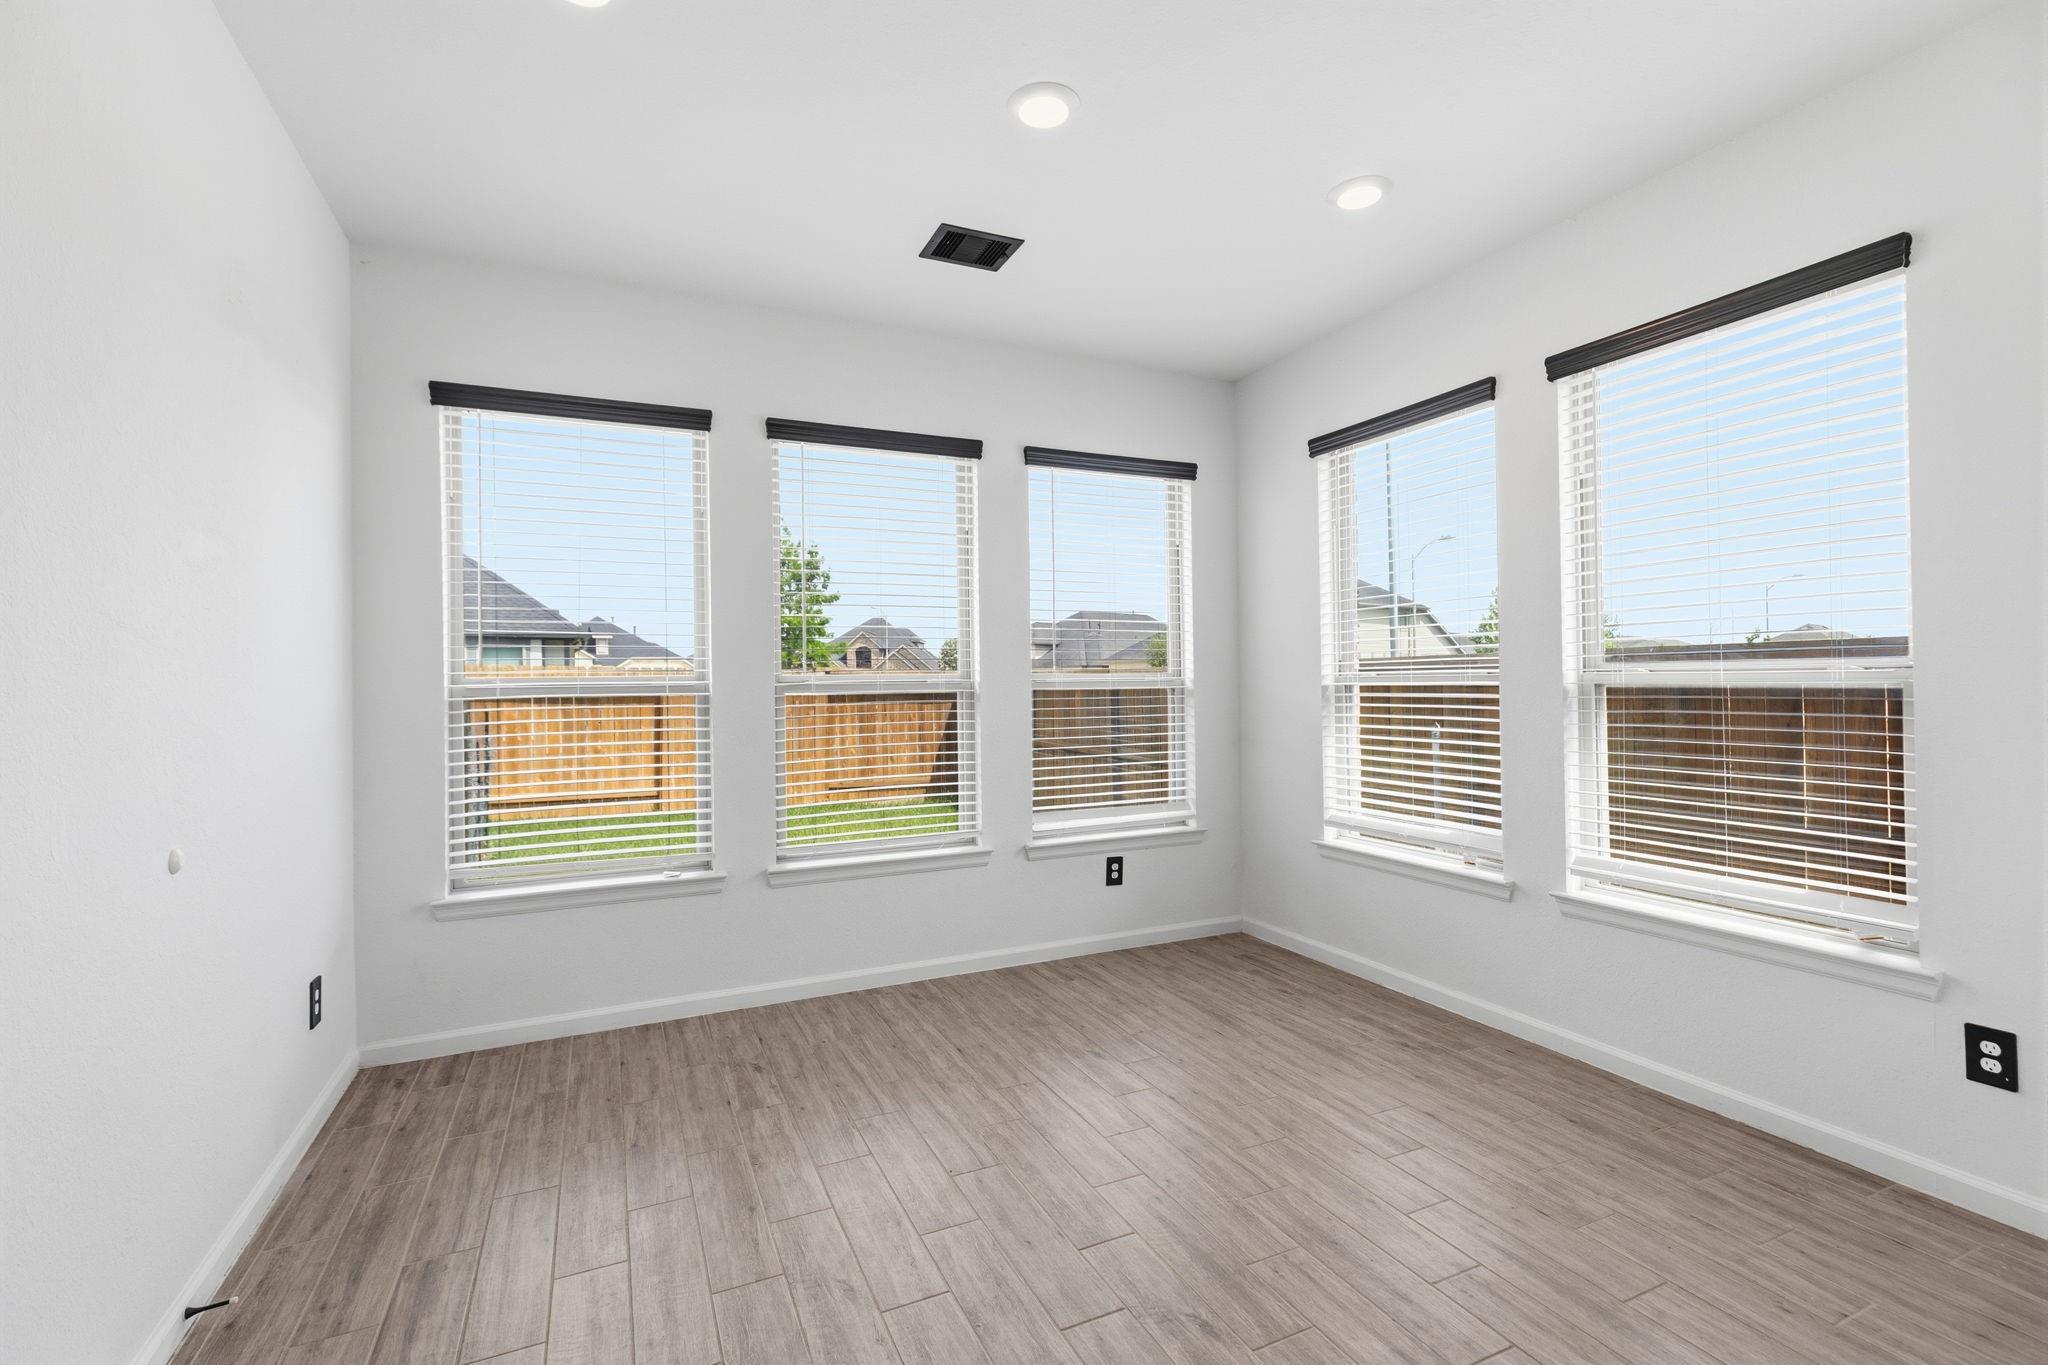
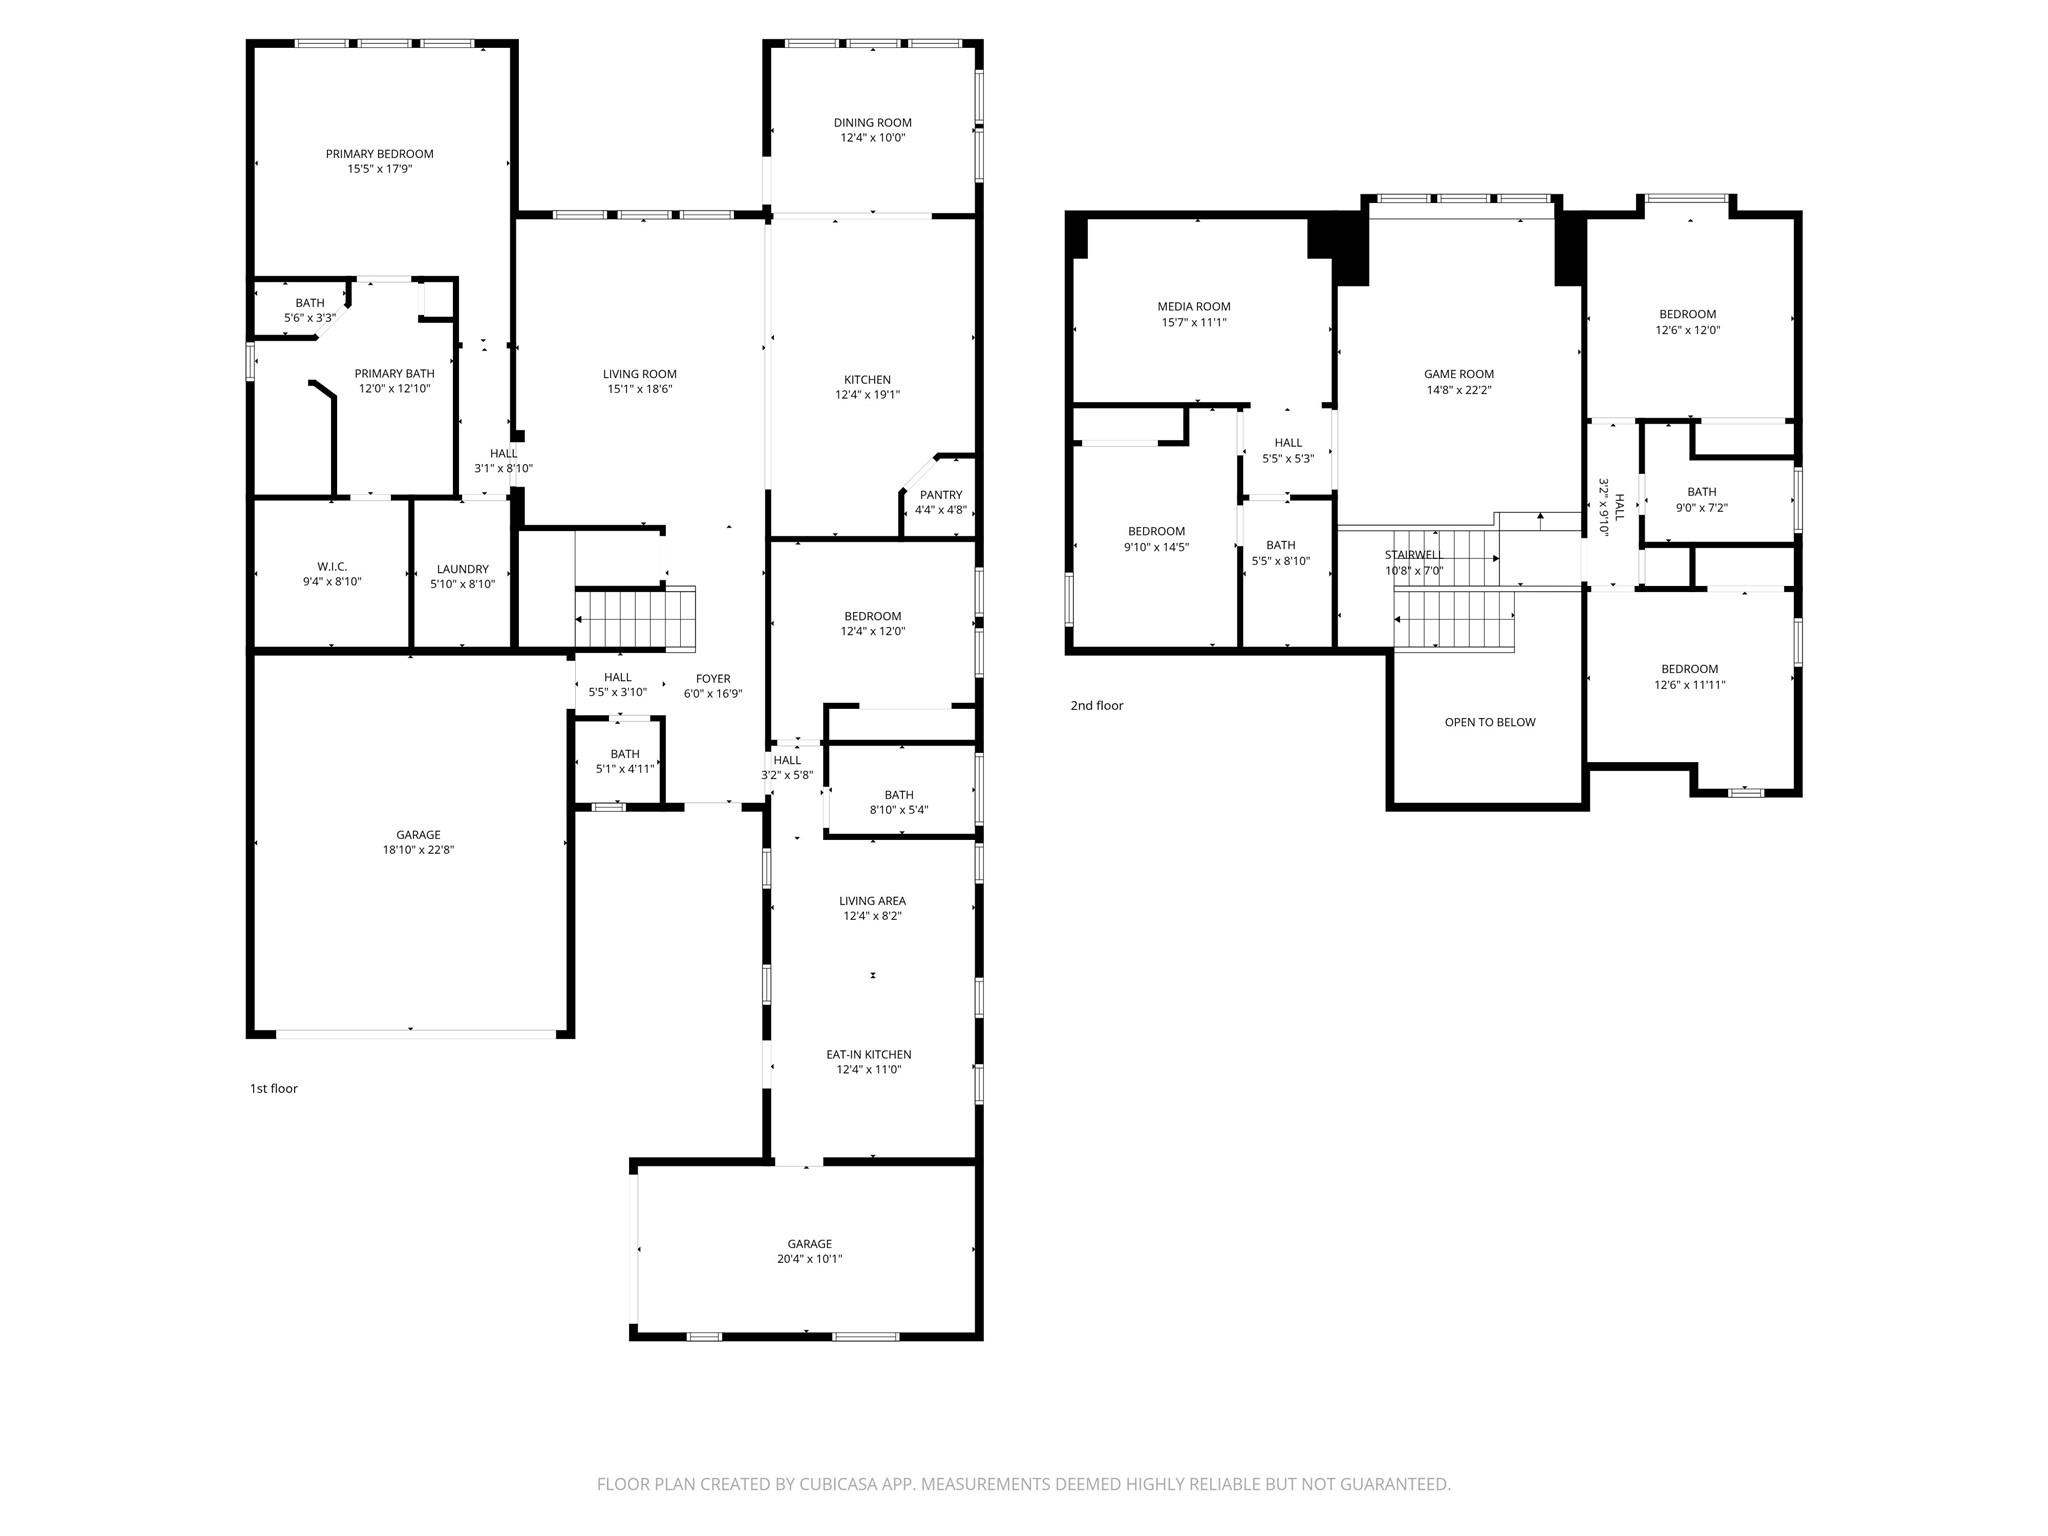
First FloorFamily Room:18x15Dining:12x10Kitchen:19x12Primary Bedroom:18x15Guest Suite:12x12Guest W/Kitchen:19x12
-
Second FloorBedroom:14x10Bedroom 2:12x12Bedroom 3:12x12Game Room:18x15Media Room:15x11
-
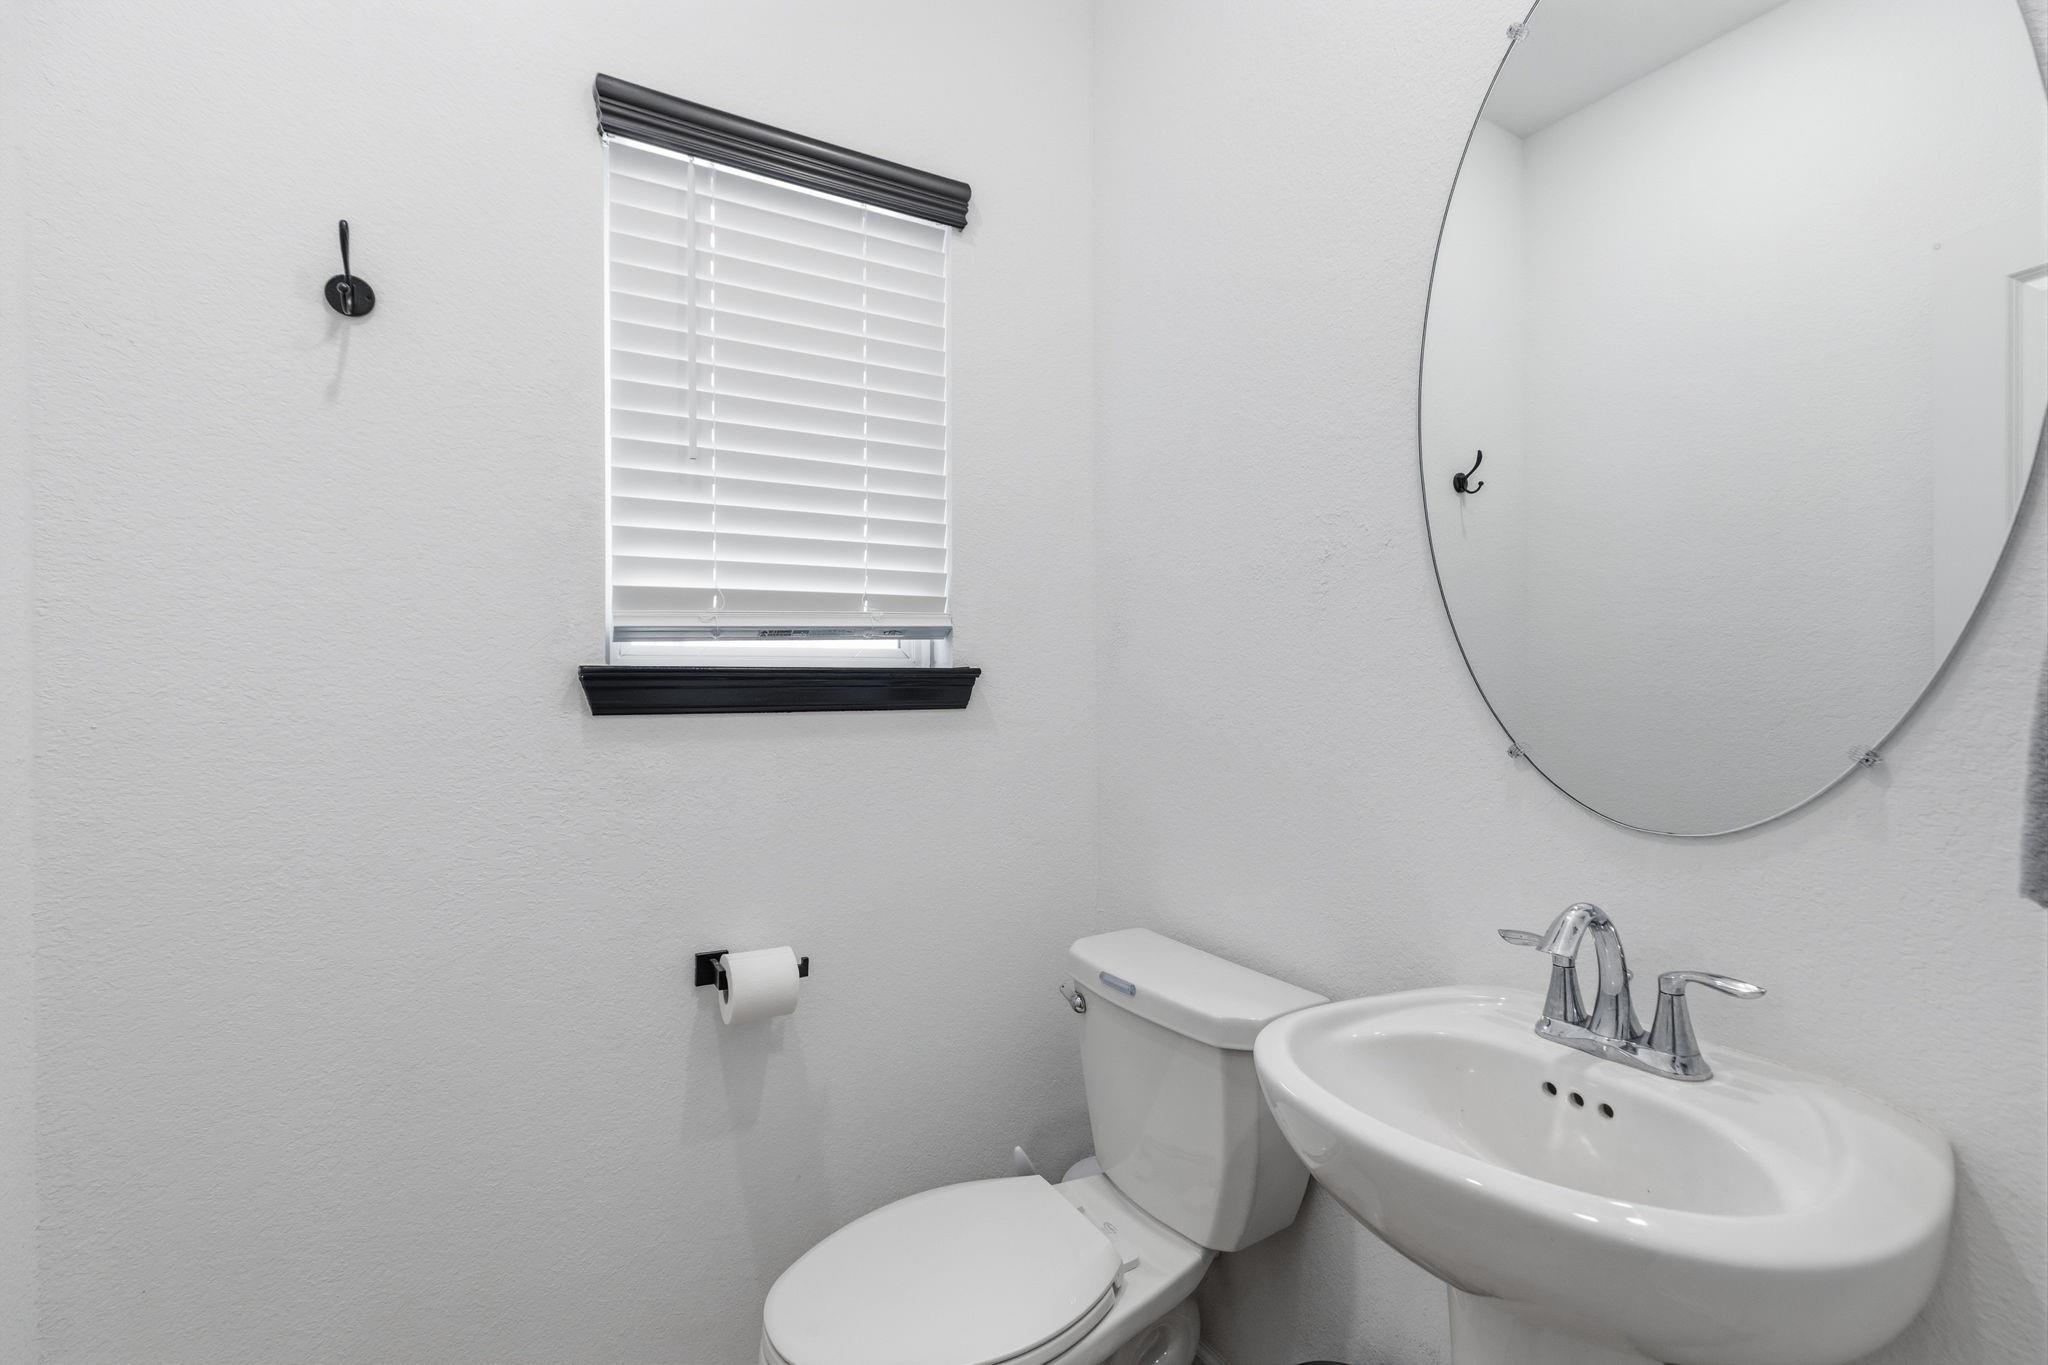
InteriorFloors:Tile,Vinyl PlankCountertop:graniteBathroom Description:Full Secondary Bathroom Down,Half Bath,Primary Bath: Double Sinks,Primary Bath: Separate ShowerBedroom Desc:2 Bedrooms Down,En-Suite Bath,Primary Bed - 1st Floor,Split Plan,Walk-In ClosetKitchen Desc:Breakfast Bar,Island w/o Cooktop,Kitchen open to Family Room,PantryRoom Description:Family Room,Guest Suite w/Kitchen,Quarters/Guest House,Utility Room in HouseHeating:Central GasCooling:Central ElectricConnections:Electric Dryer Connections,Washer ConnectionsDishwasher:YesDisposal:YesMicrowave:YesRange:Gas RangeOven:Gas OvenEnergy Feature:Attic Vents,Ceiling Fans,Digital Program Thermostat,High-Efficiency HVAC,Insulated/Low-E windowsInterior:Fire/Smoke Alarm,Prewired for Alarm System
-
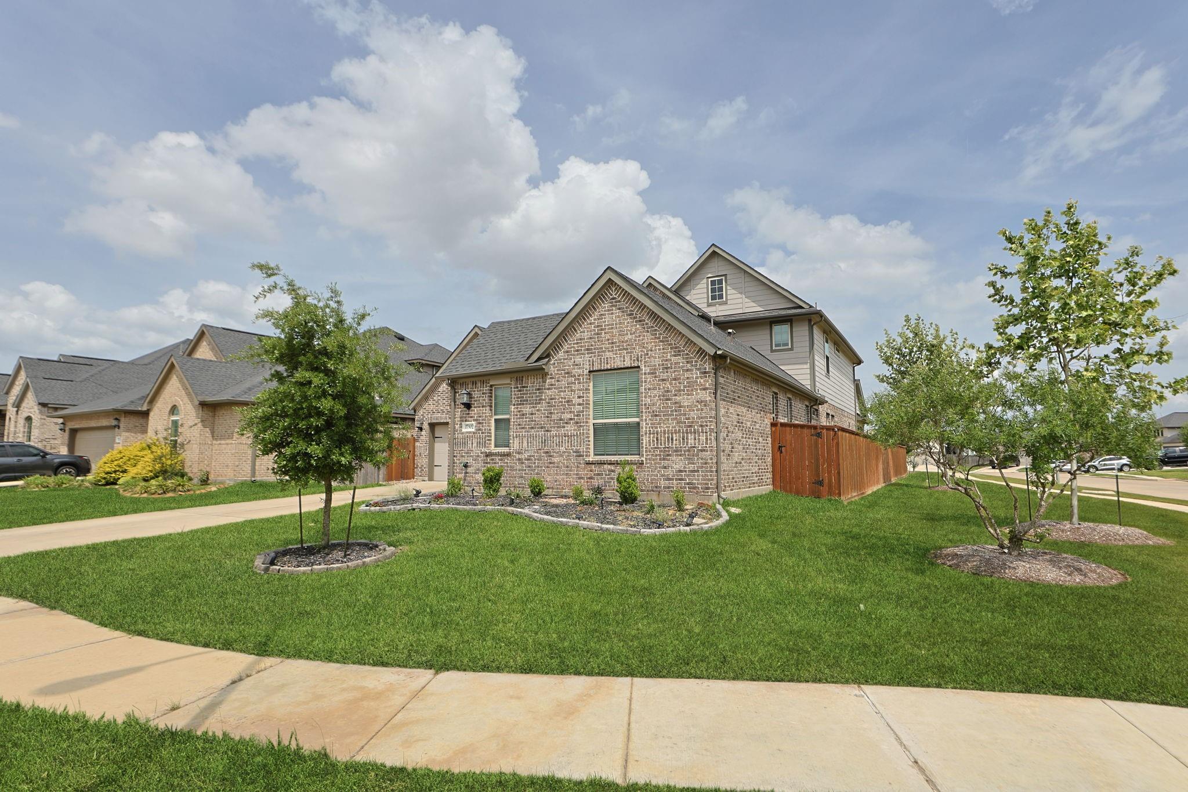
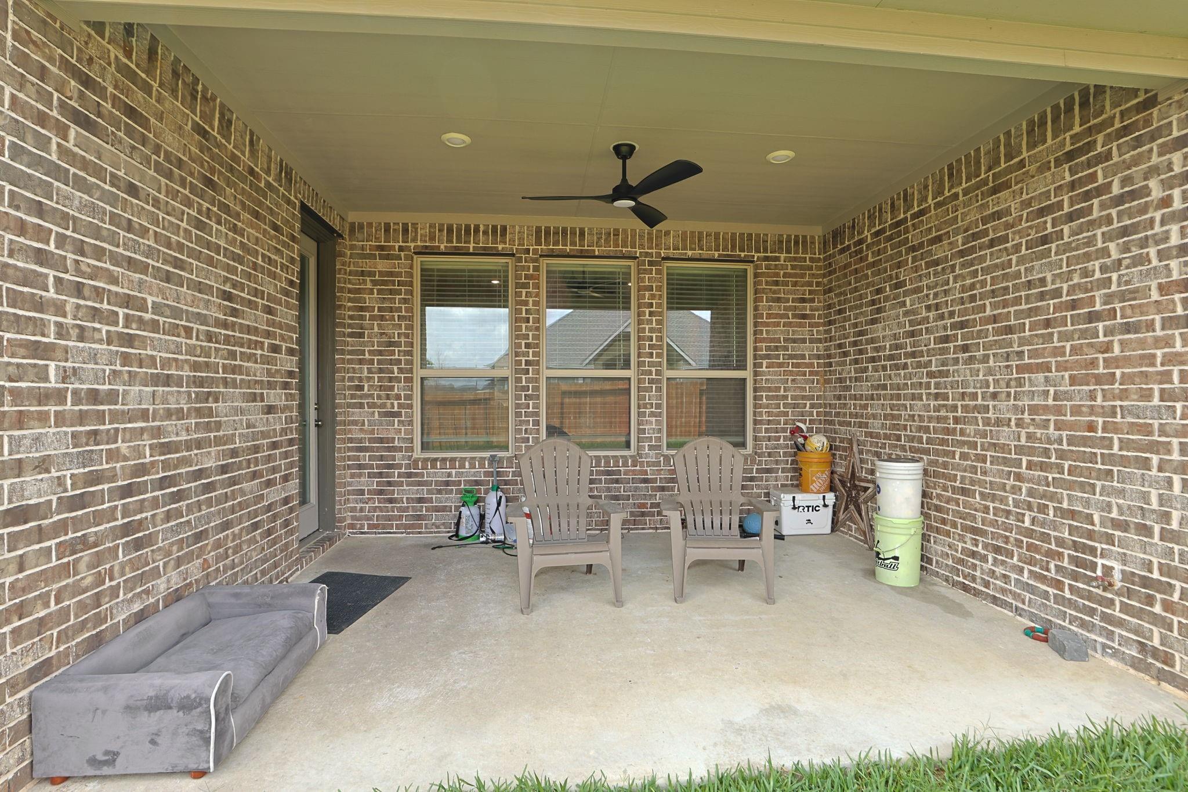
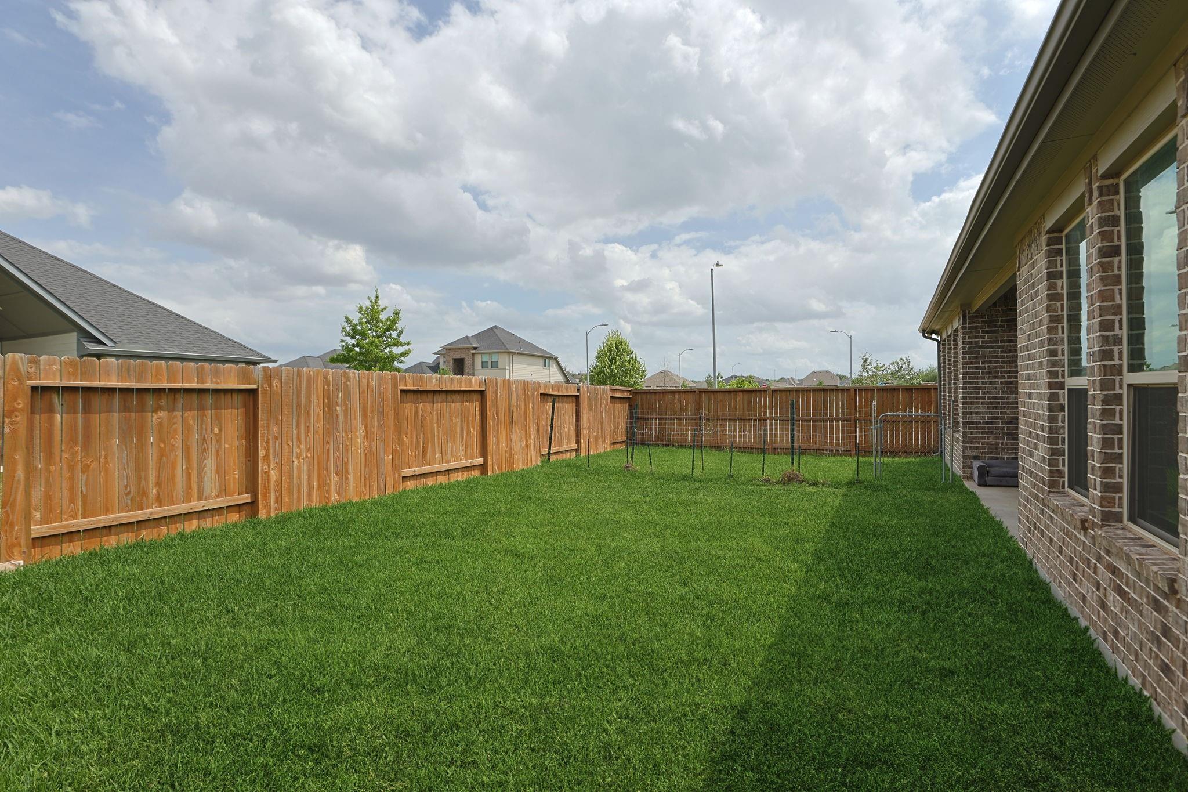
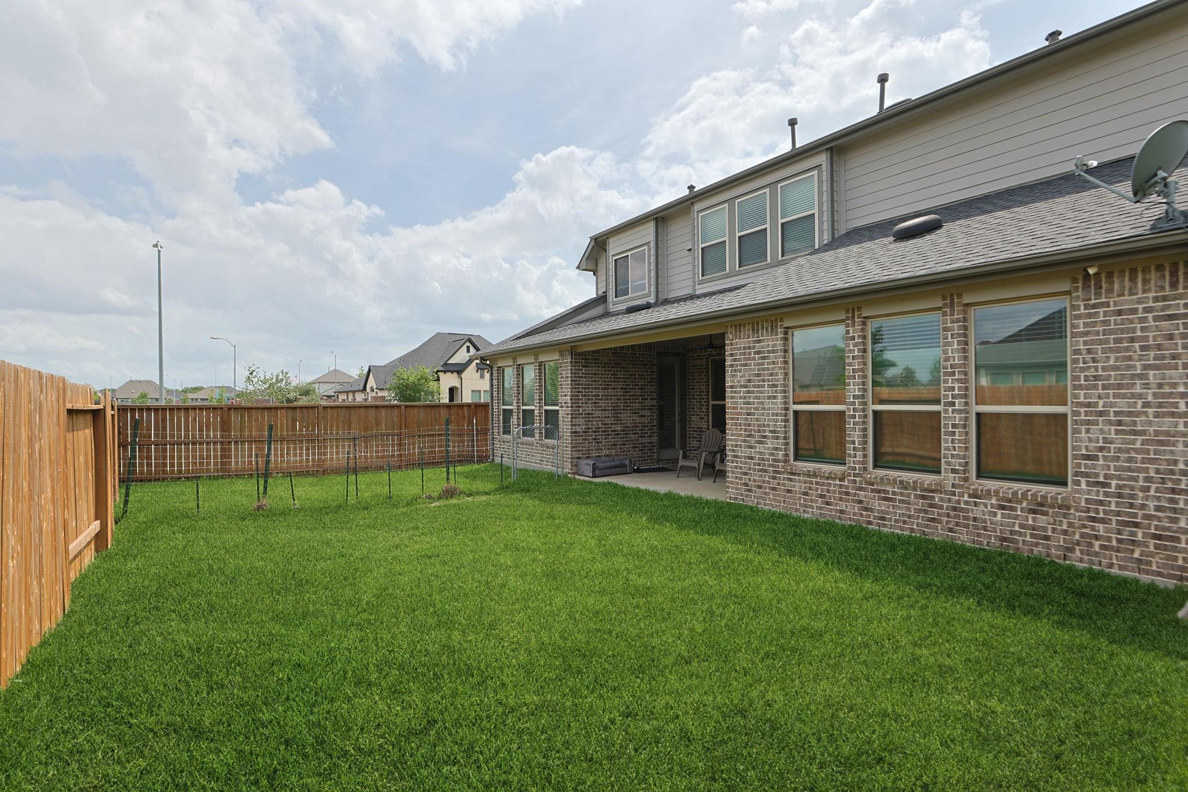
ExteriorRoof:CompositionFoundation:SlabPrivate Pool:NoExterior Type:Brick,Cement BoardLot Description:Corner,Cul-De-Sac,Subdivision LotGarage Carport:Auto Garage Door OpenerWater Sewer:Water DistrictArea Pool:YesExterior:Back Yard Fenced,Covered Patio/Deck,Exterior Gas Connection
Listed By:
Kara Puente
Better Homes and Gardens Real Estate Gary Greene - Champions
The data on this website relating to real estate for sale comes in part from the IDX Program of the Houston Association of REALTORS®. All information is believed accurate but not guaranteed. The properties displayed may not be all of the properties available through the IDX Program. Any use of this site other than by potential buyers or sellers is strictly prohibited.
© 2026 Houston Association of REALTORS®.
GET IN TOUCH
