
For Lease
1727 Hazelwood St Conroe, TX 77301
$1,350
/monthDescription
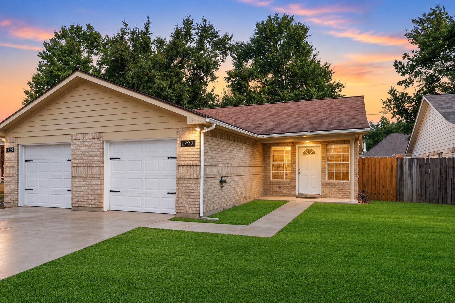
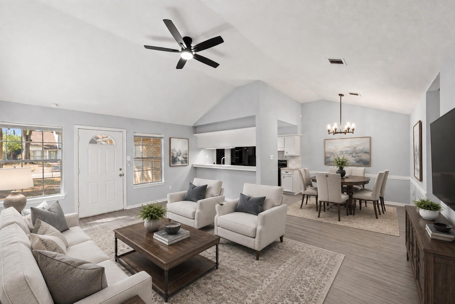
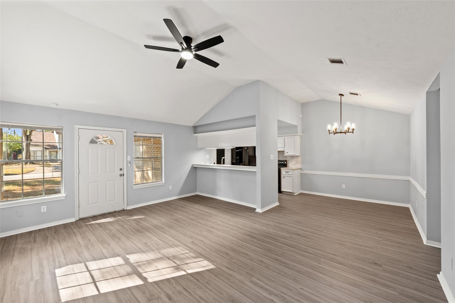
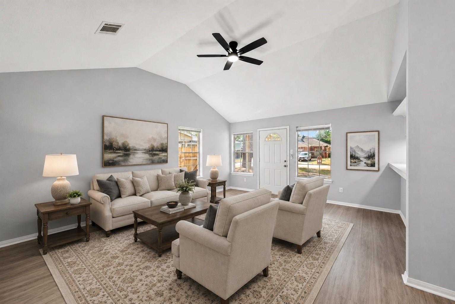
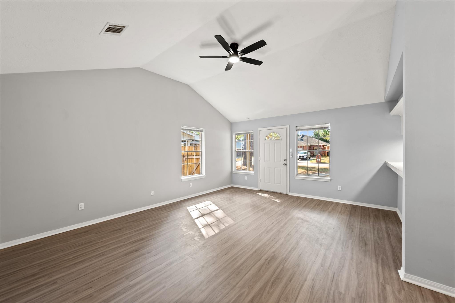
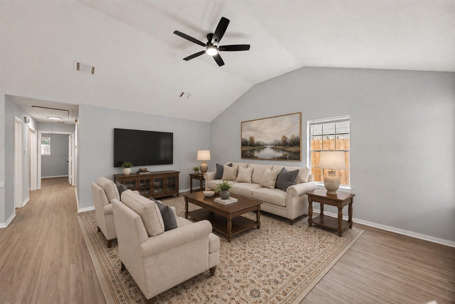
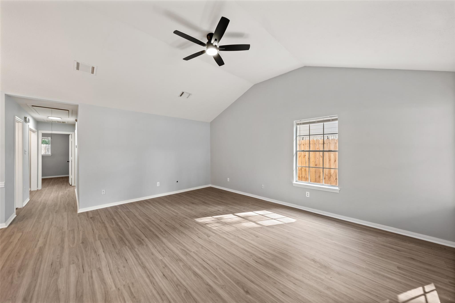
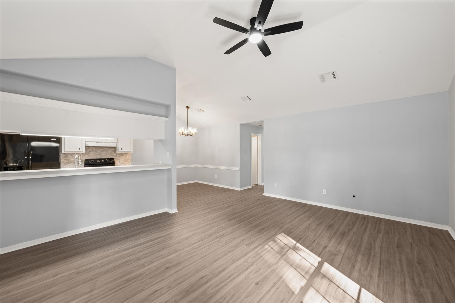
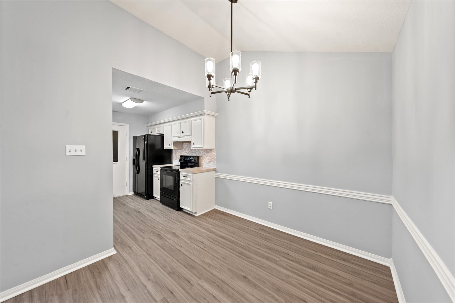
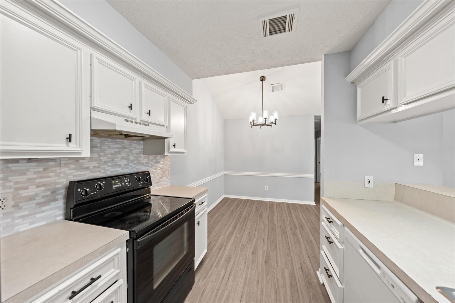
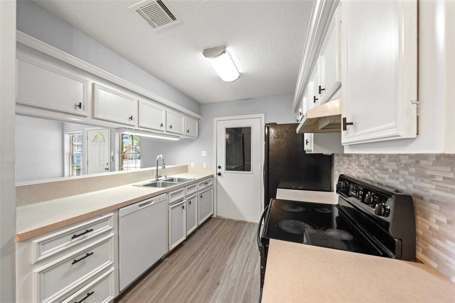
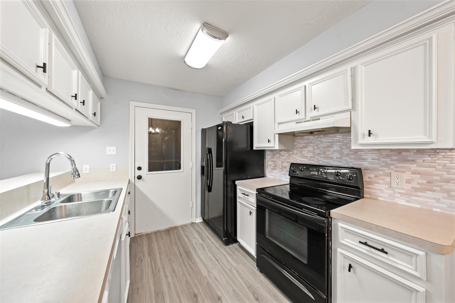
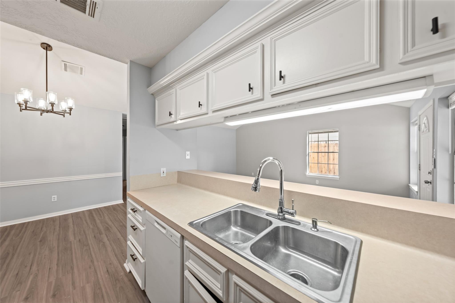
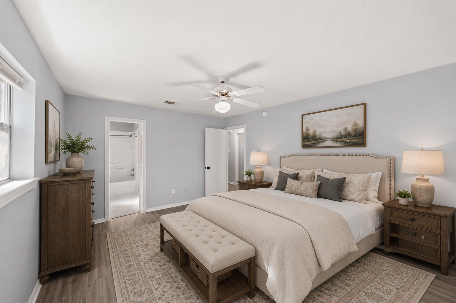
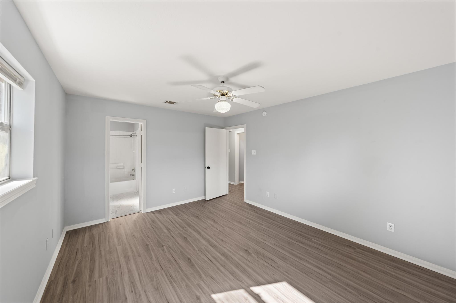
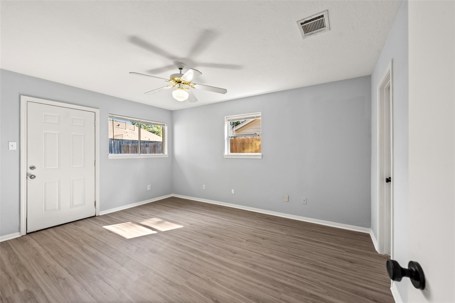
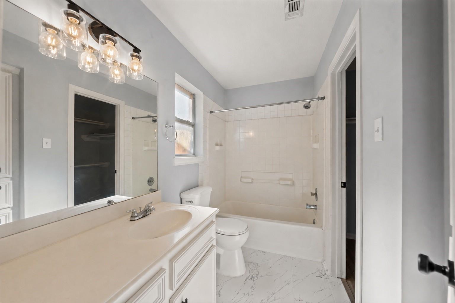
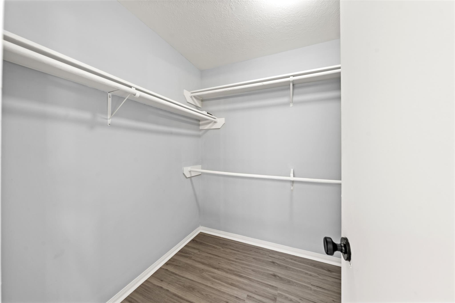
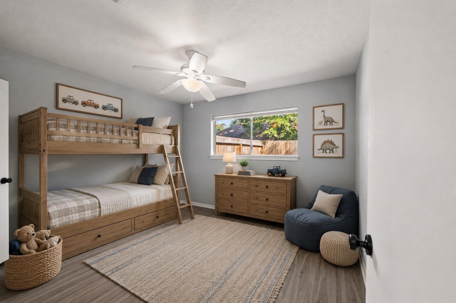
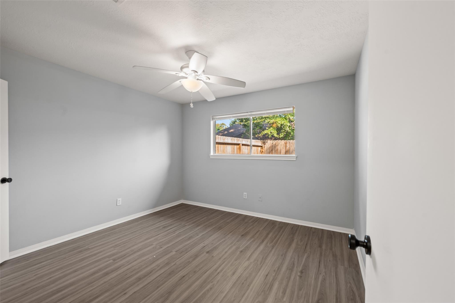
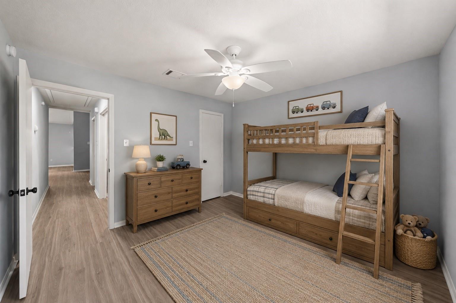
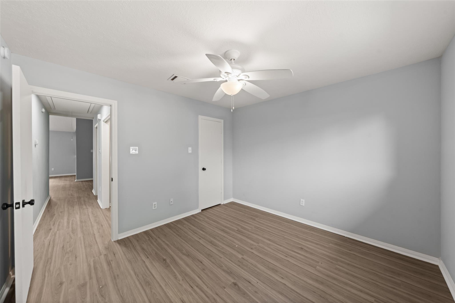
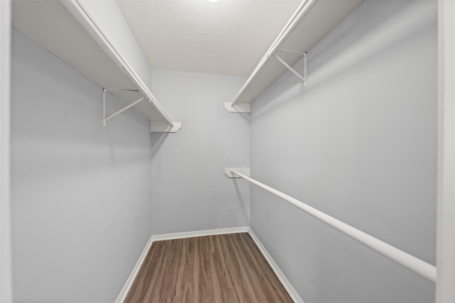
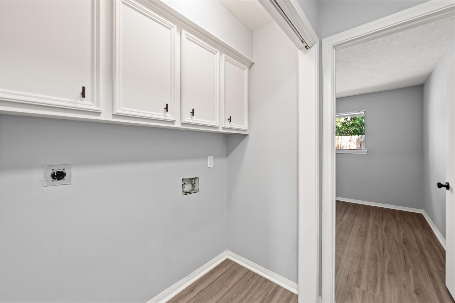
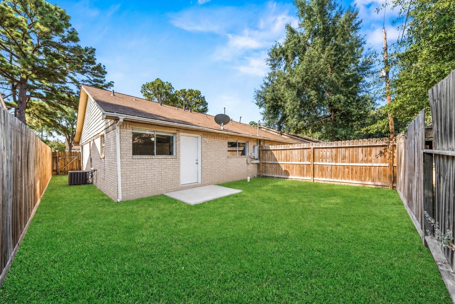
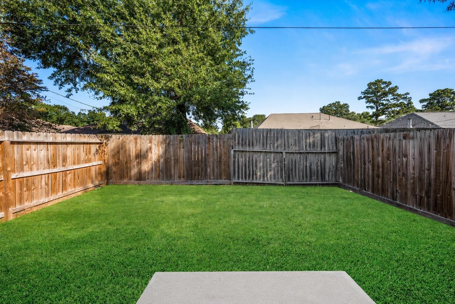
Fresh, updated & ready for immediate move-in! This 2-bedroom, 2-bath Conroe rental offers an open floor plan with vaulted ceilings and spacious living & dining areas filled with natural light. Recent updates include fresh interior paint throughout, including walls & trim, new flooring, light fixtures, ceiling fan & a new garbage disposal. The kitchen features abundant cabinetry, generous counter space, refrigerator, a new dishwasher & electric range, plus a long breakfast bar that opens to the living area for a connected feel. Both bedrooms offer great space, walk-in closets, and ceiling fans. Enjoy a private fenced backyard with patio, attached 1-car garage with automatic opener, additional parking, full-sized washer/dryer connections & window coverings. Never flooded! Quiet street location near Historic Downtown Conroe dining, shopping & entertainment and Carl Barton Jr. Park with walking/jogging trails, sports fields, fishing & recreation. Clean, refreshed & move-in ready!
Overview
Financial
Price:
$1,350
Price/SqFT:
$1.23
HOA Fee:
Tax Rate:
1.9071 %
Est. Monthly:
$21 *
Tax Amount:
$26
Amenities and features
 Patio/Deck
 Sewer
Sewer Water Access
 Yard
Yard Energy Efficient
Property & Schools on Map
Floor plans / Dimensions / Descriptions
-
First FloorLiving:18x14Dining:12x10Kitchen:13x9Primary Bedroom:14x12Bedroom:12x12
-
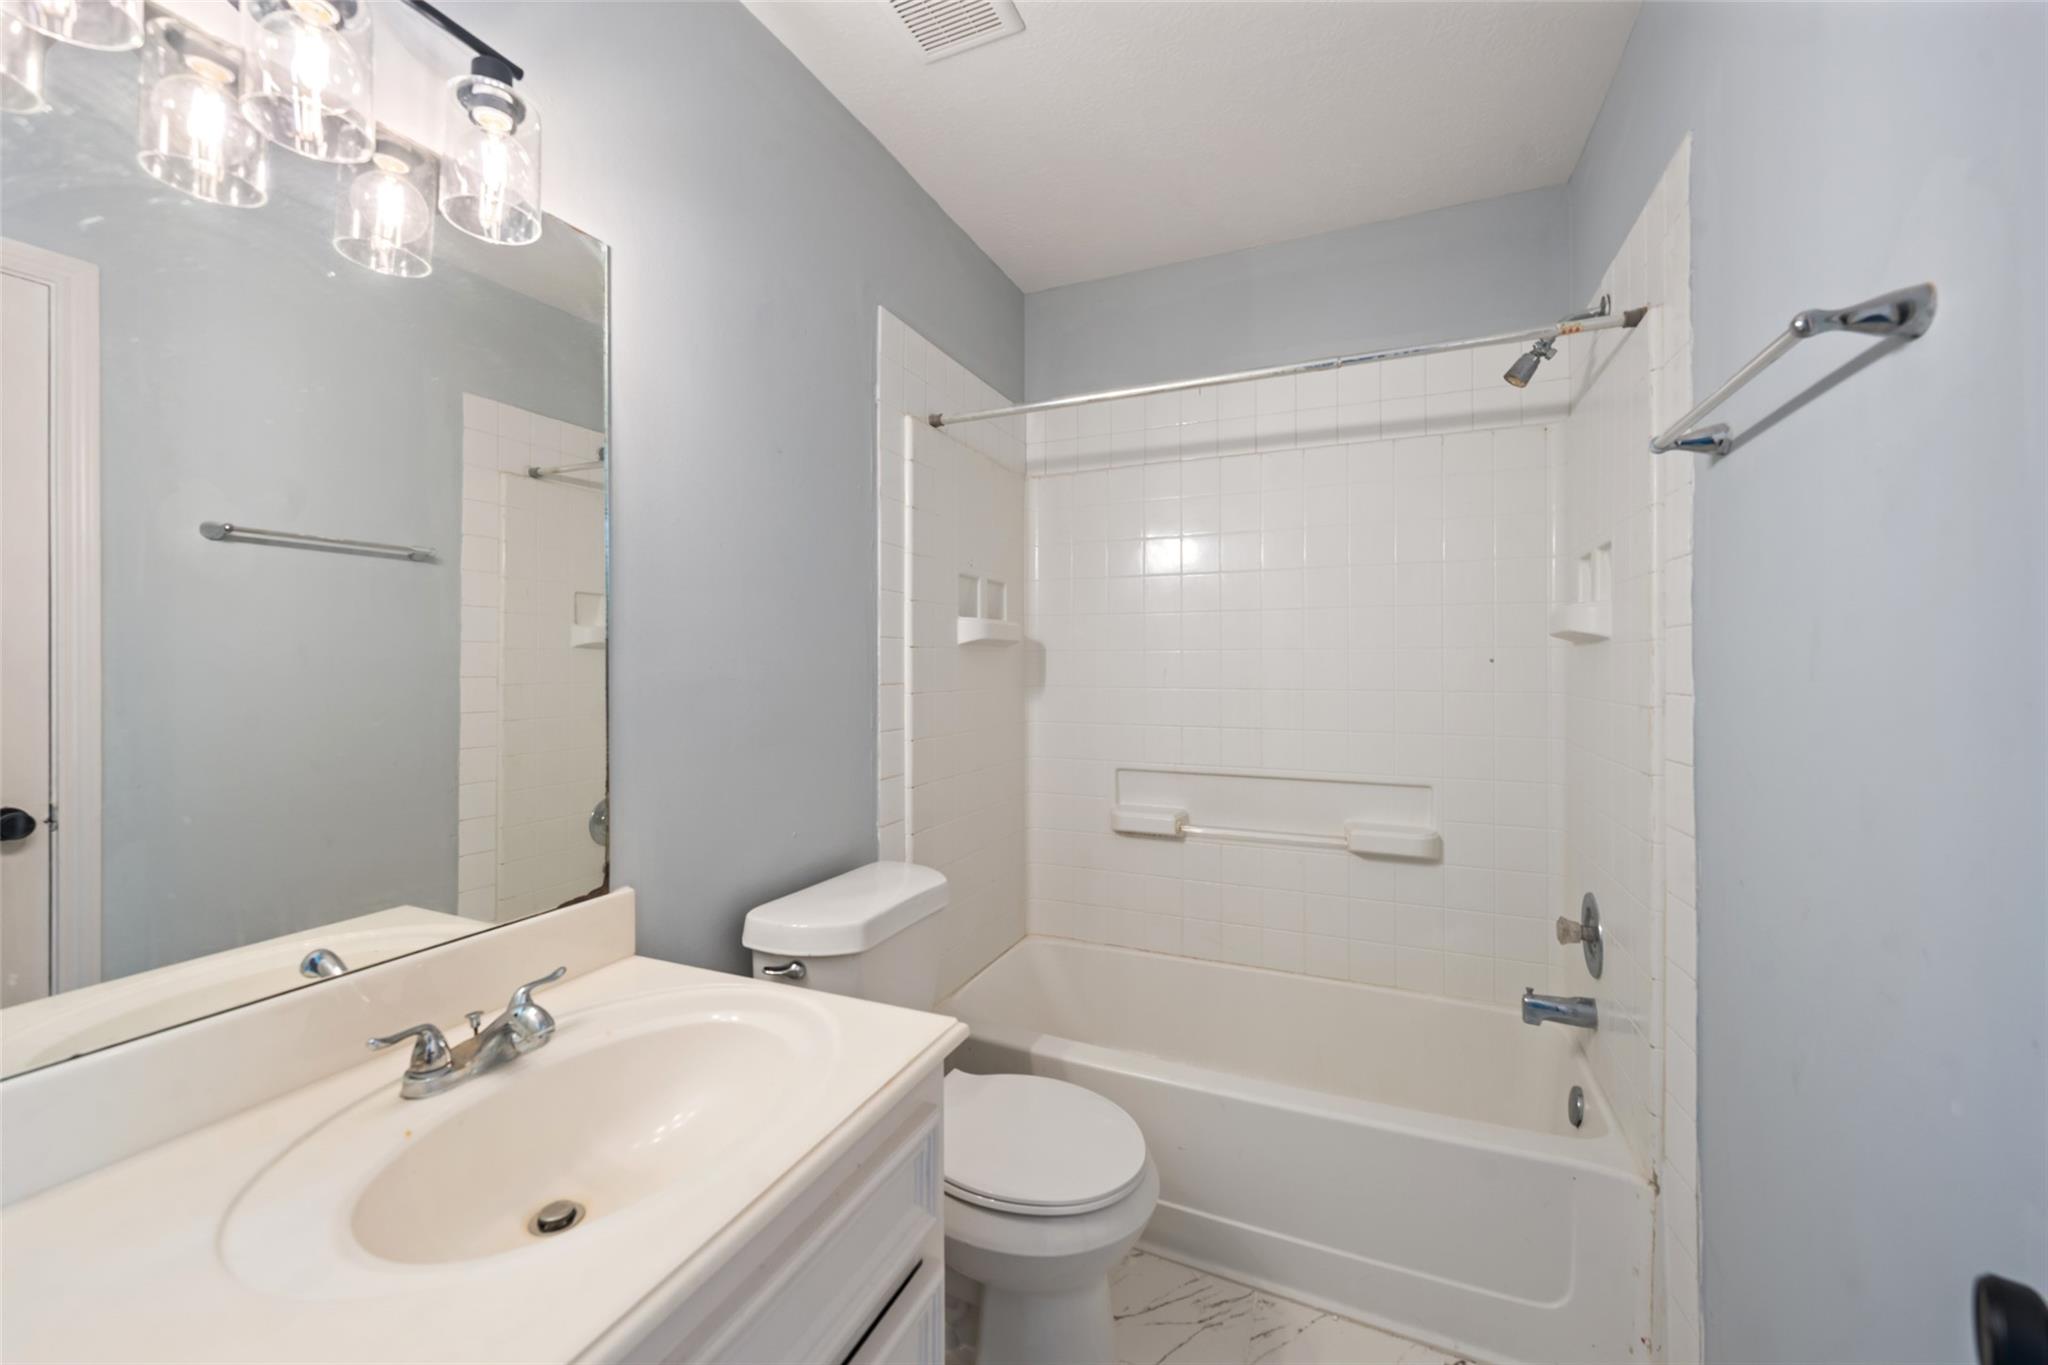
InteriorPets:Case By CaseSmoking Allowed:NoFloors:Laminate,TileBathroom Description:Full Secondary Bathroom Down,Primary Bath: Tub/Shower Combo,Secondary Bath(s): Tub/Shower ComboBedroom Desc:All Bedrooms Down,Primary Bed - 1st Floor,Walk-In ClosetKitchen Desc:Breakfast Bar,Kitchen open to Family RoomRoom Description:1 Living Area,Living Area - 1st Floor,Living/Dining Combo,Utility Room in HouseHeating:Central ElectricCooling:Central ElectricConnections:Electric Dryer Connections,Washer ConnectionsDishwasher:YesDisposal:YesRange:Electric RangeOven:Electric OvenAppliances:RefrigeratorEnergy Feature:Ceiling Fans,Digital Program Thermostat,Energy Star AppliancesInterior:High Ceiling,Refrigerator Included,Vaulted Ceiling,Window Coverings
-
ExteriorPrivate Pool:NoLot Description:Subdivision LotParking:Additional Parking,Auto Garage Door OpenerGarage Carport:Auto Garage Door OpenerWater Sewer:Public Sewer,Public WaterArea Pool:NoExterior:Back Yard,Back Yard Fenced,Patio/Deck,Trash Pick Up
Listed By:
Casey Dewees
The Reyna Group
The data on this website relating to real estate for sale comes in part from the IDX Program of the Houston Association of REALTORS®. All information is believed accurate but not guaranteed. The properties displayed may not be all of the properties available through the IDX Program. Any use of this site other than by potential buyers or sellers is strictly prohibited.
© 2026 Houston Association of REALTORS®.
GET IN TOUCH
