
For Sale
17223 Rookery Ct Conroe, TX 77385
$365,000
Description
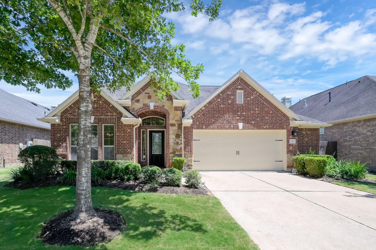
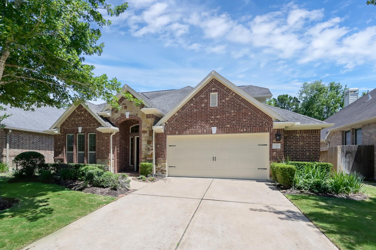
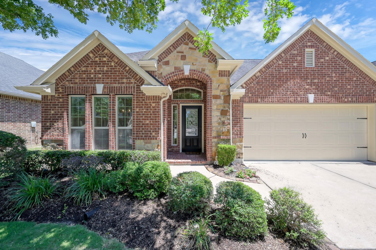
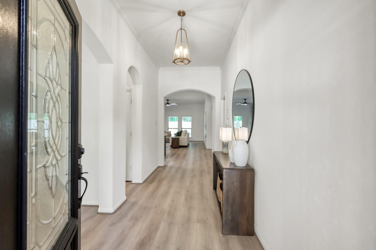
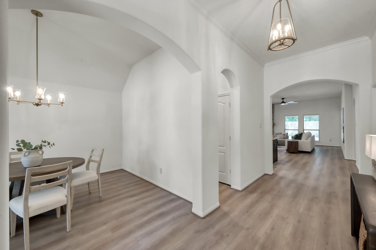
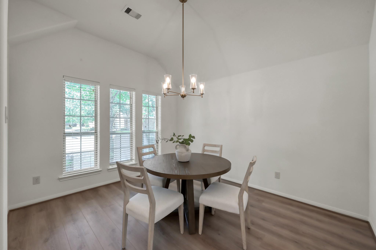
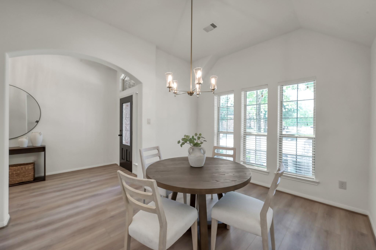
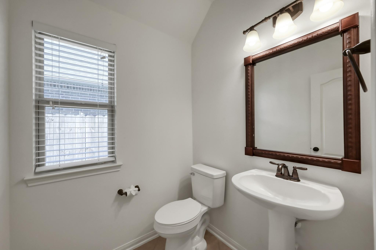
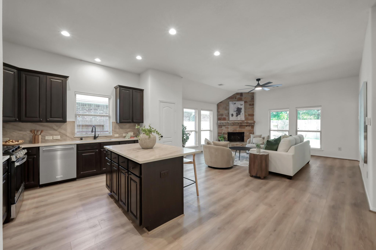
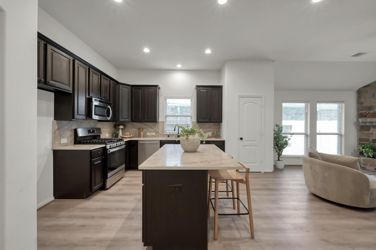
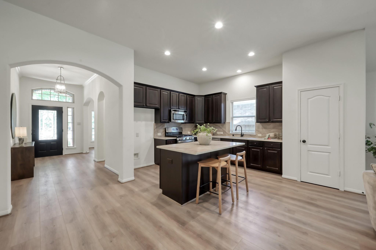
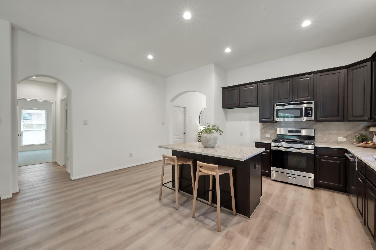
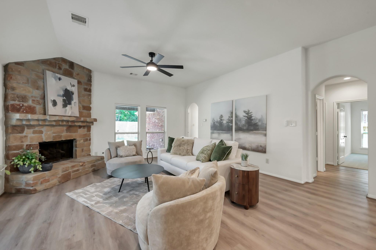
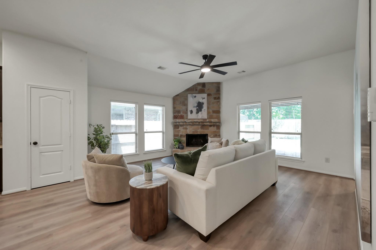
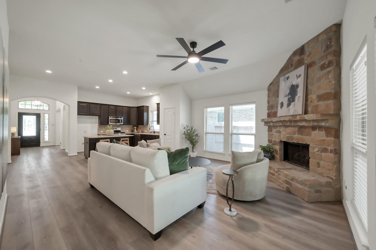
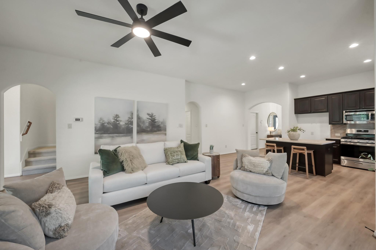
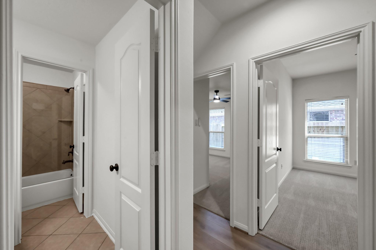
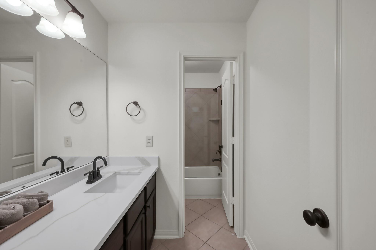
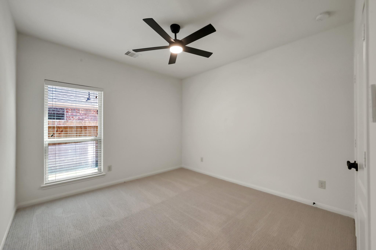
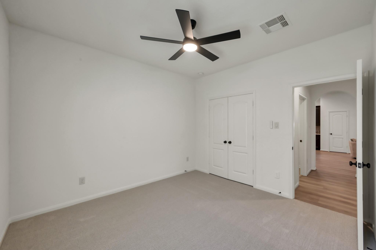
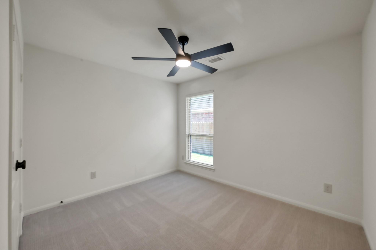
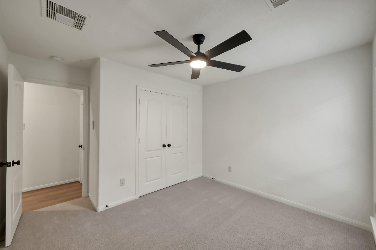
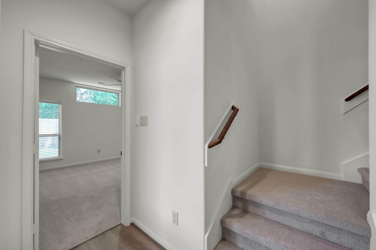
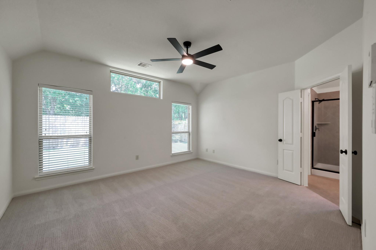
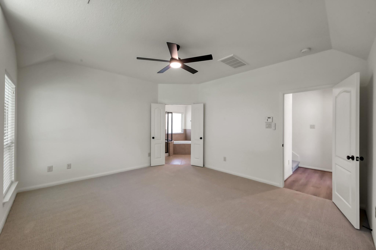
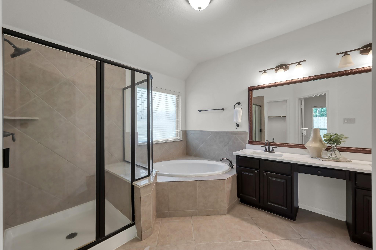
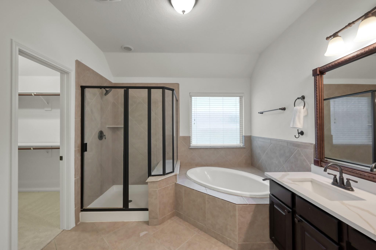
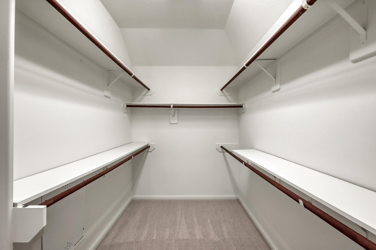
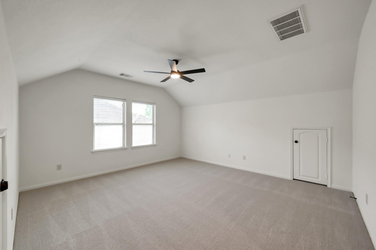
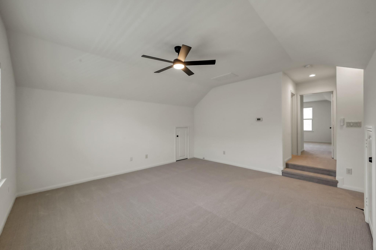
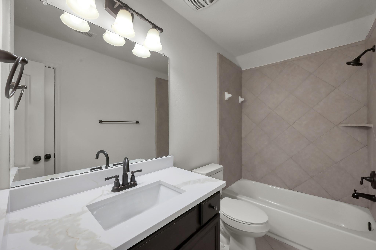
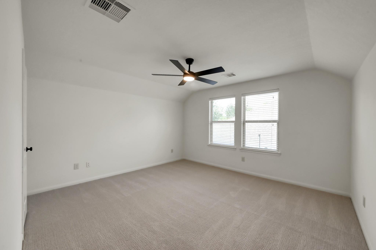
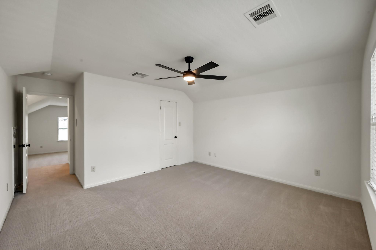
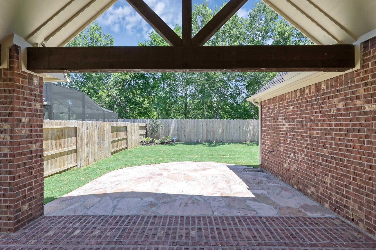
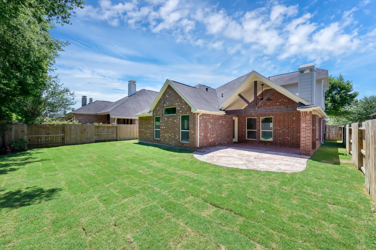
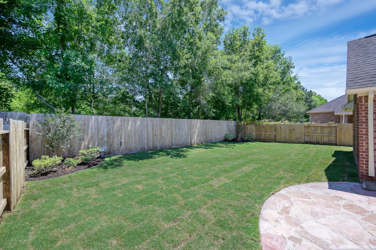
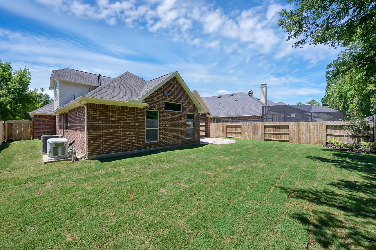
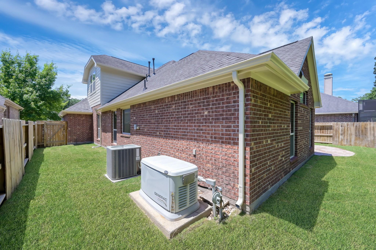
Welcome home to this beautifully updated 1.5 story traditional brick & stone home in the desirable gated masterplanned community of Harper’s Preserve! Great curb appeal with an amazing attention to detail including a covered back patio w/ wood beam ceiling, updated landscaping and new fence. Some interior upgrades include new wood look vinyl plank flooring, Taj Mahal quartz countertops, a fresh coat of interior paint, updated LED lighting, glass door in secondary bath, new fixtures and new carpet. Oh and don’t forget about the whole home backup generator for added peace of mind! Other important features include an oversized garage w/ bump out storage, island kitchen, stainless appliances, gas log fireplace, primary walk-in shower with separate garden tub and so much more! Harper's Preserve offers FRONT YARD MAINTENANCE, resort style pools, splash pad, playgrounds, trails, ponds and more. Ideal location just across the freeway from all the shopping, restaurants and entertainment.
Overview
Financial
Price:
$365,000
Price/SqFT:
$143.93
Original Price:
$395,000
Reduced $:
$30,000
Reduced On:
Oct 12th, 2026
Reduced %:
7.59 %
HOA Fee:
$1127 Annually
Tax Rate:
2.5276 %
Est. Monthly:
$5,603 *
Tax Amount:
$9,226
Amenities and features
 Patio/Deck
 Public Pool
 Sprinkler System
 Water Access
 Yard
Yard Cul-de-sac
 Energy Efficient
Property & Schools on Map
Floor plans / Dimensions / Descriptions
-
First FloorFamily Room:17x15Dining:13x11Kitchen:15x13Primary Bedroom:15x14Bedroom:12x11Bedroom 2:11x10
-
Second FloorBedroom:14x13Game Room:16x15
-
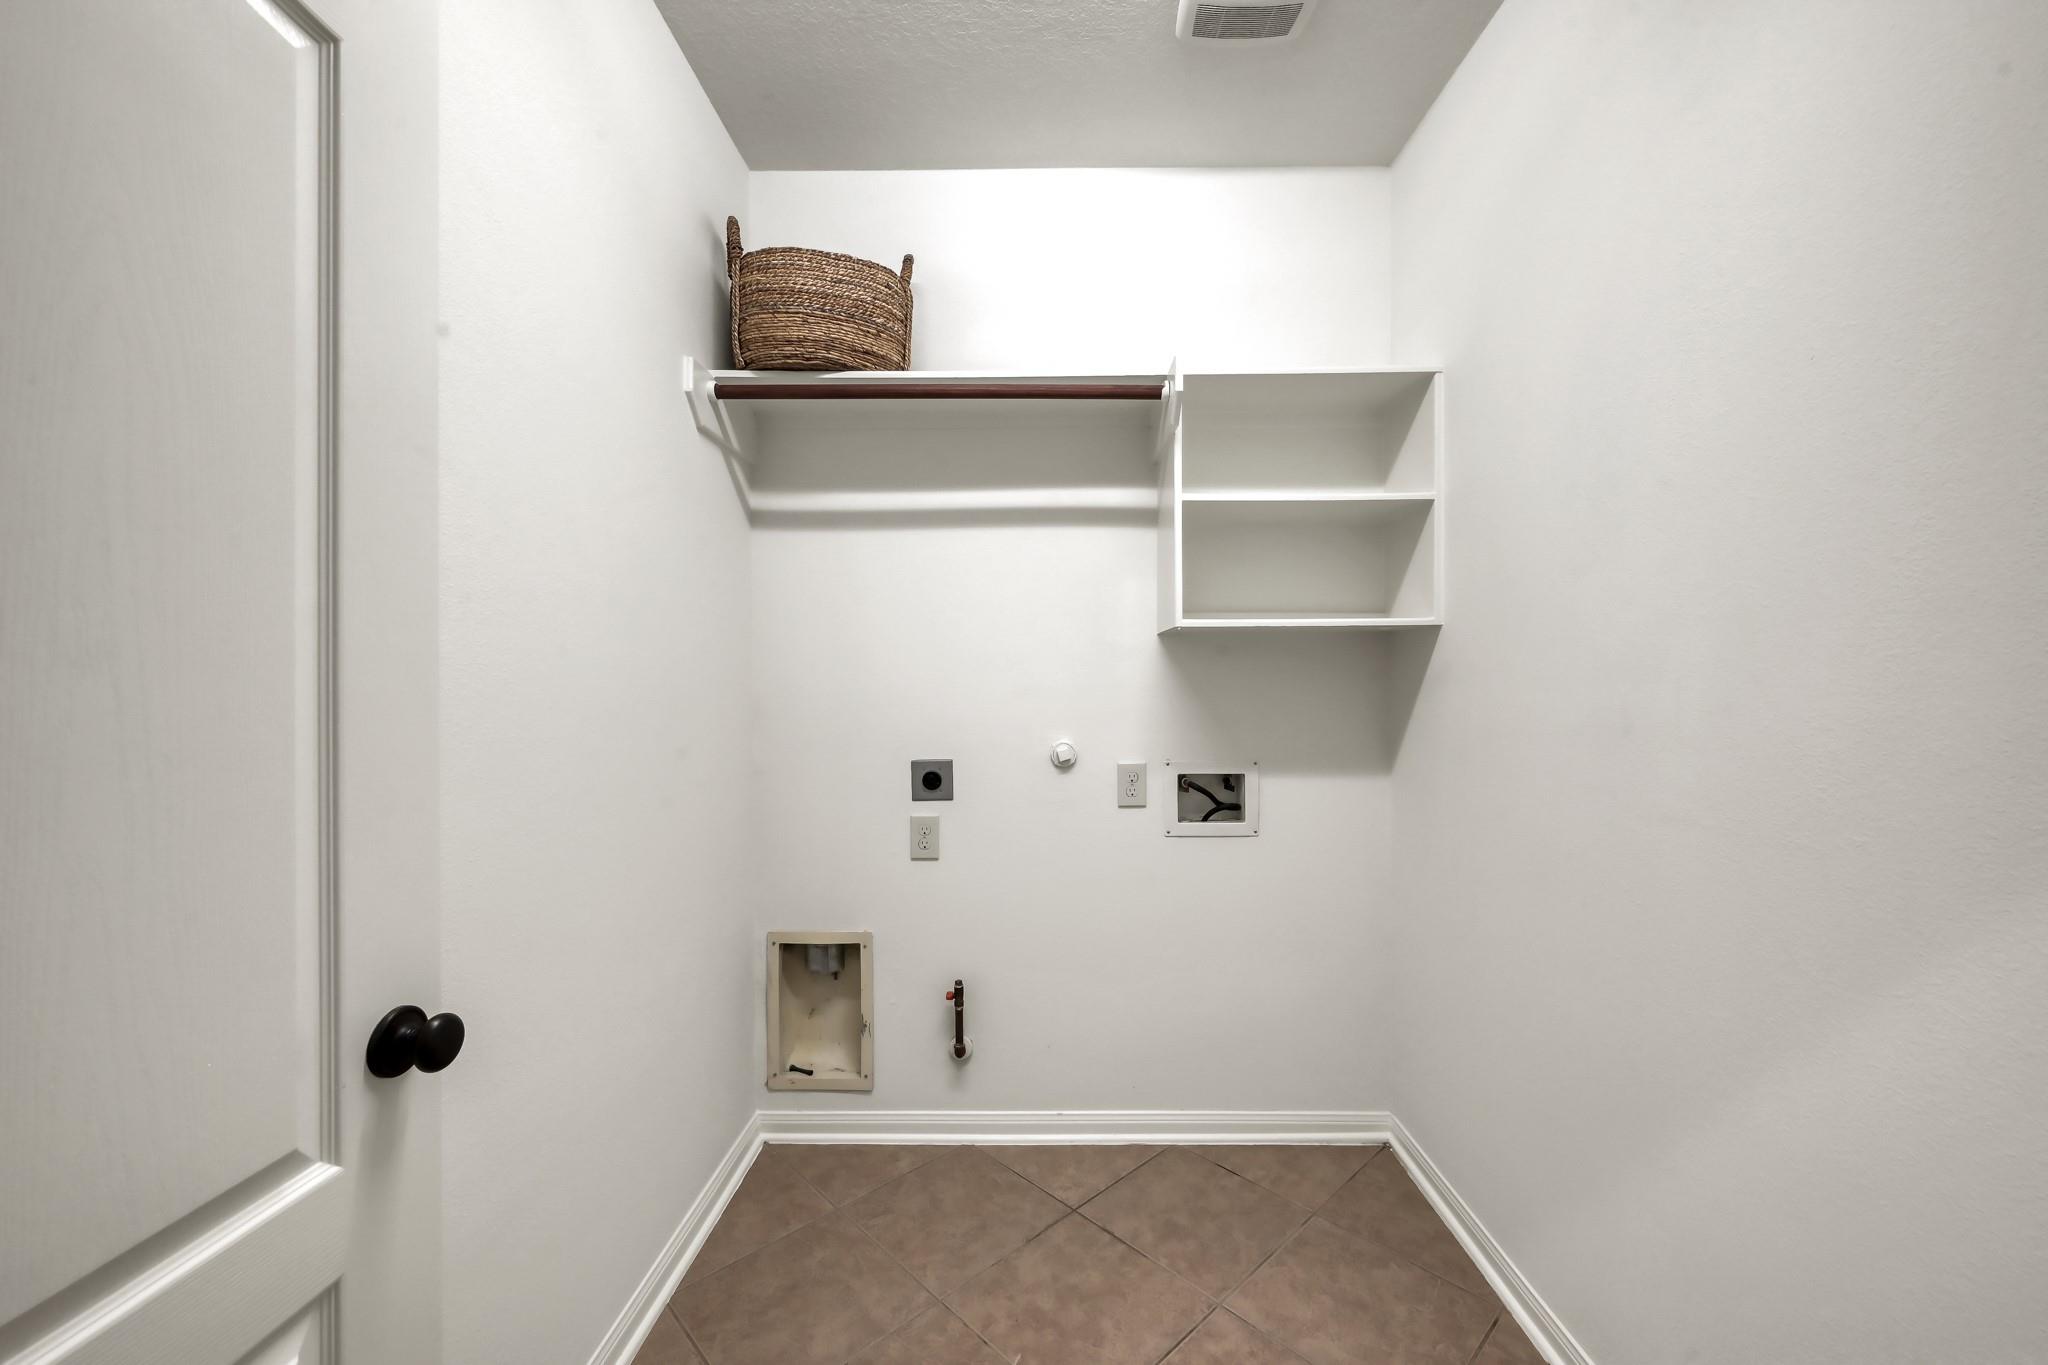
InteriorFireplace:1/Gaslog FireplaceFloors:Carpet,Tile,Vinyl PlankCountertop:QuartzBathroom Description:Full Secondary Bathroom Down,Half Bath,Primary Bath: Double Sinks,Primary Bath: Separate Shower,Primary Bath: Soaking Tub,Secondary Bath(s): Tub/Shower Combo,Vanity AreaBedroom Desc:1 Bedroom Up,En-Suite Bath,Primary Bed - 1st Floor,Sitting Area,Walk-In ClosetKitchen Desc:Breakfast Bar,Island w/o Cooktop,Kitchen open to Family Room,PantryRoom Description:Entry,Family Room,Formal Dining,Gameroom Up,Living Area - 1st Floor,Utility Room in HouseHeating:Central GasCooling:Central ElectricDishwasher:YesDisposal:YesCompactor:NoMicrowave:YesRange:Freestanding Range,Gas RangeOven:Freestanding Oven,Single OvenIce Maker:NoEnergy Feature:Ceiling Fans,Digital Program Thermostat,Generator,Insulated Doors,Insulated/Low-E windows,Insulation - OtherInterior:Crown Molding,Fire/Smoke Alarm,High Ceiling,Prewired for Alarm System,Window Coverings
-
ExteriorRoof:CompositionFoundation:SlabPrivate Pool:NoExterior Type:Brick,Cement Board,StoneLot Description:Cul-De-Sac,Subdivision LotGarage Carport:Double-Wide DrivewayWater Sewer:Water DistrictFront Door Face:WestArea Pool:YesExterior:Back Green Space,Back Yard Fenced,Controlled Subdivision Access,Covered Patio/Deck,Exterior Gas Connection,Patio/Deck,Sprinkler System
Documents

Listed By:
Matthew Clegg
Realty ONE Group Iconic
The data on this website relating to real estate for sale comes in part from the IDX Program of the Houston Association of REALTORS®. All information is believed accurate but not guaranteed. The properties displayed may not be all of the properties available through the IDX Program. Any use of this site other than by potential buyers or sellers is strictly prohibited.
© 2026 Houston Association of REALTORS®.
GET IN TOUCH
