
For Sale
17222 Bending Oak Ct Cypress, TX 77429
$1,375,000
Description
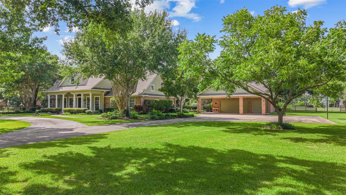
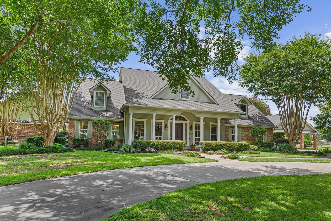
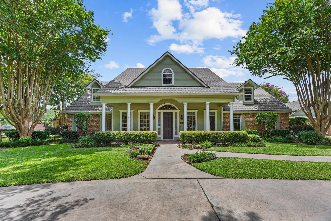
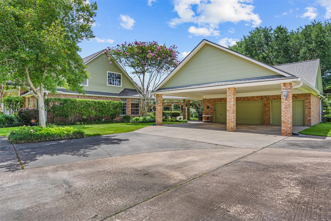
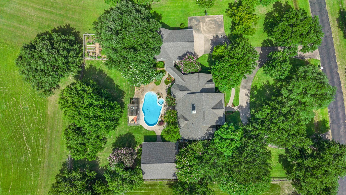
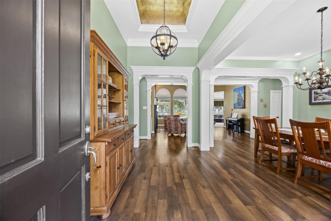
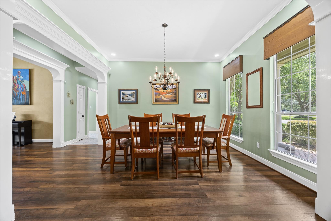
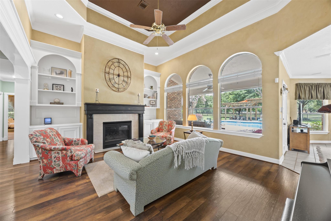
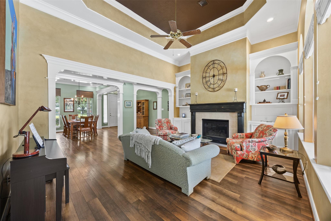
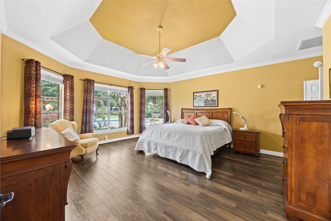
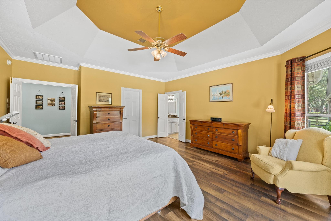
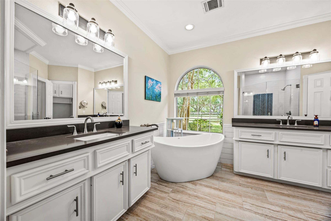
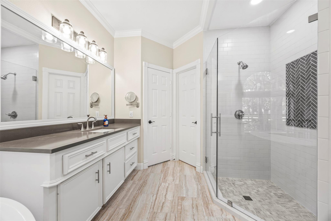
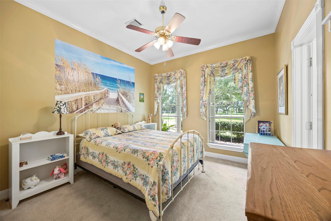
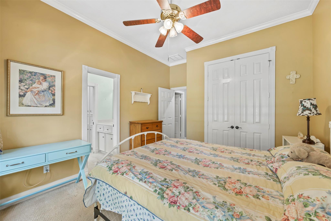
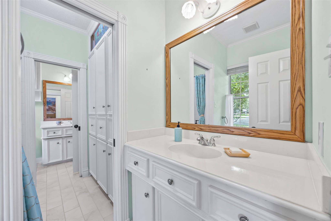
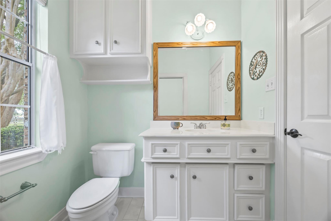
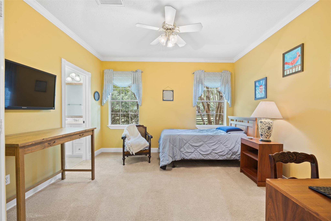
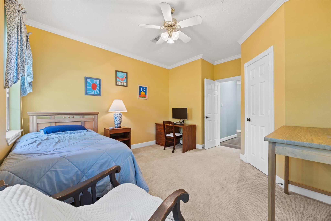
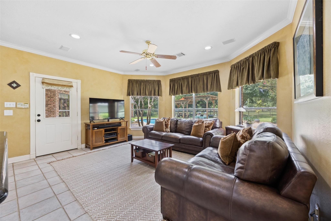
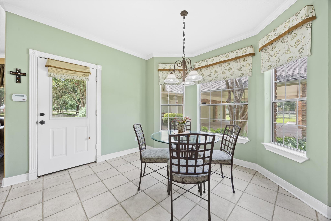
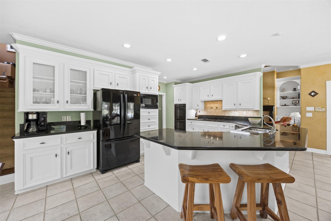
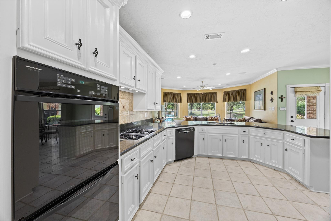
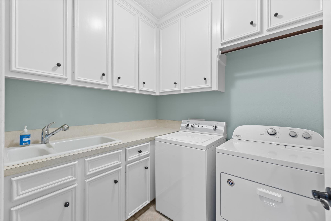
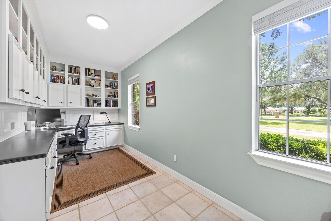
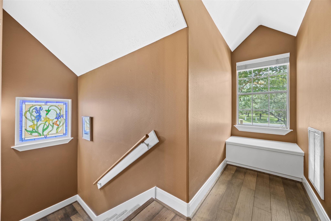
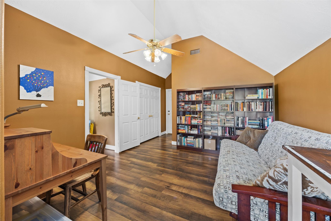
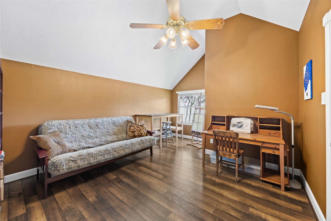
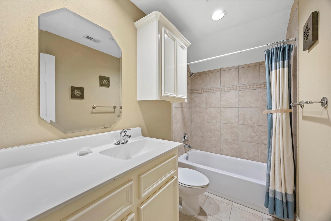
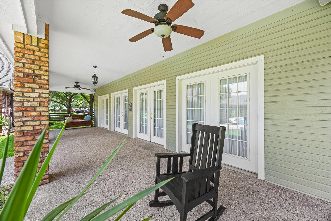
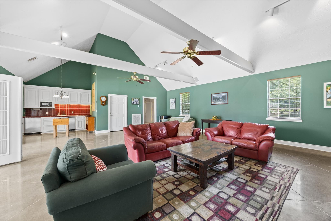
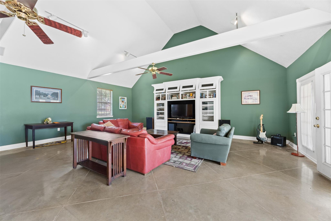
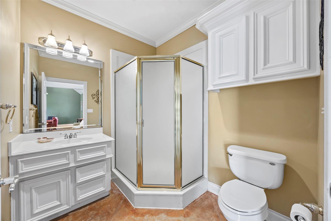
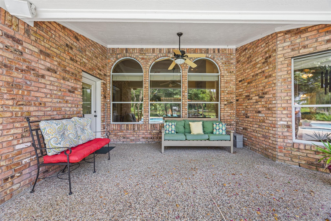
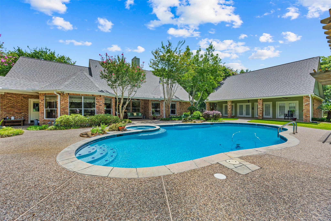
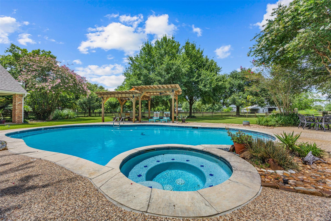
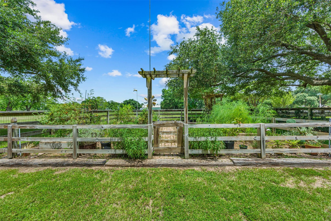
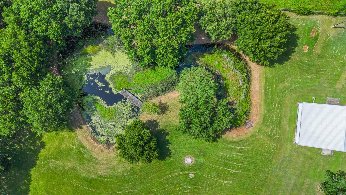
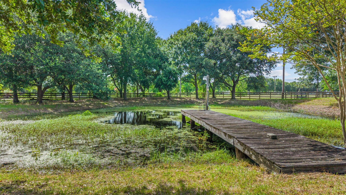
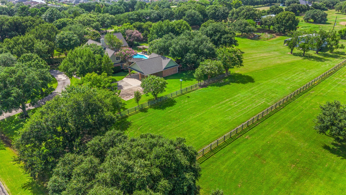
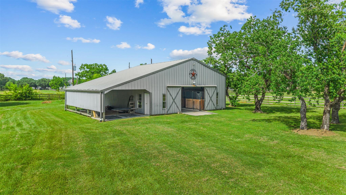
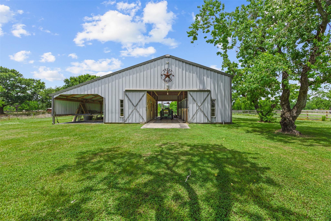
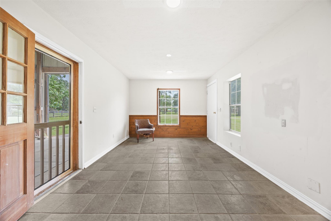
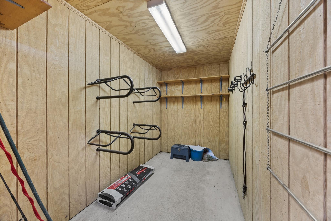
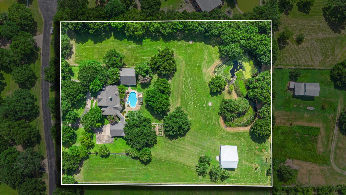
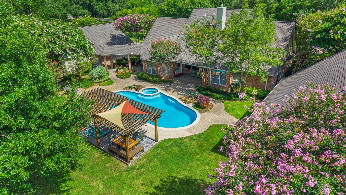
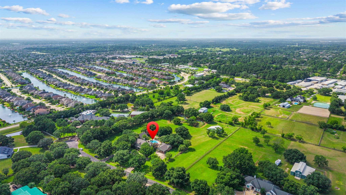
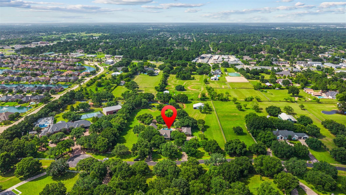
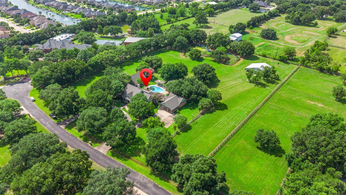
Desirable Cypress five-acre ranchette offering the perfect blend of country living and convenience just minutes from Hwy 290. Light restrictions and a peaceful setting allow for horses and other animals. This casually elegant 1½-story home features three bedrooms downstairs, a private office, formal living and dining rooms, family room, morning room with beautiful acreage views, extensive molding, and abundant storage. Upstairs offers a spacious flex room with a full bath, ideal for a game room, guest suite, or multi-generational living. Enjoy outdoor living with a sparkling pool and spa, plus a separate pool house complete with a full kitchen, full bath with walk-in shower, and large walk-in closet. The property also includes a pond, oversized garage, raised garden beds, dog run, and a barn with two stalls, tack room, office, and fenced, cross-fenced pastures. A rare opportunity to enjoy refined country living in a sought-after Cypress location.
Overview
Financial
Price:
$1,375,000
Price/SqFT:
$275,000.0
HOA Fee:
$515 Annually
Tax Rate:
1.84066 %
Est. Monthly:
$18,130 *
Tax Amount:
$25,309
Amenities and features
 Garage Apartment
 Private Pool
 Study Room
 Energy Efficient
 Wooded Lot
Property & Schools on Map
Floor plans / Dimensions / Descriptions
-
First FloorLiving:14.7X20.4Family Room:12.5X15.8Dining:12.6X13.4Kitchen:15.8X16Kitchen 2:8.5X9.10Breakfast:11.4X14Primary Bedroom:15.11X19.4Bedroom:12.5X14.6Bedroom 2:11.7X13.4Primary Bath:10.2X9.11Bath:5.6X8.1Game Room:25.1X24.8Home Office/Study:7.3X17Extra Room:8.1X8.9Utility Room:6.3X7.1Entry:6.11X13.4
-
Second FloorBedroom:12.5X16.3Primary Bath:4.8X8.9
-
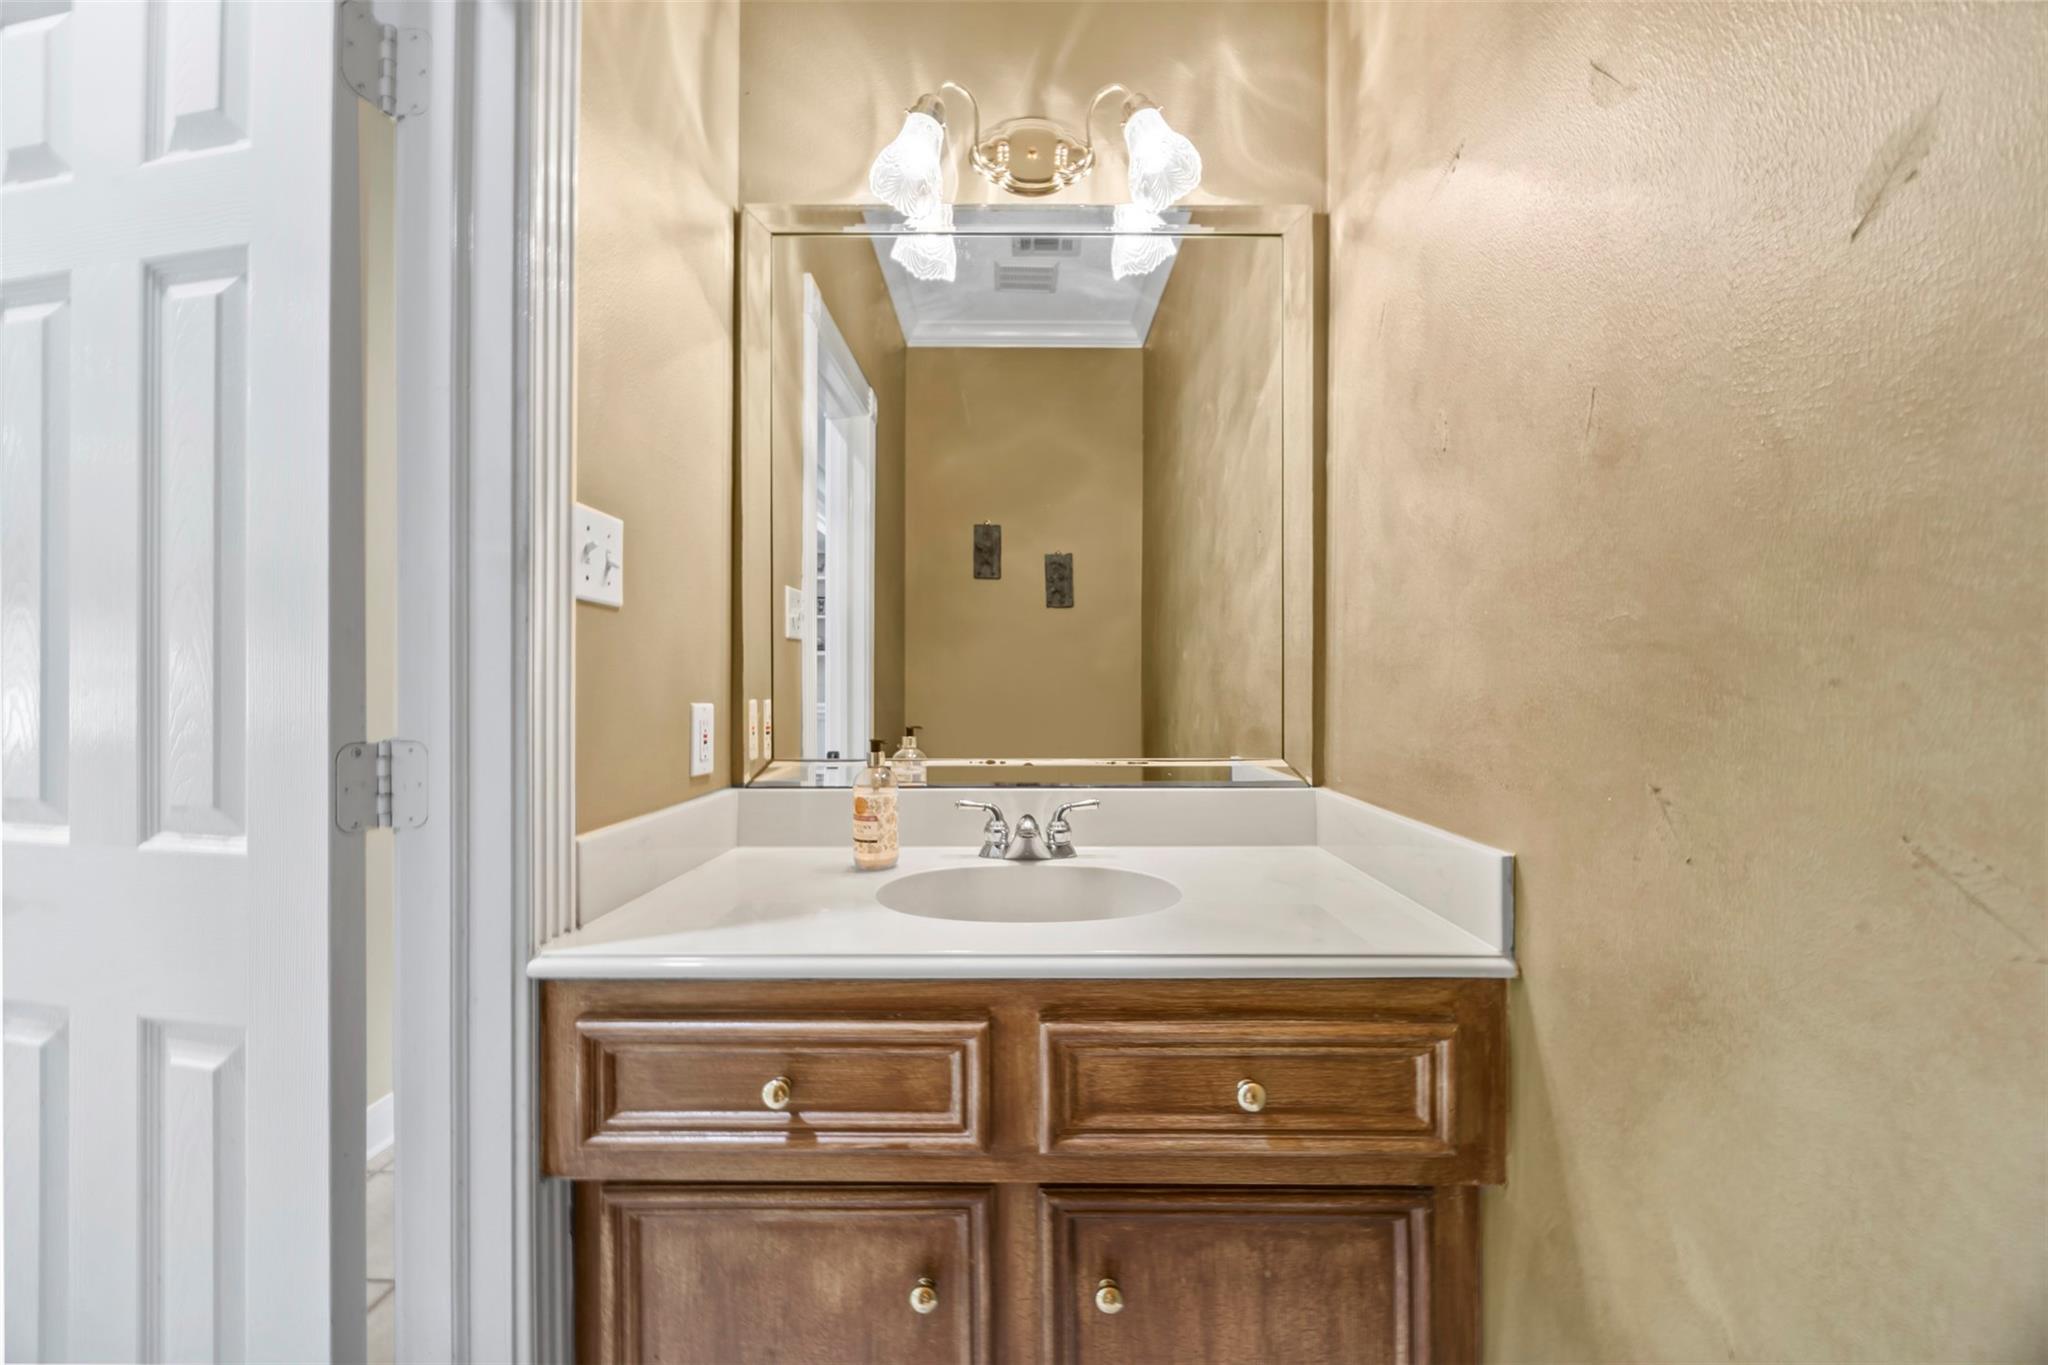
InteriorFireplace:1/Gaslog FireplaceFloors:Carpet,Laminate,TileCountertop:GraniteBathroom Description:Full Secondary Bathroom Down,Half Bath,Hollywood Bath,Primary Bath: Double Sinks,Primary Bath: Separate Shower,Primary Bath: Soaking Tub,Secondary Bath(s): Tub/Shower Combo,Two Primary Baths,Vanity AreaBedroom Desc:1 Bedroom Up,2 Primary Bedrooms,En-Suite Bath,Primary Bed - 1st Floor,Primary Bed - 2nd Floor,Walk-In ClosetKitchen Desc:Breakfast Bar,Kitchen open to Family Room,Pantry,Pots/Pans Drawers,Under Cabinet LightingRoom Description:Breakfast Room,Family Room,Formal Dining,Formal Living,Guest Suite w/Kitchen,Home Office/Study,Quarters/Guest House,Utility Room in GarageHeating:Central GasCooling:Central ElectricConnections:Electric Dryer Connections,Gas Dryer Connections,Washer ConnectionsDishwasher:YesDisposal:NoCompactor:NoMicrowave:YesRange:Gas CooktopOven:Double Oven,Electric OvenIce Maker:YesEnergy Feature:Attic Vents,Ceiling Fans,Digital Program Thermostat,HVAC>13 SEER,Insulated/Low-E windows,Insulation - Blown Cellulose,North/South Exposure,Radiant Attic Barrier,Tankless/On-Demand H2O HeaterInterior:Alarm System - Owned,Dryer Included,Fire/Smoke Alarm,Formal Entry/Foyer,High Ceiling,Prewired for Alarm System,Refrigerator Included,Vaulted Ceiling,Water Softener - Owned,Window Coverings
-
ExteriorFoundation:SlabPrivate Pool:YesPrivate Pool Desc:Gunite,Heated,Pool With Hot Tub AttachedLot Description:Cleared,WoodedCarport Description:Attached CarportGarage Carport:Additional Parking,Auto Garage Door Opener,Circle Driveway,Driveway Gate,Porte-CochereWater Sewer:Septic Tank,WellRoad Surface:AsphaltFront Door Face:SouthArea Pool:NoTree Description:Hardwood,Partial Coverage
Documents

Listed By:
Jennifer Tucker
Land Home and Ranch Realty
The data on this website relating to real estate for sale comes in part from the IDX Program of the Houston Association of REALTORS®. All information is believed accurate but not guaranteed. The properties displayed may not be all of the properties available through the IDX Program. Any use of this site other than by potential buyers or sellers is strictly prohibited.
© 2026 Houston Association of REALTORS®.
GET IN TOUCH
