
For Lease
1722 Parklake Village Cir Katy, TX 77450
$4,500
/monthDescription
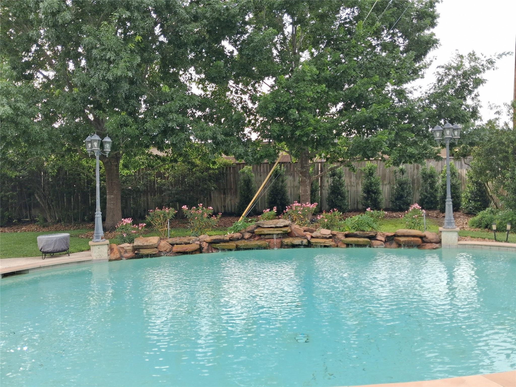
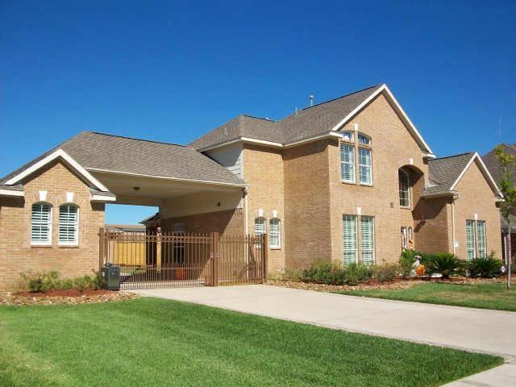
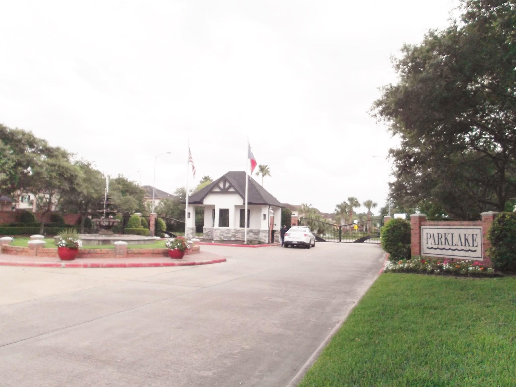
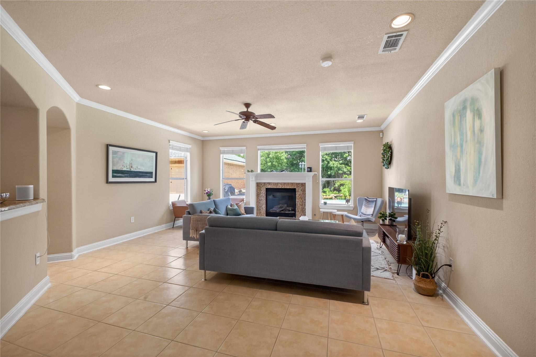
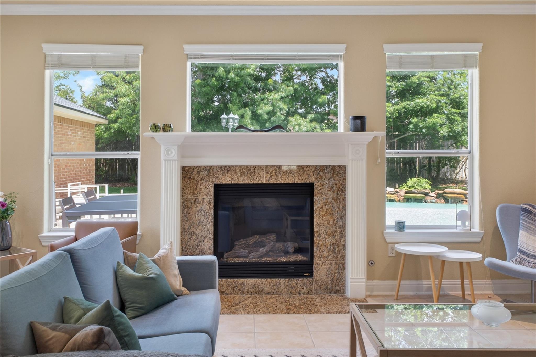
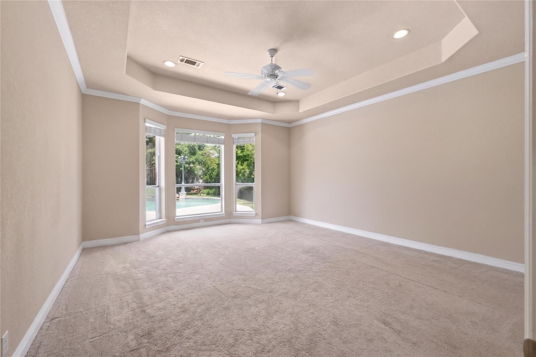
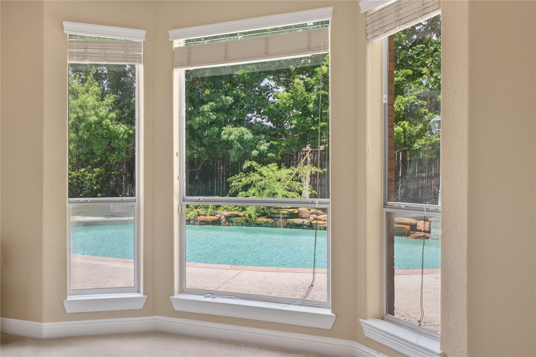
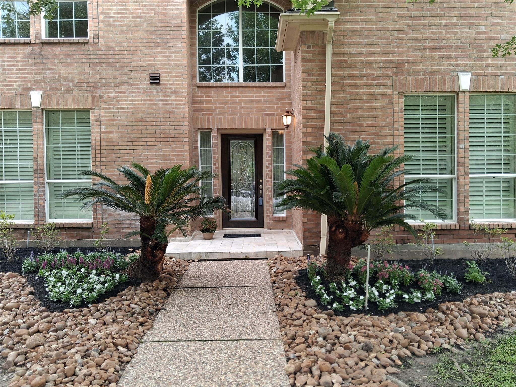
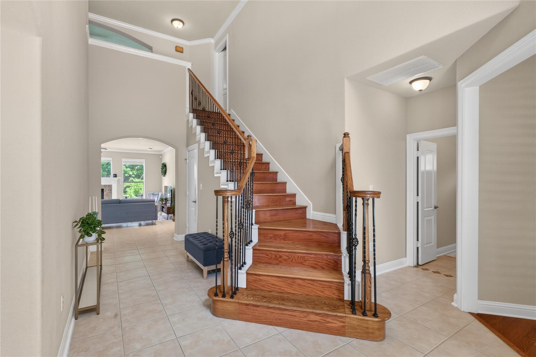
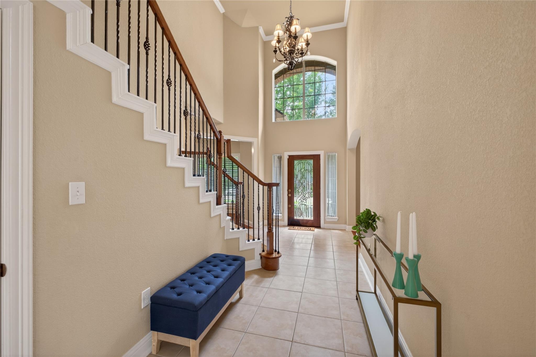
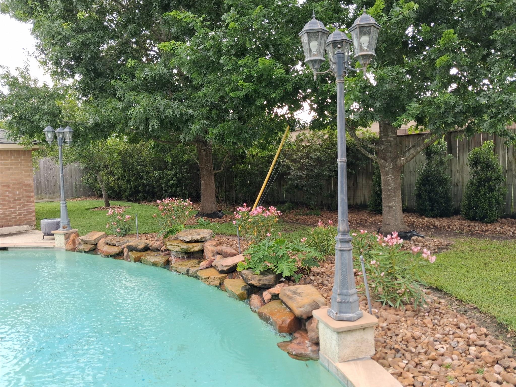
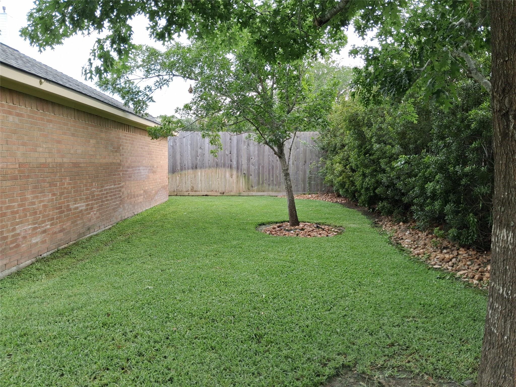
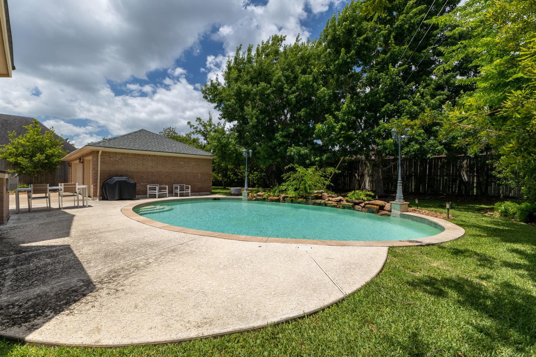
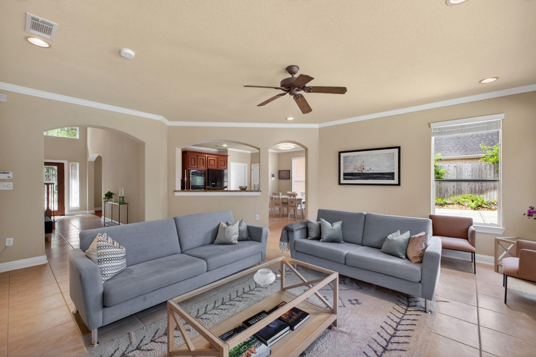
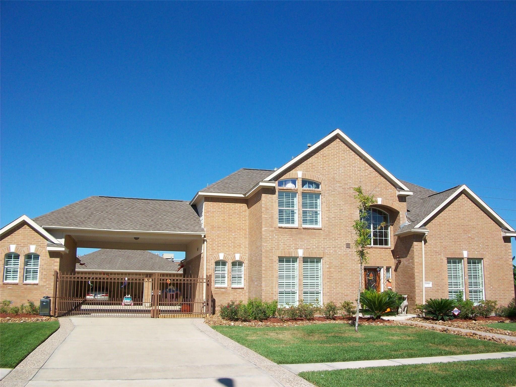
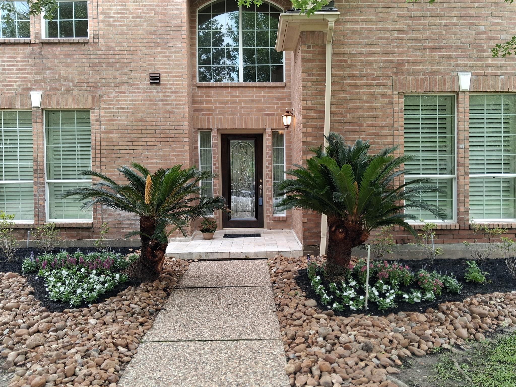
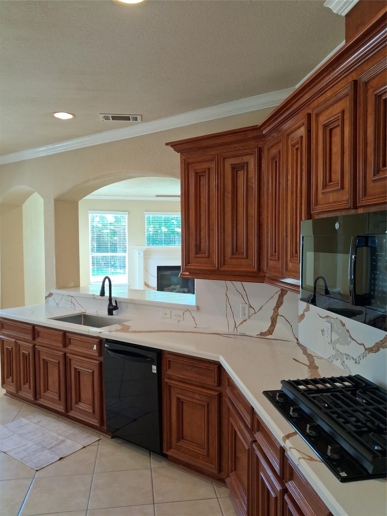
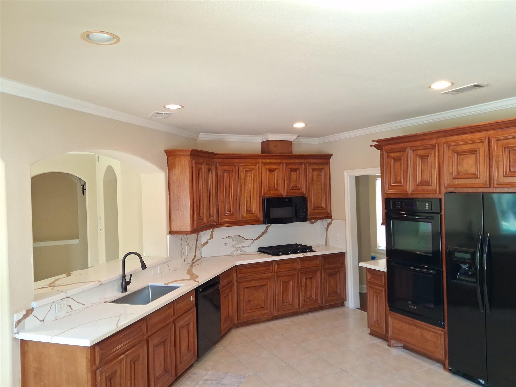
Honey, STOP THE CAR!! Look at this custom built home - VACANT & CLEAN, it's absolutely beautiful + has BACKYARD PRIVACY, and WOW what a neighborhood... gorgeous & GATED. Approximately 100 families circle around the lakes. Year round neighborhood activities enable neighbors to become friends! ALL unique CUSTOM homes! Secluded & tucked away - where Stonelodge ends at the lake, just past Pattison Elem. Has extensive outdoor entertaining areas. Exceptional home with a "no wasted space" floorplan, very well proportioned "just the right size" rooms... primary suite downstairs - gameroom up - 4 bedrms/4 full baths + an "extra room" other side of the porte-cochère. 3 car garage & btw My home did not flood in Harvey. Welcome to Texas - welcome home!
Overview
Financial
Price:
$4,500
Price/SqFT:
$1.40
HOA Fee:
Tax Rate:
2.09593 %
Est. Monthly:
$21 *
Tax Amount:
$94
Amenities and features
 Patio/Deck
 Private Pool
 Sewer
Sewer Sprinkler System
 Study Room
 Water Access
 Yard
Yard Controlled Subdivision
 Wooded Lot
Property & Schools on Map
Floor plans / Dimensions / Descriptions
-
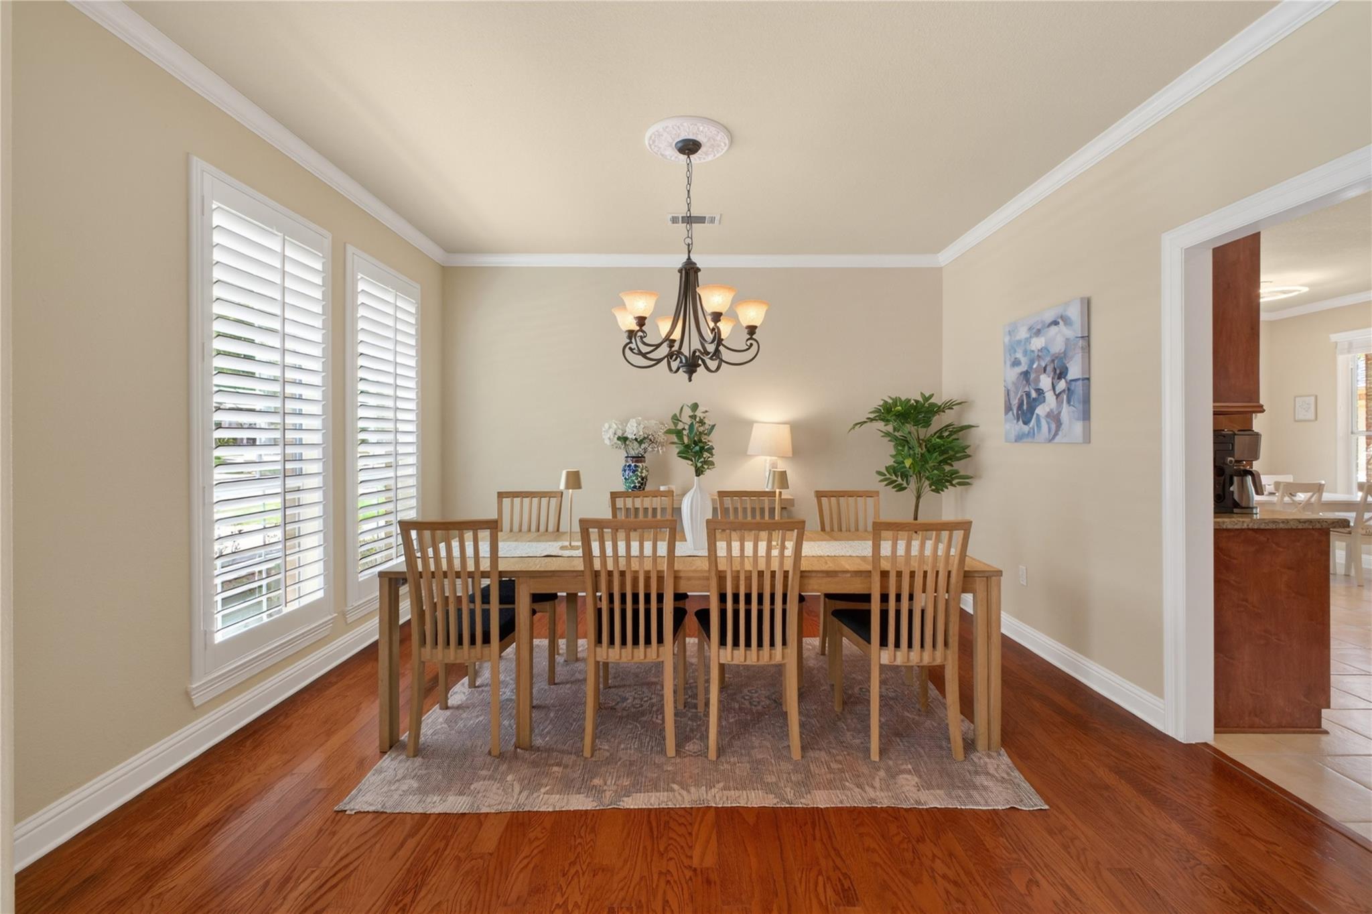
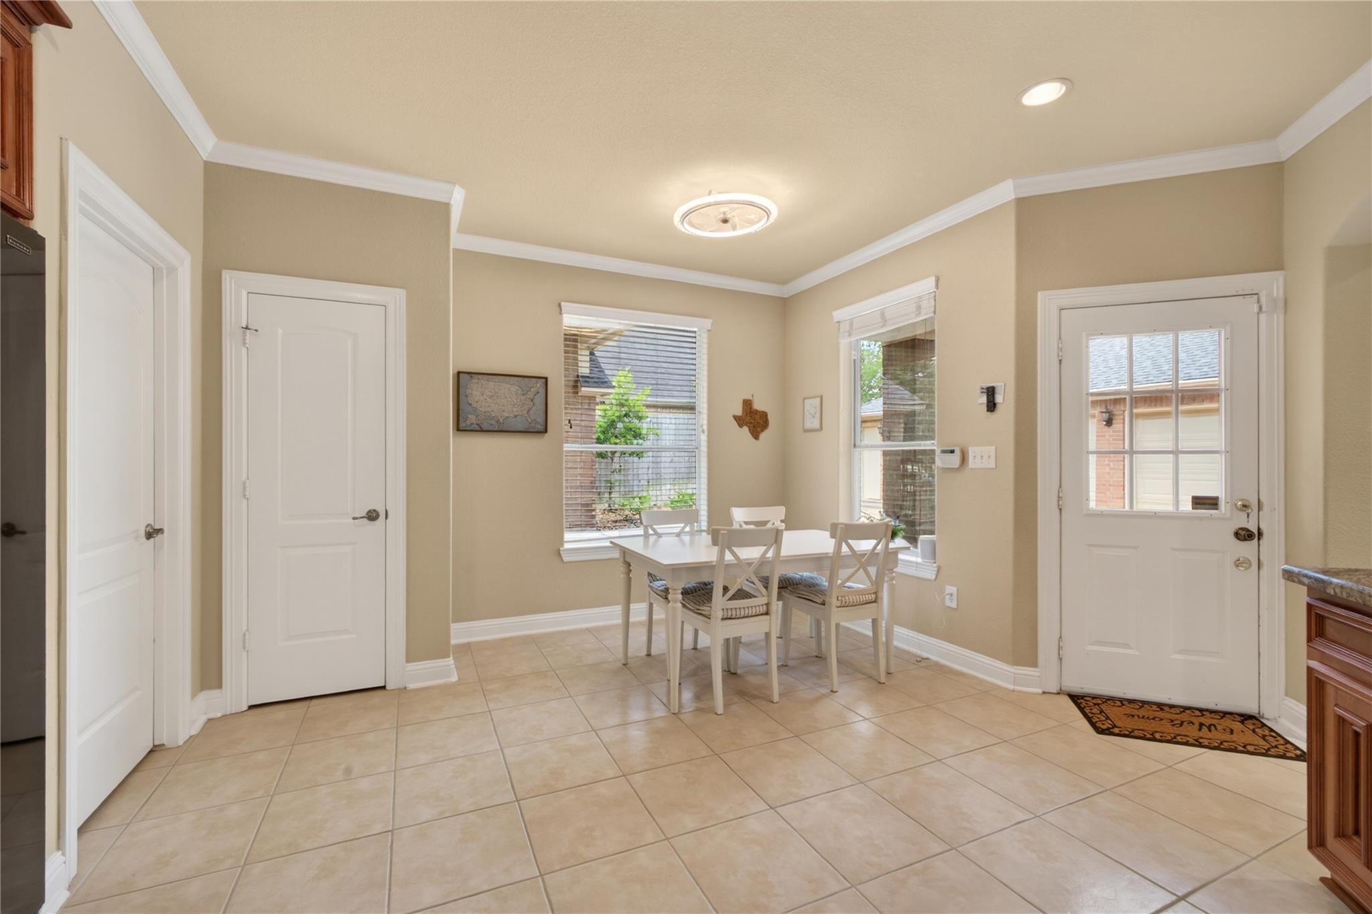
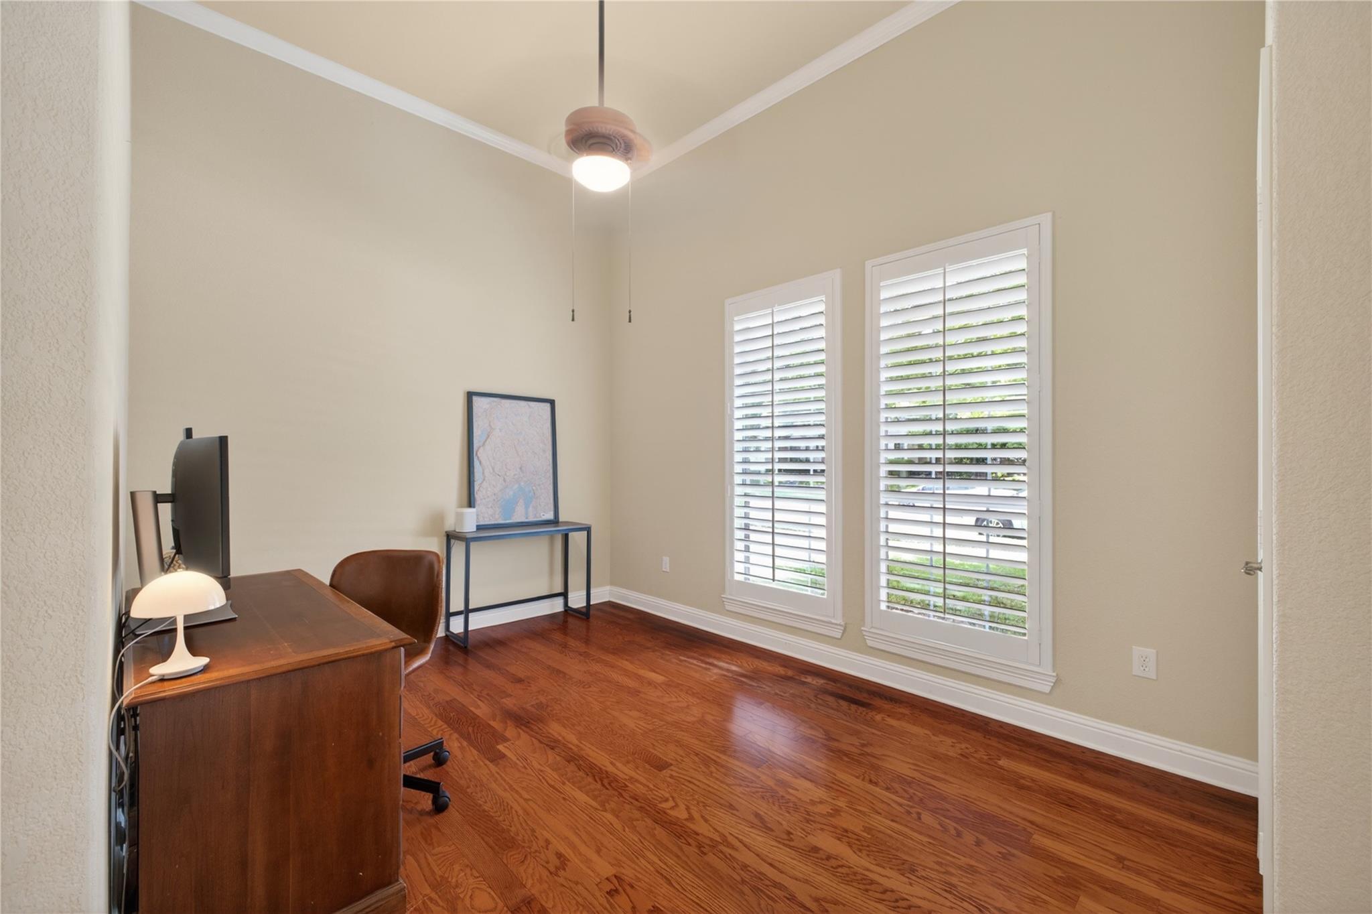
First FloorFamily Room:19x17Dining:14x13Kitchen:14x13Breakfast:10x10Primary Bedroom:18x15Home Office/Study:14x12Extra Room:23x8
-
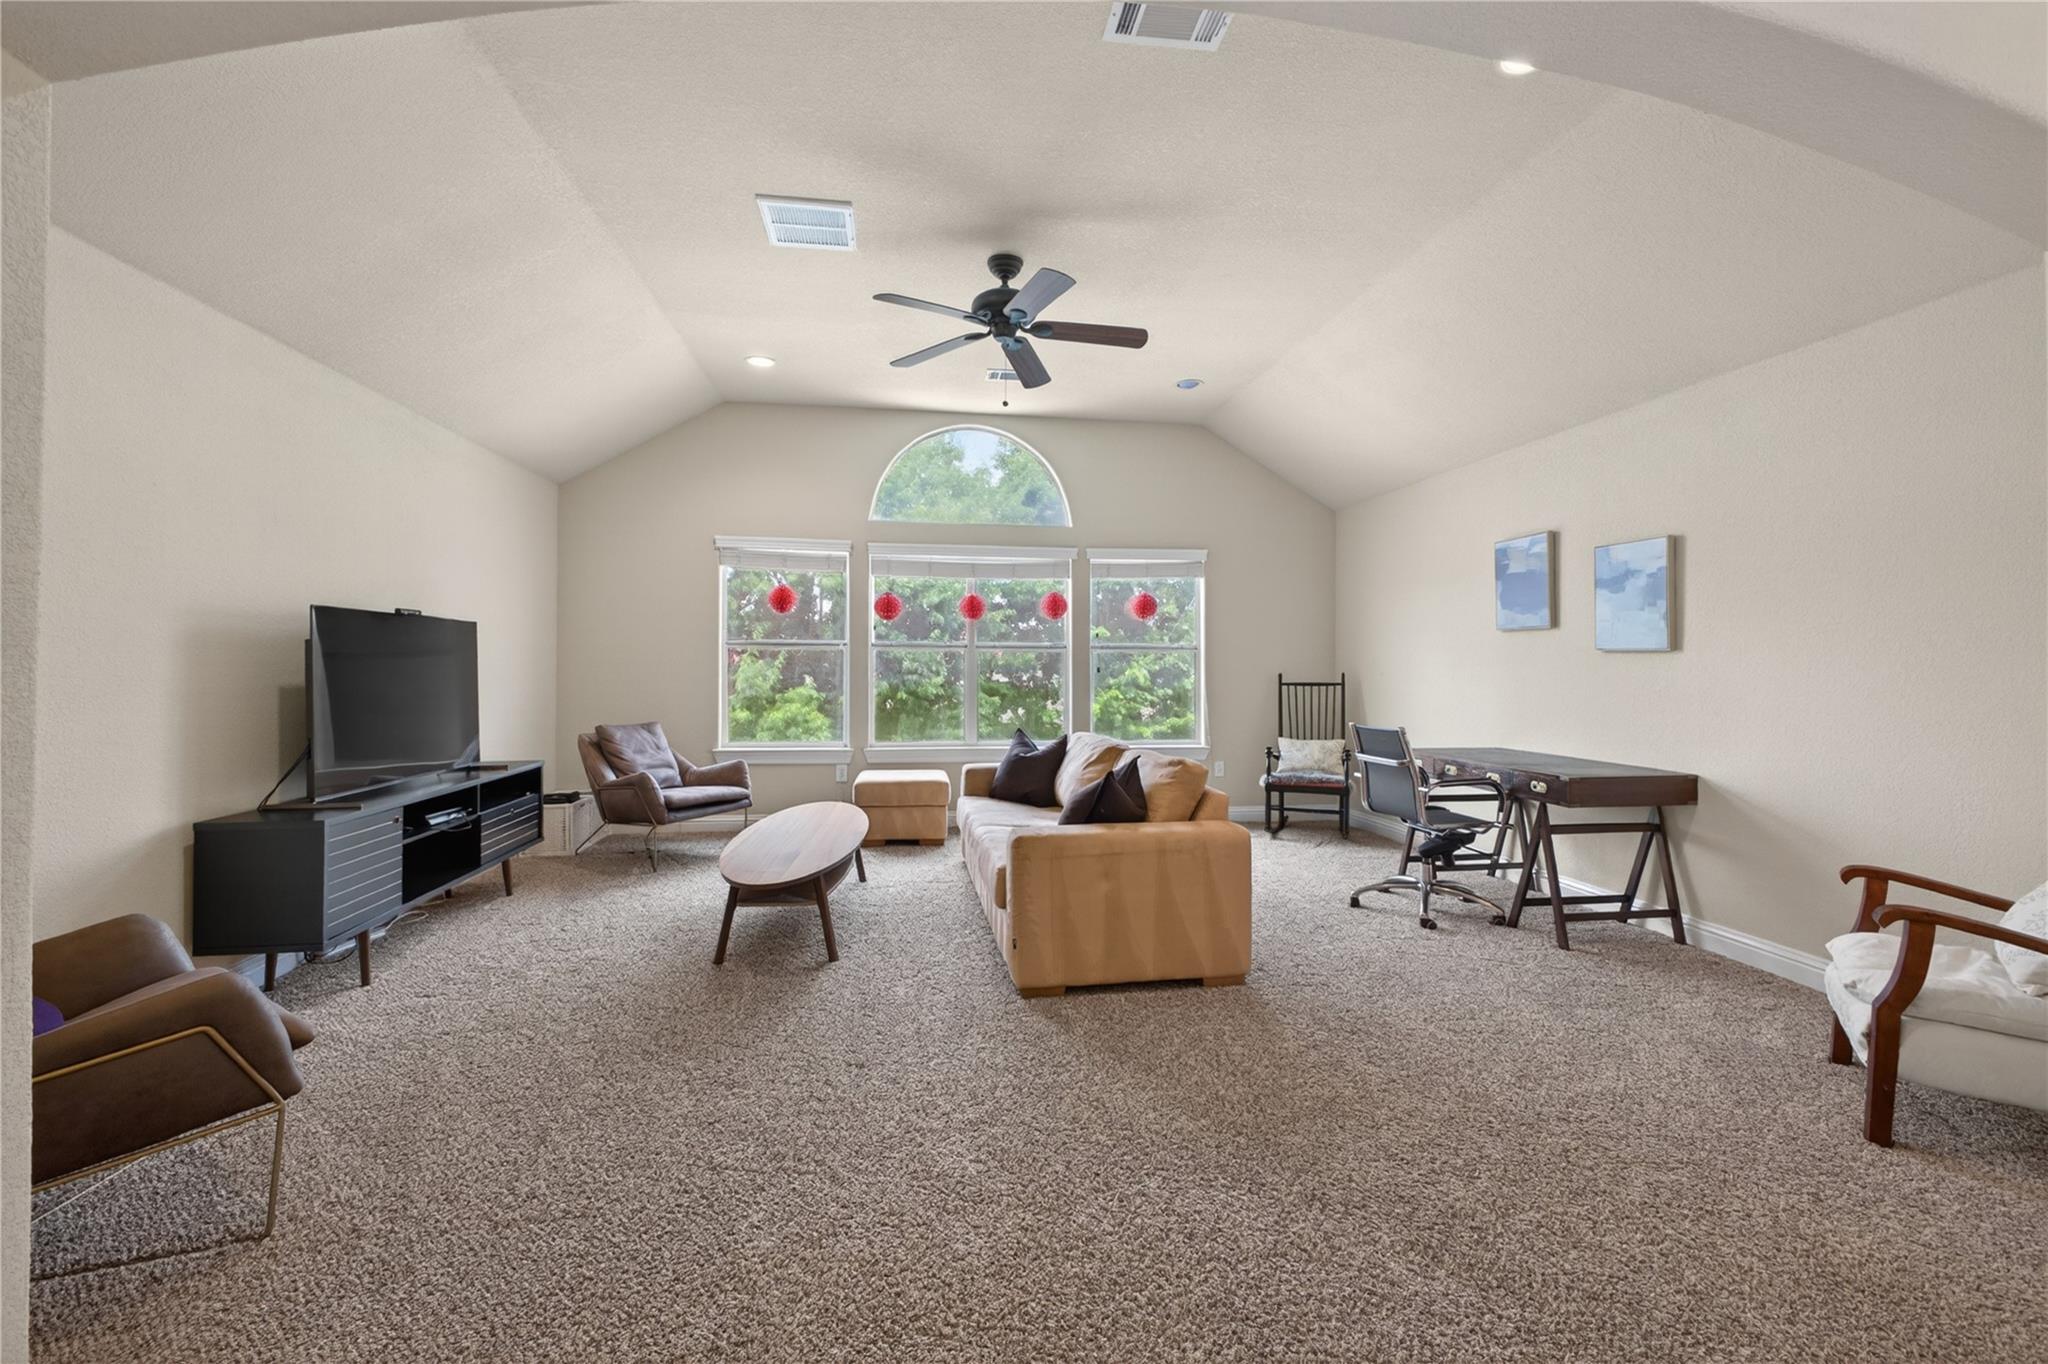
Second FloorBedroom:15x12Bedroom 2:14x13Bedroom 3:13x13Game Room:17x17
-
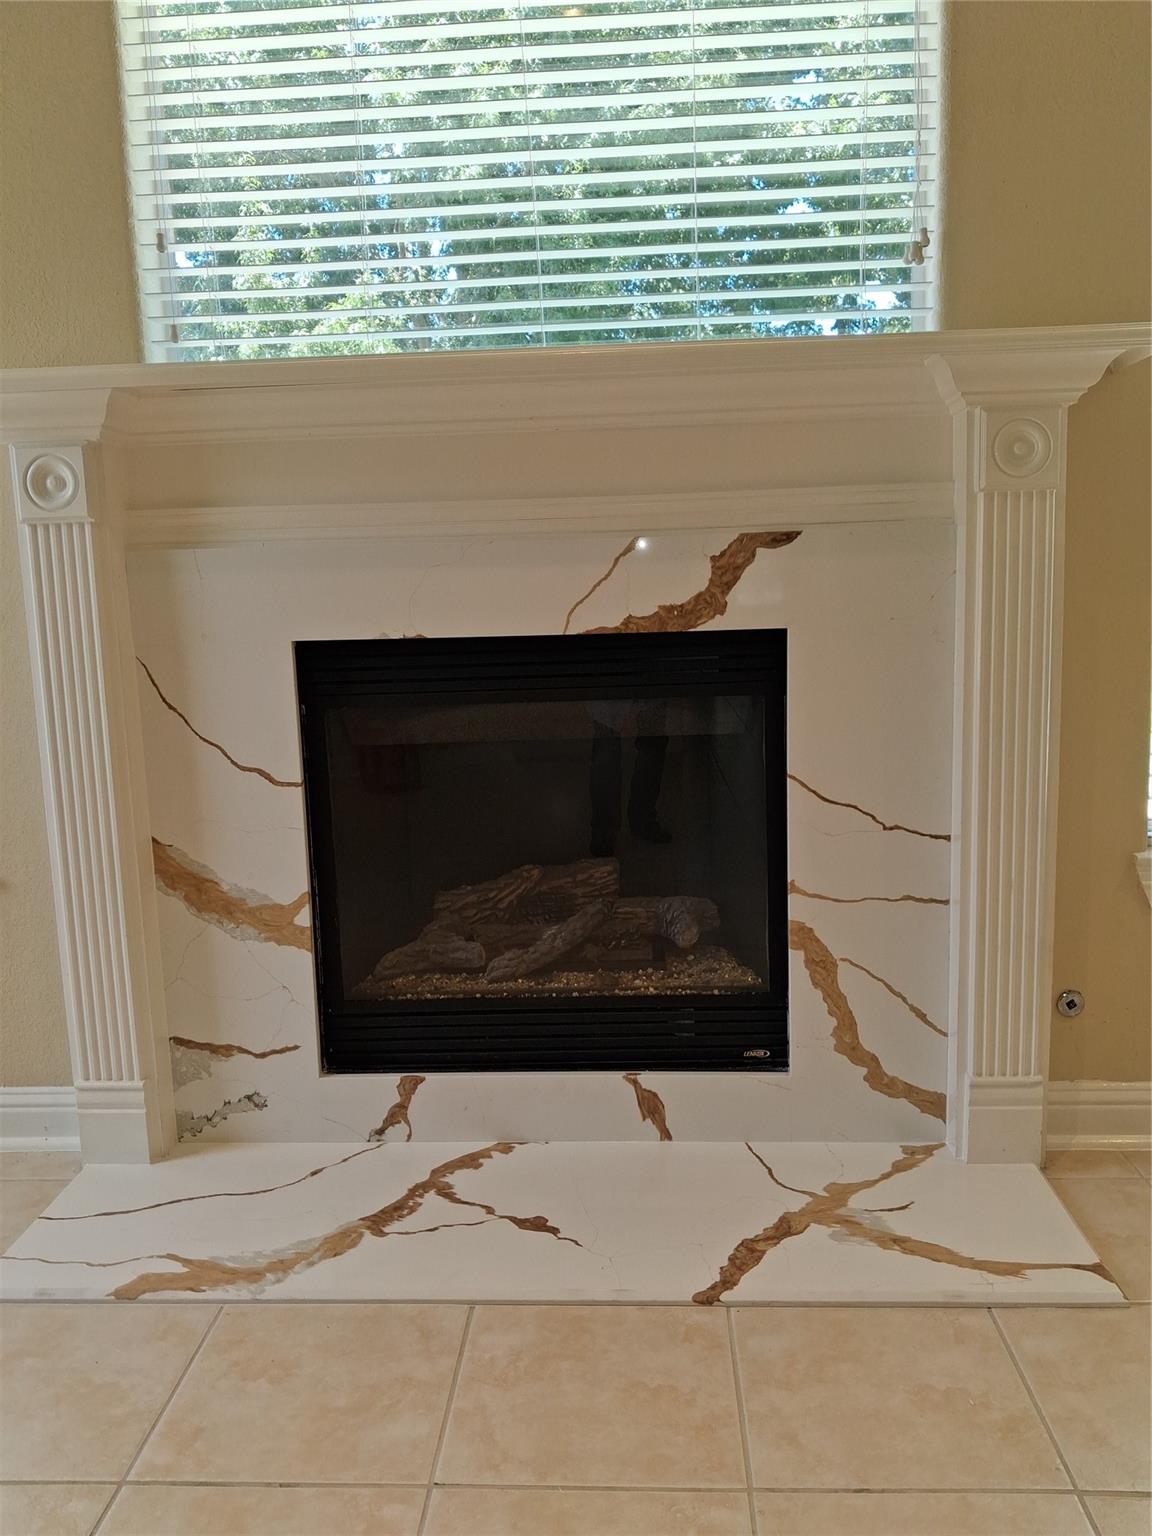
InteriorFireplace:1/Mock FireplacePets:Case By CaseSmoking Allowed:NoFurnished:NoFloors:Carpet,Engineered Wood,Tile,WoodBedroom Desc:Primary Bed - 1st Floor,Walk-In ClosetRoom Description:Breakfast Room,Family Room,Formal Dining,Gameroom Up,Home Office/Study,Kitchen/Dining ComboHeating:Central Gas,ZonedCooling:Central Electric,ZonedConnections:Electric Dryer Connections,Gas Dryer Connections,Washer ConnectionsDishwasher:YesDisposal:YesMicrowave:YesRange:Gas CooktopOven:Convection Oven,Double OvenAppliances:Dryer Included,Full Size,Washer IncludedInterior:Alarm System - Owned,Crown Molding,Refrigerator Included,Window Coverings
-
ExteriorPrivate Pool:YesPrivate Pool Desc:Gunite,Heated,In GroundLot Description:WoodedParking:Additional Parking,Auto Garage Door OpenerCarport Description:Attached CarportGarage Carport:Additional Parking,Auto Driveway Gate,Double-Wide Driveway,Driveway Gate,Porte-CochereWater Sewer:Public Sewer,Public Water,Water DistrictArea Pool:NoExterior:Area Tennis Courts,Back Yard,Back Yard Fenced,Clubhouse,Fenced,Fully Fenced,Patio/Deck,Play Area,Private Driveway,Sprinkler System,Storage Room,Subdivision Tennis Court
Listed By:
J. Fritz Ruisinger
Fritz & Company Realty
The data on this website relating to real estate for sale comes in part from the IDX Program of the Houston Association of REALTORS®. All information is believed accurate but not guaranteed. The properties displayed may not be all of the properties available through the IDX Program. Any use of this site other than by potential buyers or sellers is strictly prohibited.
© 2026 Houston Association of REALTORS®.
GET IN TOUCH
