
For Lease
17210 Double Lilly Dr Houston, TX 77095
$2,500
/monthDescription
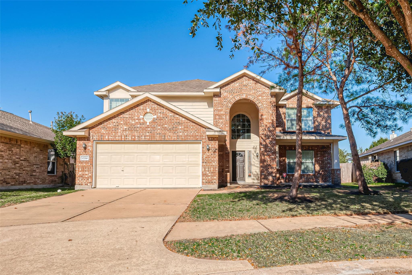
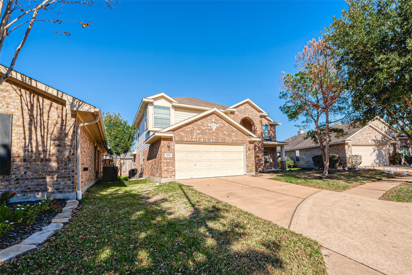
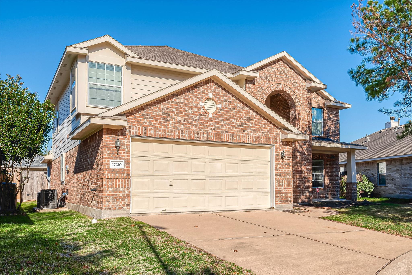
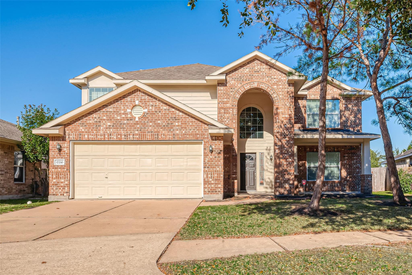
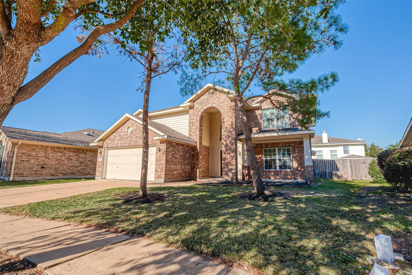
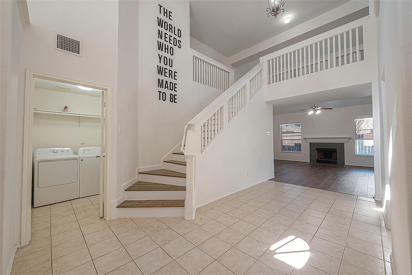
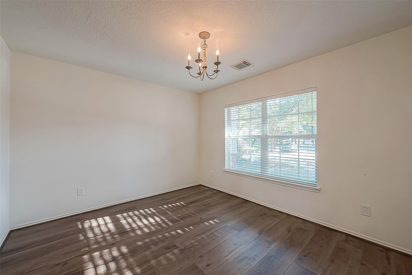
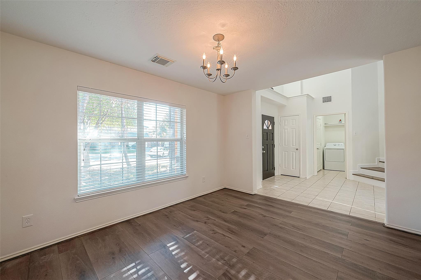
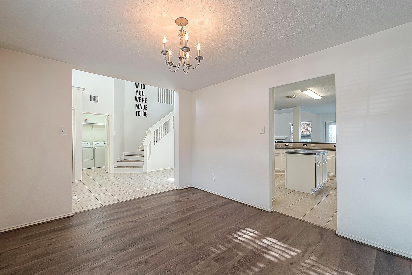
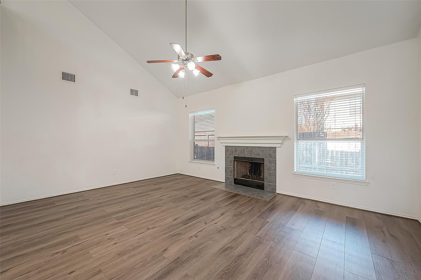
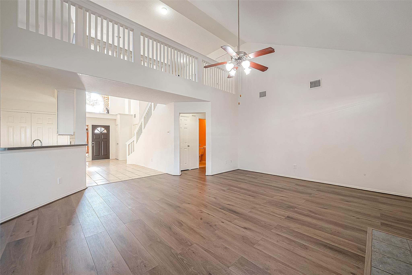
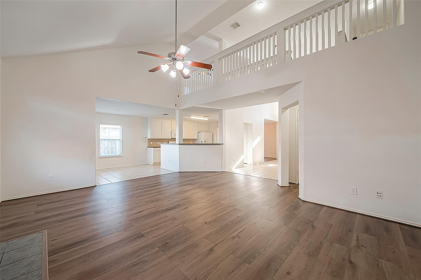
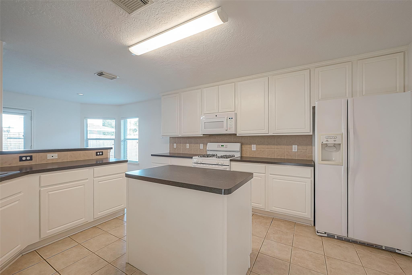
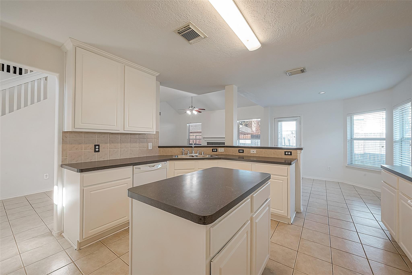
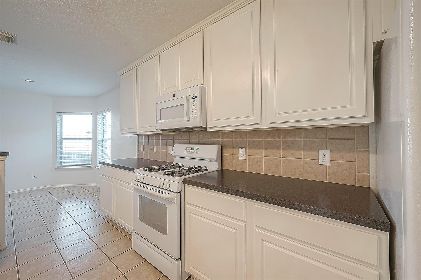
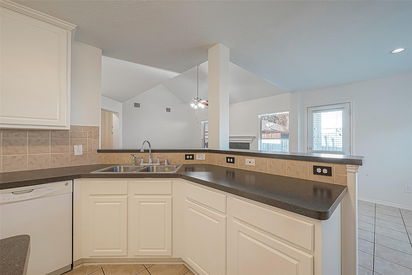
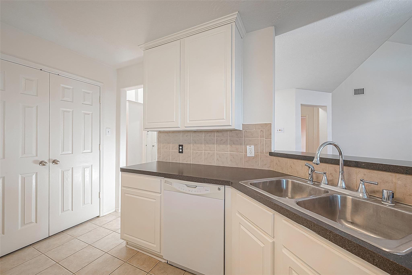
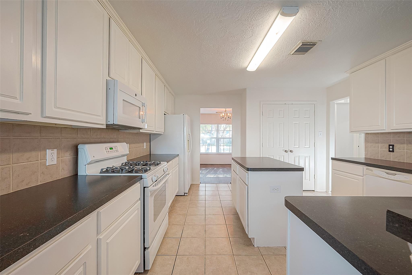
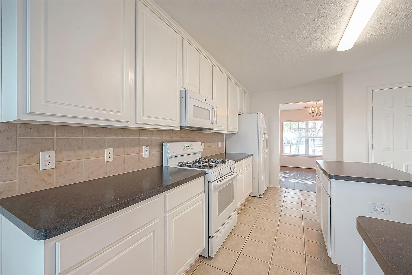
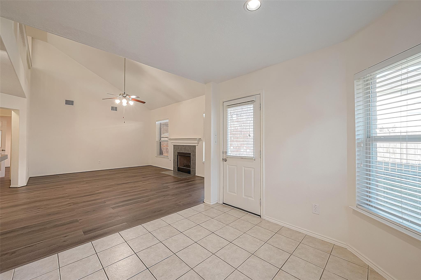
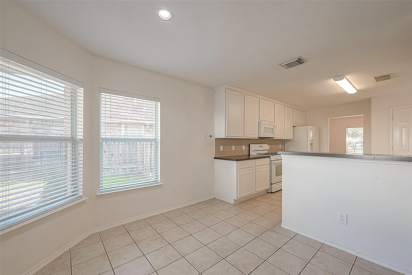
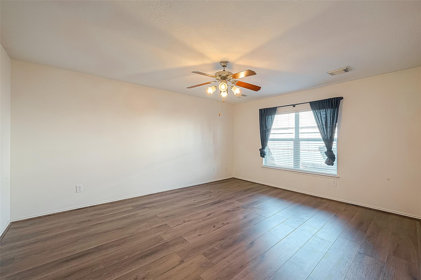
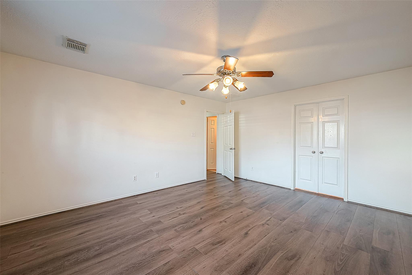
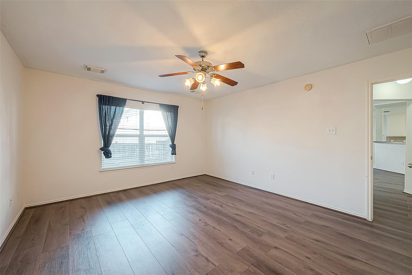
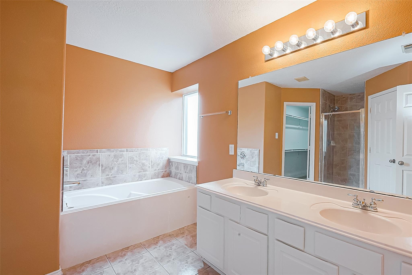
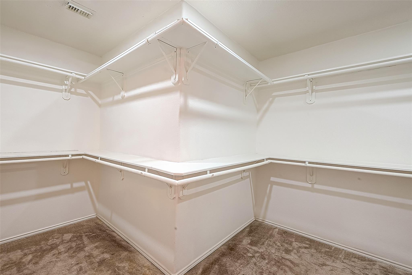
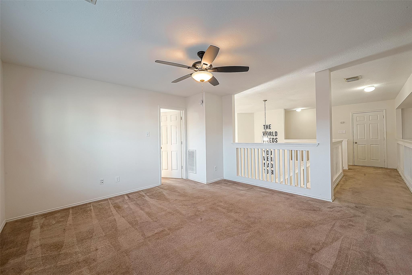
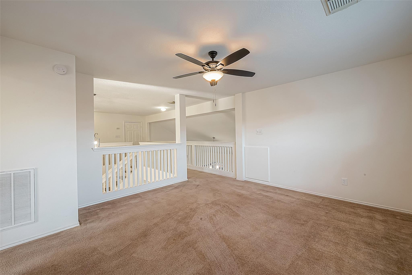
Welcome to this beautifully maintained home, featuring a spacious open layout, high ceilings, and an elegant grand staircase. Upgraded flooring flows through the main living area, stairway, and downstairs primary suite, which boasts a walk-in closet and a luxurious en-suite bathroom. At the heart of the home, the chef-ready kitchen is equipped with a center island, breakfast bar, and 42-inch cabinetry opening to the living room. Upstairs, a versatile game room/loft offers excellent additional living space. Adding incredible value, the refrigerator, washer, and dryer are all included! Nestled in a vibrant community with fantastic amenities, you'll be just minutes away from premier local dining and shopping. Schedule your tour today!
Overview
Financial
Price:
$2,500
Price/SqFT:
$0.90
HOA Fee:
Tax Rate:
2.21066 %
Est. Monthly:
$21 *
Tax Amount:
$55
Amenities and features
 Public Pool
 Water Access
 Yard
Yard Cul-de-sac
 Energy Efficient
 Golf Community
Property & Schools on Map
Floor plans / Dimensions / Descriptions
-
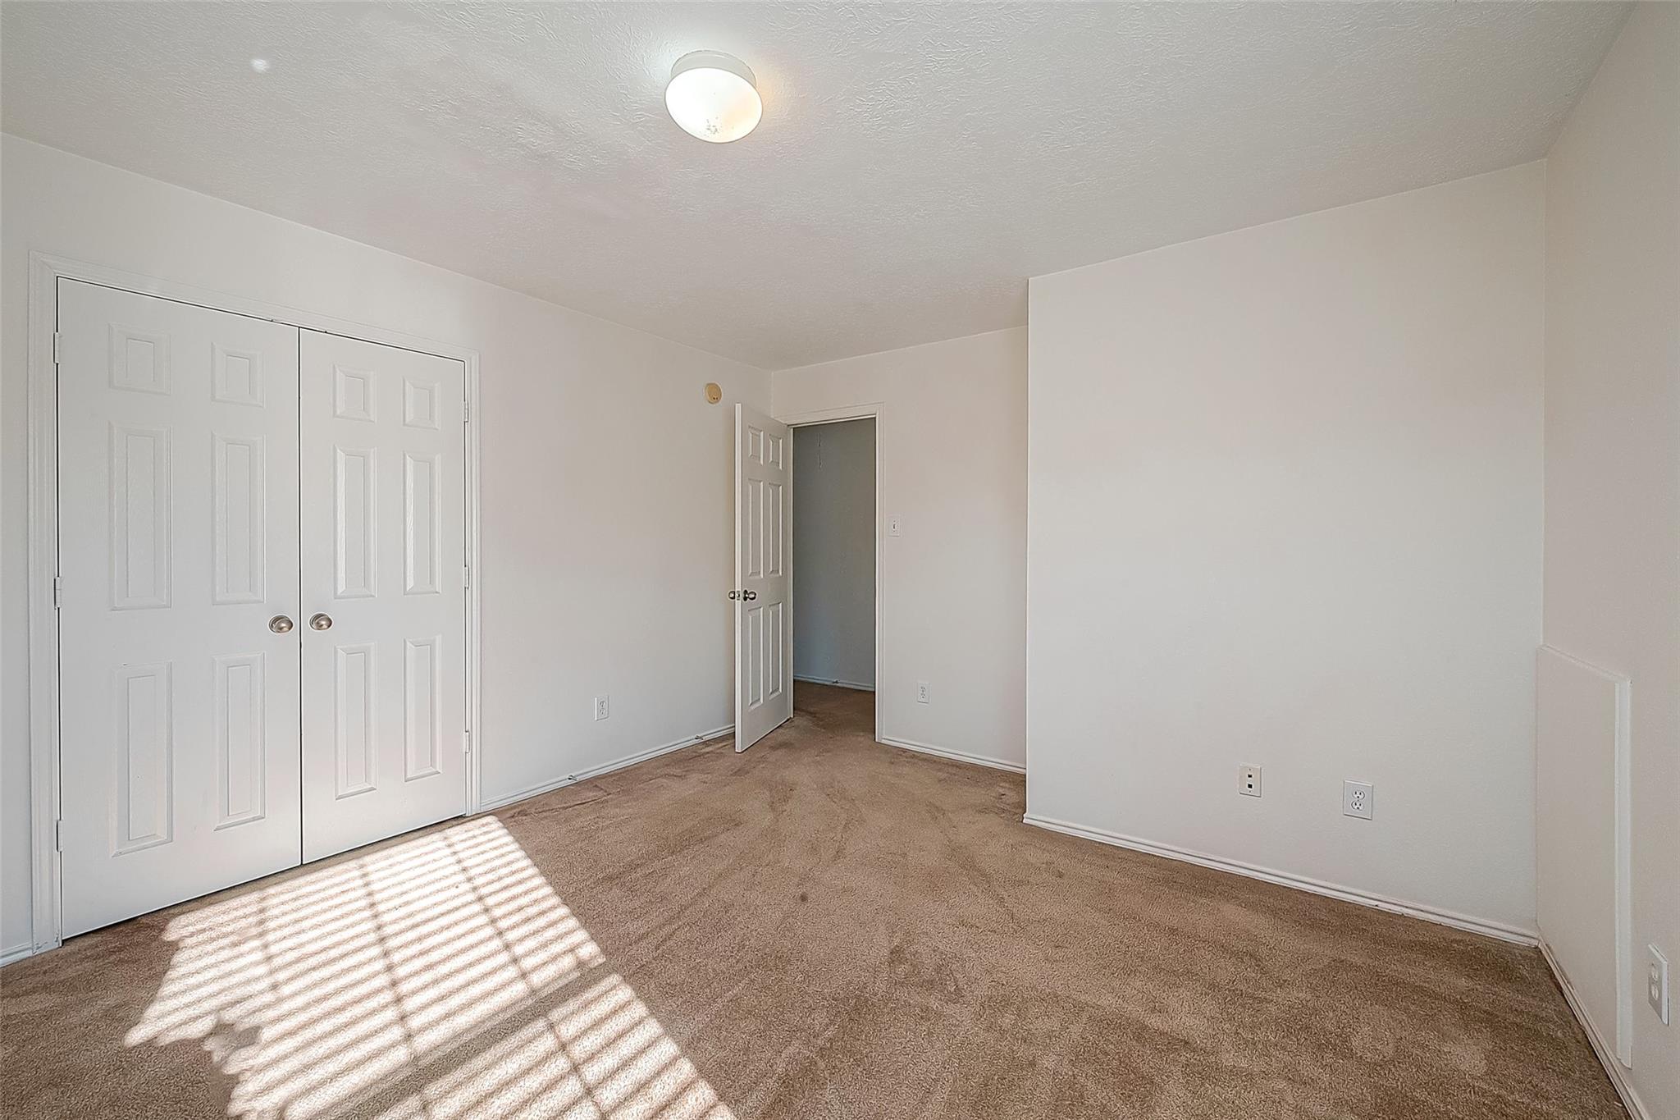
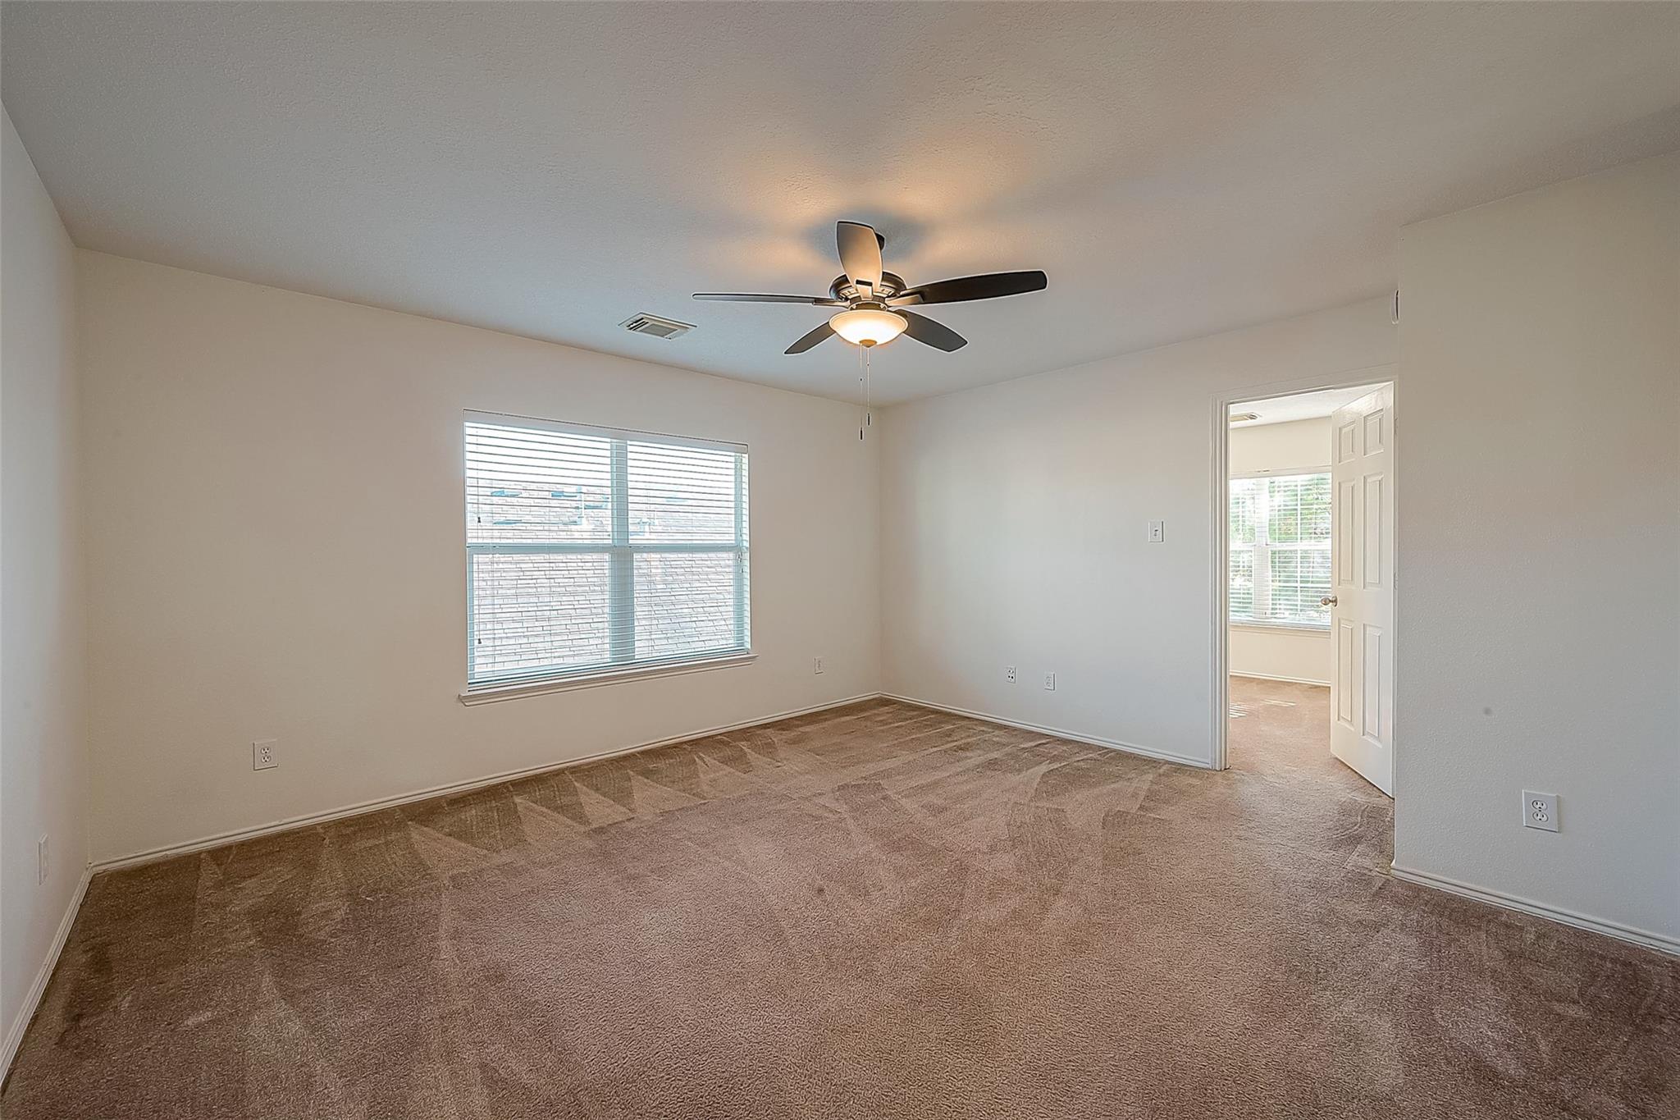
First FloorLiving:19 x 14Dining:1stKitchen:1stBreakfast:1stPrimary Bedroom:16 x 14Primary Bath:1stUtility Room:1st
-
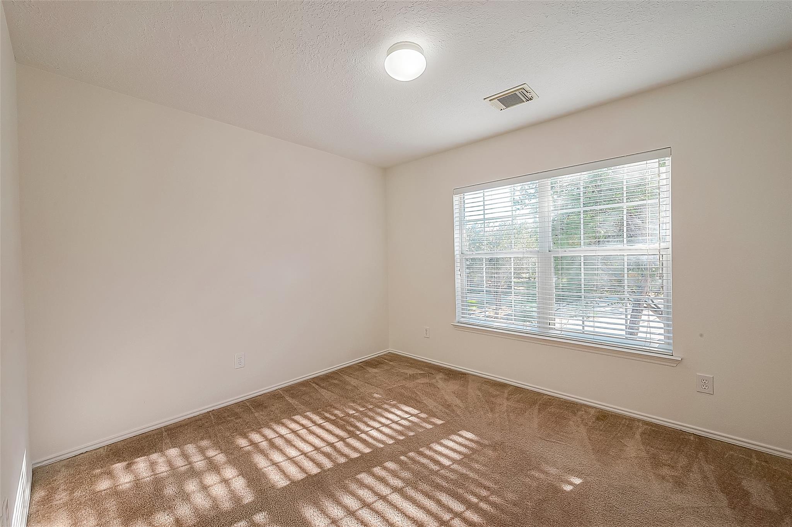
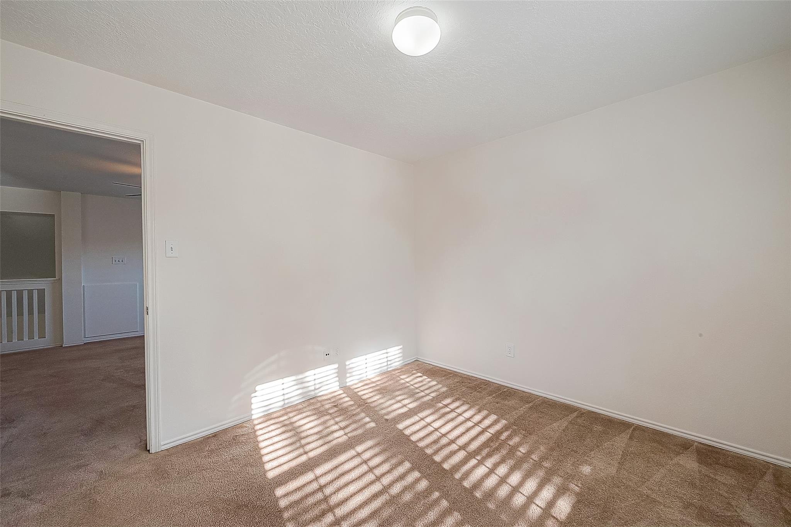
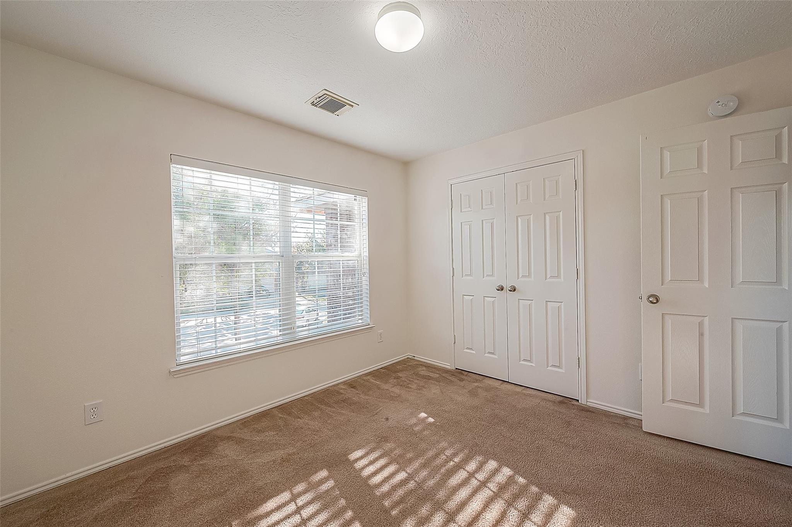
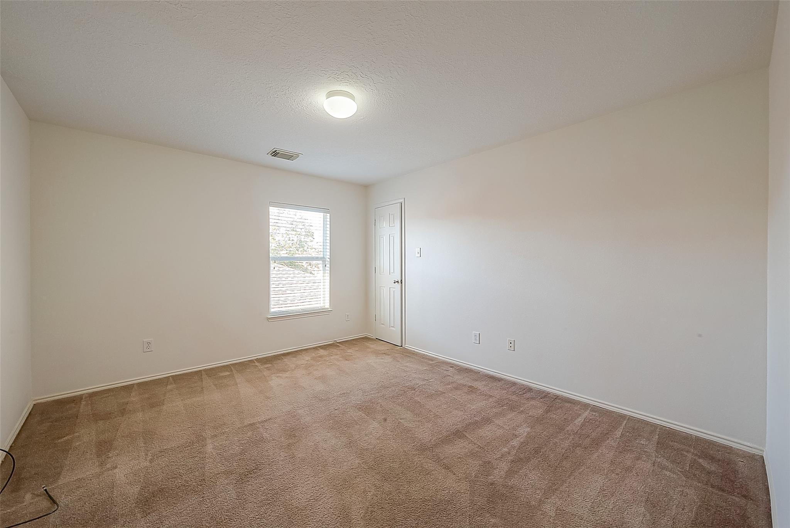
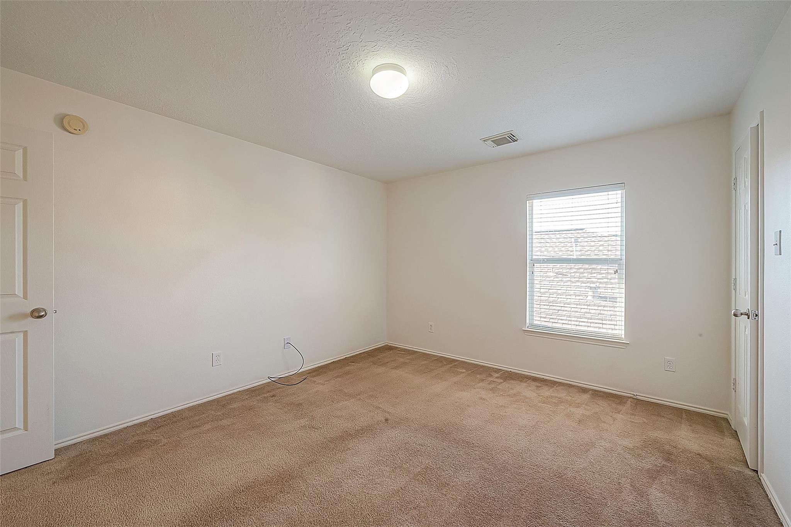
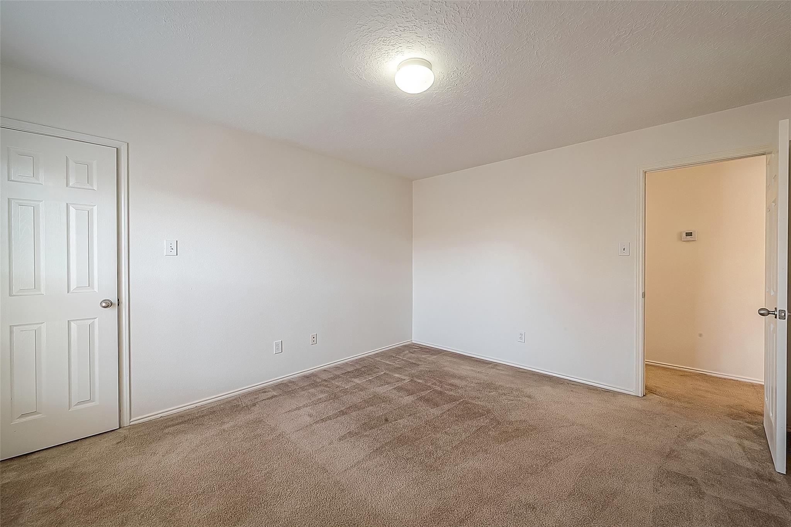
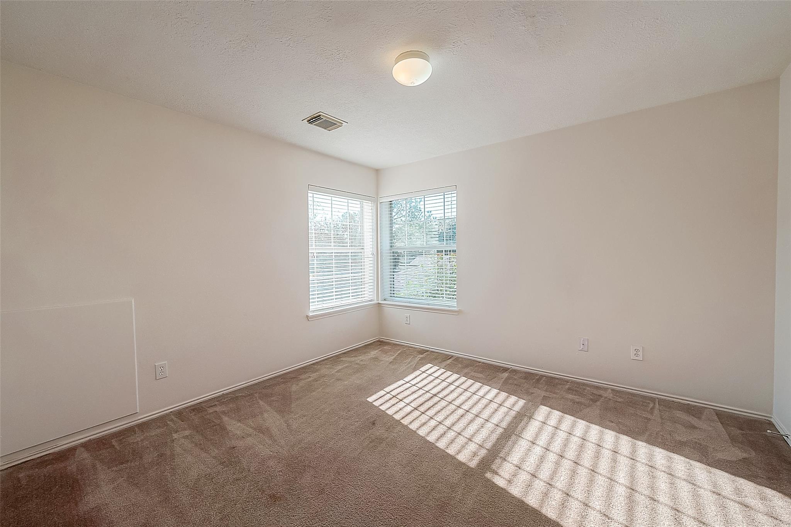
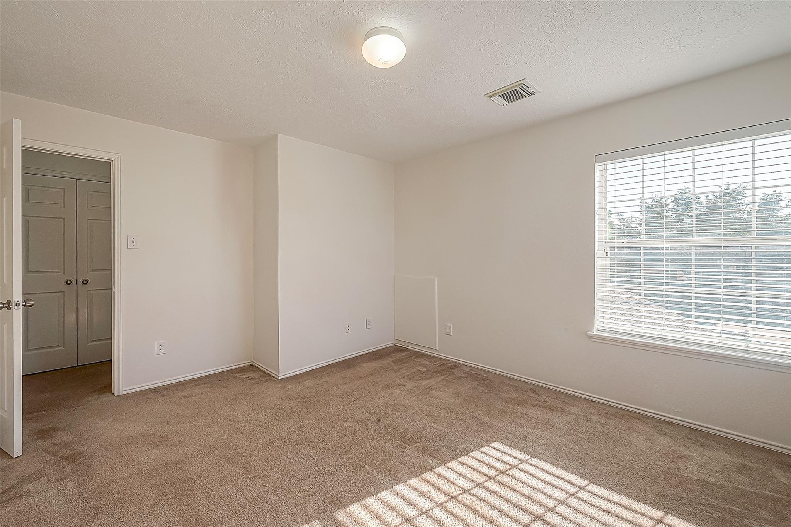
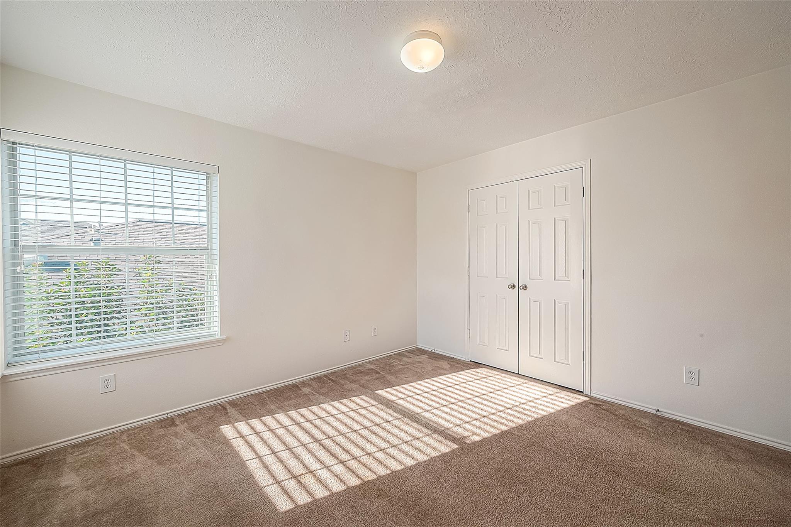
Second FloorBedroom:13 x 11Bedroom 2:13 x 10Bedroom 3:11 x 10Bath:2ndGame Room:2nd
-
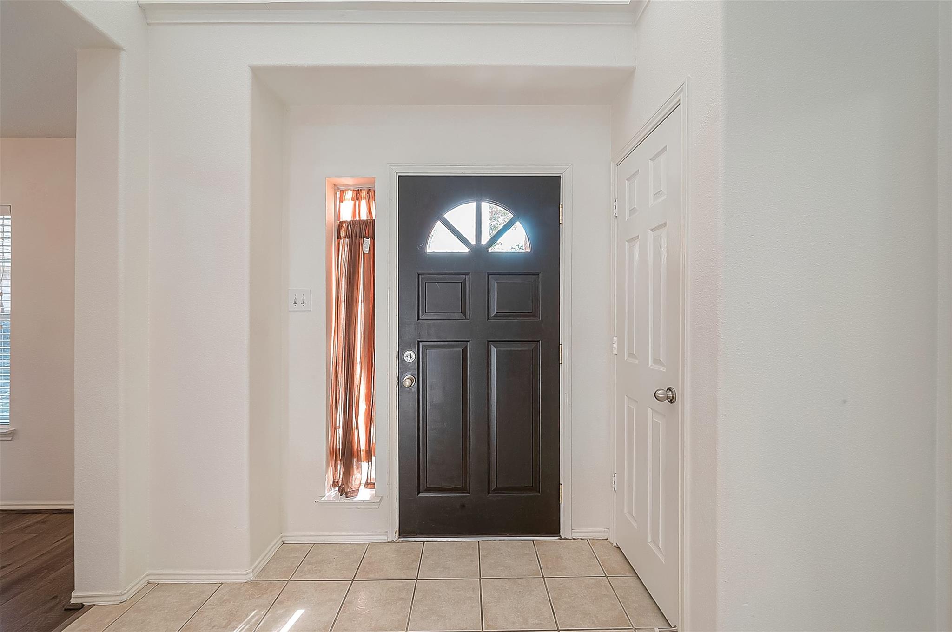
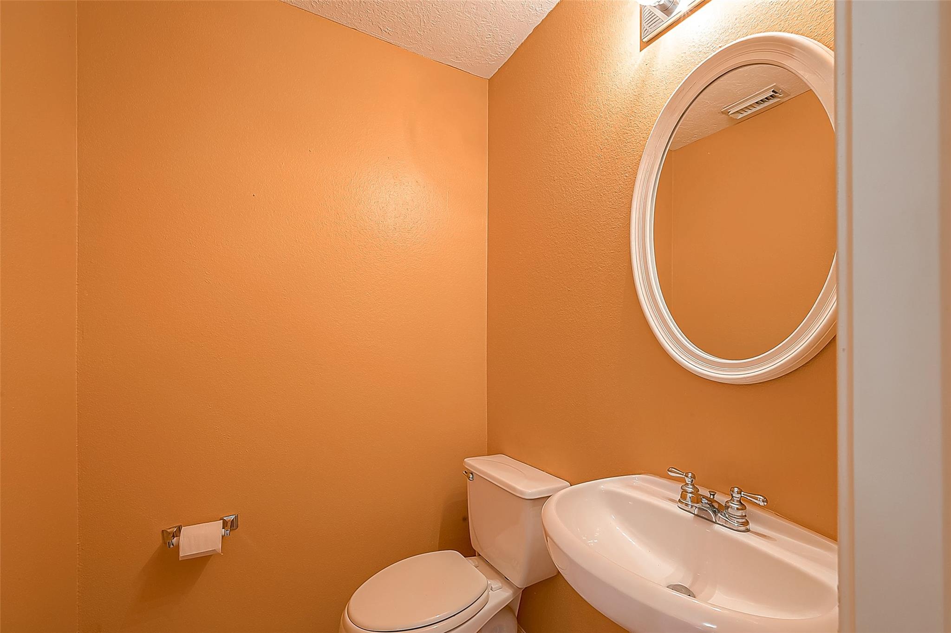
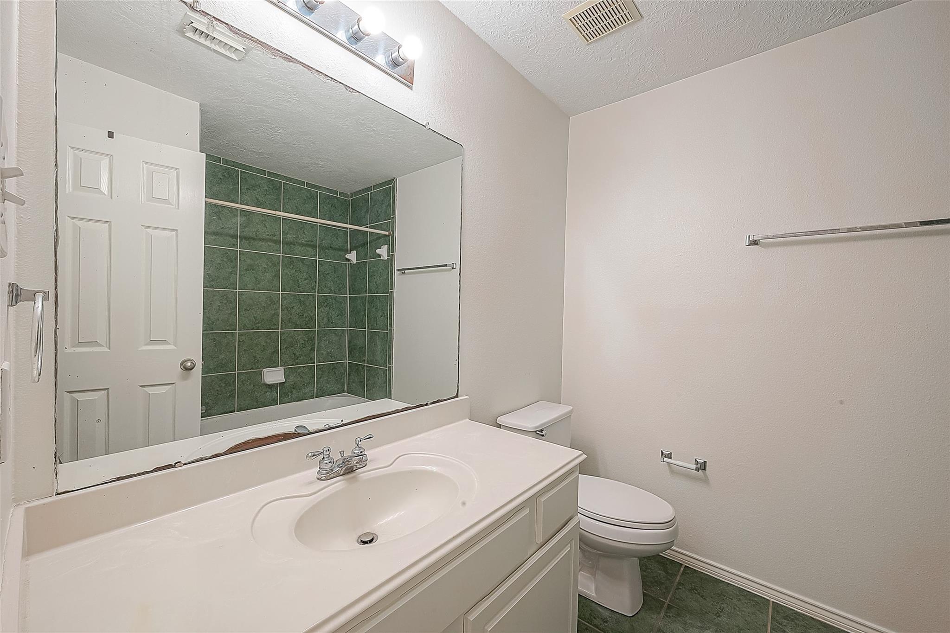
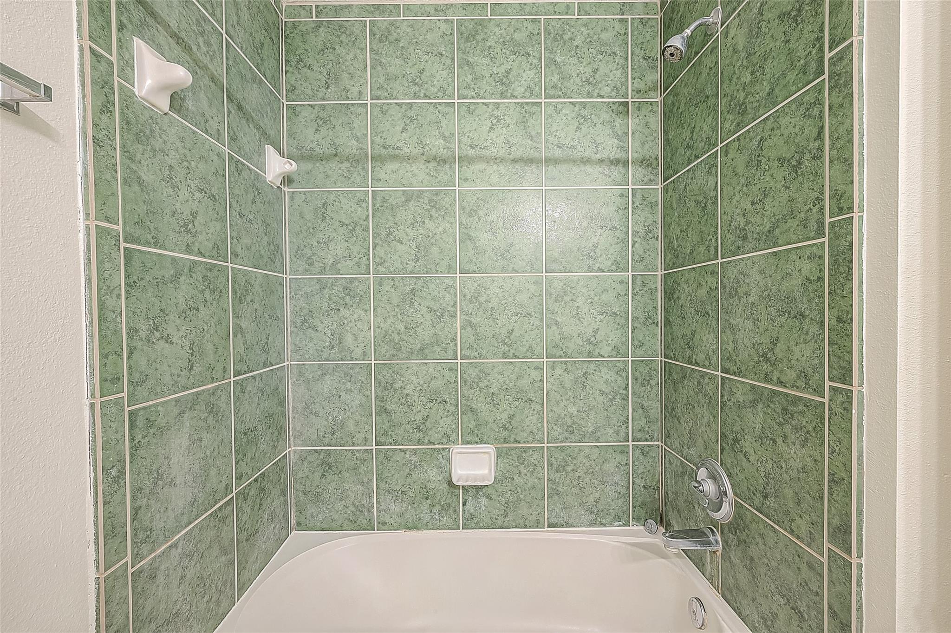
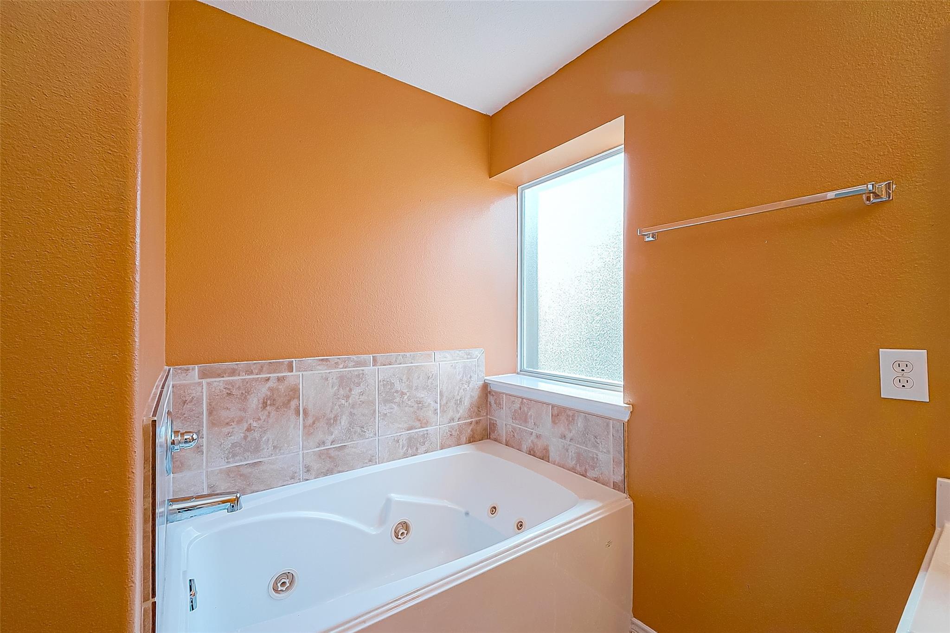
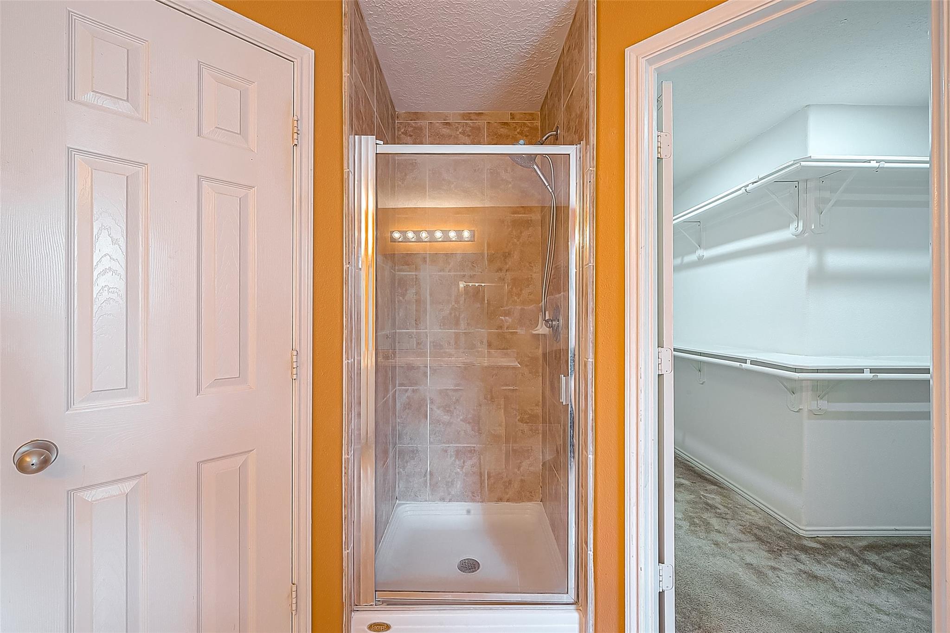
InteriorFireplace:1/Gas ConnectionsPets:Case By CaseSmoking Allowed:NoFloors:Carpet,Engineered Wood,Laminate,TileCountertop:formica,cultured marBathroom Description:Half Bath,Primary Bath: Double Sinks,Primary Bath: Jetted Tub,Primary Bath: Separate Shower,Primary Bath: Soaking Tub,Secondary Bath(s): Tub/Shower ComboBedroom Desc:En-Suite Bath,Primary Bed - 1st Floor,Walk-In ClosetKitchen Desc:Breakfast Bar,Kitchen open to Family Room,PantryRoom Description:Breakfast Room,Formal Dining,Formal Living,Gameroom Up,Living Area - 1st Floor,Utility Room in HouseHeating:Central ElectricCooling:Central ElectricConnections:Washer ConnectionsDishwasher:YesDisposal:YesCompactor:NoMicrowave:YesRange:Gas RangeOven:Gas OvenIce Maker:NoEnergy Feature:Attic Vents,Ceiling Fans,Digital Program ThermostatInterior:Dryer Included,Fire/Smoke Alarm,Formal Entry/Foyer,High Ceiling,Prewired for Alarm System,Refrigerator Included,Washer Included
-
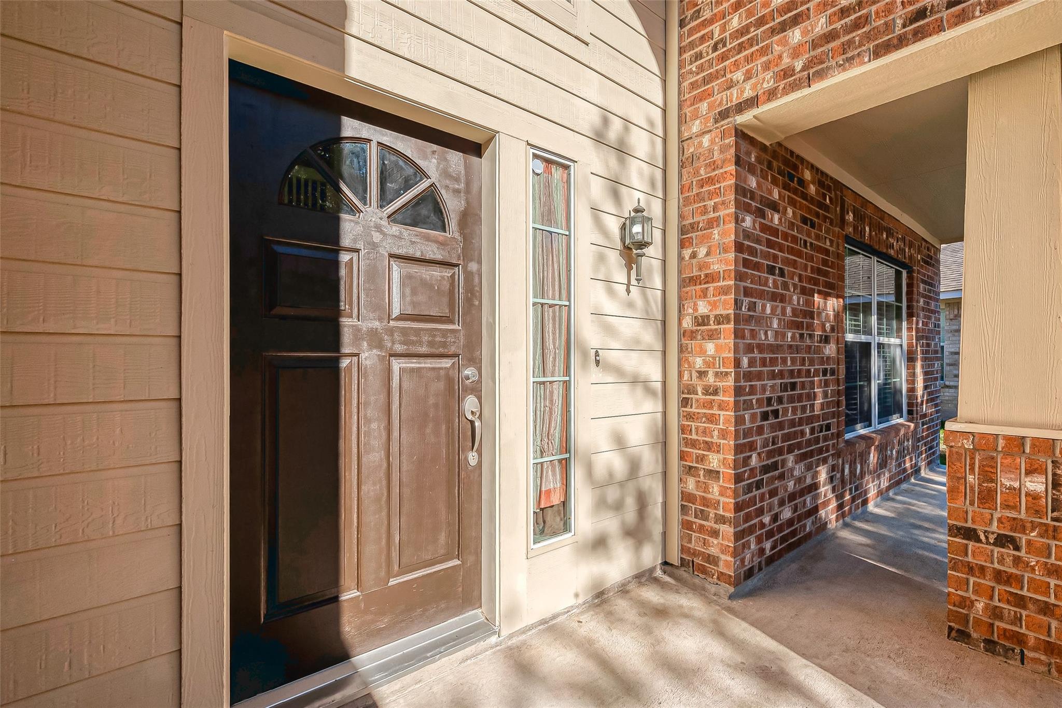
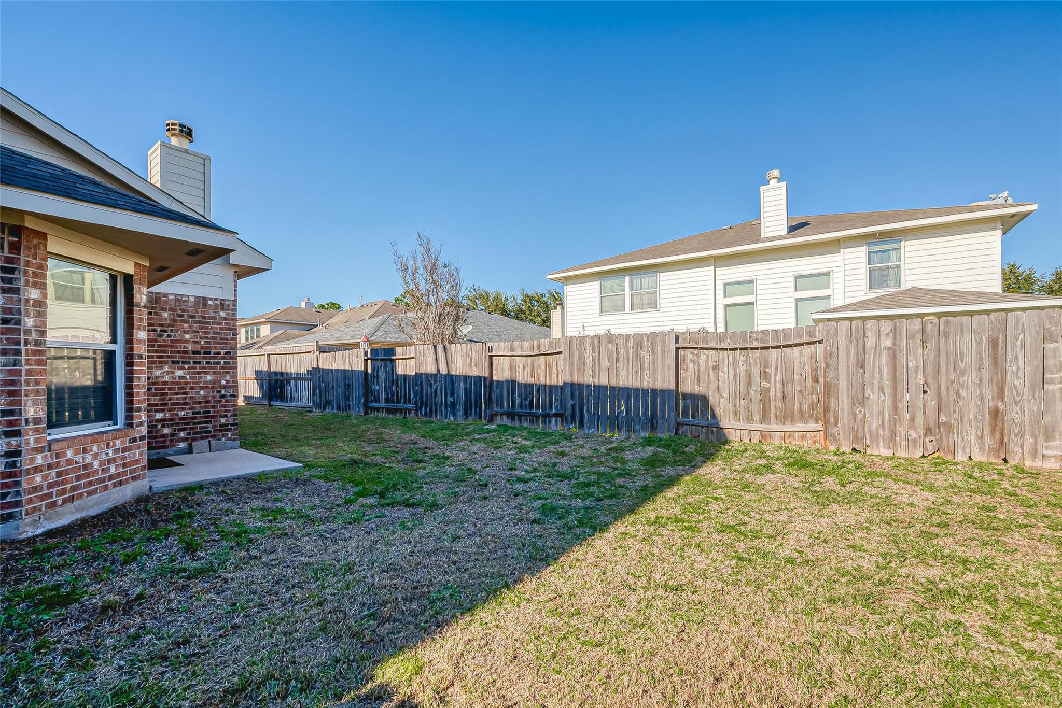
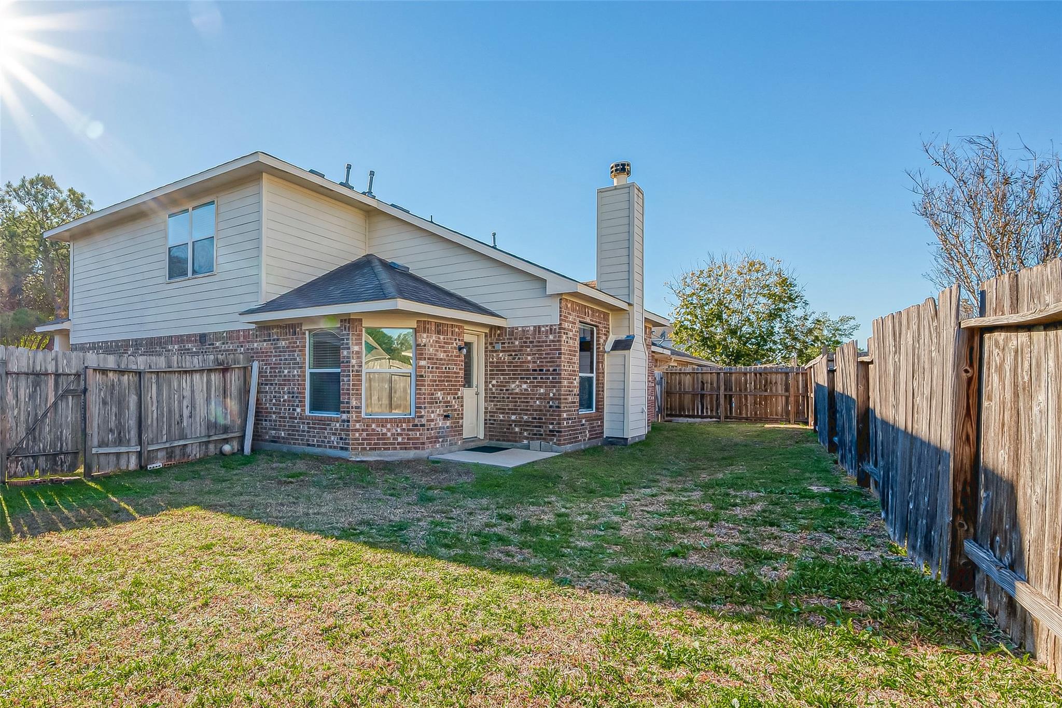
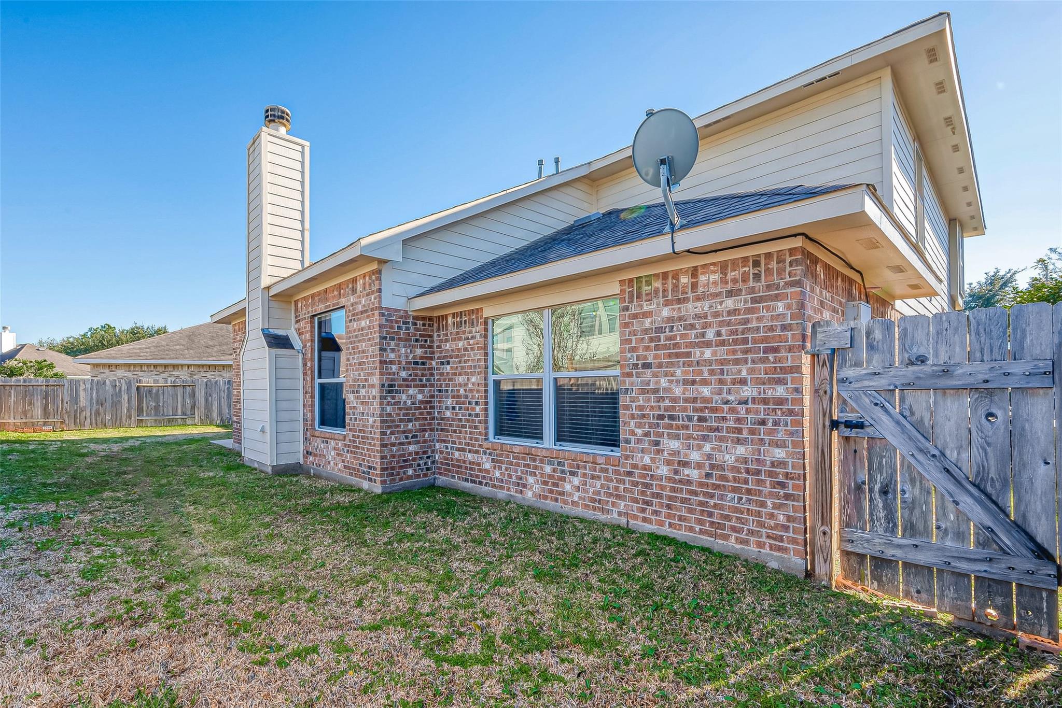
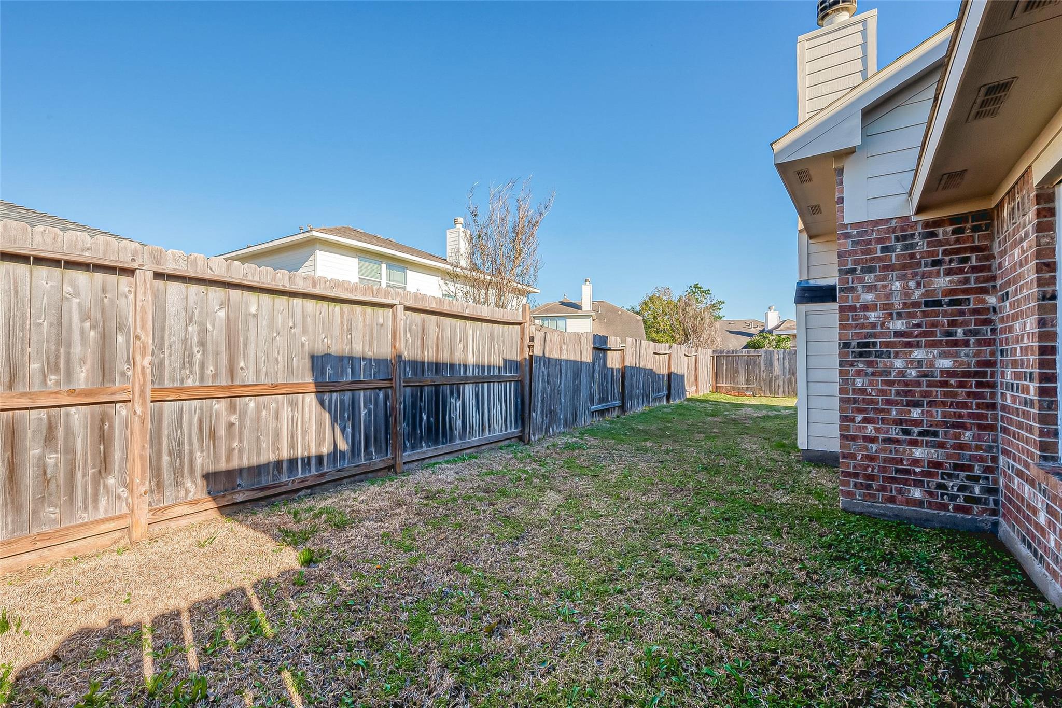
ExteriorPrivate Pool:NoLot Description:Cul-De-Sac,In Golf Course CommunityGarage Carport:Additional Parking,Double-Wide DrivewayWater Sewer:Water DistrictFront Door Face:NorthwestArea Pool:YesExterior:Back Yard,Back Yard Fenced,Partially Fenced,Private Driveway,Subdivision Tennis Court
Listed By:
Debbie Zepeda
Keller Williams Realty Southwest
The data on this website relating to real estate for sale comes in part from the IDX Program of the Houston Association of REALTORS®. All information is believed accurate but not guaranteed. The properties displayed may not be all of the properties available through the IDX Program. Any use of this site other than by potential buyers or sellers is strictly prohibited.
© 2026 Houston Association of REALTORS®.
GET IN TOUCH
