
For Sale
1721 Du Barry Ln Houston, TX 77018
$1,799,900
Description
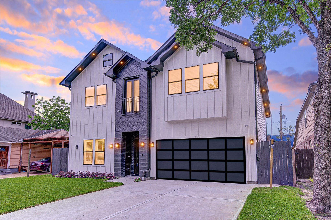
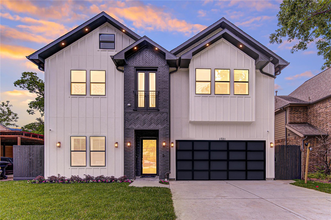
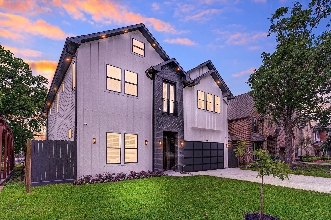
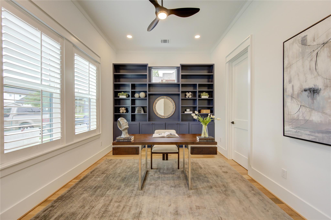
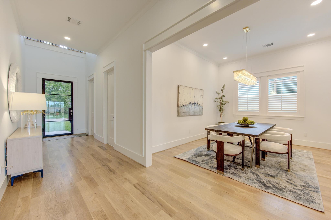
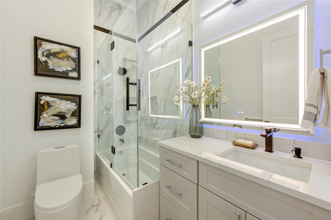
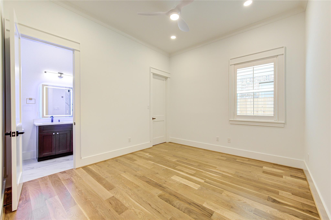
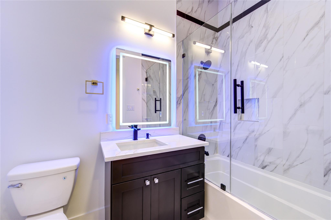
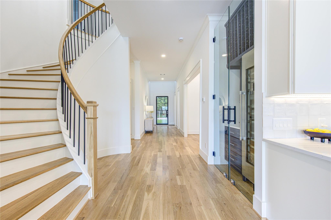
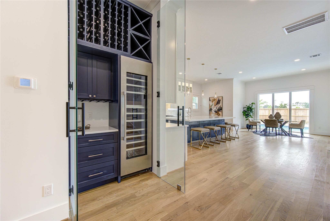
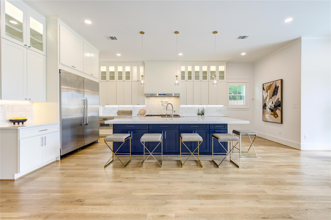
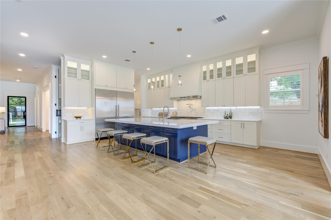
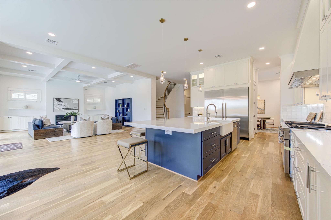
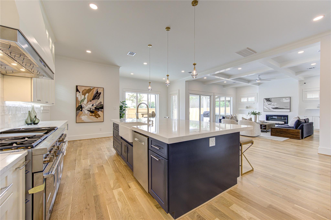
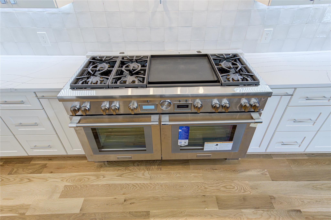
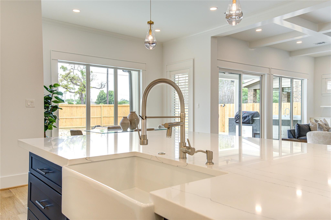
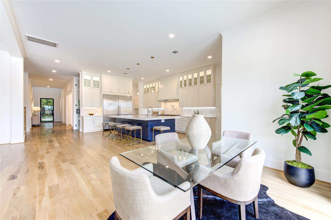
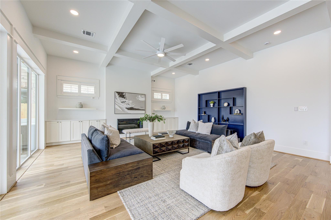
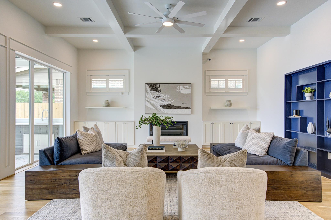
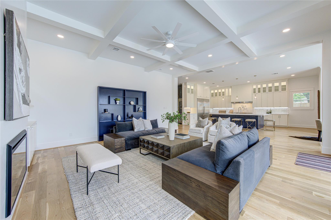
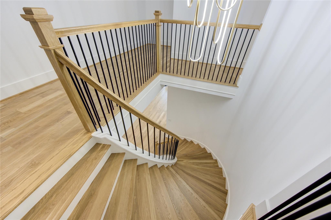
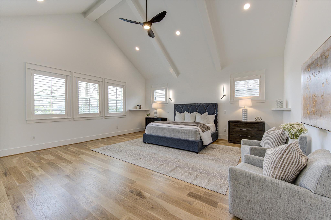
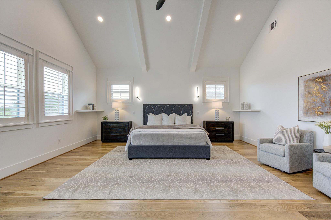
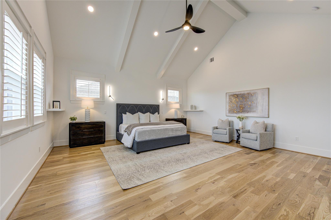
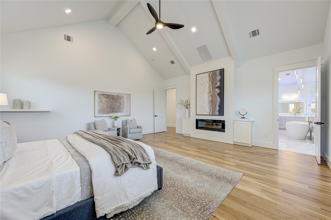
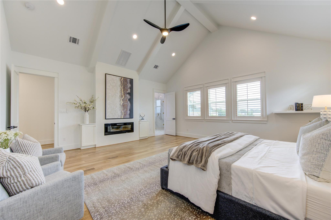
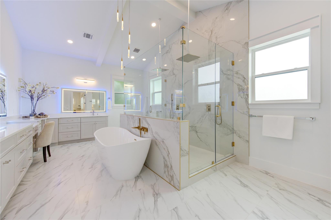
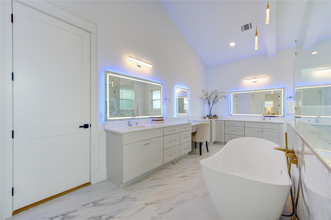
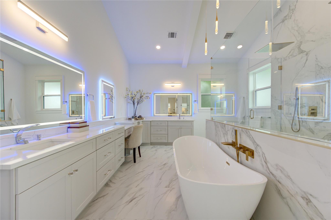
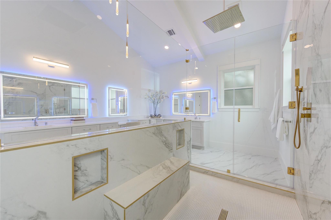
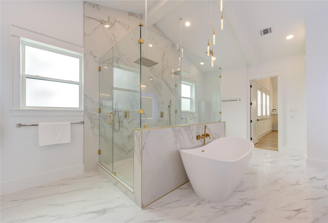
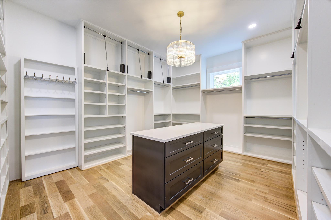
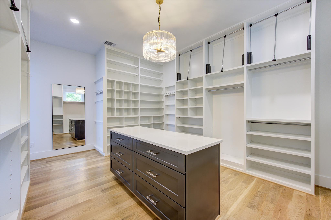
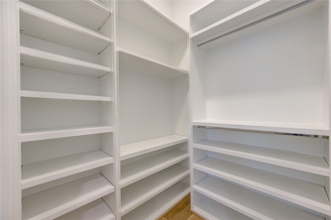
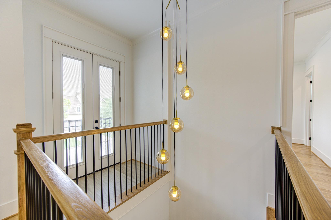
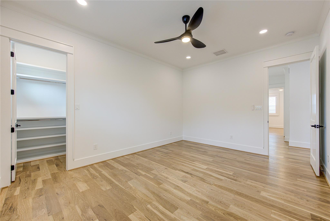
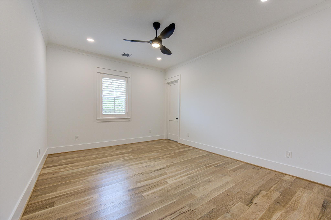
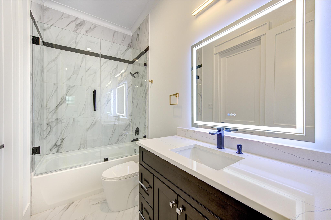
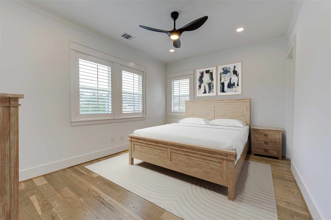
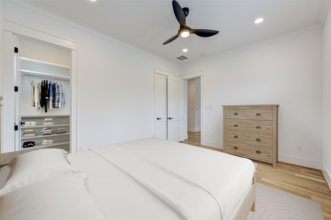
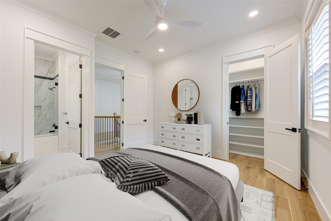
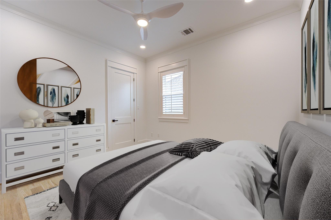
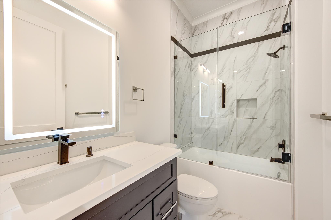
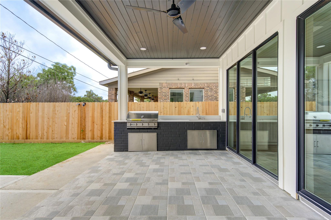
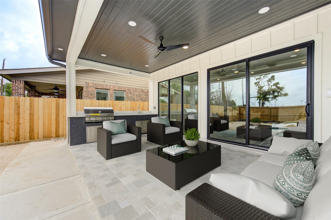
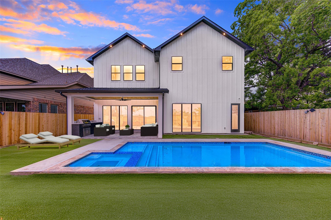
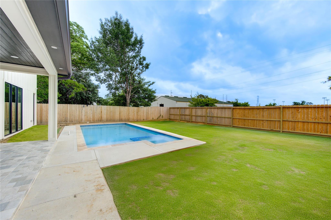
Stunning Luxury Home in highly desirable Oak Forest w/exceptional features & upgrades, turn-key ready. White oak solid hdwd floors, 11' Ceilings, 5 beds, 6 full baths, Pool, Texas-Size primary bed & bath w/jaw-dropping cathedral ceilings. All Thermador KIT: 72" fridge, 60" gas Range, 92-Btl wine cooler & massive 11x6 island. Custom cabinetry. All color-changing LED lights Inside-Out. Expansive LR w/coffered ceiling & built-ins. Each of the 6 baths w/floor-to-ceiling porcelain tiles, glass-enclosed shower/tub, color changing LED mirrors, light dimmer switch & digital timer for exhaust fans. Primary bath is true luxury w/massive walk in frameless shower, dbl doors, waterfall shower heads & soaking tub. Massive California-style closet in all rooms notably the primary closet (a masterpiece w/tons of pull-downs, storage & secret room). Backyard is ideal retreat w/heated pool/spa, outdoor kit, covered patio, AstroTurf & full bath. Full home Generac generator with 10yr warranty, Lease option
Overview
Financial
Price:
$1,799,900
Price/SqFT:
$372.96
HOA Fee:
Tax Rate:
2.12522 %
Est. Monthly:
$26,337 *
Tax Amount:
$38,252
Amenities and features
 Patio/Deck
 Private Pool
 Sewer
Sewer Spa/Hot Tub
 Sprinkler System
 Study Room
 Water Access
 Yard
Yard Energy Efficient
Property & Schools on Map
Floor plans / Dimensions / Descriptions
-
First FloorLiving:24'0" x 21'0"Dining:14'8" x 11'10"Kitchen:20'0" x 20'0"Breakfast:14'0" x 8'0"Home Office/Study:14'8" x 11'0"Exterior Porch/Balcony:21'4" x 11'10"
-
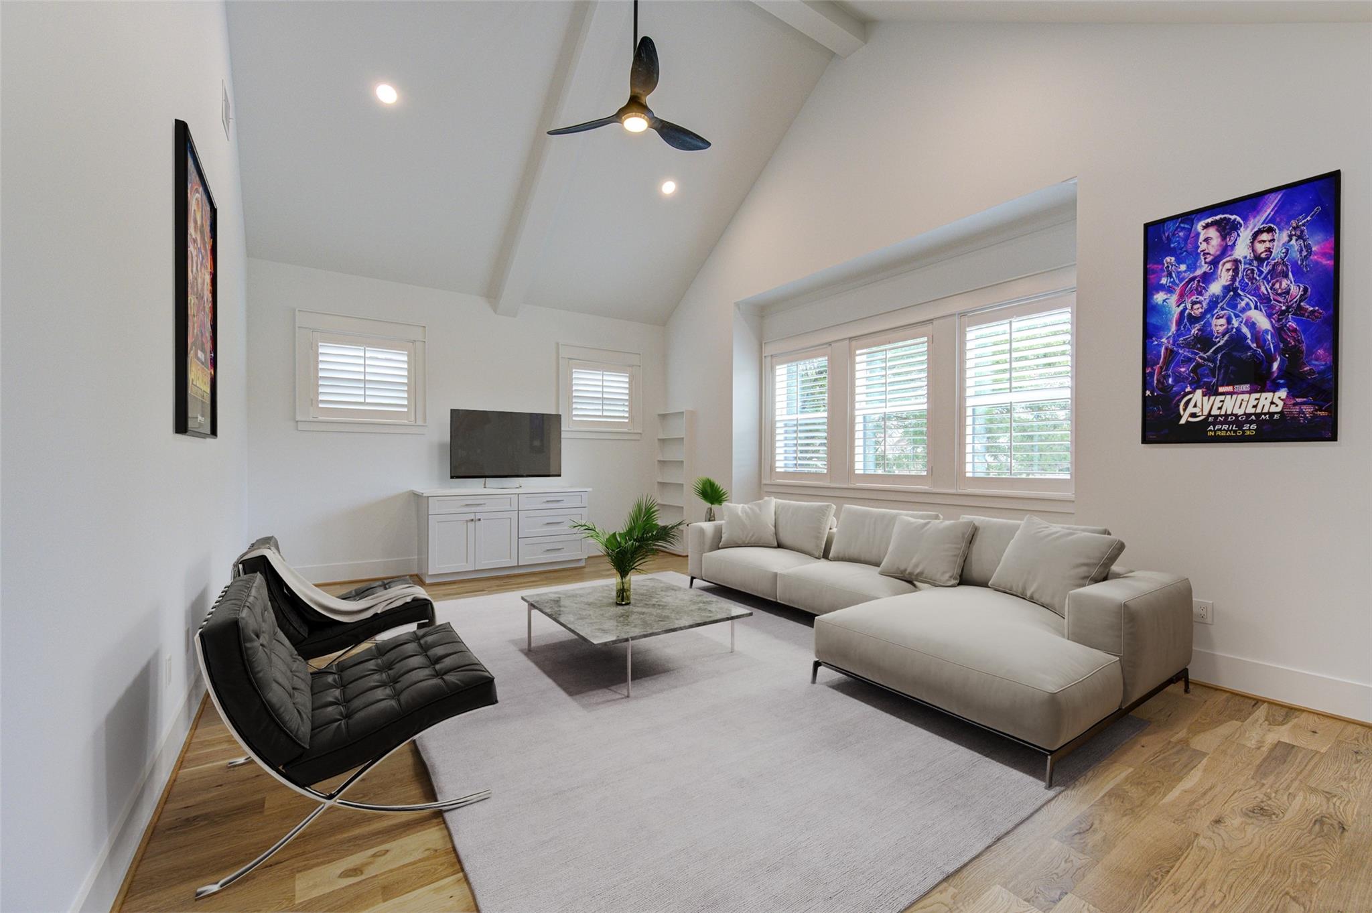
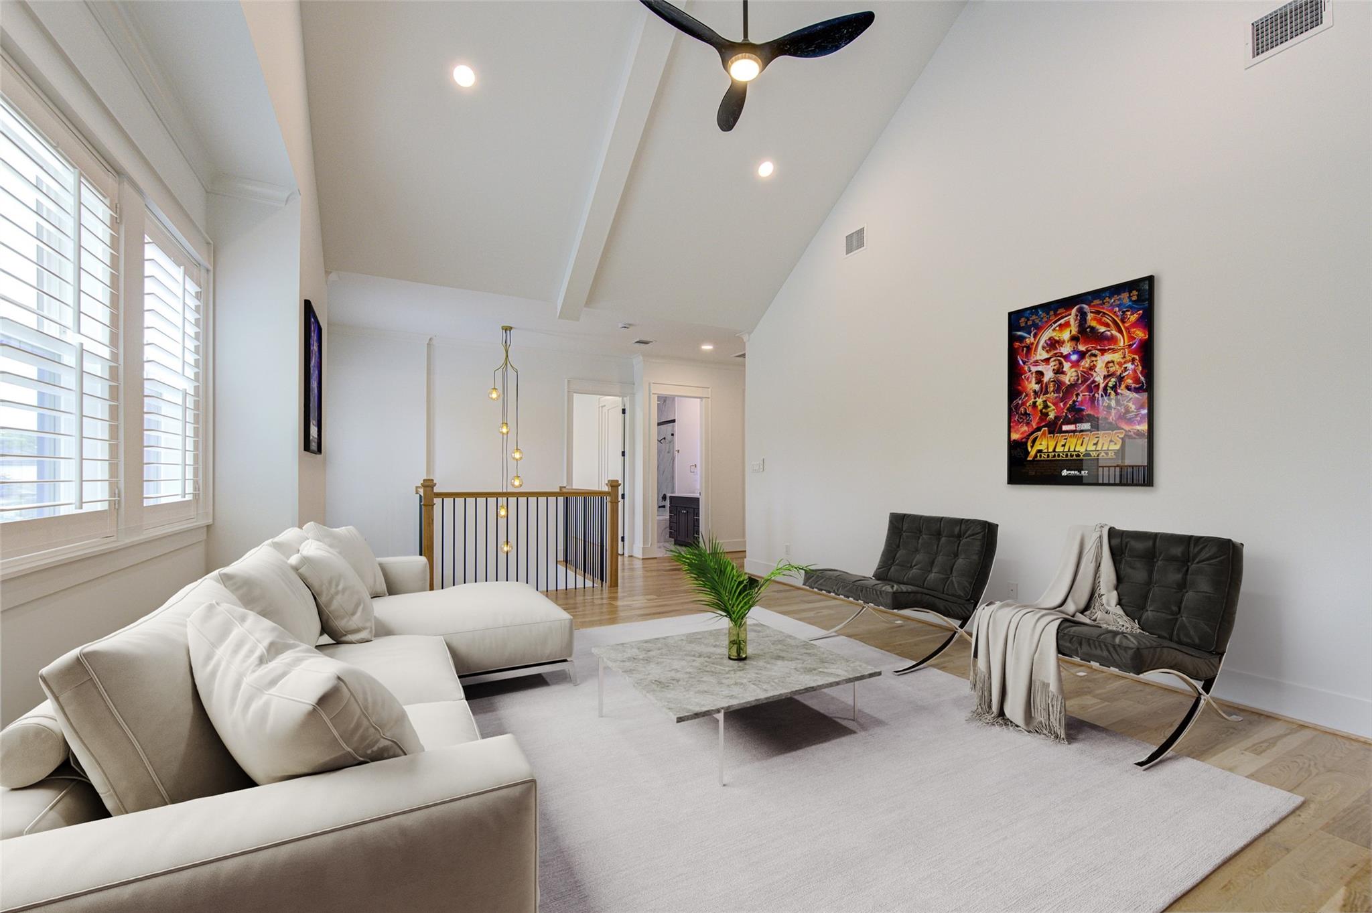
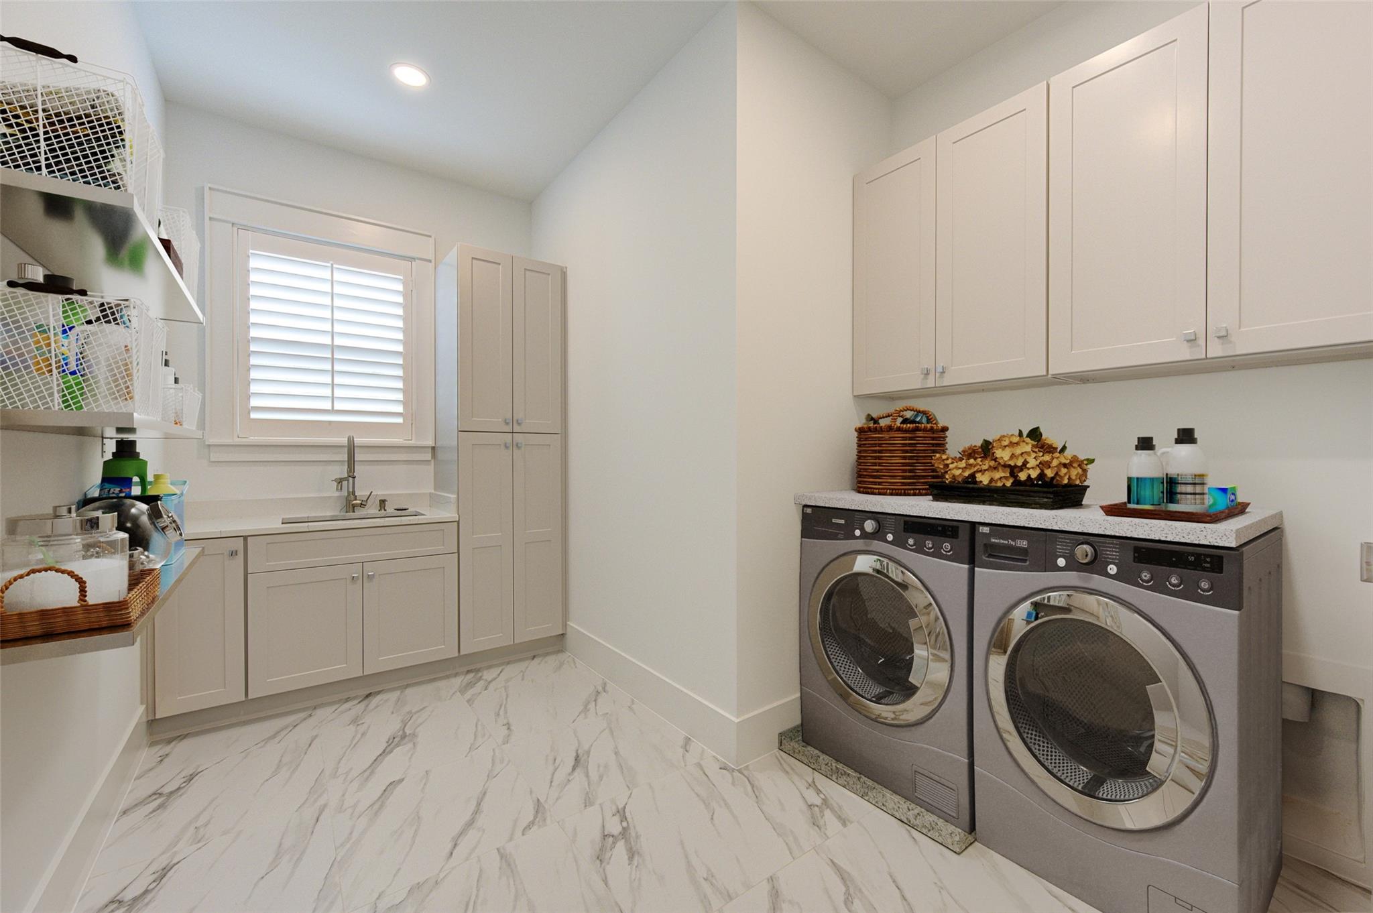
Second FloorPrimary Bedroom:21'0" x 20'8"Bedroom:14'8" x 12'0"Bedroom 2:13'0" x 12'0"Bedroom 3:16'0" x 12'6"Bedroom 4:21'0" x 11'0"Primary Bath:15'2" x 13'4"Game Room:21'0" x 15'0"Utility Room:12'10" x 8'0"
-
InteriorFireplace:2/Electric FireplaceFloors:Tile,WoodCountertop:QuartzBathroom Description:Full Secondary Bathroom Down,Primary Bath: Double Sinks,Primary Bath: Separate Shower,Primary Bath: Soaking Tub,Secondary Bath(s): Separate Shower,Secondary Bath(s): Tub/Shower Combo,Vanity AreaBedroom Desc:1 Bedroom Down - Not Primary BR,En-Suite Bath,Primary Bed - 2nd Floor,Walk-In ClosetKitchen Desc:Breakfast Bar,Butler Pantry,Instant Hot Water,Island w/o Cooktop,Kitchen open to Family Room,Pantry,Pot Filler,Pots/Pans Drawers,Soft Closing Cabinets,Soft Closing Drawers,Under Cabinet Lighting,Walk-in PantryRoom Description:Breakfast Room,Family Room,Formal Dining,Gameroom Up,Home Office/Study,Living Area - 1st Floor,Utility Room in House,Wine RoomHeating:Central GasCooling:Central ElectricConnections:Electric Dryer Connections,Gas Dryer Connections,Washer ConnectionsDishwasher:YesDisposal:YesMicrowave:YesRange:Gas RangeOven:Double OvenIce Maker:YesEnergy Feature:Attic Fan,Ceiling Fans,Digital Program Thermostat,Energy Star Appliances,Generator,High-Efficiency HVAC,HVAC>13 SEER,Insulated Doors,Insulated/Low-E windows,Radiant Attic Barrier,Tankless/On-Demand H2O HeaterInterior:Alarm System - Owned,Balcony,Crown Molding,Fire/Smoke Alarm,Formal Entry/Foyer,High Ceiling,Prewired for Alarm System,Refrigerator Included,Spa/Hot Tub,Wet Bar,Wired for Sound
-
ExteriorRoof:CompositionFoundation:SlabPrivate Pool:YesPrivate Pool Desc:Gunite,Heated,In GroundExterior Type:Brick,Cement BoardLot Description:Subdivision LotWater Sewer:Public Sewer,Public WaterExterior:Back Green Space,Back Yard,Back Yard Fenced,Covered Patio/Deck,Exterior Gas Connection,Fully Fenced,Outdoor Kitchen,Patio/Deck,Spa/Hot Tub,Sprinkler System
Documents

Listed By:
Gary Bisha
My Castle Realty
The data on this website relating to real estate for sale comes in part from the IDX Program of the Houston Association of REALTORS®. All information is believed accurate but not guaranteed. The properties displayed may not be all of the properties available through the IDX Program. Any use of this site other than by potential buyers or sellers is strictly prohibited.
© 2026 Houston Association of REALTORS®.
GET IN TOUCH
