
For Lease
17206 Park Lodge Dr Spring, TX 77379
$1,850
/monthDescription
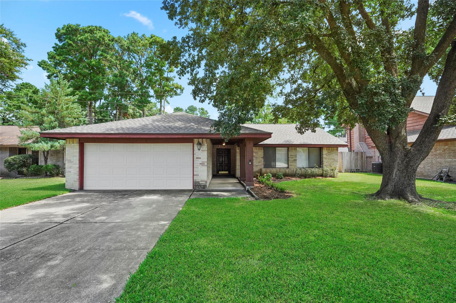
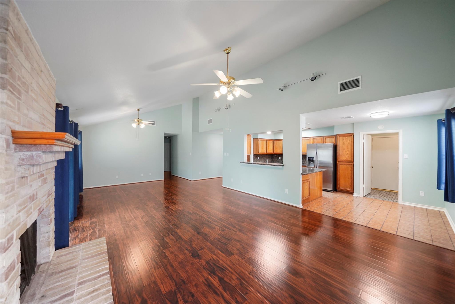
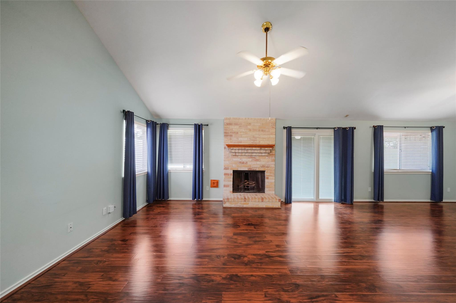
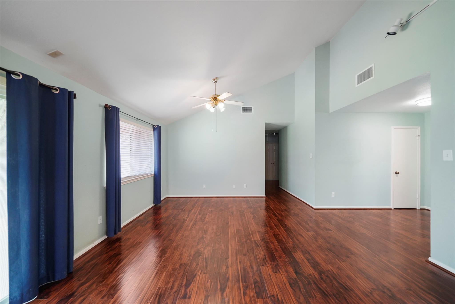
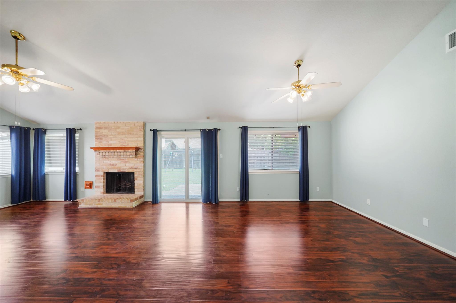
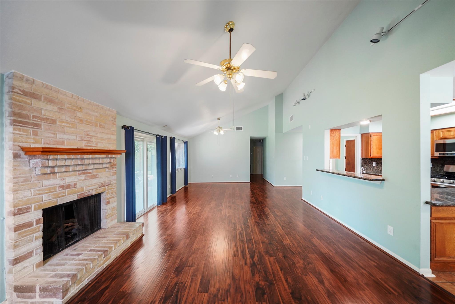
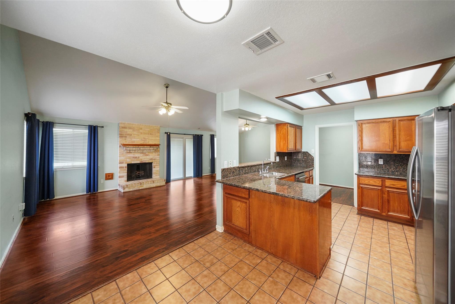
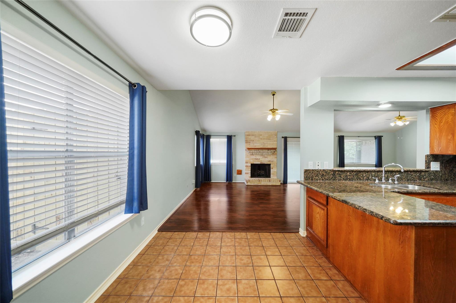
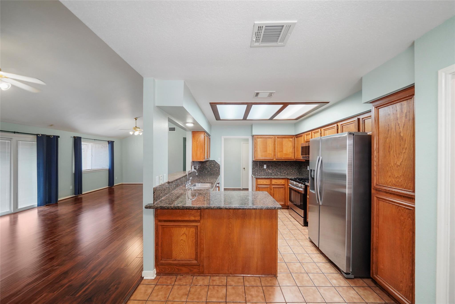
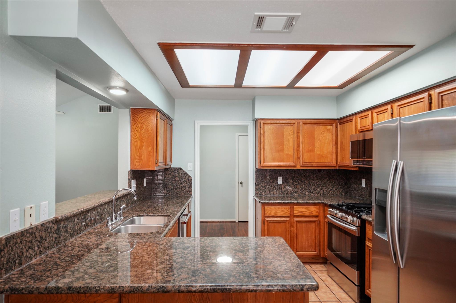
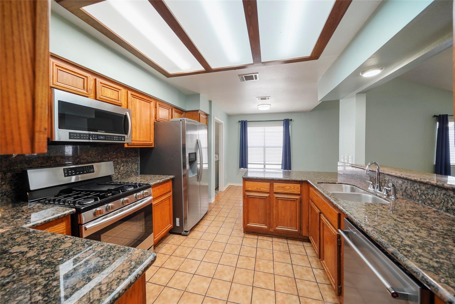
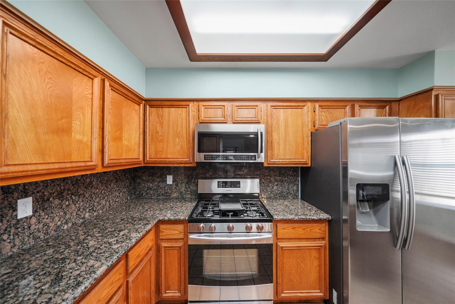
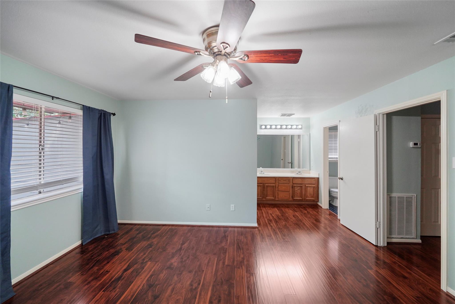
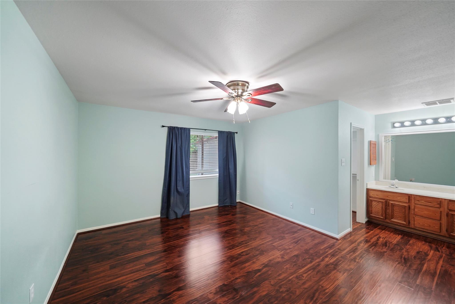
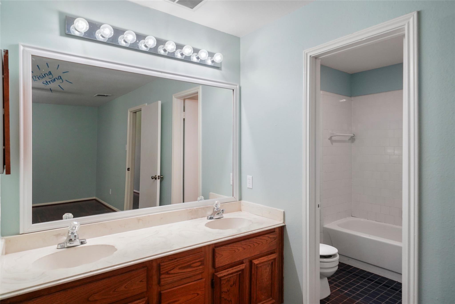
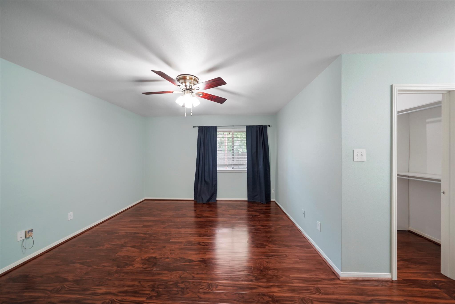
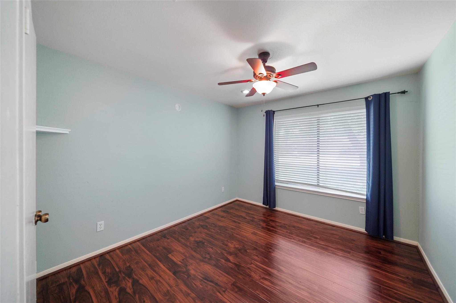
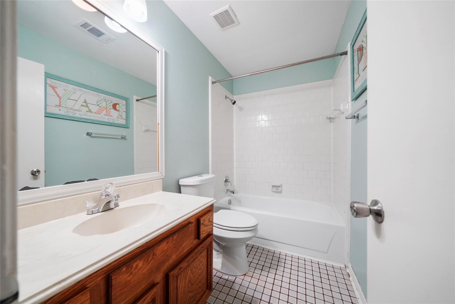
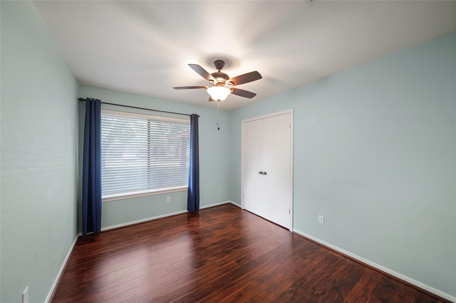
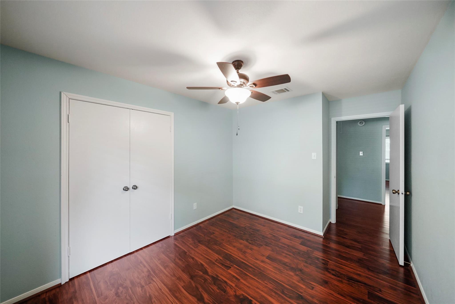
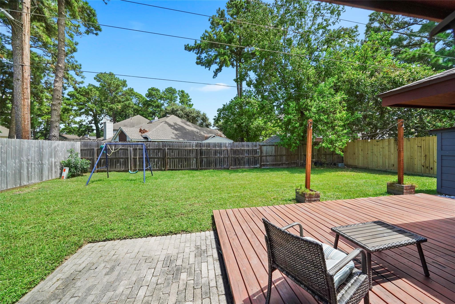
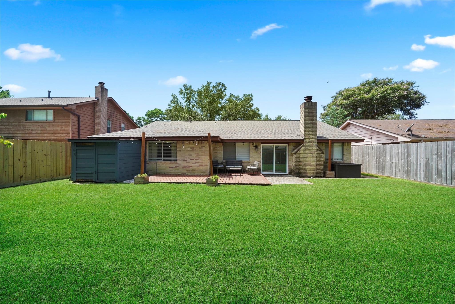
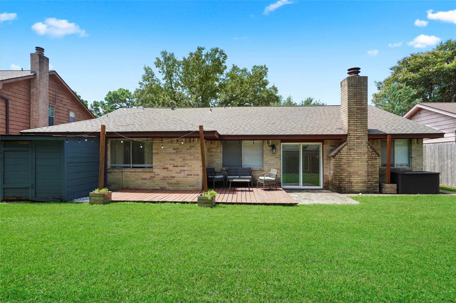
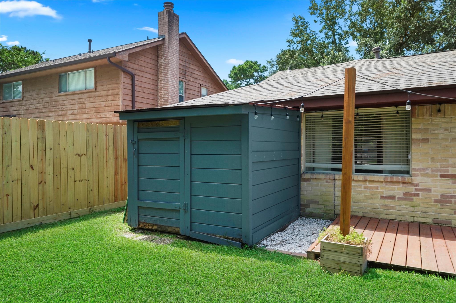
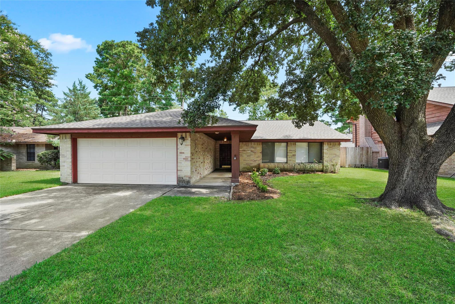
This well-maintained home situated on a great street in Colony Creek Village is available for lease. Featuring an open floor plan, vaulted ceilings, and wood floors throughout, this residence offers both comfort and style. The spacious living area flows seamlessly into a modern kitchen, complete with granite countertops and a breakfast area. The home includes three generously sized bedrooms and two well-appointed bathrooms. Step outside to a private backyard with a nice deck, plenty of green space and a storage shed, perfect for additional space. Situated in a wonderful location, this home provides easy access to local amenities, including shopping, dining, and entertainment options. With its excellent condition, attractive features, and fantastic location, this home is perfect for leasing. Won't last long! Zoned to Klein ISD schools!
Overview
Financial
Price:
$1,850
Price/SqFT:
$1.13
HOA Fee:
Tax Rate:
2.05491 %
Est. Monthly:
$21 *
Tax Amount:
$38
Amenities and features
 Patio/Deck
 Public Pool
 Sewer
Sewer Water Access
 Yard
Yard Energy Efficient
Property & Schools on Map
Floor plans / Dimensions / Descriptions
-
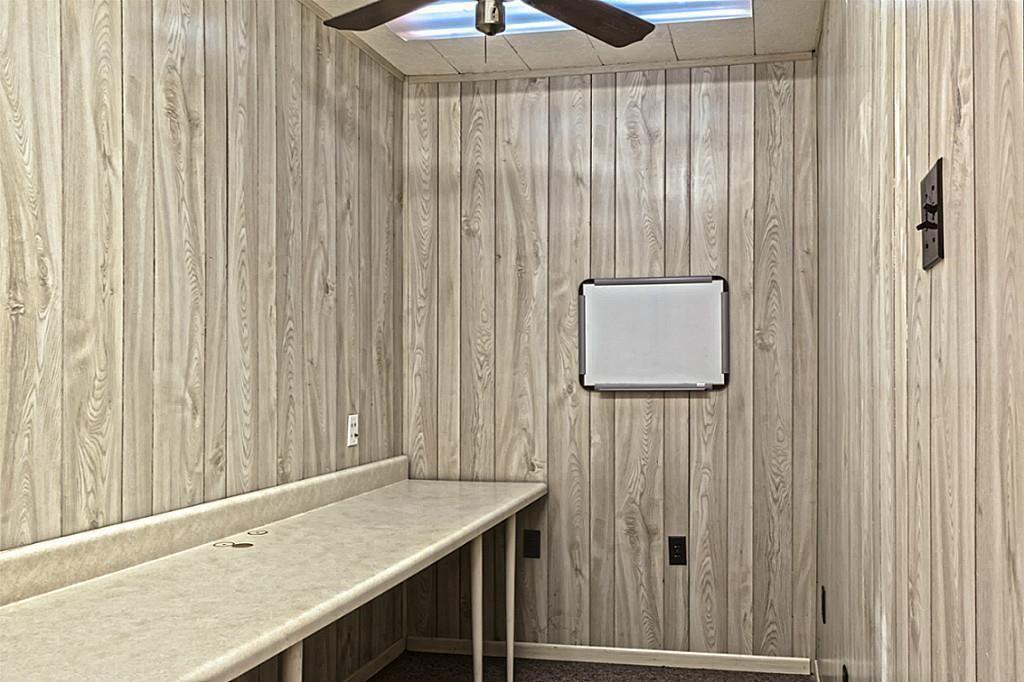
First FloorLiving:19x15Kitchen:12x11Breakfast:9x9Primary Bedroom:15x14Bedroom:12x11Bedroom 2:12x10Extra Room:8x6
-
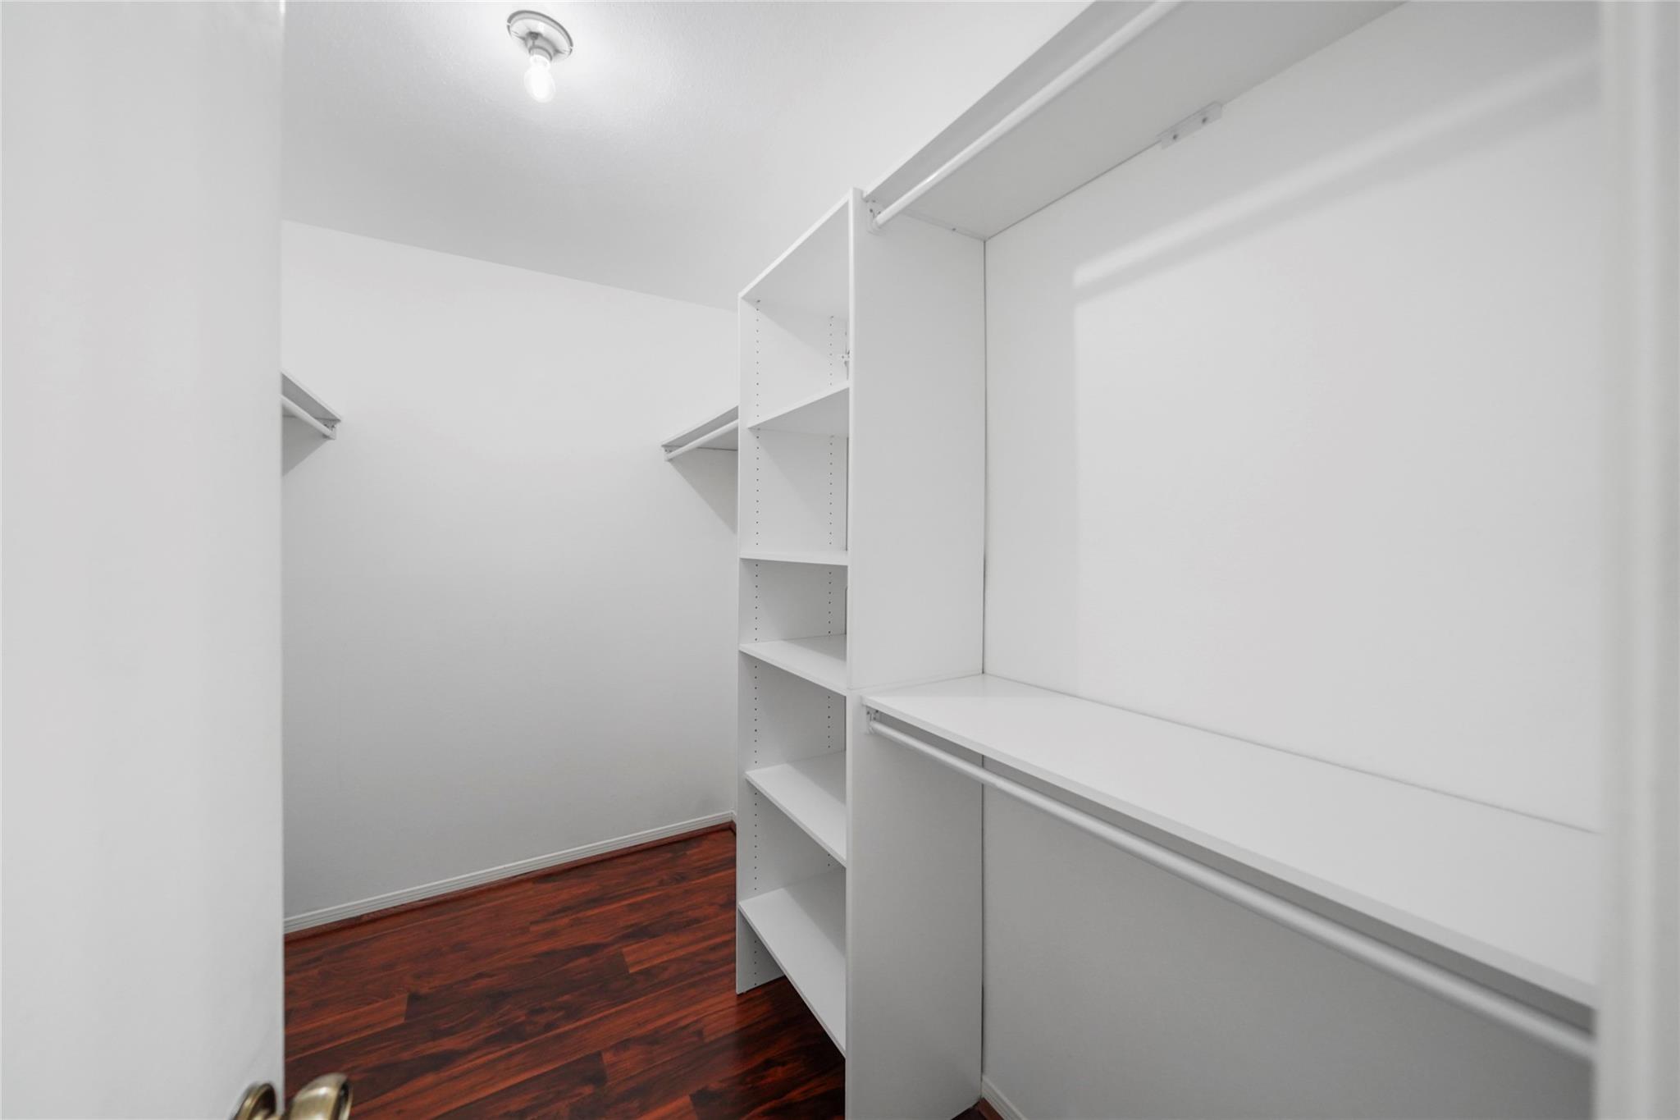
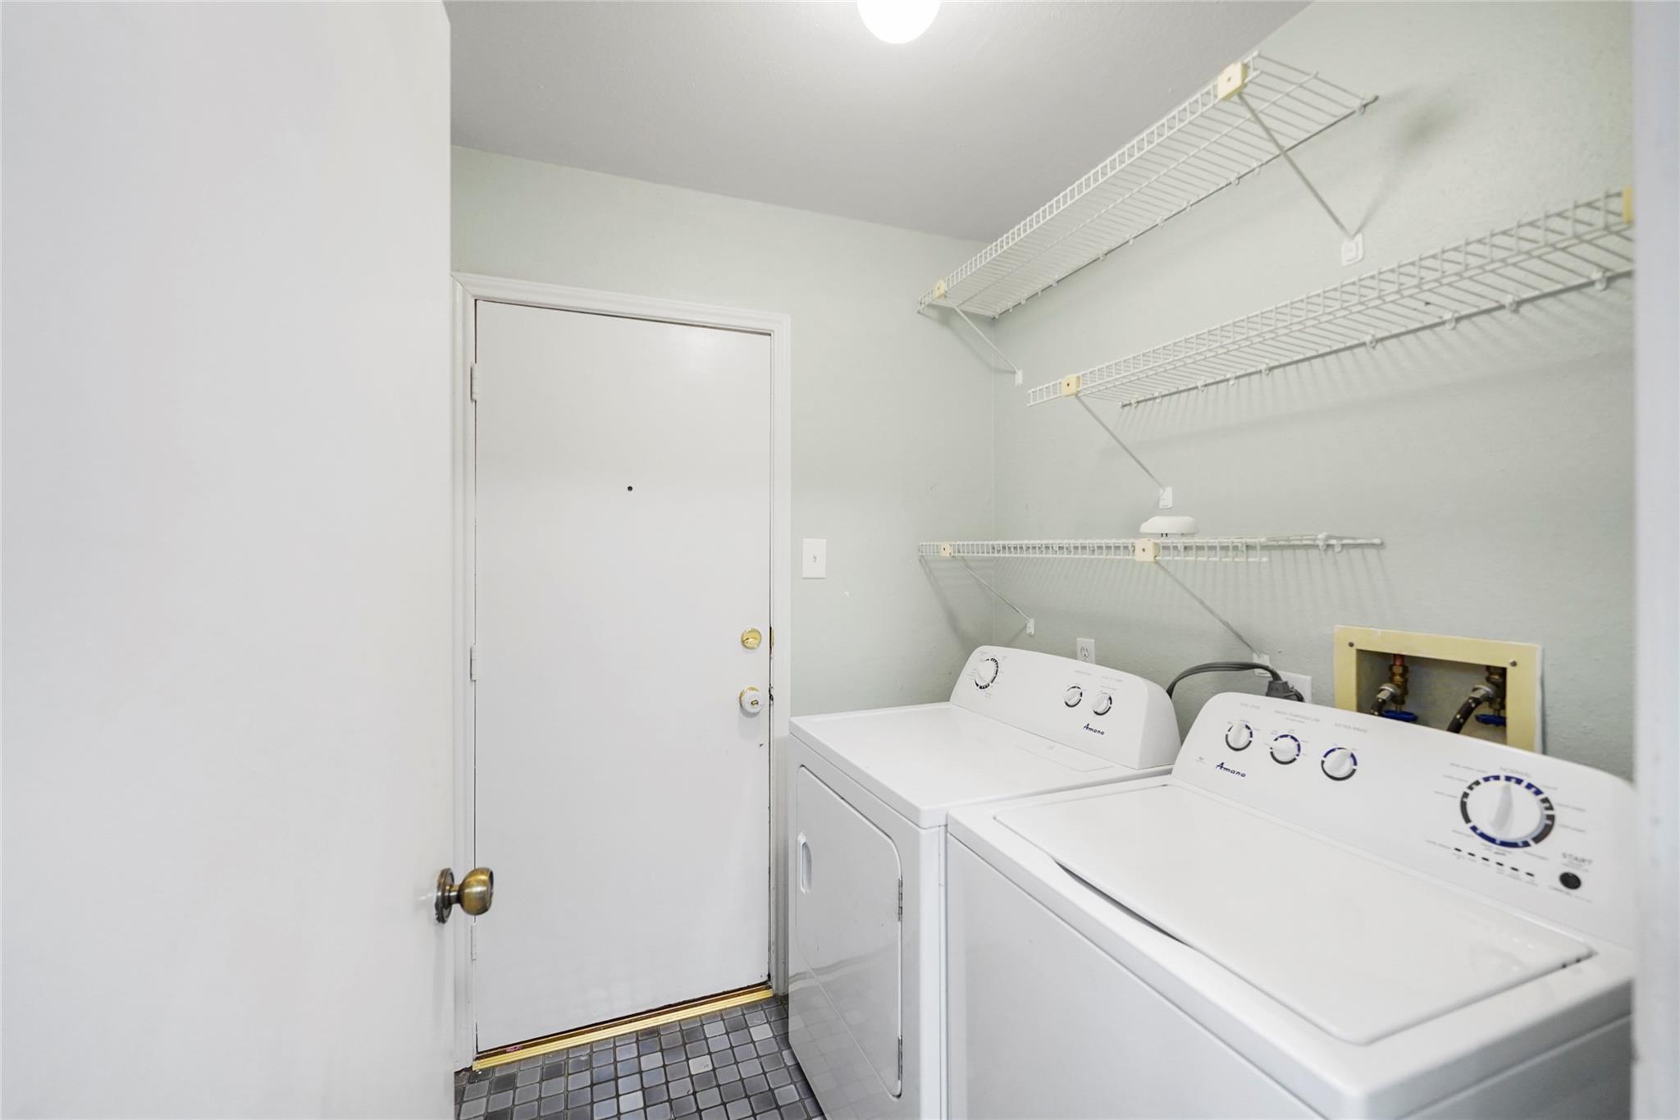
InteriorFireplace:1/Gaslog FireplacePets:Case By CaseSmoking Allowed:NoFloors:Tile,WoodCountertop:GraniteBathroom Description:Full Secondary Bathroom Down,Half Bath,Primary Bath: Double Sinks,Primary Bath: Tub/Shower Combo,Secondary Bath(s): Tub/Shower ComboBedroom Desc:All Bedrooms Down,En-Suite Bath,Primary Bed - 1st Floor,Walk-In ClosetKitchen Desc:Kitchen open to Family RoomRoom Description:Breakfast Room,Home Office/Study,Kitchen/Dining Combo,Living/Dining Combo,Utility Room in HouseHeating:Central GasCooling:Central ElectricDishwasher:YesDisposal:YesCompactor:NoMicrowave:YesRange:Gas RangeOven:Gas OvenIce Maker:NoAppliances:Dryer Included,Refrigerator,Washer IncludedEnergy Feature:Ceiling Fans,HVAC>13 SEERInterior:Dryer Included,Formal Entry/Foyer,High Ceiling,Refrigerator Included,Washer Included,Window Coverings
-
ExteriorPrivate Pool:NoLot Description:Subdivision LotGarage Carport:Auto Garage Door OpenerWater Sewer:Public Sewer,Public WaterArea Pool:YesExterior:Back Yard Fenced,Patio/Deck,Private Driveway,Storage Shed
Listed By:
Amanda Ruchti
Coldwell Banker Realty - Heights
The data on this website relating to real estate for sale comes in part from the IDX Program of the Houston Association of REALTORS®. All information is believed accurate but not guaranteed. The properties displayed may not be all of the properties available through the IDX Program. Any use of this site other than by potential buyers or sellers is strictly prohibited.
© 2026 Houston Association of REALTORS®.
GET IN TOUCH
