
For Sale
17204 Begonia Bend Dr Conroe, TX 77302
$539,900
Description
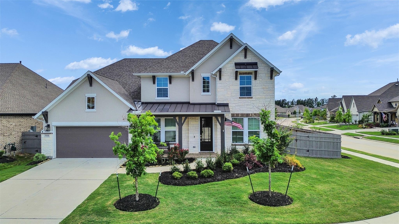
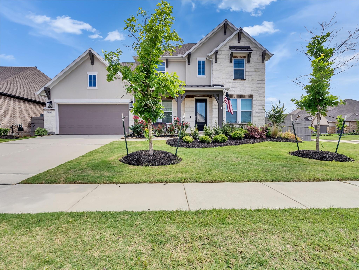
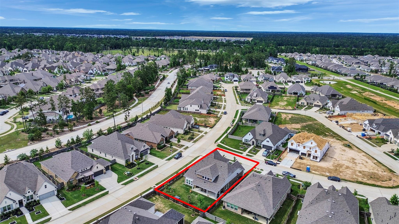
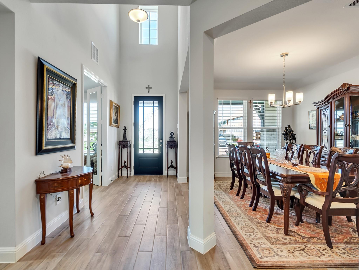
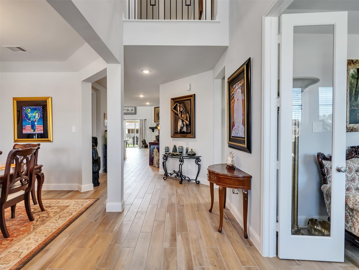
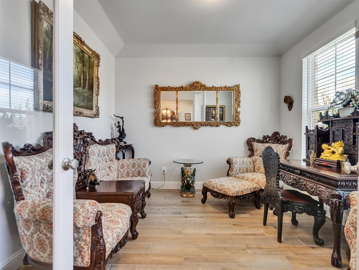
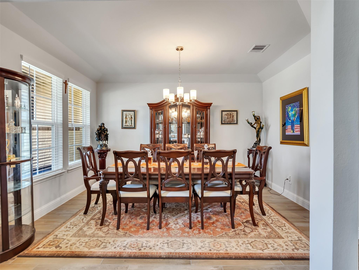
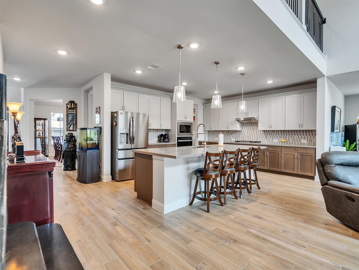
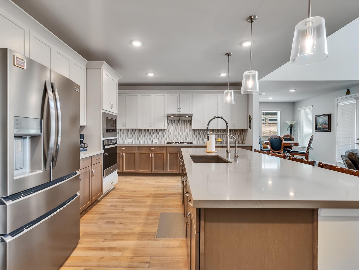
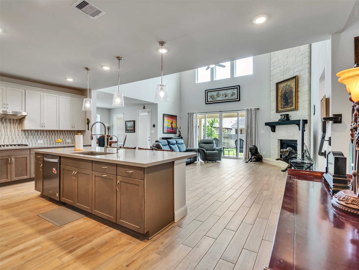
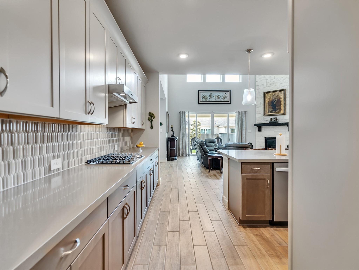
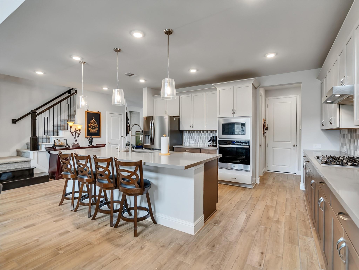
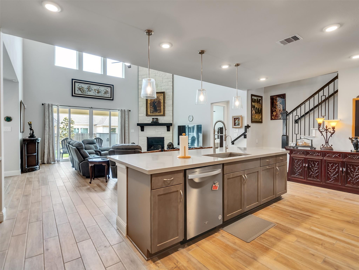
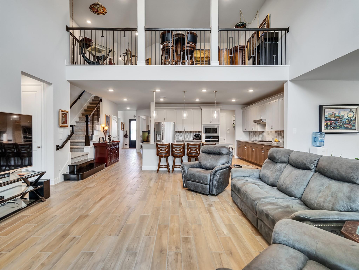
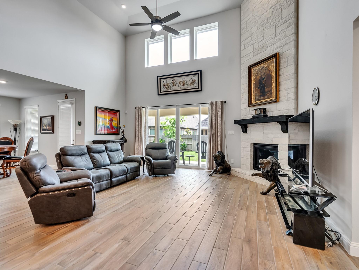
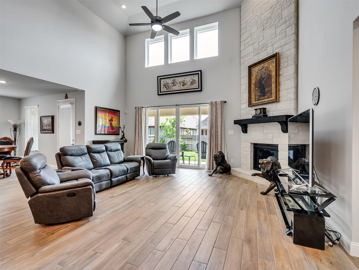
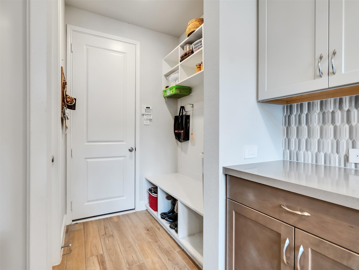
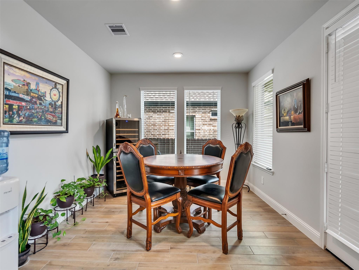
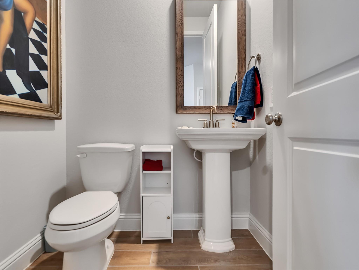
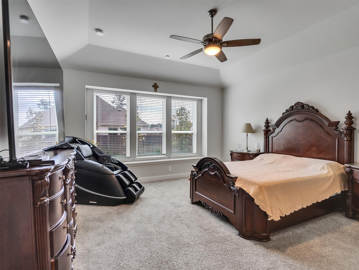
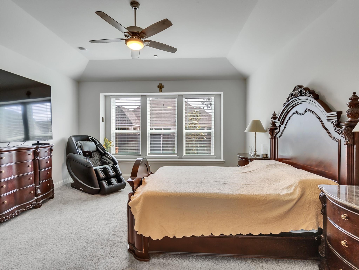
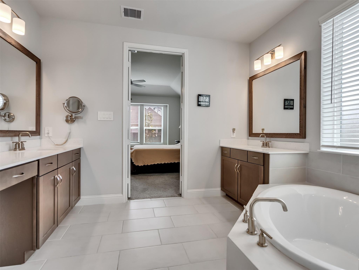
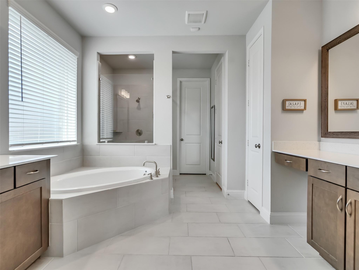
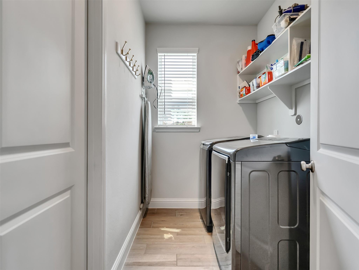
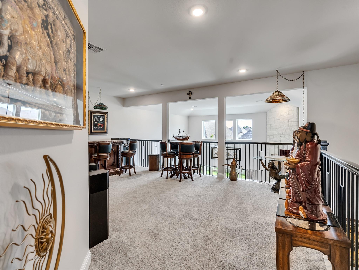
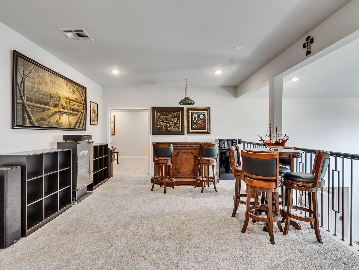
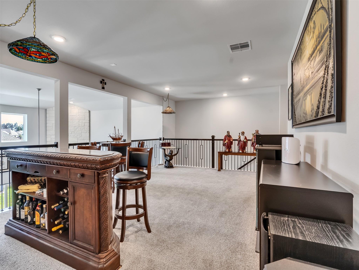
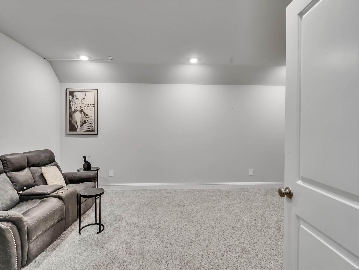
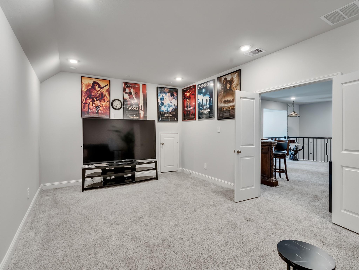
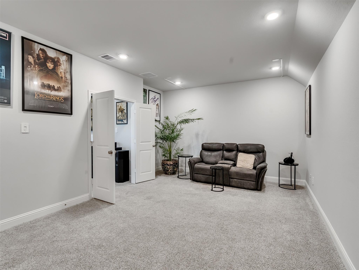
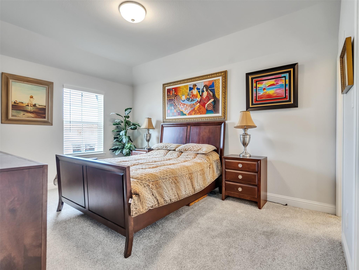
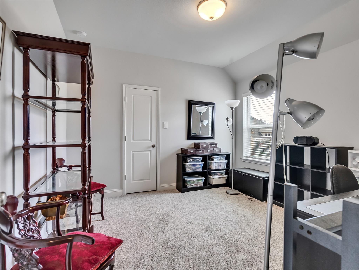
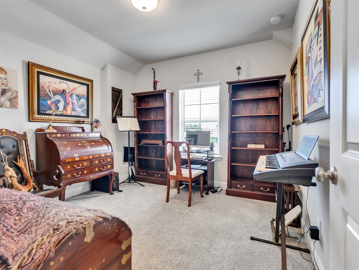
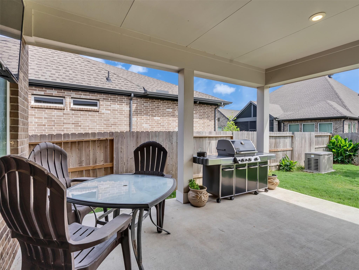
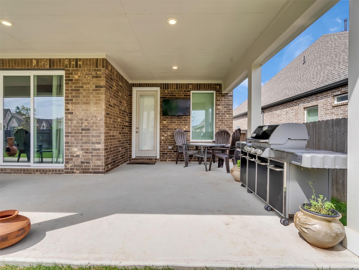
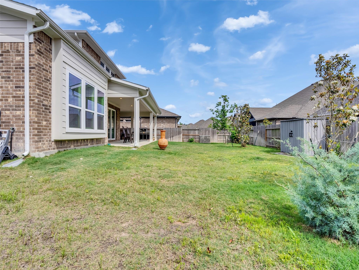
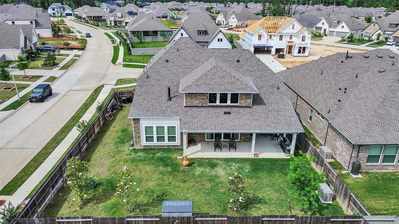
MOTIVATED SELLERS-Beautiful 2-story home in the vibrant Artavia community, nearly new 4BR, 3.5BA home with a 3-car tandem garage. Foyer opens to a study with glass French doors and formal dining room, family room with floor-to-ceiling stone gas fireplace &wall of windows overlooking covered patio. Easy indoor-outdoor living. Chef’s kitchen has abundant cabinetry& counter space, oversized island with large breakfast area. Primary suite with spa-like bath, and a walk-in closet with direct access to the walkthrough laundry room. 2nd floor has 3 bedrooms (including an ensuite guest room), a large game room/loft& media room wired for sound, 2-inch blinds throughout. Generator ready with transfer switch, piping and gas meter upgrade. Miles of nature trails, playground, 5-acre lake, community café, event lawn, splash pad, discovery ponds, and fitness center. North of the Grand Parkway between I-45 and 59, short drive to IAH, close to popular dining, shopping, & entertainment at the Woodlands.
Overview
Financial
Price:
$539,900
Price/SqFT:
$153.73
Original Price:
$549,900
Reduced $:
$10,000
Reduced On:
Jul 14th, 2026
Reduced %:
1.82 %
HOA Fee:
$1395 Annually
Tax Rate:
2.9299 %
Est. Monthly:
$8,111 *
Tax Amount:
$15,819
Amenities and features
 Media Room
 Public Pool
 Study Room
 Water Access
 Energy Efficient
 Green Certified
Property & Schools on Map
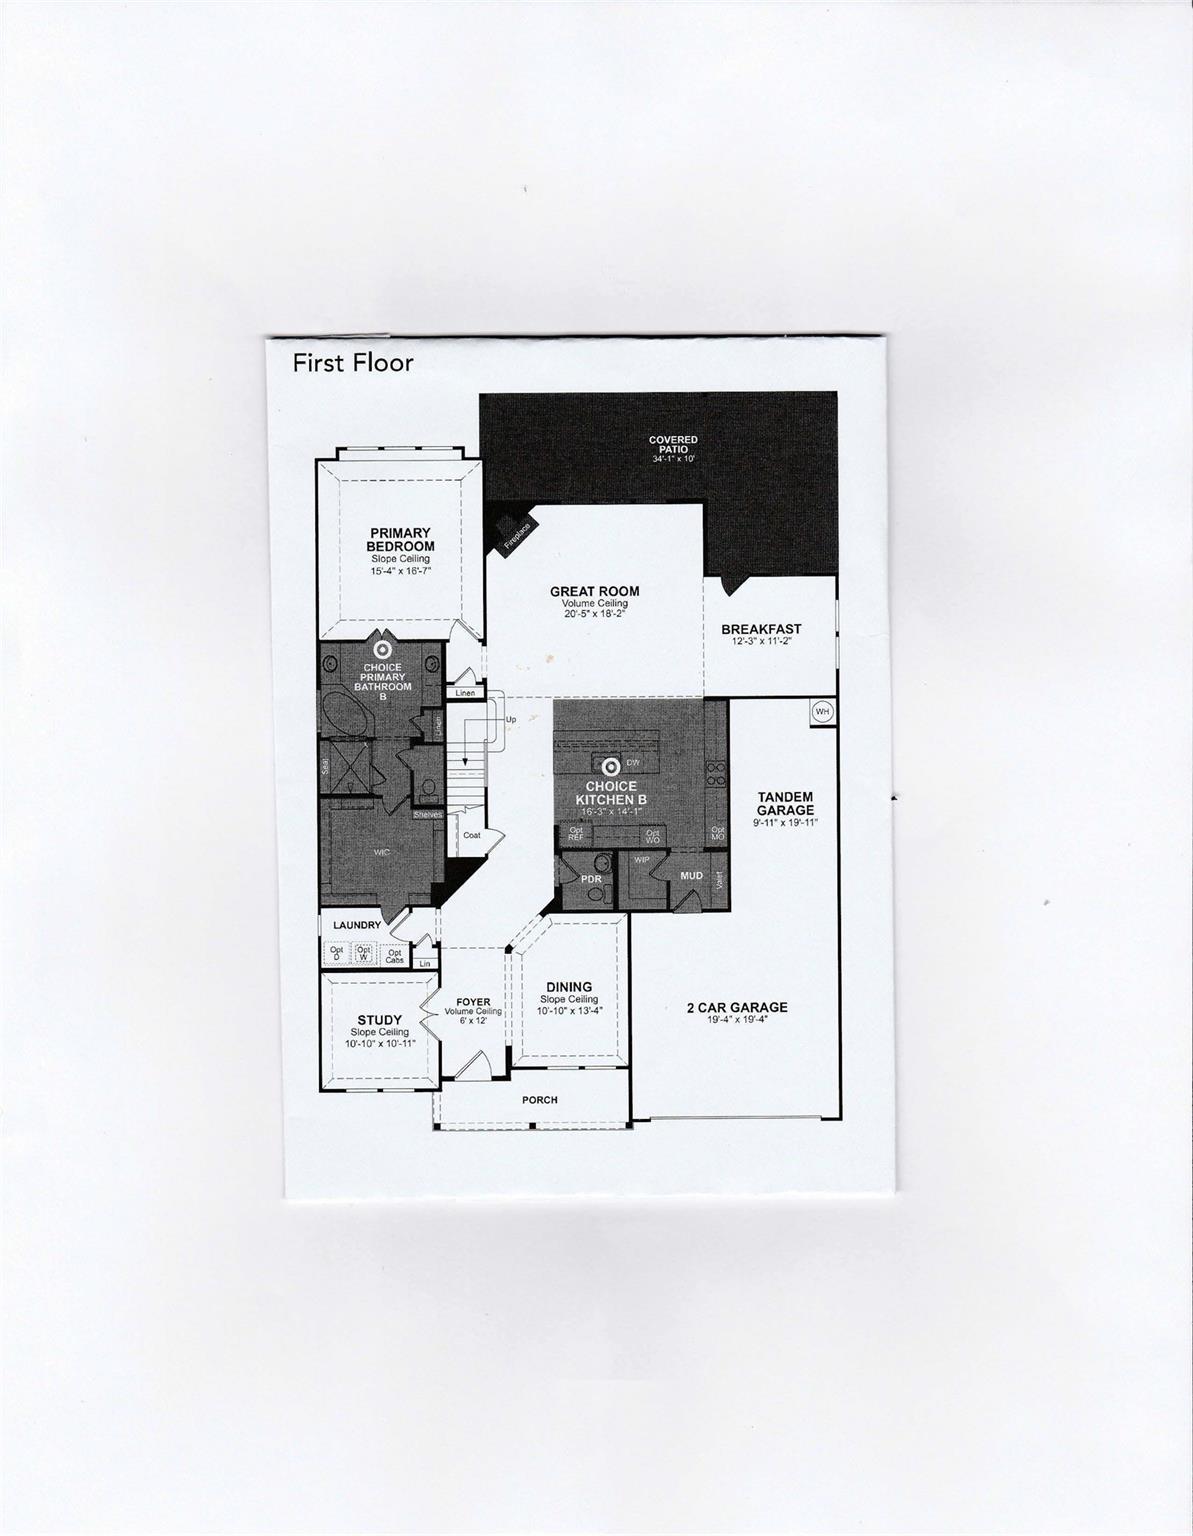
Floor plans / Dimensions / Descriptions
-
First FloorLiving:20x18Dining:11x13Kitchen:16x14Breakfast:12x11Primary Bedroom:15x17Primary Bath:11x12Home Office/Study:11x11
-
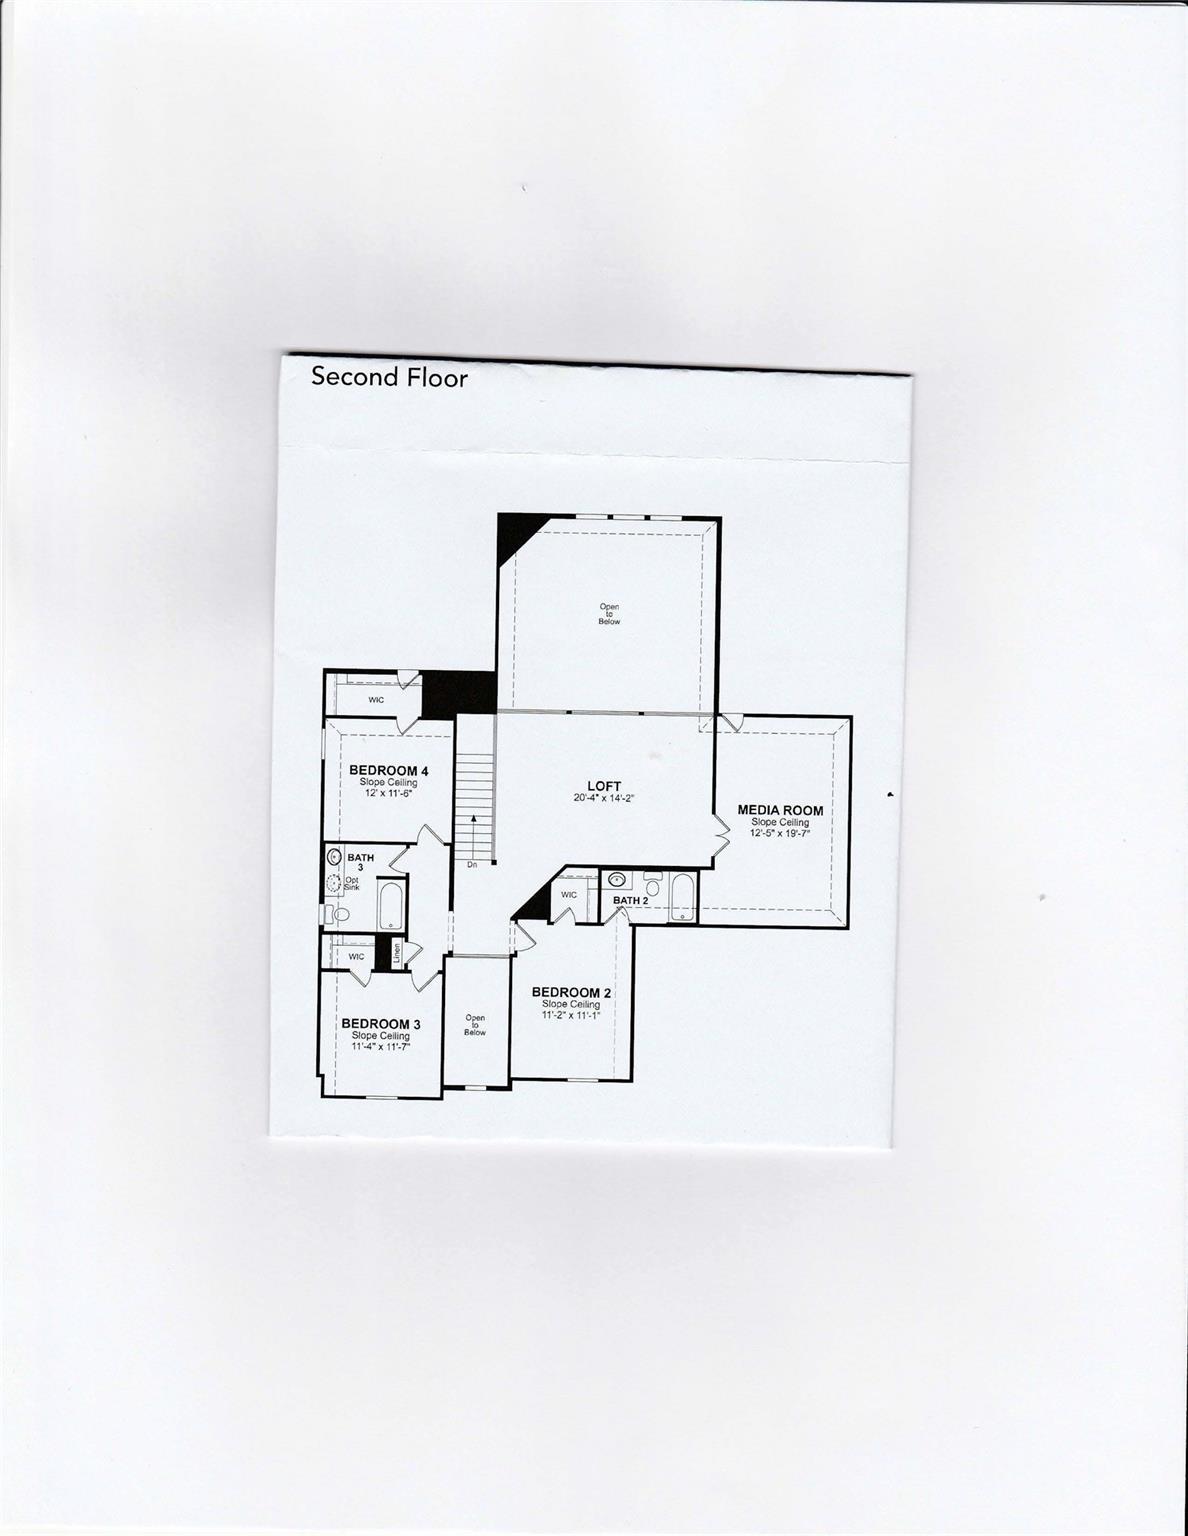
Second FloorBedroom:11x12Bedroom 2:11x11Bedroom 3:11x11Game Room:20x14Media Room:12x20
-
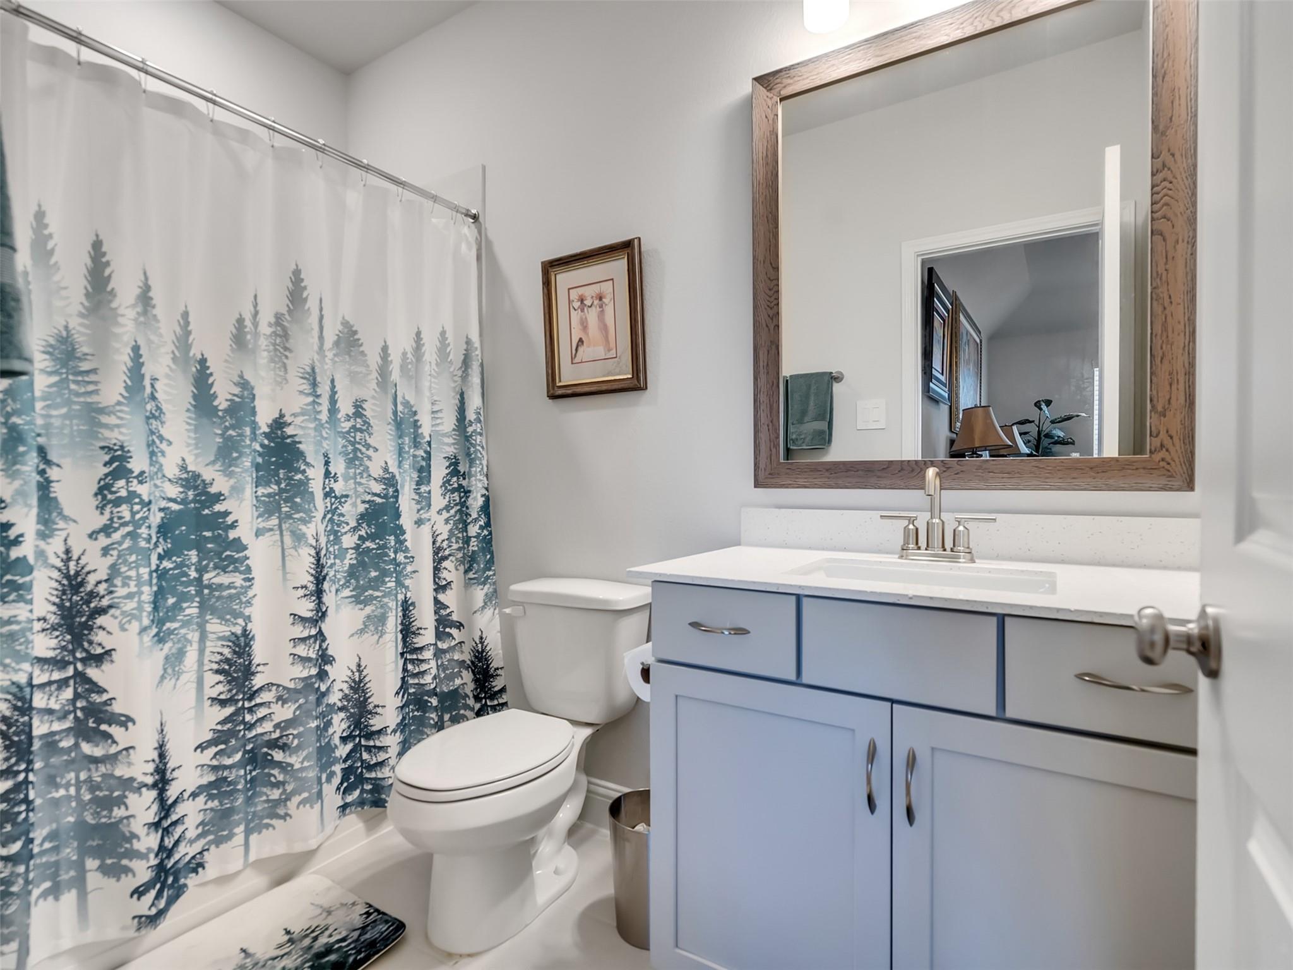
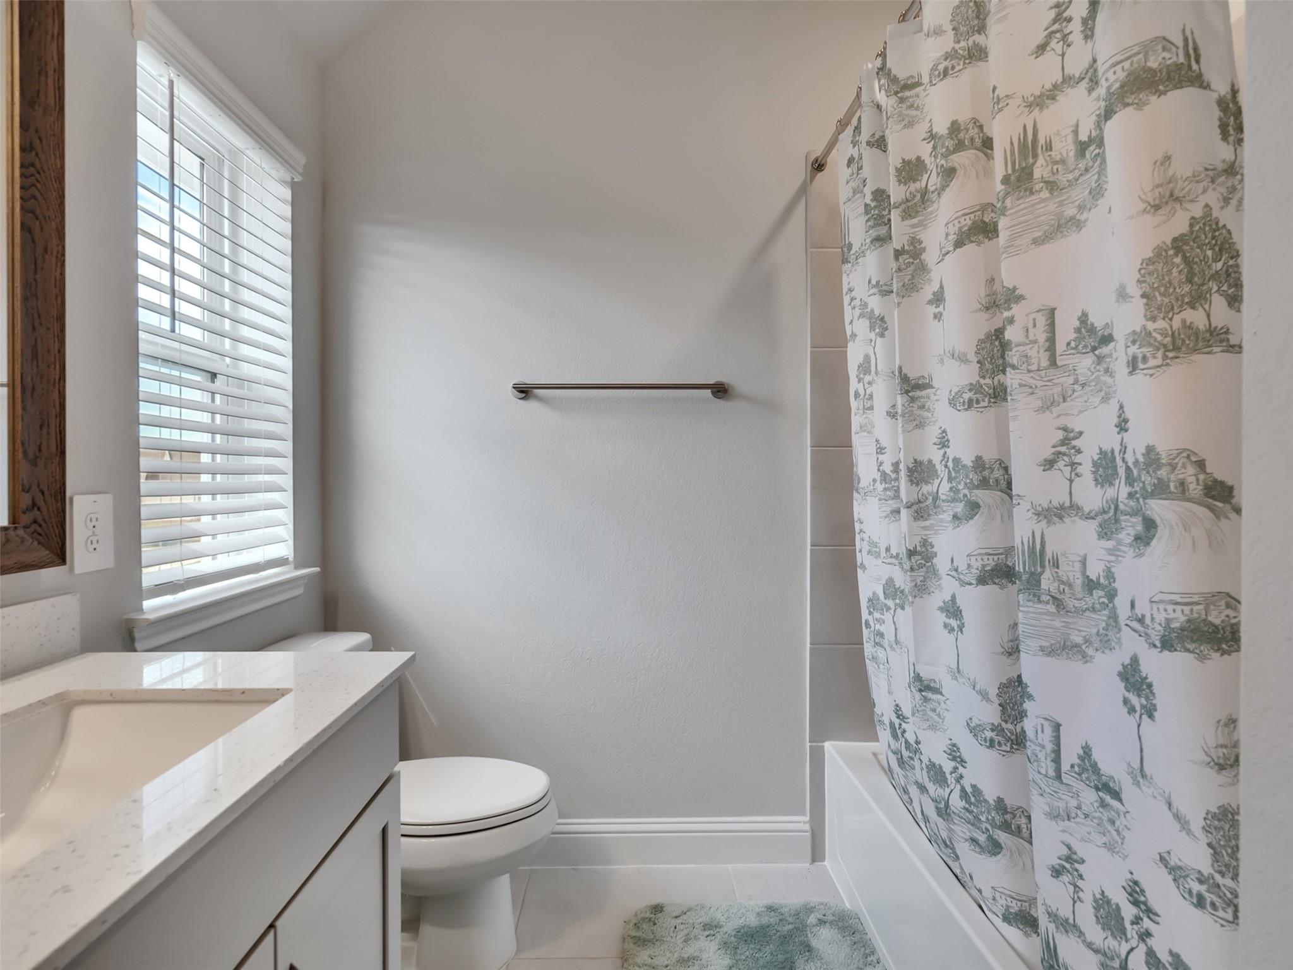
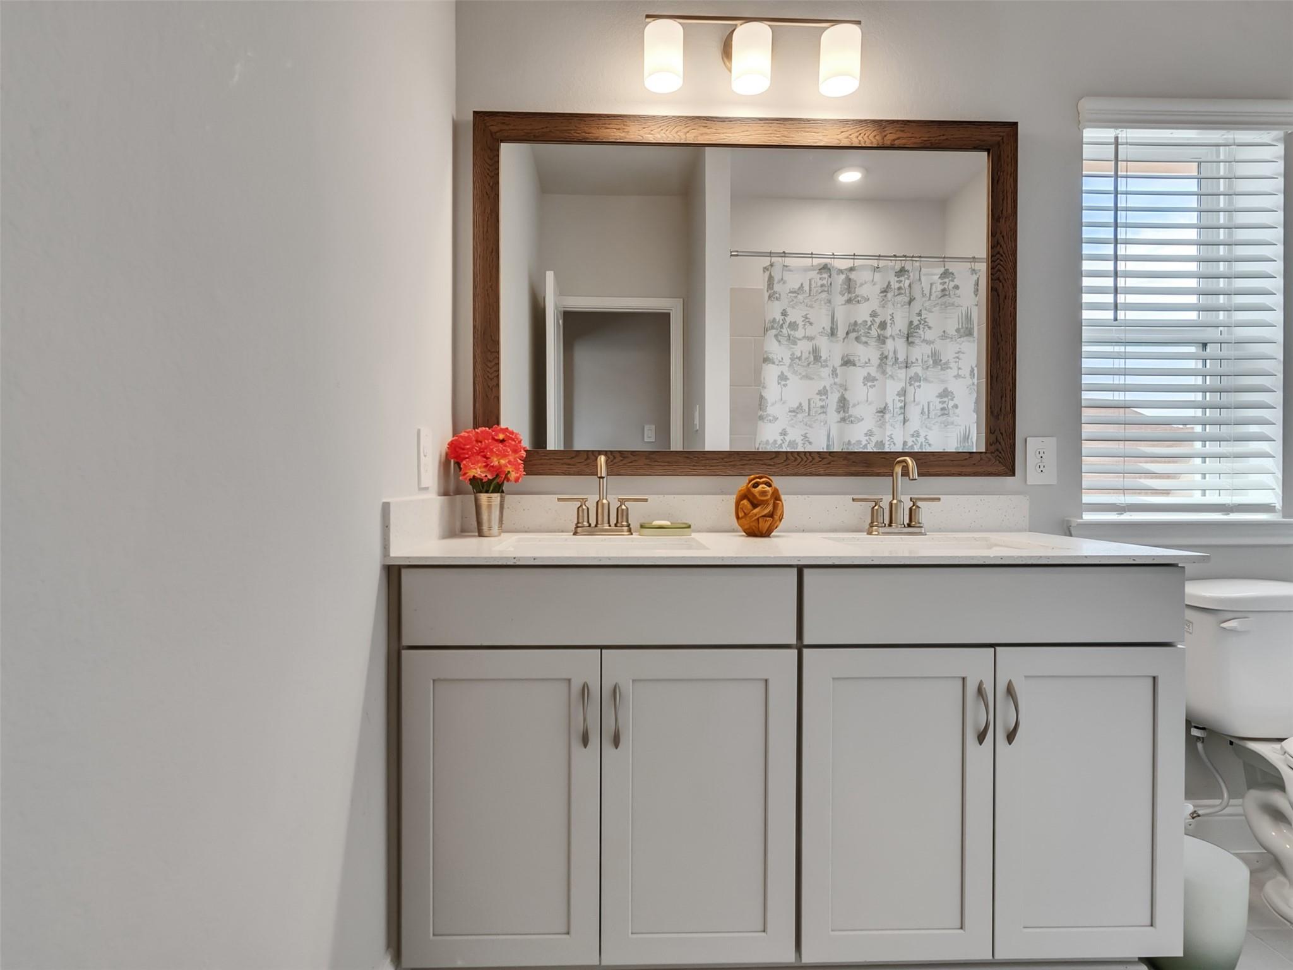
InteriorFireplace:1/Gaslog FireplaceBathroom Description:Half Bath,Primary Bath: Double Sinks,Primary Bath: Separate Shower,Primary Bath: Soaking Tub,Secondary Bath(s): Tub/Shower ComboBedroom Desc:Primary Bed - 1st Floor,Walk-In ClosetKitchen Desc:Island w/o Cooktop,Kitchen open to Family Room,Walk-in PantryRoom Description:1 Living Area,Breakfast Room,Formal Dining,Gameroom Up,Home Office/Study,Living Area - 1st FloorHeating:Central ElectricCooling:Central ElectricConnections:Electric Dryer Connections,Washer ConnectionsDishwasher:YesDisposal:YesMicrowave:YesEnergy Feature:Attic Fan,Ceiling Fans,Digital Program Thermostat,Insulation - Spray-Foam
-
ExteriorRoof:CompositionFoundation:SlabPrivate Pool:NoExterior Type:Brick,StoneLot Description:Subdivision LotWater Sewer:Water DistrictArea Pool:Yes
Listed By:
Novid Rezai
HomeSmart
The data on this website relating to real estate for sale comes in part from the IDX Program of the Houston Association of REALTORS®. All information is believed accurate but not guaranteed. The properties displayed may not be all of the properties available through the IDX Program. Any use of this site other than by potential buyers or sellers is strictly prohibited.
© 2026 Houston Association of REALTORS®.
GET IN TOUCH
