
For Sale
1720 FLINTLOCK Ct Angleton, TX 77515
$519,900
Description
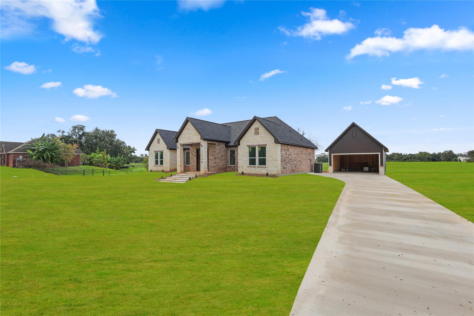
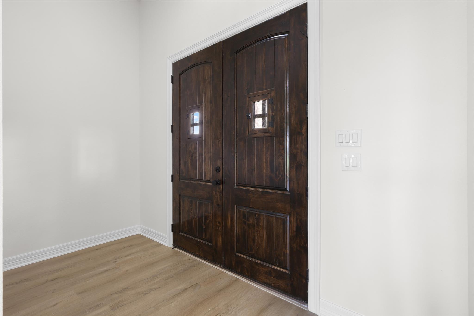
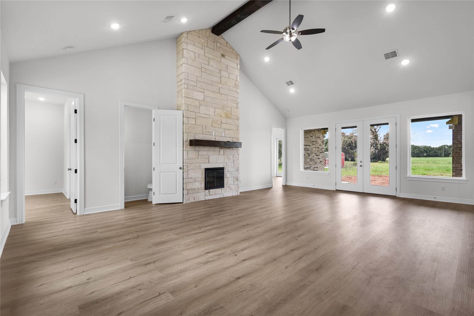
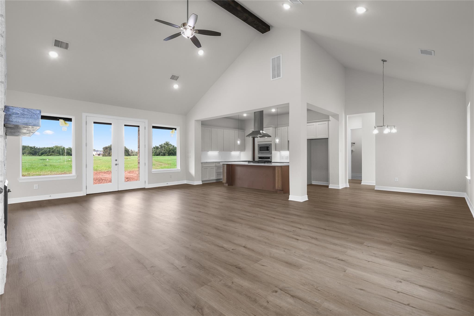
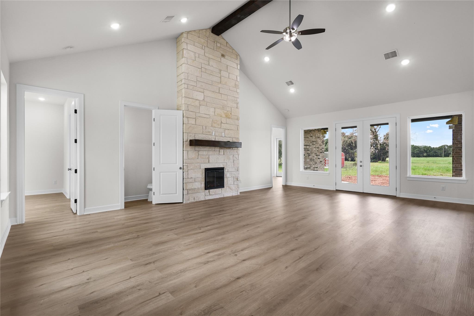
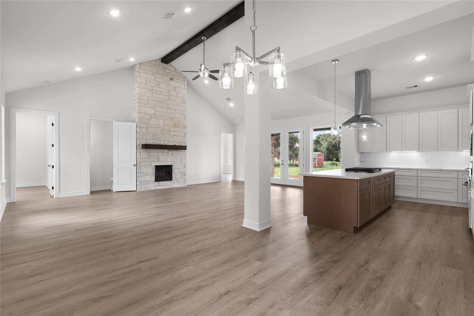
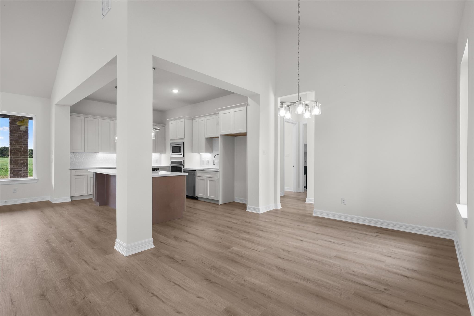
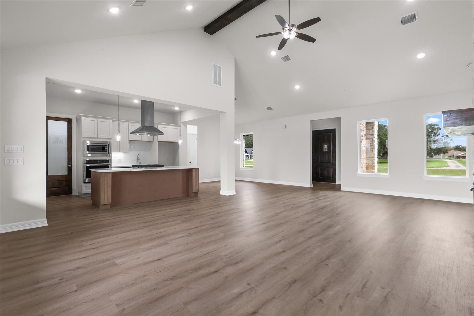
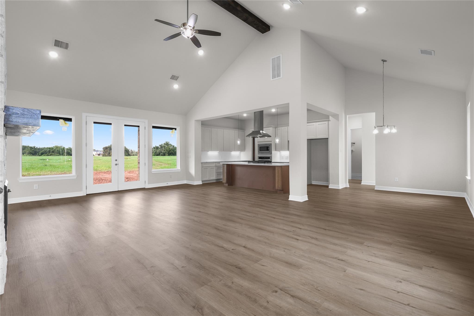
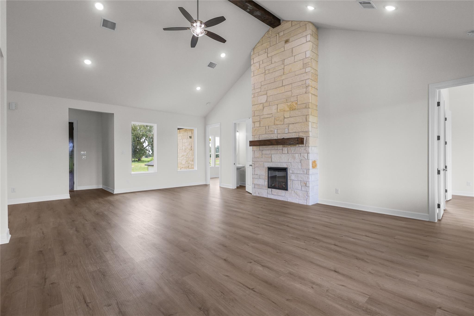
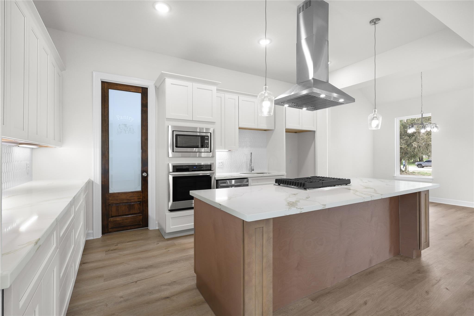
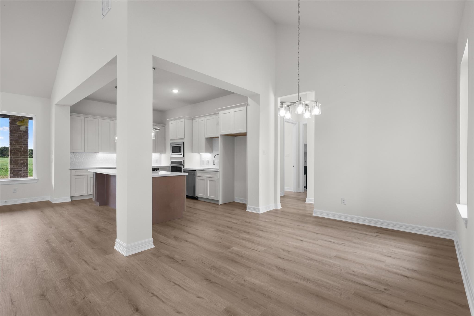
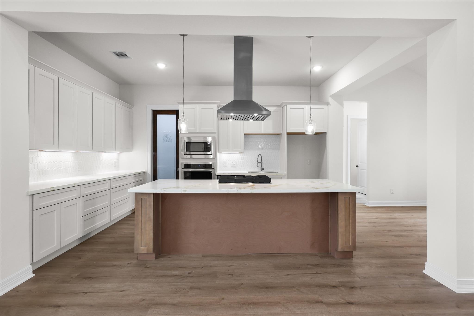
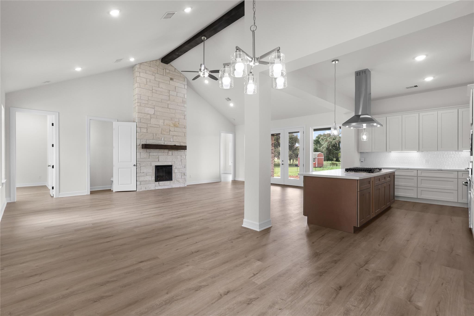
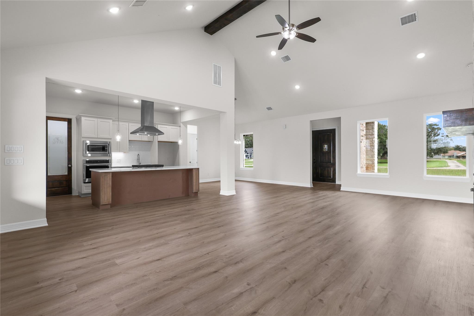
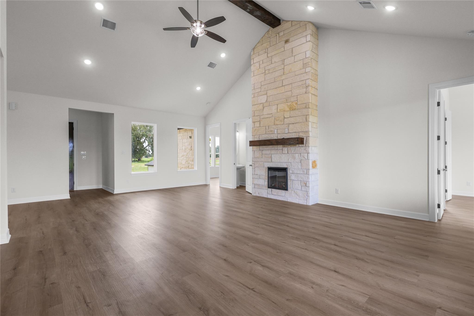
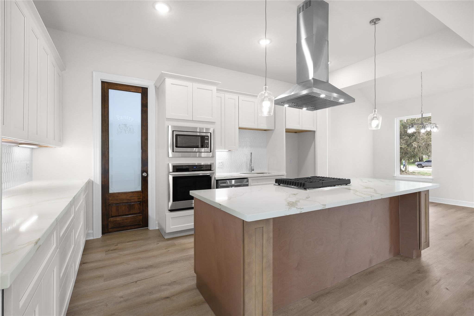
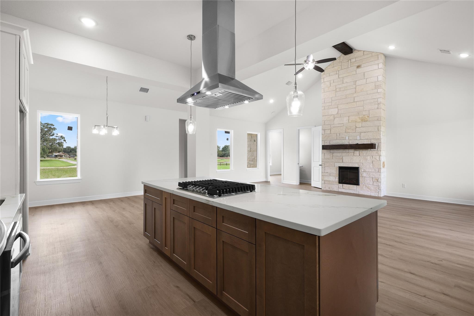
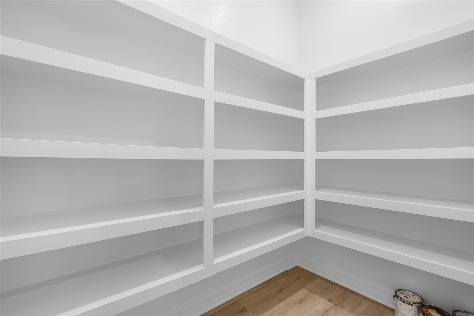
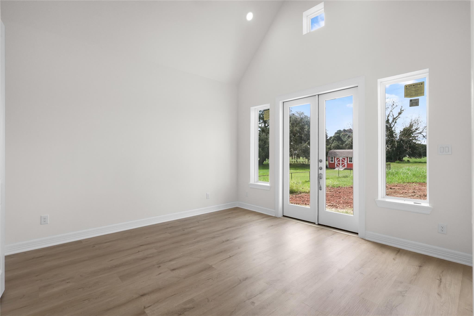
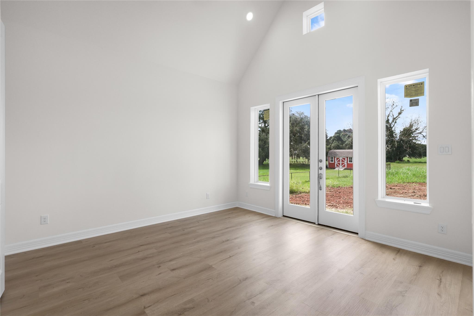
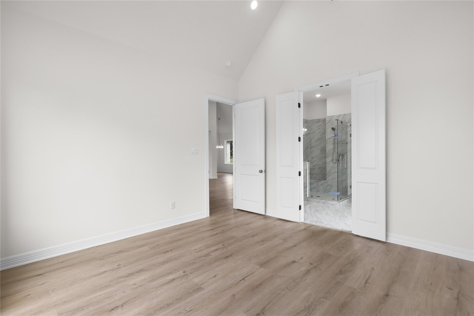
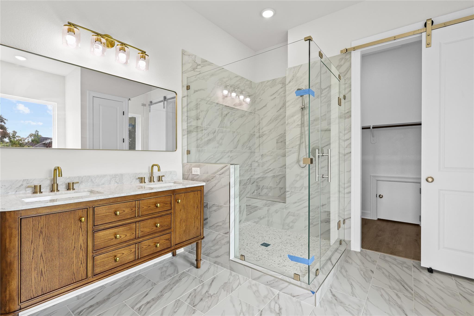
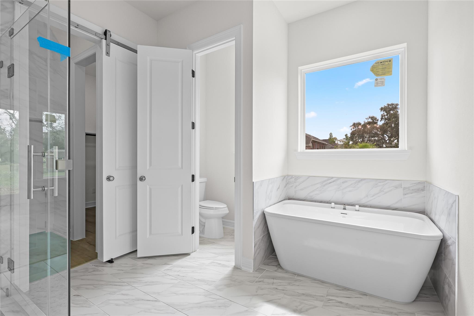
THIS IS A MODERN RANCH-STYLE DESIGN HOME WITH A MIX OF BRICK & STONE VENNER IN THE EXTERIOR, OVERSIZED BACK COVERED PATIO AND A SLEEK WOOD WIDE FRONT DOOR, ADD CONTEMPORARY CONTRAST. OPEN LAYOUT CATHEDRAL CEILINGS SOAR OVER THE GREAT ROOM, STACKED WITH A FLOOR-TO-CEILING STONE FIREPLACE. KITCHEN WITH CUSTOM CABINETRY, KITCHEN ISLAND COOKTOP, AND A WALKING PANTRY. PRIMARY BEDROOM ALSO HAS CATHEDRAL CEILINGS, AND BATHROOM INCLUDES AN EN-SUITE GARDEN TUB & SEPARATE SHOWER. THERE ARE TOO MANY UPGRADES TO LIST THEM ALL. MAKE YOUR APPOINTMENT TODAY TO COME SEE IT BEFORE THE OPEN HOUSE!!!!!
Overview
Financial
Price:
$519,900
Price/SqFT:
$195.60
HOA Fee:
$400 Annually
Tax Rate:
0 %
Est. Monthly:
$5,295 *
Tax Amount:
$0
Amenities and features
 Patio/Deck
 Public Pool
 Yard
Yard Energy Efficient
 New Construction
Property & Schools on Map
Floor plans / Dimensions / Descriptions
-
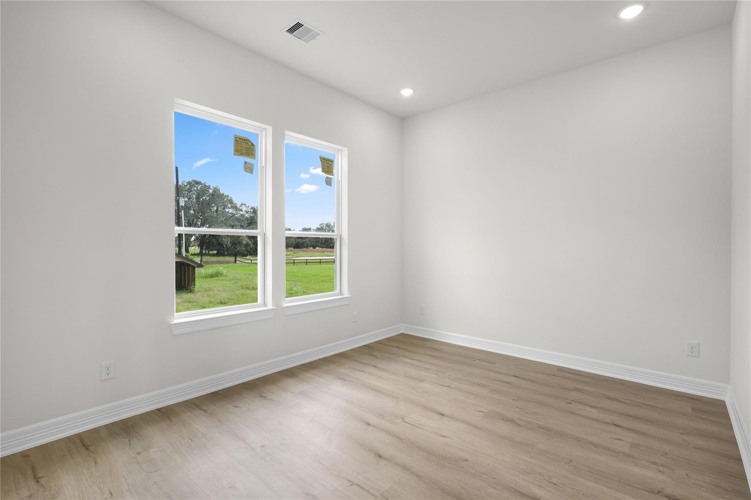
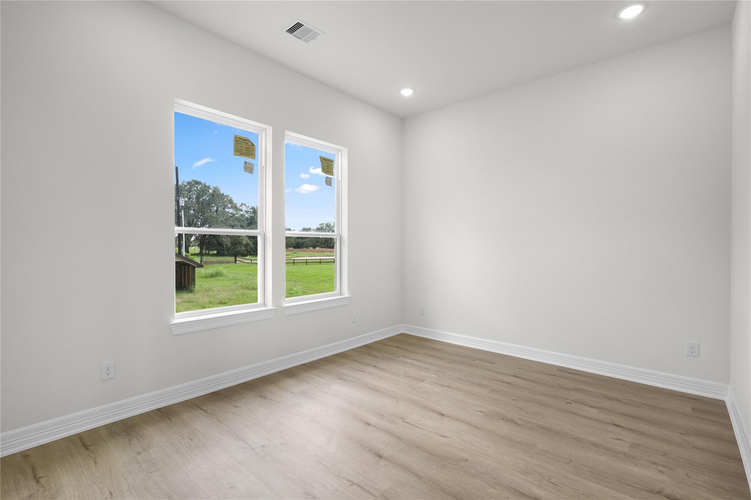
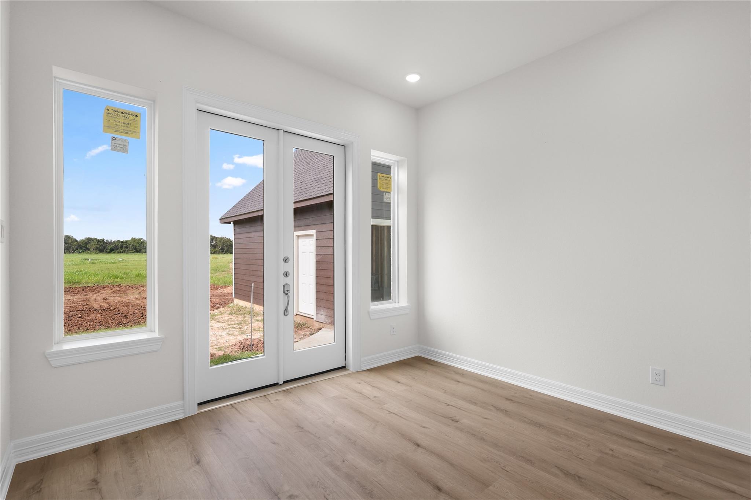
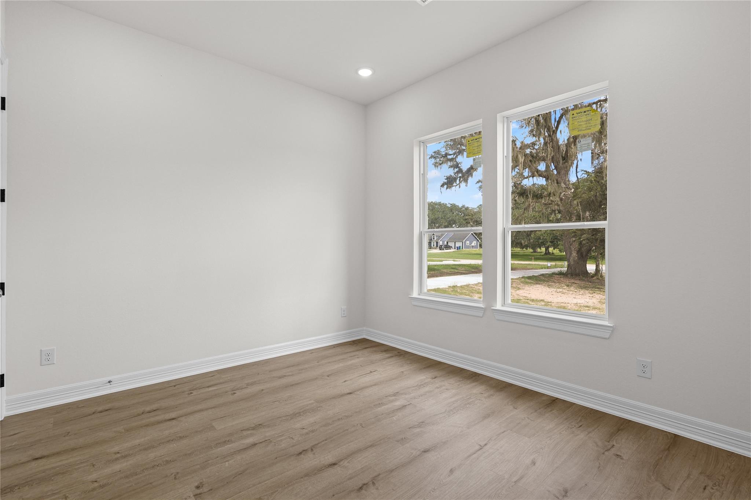
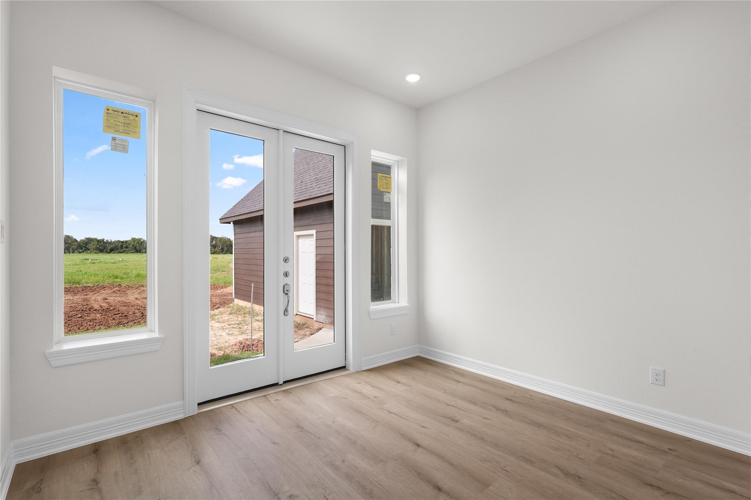
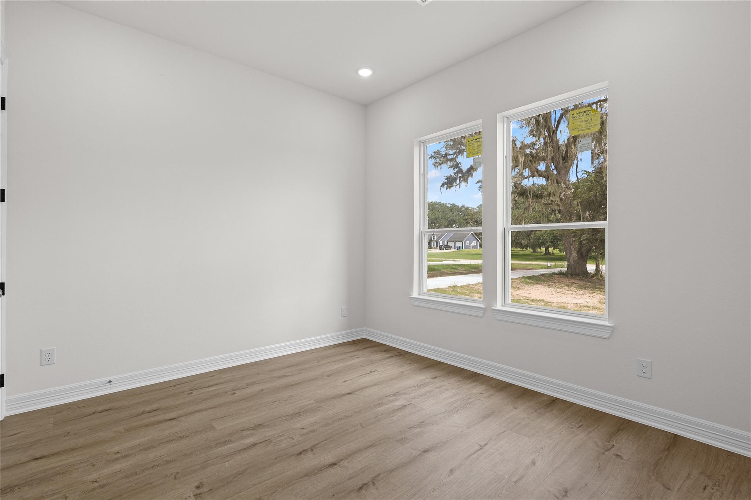
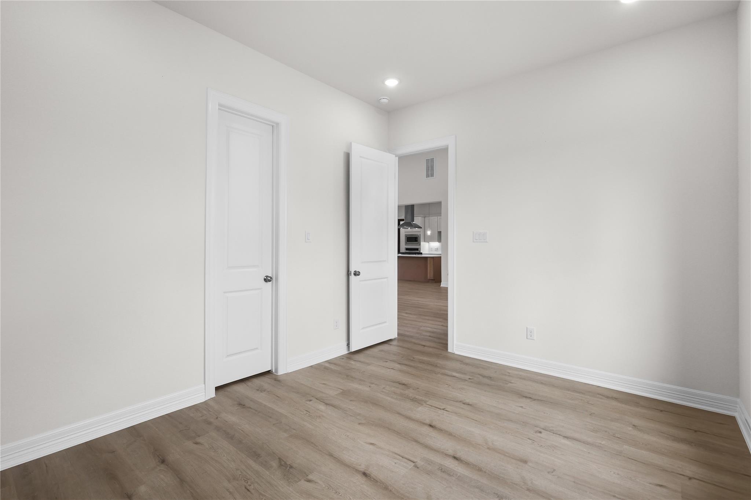
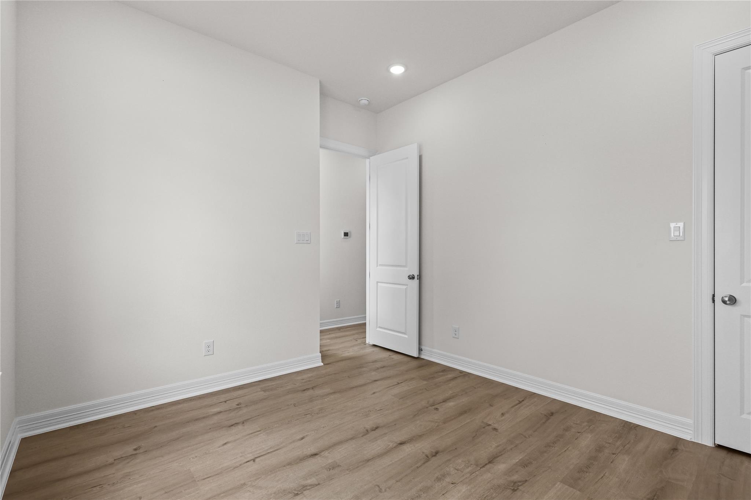
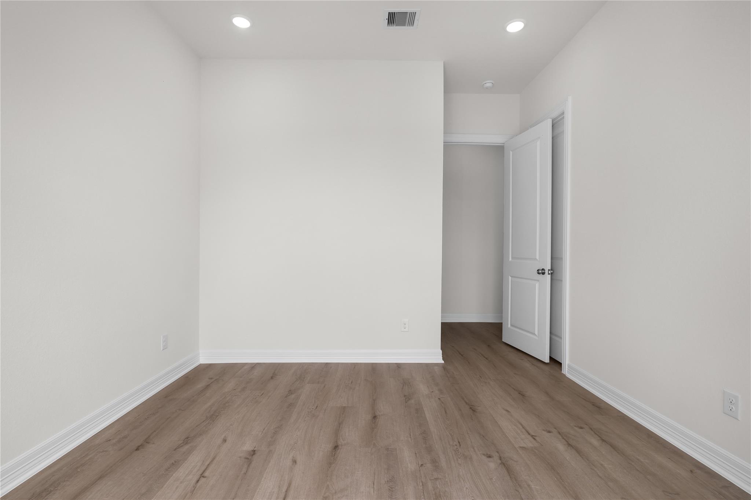
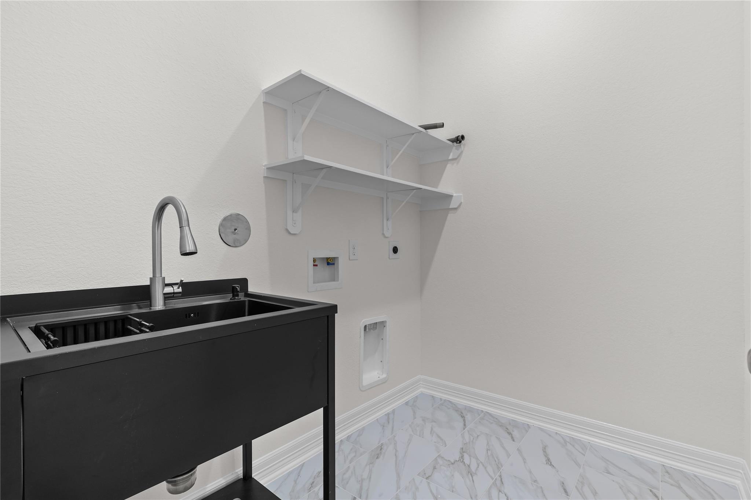
First FloorDen:28.10X19.0Dining:11.0X10.0Kitchen:14.6X8.4Primary Bedroom:14.2X14Bedroom:14.2X11.4Bedroom 2:12.8X11.4Bedroom 3:12.0X10.4Primary Bath:1stBath:1stUtility Room:6.4X8.4Entry:12.8X6.0Exterior Porch/Balcony:30.8X10.0
-
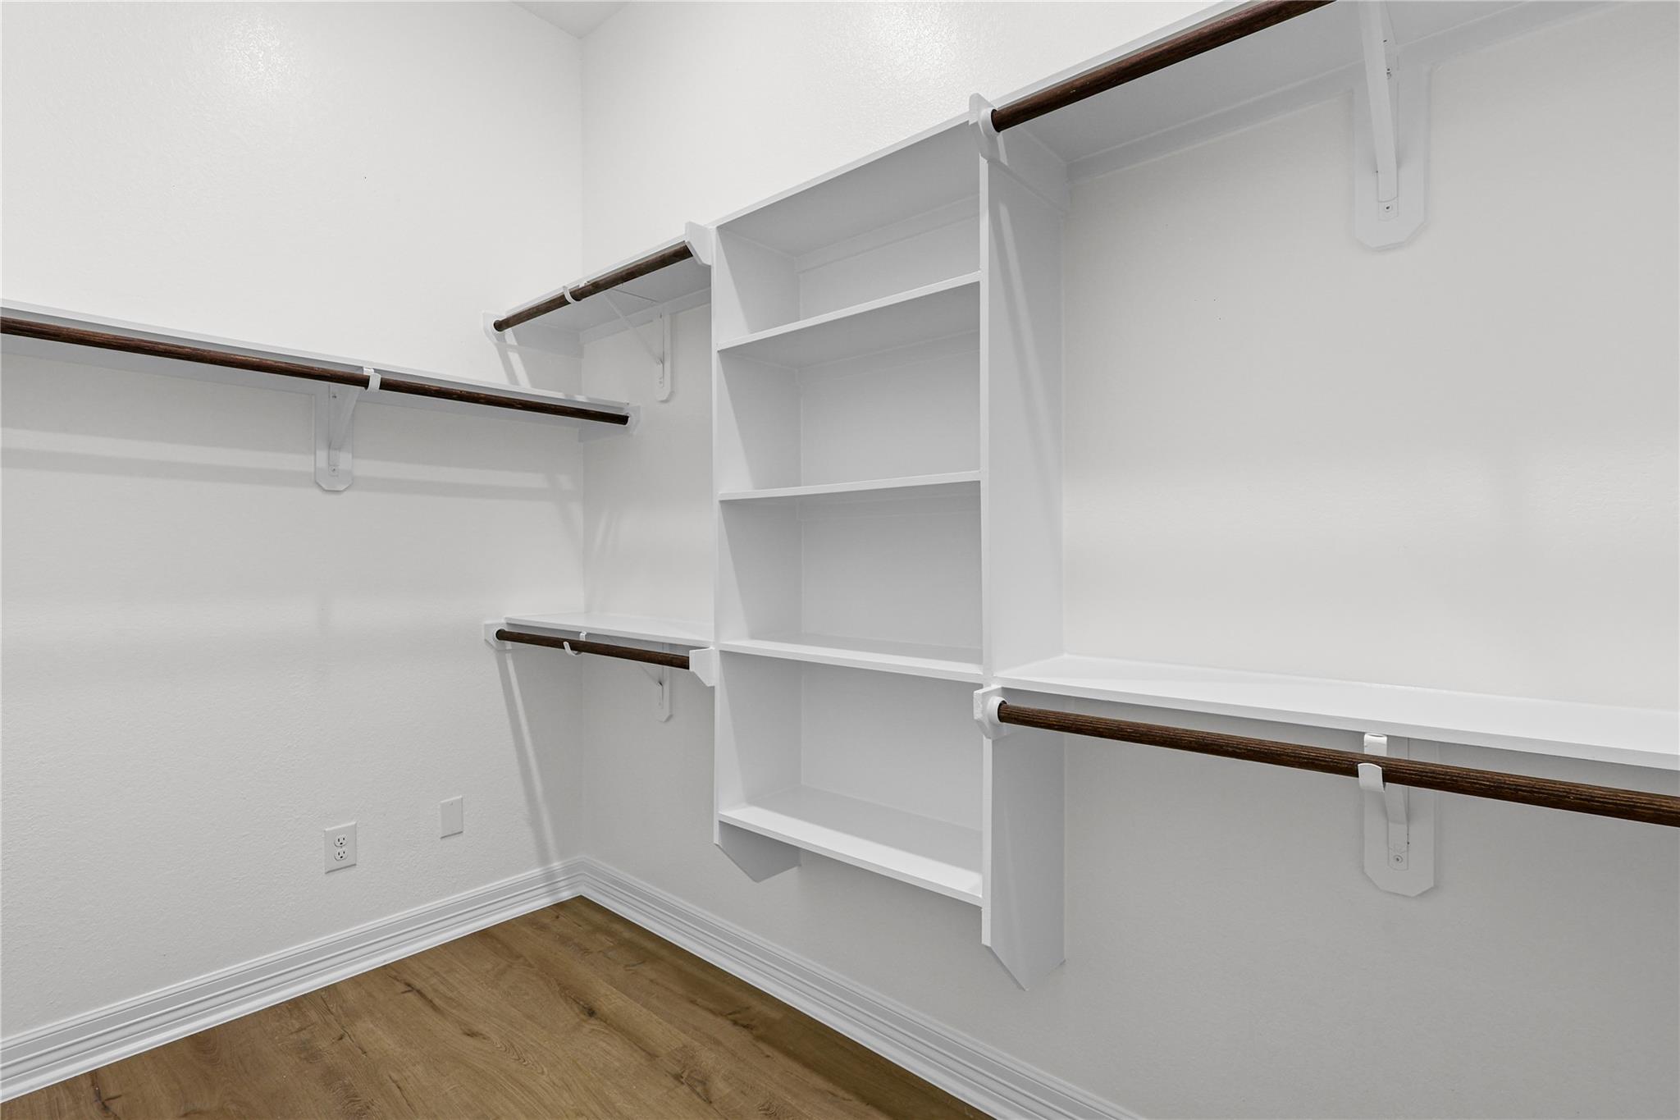
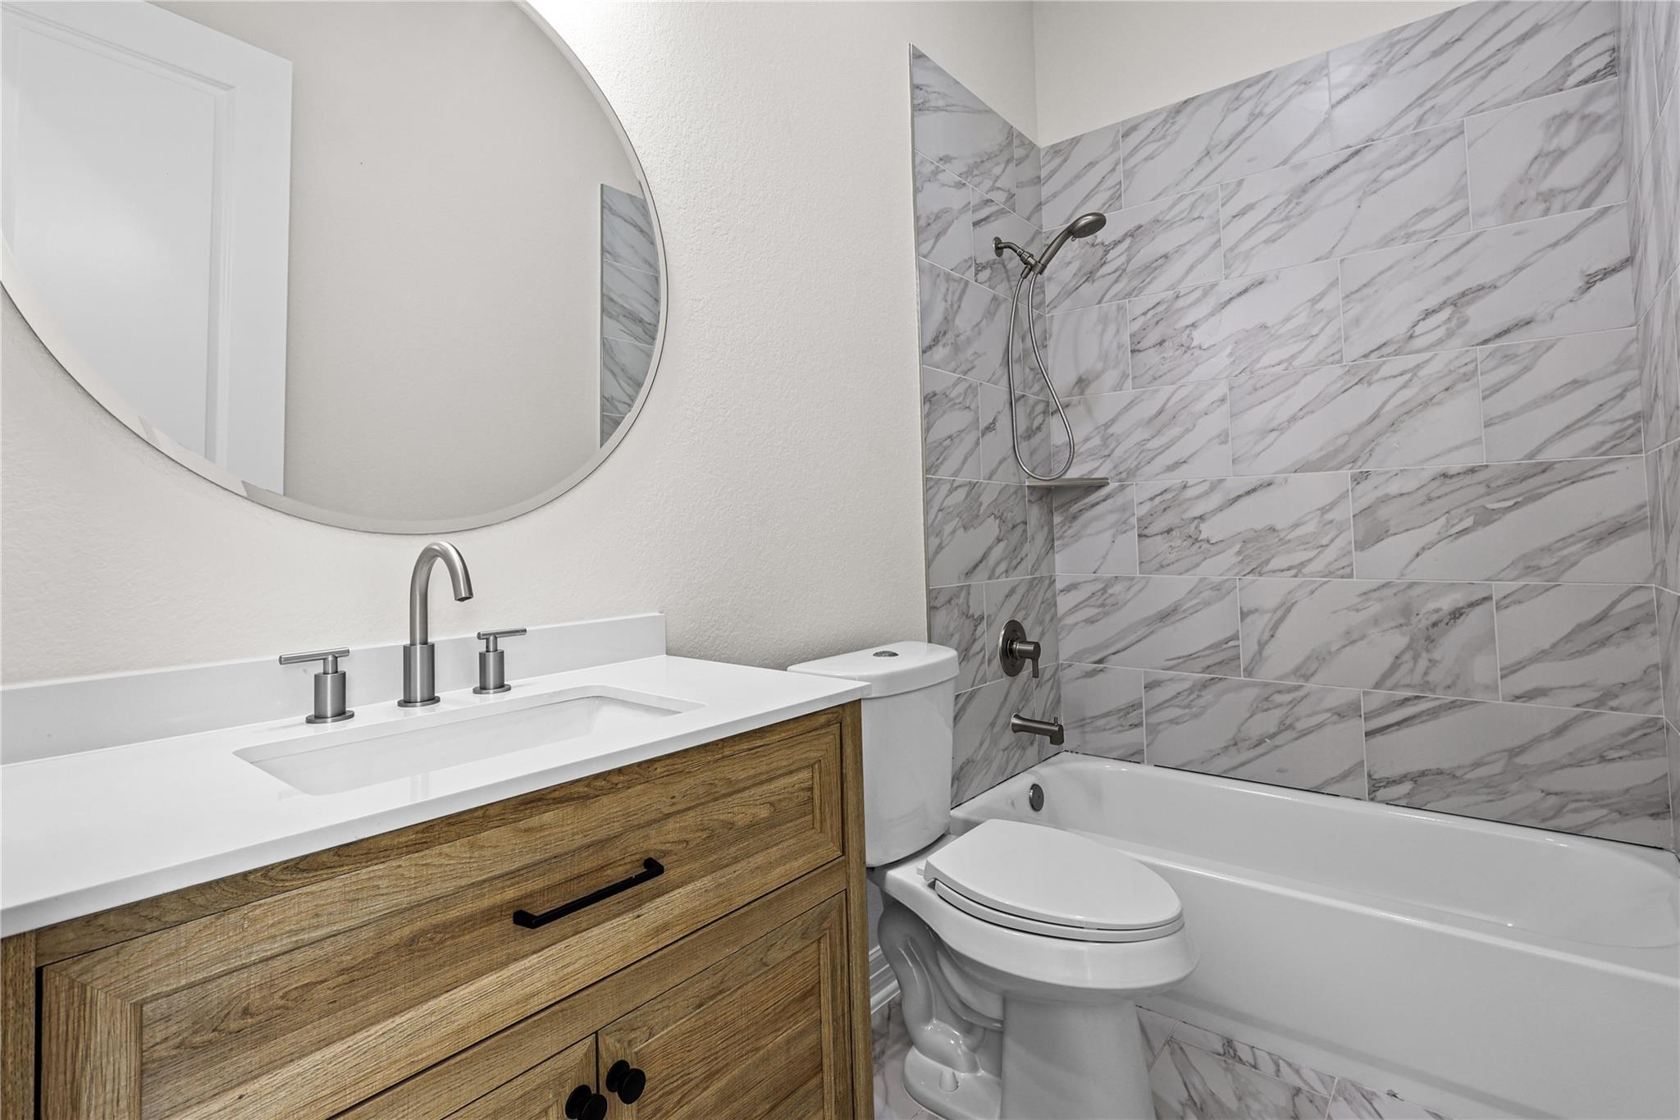
InteriorFireplace:1/Freestanding,Gaslog FireplaceFloors:Tile,Vinyl PlankCountertop:QUARTZBathroom Description:Full Secondary Bathroom Down,Half Bath,Primary Bath: Double Sinks,Primary Bath: Separate Shower,Primary Bath: Soaking Tub,Secondary Bath(s): Tub/Shower ComboBedroom Desc:All Bedrooms Down,En-Suite Bath,Walk-In ClosetKitchen Desc:Kitchen open to Family Room,Walk-in PantryRoom Description:1 Living Area,Family Room,Formal Dining,Utility Room in HouseHeating:Central ElectricCooling:Central ElectricConnections:Electric Dryer Connections,Washer ConnectionsDishwasher:YesDisposal:YesCompactor:NoMicrowave:YesRange:Gas CooktopOven:Convection Oven,Electric Oven,Single OvenIce Maker:NoEnergy Feature:Attic Vents,Ceiling Fans,Insulated Doors,Insulated/Low-E windows,Insulation - Batt,Insulation - Blown CelluloseInterior:Fire/Smoke Alarm,Formal Entry/Foyer,High Ceiling
-
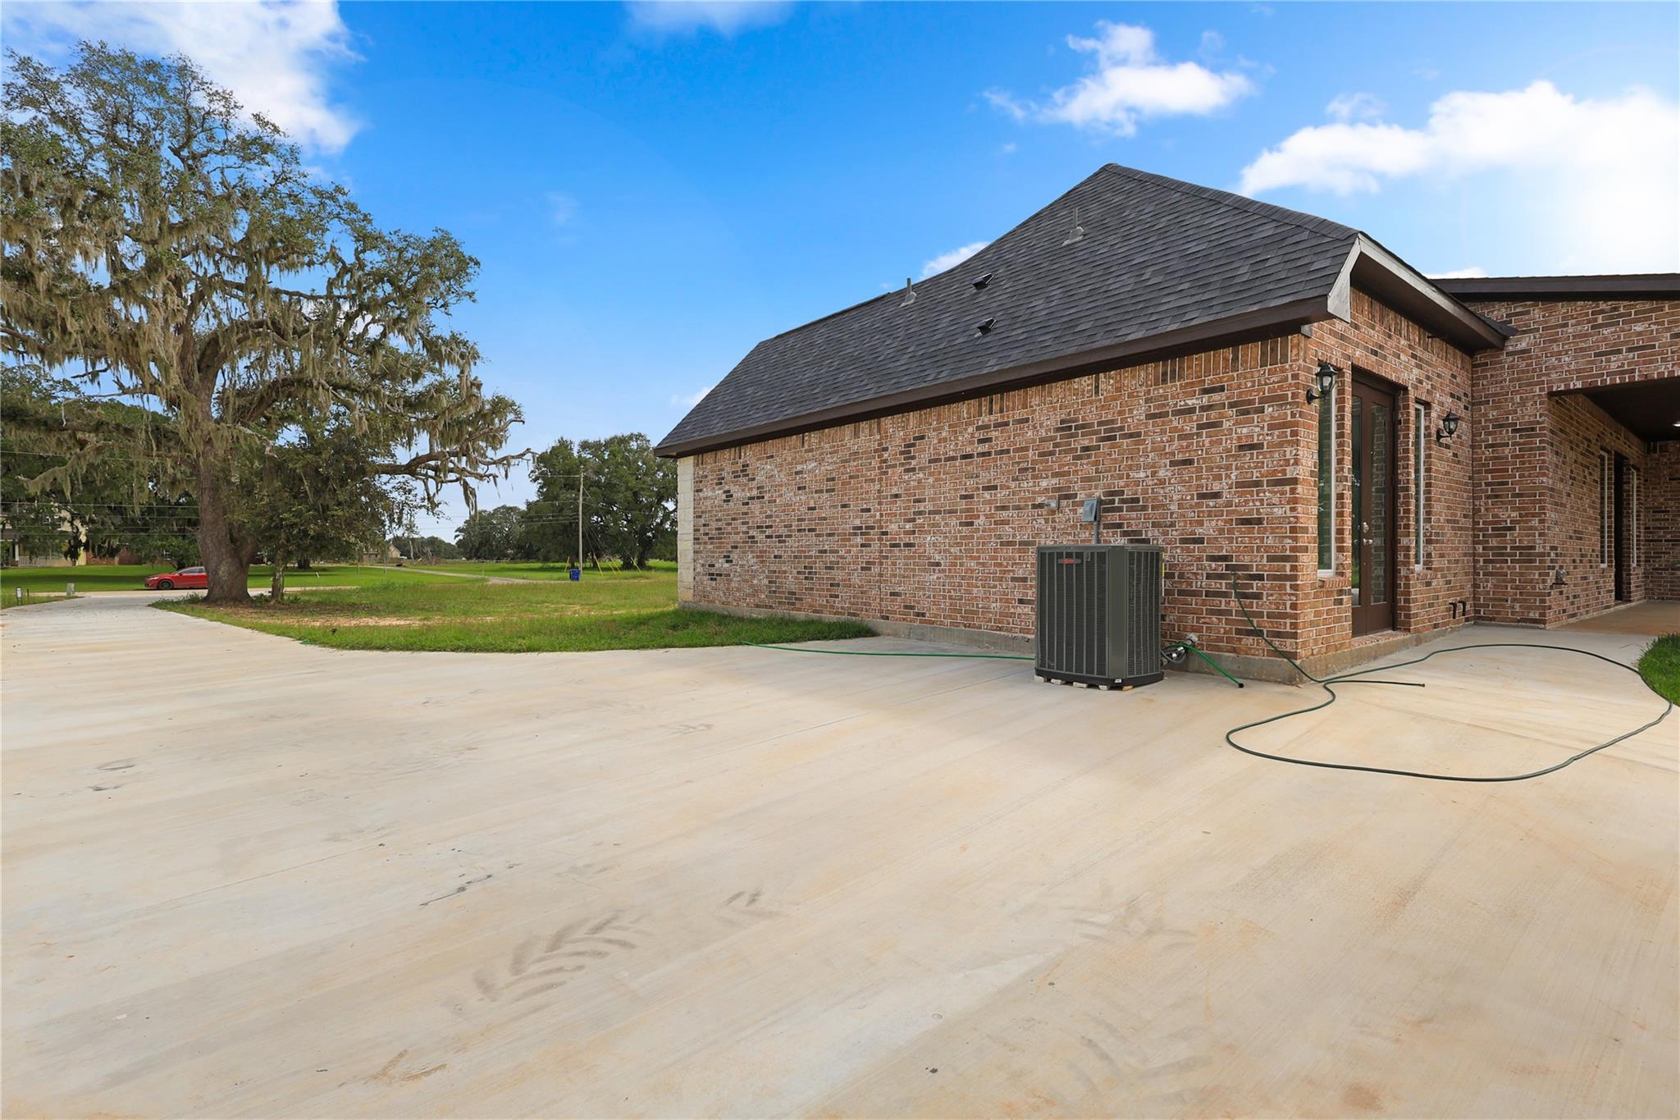
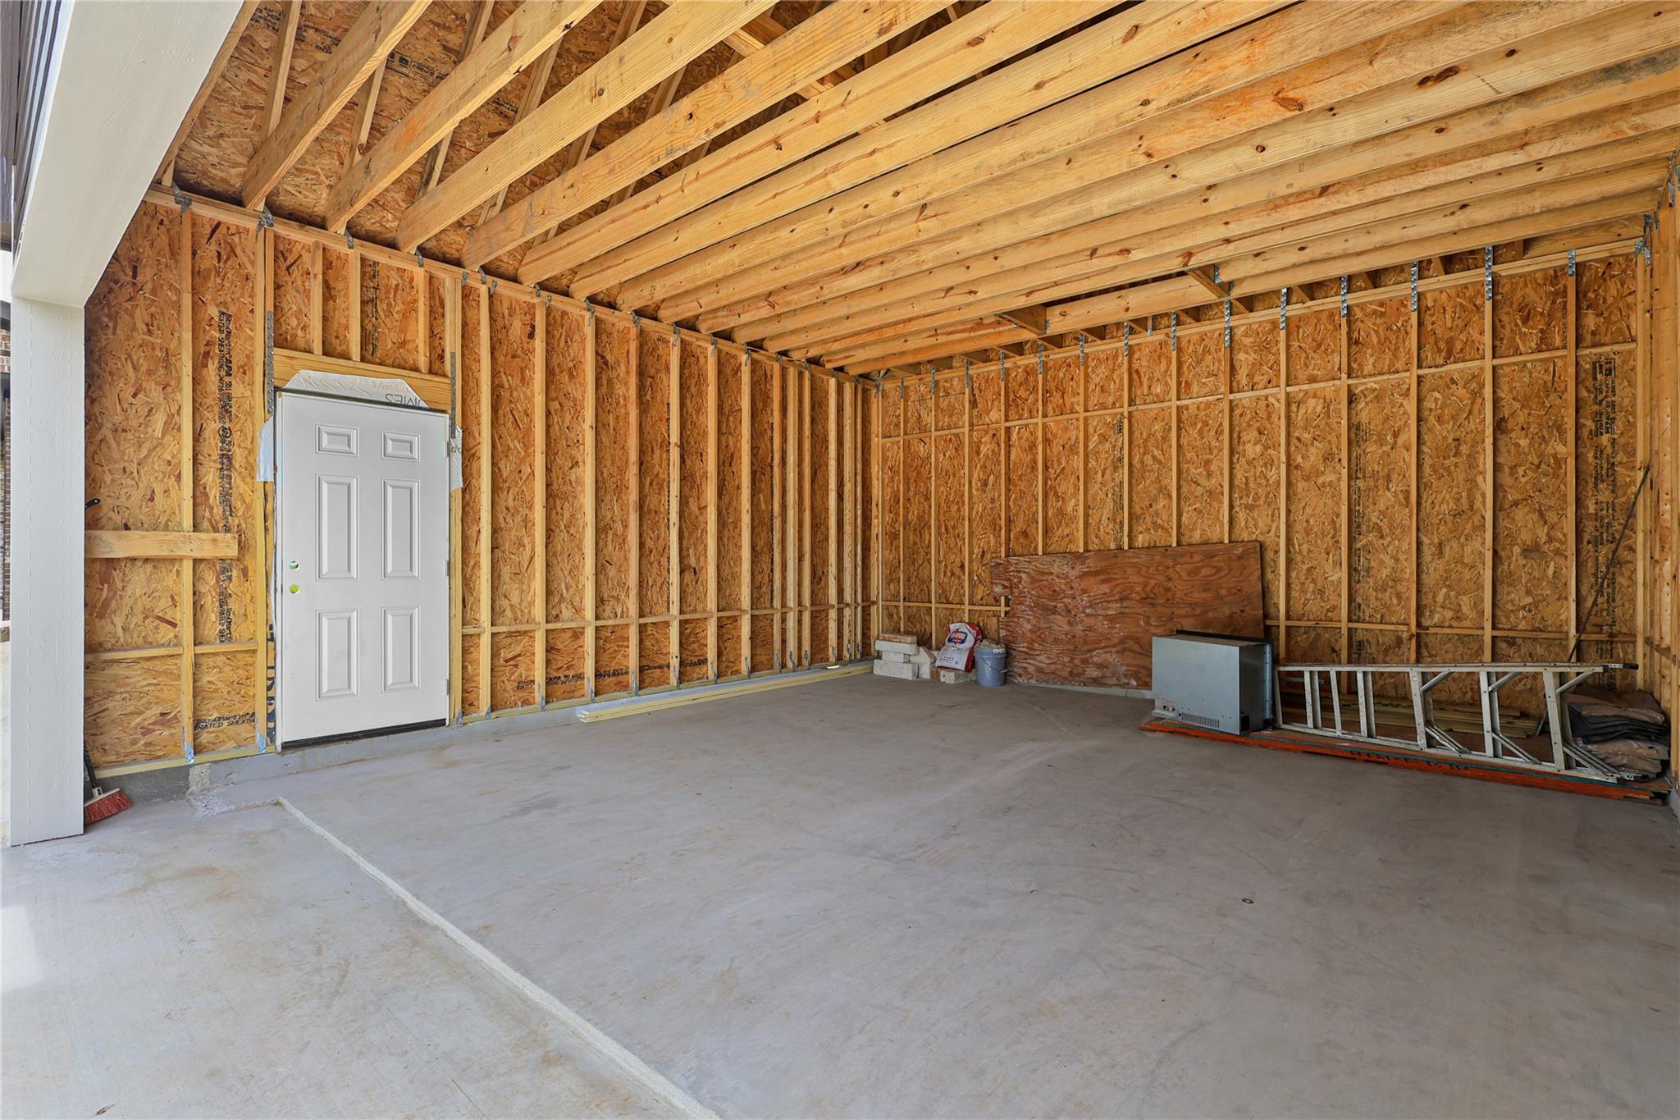
ExteriorRoof:CompositionFoundation:SlabPrivate Pool:NoExterior Type:Brick,Stone,WoodLot Description:Cleared,Subdivision LotGarage Size:20X20Water Sewer:Aerobic,Septic Tank,WellArea Pool:YesExterior:Back Yard,Covered Patio/Deck,Patio/Deck,Porch,Subdivision Tennis Court
Listed By:
Nazario Trujillo
Abel Sanchez, Broker
The data on this website relating to real estate for sale comes in part from the IDX Program of the Houston Association of REALTORS®. All information is believed accurate but not guaranteed. The properties displayed may not be all of the properties available through the IDX Program. Any use of this site other than by potential buyers or sellers is strictly prohibited.
© 2026 Houston Association of REALTORS®.
GET IN TOUCH
