
For Sale
1716 Ovid St C Houston, TX 77007
$465,000
Description
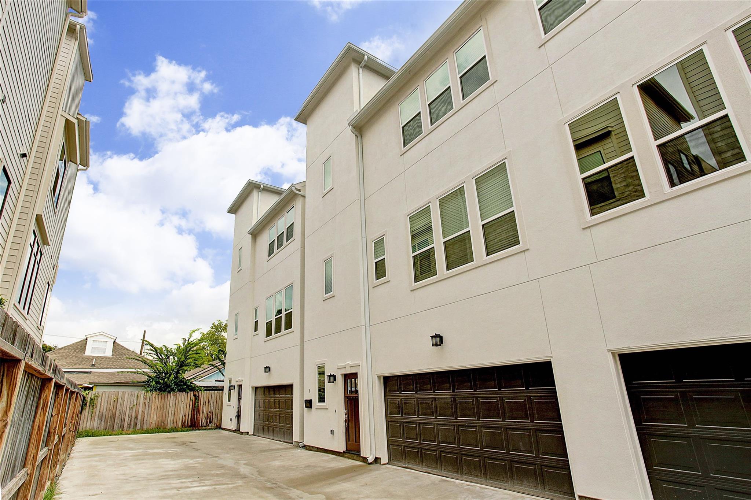
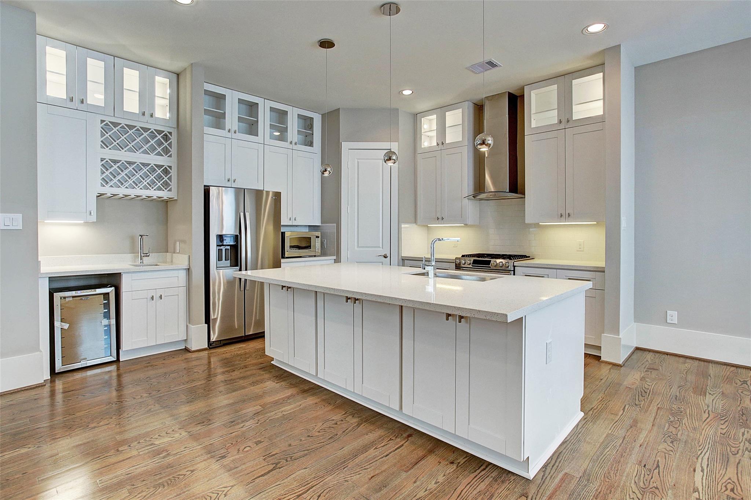
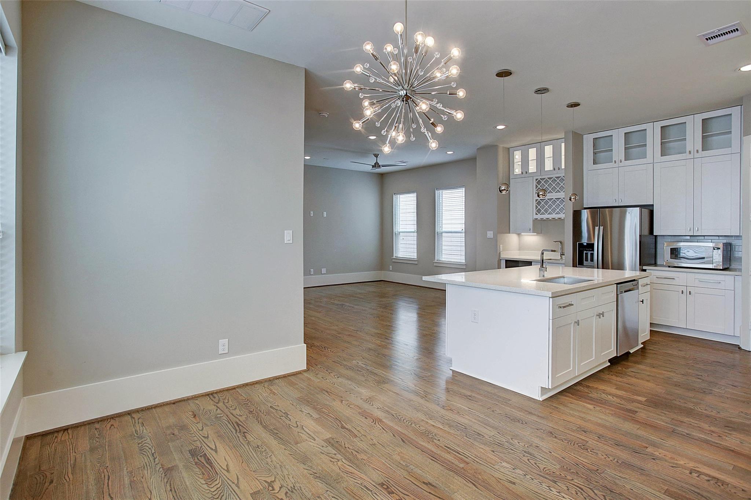
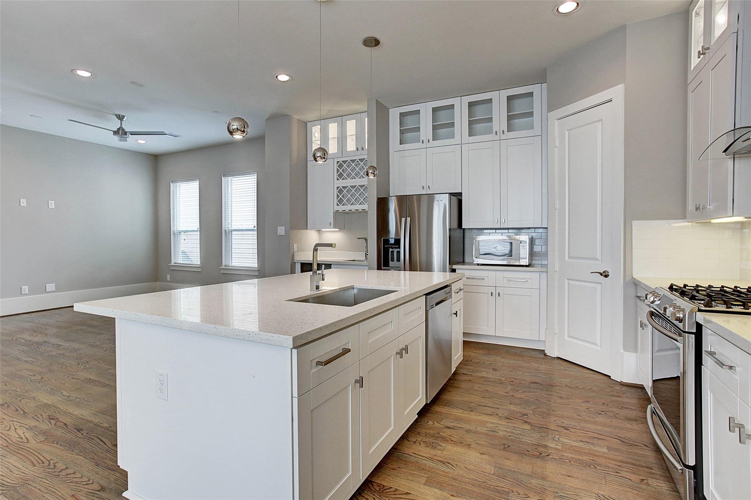
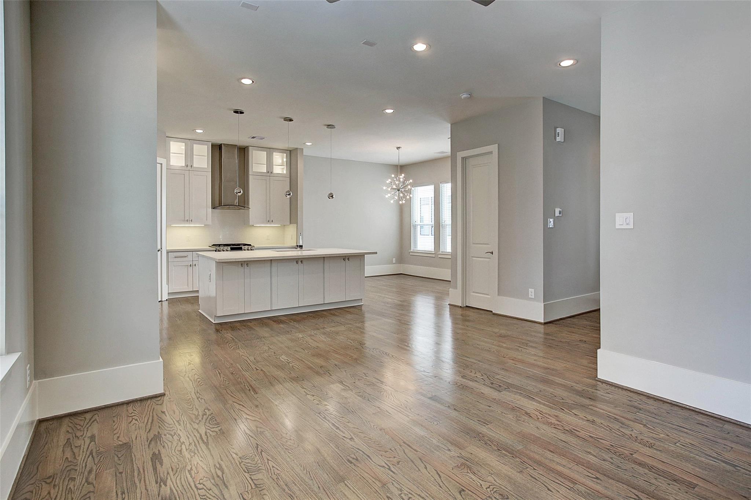
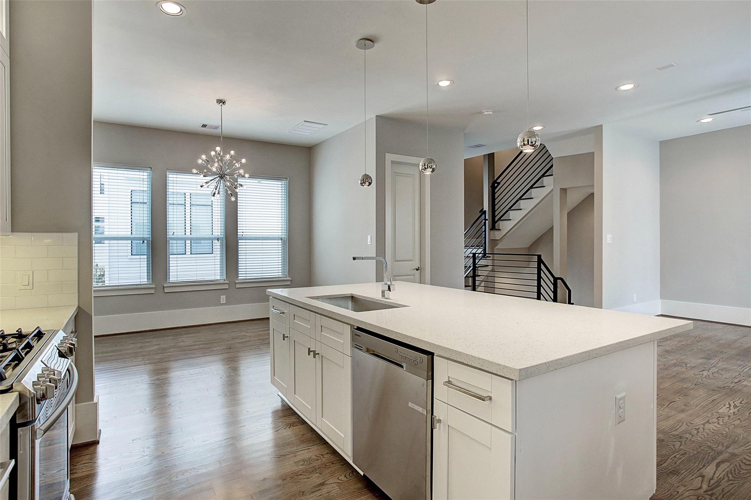
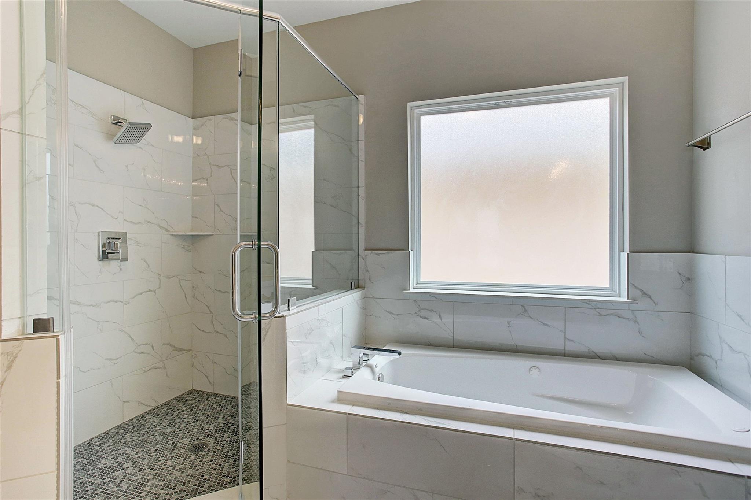
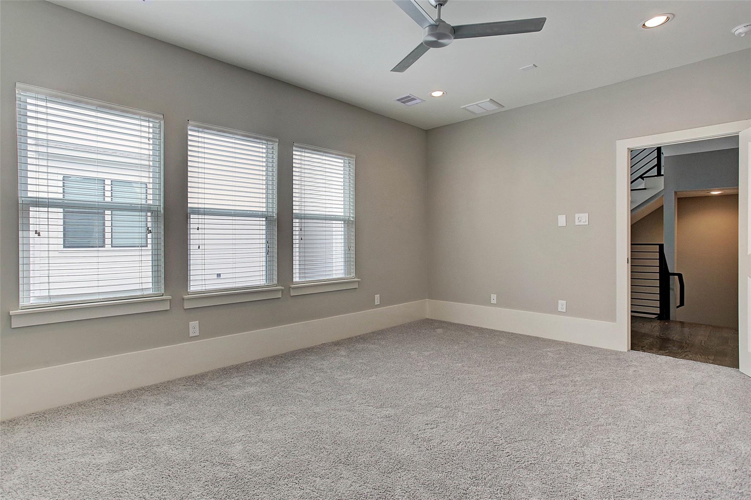
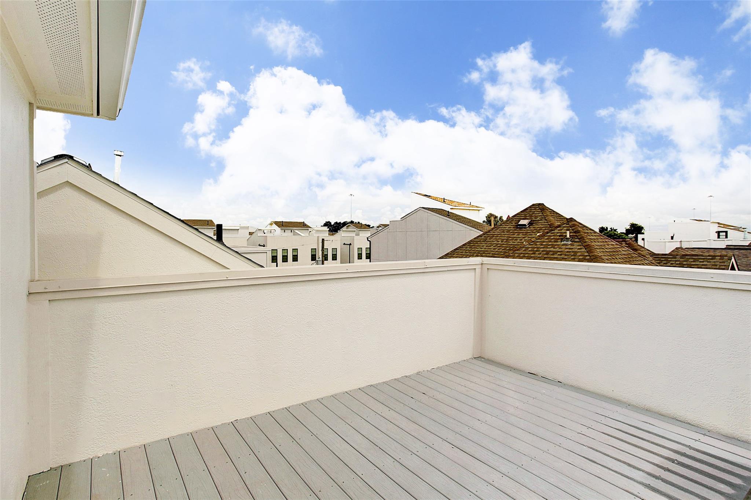
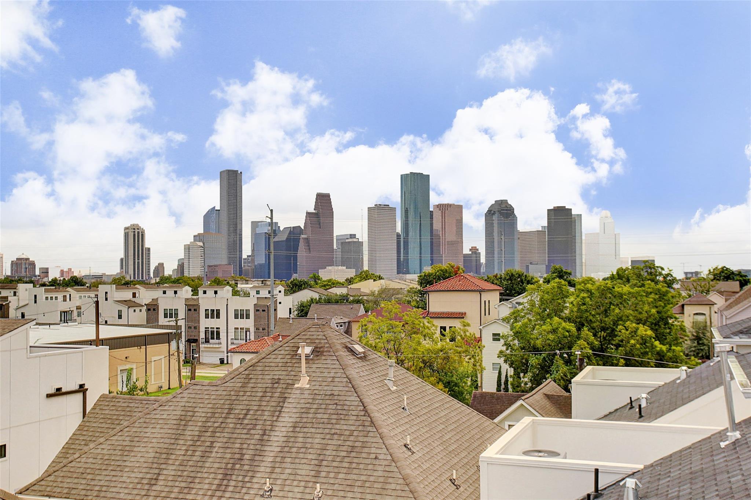
Beautiful open concept with spectacular views of Downtown from the roof top terrace! Gourmet island kitchen w/quartz countertops, S/S appliances & custom wood cabinetry.Large walk-in pantry. Oversized principal bed has walk-in closet & built-ins. Principal bath w/quartz counters, dual vanities, tub and separate shower. Expansive windows provide natural lighting throughout with twelve foot high ceilings and open concept living area great for entertaining. Wood floors and massive island in kitchen. Located in Sawyer Heights, minutes to Downtown, Medical Center and Galleria. One block to Hike and Bike Trail. Walk to Sawyer Yards and Silver and Winter Street Studios, as well as the Silos, Washington Corridor, Eleanor Tinsley Park and Buffalo Bayou Park. Available for immediate occupancy.
Overview
Financial
Price:
$465,000
Price/SqFT:
$220.59
HOA Fee:
Tax Rate:
2.12522 %
Est. Monthly:
$6,820 *
Tax Amount:
$9,882
Amenities and features
 Sewer
Sewer Water Access
 Energy Efficient
Property & Schools on Map
Floor plans / Dimensions / Descriptions
-
Second FloorLiving:13 x 12Dining:15 13Kitchen:15 x 13Bath:2nd
-
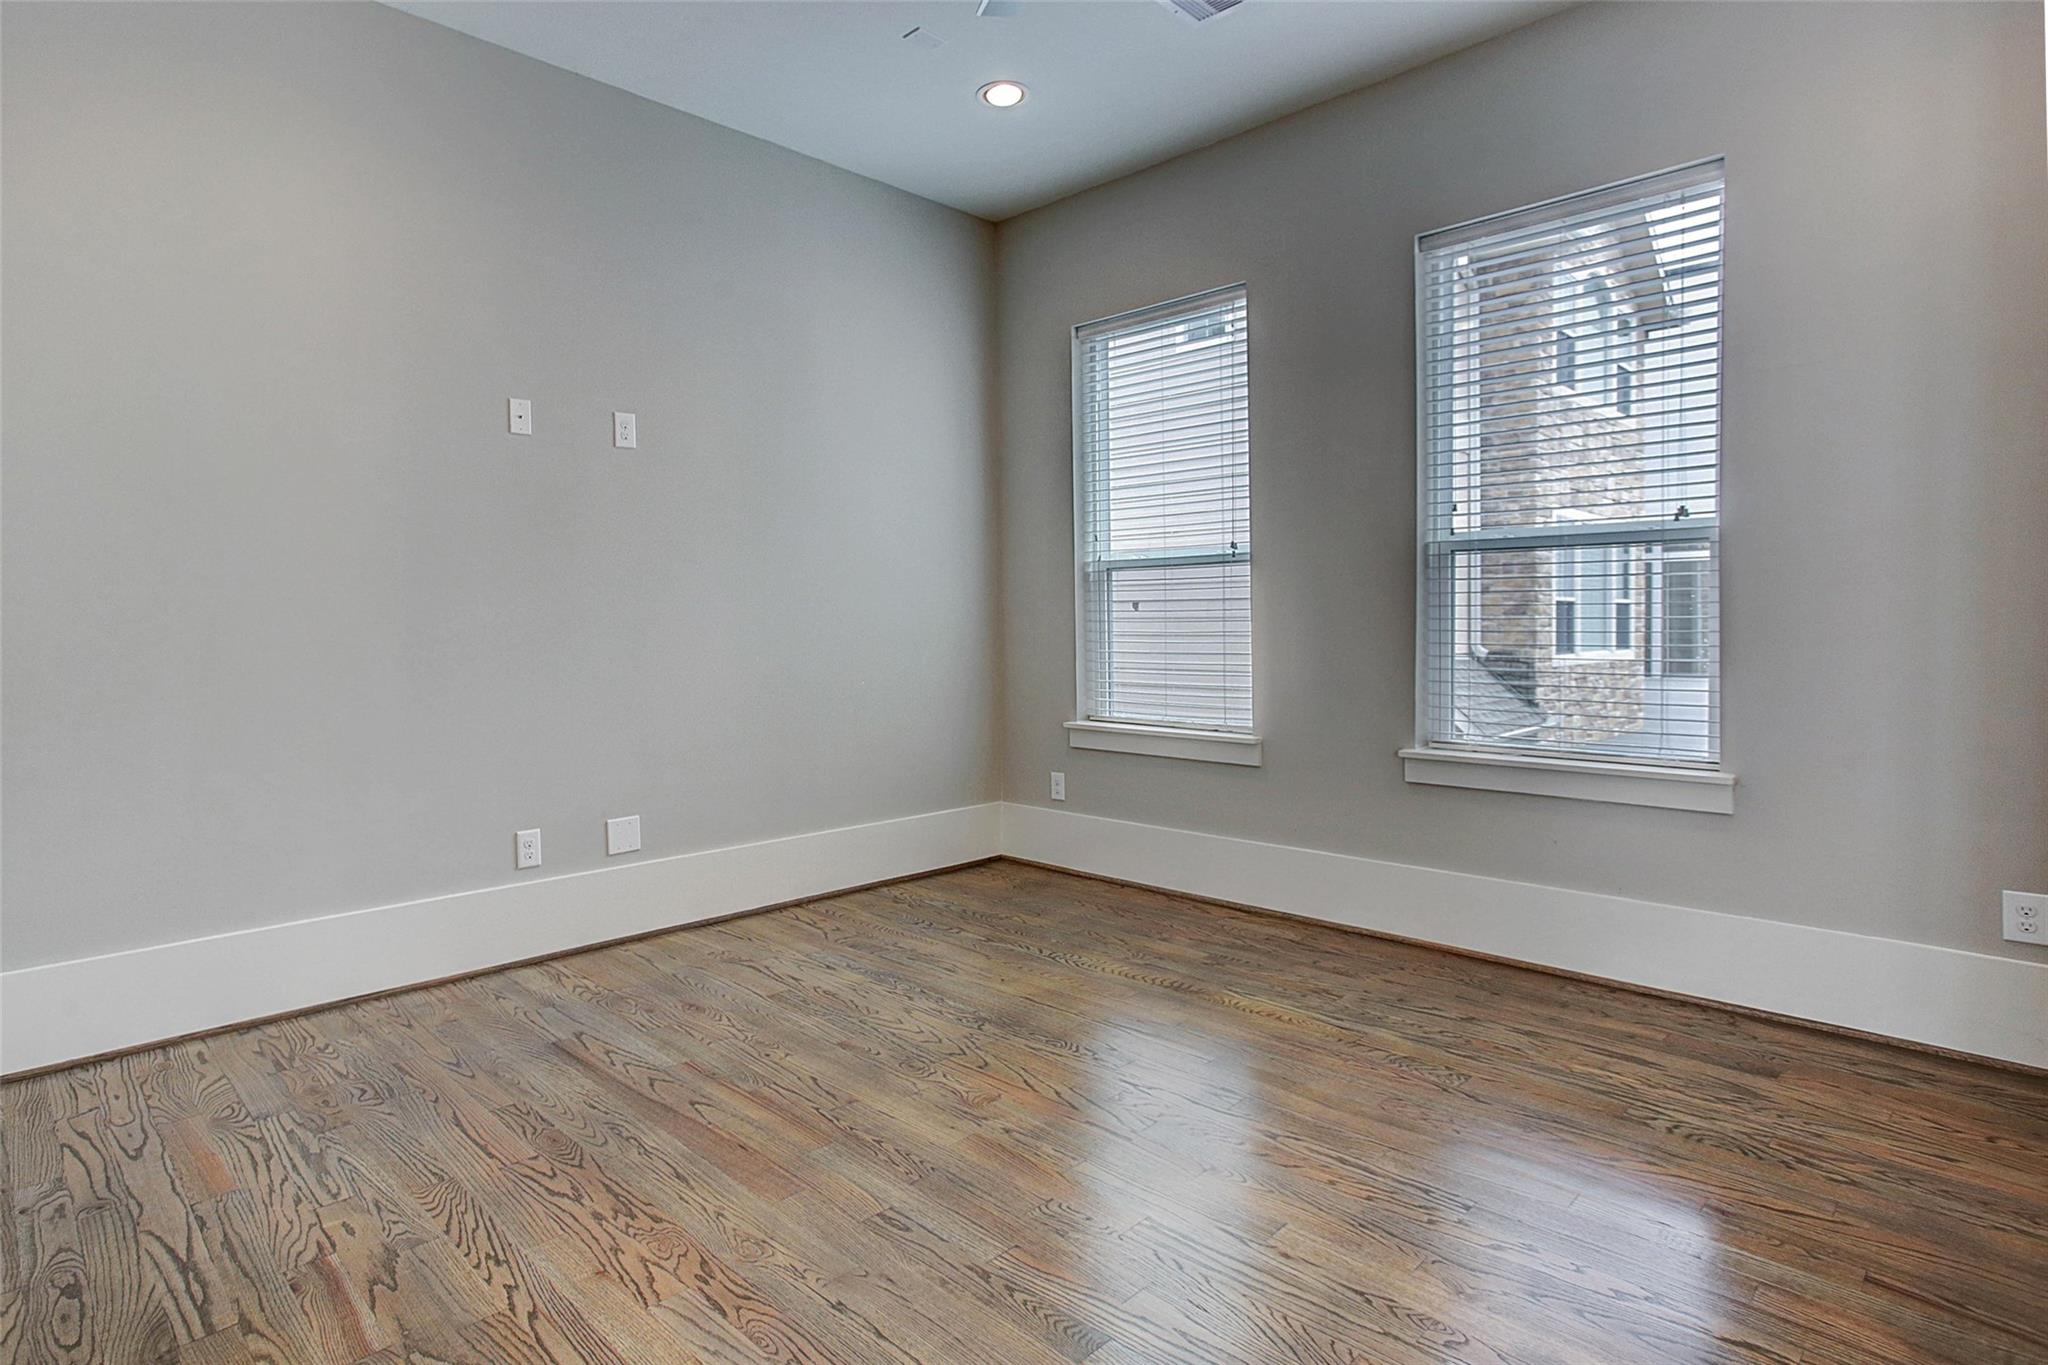
Third FloorPrimary Bedroom:16 x 12Bedroom:12x 10Bath:3rdUtility Room:3rd
-
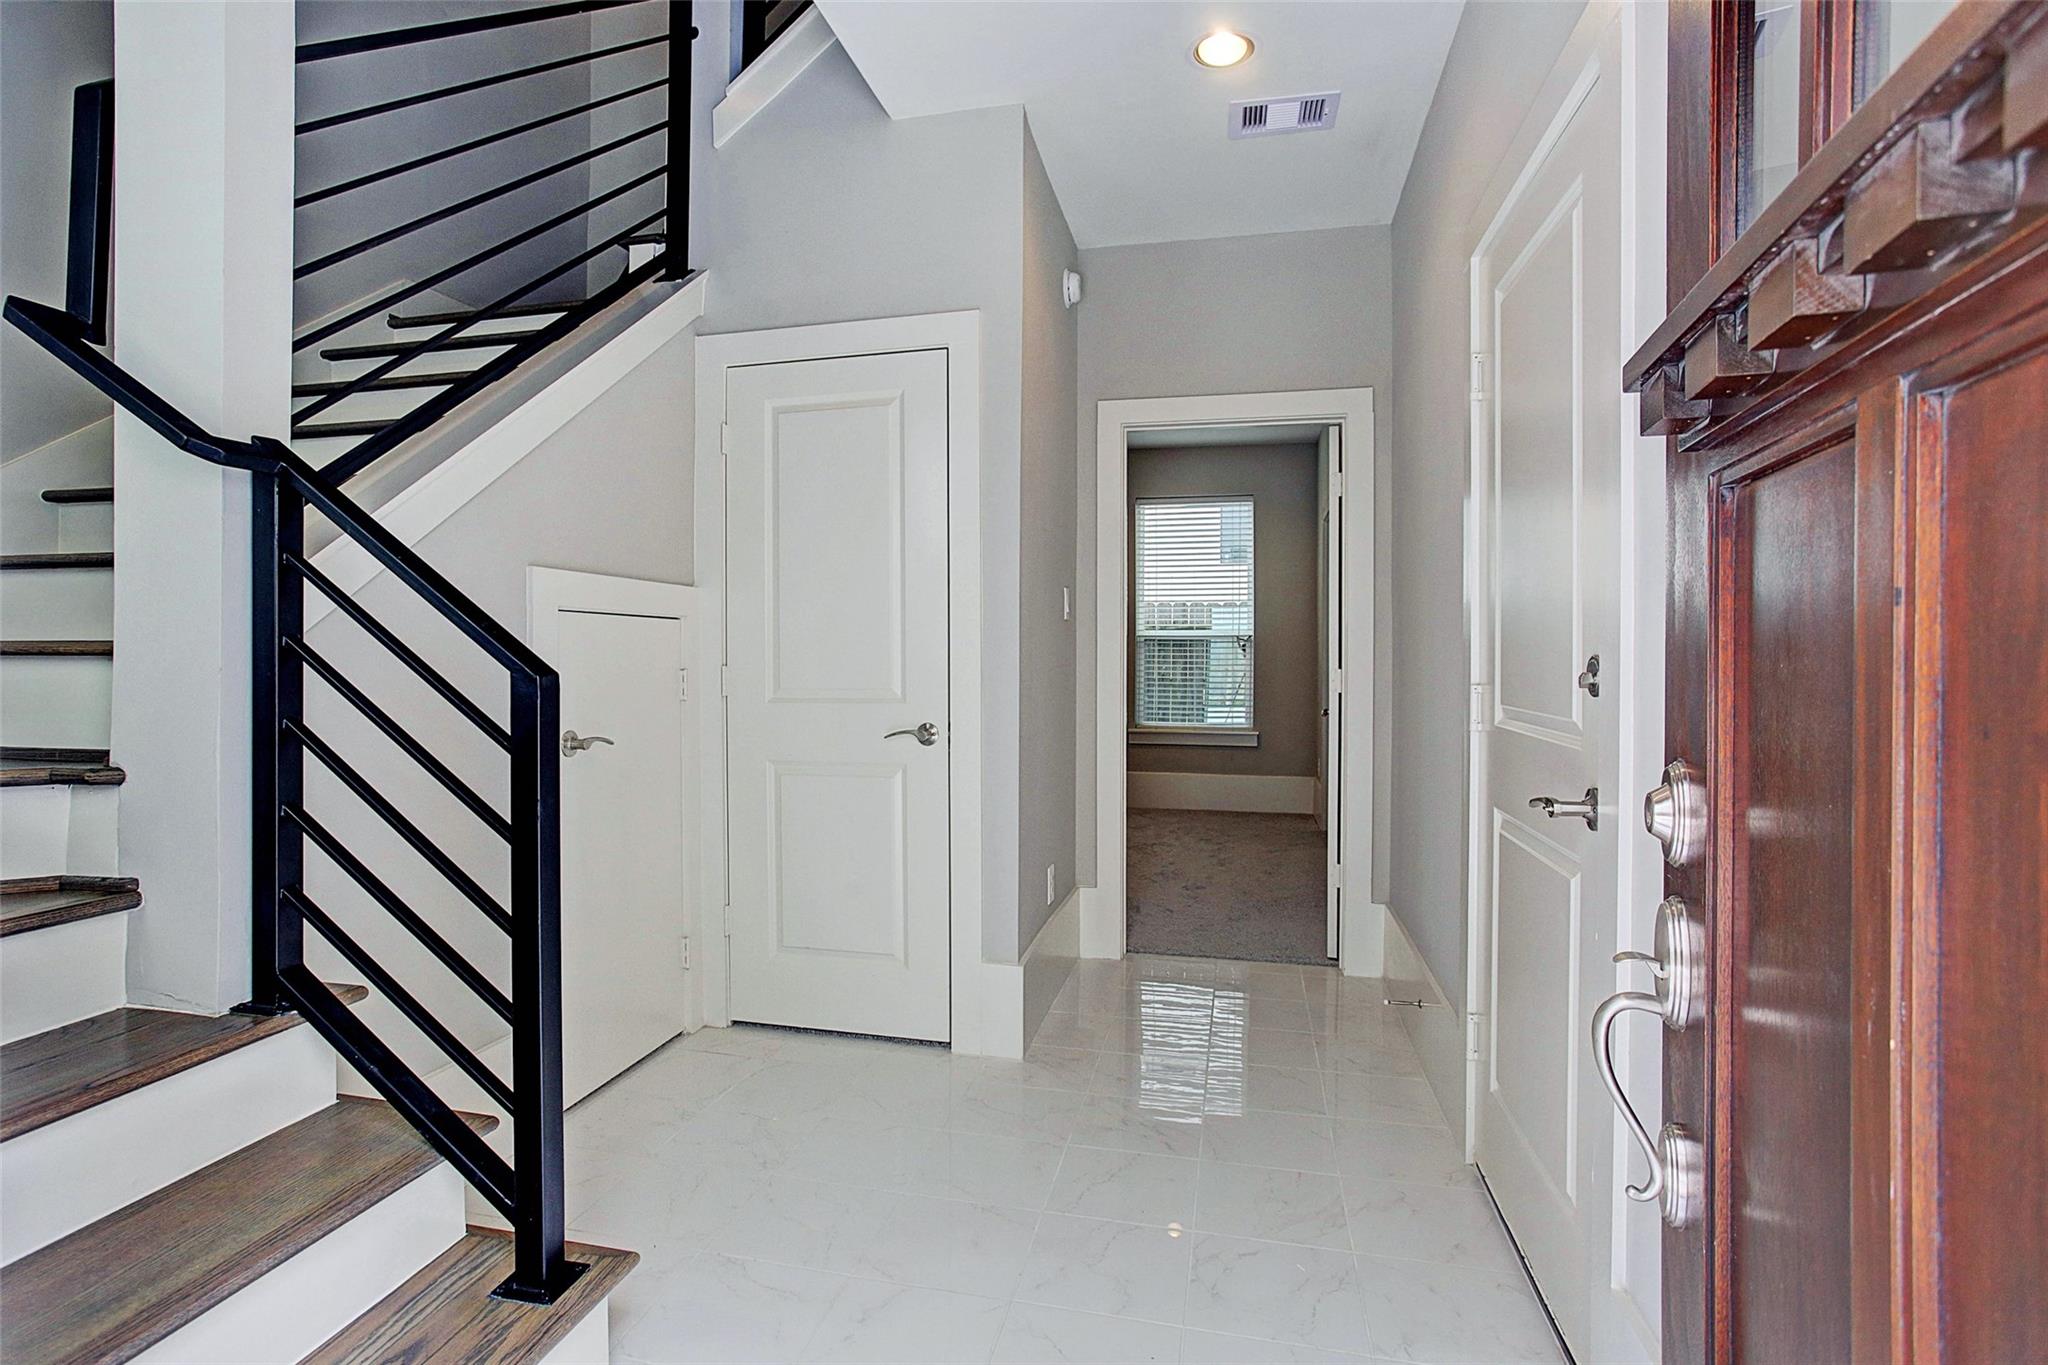
First FloorBedroom:12x 10Bath:1st
-
InteriorFloors:WoodBathroom Description:Half Bath,Primary Bath: Double Sinks,Primary Bath: Separate Shower,Primary Bath: Tub/Shower ComboBedroom Desc:1 Bedroom Down - Not Primary BR,1 Bedroom Up,En-Suite Bath,Primary Bed - 3rd FloorKitchen Desc:Breakfast Bar,Butler Pantry,Island w/ Cooktop,Kitchen open to Family Room,Soft Closing Cabinets,Soft Closing Drawers,Under Cabinet LightingRoom Description:Kitchen/Dining Combo,Living Area - 2nd Floor,Utility Room in HouseHeating:Central Gas,ZonedCooling:Central Electric,ZonedConnections:Gas Dryer Connections,Washer ConnectionsDishwasher:YesDisposal:YesMicrowave:YesOven:Convection Oven,Single OvenEnergy Feature:Ceiling Fans,Digital Program Thermostat,Energy Star Appliances,High-Efficiency HVACInterior:Balcony,Dryer Included,Fire/Smoke Alarm,Refrigerator Included,Washer Included,Window Coverings,Wine/Beverage Fridge
-
ExteriorRoof:CompositionFoundation:SlabPrivate Pool:NoExterior Type:OtherLot Description:OtherGarage Carport:Auto Garage Door OpenerWater Sewer:Public Sewer,Public WaterFront Door Face:EastArea Pool:No
Listed By:
Jordana Belt
United Real Estate
The data on this website relating to real estate for sale comes in part from the IDX Program of the Houston Association of REALTORS®. All information is believed accurate but not guaranteed. The properties displayed may not be all of the properties available through the IDX Program. Any use of this site other than by potential buyers or sellers is strictly prohibited.
© 2026 Houston Association of REALTORS®.
GET IN TOUCH
