
For Sale
1715 Wentworth St Houston, TX 77004
$564,900
Description
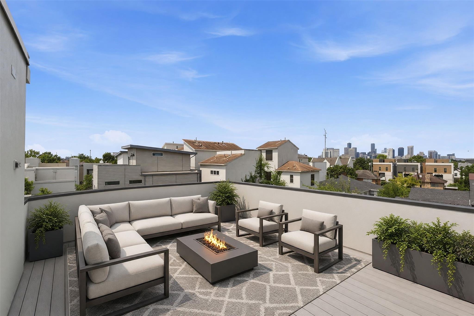
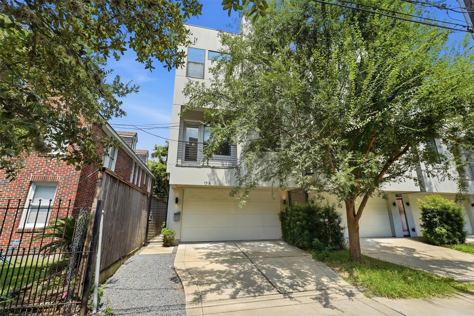
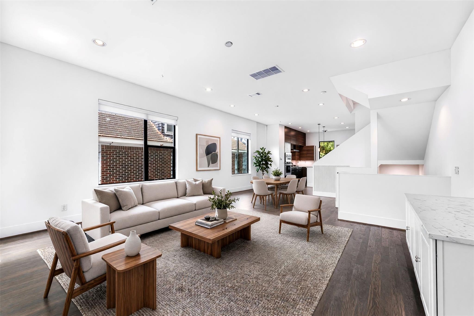
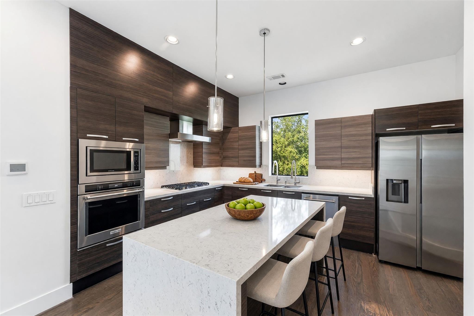
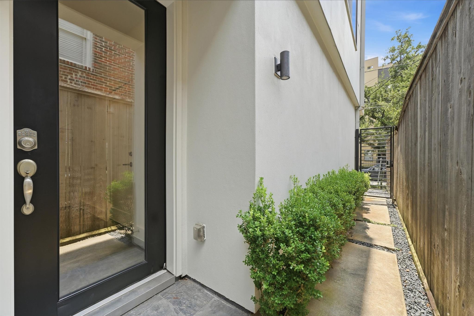
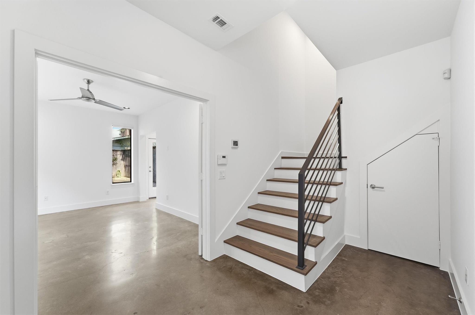
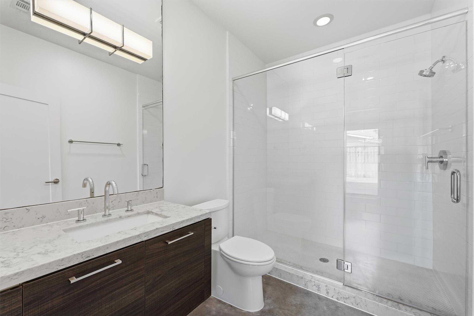
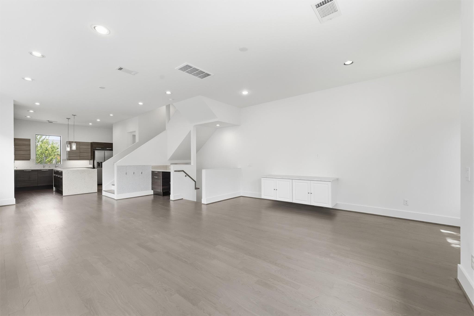
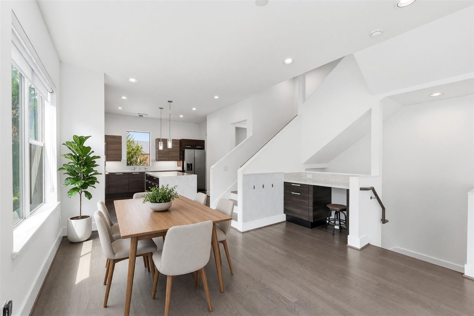
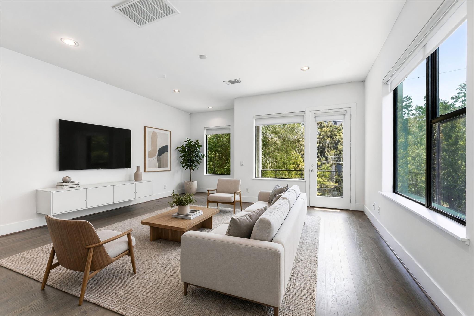
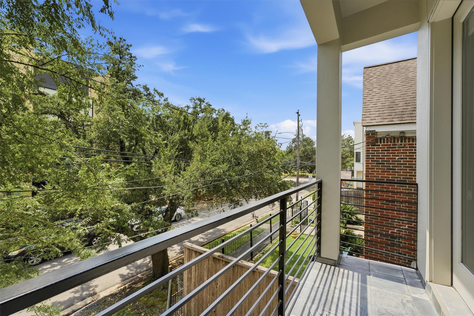
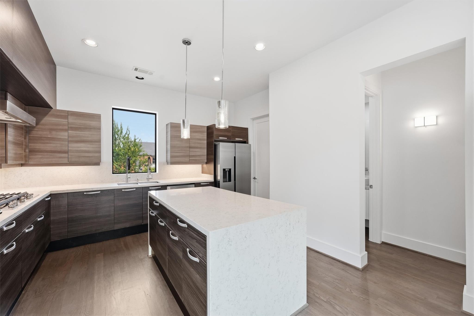
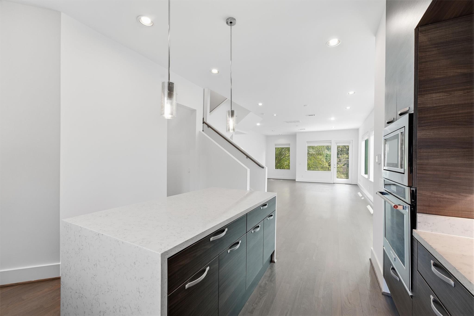
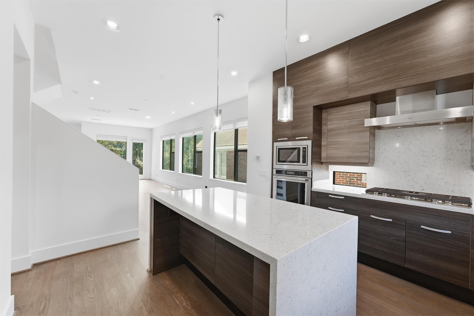
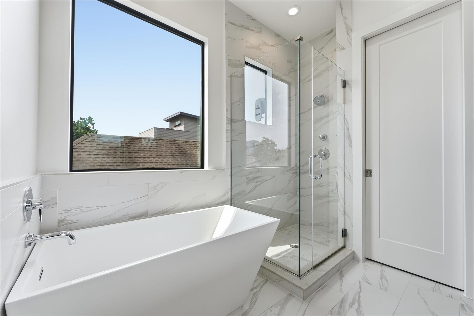
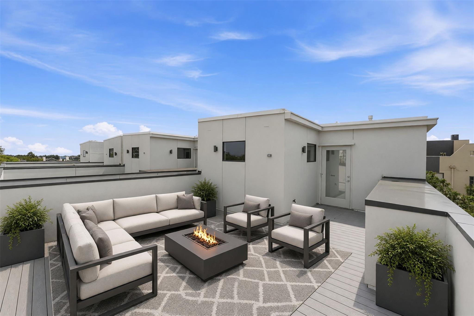
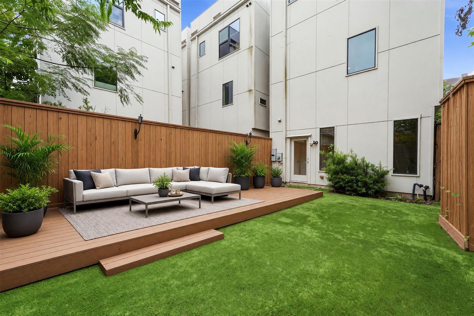
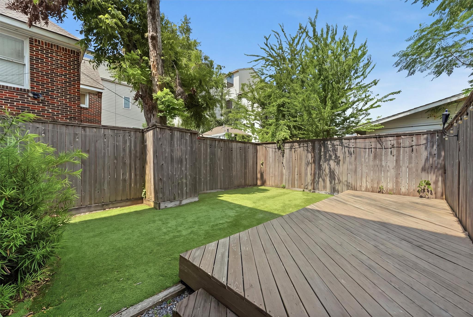
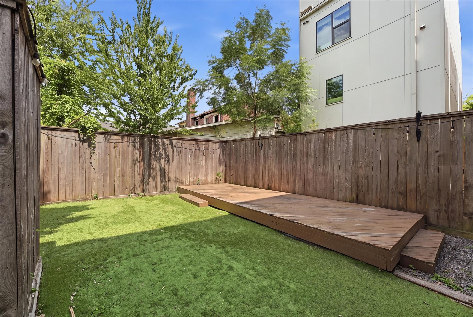
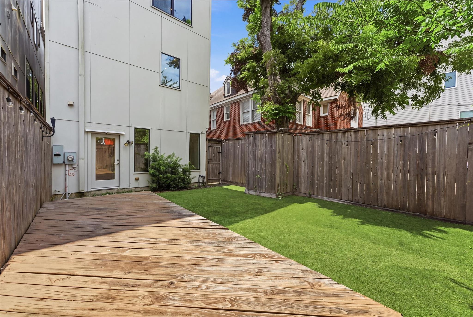
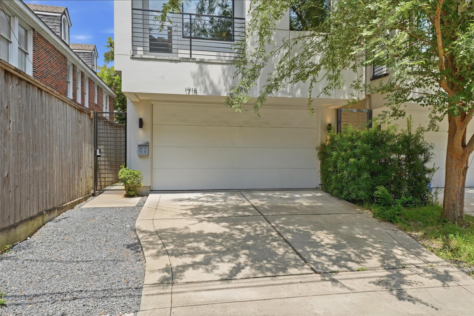
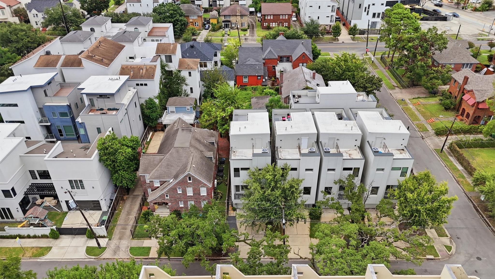
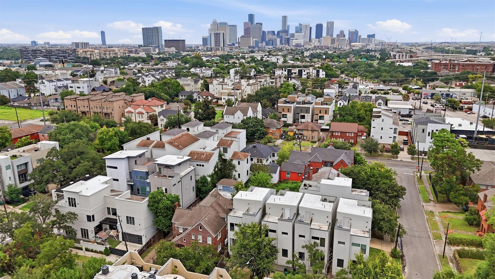
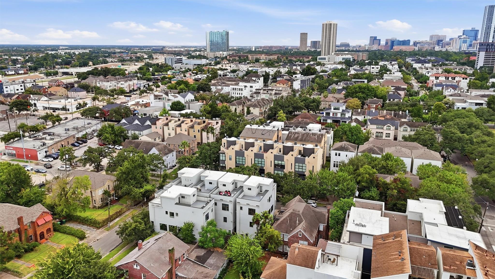
Downtown skyline views • Rooftop deck • Private turfed backyard • Museum District location. Experience city living from this modern 4-story single-family home with 3 bedrooms, 3.5 baths and 2,373 sqft. Fresh interior paint, hardwood floors and modern finishes give the home a bright, polished feel from the moment you walk in. The open kitchen is designed for gathering with quartz countertops, stainless steel appliances and seamless flow into the living and dining areas. Enjoy two outdoor spaces, including a private backyard with low-maintenance turf and a wood deck, plus a rooftop deck with impressive views of the Downtown Houston skyline. An attached garage adds everyday convenience and extra storage. Located near Hermann Park, McGovern Centennial Gardens, Houston museums, restaurants, coffee shops, the Texas Medical Center and METRORail access, this home offers a rare combination of modern design, outdoor living and close proximity to some of Houston’s most popular destinations.
Overview
Financial
Price:
$564,900
Price/SqFT:
$238.05
HOA Fee:
Tax Rate:
2.24022 %
Est. Monthly:
$7,939 *
Tax Amount:
$12,655
Amenities and features
 Patio/Deck
 Sewer
Sewer Water Access
 Yard
Yard Energy Efficient
Property & Schools on Map
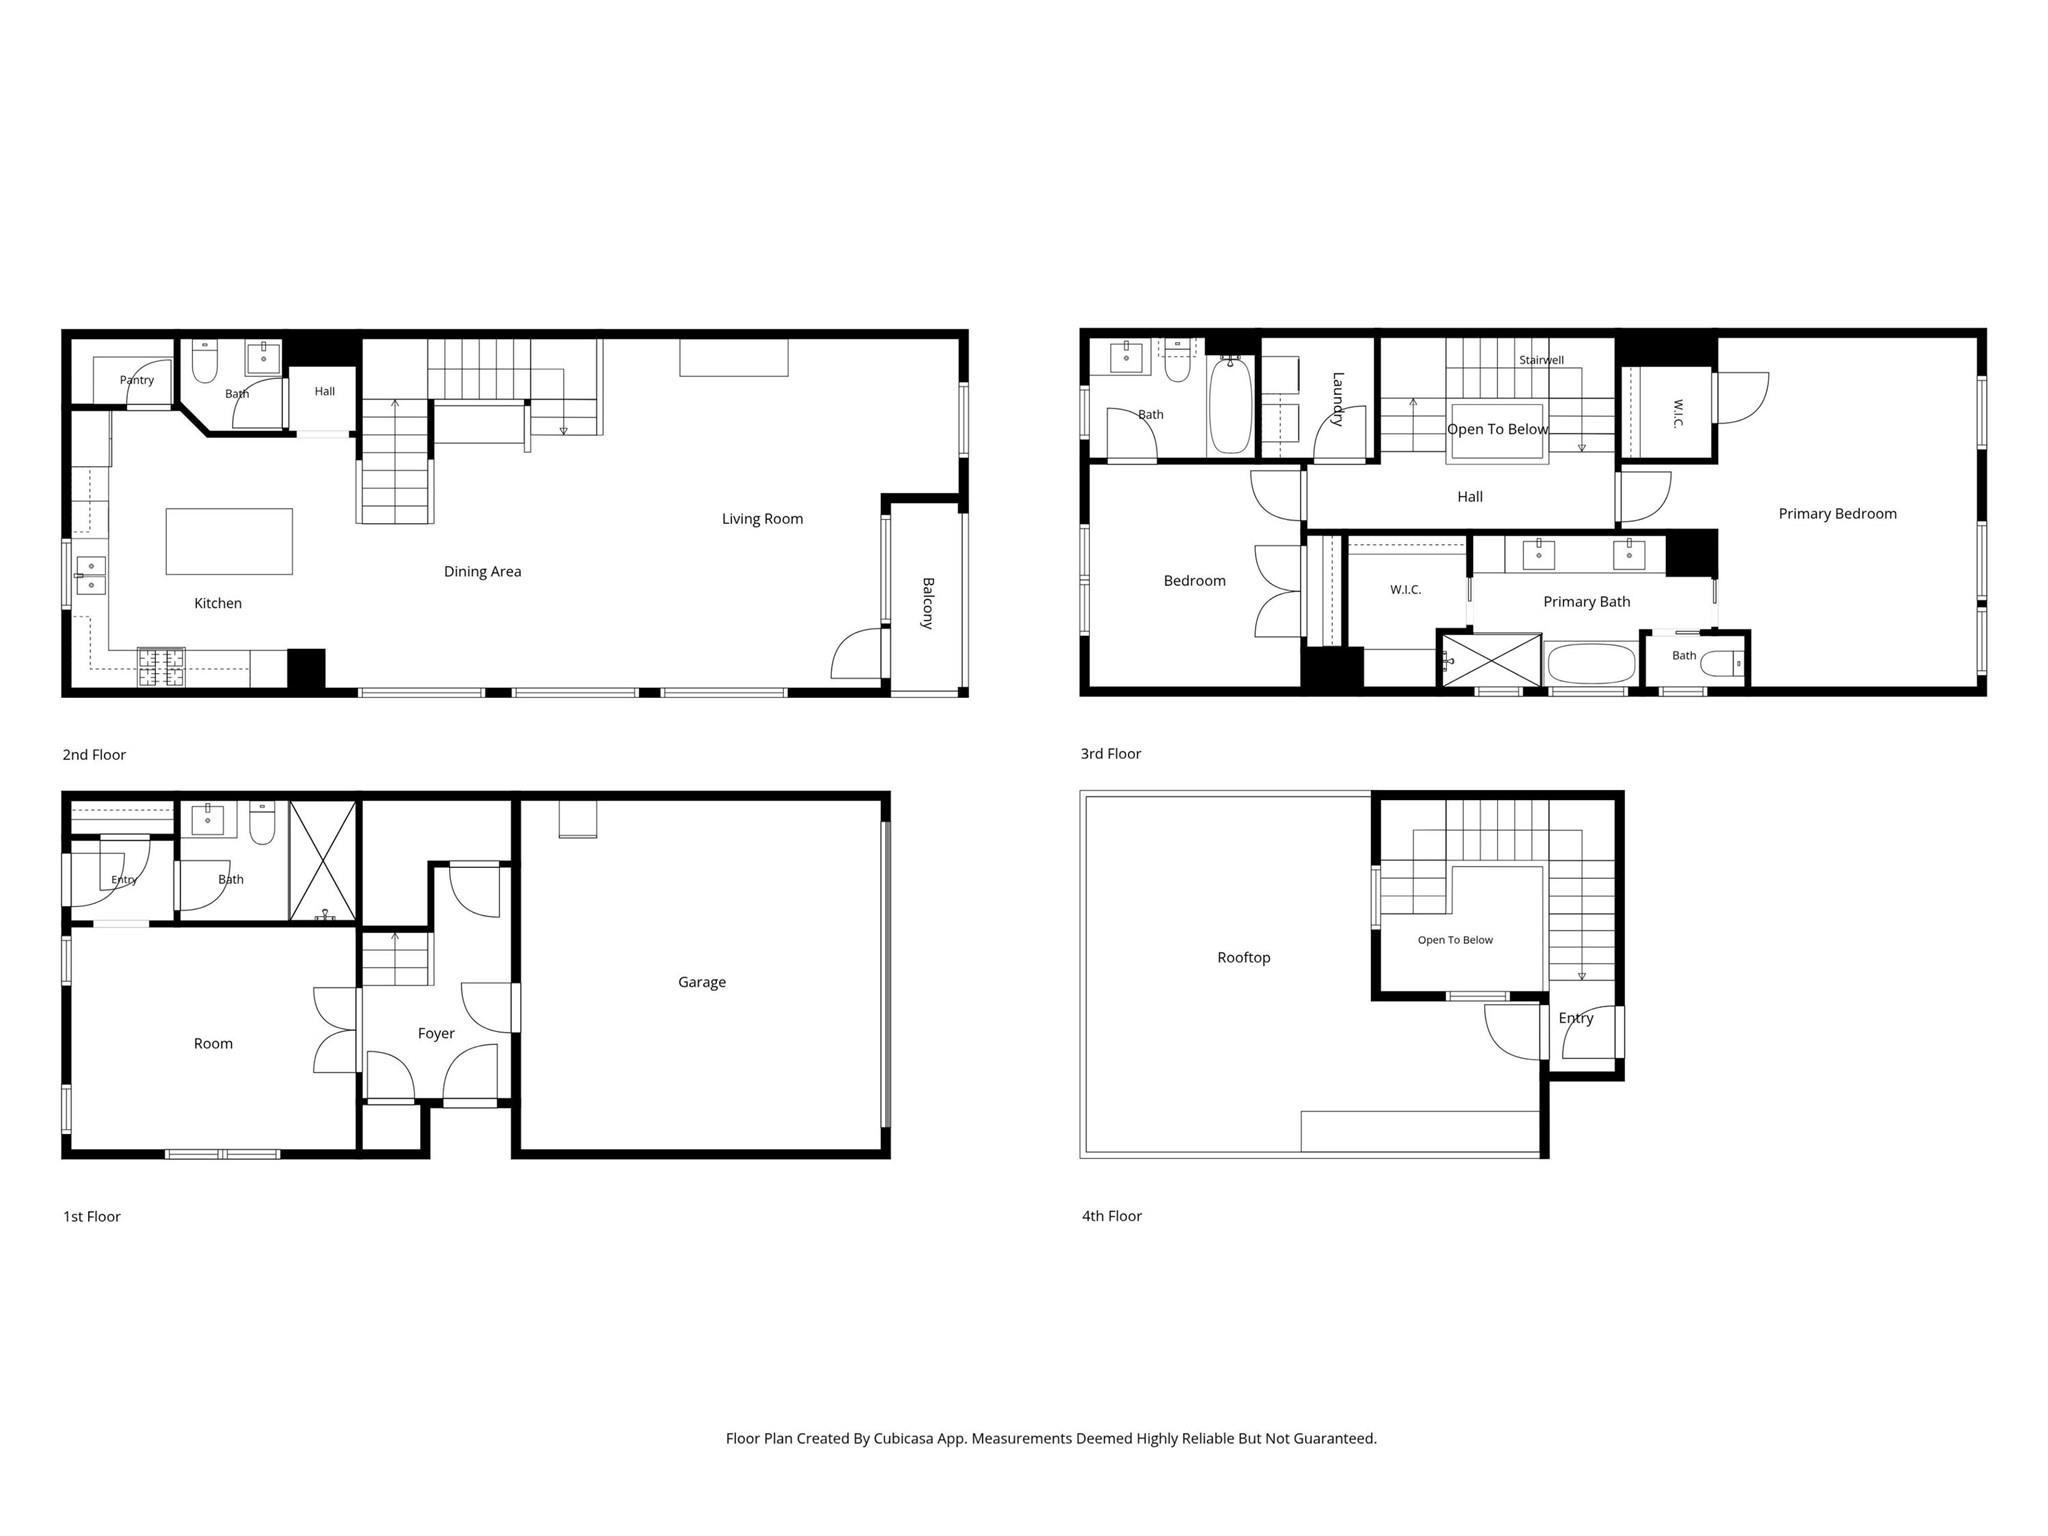
Floor plans / Dimensions / Descriptions
-
Second FloorLiving:19X19
-
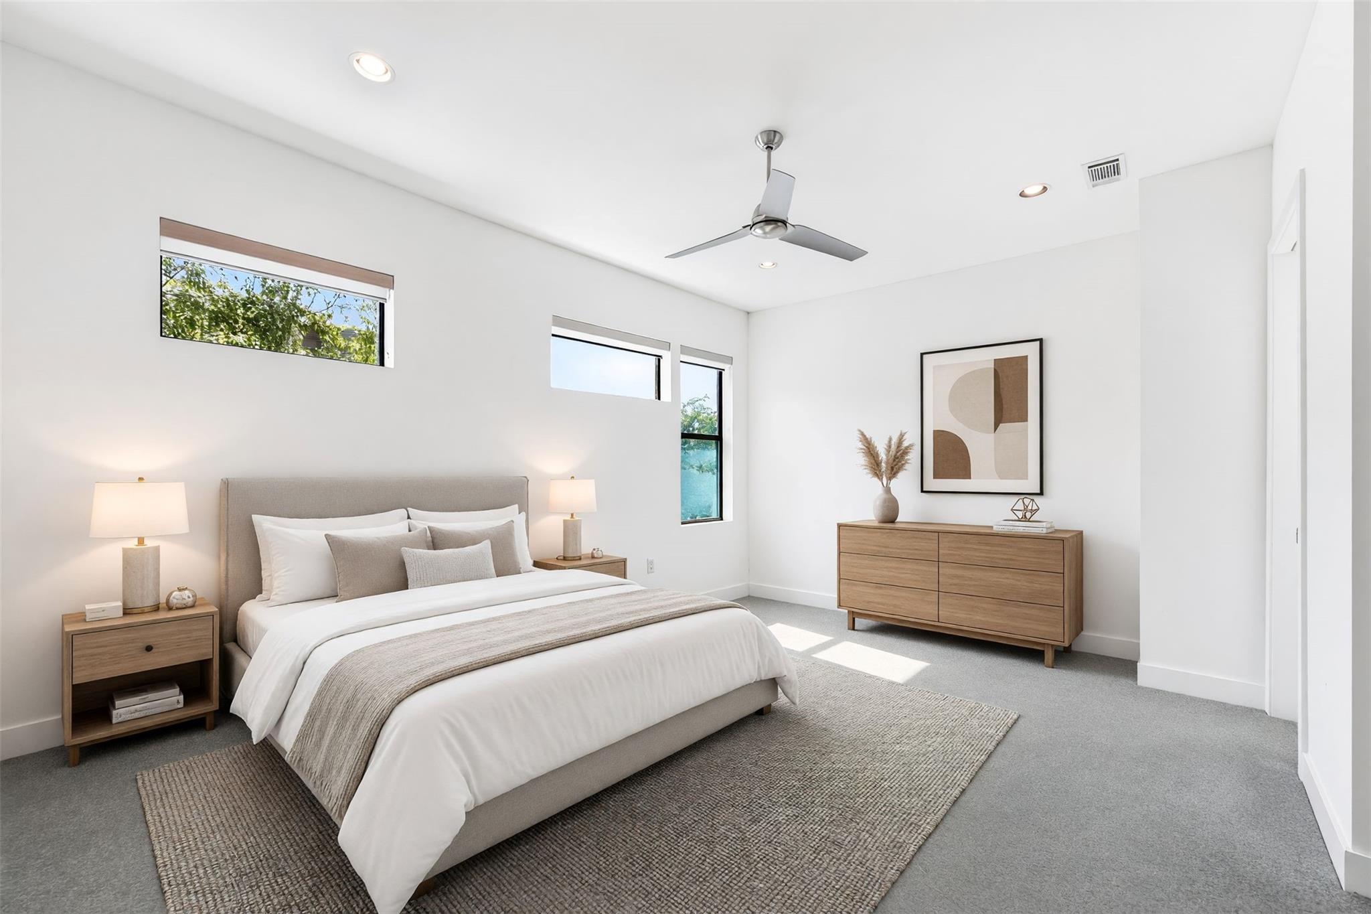
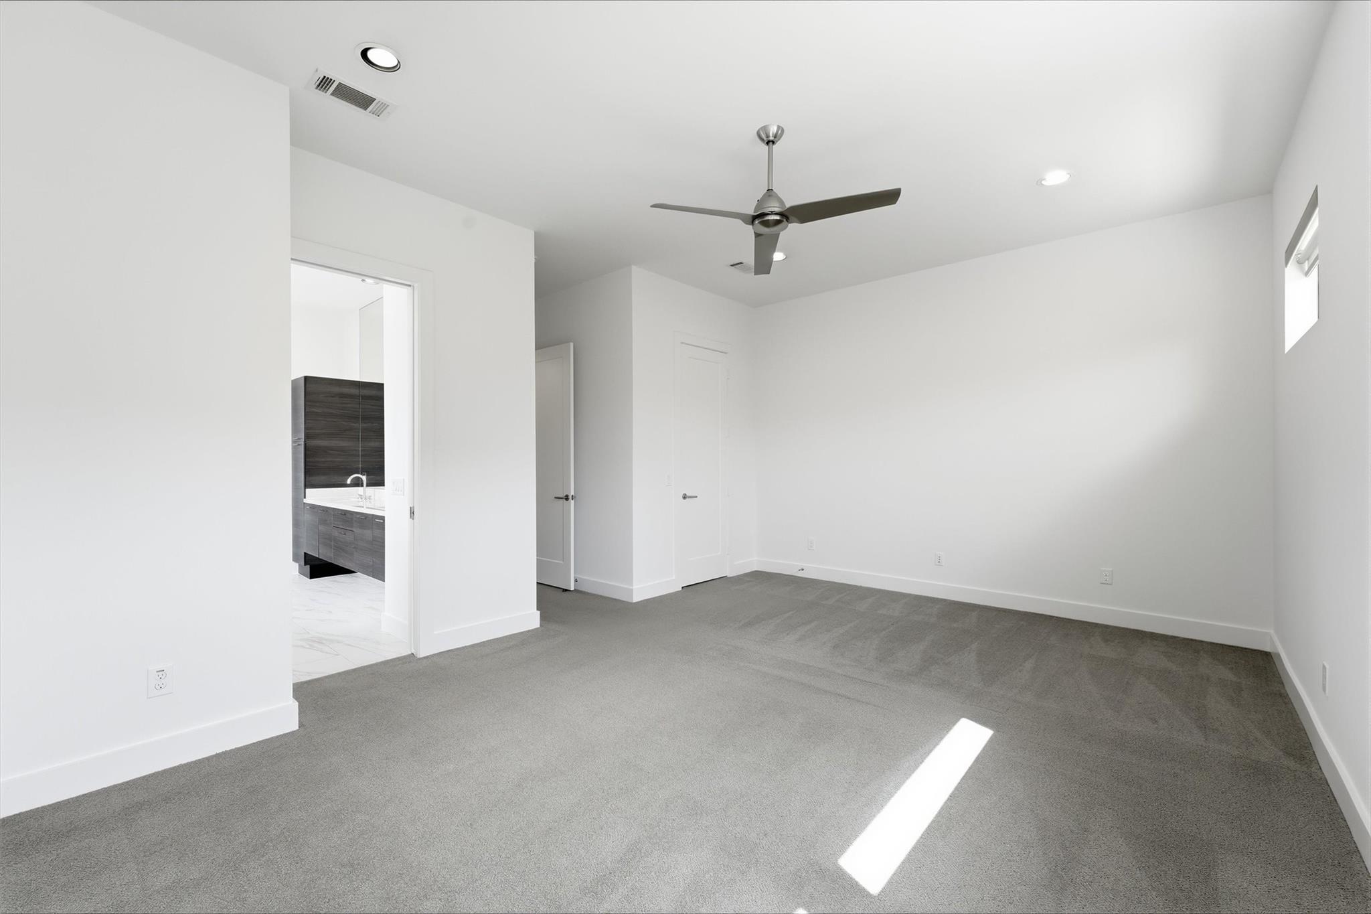
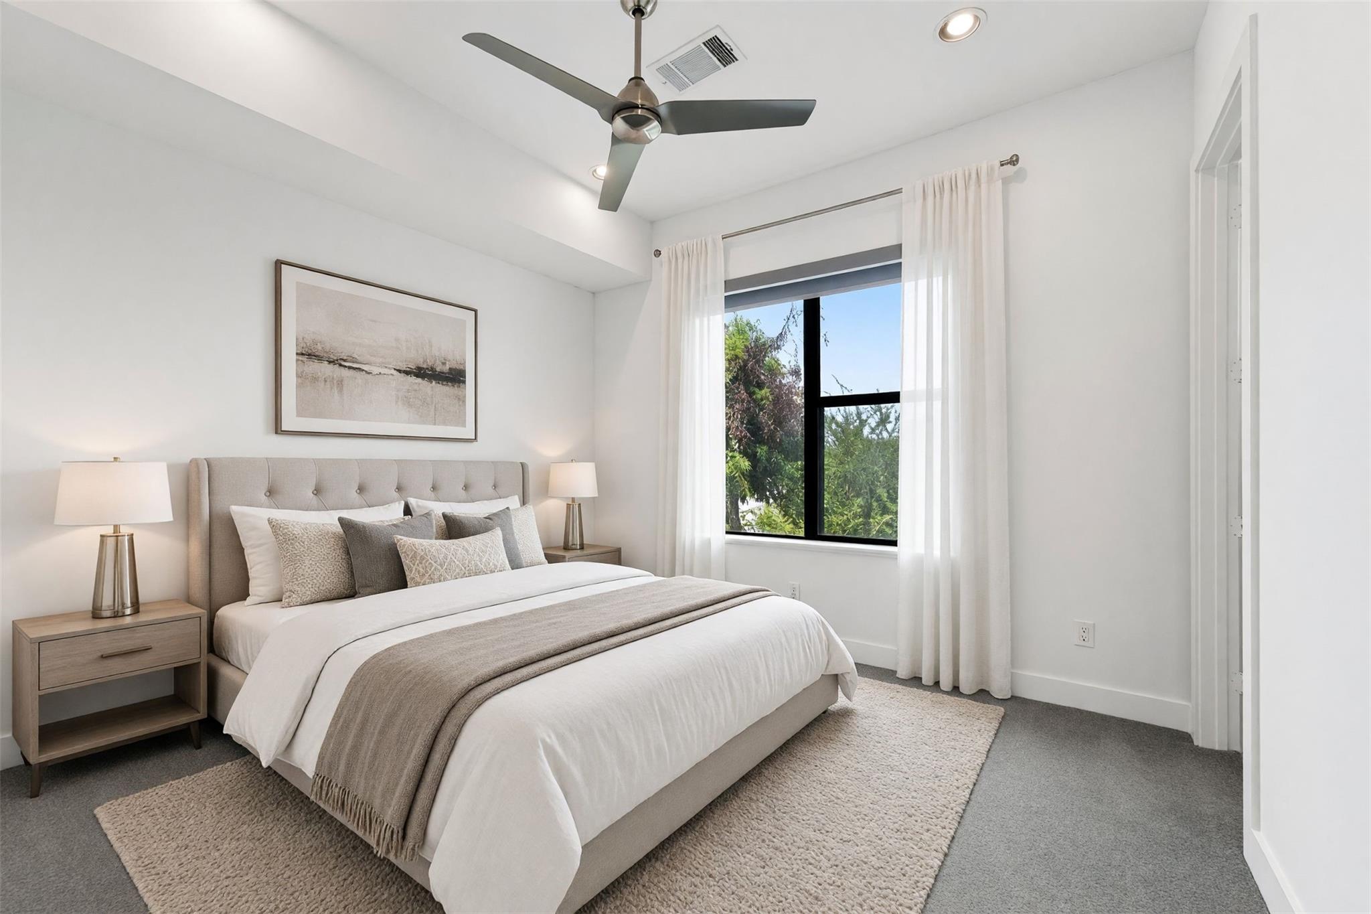
Third FloorPrimary Bedroom:19X14Bedroom:12X11
-
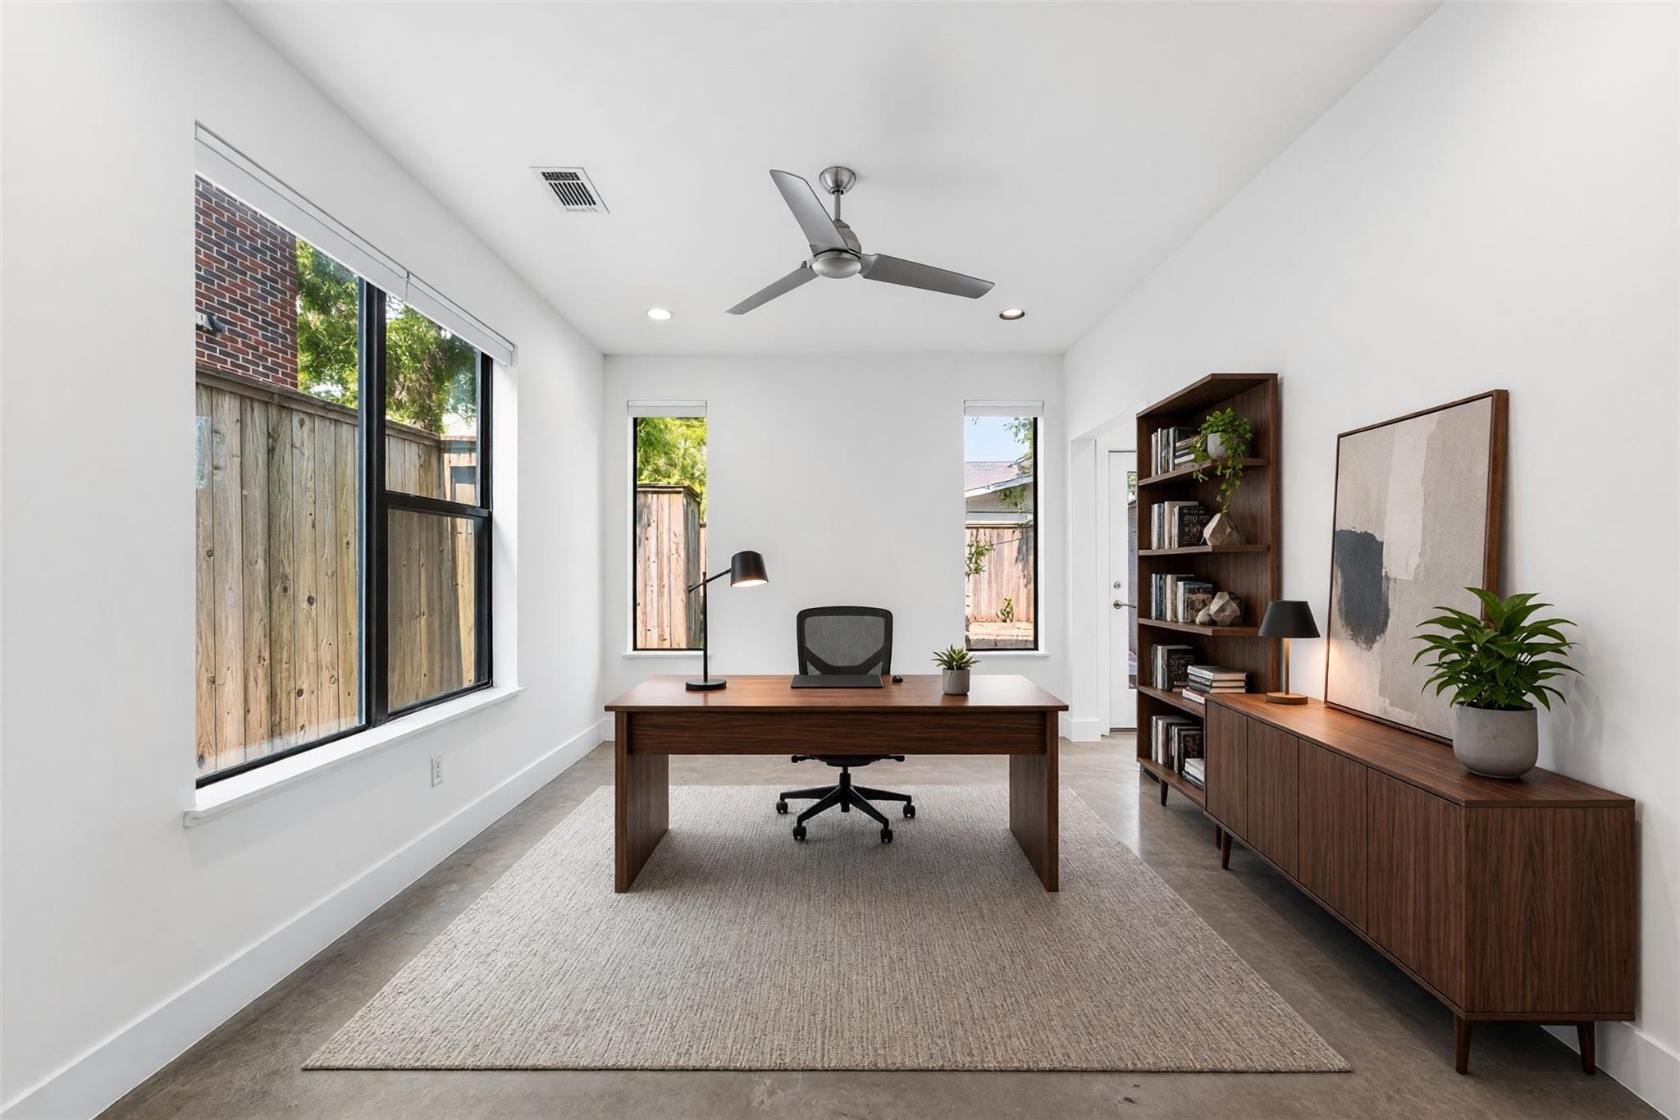
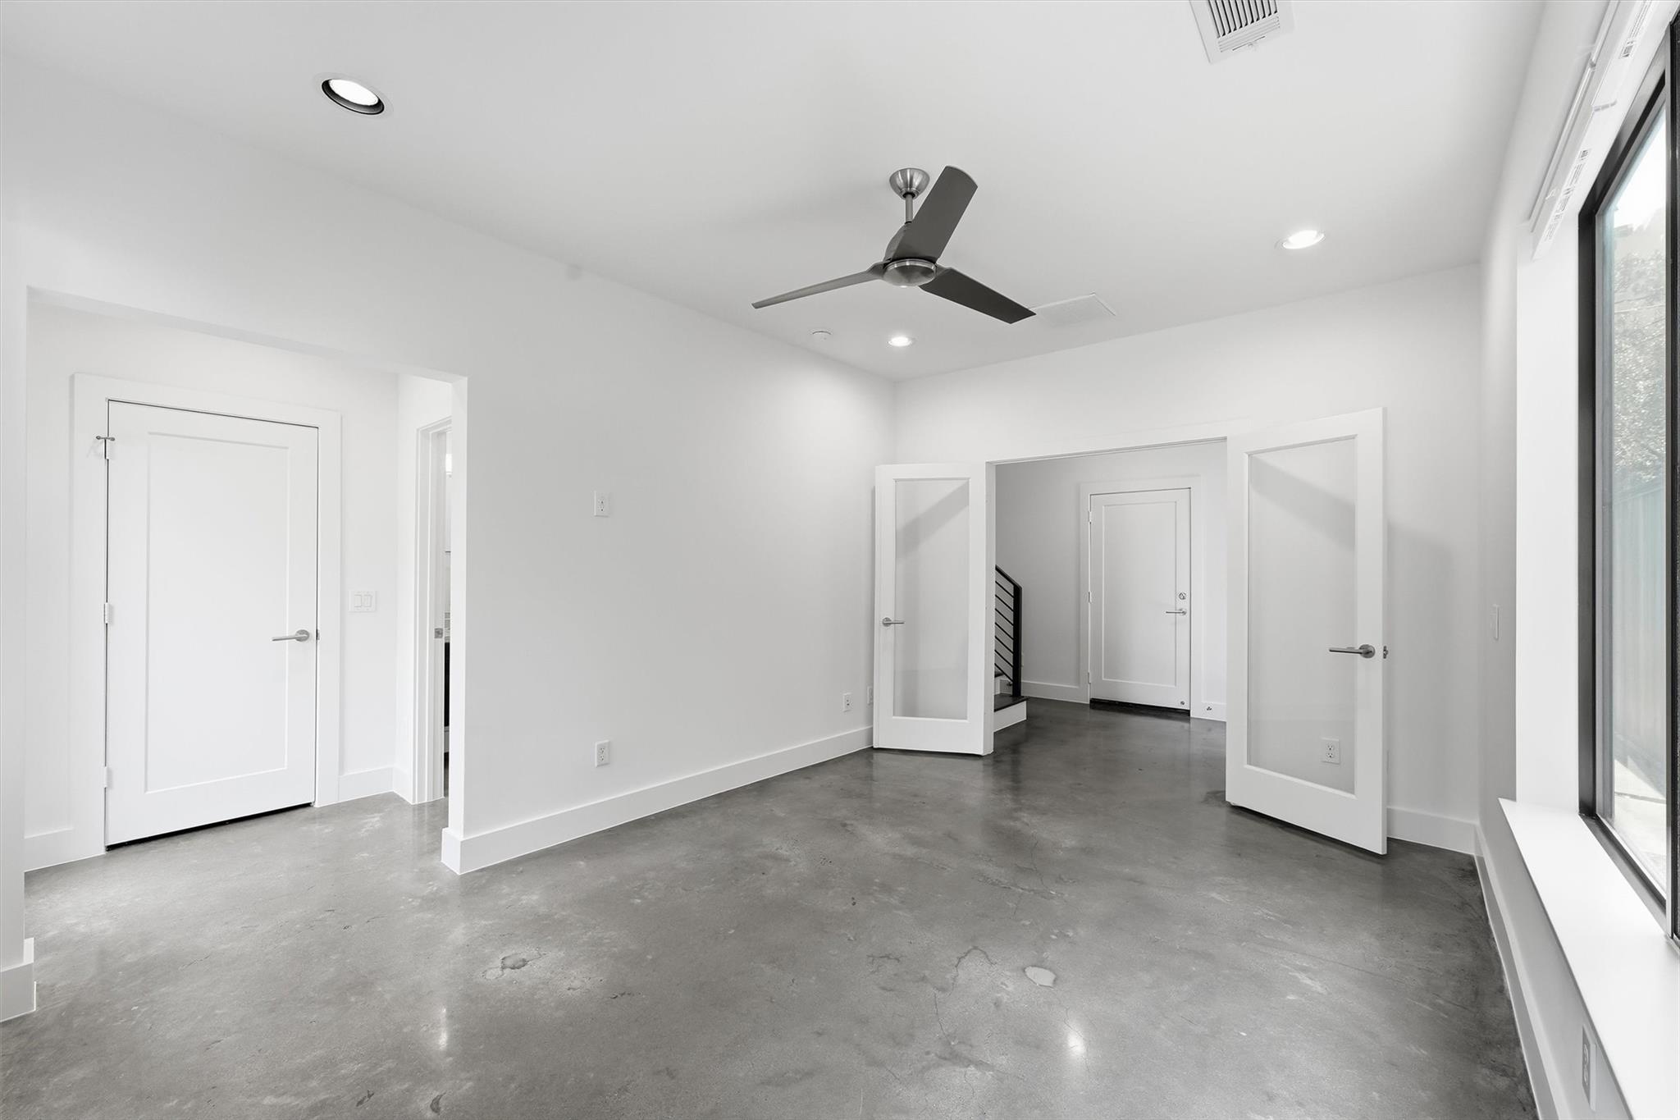
First FloorBedroom:15X11
-
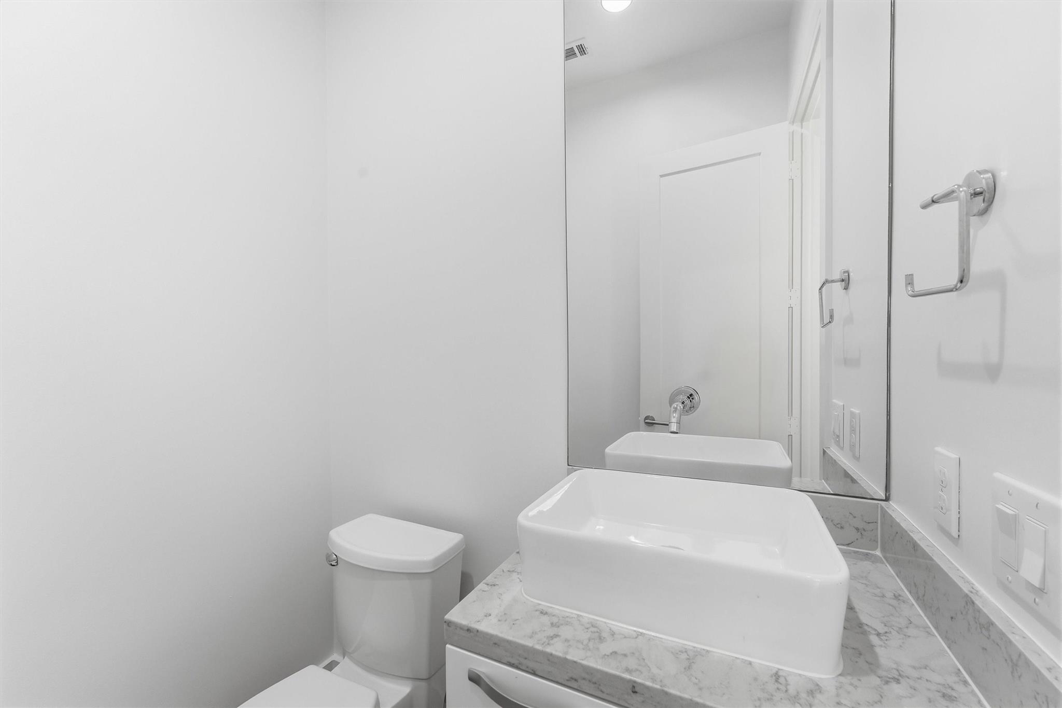
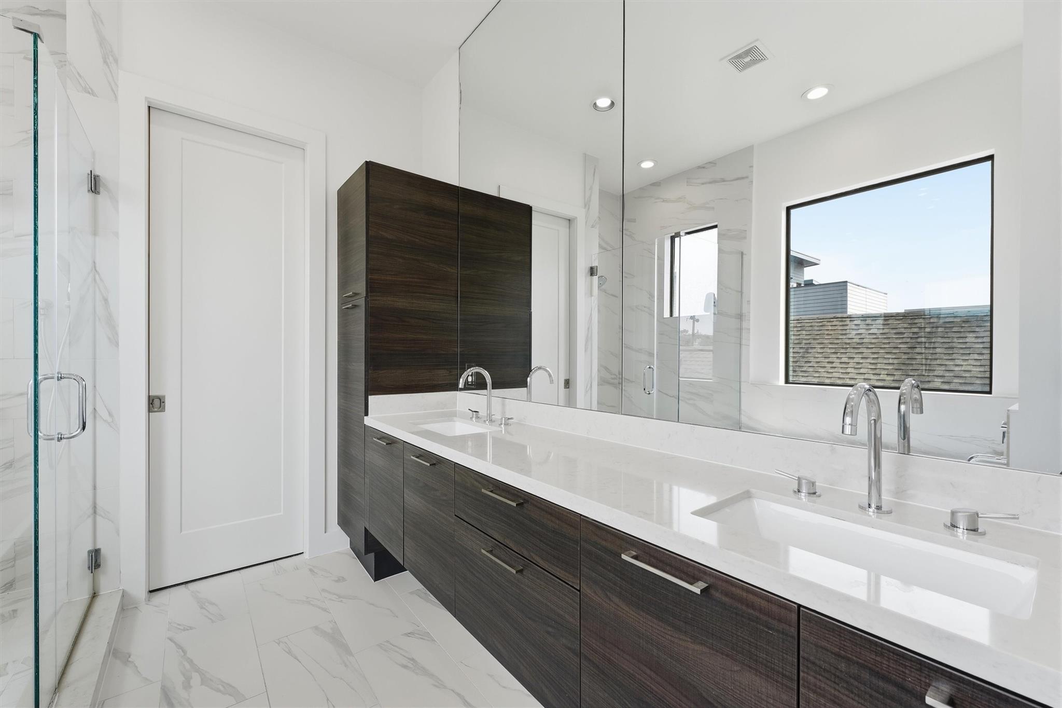
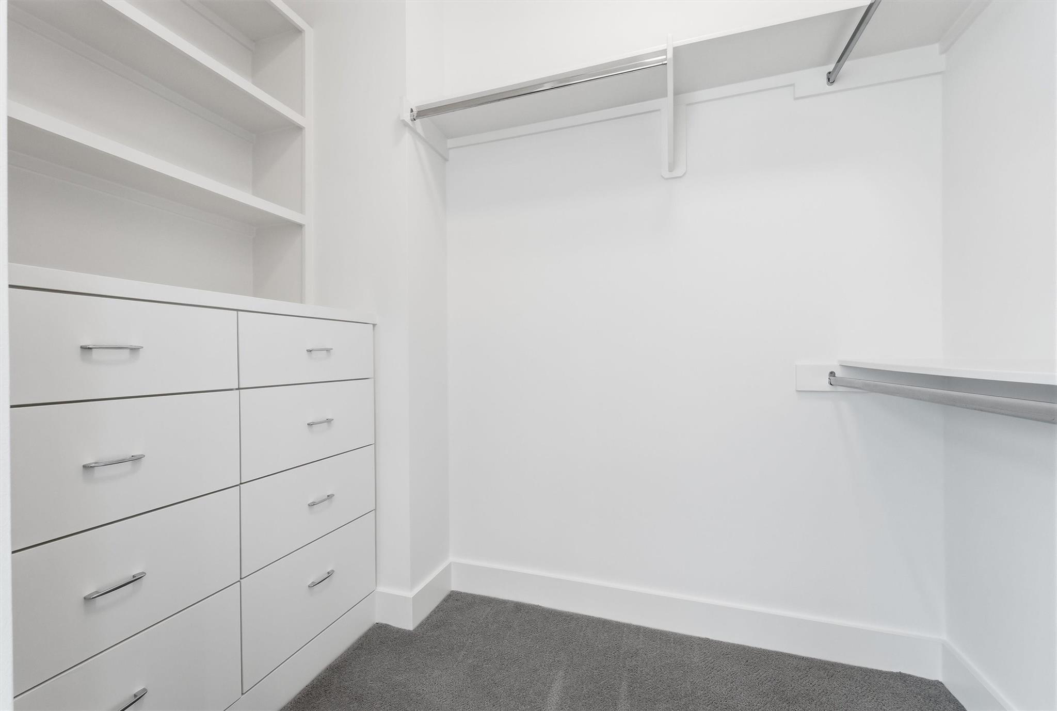
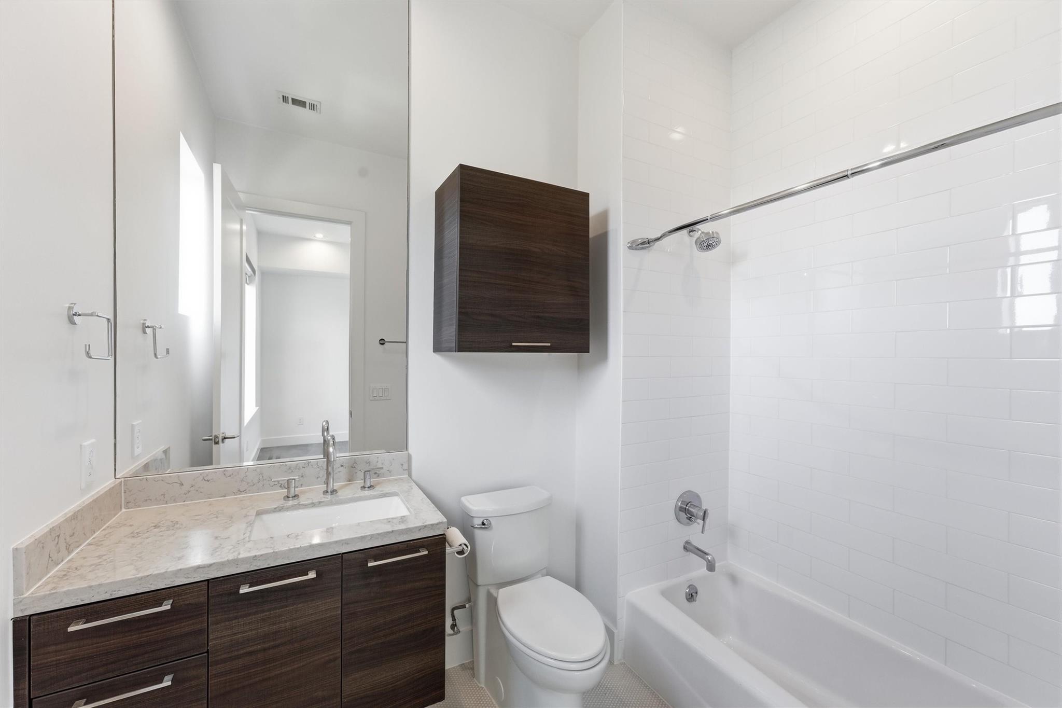
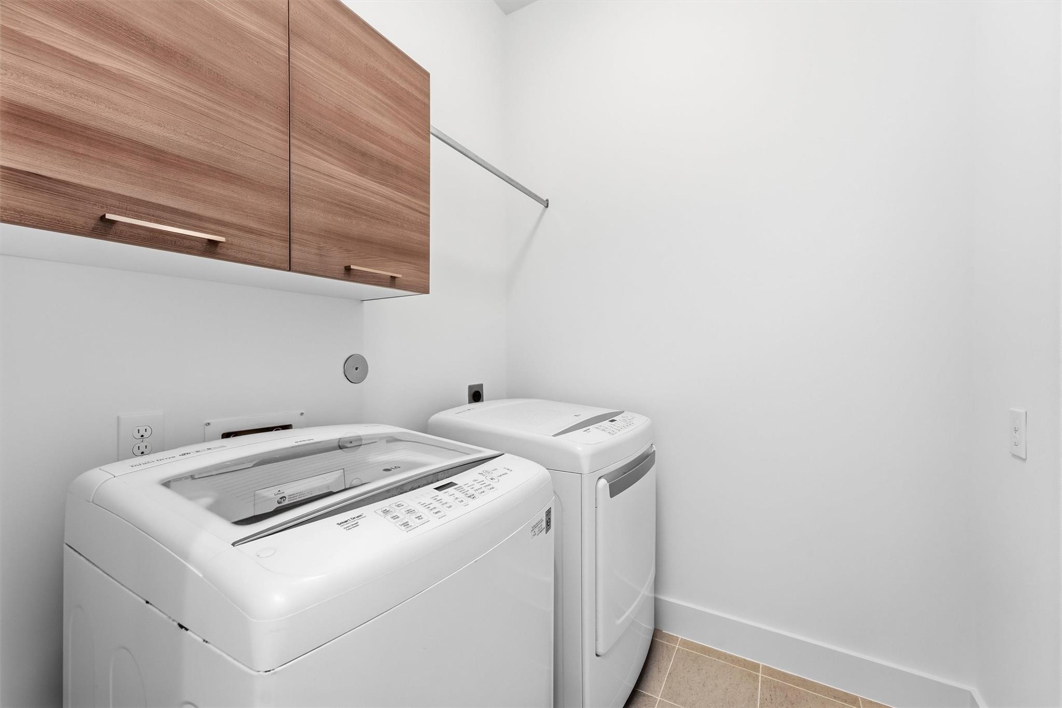
InteriorFireplace:1Floors:Carpet,Concrete,Tile,WoodCountertop:QuartzBathroom Description:Full Secondary Bathroom Down,Half Bath,Primary Bath: Double Sinks,Primary Bath: Separate Shower,Primary Bath: Soaking Tub,Secondary Bath(s): Shower Only,Secondary Bath(s): Tub/Shower ComboBedroom Desc:1 Bedroom Down - Not Primary BR,2 Bedrooms Up,En-Suite Bath,Primary Bed - 3rd Floor,Walk-In ClosetKitchen Desc:Island w/o Cooktop,Kitchen open to Family Room,Pantry,Under Cabinet LightingRoom Description:Living Area - 2nd Floor,Living/Dining Combo,Utility Room in HouseHeating:Central Gas,ZonedCooling:Central Electric,ZonedConnections:Gas Dryer Connections,Washer ConnectionsDishwasher:YesDisposal:YesMicrowave:YesRange:Gas RangeOven:Gas OvenEnergy Feature:Attic Vents,Ceiling Fans,Digital Program Thermostat,High-Efficiency HVAC,HVAC>13 SEER,Insulated/Low-E windowsInterior:Dryer Included,Fire/Smoke Alarm,High Ceiling,Prewired for Alarm System,Refrigerator Included,Washer Included,Window Coverings
-
ExteriorRoof:CompositionFoundation:SlabPrivate Pool:NoExterior Type:Cement Board,StuccoLot Description:Subdivision LotGarage Carport:Auto Garage Door OpenerWater Sewer:Public Sewer,Public WaterExterior:Artificial Turf,Back Yard Fenced,Balcony,Patio/Deck,Private Driveway,Rooftop Deck
Listed By:
Melyssa Wiseman
Jason Mitchell Real Estate LLC
The data on this website relating to real estate for sale comes in part from the IDX Program of the Houston Association of REALTORS®. All information is believed accurate but not guaranteed. The properties displayed may not be all of the properties available through the IDX Program. Any use of this site other than by potential buyers or sellers is strictly prohibited.
© 2026 Houston Association of REALTORS®.
GET IN TOUCH
