
For Sale
1715 Moritz Dr #15 Houston, TX 77055
$195,000
Description
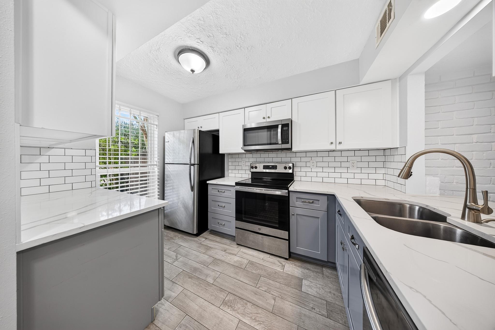
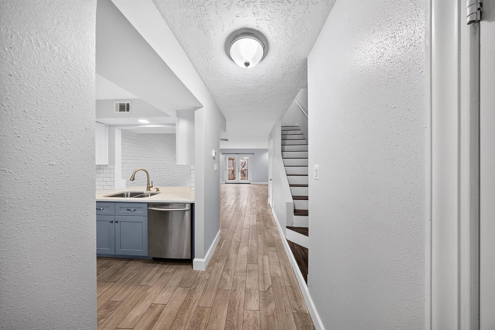
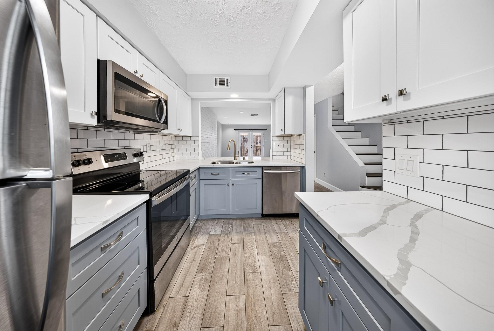
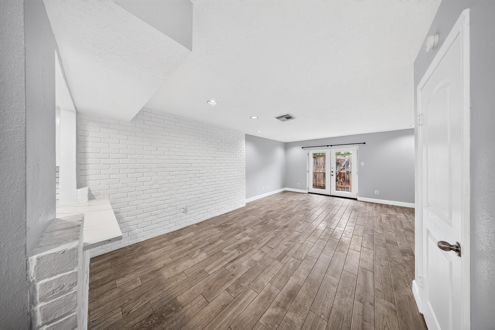
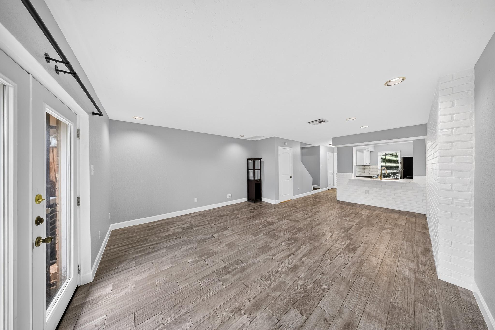
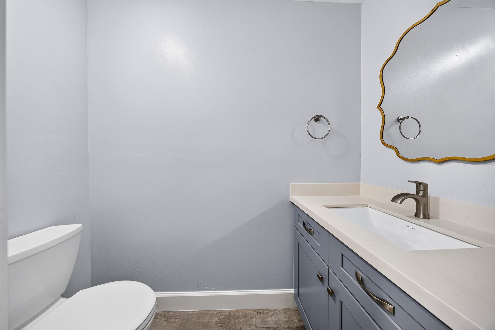
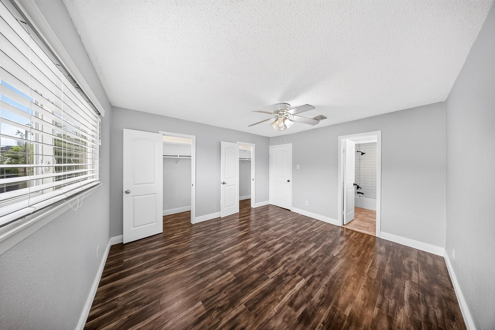
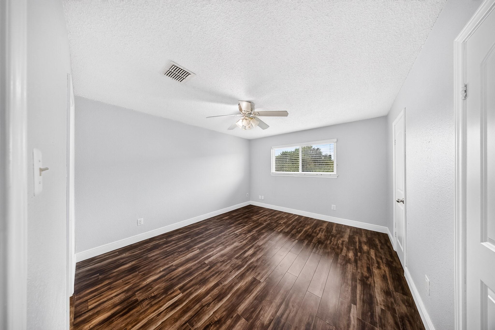
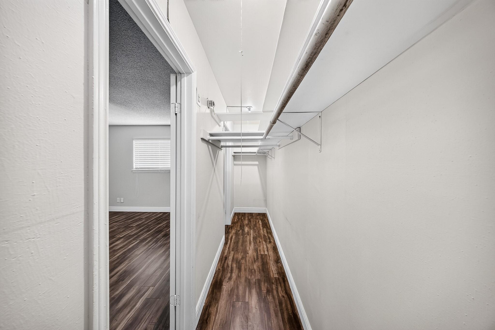
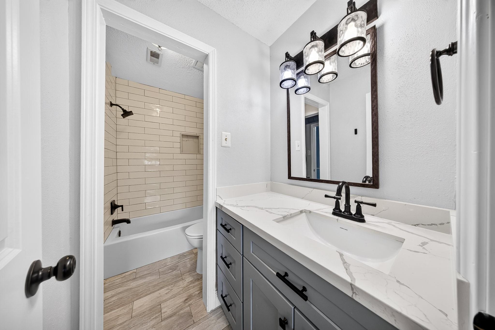
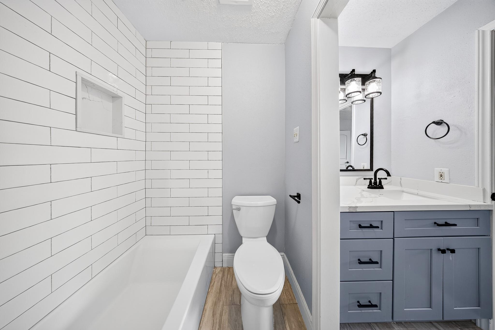
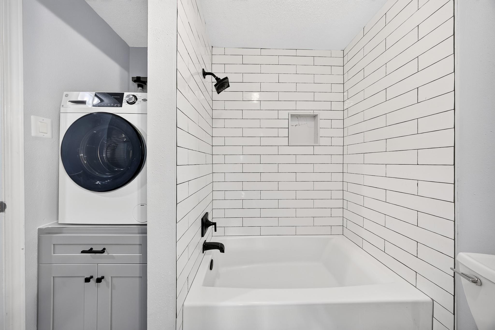
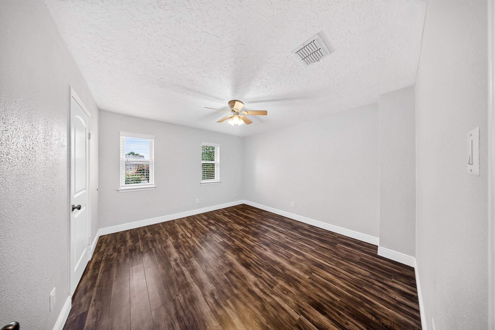
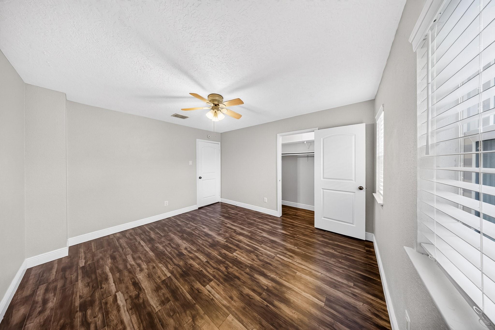
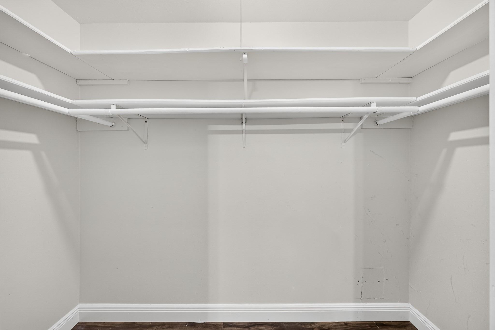
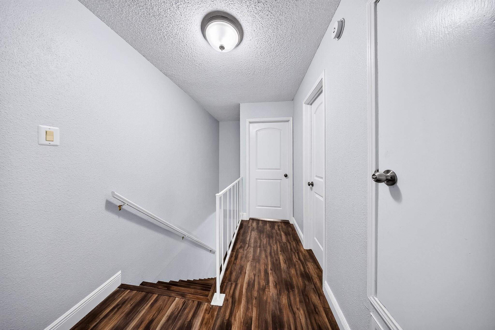
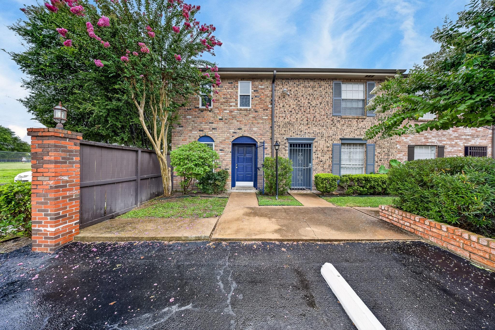
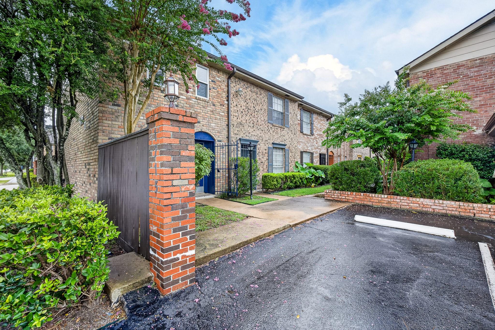
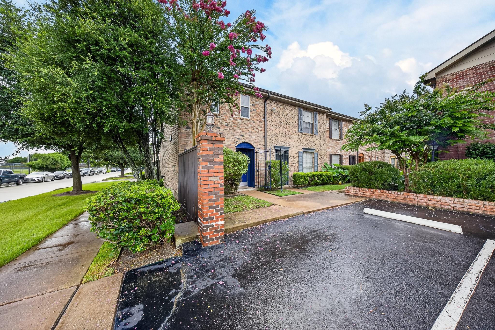
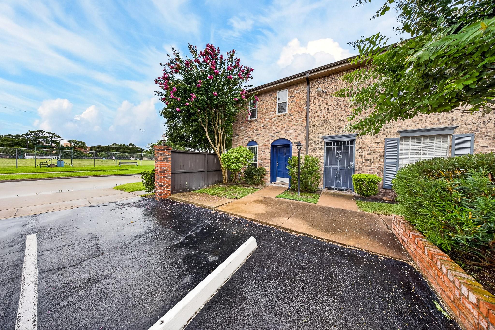
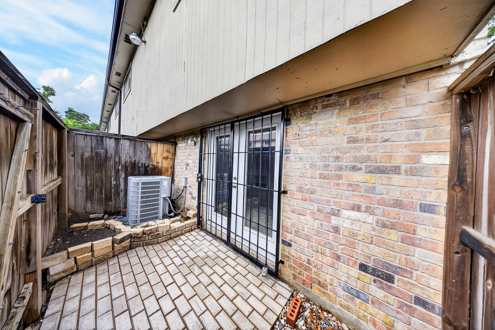
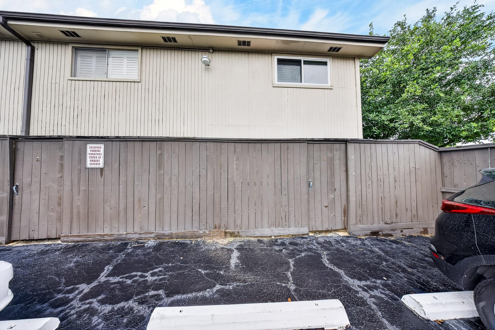
Discover this beautifully updated end-unit townhome in the heart of highly desirable Spring Branch, zoned to acclaimed Spring Branch ISD, including sought-after Valley Oaks Elementary and Memorial High School. Step inside to an open-concept floor plan filled with natural light, featuring modern finishes throughout and a sleek neutral color palette. The living and dining area opens through French doors to a private enclosed patio—perfect for morning coffee, outdoor entertaining, or grilling. Upstairs, you'll find two spacious bedrooms with stylish wood-look flooring, ample closet space, and an updated full bath. A convenient half bath downstairs, indoor laundry, and reserved parking directly outside the end-corner unit add everyday comfort. Ideally located just minutes from Memorial City, CityCentre, I-10, Beltway 8, Downtown Houston, and The Galleria, this move-in-ready townhome offers low-maintenance living with access to some of Houston's most desirable schools.
Overview
Financial
Price:
$195,000
Price/SqFT:
$175.99
HOA Fee:
$497 Monthly
Tax Rate:
2.27122 %
Est. Monthly:
$2,741 *
Tax Amount:
$4,429
Amenities and features
 Patio/Deck
 Sewer
Sewer Water Access
 Energy Efficient
Property & Schools on Map
Floor plans / Dimensions / Descriptions
-
First FloorLiving:14x14Dining:11x11Kitchen:7x10
-
Second FloorBedroom:12x13Bedroom 2:12x13
-
InteriorFloors:Engineered Wood,Laminate,TileCountertop:QuartzBathroom Description:Half Bath,Hollywood Bath,No Primary,Primary Bath: Tub/Shower Combo,Secondary Bath(s): Tub/Shower Combo,Vanity AreaBedroom Desc:All Bedrooms Up,En-Suite Bath,Primary Bed - 2nd Floor,Walk-In ClosetKitchen Desc:Breakfast Bar,Soft Closing Cabinets,Soft Closing DrawersRoom Description:1 Living Area,Entry,Living Area - 1st Floor,Living/Dining ComboHeating:Central ElectricCooling:Central ElectricWasher/Dryer Conn:YesDishwasher:YesDisposal:YesCompactor:NoMicrowave:YesRange:Electric CooktopOven:Electric Oven,Single OvenIce Maker:NoAppliances:Dryer Included,Electric Dryer Connection,Washer IncludedEnergy Feature:Ceiling FansInterior:Brick Walls,Central Laundry
-
ExteriorRoof:CompositionFoundation:SlabPrivate Pool:NoExterior Type:Brick,WoodParking:Additional Parking,Assigned ParkingWater Sewer:Public Sewer,Public WaterFront Door Face:NorthArea Pool:NoExterior:Patio/Deck,Private Driveway
Listed By:
Kelly Barnett
Barnett Real Estate
The data on this website relating to real estate for sale comes in part from the IDX Program of the Houston Association of REALTORS®. All information is believed accurate but not guaranteed. The properties displayed may not be all of the properties available through the IDX Program. Any use of this site other than by potential buyers or sellers is strictly prohibited.
© 2026 Houston Association of REALTORS®.
GET IN TOUCH
