
For Sale
1714 Hartford Mills Ln League City, TX 77573
$559,900
Description
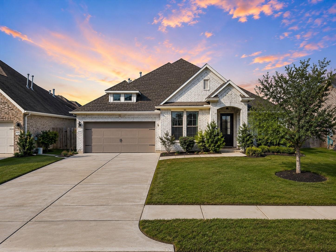
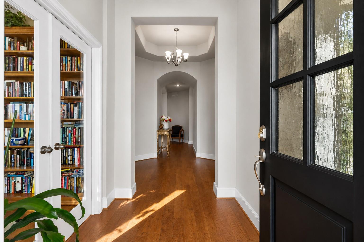
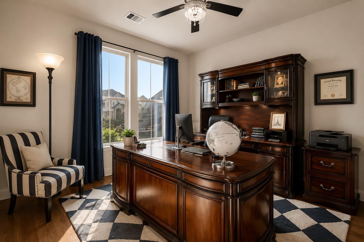
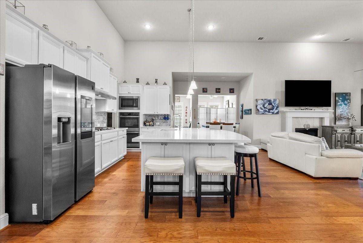
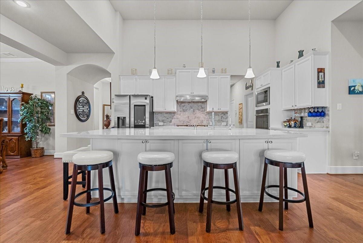
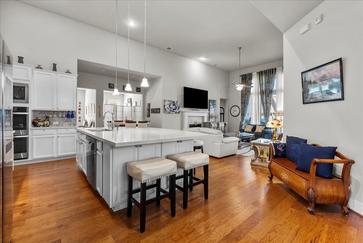
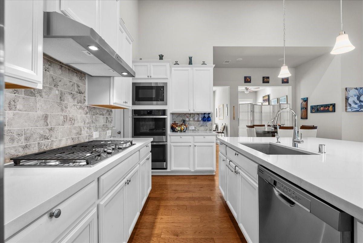
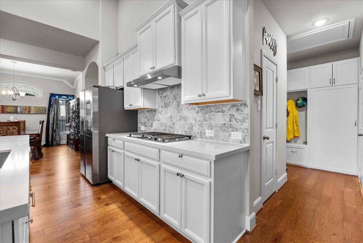
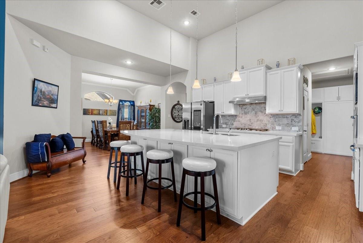
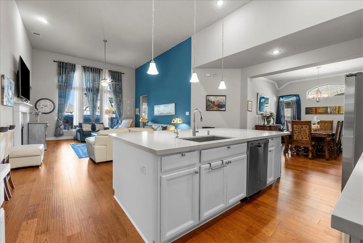
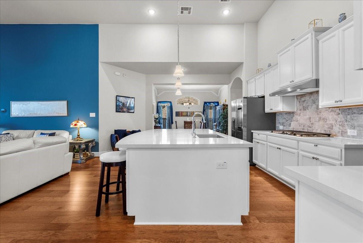
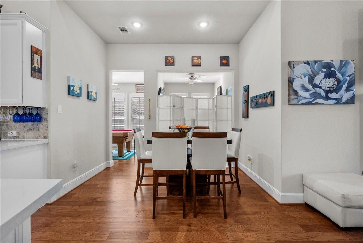
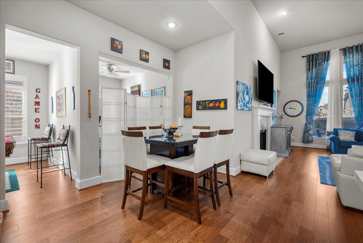
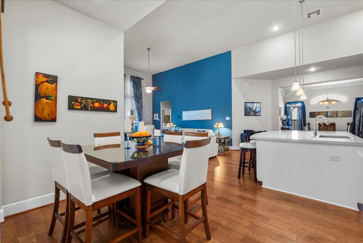
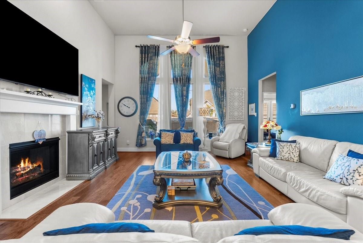
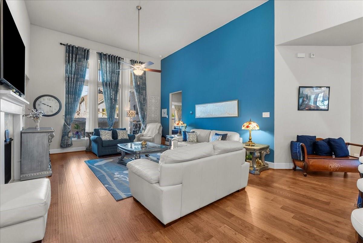
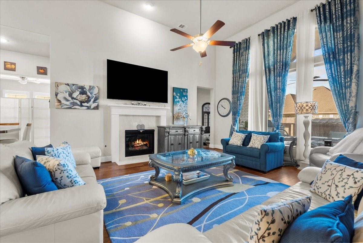
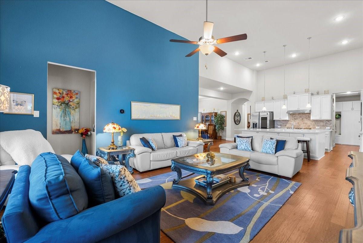
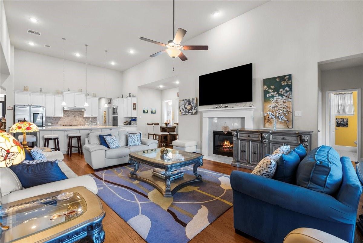
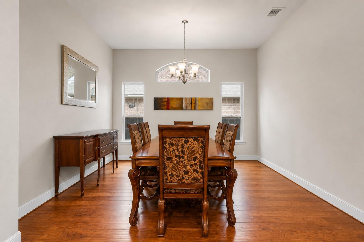
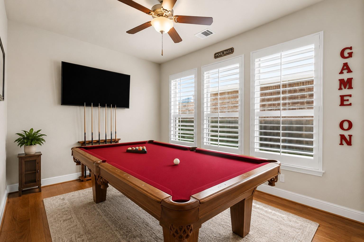
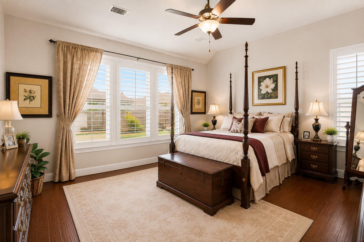
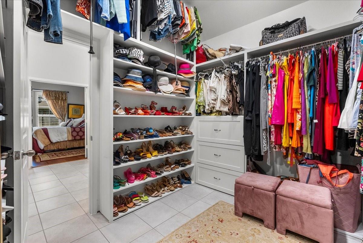
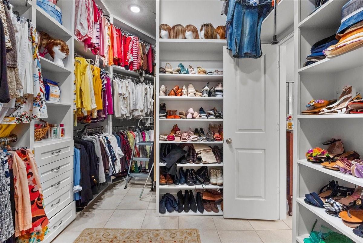
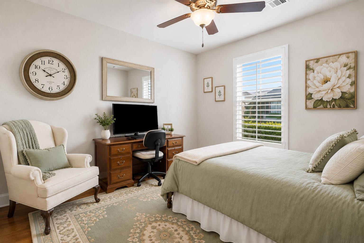
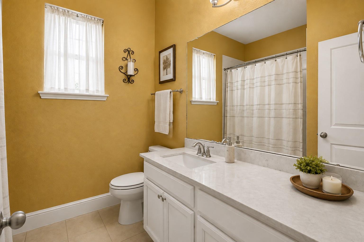
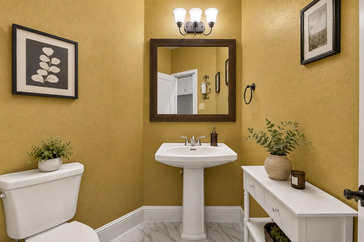
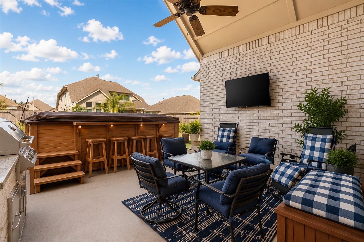
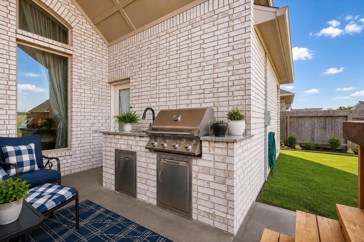
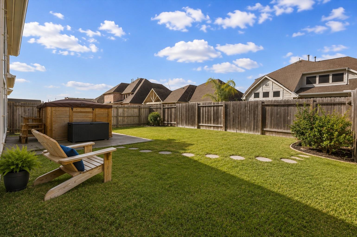
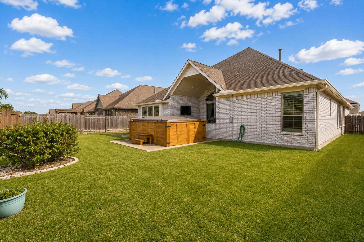
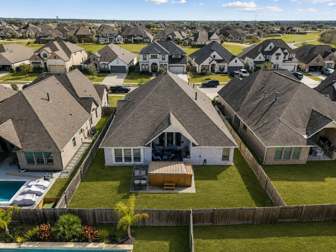
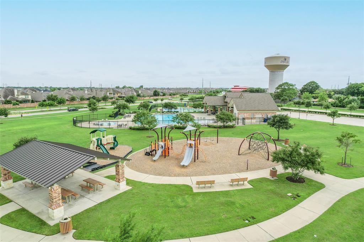
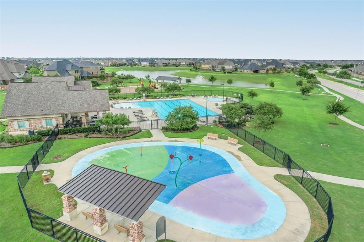
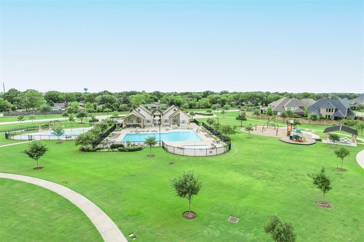
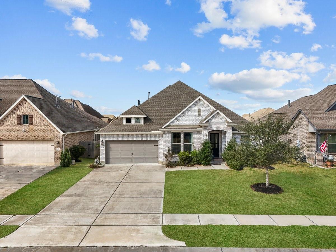
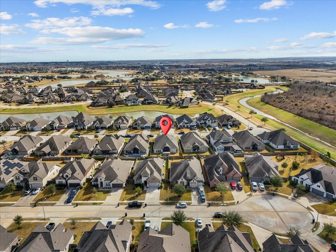
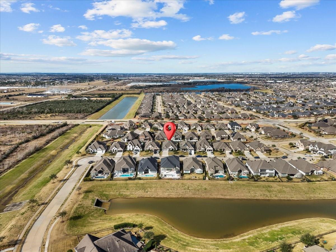
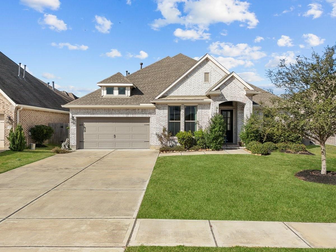
Beautifully designed single-story home offering an ideal blend of comfort, style, and versatility. Step inside to soaring ceilings, an open-concept layout, and beautiful hardwood flooring throughout. The chef’s kitchen features a spacious eat-in island and flows seamlessly into the living room with a cozy fireplace, creating the perfect space for entertaining. A formal dining room is ideal for hosting, while two additional flex rooms offer endless possibilities for a home office, gameroom, fitness room, or playroom. Thoughtful custom touches include a beautifully designed mudroom and custom primary closet. Step outside to an impressive covered patio featuring a built-in outdoor kitchen and swim spa—perfect for year-round entertaining and relaxation. Enjoy resort-style neighborhood amenities including a pool, splash pad, clubhouse, parks, picnic areas, and scenic walking trails around the community lakes.
Overview
Financial
Price:
$559,900
Price/SqFT:
$192.21
HOA Fee:
$880 Annually
Tax Rate:
2.36821 %
Est. Monthly:
$8,433 *
Tax Amount:
$13,260
Amenities and features
 Patio/Deck
 Public Pool
 Sewer
Sewer Spa/Hot Tub
 Sprinkler System
 Study Room
 Water Access
 Yard
Yard Energy Efficient
Property & Schools on Map
Floor plans / Dimensions / Descriptions
-
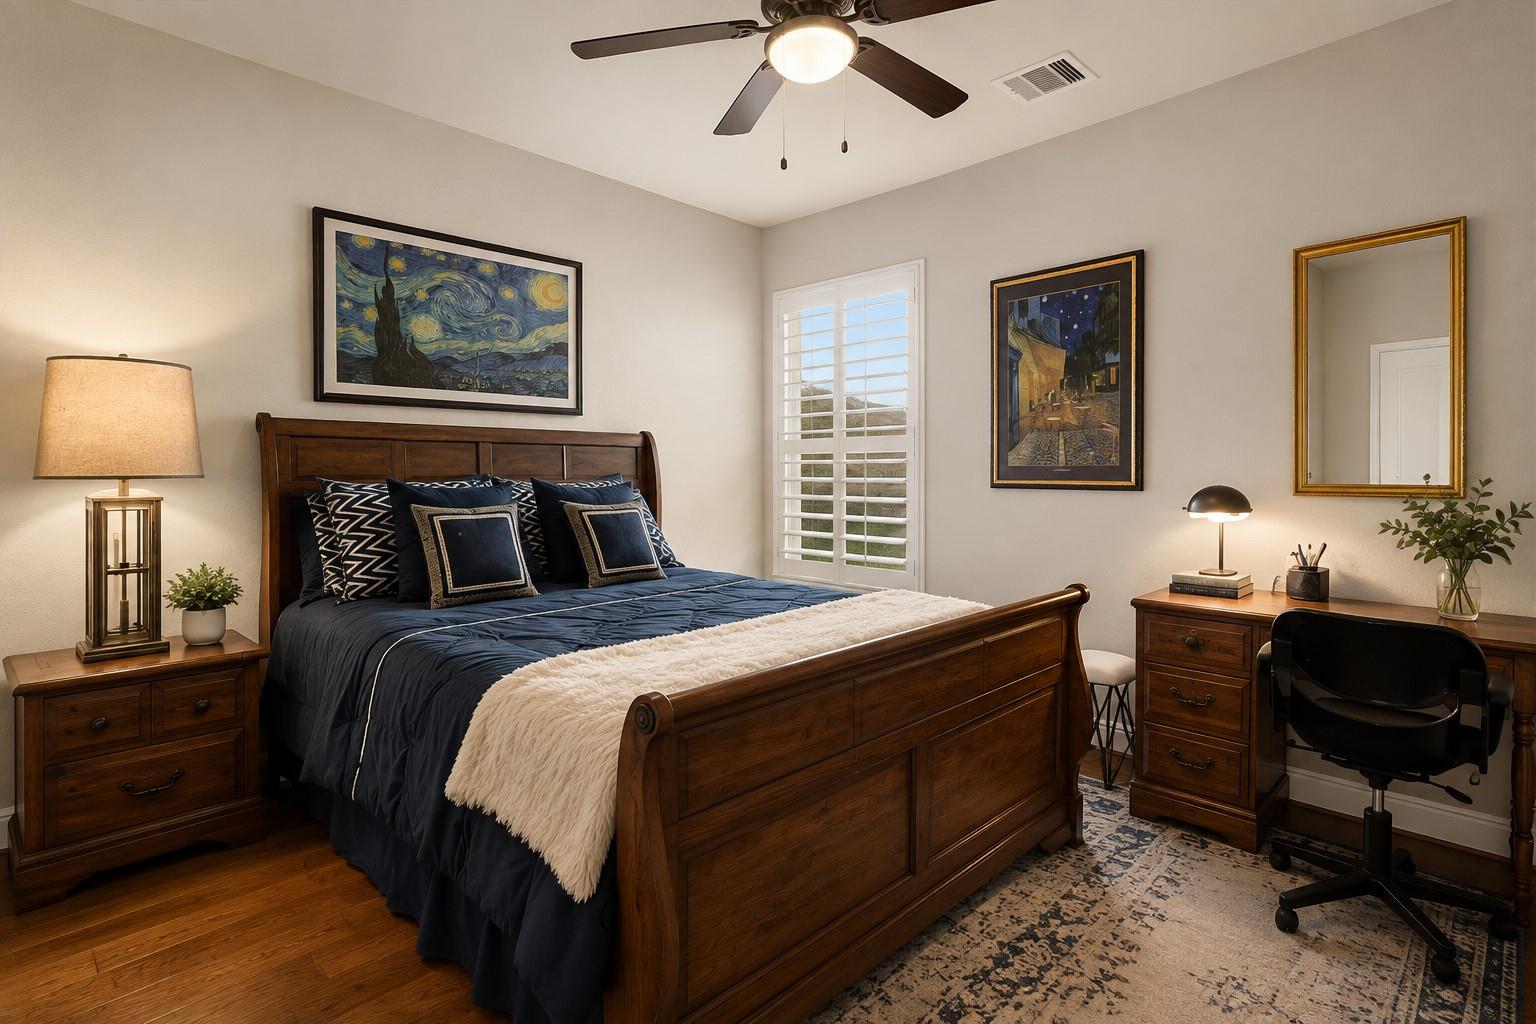
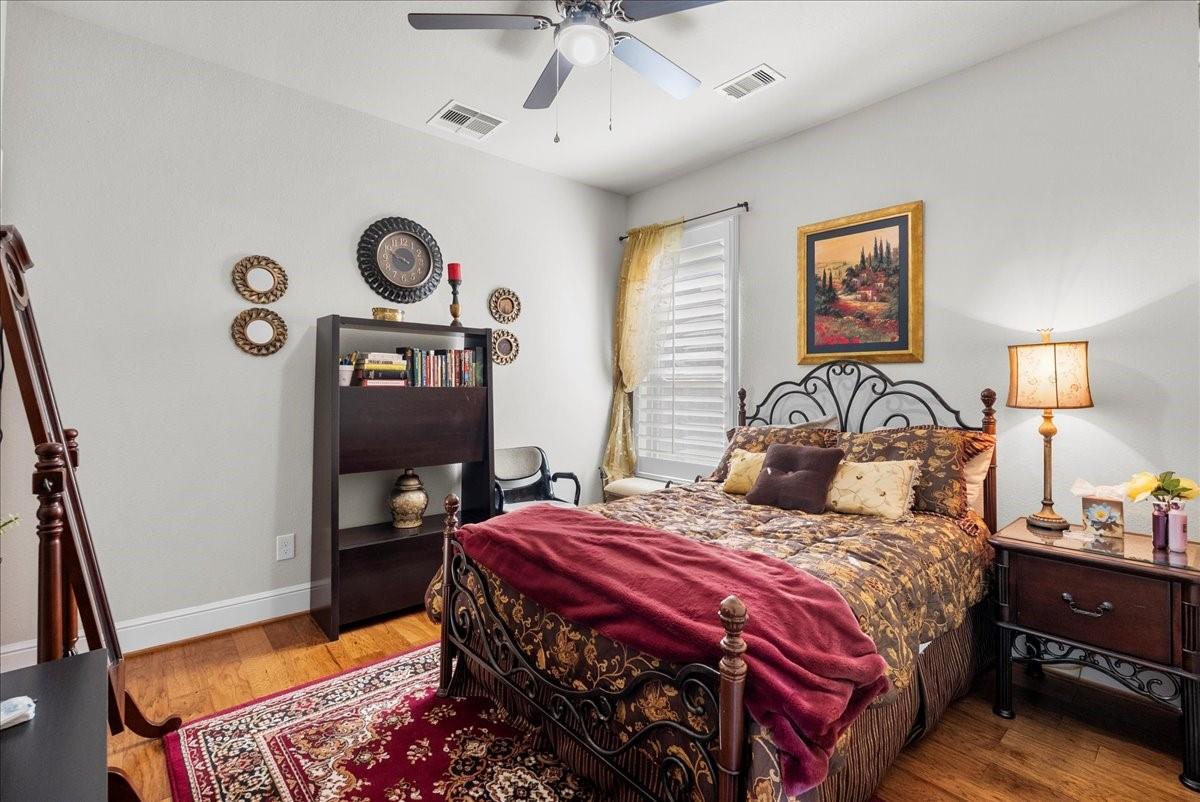
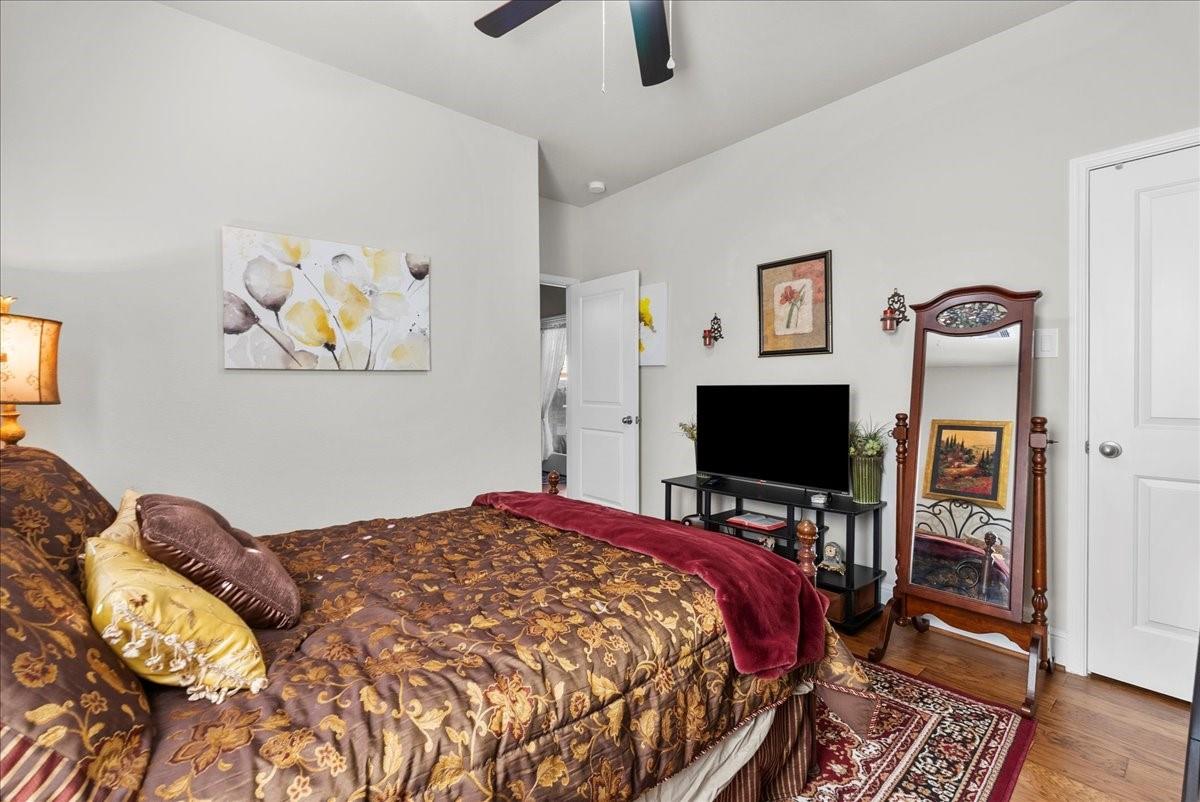
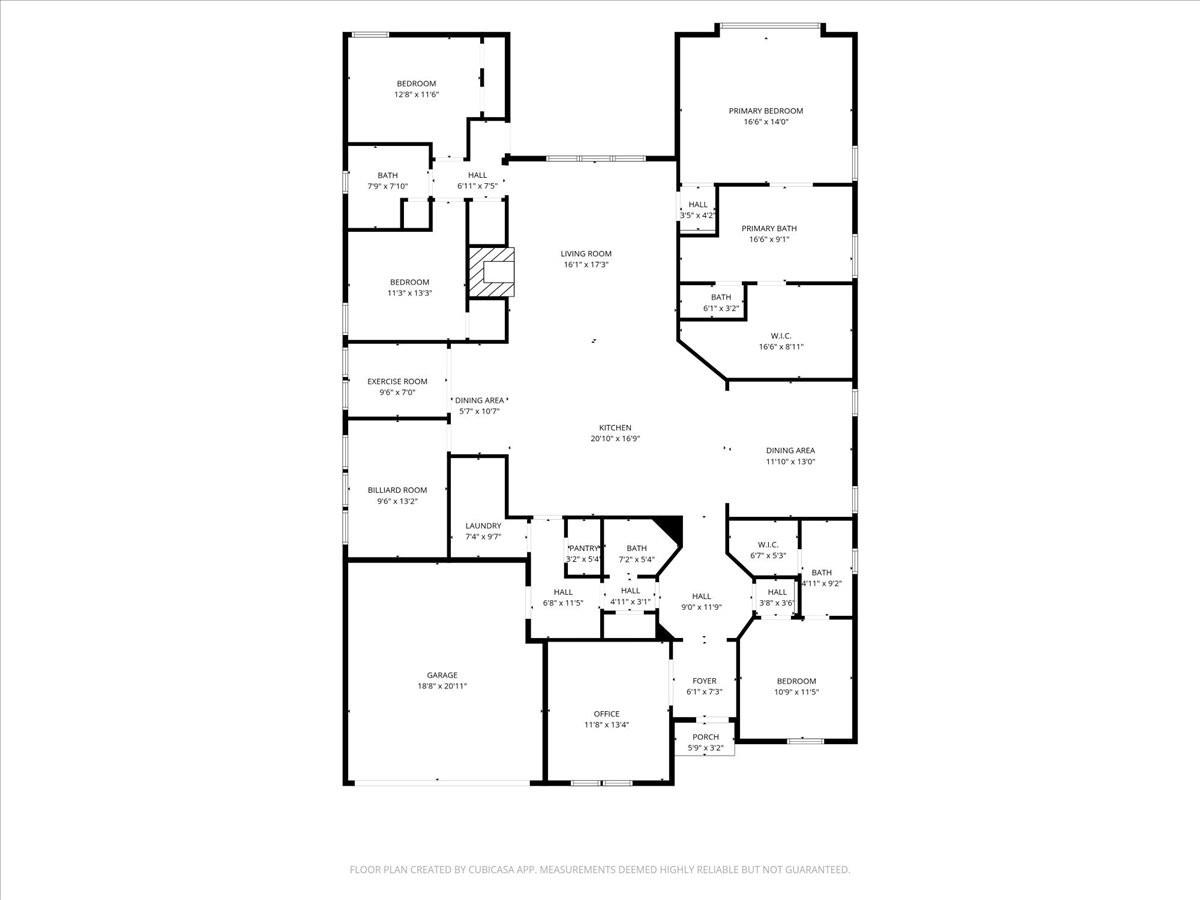
First FloorFamily Room:17.3x16.1Dining:13.0x11.10Kitchen:20.10x16.9Breakfast:10.7x5.7Primary Bedroom:16.6x14Bedroom:12.8x11.6Bedroom 2:13.3x11.3Bedroom 3:11.5x10.9Game Room:13.2x9.6Home Office/Study:13.4x11.8Extra Room:9.6x7.0
-
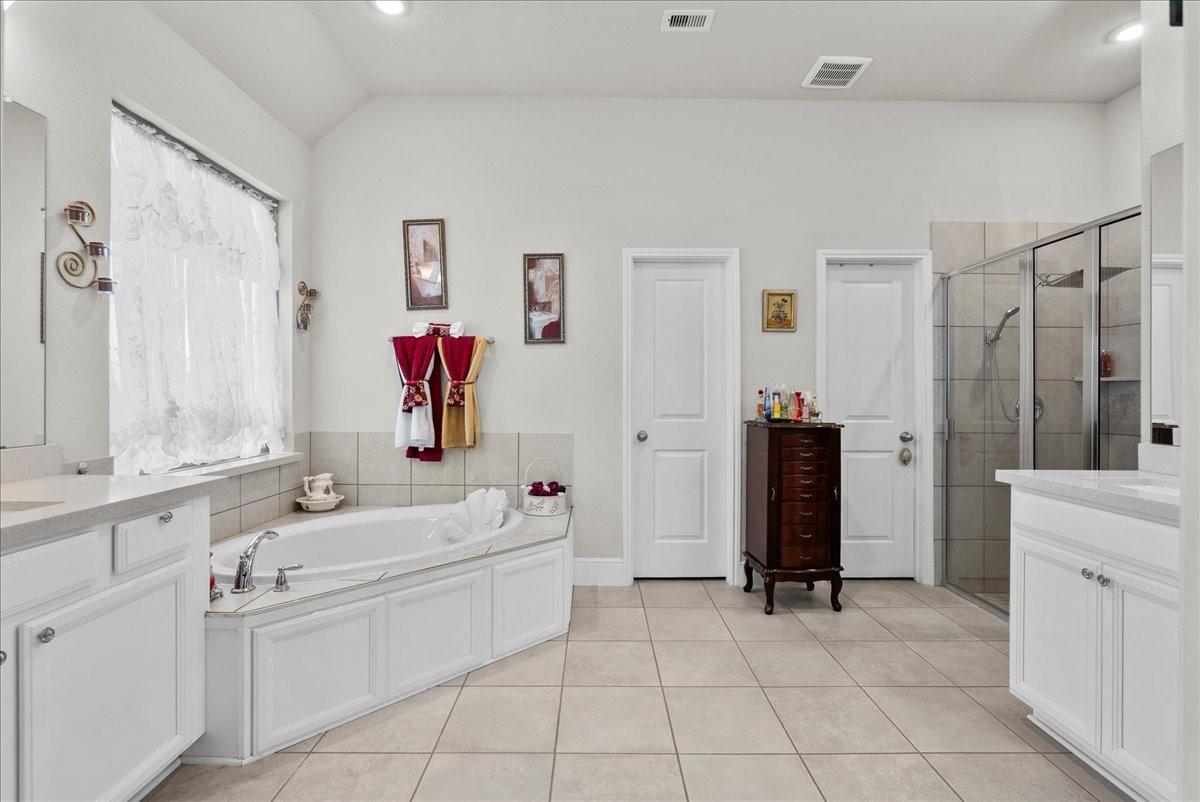
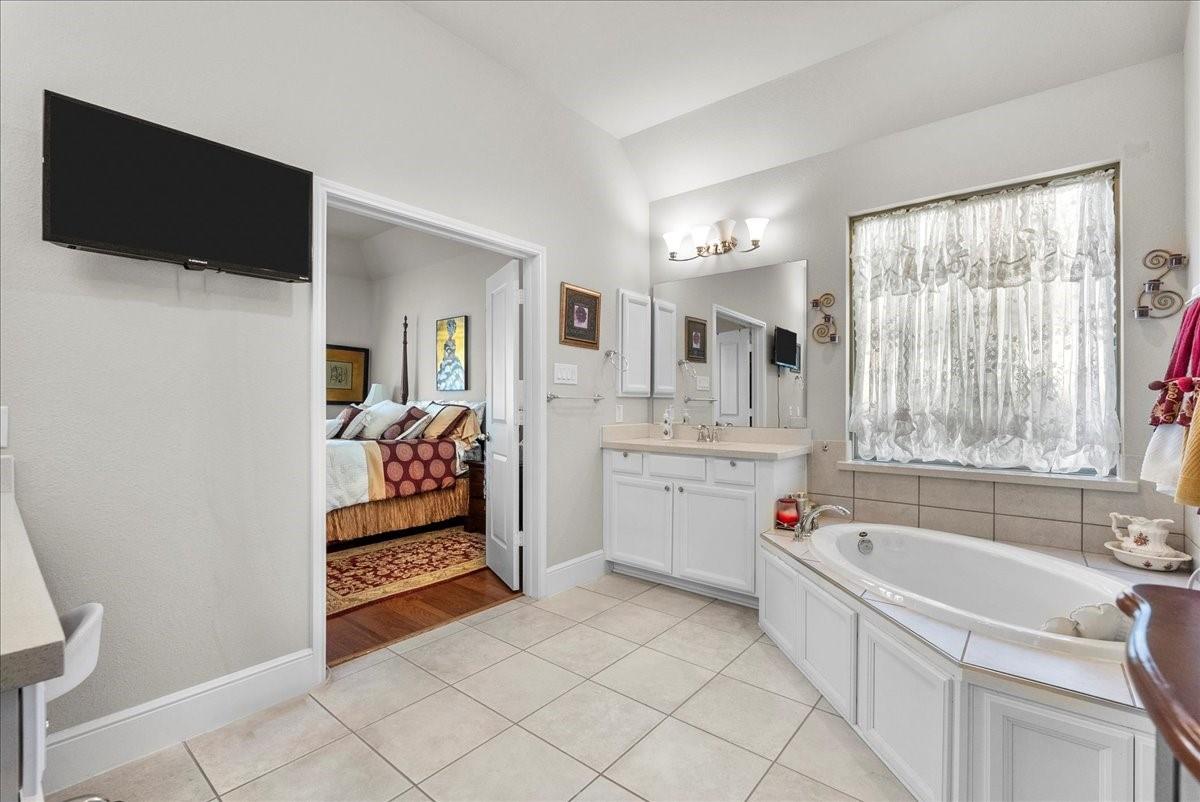
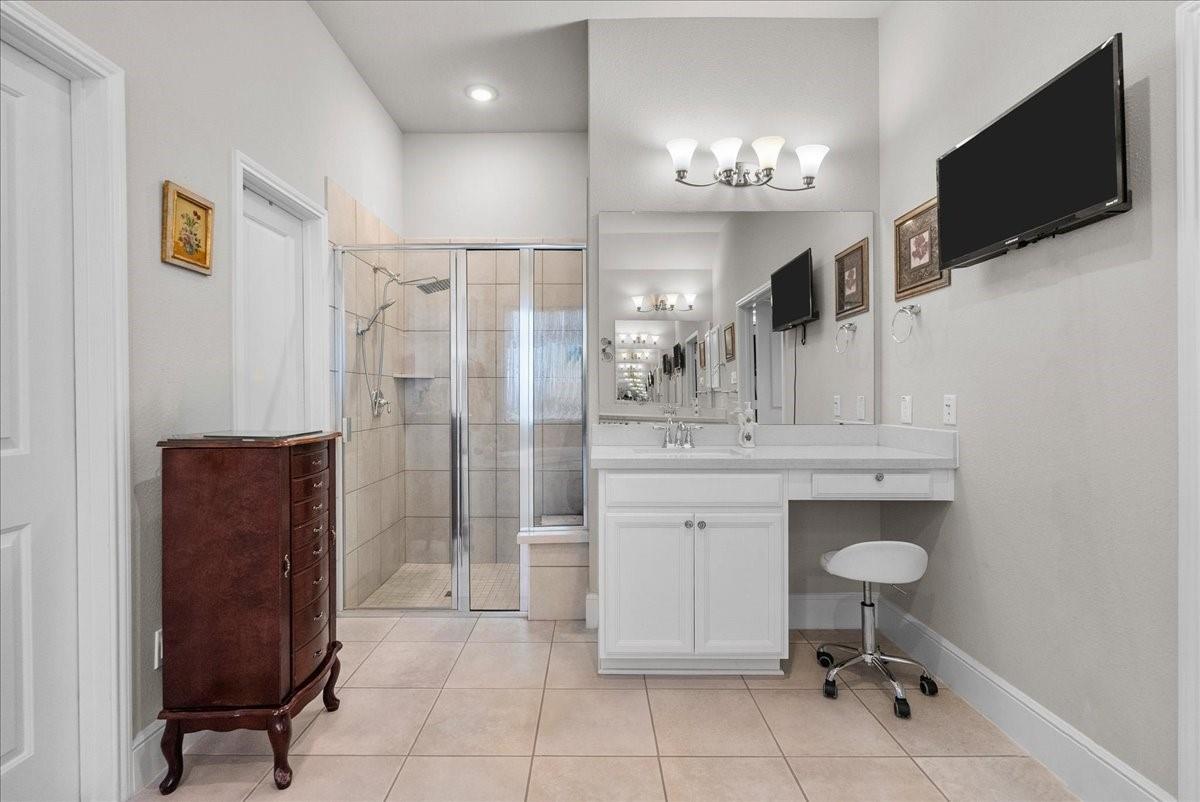
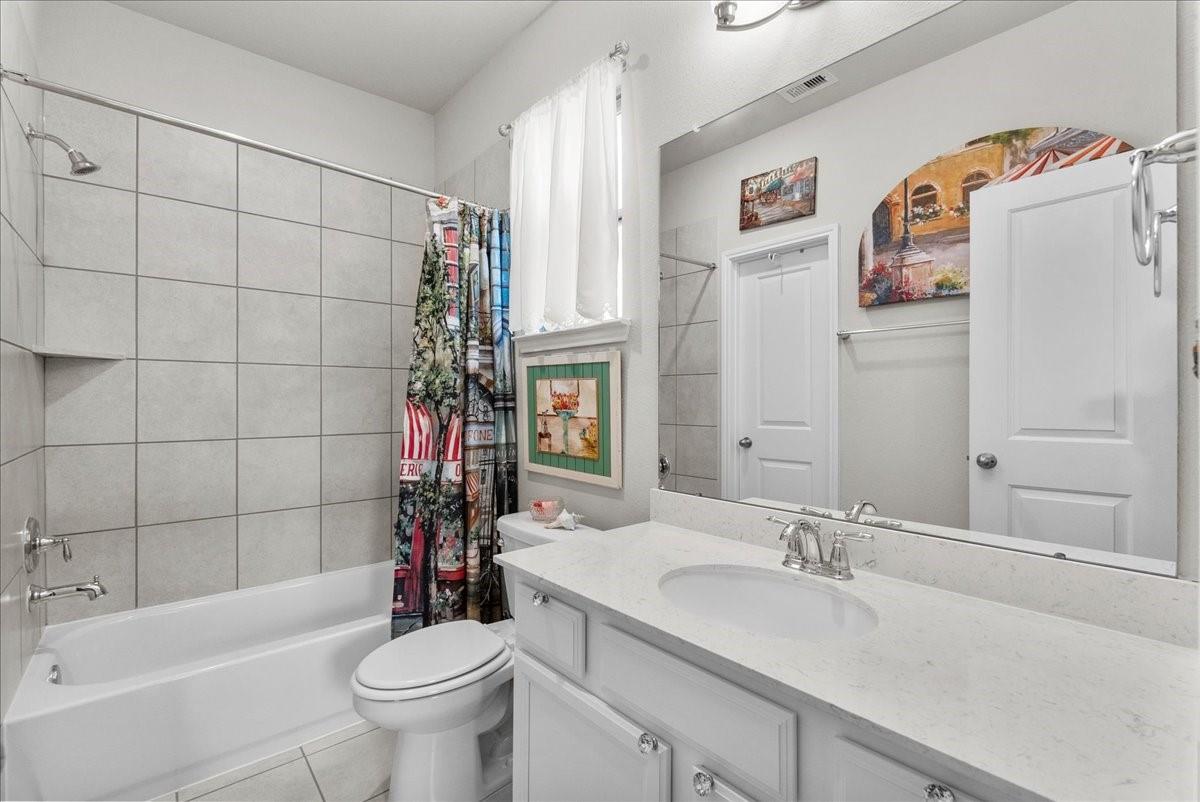
InteriorFireplace:1/Gaslog FireplaceFloors:Engineered Wood,TileBathroom Description:Primary Bath: Double Sinks,Primary Bath: Separate Shower,Primary Bath: Soaking TubBedroom Desc:All Bedrooms Down,En-Suite Bath,Walk-In ClosetKitchen Desc:Breakfast Bar,Island w/o Cooktop,Kitchen open to Family Room,Walk-in PantryRoom Description:Breakfast Room,Family Room,Formal Dining,Gameroom Down,Home Office/Study,Utility Room in HouseHeating:Central GasCooling:Central ElectricConnections:Electric Dryer Connections,Gas Dryer Connections,Washer ConnectionsDishwasher:YesDisposal:YesCompactor:NoMicrowave:YesRange:Gas CooktopOven:Double OvenIce Maker:NoEnergy Feature:Ceiling Fans,Digital Program Thermostat,High-Efficiency HVAC,Insulated/Low-E windowsInterior:Alarm System - Owned,Fire/Smoke Alarm,Formal Entry/Foyer,High Ceiling,Prewired for Alarm System,Window Coverings
-
ExteriorRoof:CompositionFoundation:SlabPrivate Pool:NoExterior Type:Brick,Cement BoardLot Description:Subdivision LotGarage Carport:Auto Garage Door Opener,Double-Wide DrivewayWater Sewer:Public Sewer,Public Water,Water DistrictFront Door Face:EastArea Pool:YesExterior:Back Yard,Back Yard Fenced,Covered Patio/Deck,Outdoor Kitchen,Patio/Deck,Spa/Hot Tub,Sprinkler System,Storm Shutters
Listed By:
Jamie Terry
Priority One Real Estate
The data on this website relating to real estate for sale comes in part from the IDX Program of the Houston Association of REALTORS®. All information is believed accurate but not guaranteed. The properties displayed may not be all of the properties available through the IDX Program. Any use of this site other than by potential buyers or sellers is strictly prohibited.
© 2026 Houston Association of REALTORS®.
GET IN TOUCH
