
For Sale
1714 Erin St Houston, TX 77009
$725,000
Description
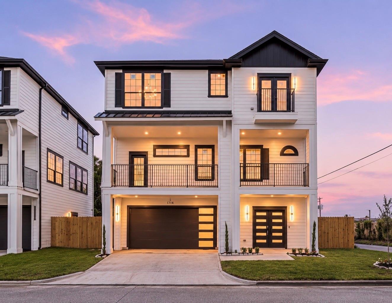
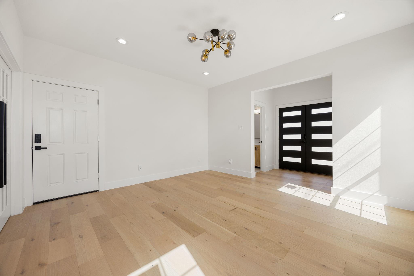
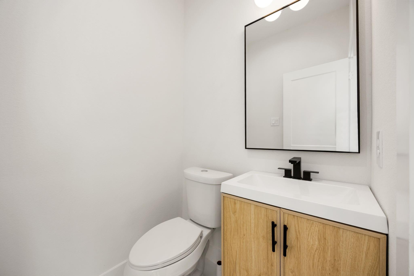
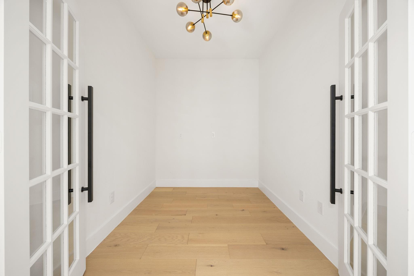
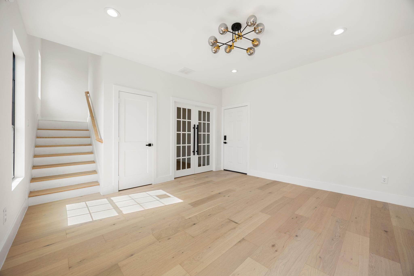
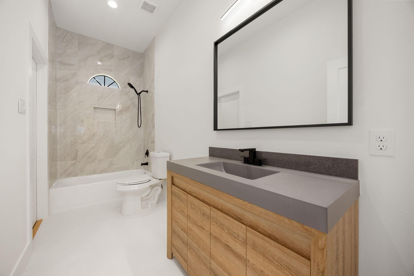
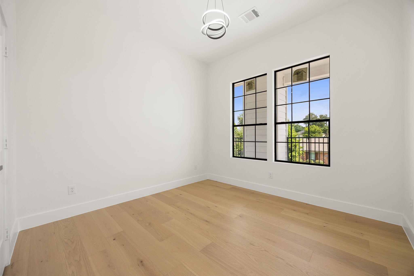
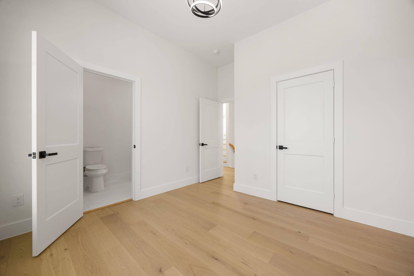
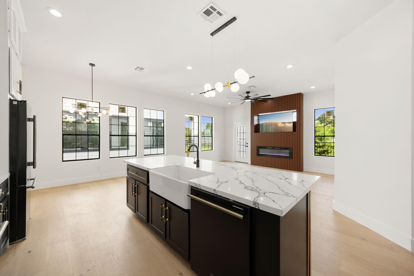
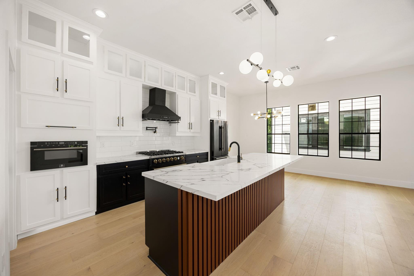
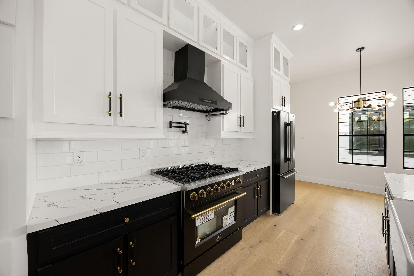
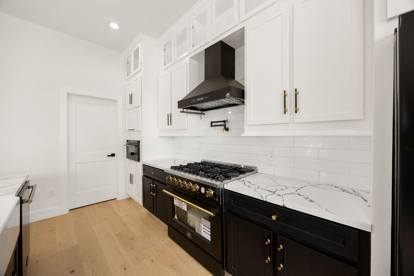
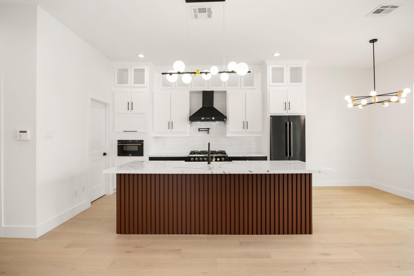
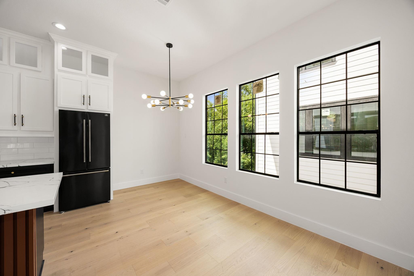
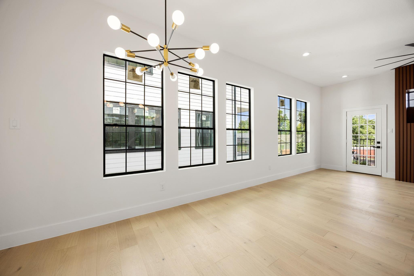
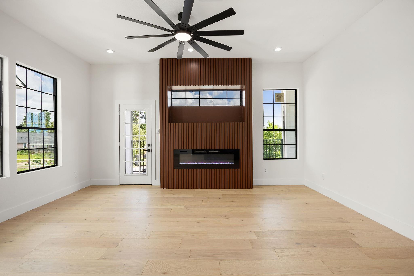
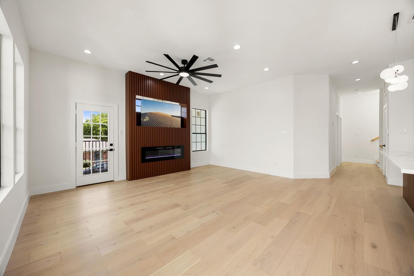
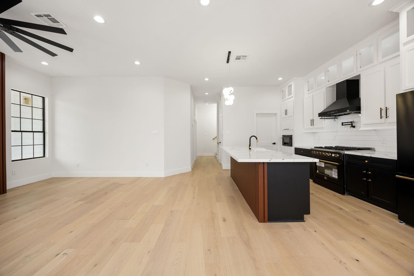
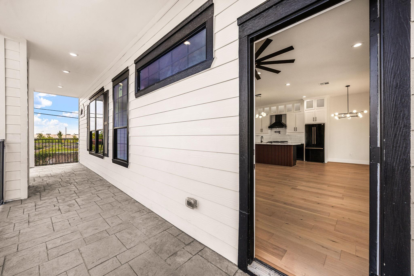
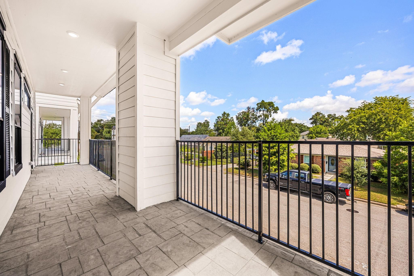
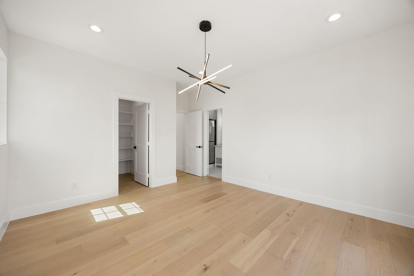
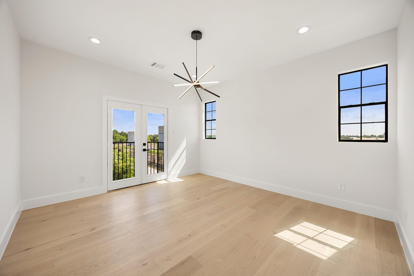
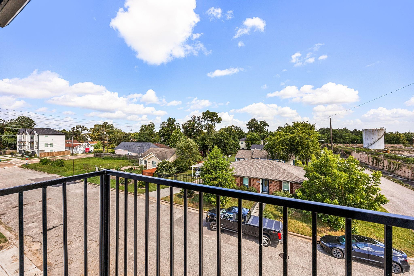
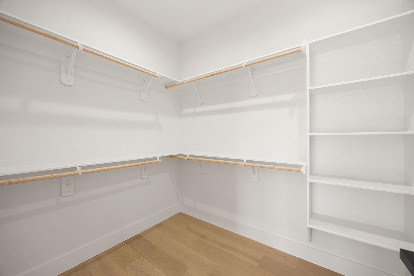
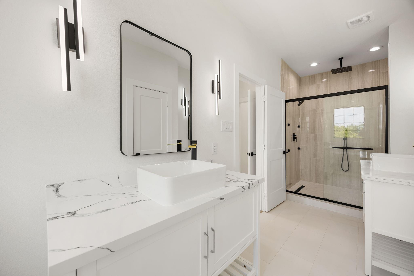
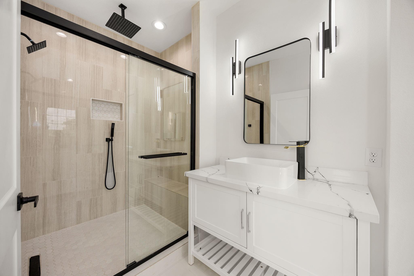
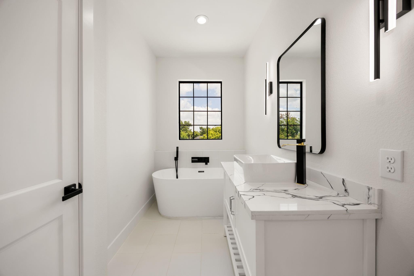
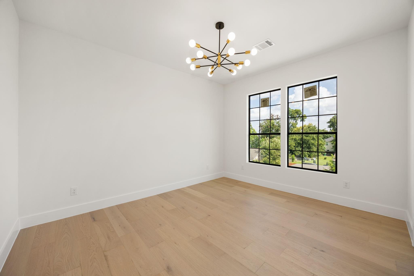
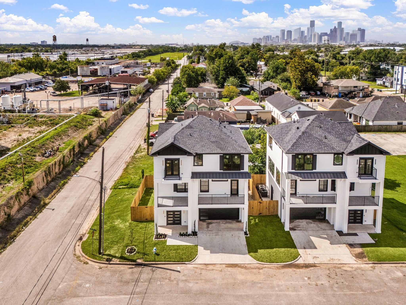
Stunning three-story custom luxury residence by Dream Builders Designs, ideally located minutes from Downtown Houston. This 4-bedroom, 3.5-bath home blends sophisticated modern design with exceptional functionality and technology. The second floor is an entertainer’s dream, featuring a designer kitchen with quartz countertops, spacious island with concealed pop-up power/USB hub, gas cooking, statement lighting, and access to an expansive balcony. A custom fireplace installation features an integrated motorized retractable television for a sleek, modern aesthetic. The third-floor primary retreat offers a soaking tub, generous storage, and private Juliet balcony. Additional highlights include flexible living and office spaces, integrated interior/exterior LED lighting, a professionally installed alarm and surveillance system, spacious laundry area, abundant storage, and an oversized 2-car garage with EV charging station.
Overview
Financial
Price:
$725,000
Price/SqFT:
$211.19
HOA Fee:
Tax Rate:
2.12522 %
Est. Monthly:
$10,081 *
Tax Amount:
$15,408
Amenities and features
 Patio/Deck
 Sewer
Sewer Study Room
 Water Access
 Corner Lot
 Energy Efficient
 New Construction
Property & Schools on Map
Floor plans / Dimensions / Descriptions
-
Second FloorLiving:18x17.7Kitchen:9.6x10.6Breakfast:11.2x9.5Primary Bedroom:14x14Primary Bath:6x13.10Exterior Porch/Balcony:2nd
-
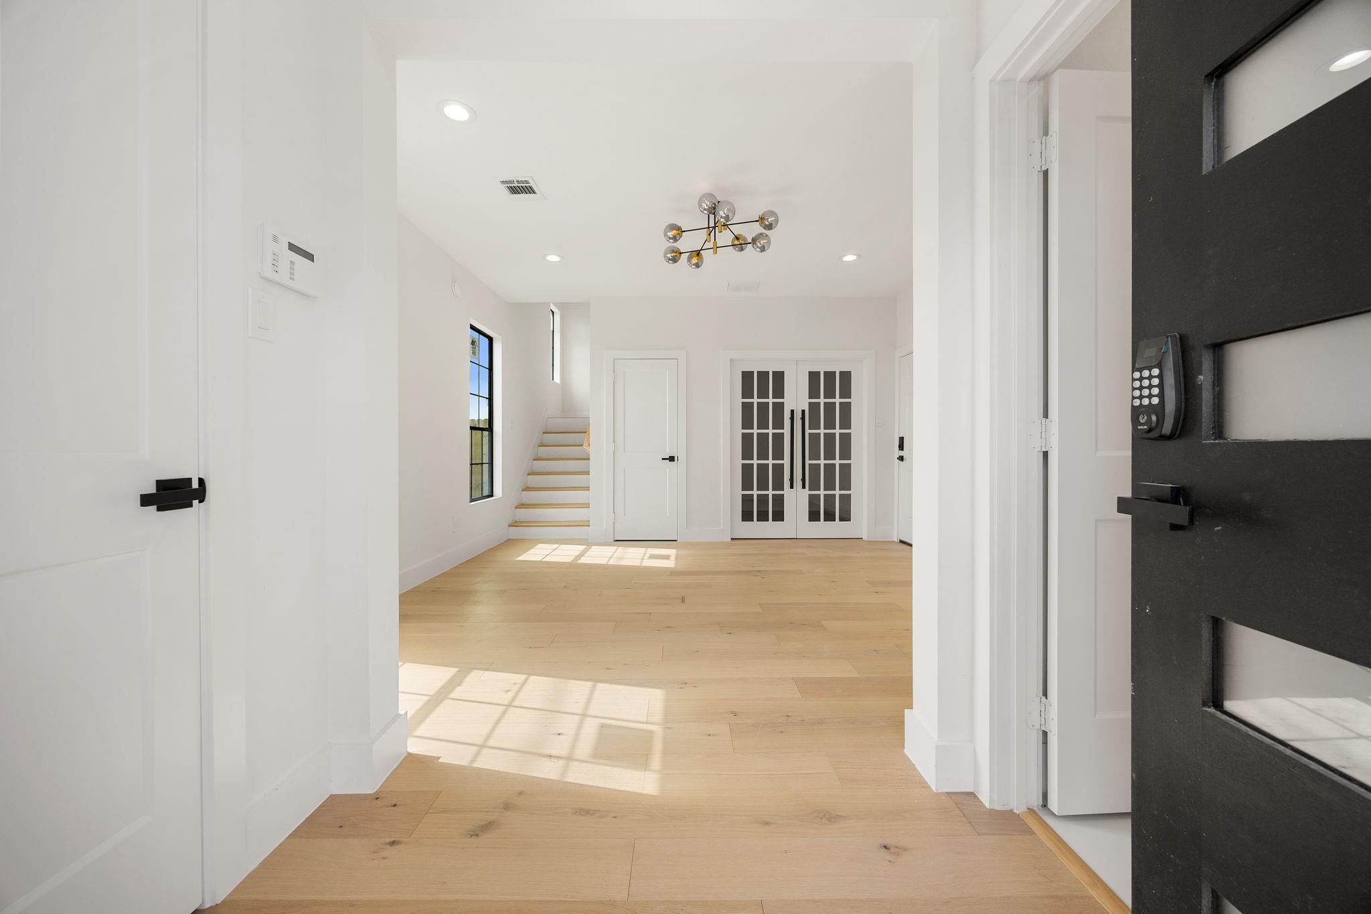
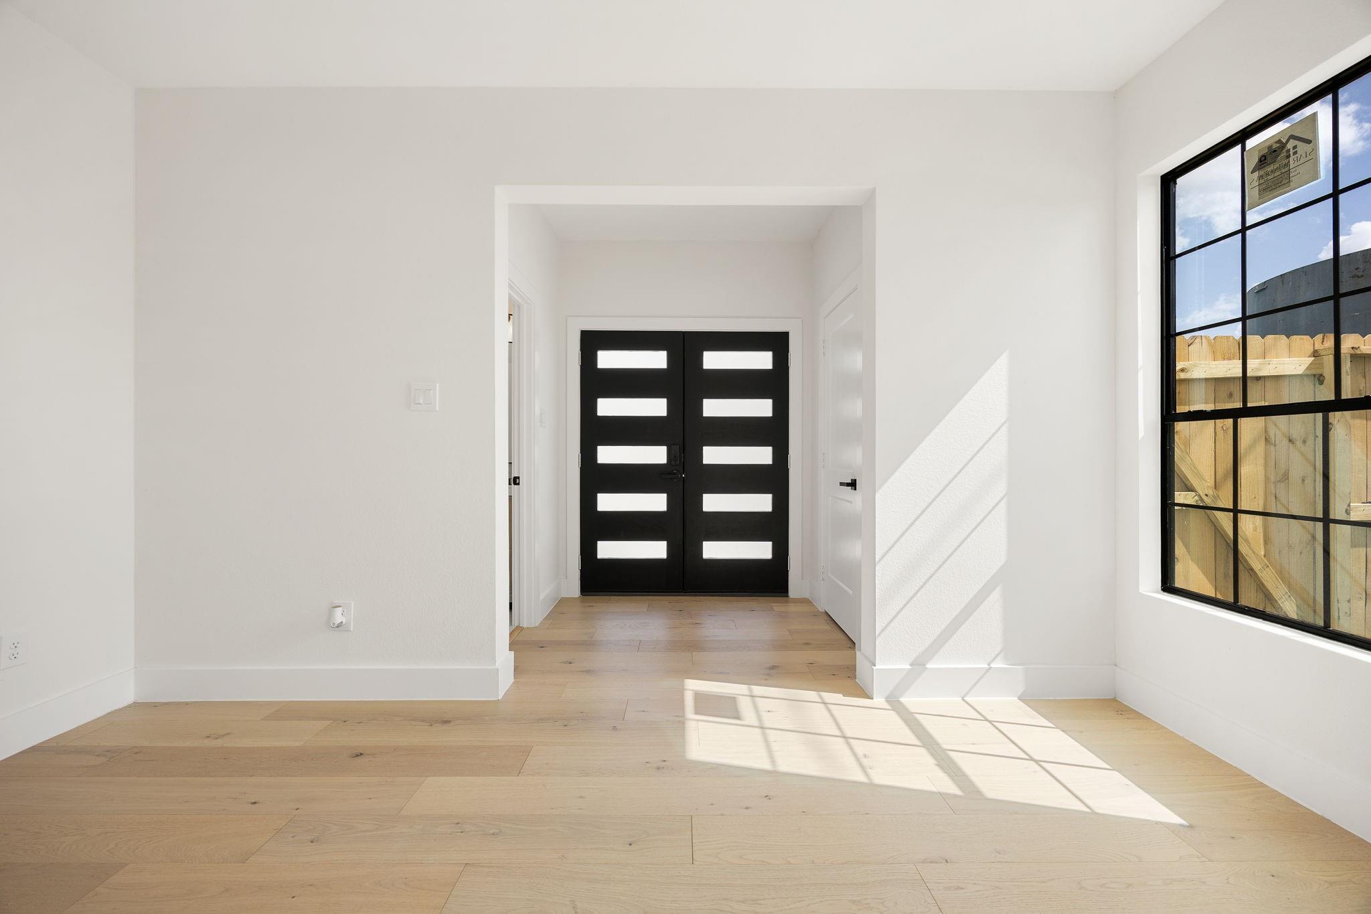
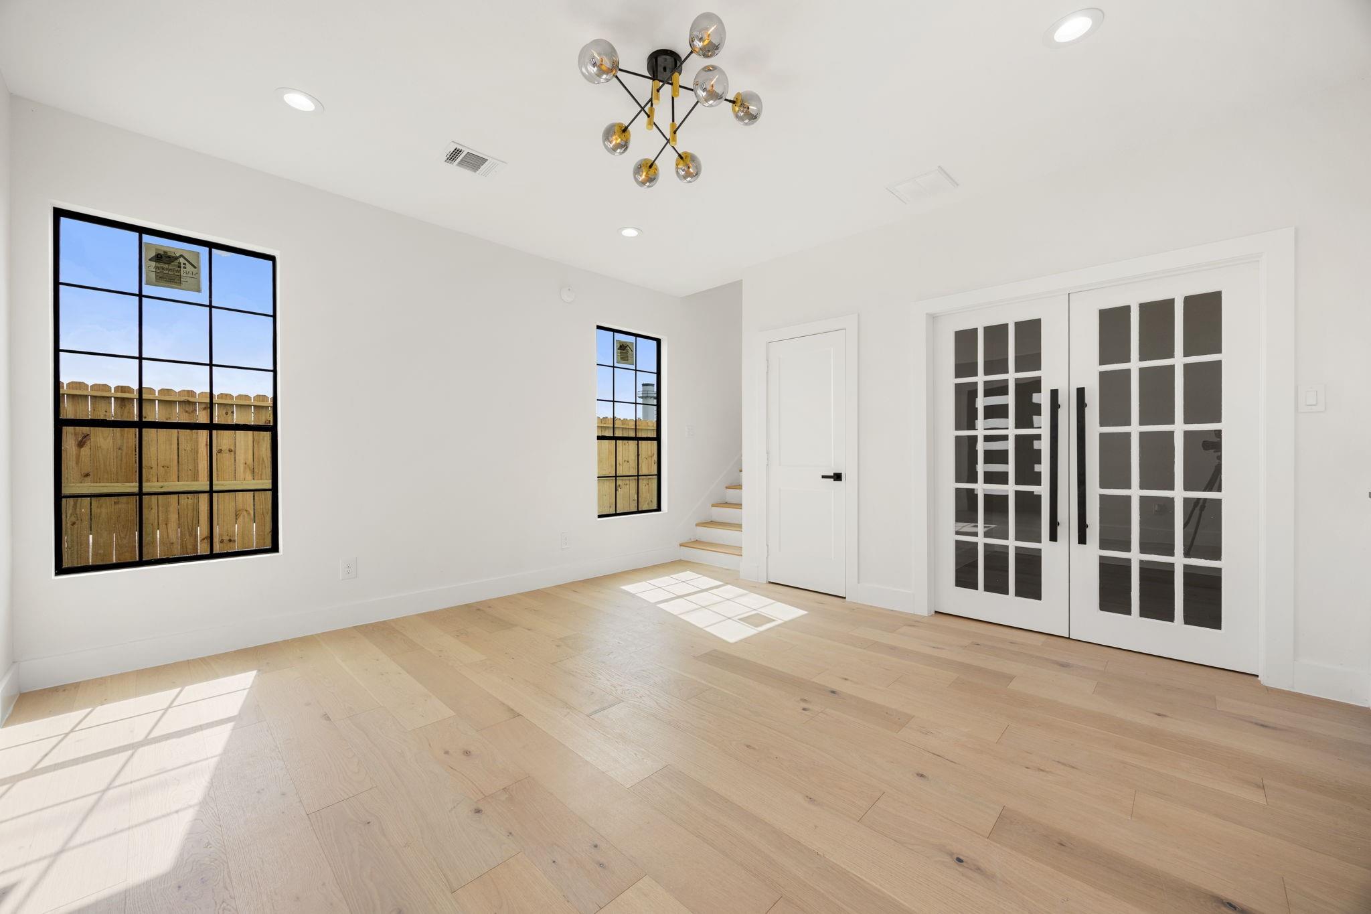
First FloorLiving:15x14.4Home Office/Study:7.4x9.6Entry:6.6x6
-
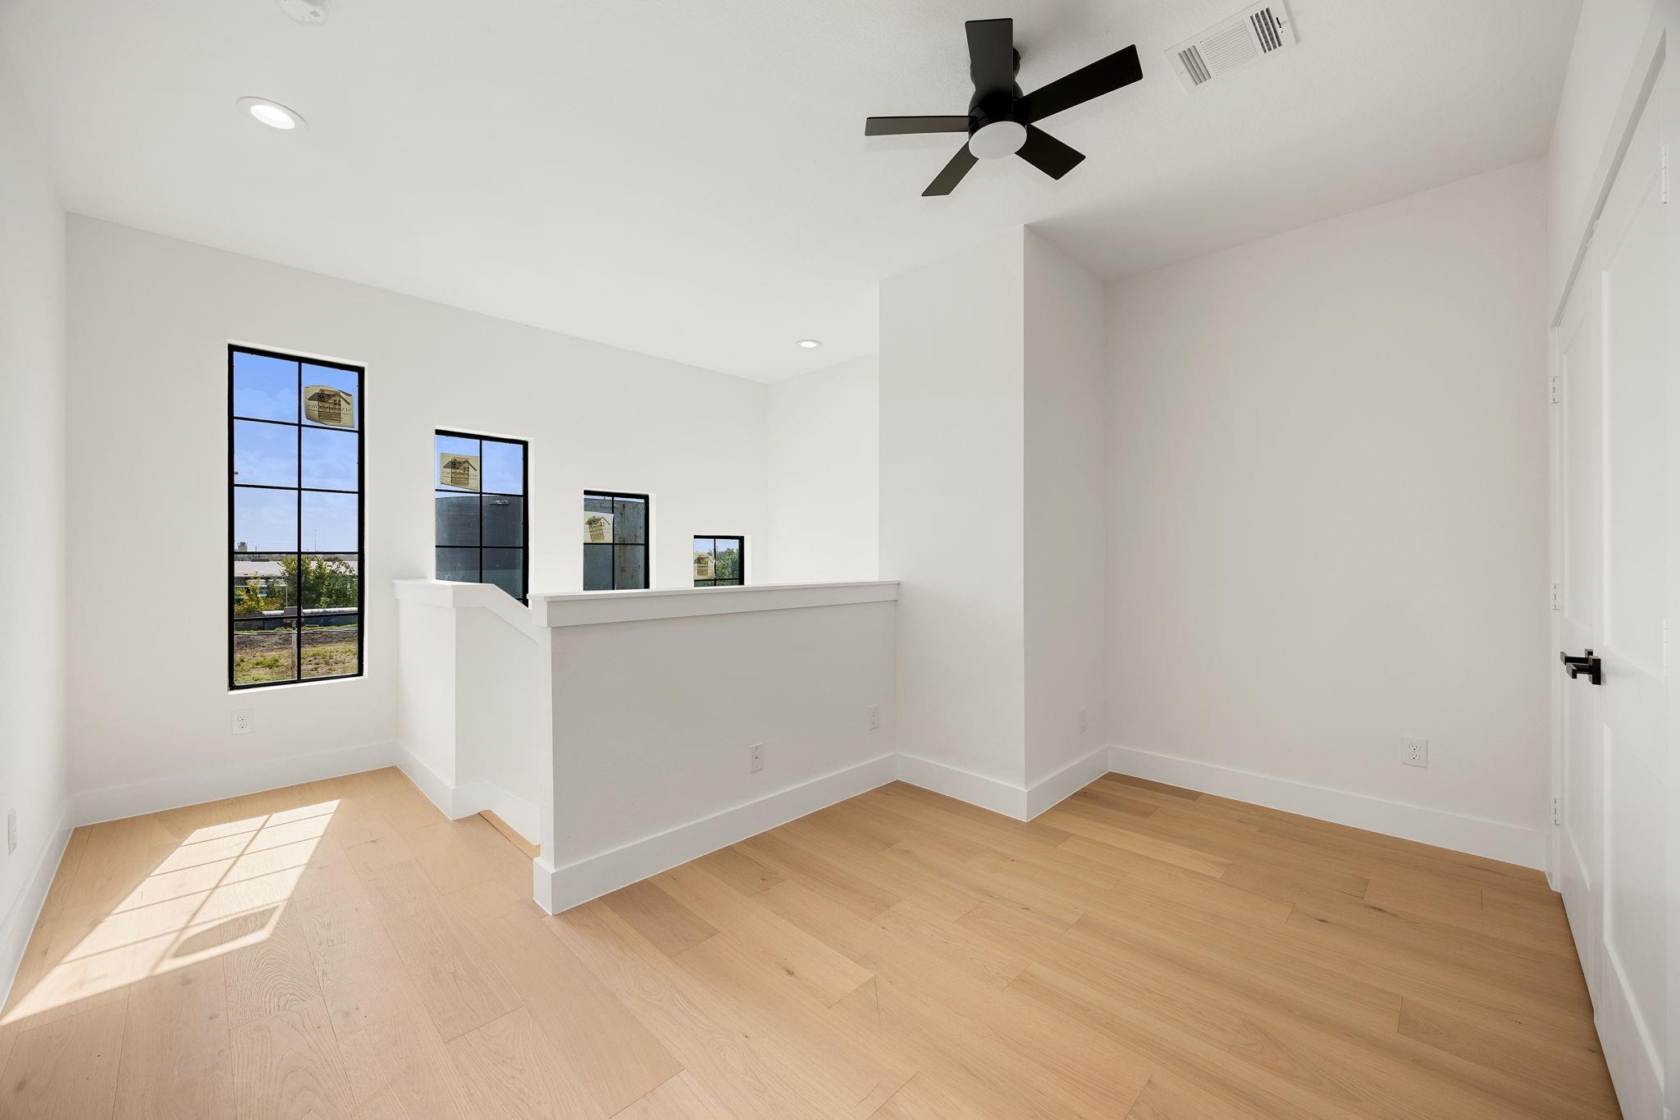
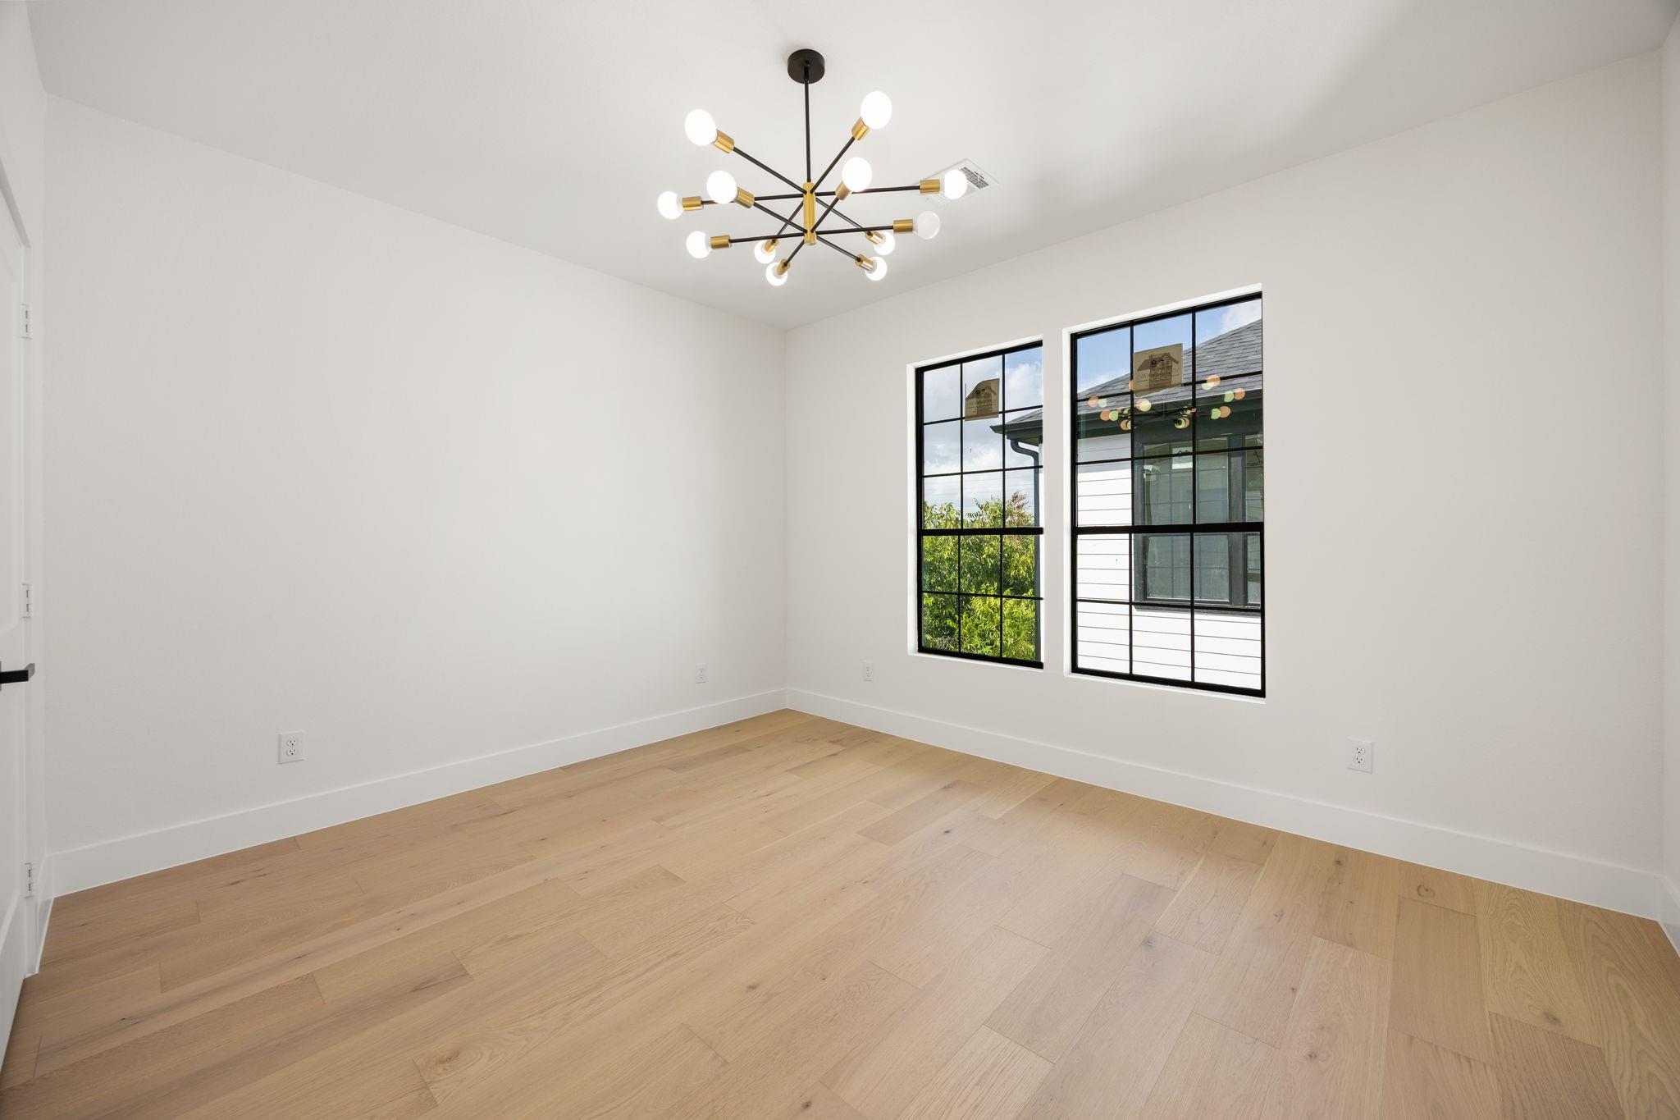
Third FloorPrimary Bedroom:14x14Bedroom:13.8x12Bedroom 2:13.8x12Primary Bath:6.2x14Bath:6x12Extra Room:3x9.4Utility Room:8x3
-
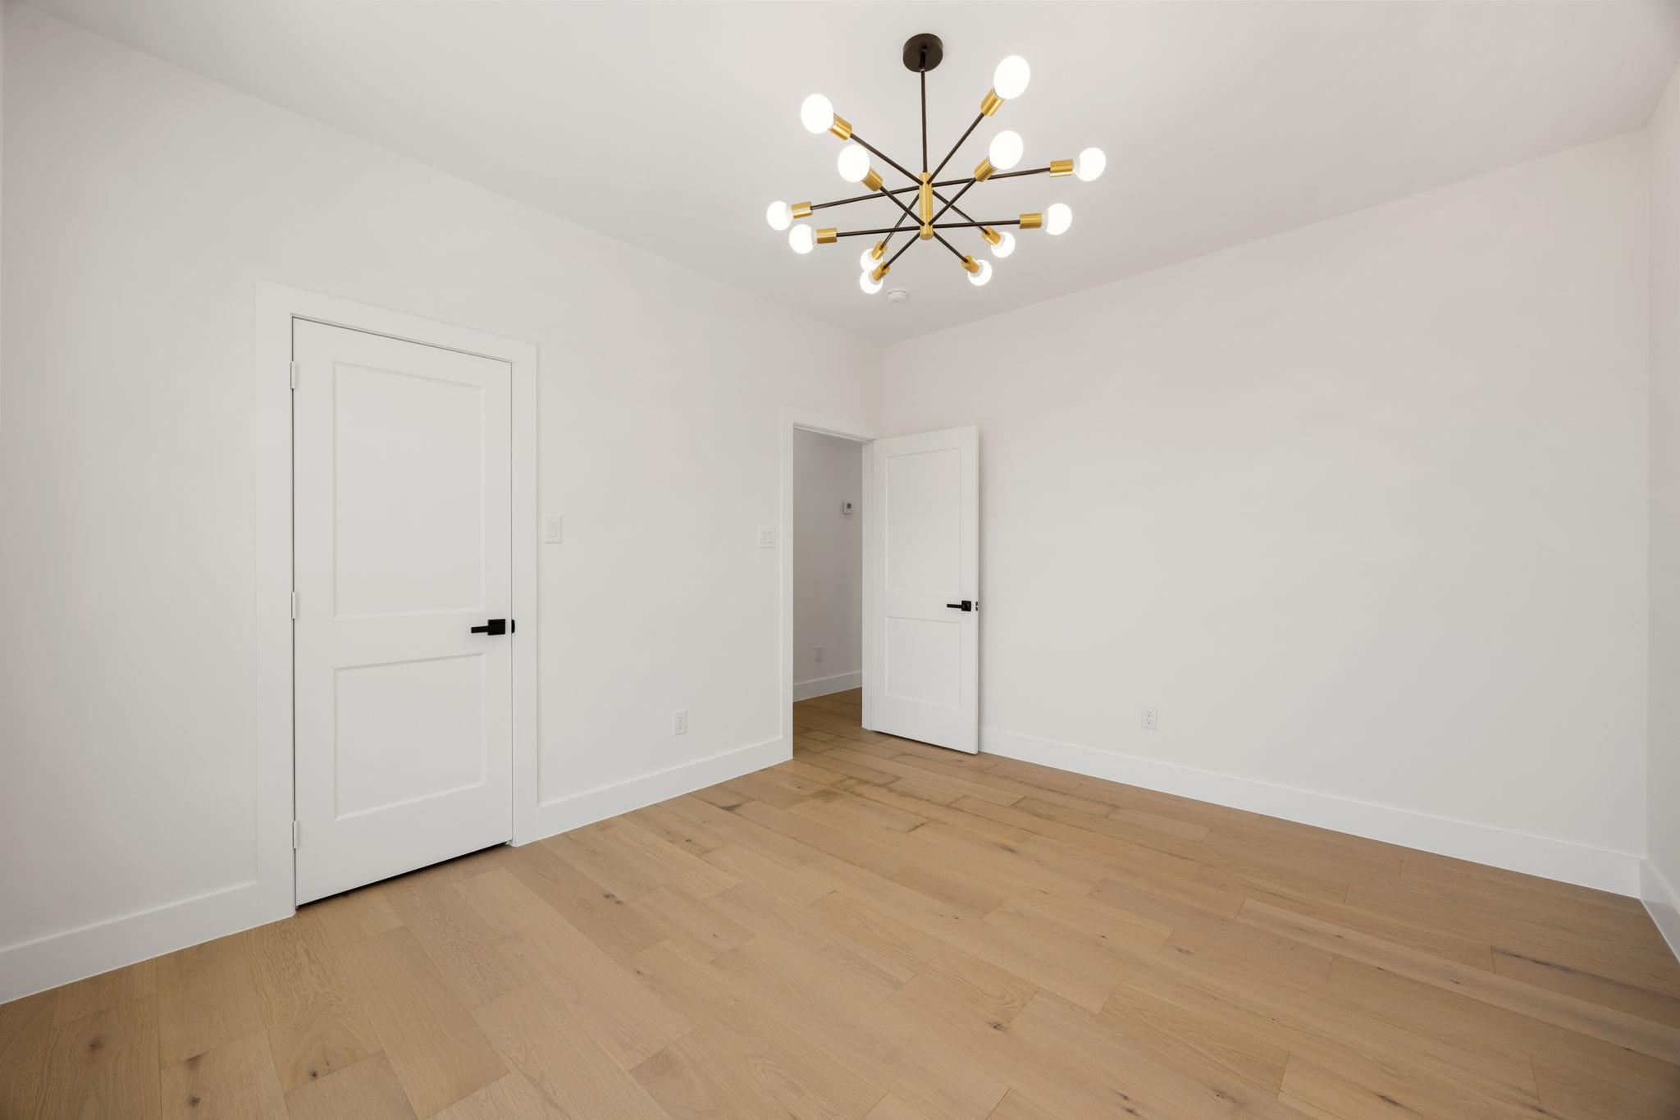
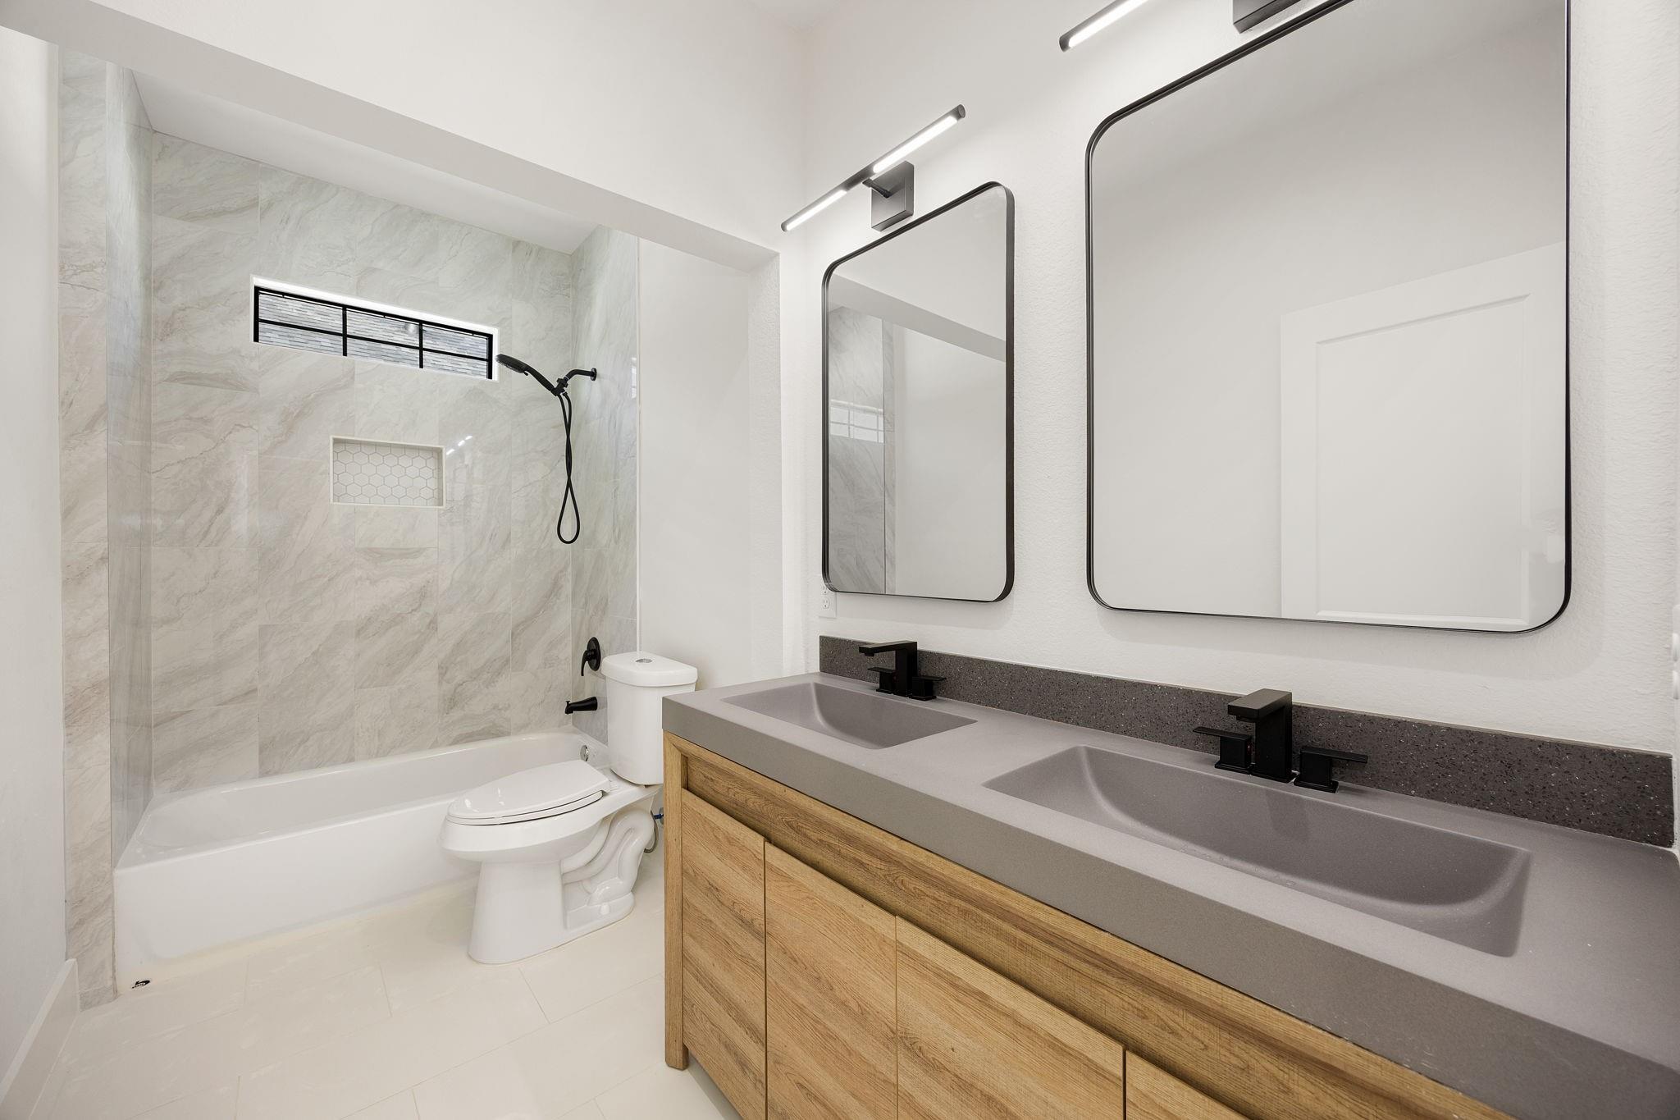
InteriorFireplace:1/Electric FireplaceFloors:Engineered WoodCountertop:QuartzBathroom Description:Half Bath,Primary Bath: Double Sinks,Primary Bath: Separate Shower,Primary Bath: Soaking Tub,Secondary Bath(s): Double Sinks,Secondary Bath(s): Tub/Shower Combo,Two Primary BathsBedroom Desc:2 Primary Bedrooms,All Bedrooms Up,En-Suite Bath,Primary Bed - 2nd Floor,Primary Bed - 3rd Floor,Multilevel Bedroom,Sitting Area,Walk-In ClosetKitchen Desc:Breakfast Bar,Instant Hot Water,Island w/o Cooktop,Kitchen open to Family Room,Pantry,Pot Filler,Pots/Pans Drawers,Soft Closing Cabinets,Soft Closing Drawers,Walk-in PantryRoom Description:1 Living Area,Entry,Family Room,Home Office/Study,Kitchen/Dining Combo,Living Area - 1st Floor,Living Area - 2nd FloorHeating:Central GasCooling:Central ElectricConnections:Gas Dryer ConnectionsDishwasher:YesDisposal:YesMicrowave:YesRange:Gas CooktopOven:Double OvenEnergy Feature:Attic Vents,Ceiling Fans,Digital Program Thermostat,High-Efficiency HVAC,Insulated/Low-E windowsInterior:Crown Molding,Fire/Smoke Alarm,High Ceiling,Wired for Sound
-
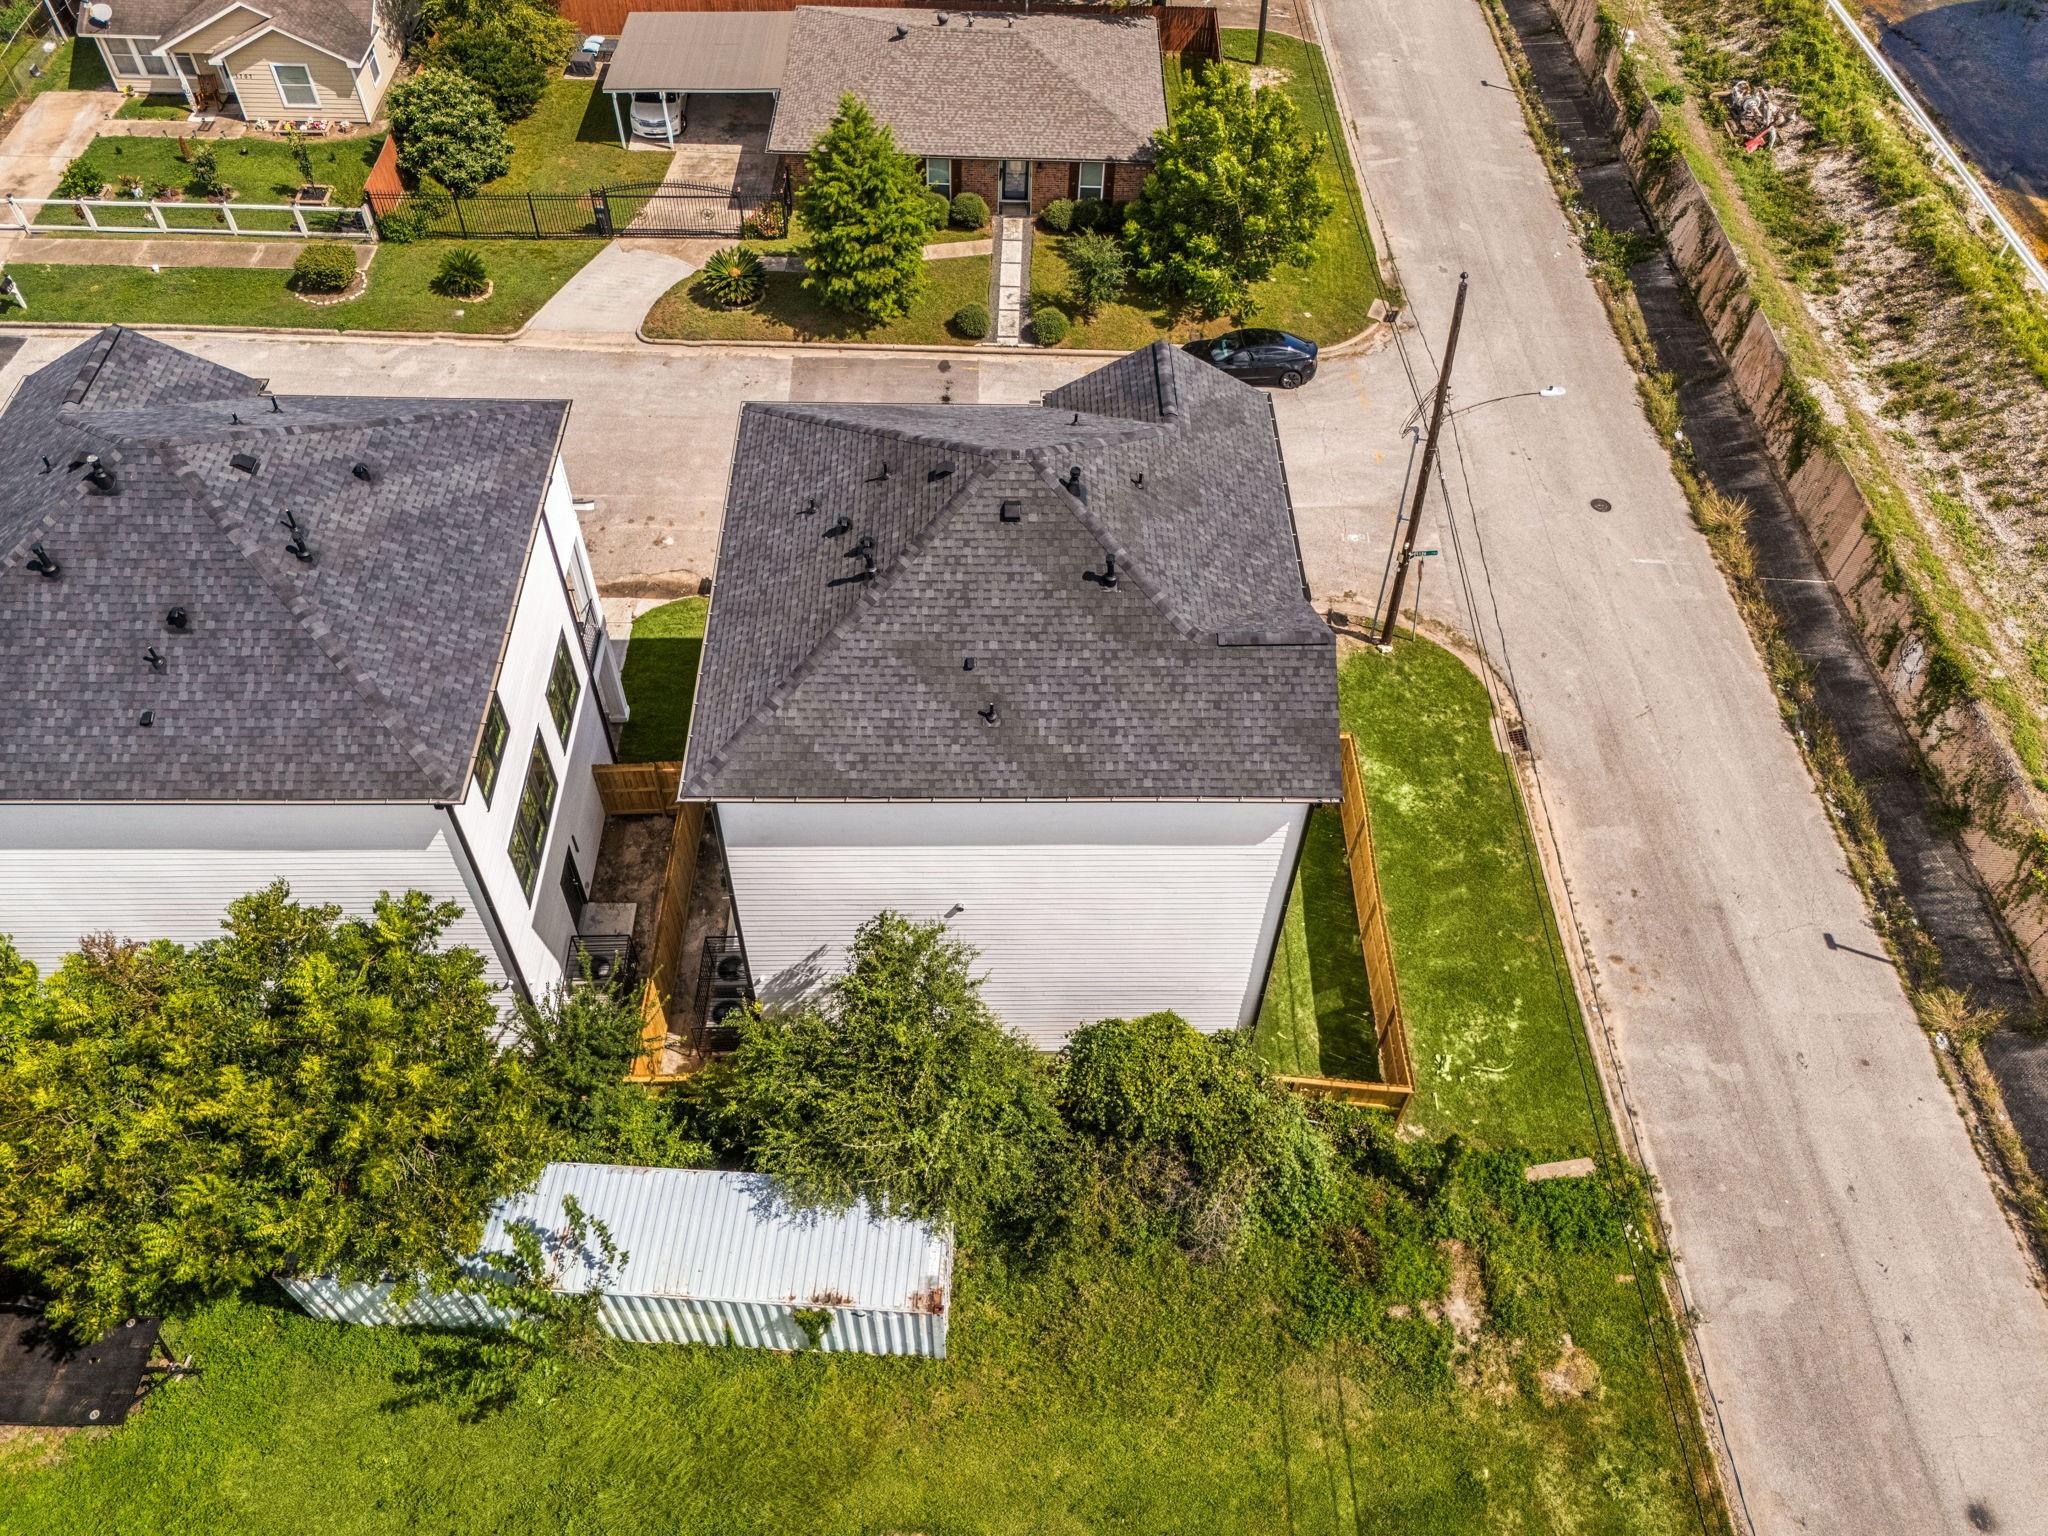
ExteriorRoof:Wood ShingleFoundation:SlabPrivate Pool:NoExterior Type:Cement BoardLot Description:Corner,Subdivision LotGarage Carport:EV Charging StationGarage Size:20x26Water Sewer:Public Sewer,Public WaterExterior:Balcony,Covered Patio/Deck,Patio/Deck,Porch
Listed By:
Inger Kindle
Keller Williams Premier Realty
The data on this website relating to real estate for sale comes in part from the IDX Program of the Houston Association of REALTORS®. All information is believed accurate but not guaranteed. The properties displayed may not be all of the properties available through the IDX Program. Any use of this site other than by potential buyers or sellers is strictly prohibited.
© 2026 Houston Association of REALTORS®.
GET IN TOUCH
