
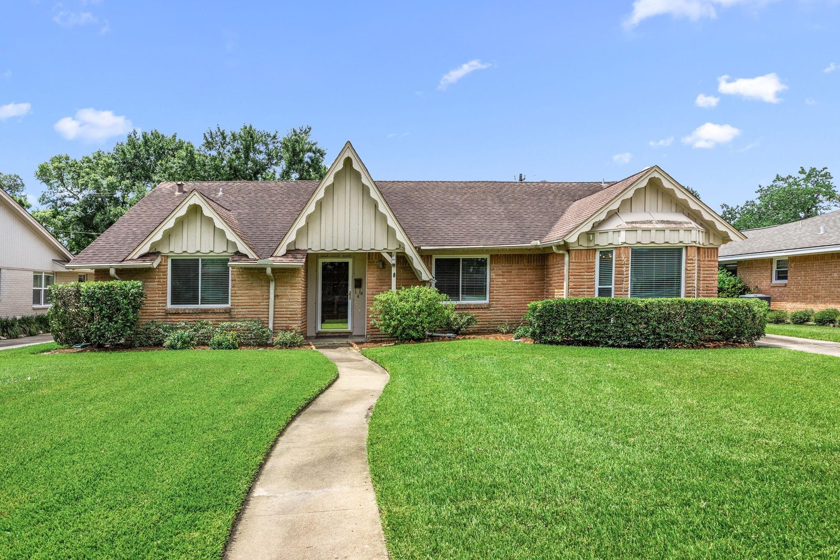
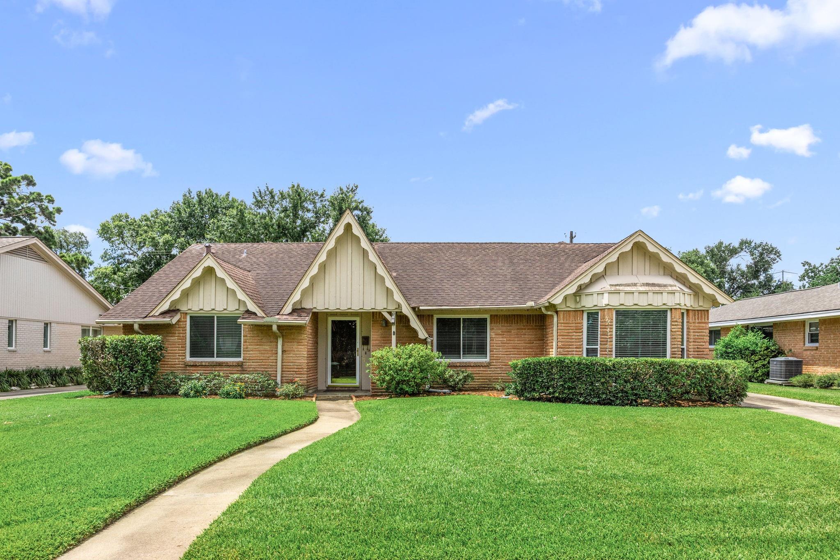
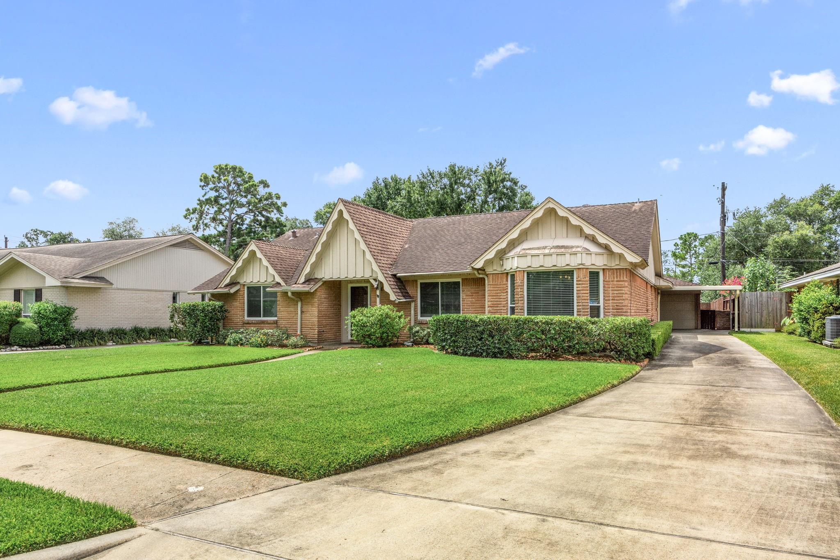
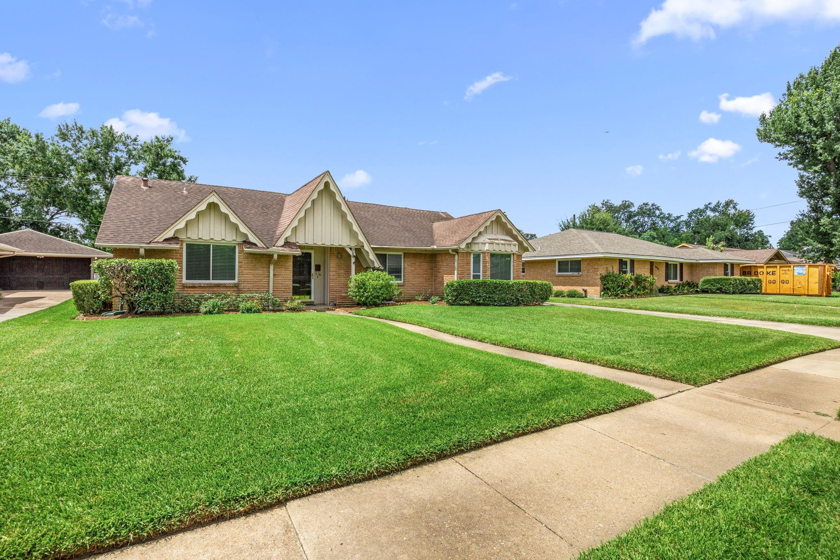
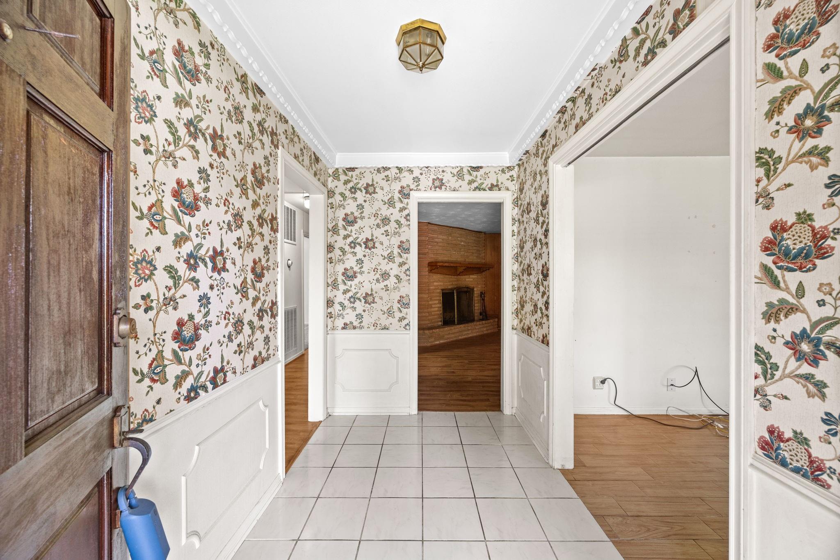
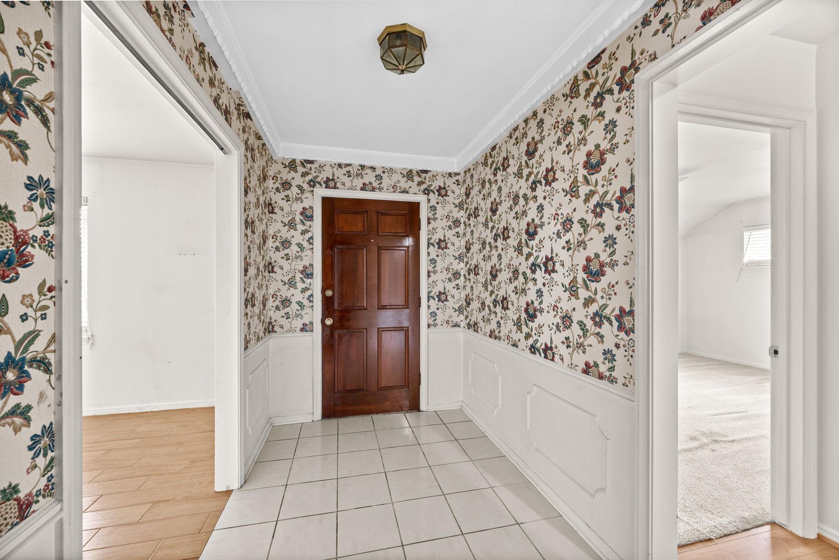
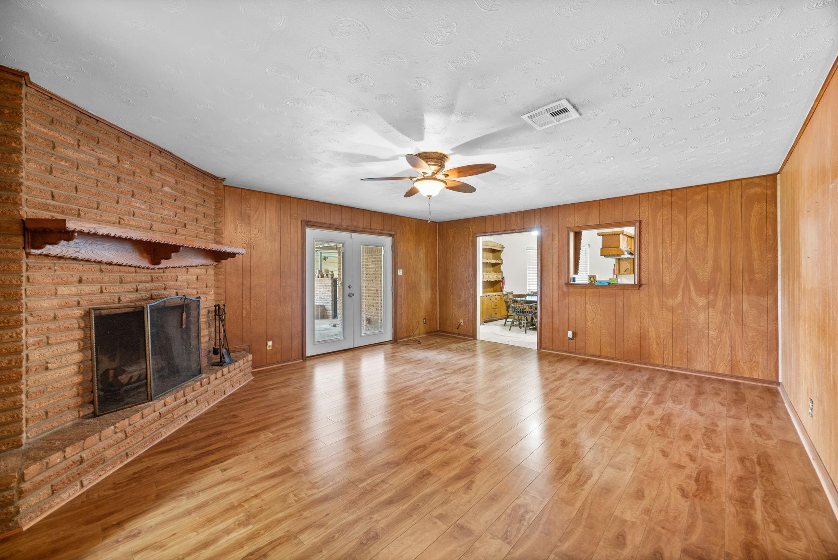
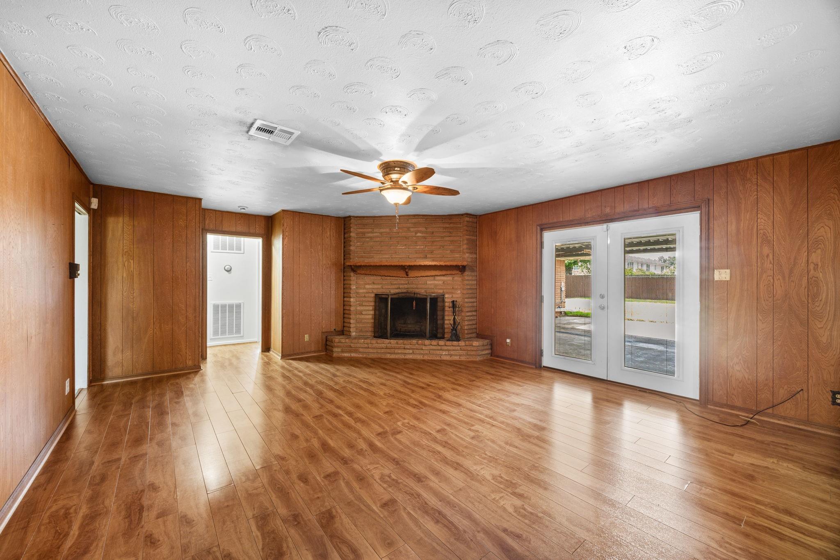
For Sale
1714 Droxford Dr Houston, TX 77008
$649,000
Description
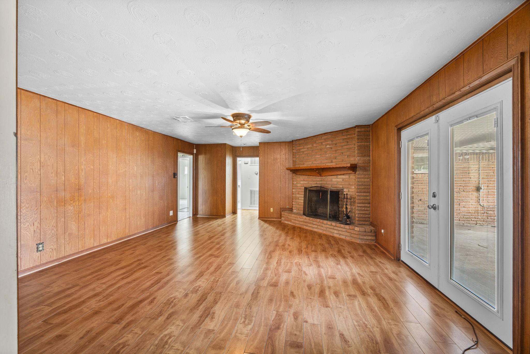
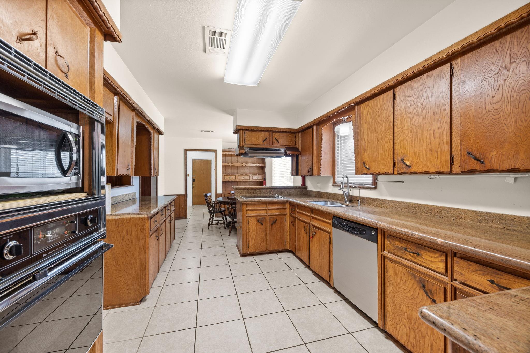
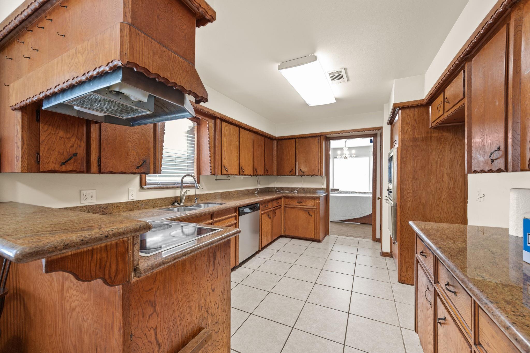
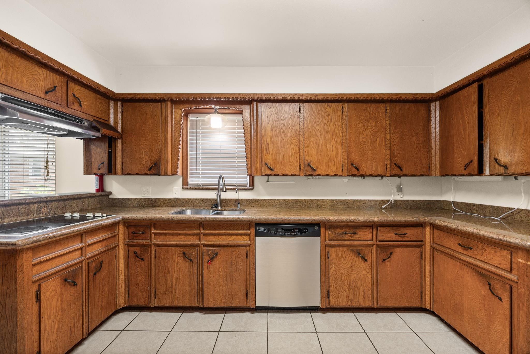
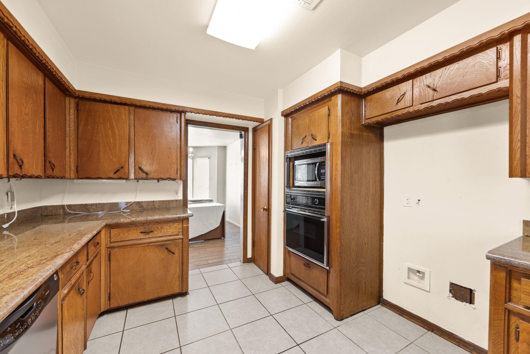
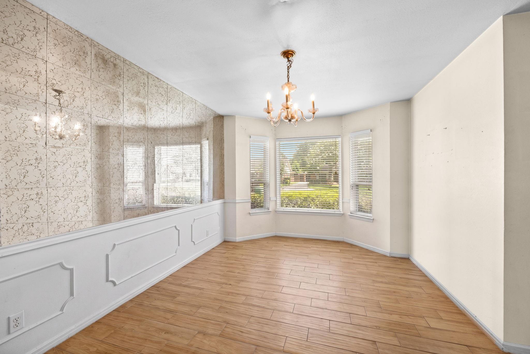
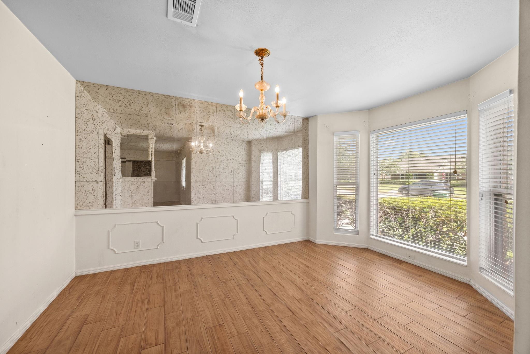
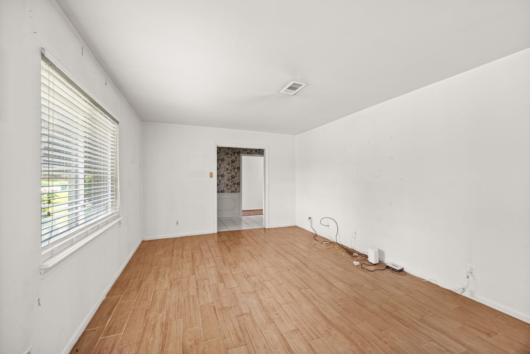
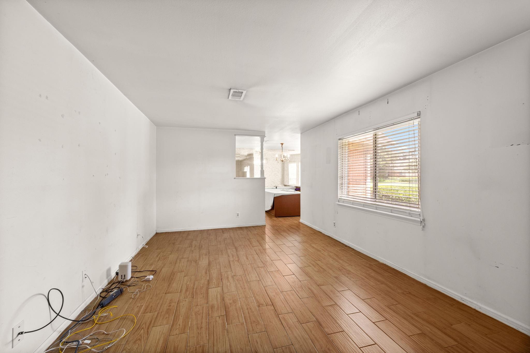
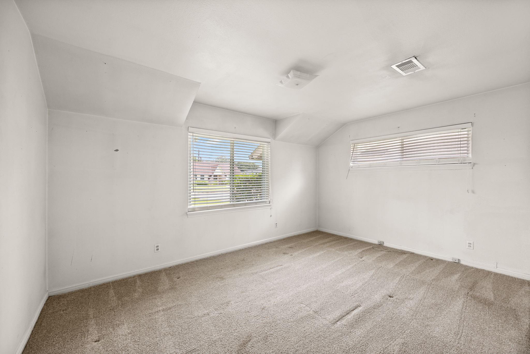
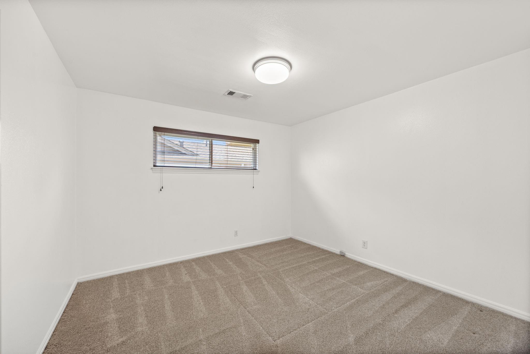
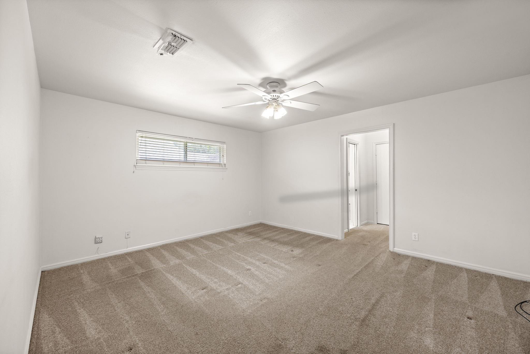
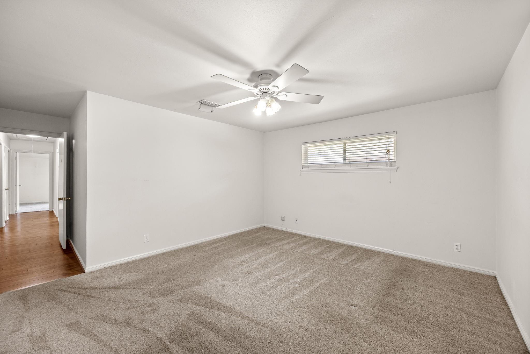
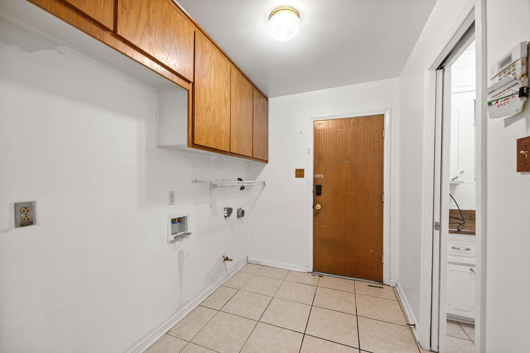
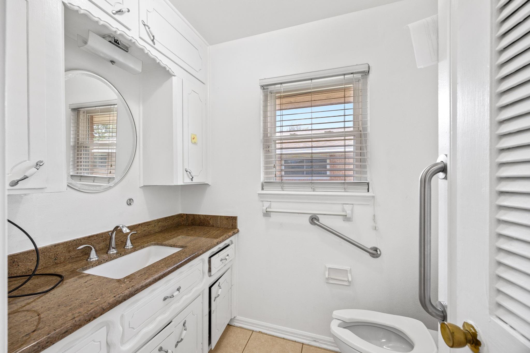
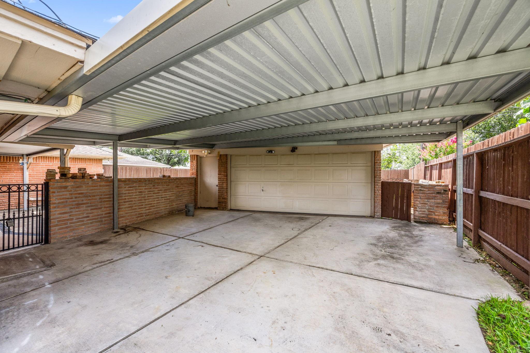
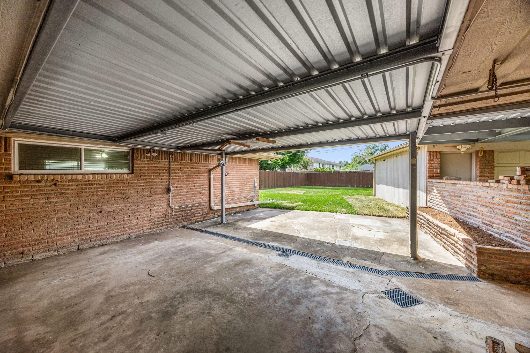
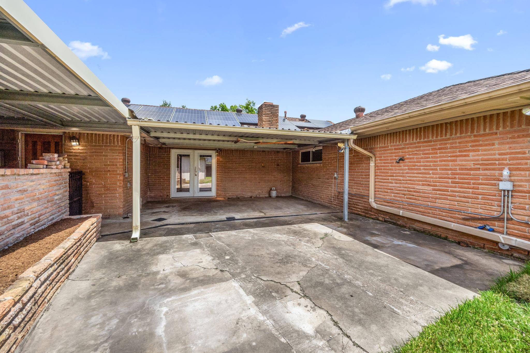
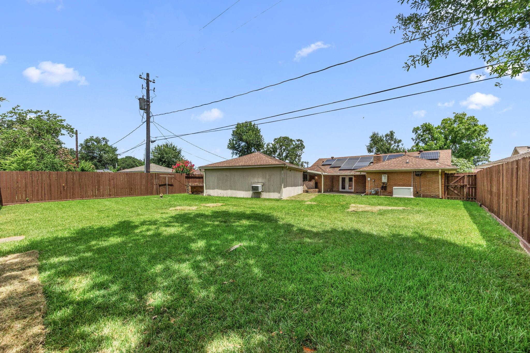
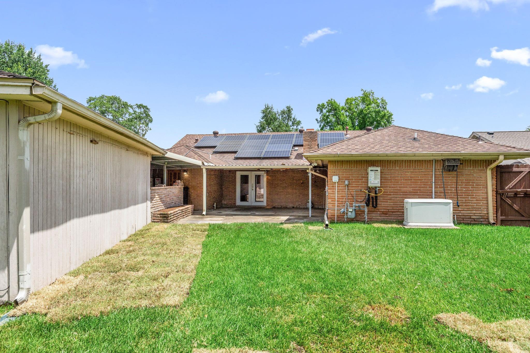
Great opportunity to make this your home! Timbergrove Manor is a close-knit and sought after community. It is close to green space, dining ang the Heights. Featuring Tile flooring, 3 carpeted bedrooms, corner fireplace in paneled family room, great kitchen with lots of storage space, carport & garage, generator.
Overview
Financial
Price:
$649,000
Price/SqFT:
$296.62
Original Price:
$674,000
Reduced $:
$25,000
Reduced On:
Jul 13th, 2026
Reduced %:
3.71 %
HOA Fee:
Tax Rate:
2.12522 %
Est. Monthly:
$8,875 *
Tax Amount:
$13,793
Amenities and features
 Patio/Deck
 Sewer
Sewer Sprinkler System
 Water Access
 Yard
Yard Energy Efficient
Property & Schools on Map
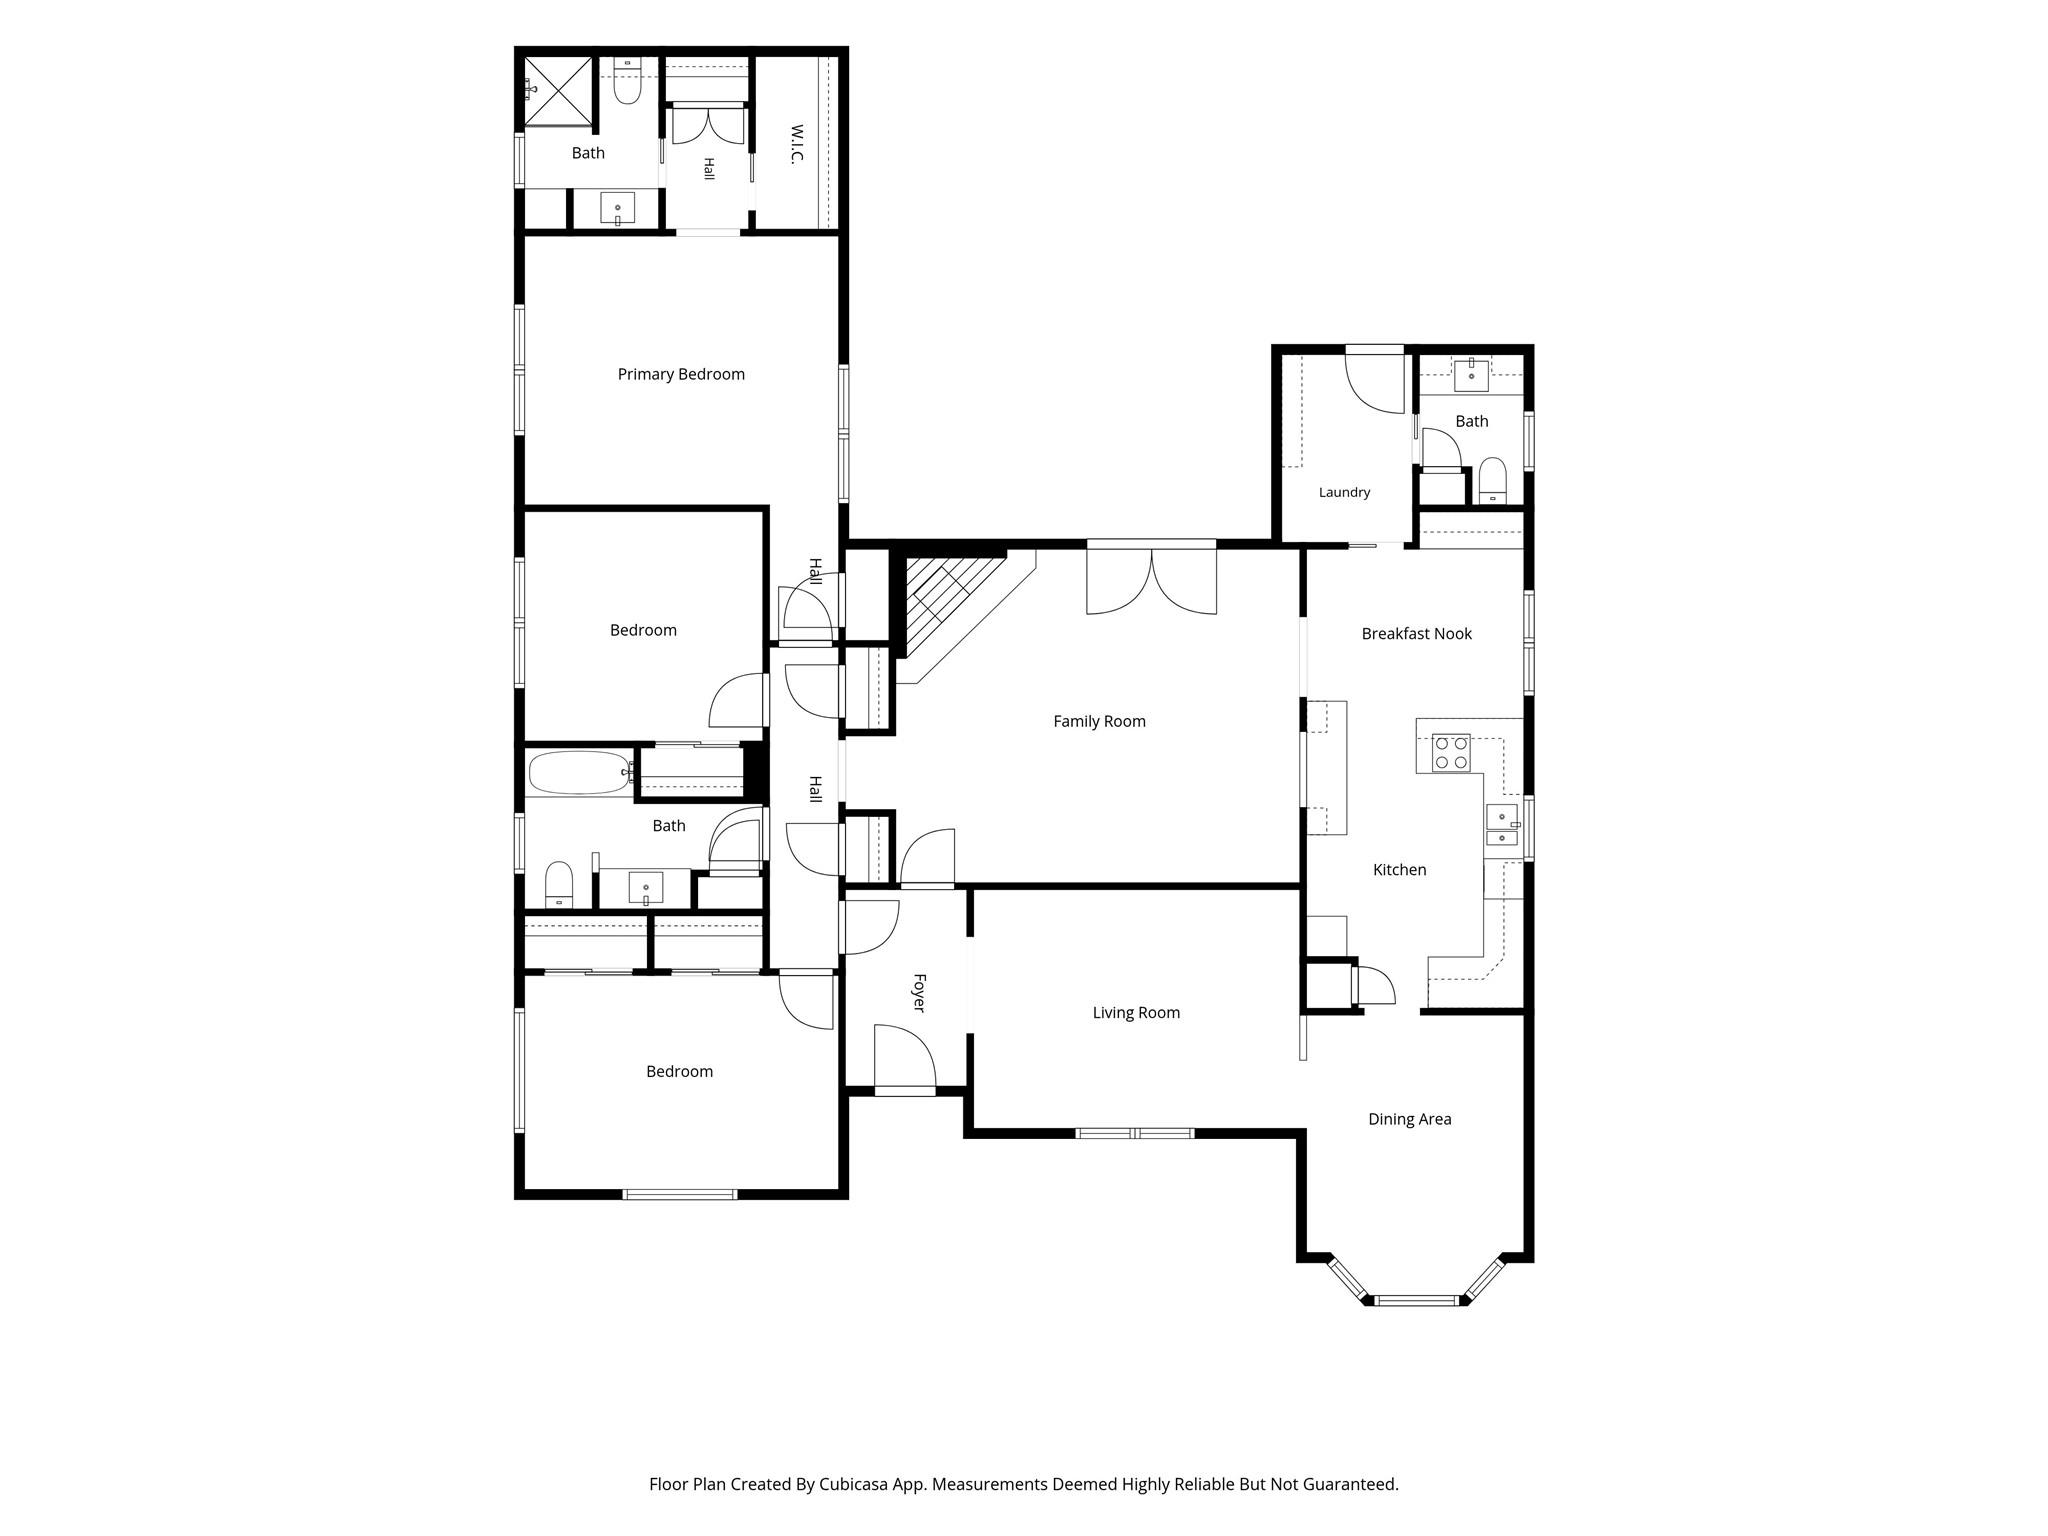
Floor plans / Dimensions / Descriptions
-
First FloorLiving:16x12Family Room:19x16Dining:12x10Kitchen:13x10Breakfast:10x8Primary Bedroom:15x13Bedroom:11x11Bedroom 2:15x10Entry:10x5
-
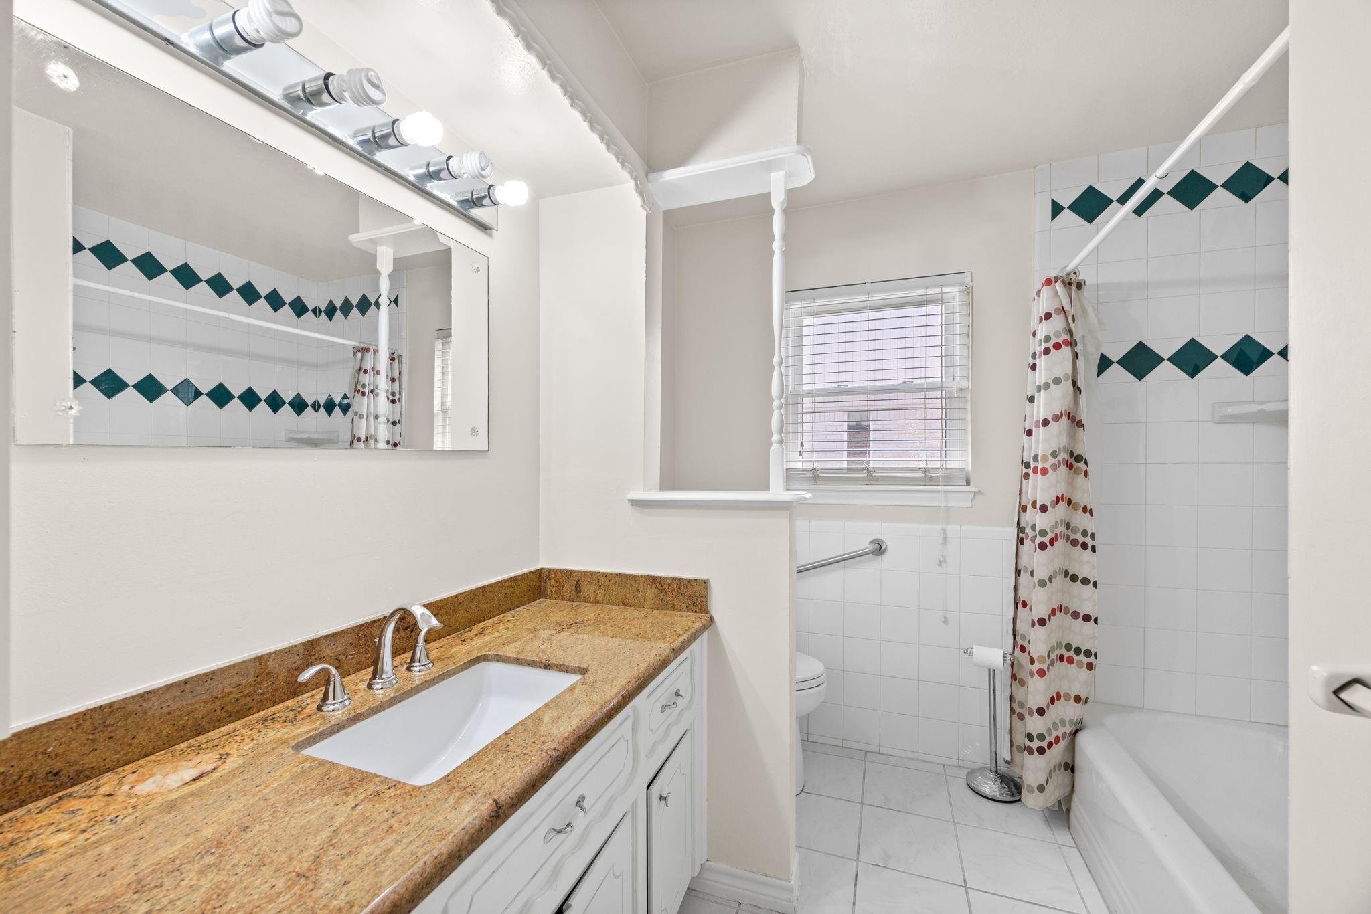
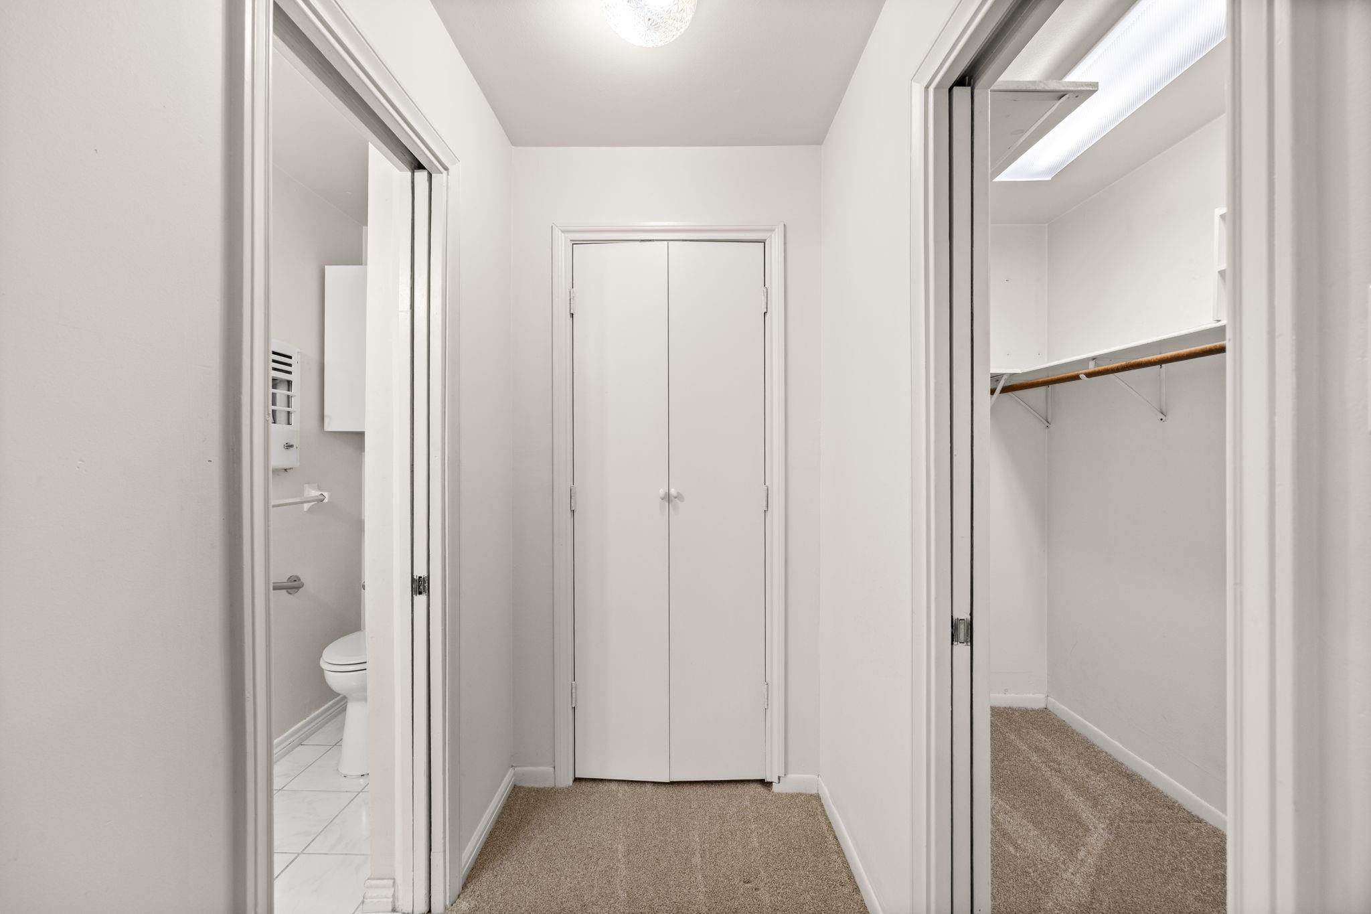
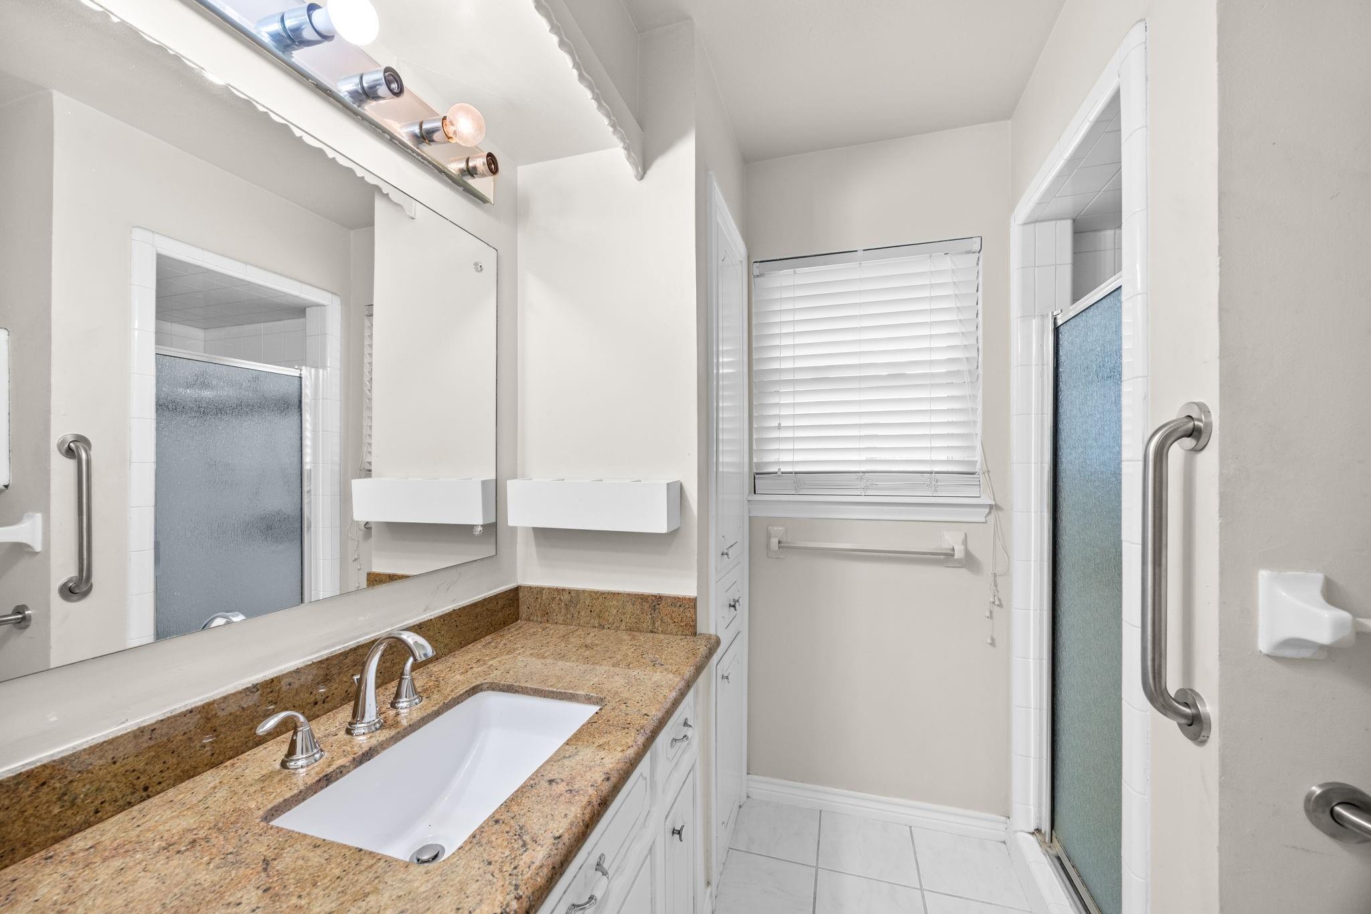
InteriorFireplace:1/Gas Connections,Wood Burning FireplaceFloors:Carpet,Laminate,TileCountertop:GraniteBathroom Description:Full Secondary Bathroom Down,Half Bath,Primary Bath: Shower Only,Secondary Bath(s): Tub/Shower ComboBedroom Desc:All Bedrooms Down,Primary Bed - 1st Floor,Walk-In ClosetRoom Description:Breakfast Room,Entry,Family Room,Formal Dining,Formal Living,Living Area - 1st Floor,Utility Room in HouseHeating:Central GasCooling:Central ElectricConnections:Electric Dryer Connections,Gas Dryer Connections,Washer ConnectionsDishwasher:YesDisposal:YesMicrowave:YesRange:Electric CooktopOven:Electric OvenEnergy Feature:Insulation - Blown Cellulose,Tankless/On-Demand H2O Heater
-
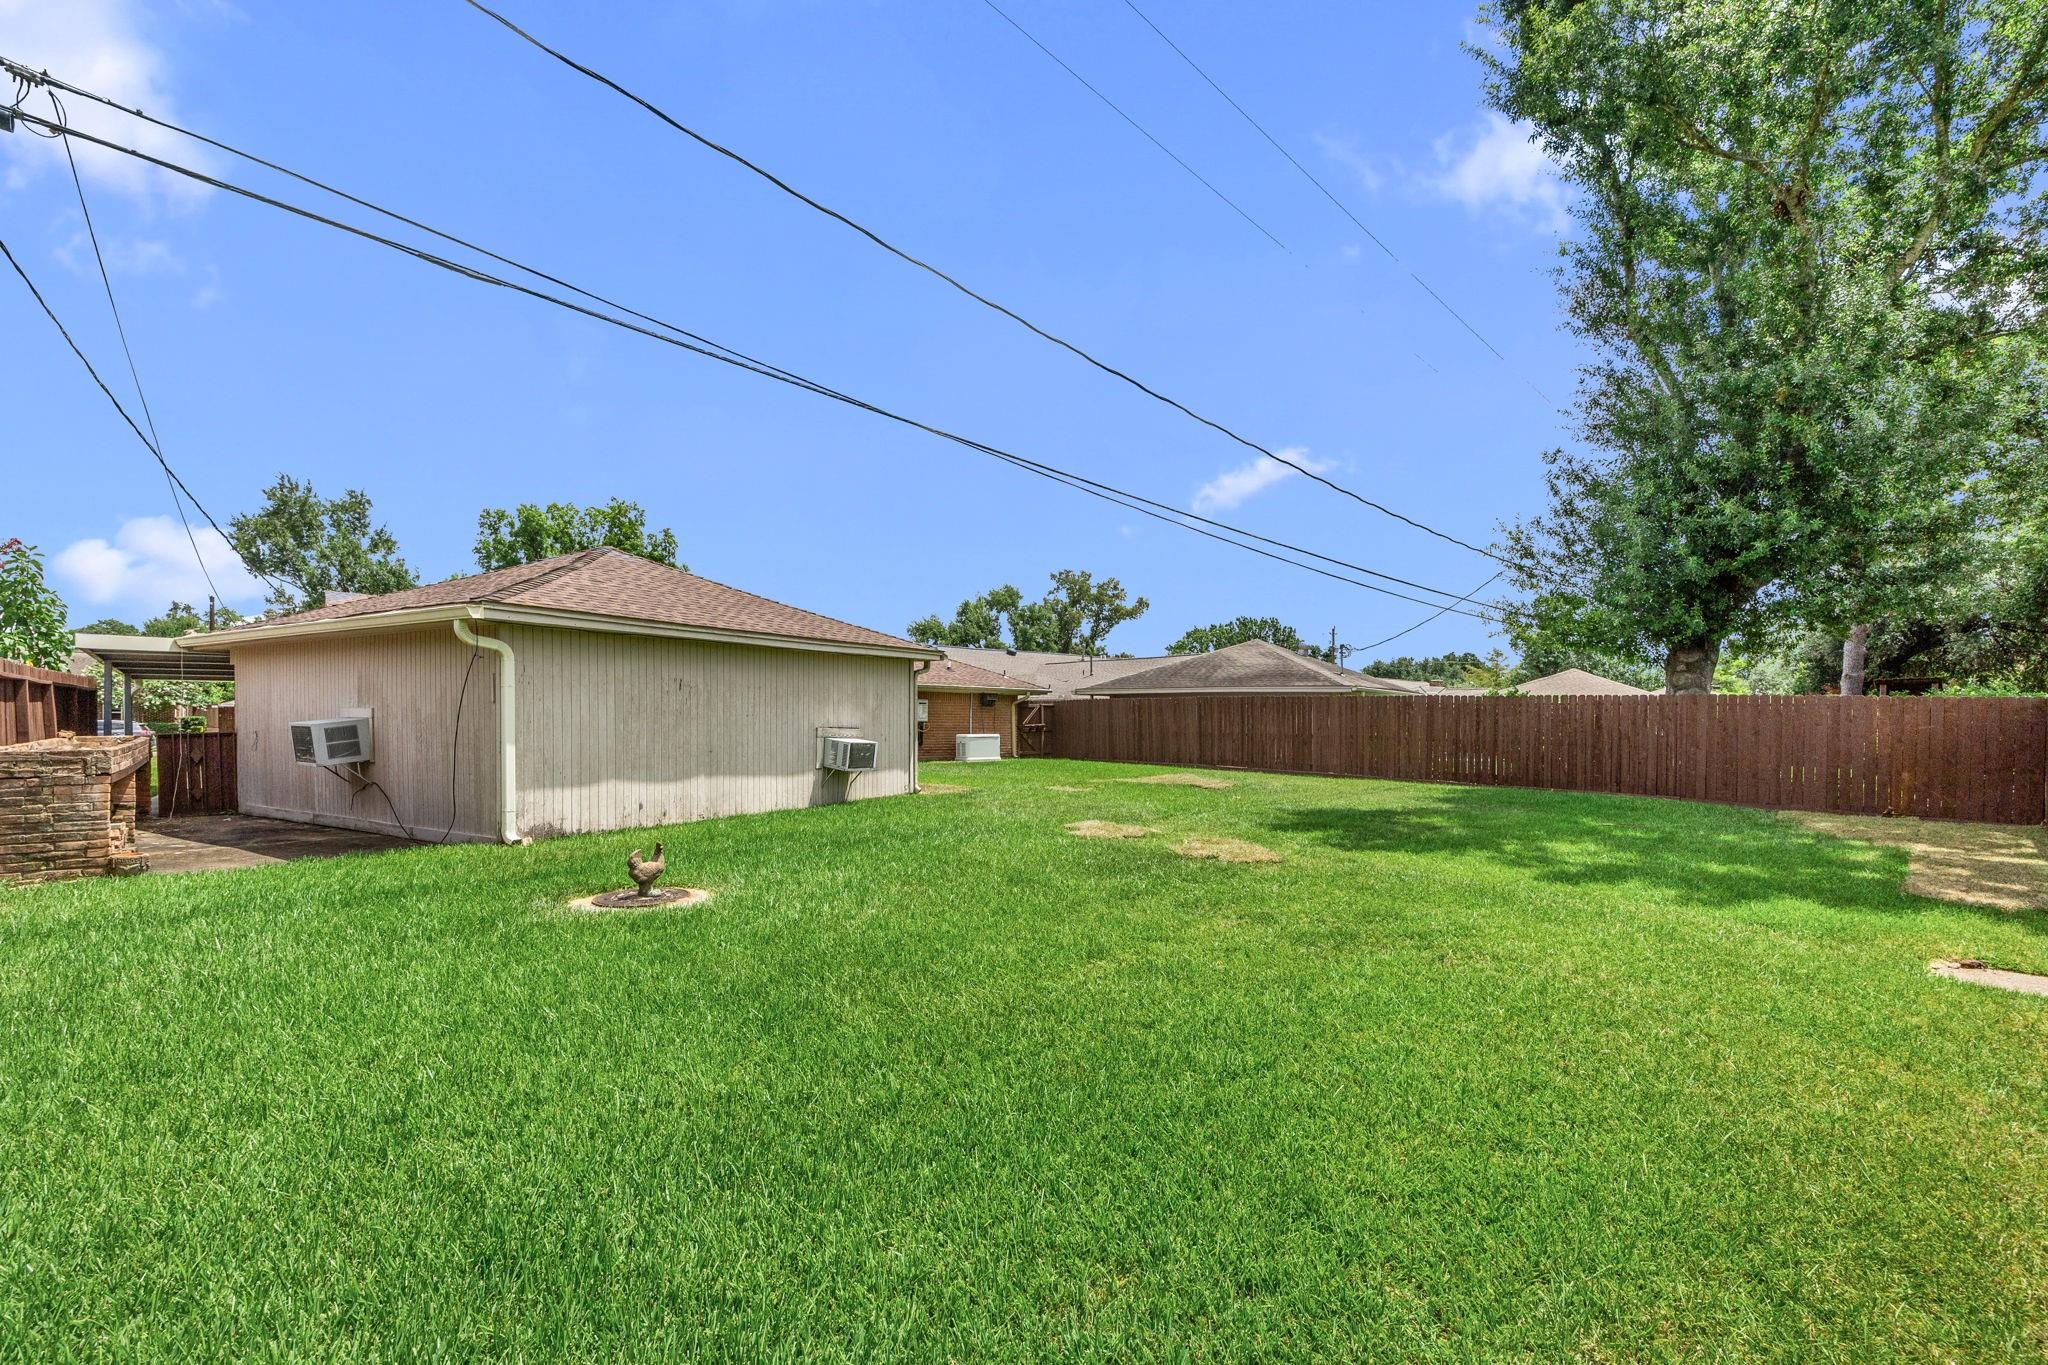
ExteriorRoof:CompositionFoundation:SlabPrivate Pool:NoExterior Type:BrickLot Description:Subdivision LotCarport Description:Attached CarportGarage Carport:Auto Garage Door OpenerWater Sewer:Public Sewer,Public WaterFront Door Face:NorthExterior:Back Yard,Covered Patio/Deck,Sprinkler System
Listed By:
J. Carter Breed
NewTrust Real Estate
The data on this website relating to real estate for sale comes in part from the IDX Program of the Houston Association of REALTORS®. All information is believed accurate but not guaranteed. The properties displayed may not be all of the properties available through the IDX Program. Any use of this site other than by potential buyers or sellers is strictly prohibited.
© 2026 Houston Association of REALTORS®.
GET IN TOUCH
