
For Sale
1714 Brighton Brook Ln Pearland, TX 77581
$379,900
Description
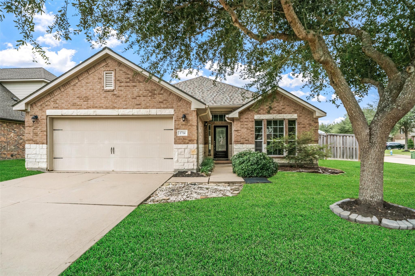
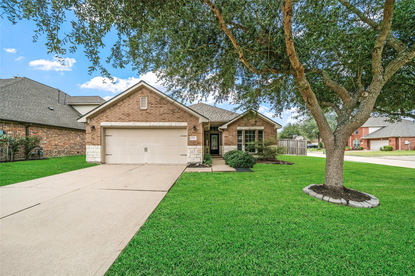
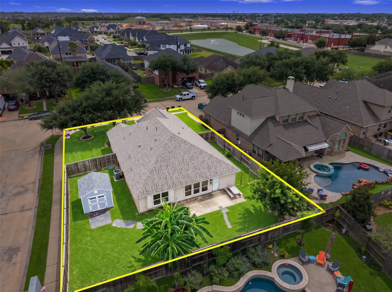
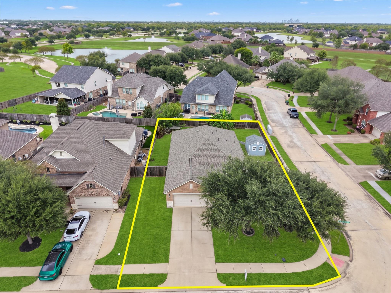
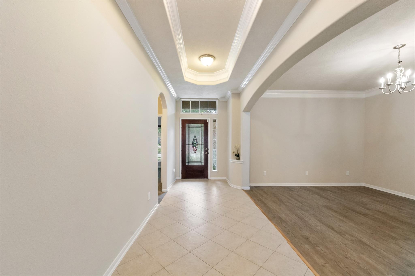
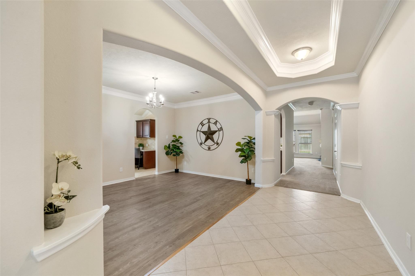
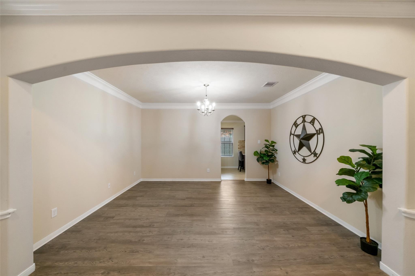
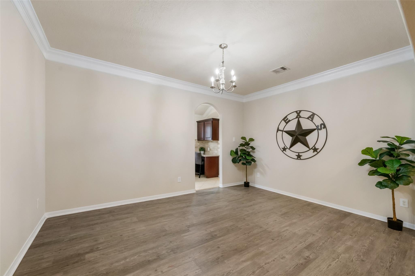
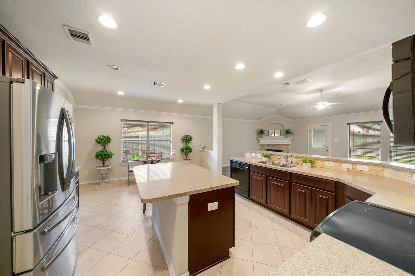
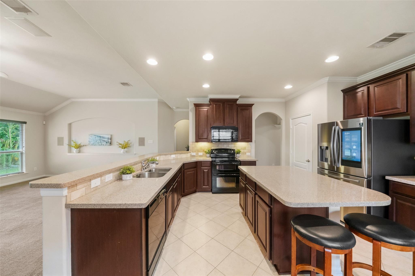
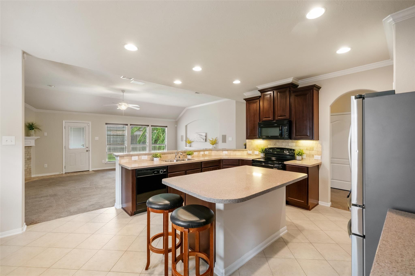
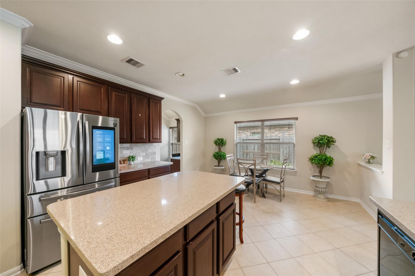
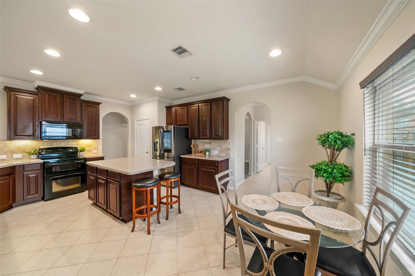
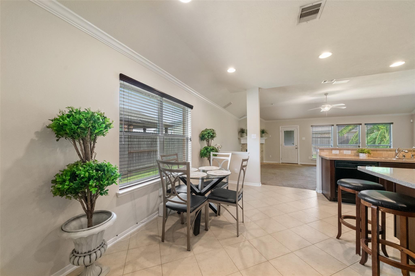
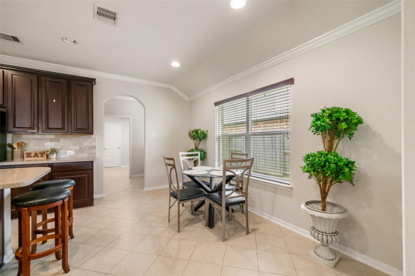
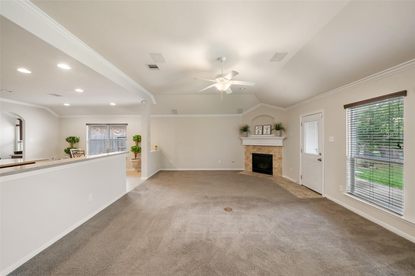
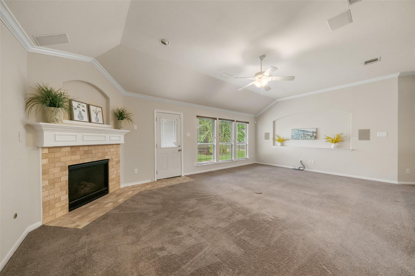
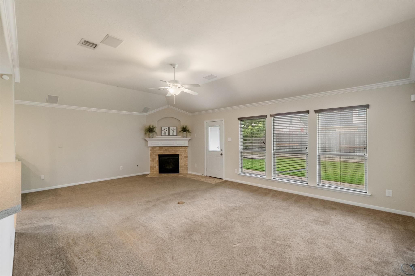
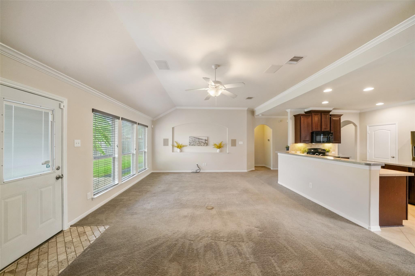
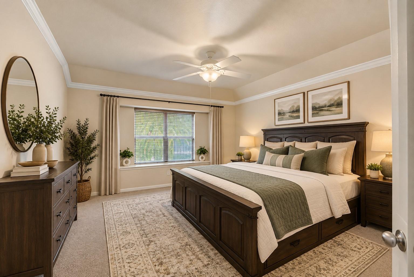
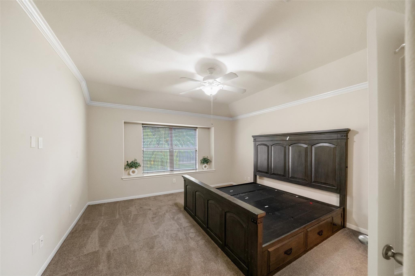
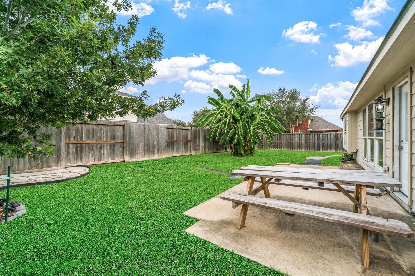
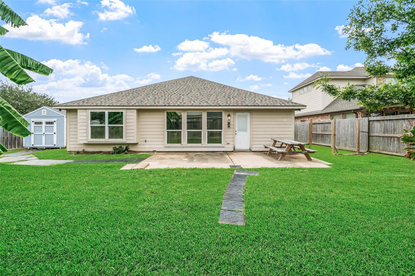
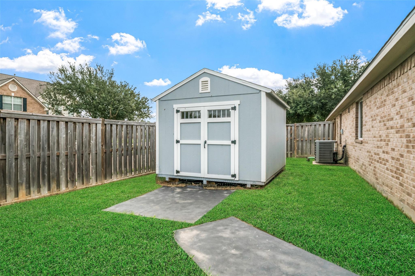
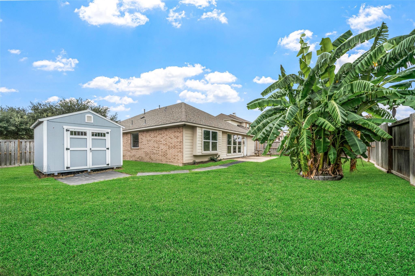
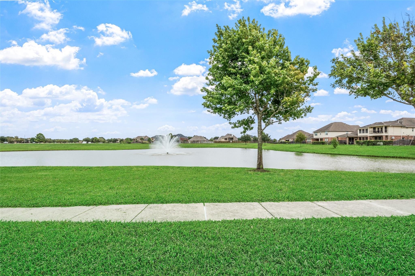
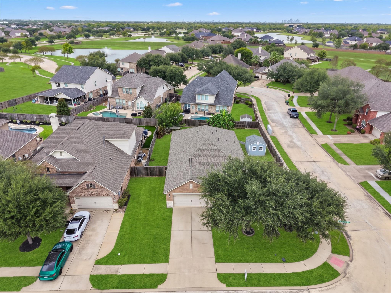
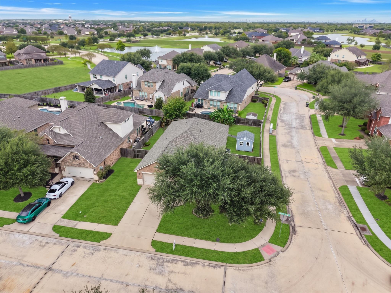
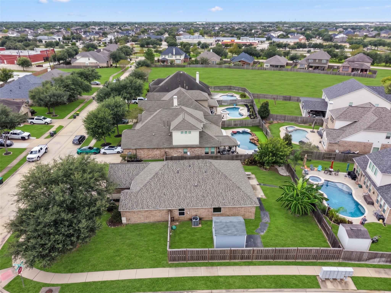
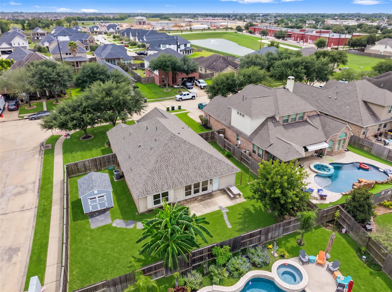
Welcome to this beautifully maintained, move-in-ready one-story home in the desirable Lakes at Highland Glen community! Situated on a spacious corner lot in a quiet section of the neighborhood, this property offers exceptional curb appeal and an inviting atmosphere. Floorplan is perfect for everyday living and entertaining! Enjoy the oversized backyard patio,low-maintenance yard, and numerous valuable upgrades, including a NEW ROOF, HVAC 2025, fence 2023, storage shed added 2025, new toilets, and a new backyard sprinkler system. Energy-efficient features include foam insulation, radiant attic barrier, tankless water heater, Energy Star appliances, and Low-E windows. Residents enjoy access to a community pool, parks, and playgrounds. Conveniently located near shopping, dining, medical facilities, and major highways, including Beltway 8, I-45, and Highway 288.Zoned to highly regarded Pearland-area schools. This home offers the perfect combination of comfort, efficiency, and convenience.
Overview
Financial
Price:
$379,900
Price/SqFT:
$181.68
HOA Fee:
$750 Annually
Tax Rate:
2.54804 %
Est. Monthly:
$5,843 *
Tax Amount:
$9,680
Amenities and features
 Patio/Deck
 Public Pool
 Sewer
Sewer Water Access
 Yard
Yard Corner Lot
 Energy Efficient
Property & Schools on Map
Floor plans / Dimensions / Descriptions
-
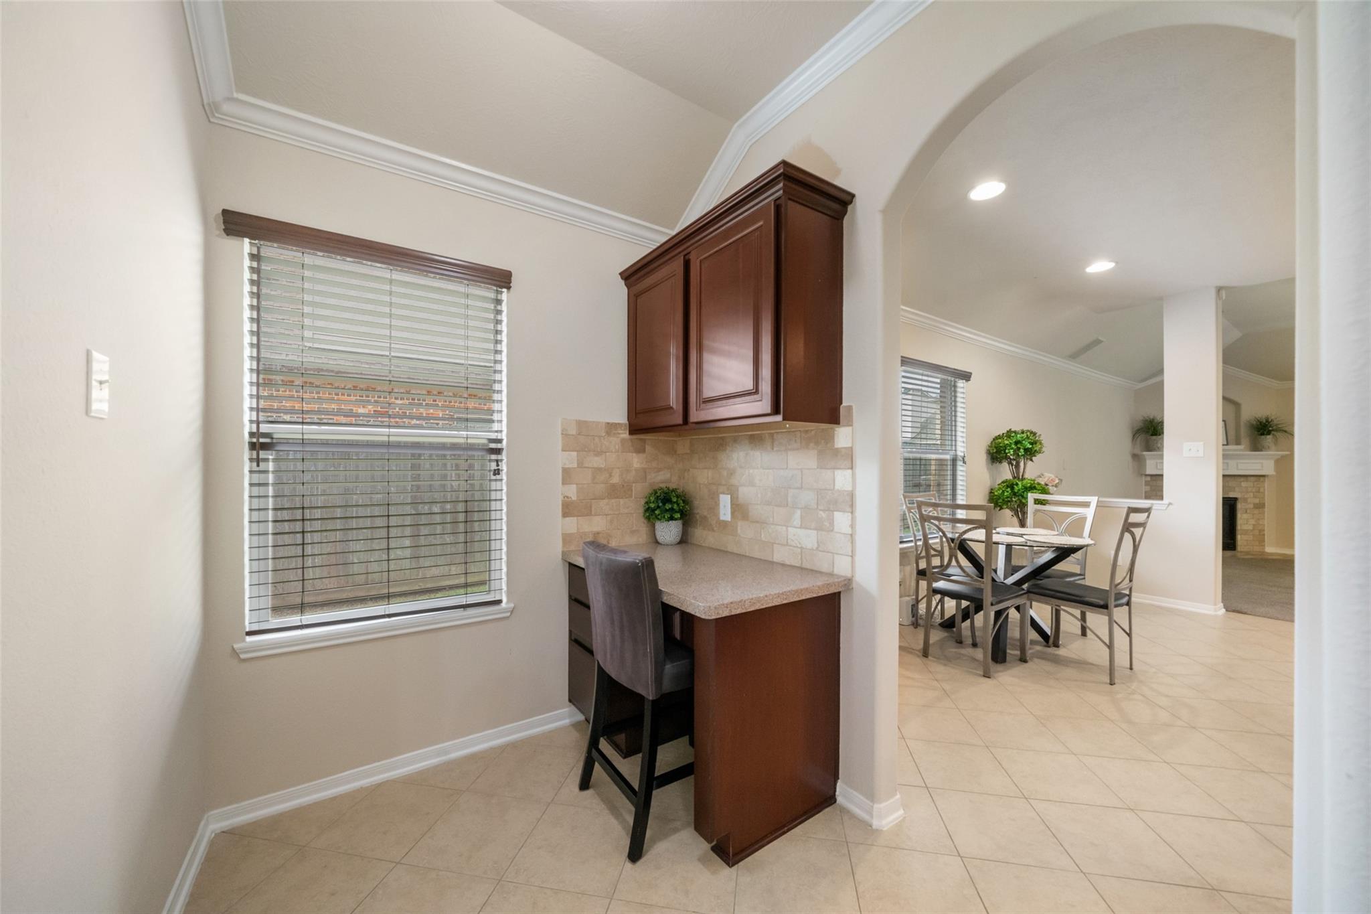
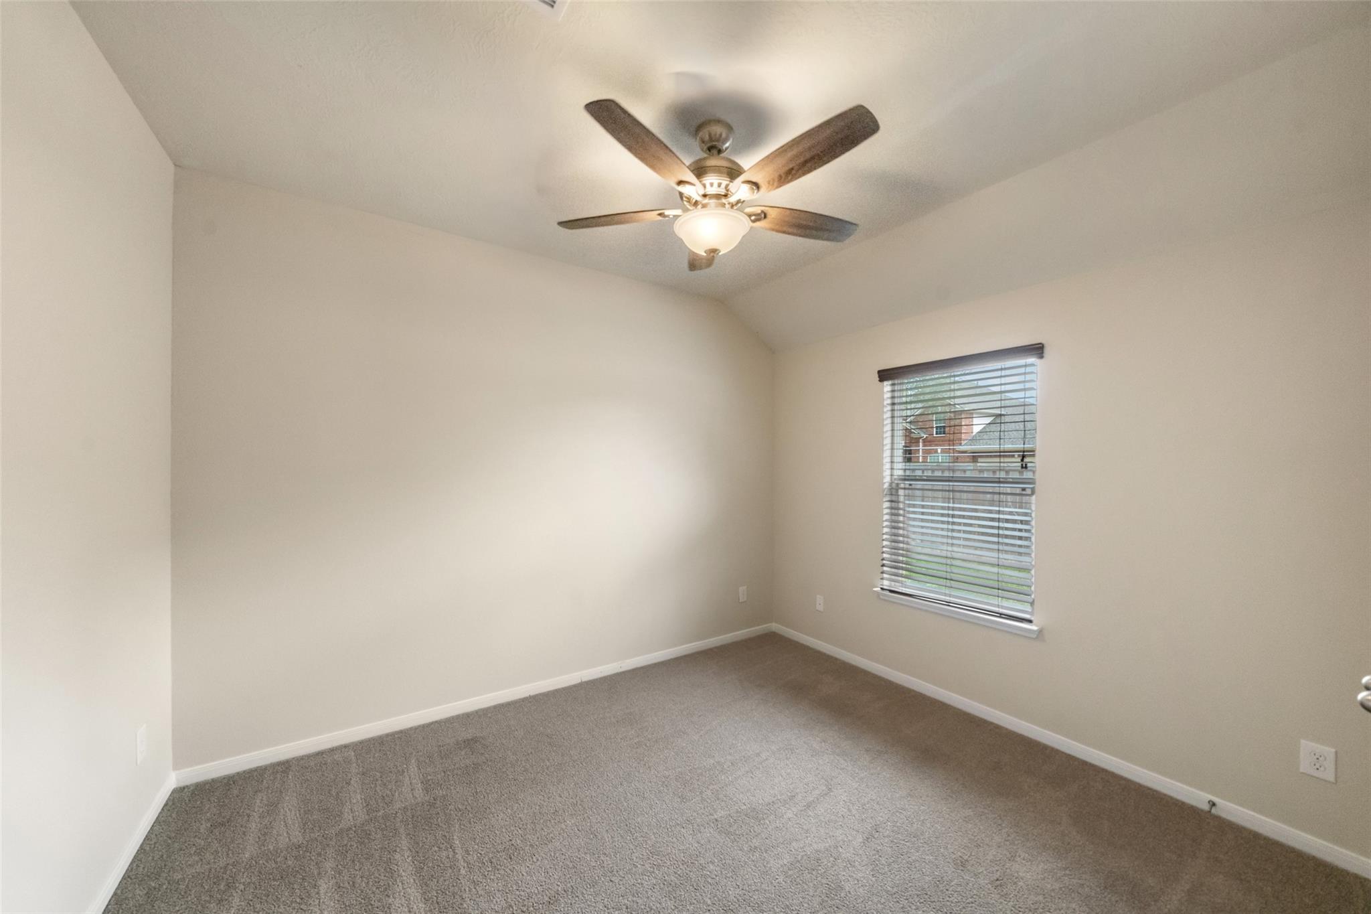
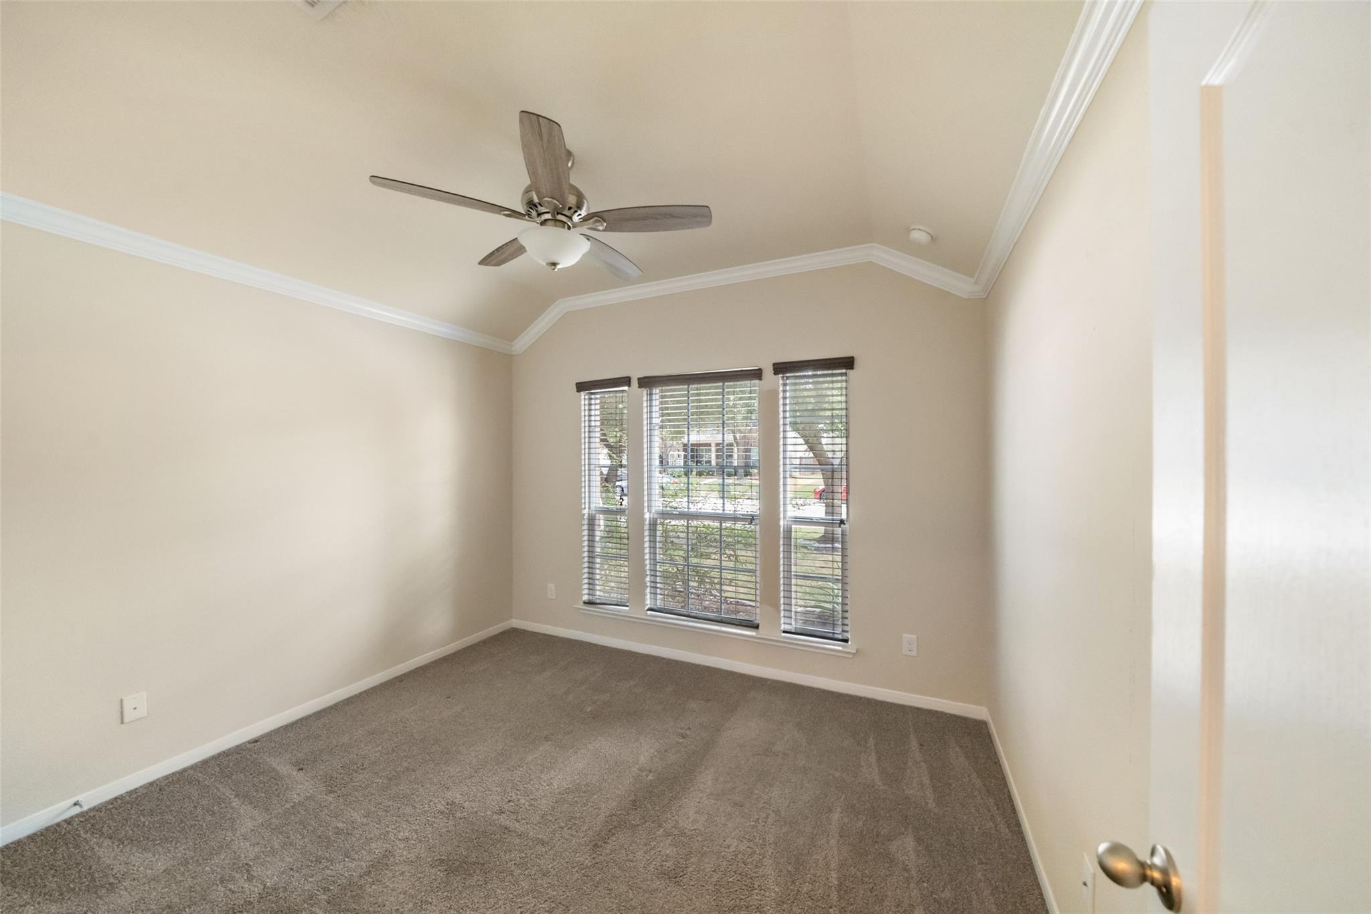
First FloorLiving:15 x 11Family Room:24 x 16Kitchen:15 x 11Breakfast:15 x 9Primary Bedroom:16 x 14Bedroom:12 x 10Bedroom 2:12 x 12
-
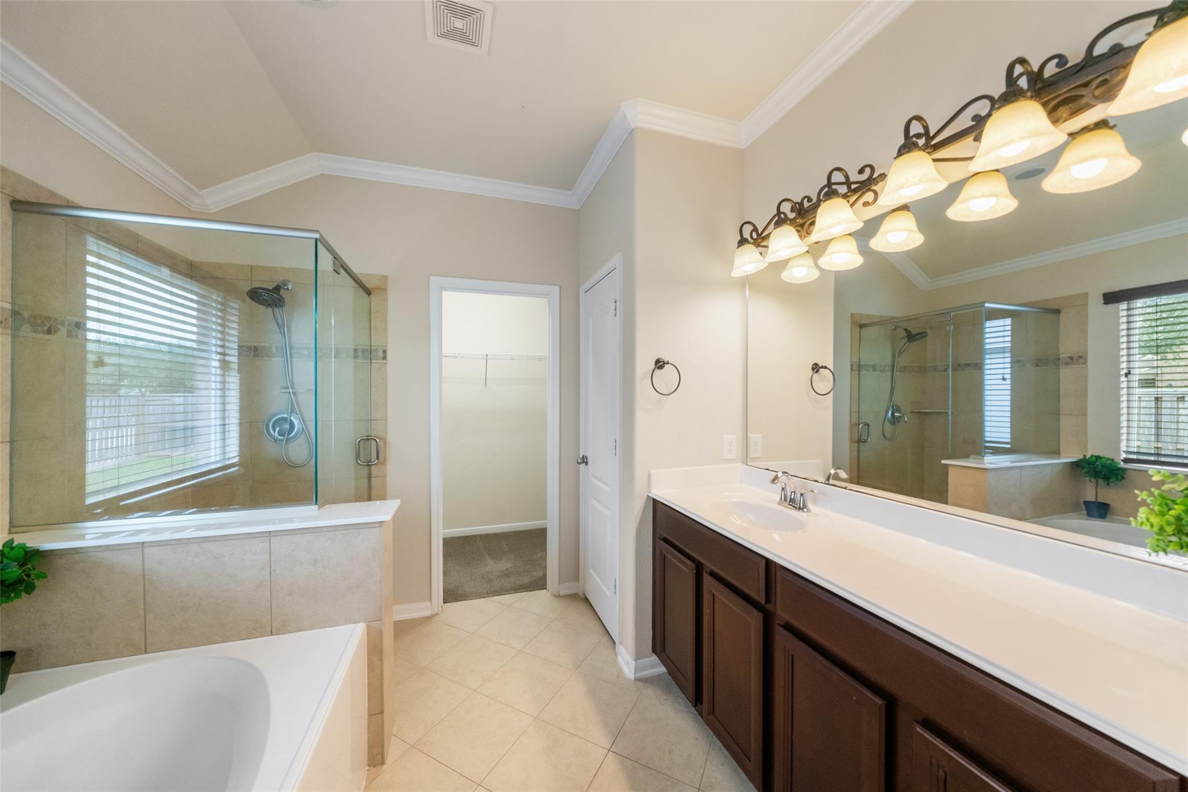
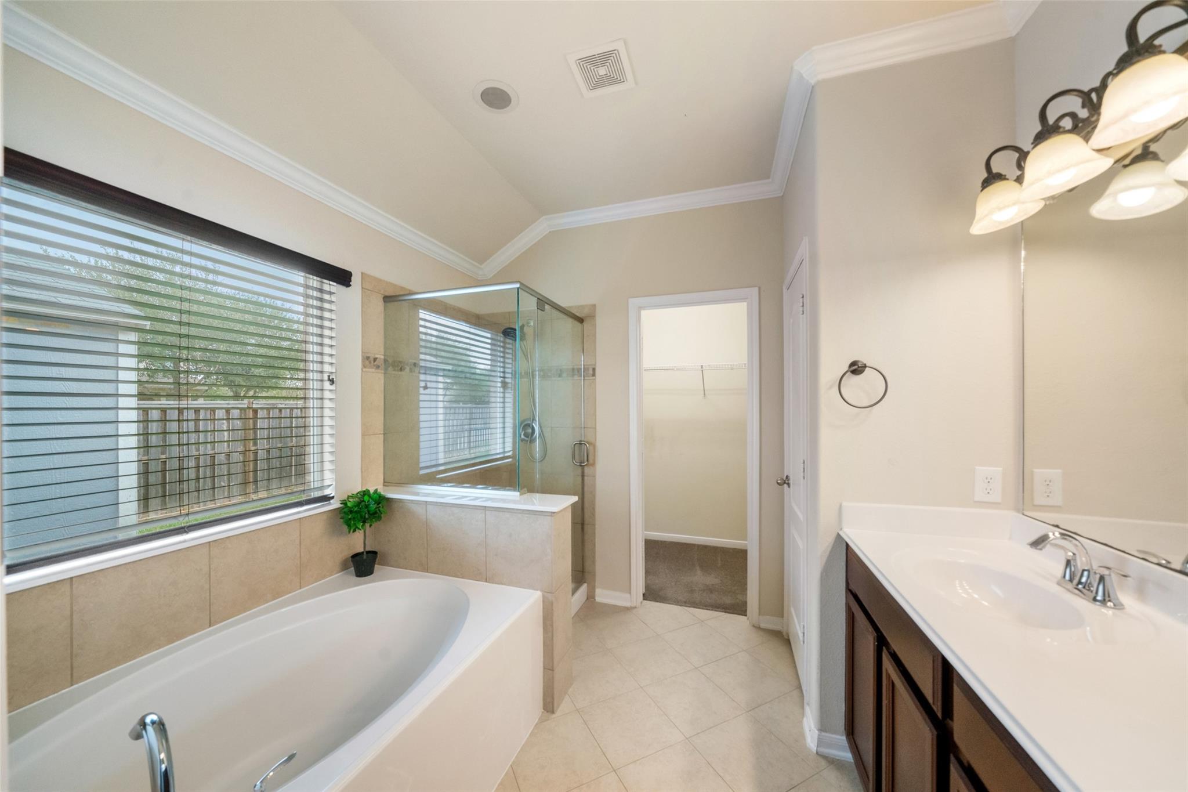
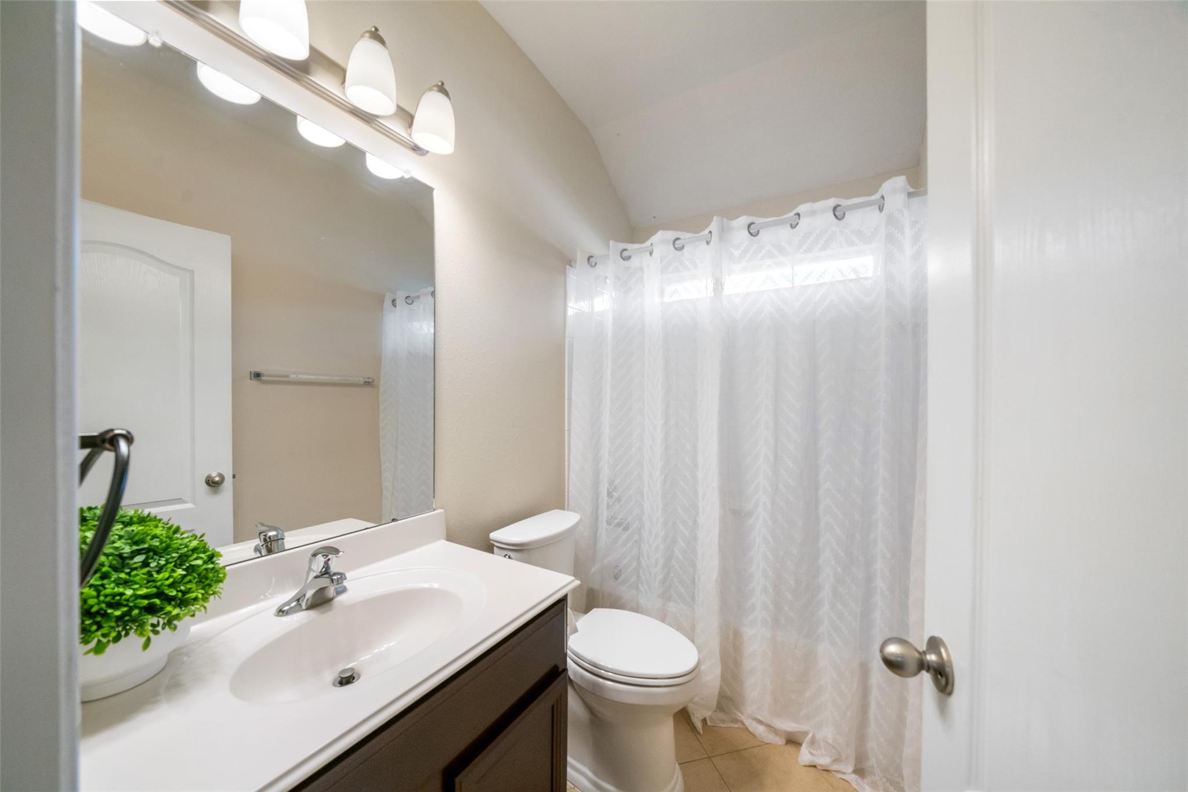
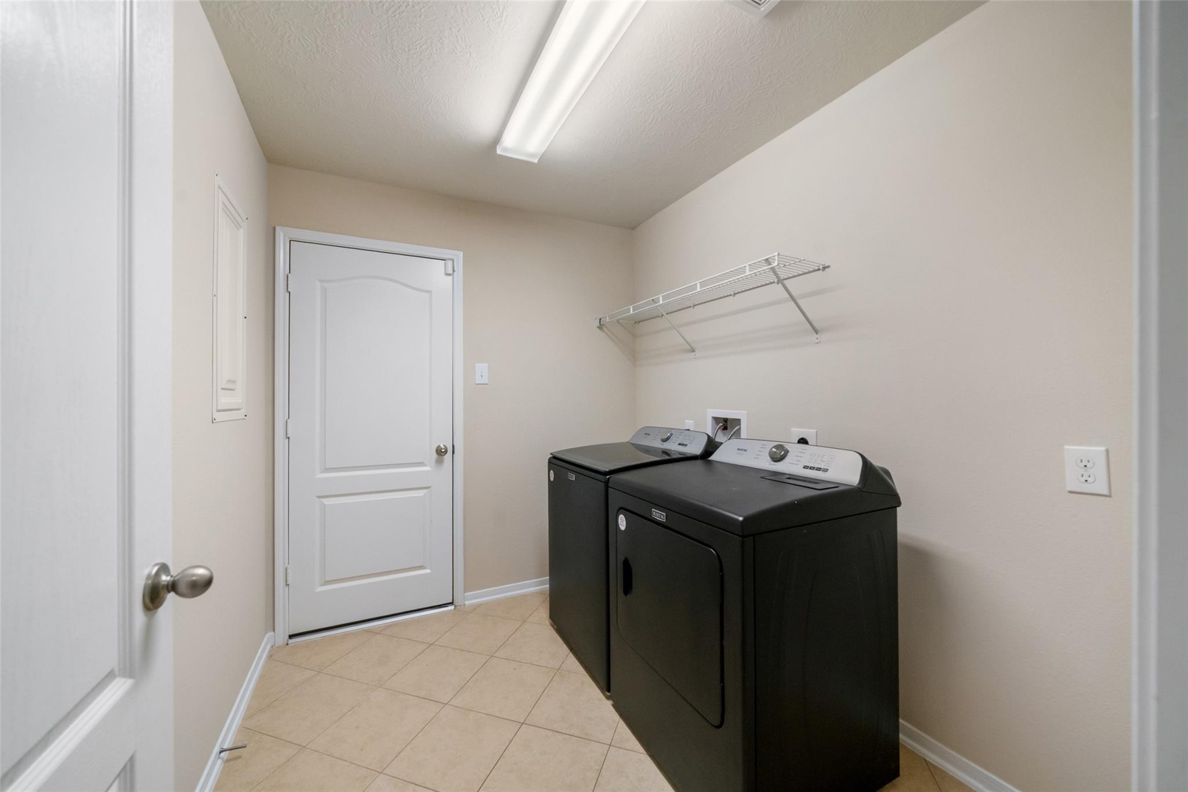
InteriorFireplace:1/Gas Connections,Wood Burning FireplaceFloors:Carpet,Laminate,TileCountertop:QuartzBathroom Description:Primary Bath: Separate Shower,Primary Bath: Soaking Tub,Secondary Bath(s): Tub/Shower ComboBedroom Desc:Primary Bed - 1st Floor,Sitting Area,Split Plan,Walk-In ClosetKitchen Desc:Breakfast Bar,Island w/o Cooktop,Kitchen open to Family Room,Pantry,Under Cabinet LightingRoom Description:Breakfast Room,Den,Entry,Family Room,Formal Dining,Formal Living,Home Office/Study,Kitchen/Dining Combo,Utility Room in HouseHeating:Central GasCooling:Central ElectricConnections:Electric Dryer Connections,Washer ConnectionsDishwasher:YesDisposal:YesMicrowave:YesRange:Electric RangeOven:Double Oven,Electric OvenEnergy Feature:Ceiling Fans,Digital Program Thermostat,Energy Star Appliances,Energy Star/CFL/LED Lights,High-Efficiency HVAC,HVAC>13 SEER,Insulated/Low-E windowsInterior:Crown Molding,Fire/Smoke Alarm,Formal Entry/Foyer,High Ceiling,Prewired for Alarm System,Vaulted Ceiling,Window Coverings,Wired for Sound
-
ExteriorRoof:CompositionFoundation:SlabPrivate Pool:NoExterior Type:Brick,Cement Board,StoneLot Description:Corner,Subdivision LotGarage Carport:Double-Wide DrivewayWater Sewer:Public Sewer,Water DistrictArea Pool:YesExterior:Back Green Space,Back Yard,Back Yard Fenced,Exterior Gas Connection,Patio/Deck,Side Yard,Storage Shed
Listed By:
Nancy Morales
Coldwell Banker Realty - Houston Bay Area
The data on this website relating to real estate for sale comes in part from the IDX Program of the Houston Association of REALTORS®. All information is believed accurate but not guaranteed. The properties displayed may not be all of the properties available through the IDX Program. Any use of this site other than by potential buyers or sellers is strictly prohibited.
© 2026 Houston Association of REALTORS®.
GET IN TOUCH
