
For Sale
17122 Canterbury Green Ct Sugar Land, TX 77498
$408,900
Description
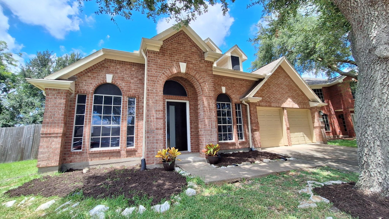
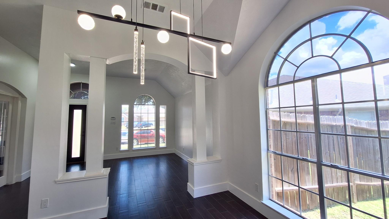
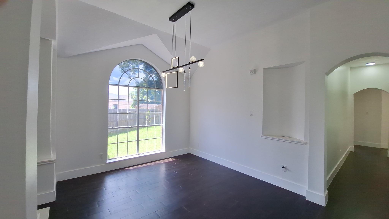
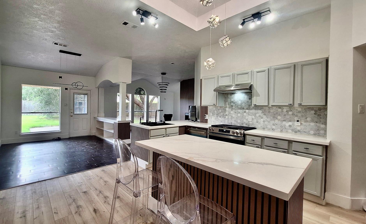
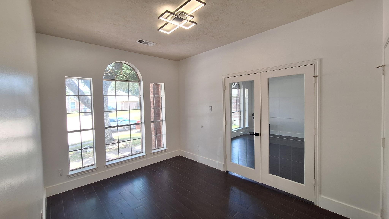
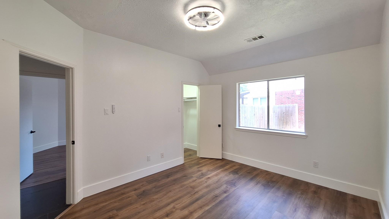
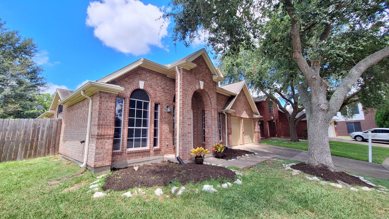
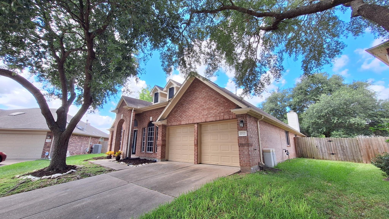
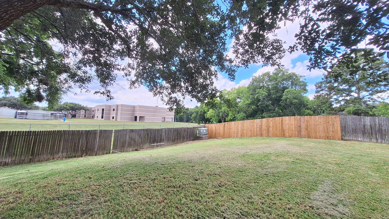
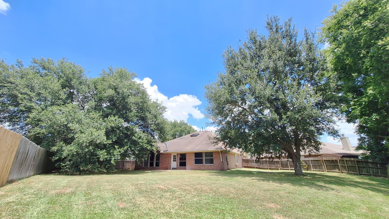
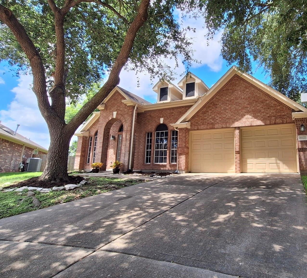
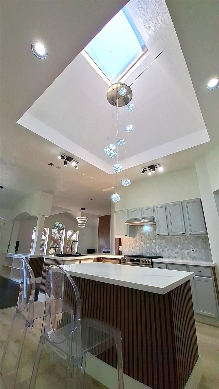
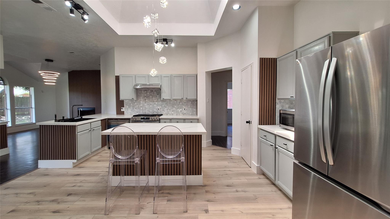
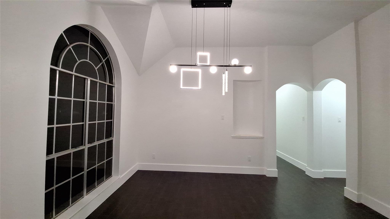
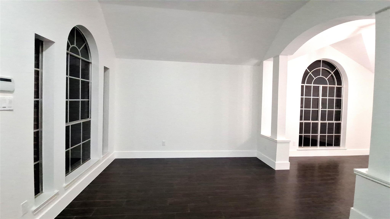
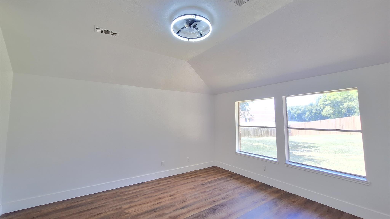
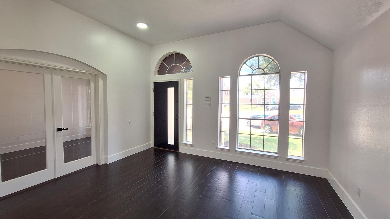
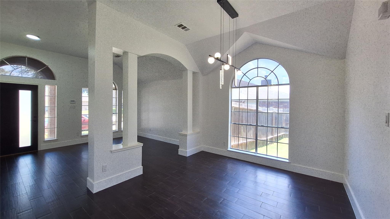
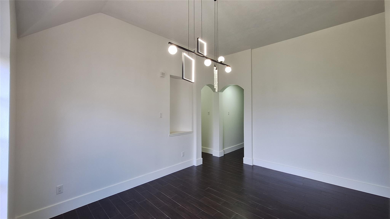
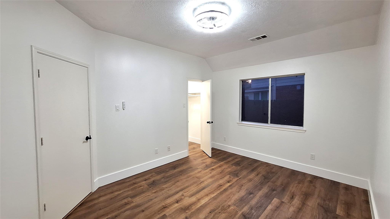
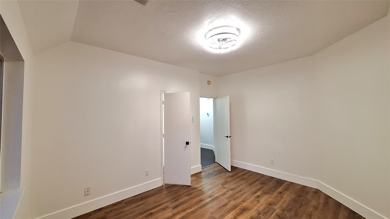
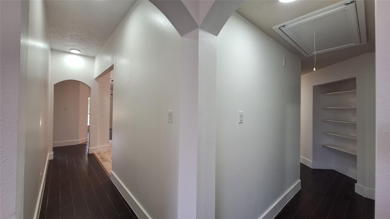
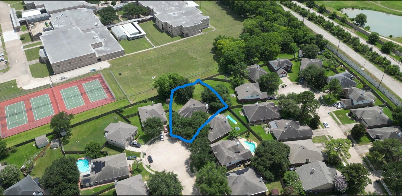
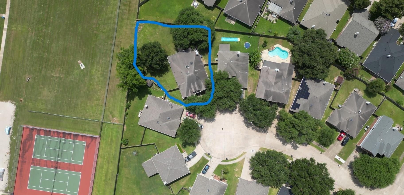
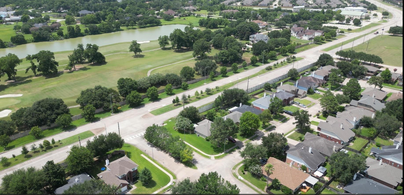
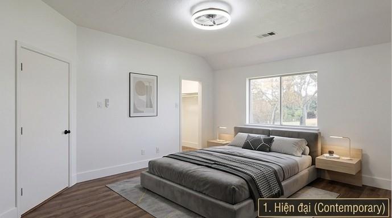
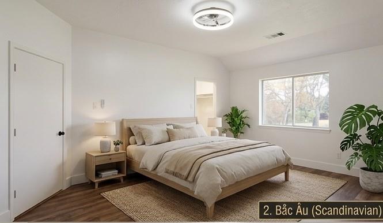
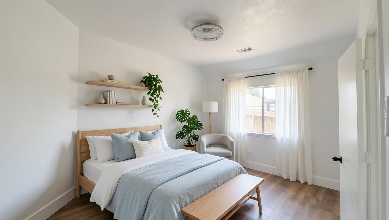
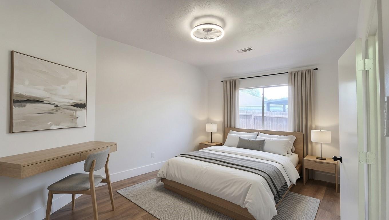
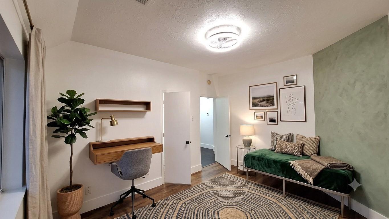
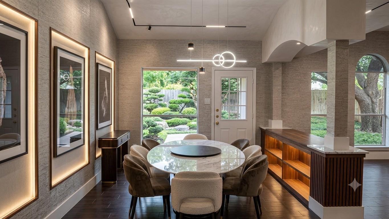
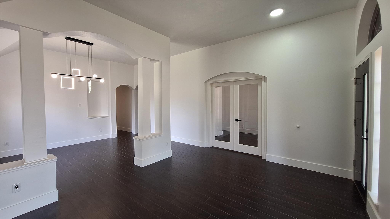
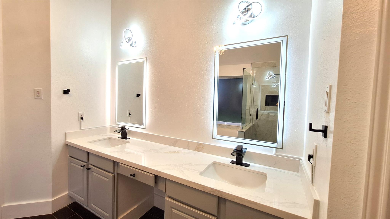
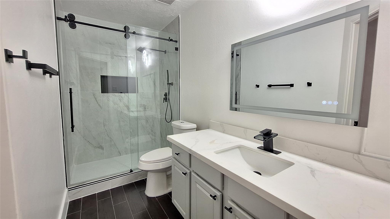
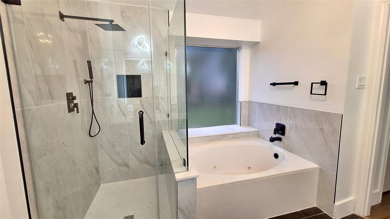
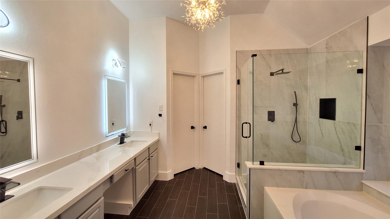
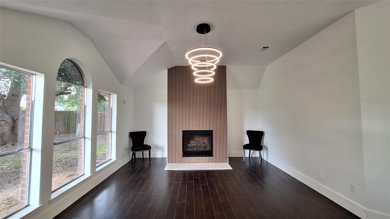
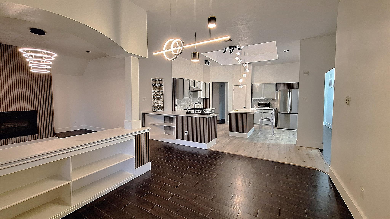
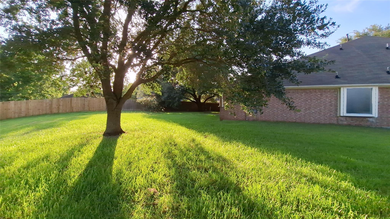
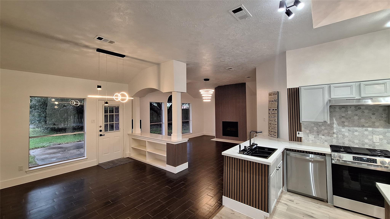
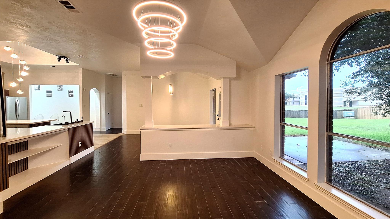
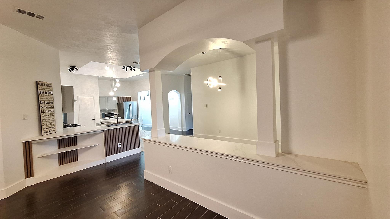
Welcome to this modern updated one-story home on an oversized cul-de-sac lot in a well-established neighborhood. Offering 3/4 bedrooms, 2 baths, and separate formal dining and living room, Updates include: fresh interior paint, lighting fixtures, new hardware for a cohesive modern feel. The newly upgraded kitchen features new quartz countertops, new stainless appliances and range hood, new PVC vinyl flooring, and a state-of-the-art sink with a built-in glass washer. Both bathrooms have been fully transformed with quartz countertops, primary bedroom features 2 walk in closets and jetted tub, walk in showers and designer finishes. Move-in ready and beautifully updated, this home is ready for its next owner. Please see the list of upgrades for more details.
Overview
Financial
Price:
$408,900
Price/SqFT:
$169.11
Original Price:
$428,900
Reduced $:
$20,000
Reduced On:
Jul 9th, 2026
Reduced %:
4.66 %
HOA Fee:
$600 Annually
Tax Rate:
2.4089 %
Est. Monthly:
$5,793 *
Tax Amount:
$9,850
Amenities and features
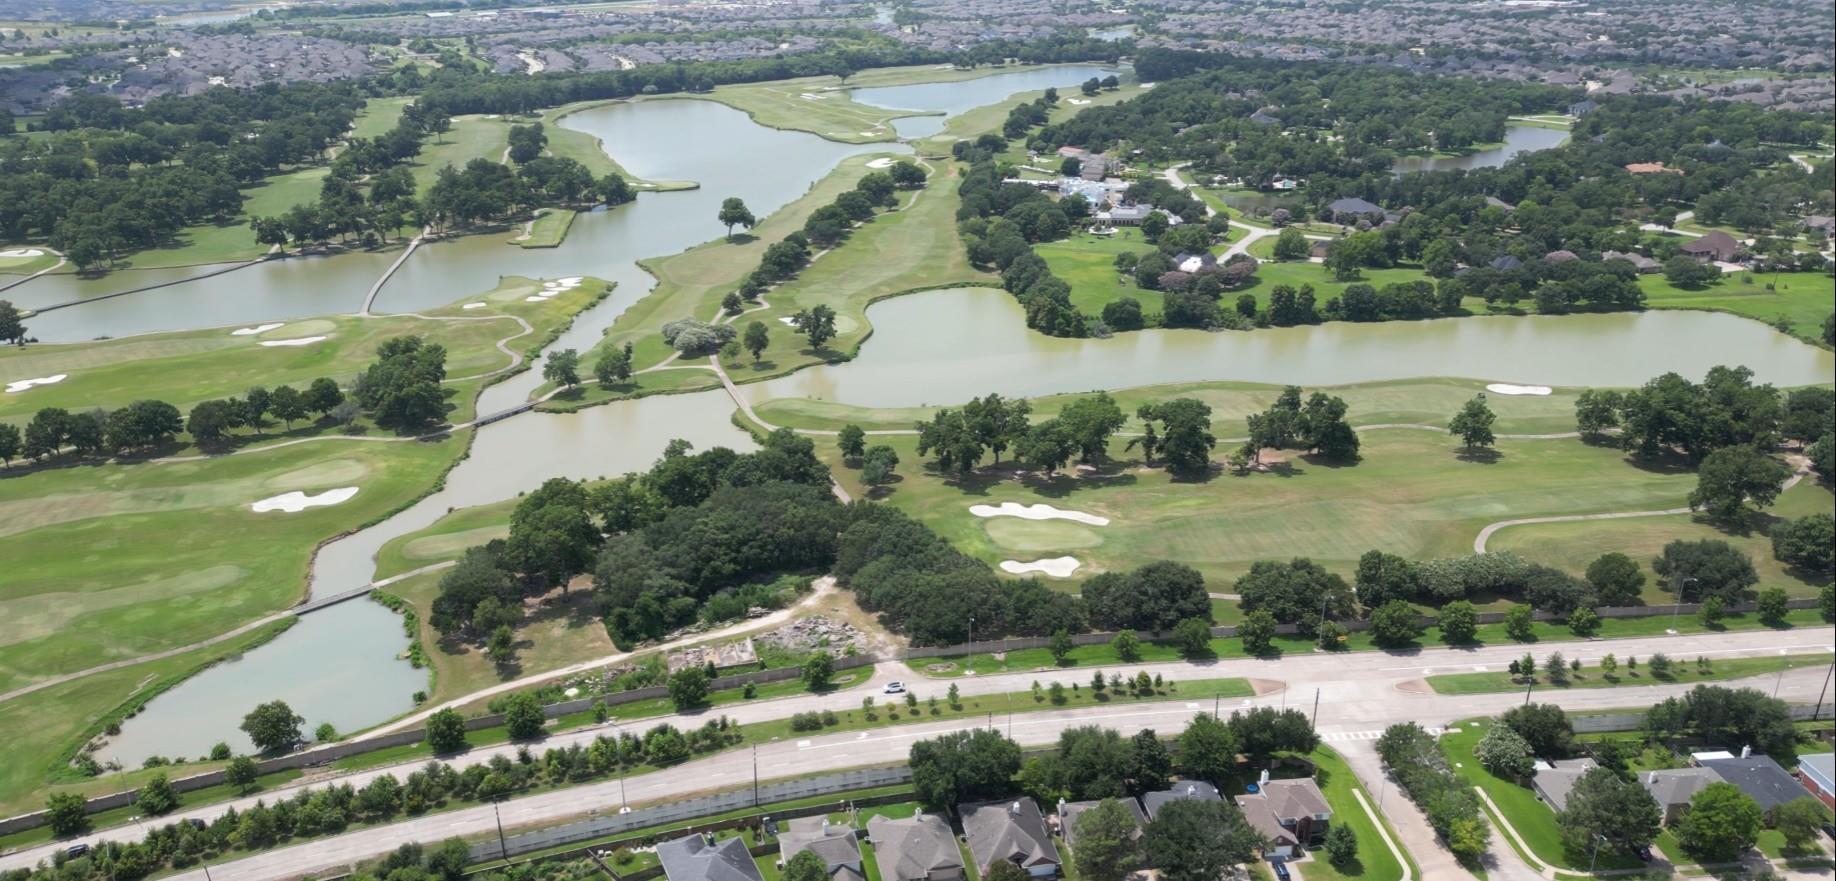
 Water Access
 Yard
Yard Cul-de-sac
 Energy Efficient
Property & Schools on Map
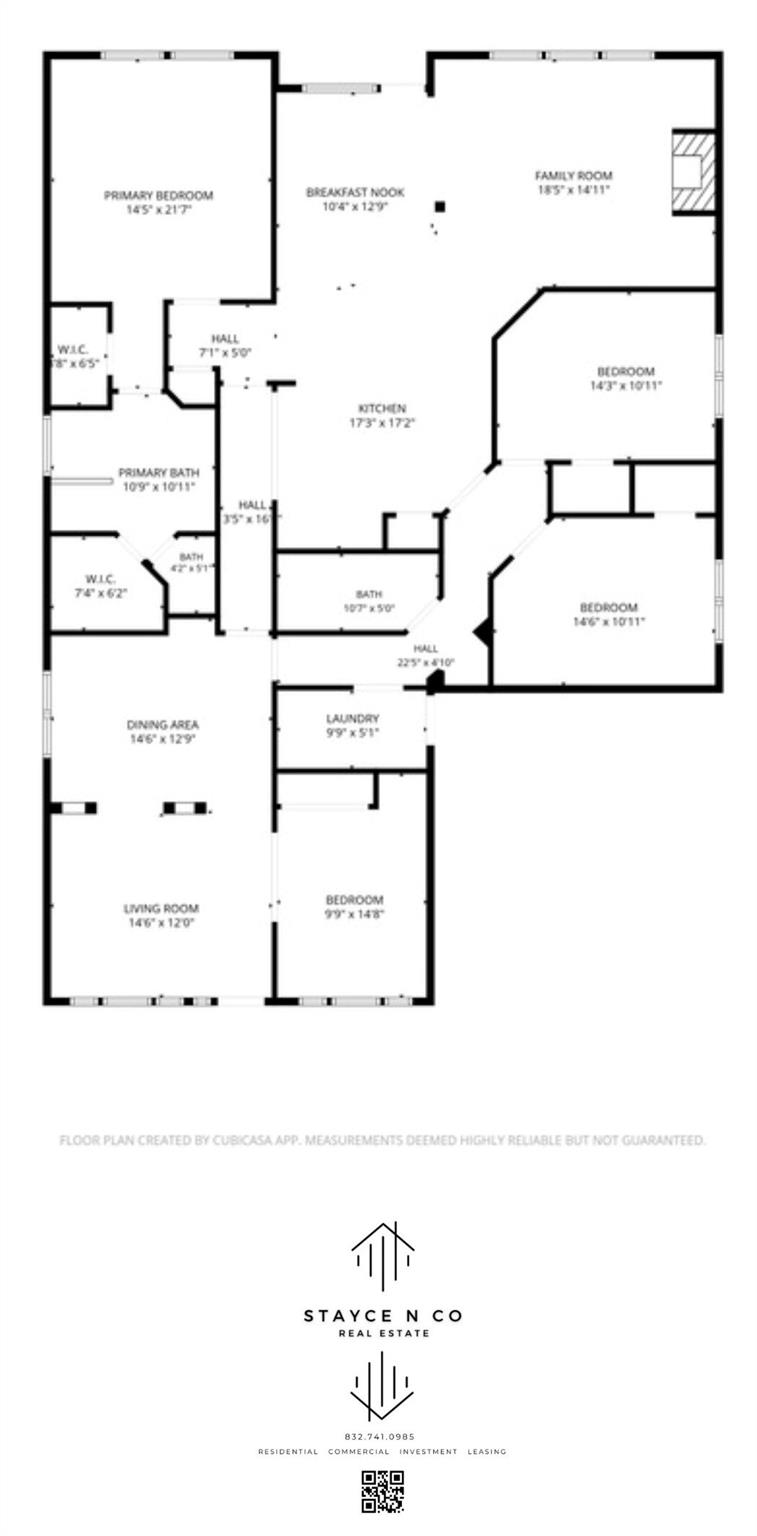
Floor plans / Dimensions / Descriptions
-
First FloorLiving:14x12Family Room:18x15Dining:14x13Breakfast:10x13Primary Bedroom:21x14Bedroom:14x11Bedroom 2:14x12Bedroom 3:14x10
-
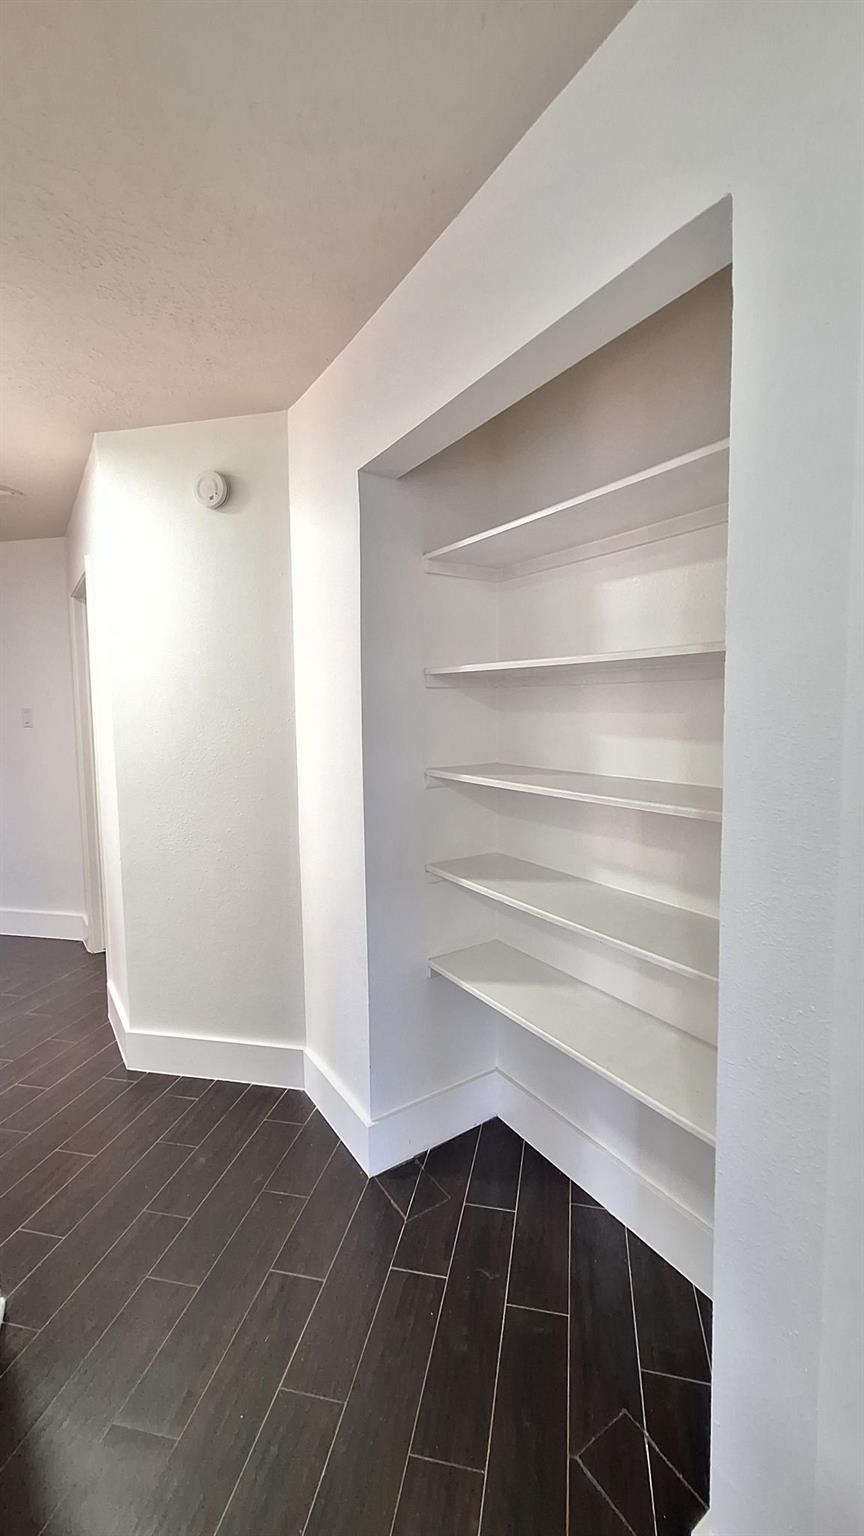
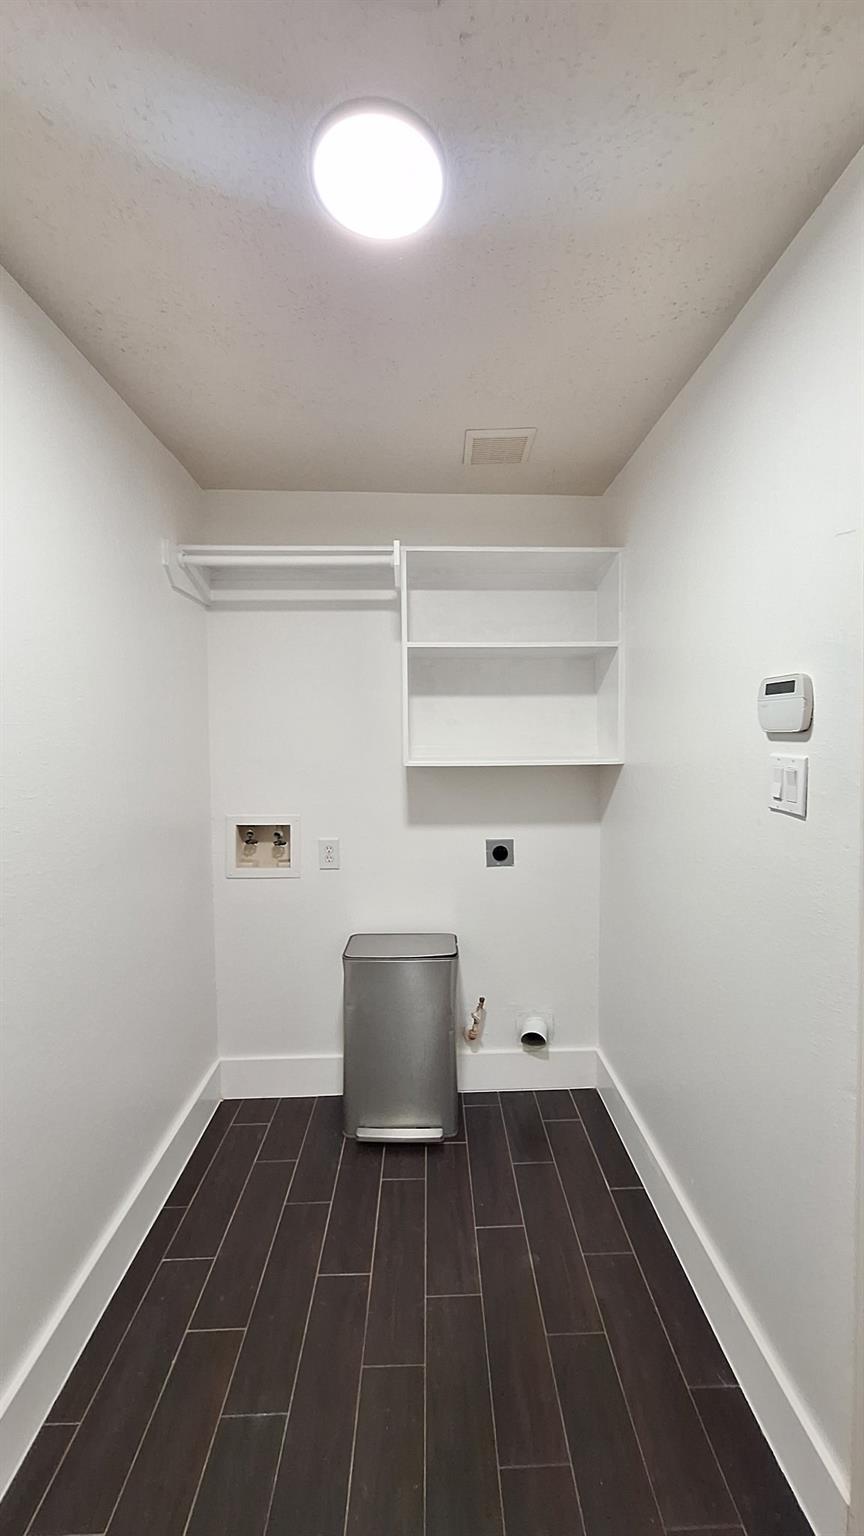
InteriorFireplace:1/Gaslog Fireplace,Mock FireplaceFloors:Laminate,Tile,VinylCountertop:QuartzBathroom Description:Full Secondary Bathroom Down,Primary Bath: Double Sinks,Primary Bath: Jetted Tub,Primary Bath: Separate Shower,Secondary Bath(s): Shower OnlyBedroom Desc:All Bedrooms Down,Primary Bed - 1st Floor,Walk-In ClosetKitchen Desc:Island w/o Cooktop,Kitchen open to Family Room,PantryRoom Description:Breakfast Room,Entry,Family Room,Formal Dining,Formal Living,Home Office/Study,Living Area - 1st Floor,Utility Room in HouseHeating:Central GasCooling:Central ElectricConnections:Electric Dryer Connections,Gas Dryer Connections,Washer ConnectionsDishwasher:YesDisposal:NoCompactor:NoMicrowave:YesRange:Freestanding Range,Gas CooktopOven:Freestanding OvenEnergy Feature:Ceiling FansInterior:High Ceiling,Refrigerator Included
-
ExteriorRoof:CompositionFoundation:SlabPrivate Pool:NoExterior Type:BrickLot Description:Cul-De-SacGarage Carport:Auto Garage Door OpenerWater Sewer:Water DistrictExterior:Back Green Space,Back Yard,Back Yard Fenced,Fully Fenced
Listed By:
Stayce Nguyen
STAYCE N CO
The data on this website relating to real estate for sale comes in part from the IDX Program of the Houston Association of REALTORS®. All information is believed accurate but not guaranteed. The properties displayed may not be all of the properties available through the IDX Program. Any use of this site other than by potential buyers or sellers is strictly prohibited.
© 2026 Houston Association of REALTORS®.
GET IN TOUCH
