
For Sale
1712 County Road 103 Columbus, TX 78934
$989,000
Description
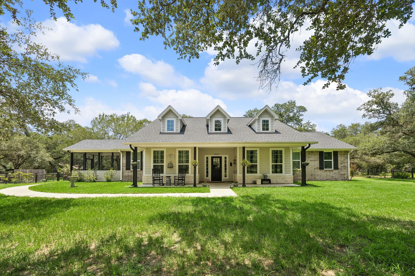
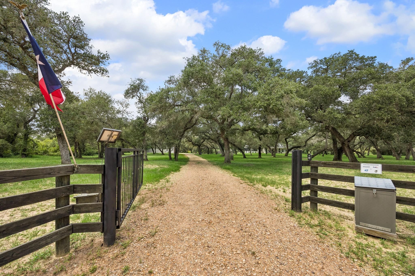
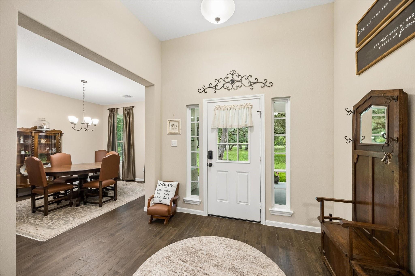
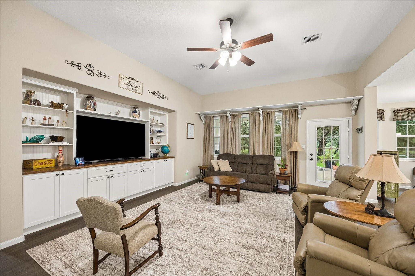
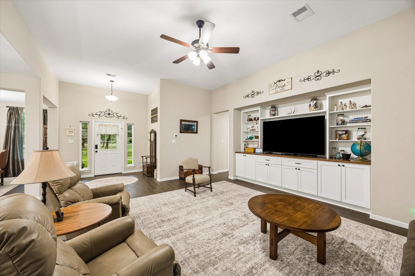
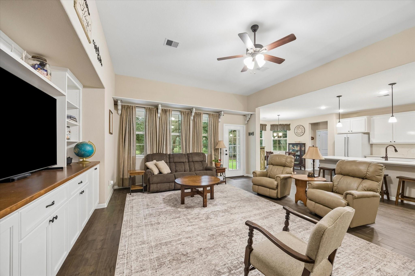
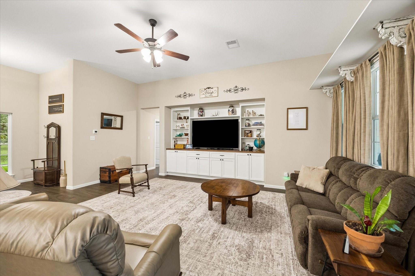
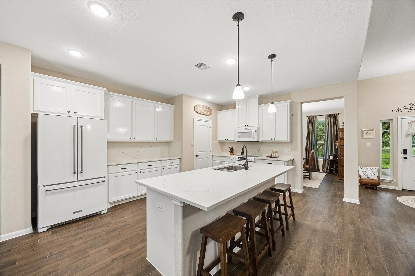
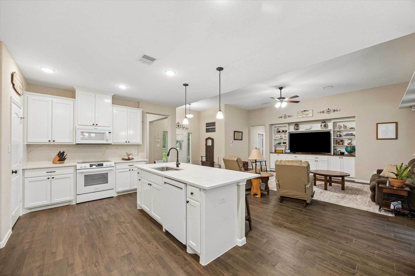
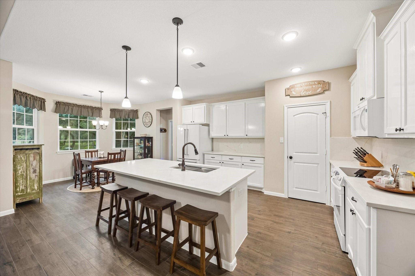
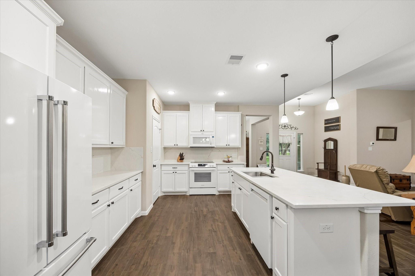
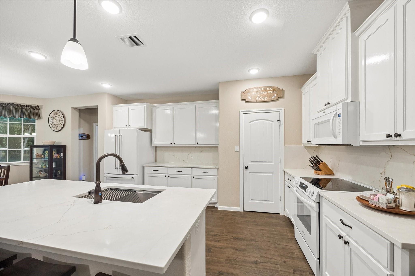
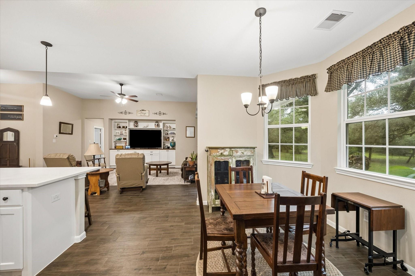
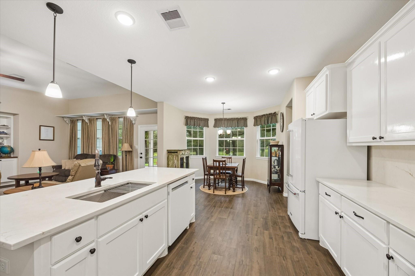
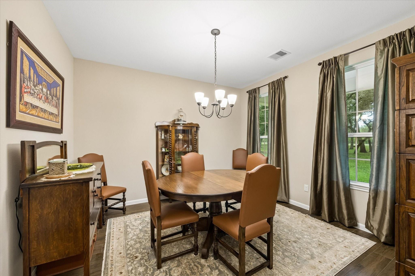
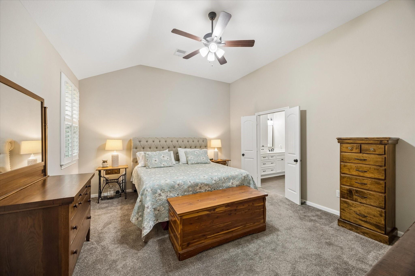
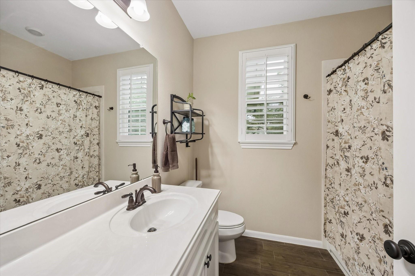
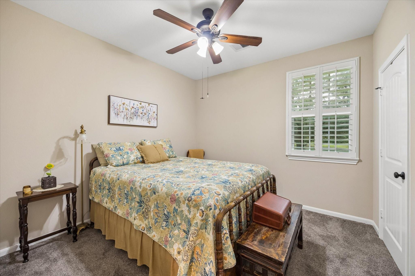
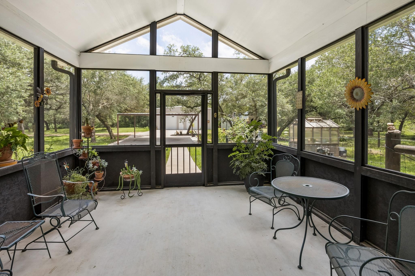
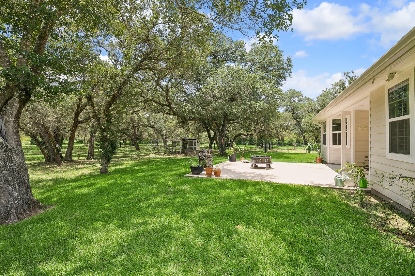
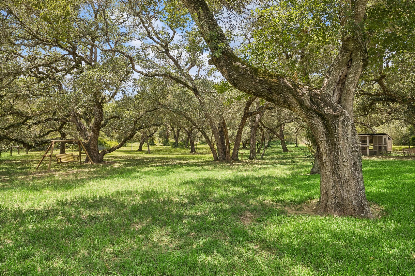
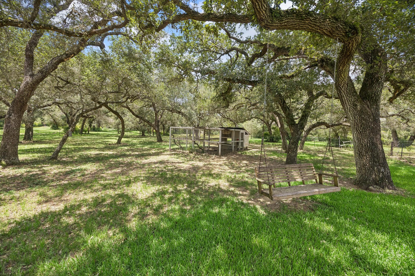
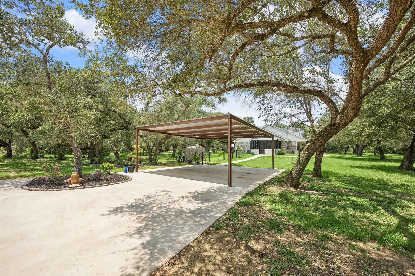
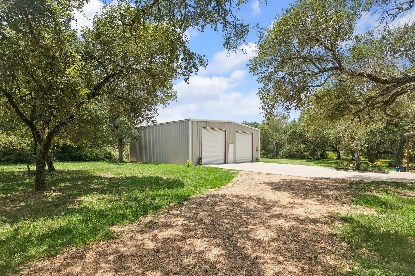
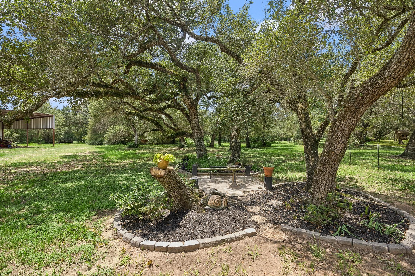
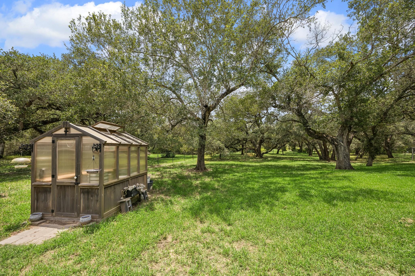
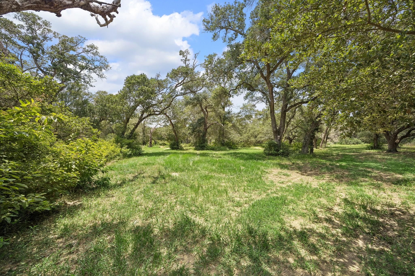
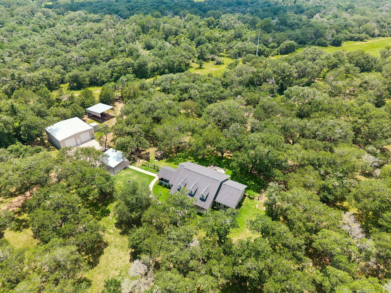
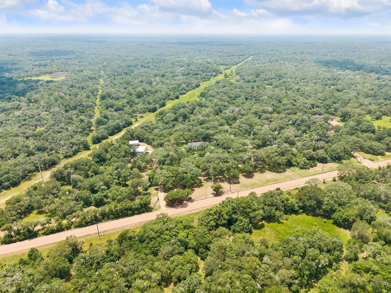
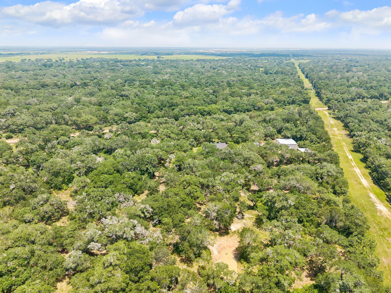
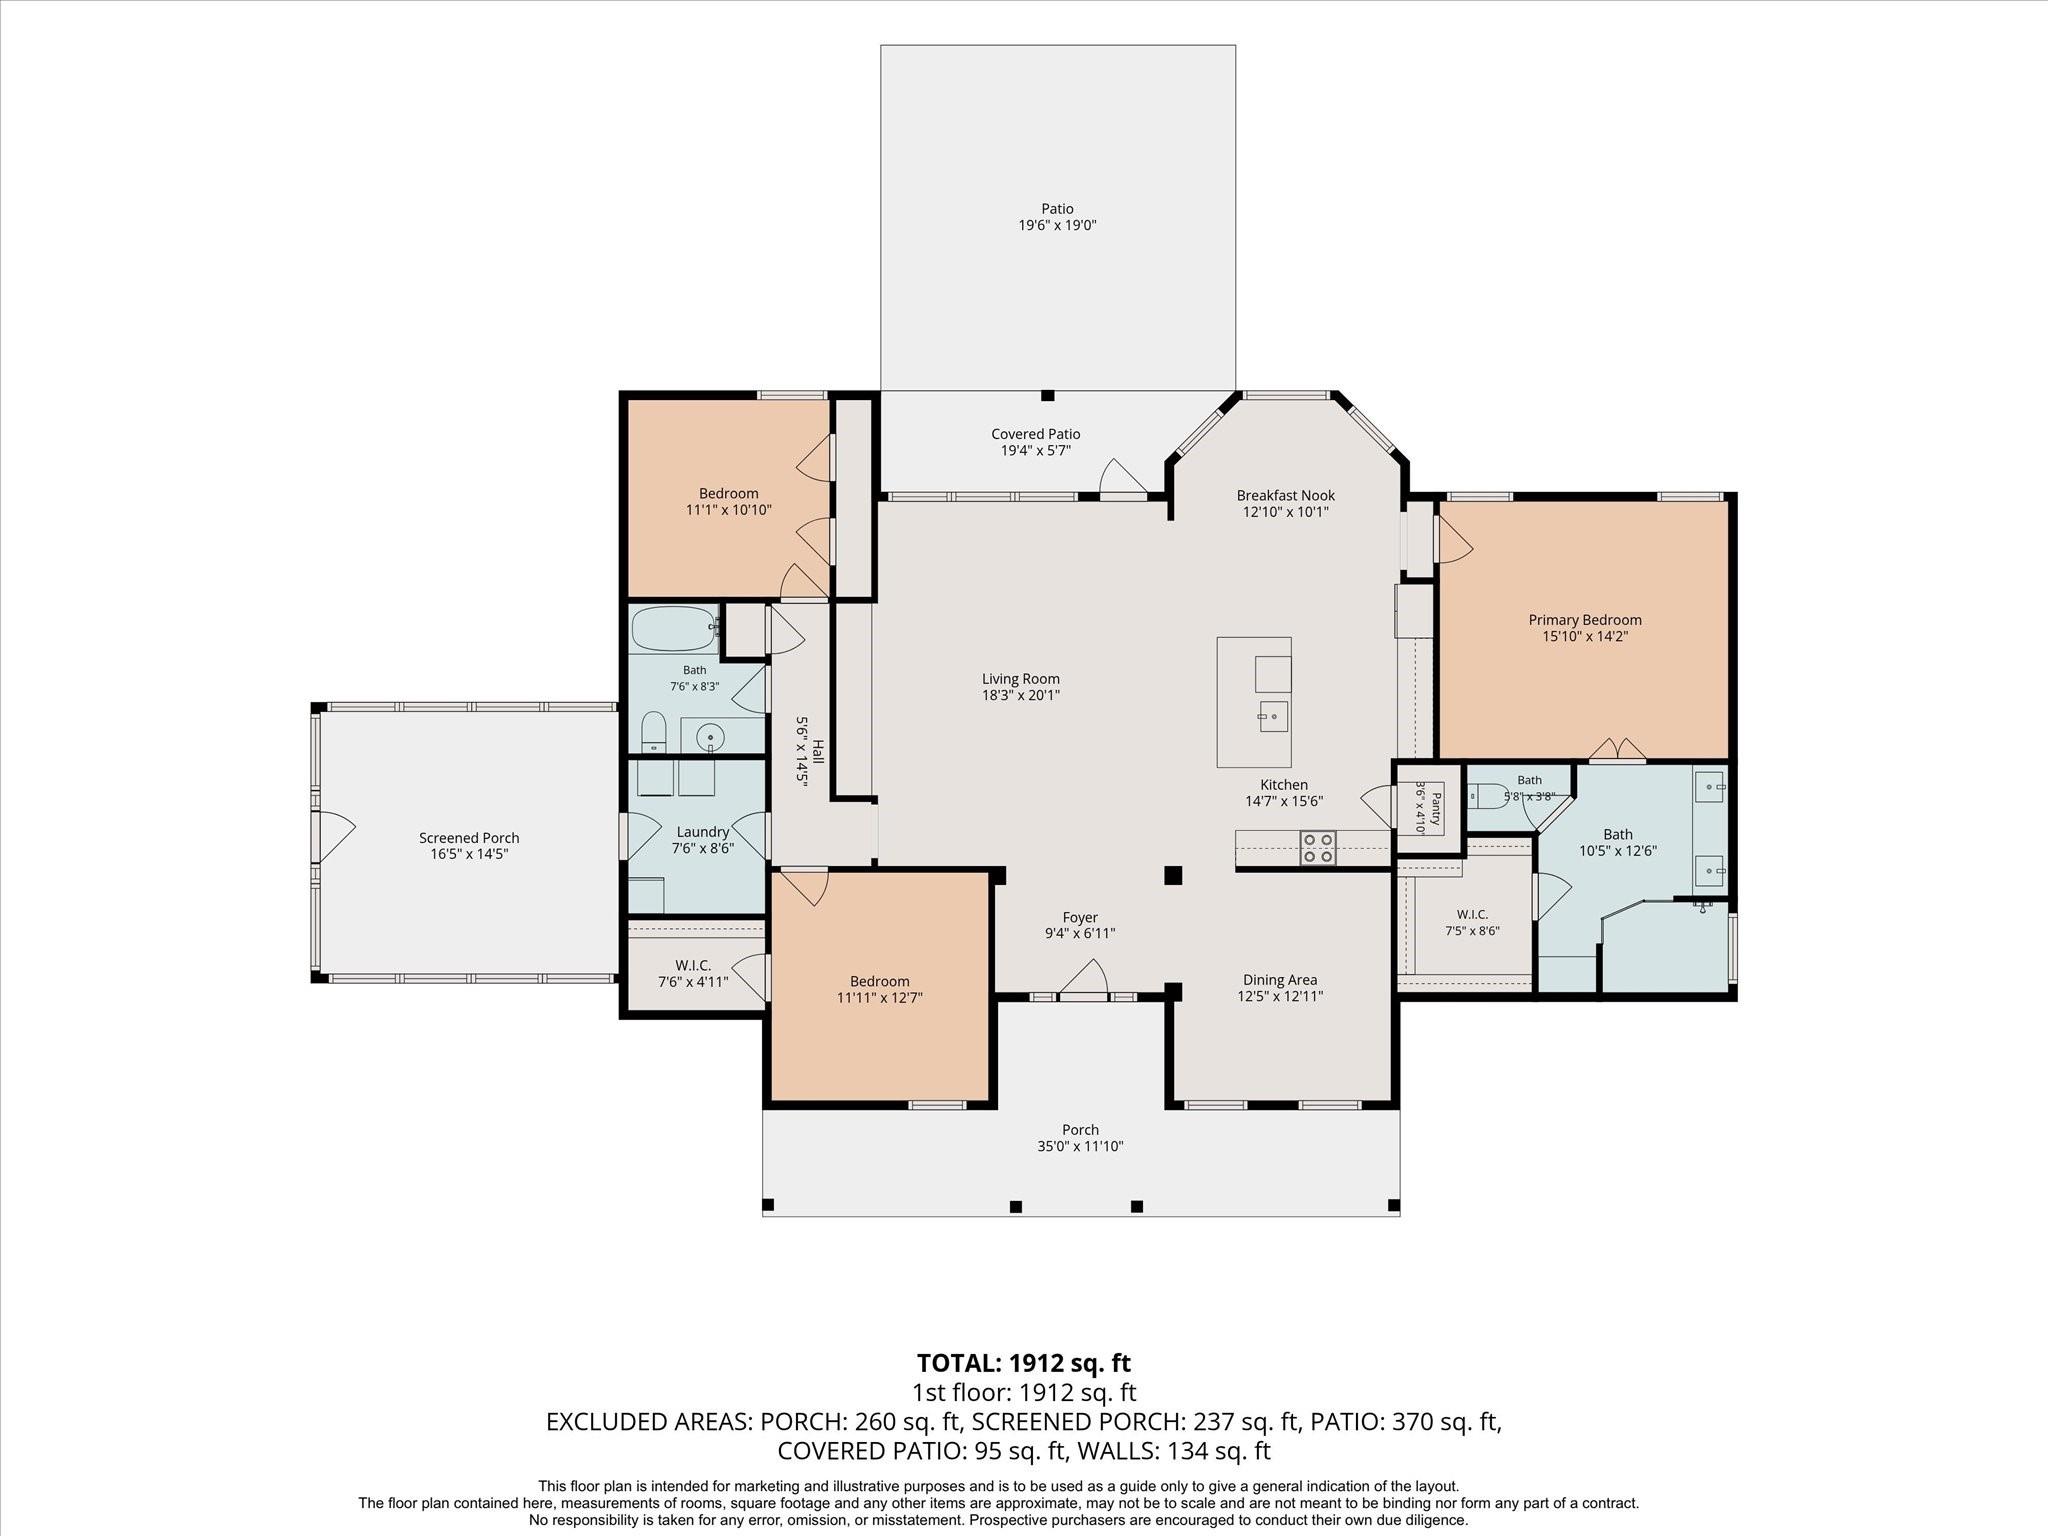
Custom built by Precision Homes, the Rosewood plan features a thoughtful layout with the split plan design ensuring privacy and comfort. One of the highlights of the home is the large eat-at bar in the kitchen, perfect for casual dining and entertaining. With the added feature of a formal dining that could easily be used as a home office set up, you have additional options for excellent use of space. Another favorite feature is sure to be the lovely screened in room to sit and enjoy the resident deer and other wildlife. The open concept of the home creates a spacious and inviting atmosphere, seamlessly connecting the kitchen, dining, and living areas. Custom crafted on 10 beautiful acres (9 ag exempt) with mature oak trees creating a stunning setting showcasing what it truly means to live a peaceful life in the beautiful countryside of Colorado County. Large workshop, RV parking, greenhouse, chicken coop & beautiful landscaping complete the scene!
Overview
Financial
Price:
$989,000
Price/SqFT:
$98,900.0
HOA Fee:
Tax Rate:
1.23478 %
Est. Monthly:
$12,049 *
Tax Amount:
$12,212
Amenities and features
 Controlled Subdivision
 Wooded Lot
Property & Schools on Map
Floor plans / Dimensions / Descriptions
-
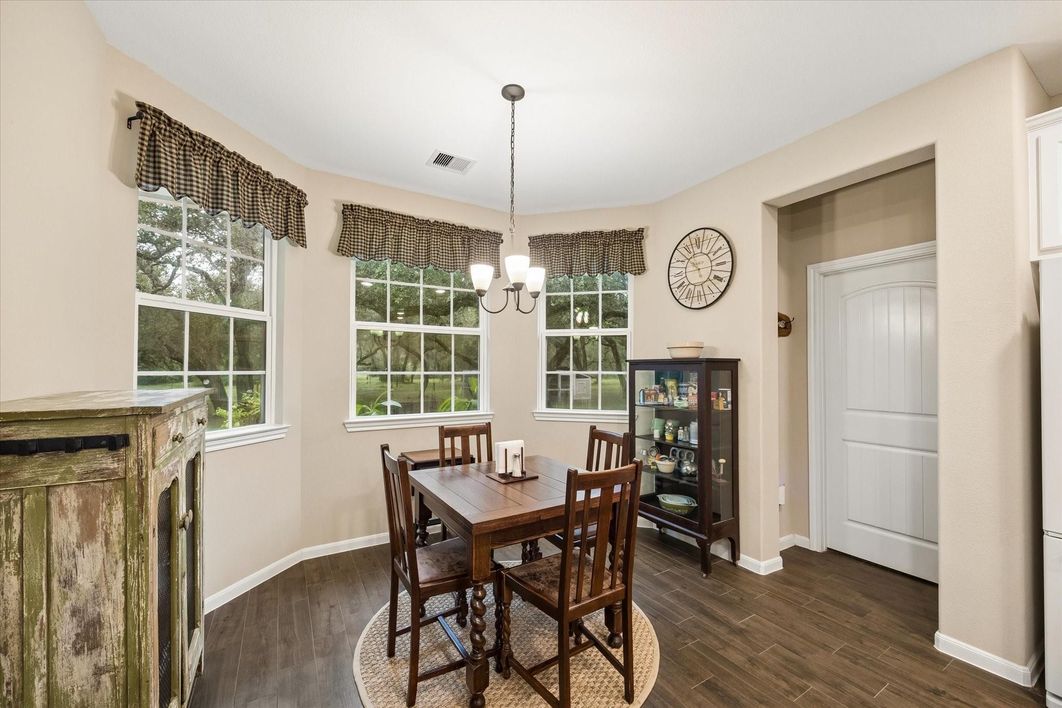
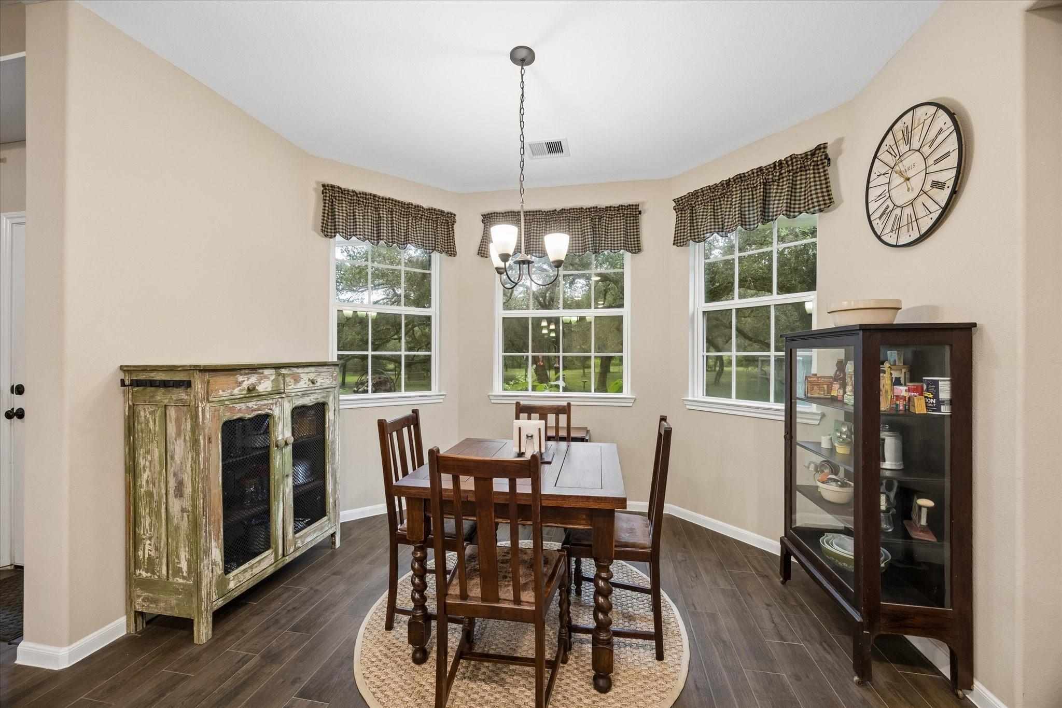
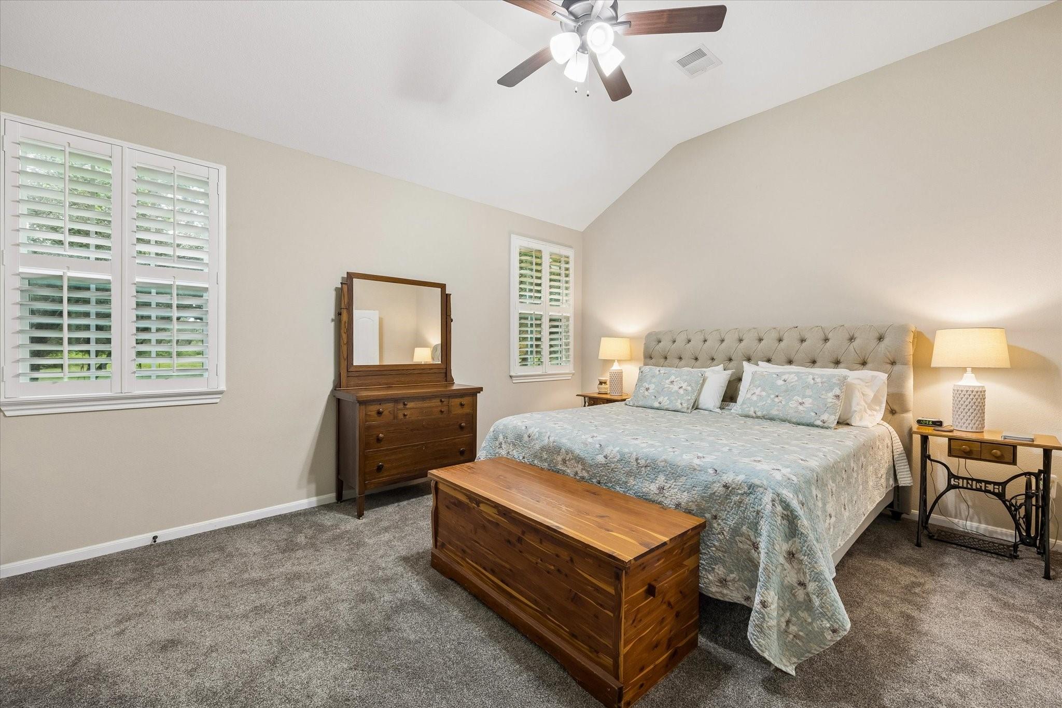
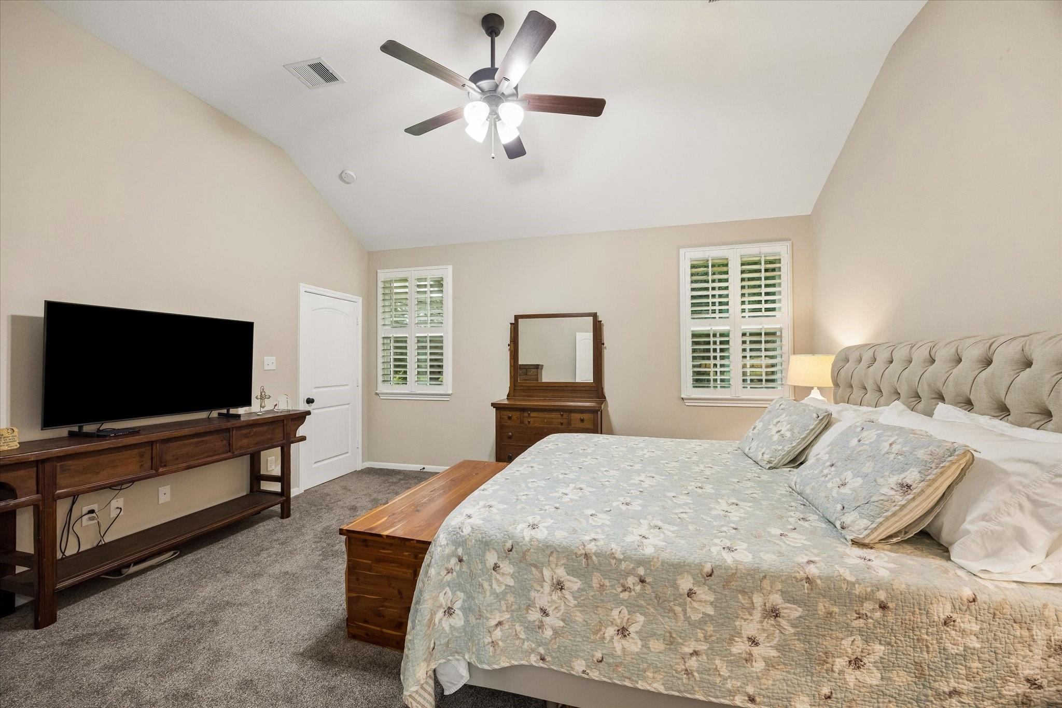
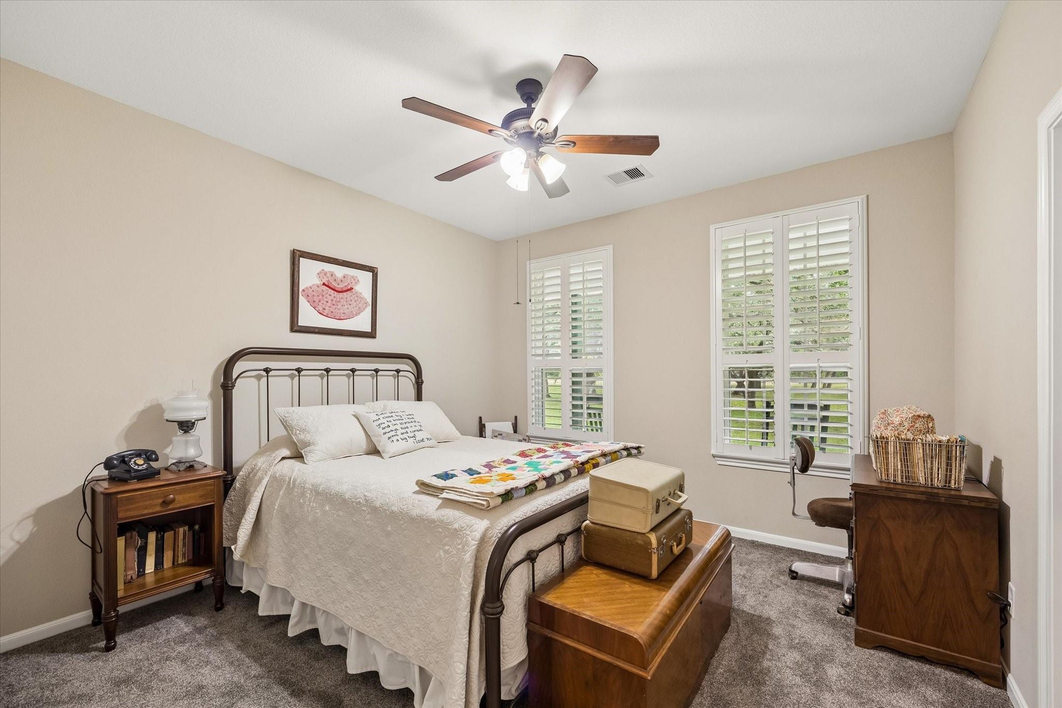
First FloorLiving:20x16Dining:12x12Kitchen:16x15Breakfast:12x10Primary Bedroom:16x14Bedroom:13x12Bedroom 2:11x11
-
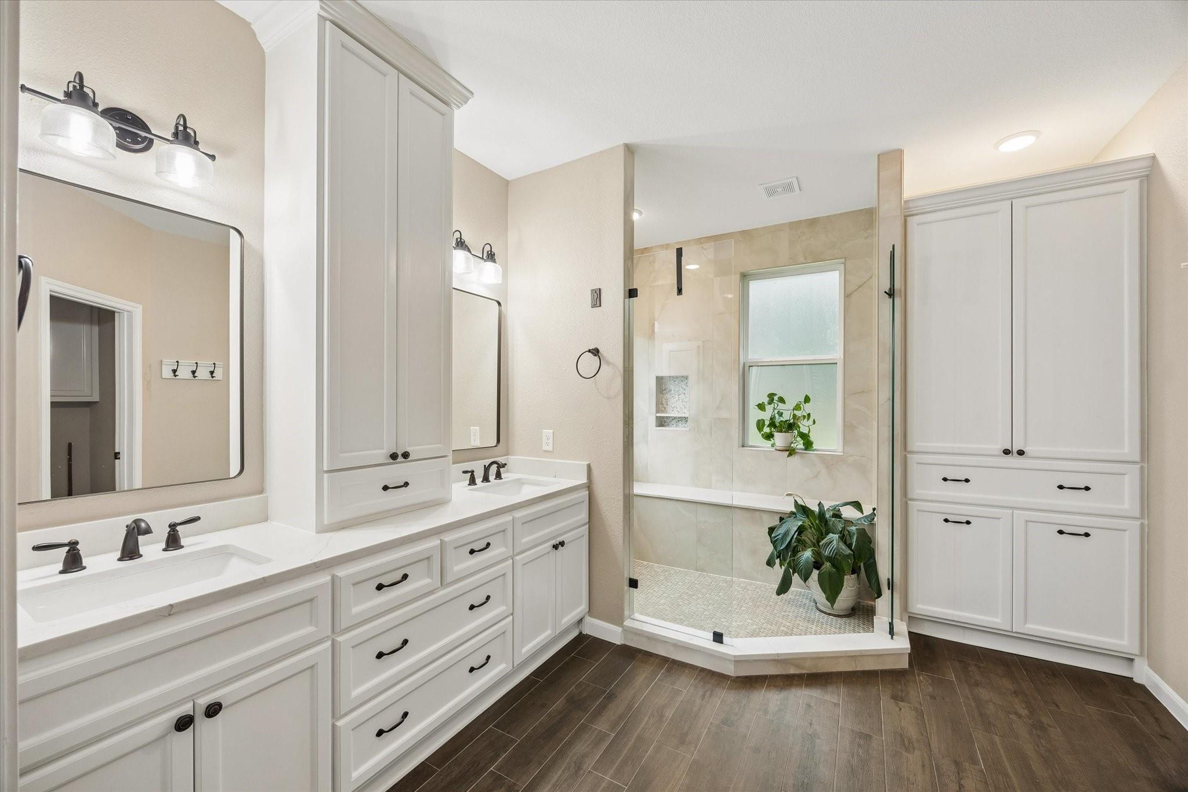
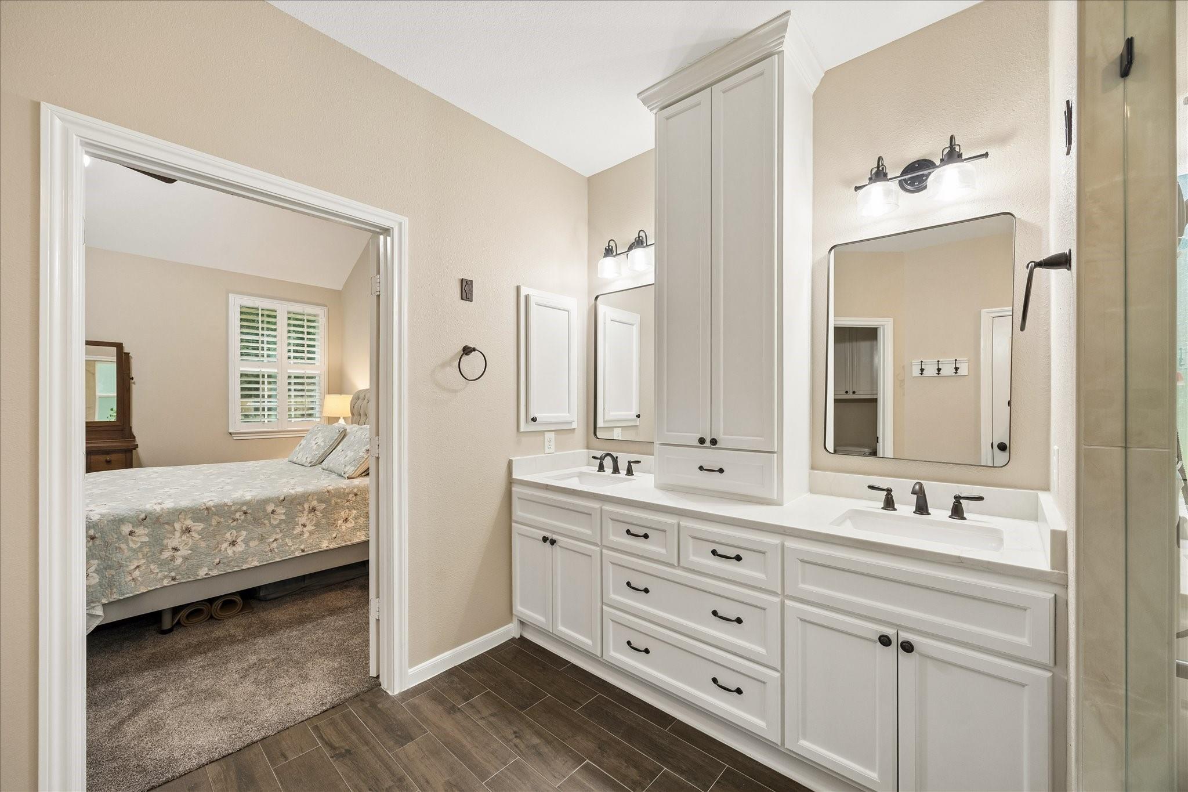
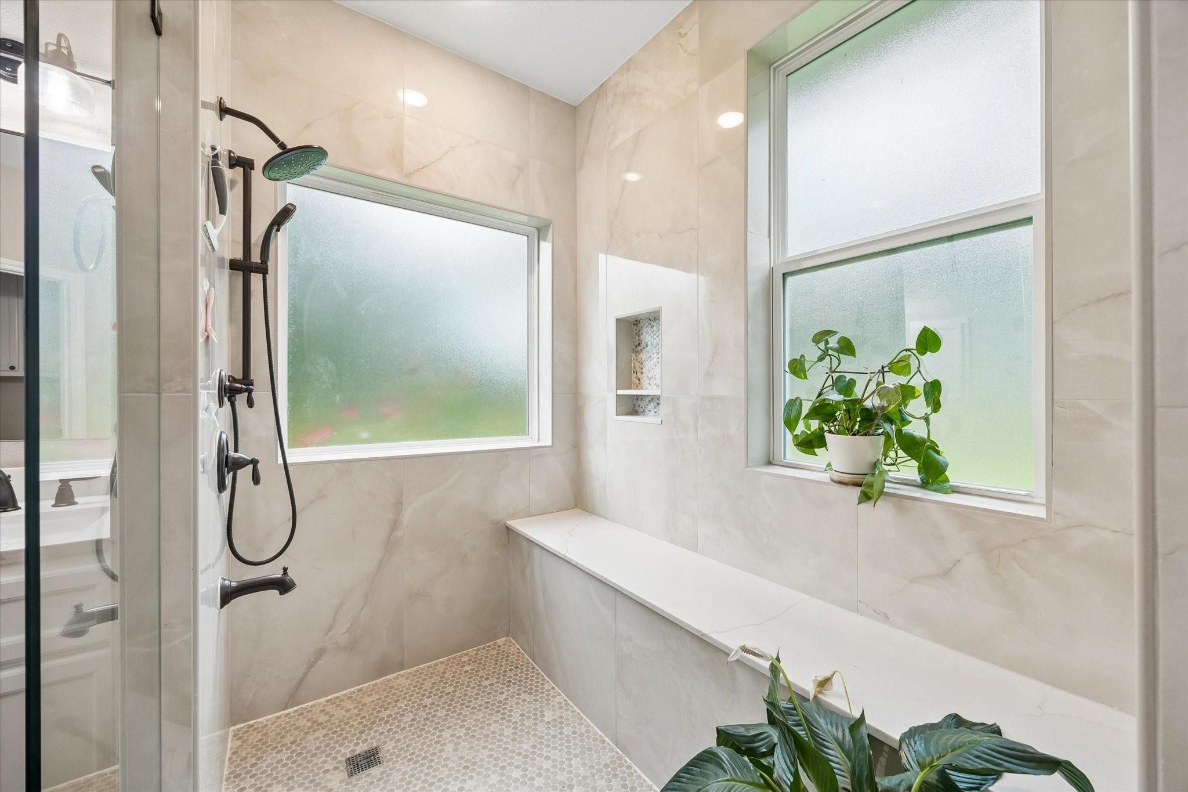
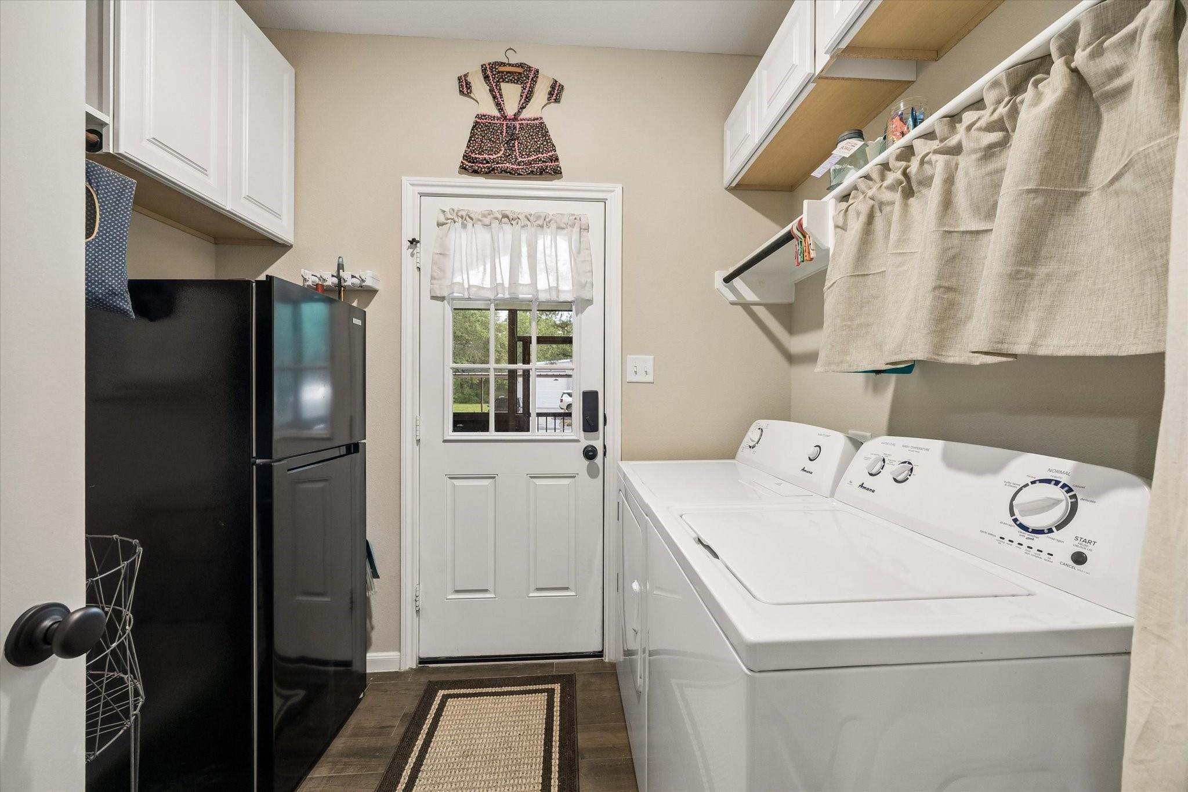
InteriorFloors:Carpet,TileCountertop:QuartzBathroom Description:Primary Bath: Shower Only,Secondary Bath(s): Tub/Shower ComboBedroom Desc:En-Suite Bath,Split Plan,Walk-In ClosetKitchen Desc:Island w/o Cooktop,Kitchen open to Family Room,PantryRoom Description:1 Living Area,Formal Dining,Sun Room,Utility Room in HouseHeating:Central ElectricCooling:Central ElectricConnections:Electric Dryer Connections,Washer ConnectionsDishwasher:YesDisposal:NoCompactor:NoMicrowave:YesRange:Electric Cooktop,Electric Range,Freestanding RangeOven:Electric Oven,Freestanding OvenIce Maker:NoInterior:High Ceiling,Refrigerator Included,Window Coverings
-
ExteriorFoundation:SlabPrivate Pool:NoLot Description:WoodedCarport Description:Detached CarportGarage Carport:Additional Parking,Auto Driveway Gate,Boat Parking,Double-Wide Driveway,Driveway Gate,Extra Driveway,WorkshopAccess:Driveway GateWater Sewer:Septic Tank,Water District,WellRoad Surface:AsphaltTree Description:Clusters,Densely Wooded
Listed By:
Lea Ann Dorsett
Dorsett Dye & Associates Real Estate
The data on this website relating to real estate for sale comes in part from the IDX Program of the Houston Association of REALTORS®. All information is believed accurate but not guaranteed. The properties displayed may not be all of the properties available through the IDX Program. Any use of this site other than by potential buyers or sellers is strictly prohibited.
© 2026 Houston Association of REALTORS®.
GET IN TOUCH
