
For Lease
17118 Shadow Ledge Dr Houston, TX 77095
$2,000
/monthDescription
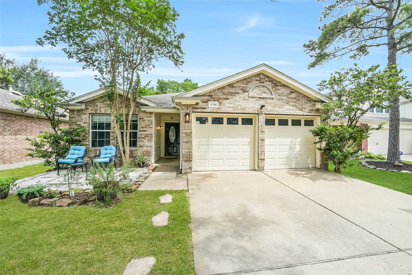
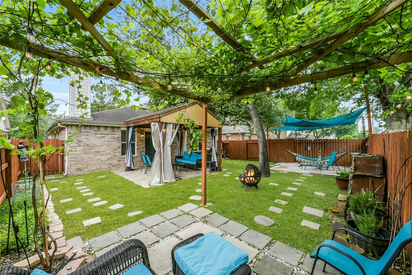
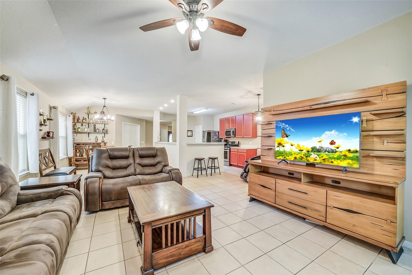
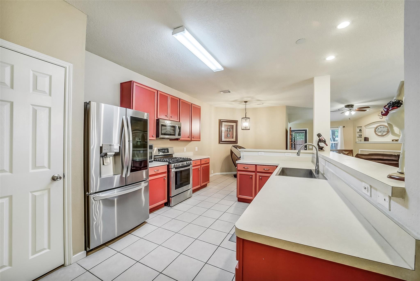
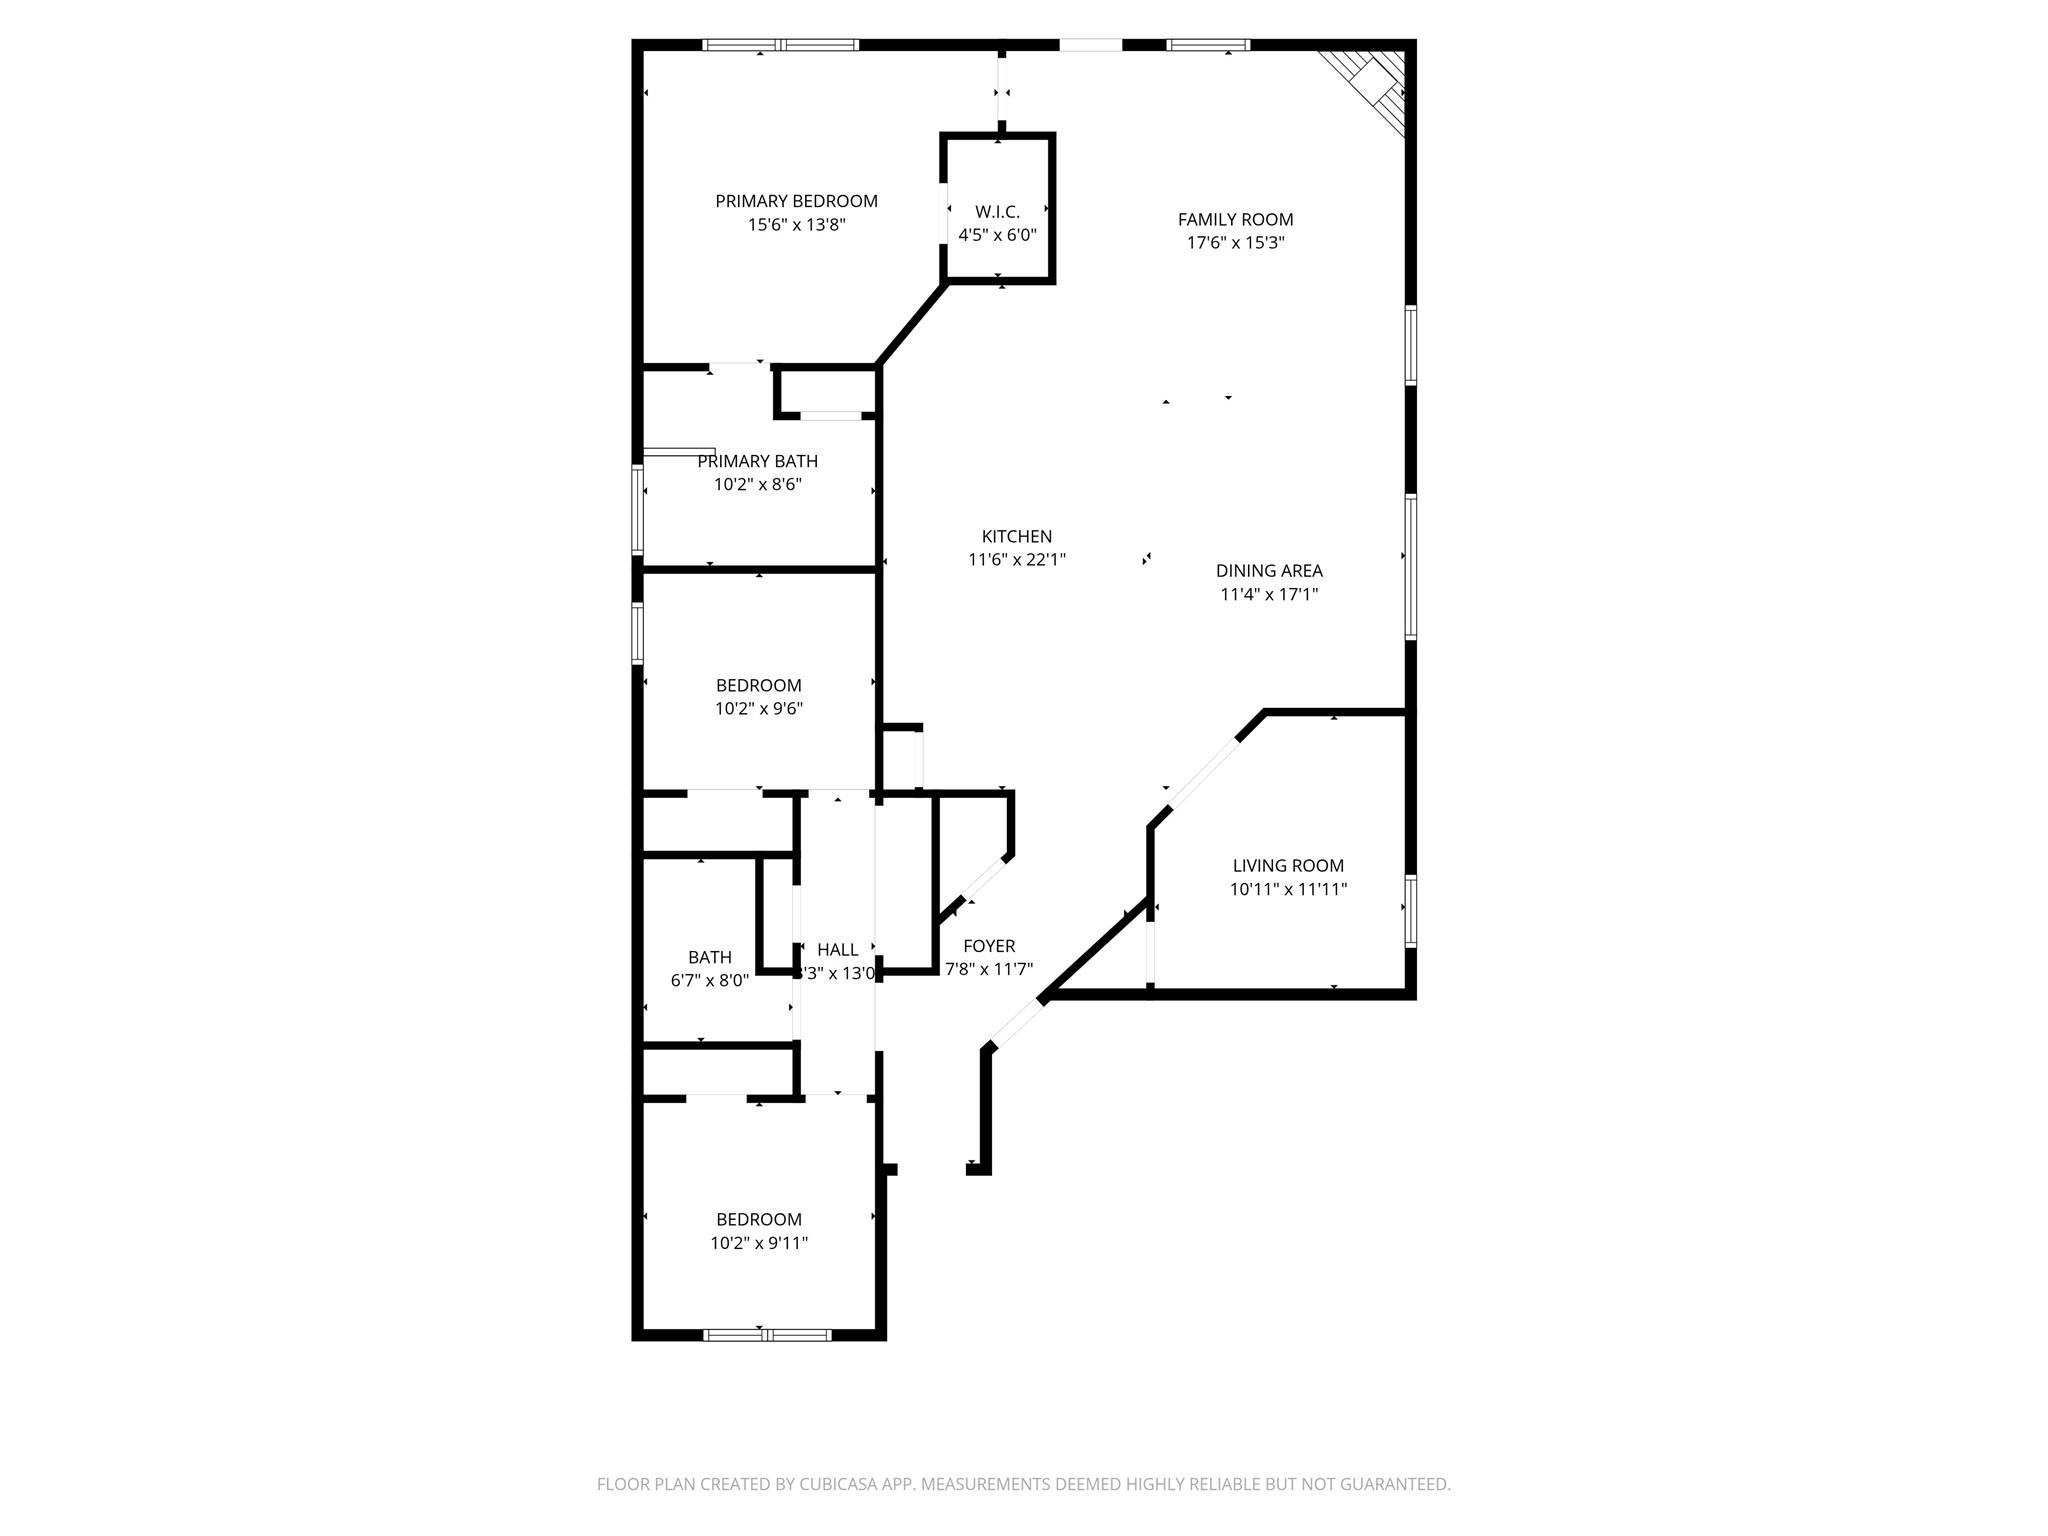
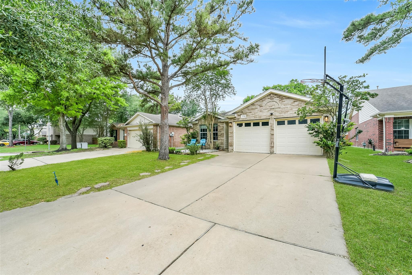
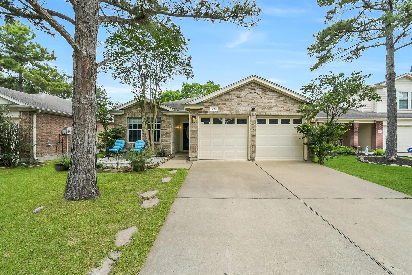
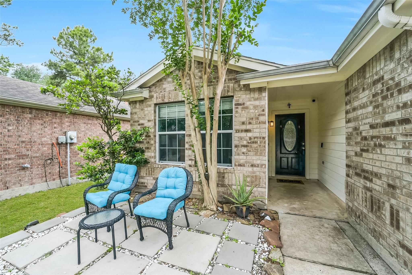
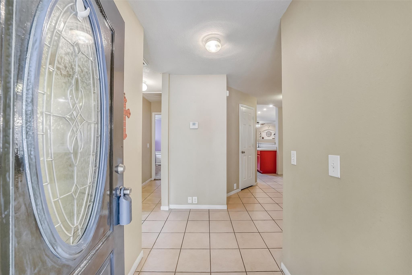
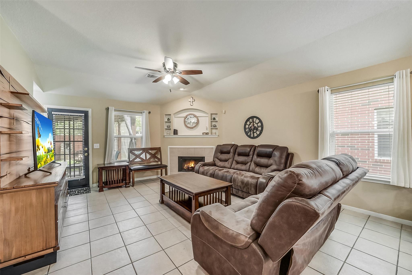
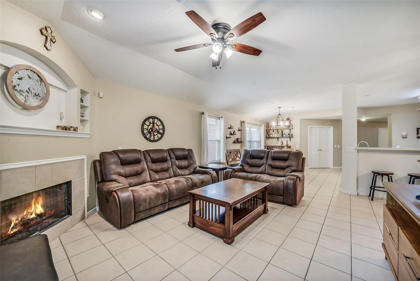
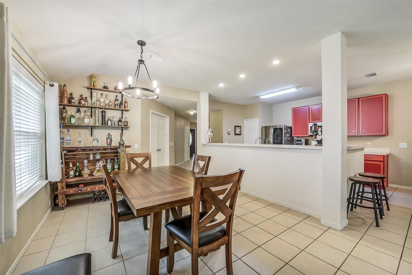
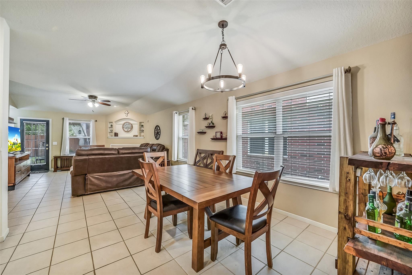
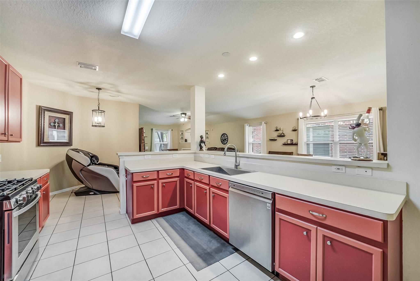
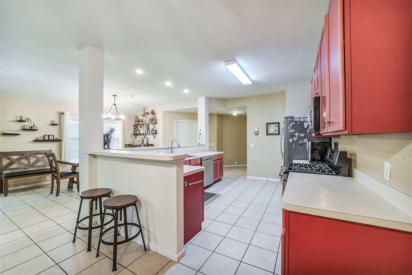
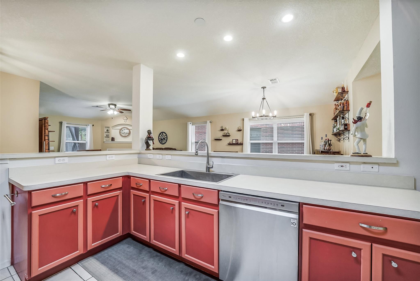
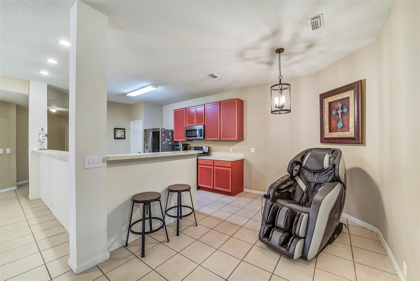
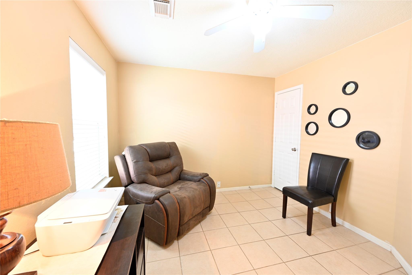
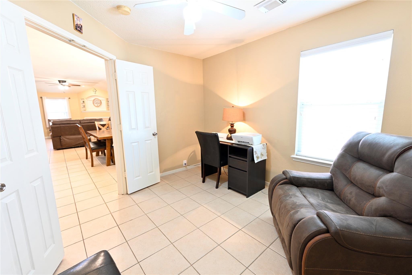
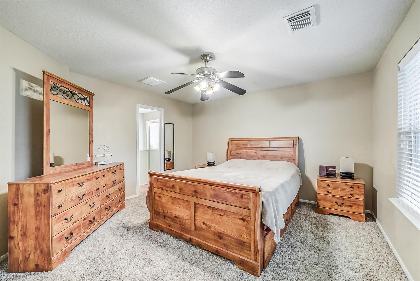
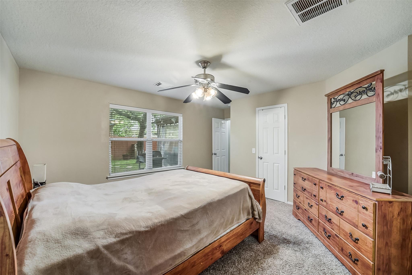
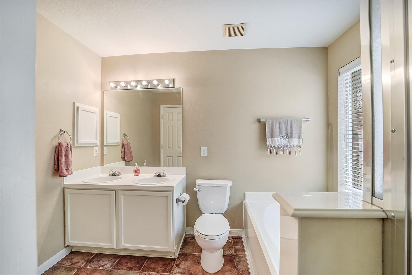
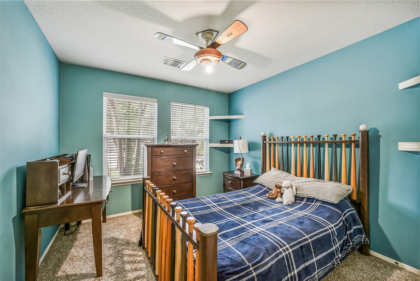
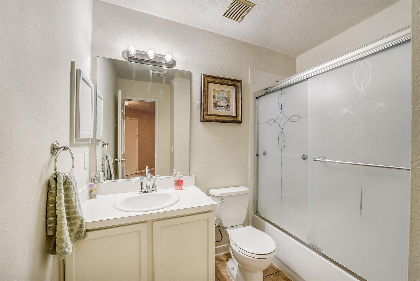
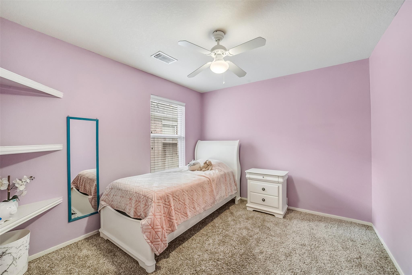
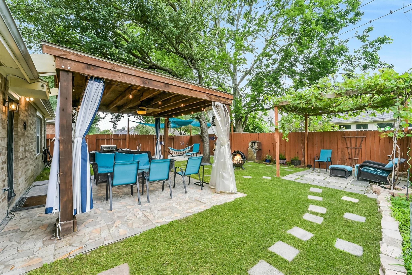
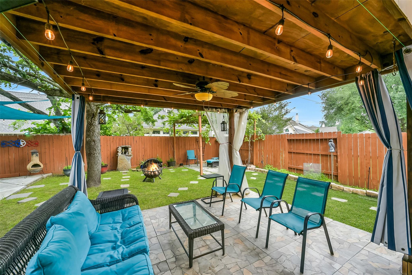
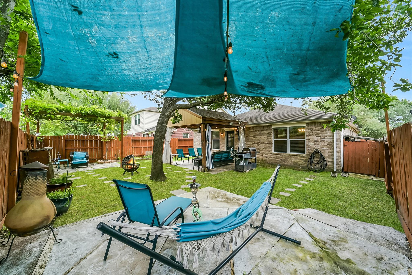
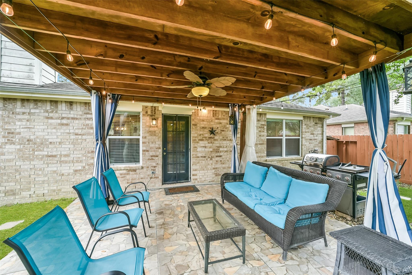
Welcome to this charming one story home in Canyon Lakes, part of the Stone Gate subdivision and home of the Houston National Golf Course . This spacious floor plan features 3 bedrooms, 2 baths, and a flex room that could be used as a 4th bedroom, study, media, library, game room, or art room. Situated on a cul-de-sac for privacy, this Pulte Home features 4-sided brick construction. Upgrades include wood blinds, sprinkler system, double pane windows, and an oversized patio. The kitchen offers ample counter space and cabinets. Enjoy access to the many neighborhood amenities including swimming pool, a splash pad, clubhouse, sports courts, playgrounds, pocket parks, trails, and more. Close to 290 and Towne Lake Center for dining and shopping, and entertainment. Zoned to highly acclaimed Cy-Fair ISD. S
Overview
Financial
Price:
$2,000
Price/SqFT:
$1.14
HOA Fee:
Tax Rate:
2.21066 %
Est. Monthly:
$21 *
Tax Amount:
$44
Amenities and features
 Patio/Deck
 Public Pool
 Sprinkler System
 Study Room
 Water Access
 Cul-de-sac
 Energy Efficient
 Golf Community
Property & Schools on Map
Floor plans / Dimensions / Descriptions
-
First FloorFamily Room:17x15Dining:11x17Kitchen:11x17Primary Bedroom:14x14Bedroom:12x10Bedroom 2:11x10Home Office/Study:11x10
-
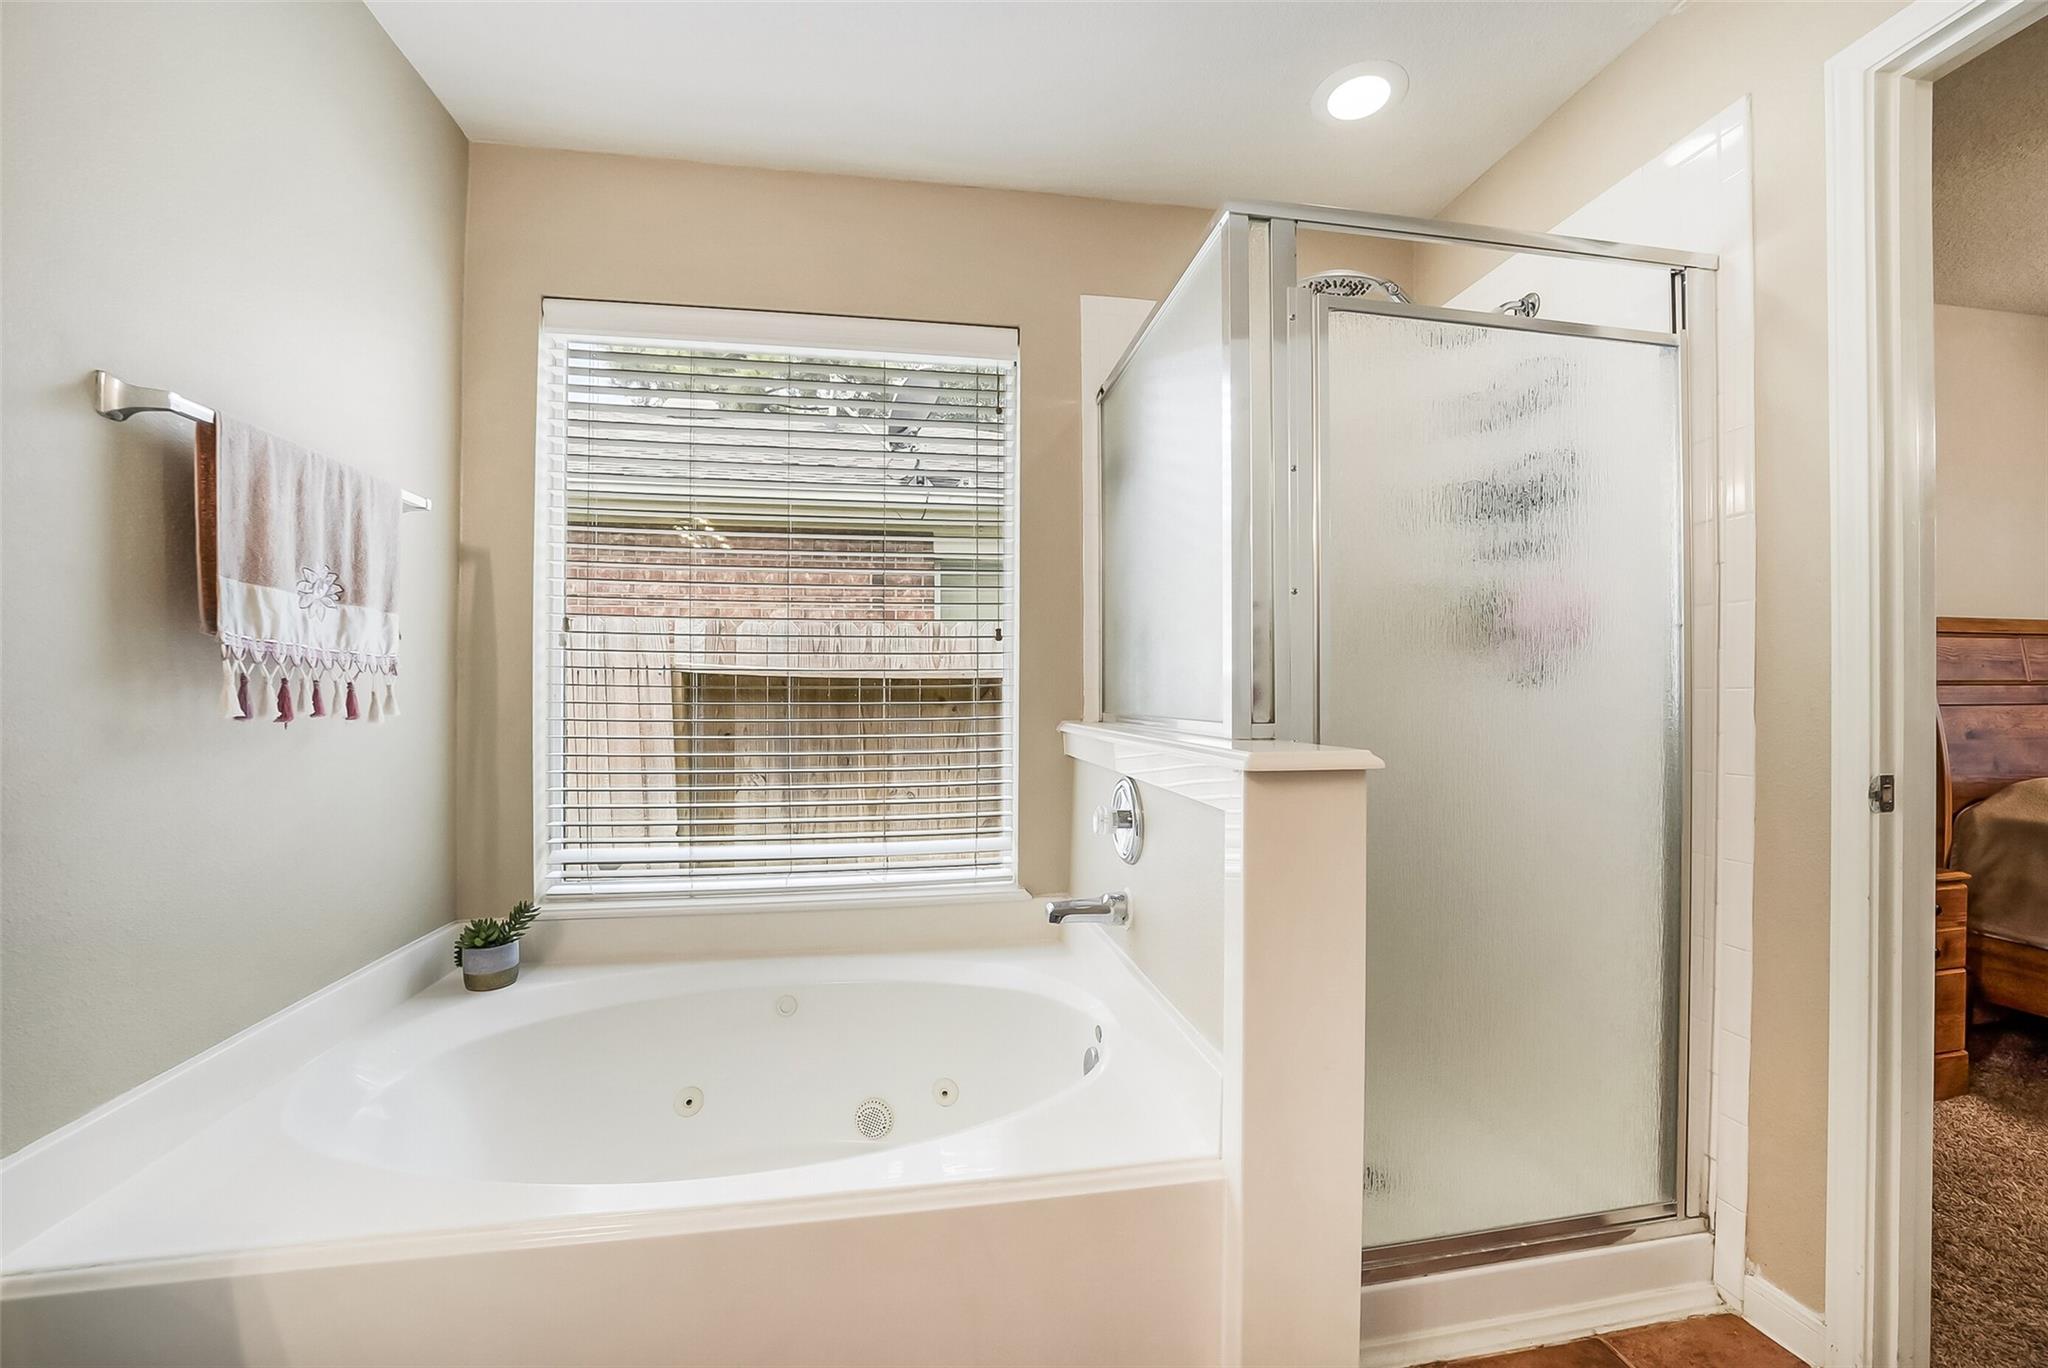
InteriorFireplace:1Pets:Case By CaseSmoking Allowed:NoFloors:Carpet,TileBathroom Description:Primary Bath: Double Sinks,Primary Bath: Jetted Tub,Primary Bath: Separate Shower,Secondary Bath(s): Tub/Shower ComboBedroom Desc:All Bedrooms Down,Primary Bed - 1st Floor,Split Plan,Walk-In ClosetKitchen Desc:Breakfast Bar,Kitchen open to Family RoomRoom Description:Family Room,Formal Dining,Home Office/Study,Utility Room in HouseHeating:Central GasCooling:Central ElectricConnections:Electric Dryer Connections,Washer ConnectionsDishwasher:YesDisposal:YesMicrowave:YesRange:Freestanding Range,Gas CooktopOven:Freestanding OvenEnergy Feature:Ceiling Fans,Digital Program Thermostat,Energy Star AppliancesInterior:Dryer Included,Fire/Smoke Alarm,Refrigerator Included,Washer Included
-
ExteriorPrivate Pool:NoLot Description:Cul-De-Sac,In Golf Course CommunityGarage Carport:Auto Garage Door OpenerWater Sewer:Water DistrictFront Door Face:SouthArea Pool:YesExterior:Patio/Deck,Sprinkler System
Explore Property
Listed By:
Grace Felefli
HomeSmart
The data on this website relating to real estate for sale comes in part from the IDX Program of the Houston Association of REALTORS®. All information is believed accurate but not guaranteed. The properties displayed may not be all of the properties available through the IDX Program. Any use of this site other than by potential buyers or sellers is strictly prohibited.
© 2026 Houston Association of REALTORS®.
GET IN TOUCH
