
For Lease
1711 Rustling Creek Dr Missouri City, TX 77459
$3,800
/monthDescription
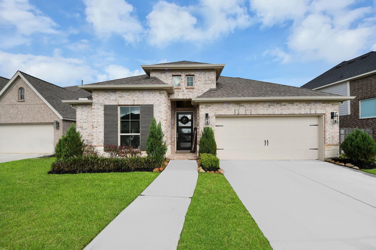
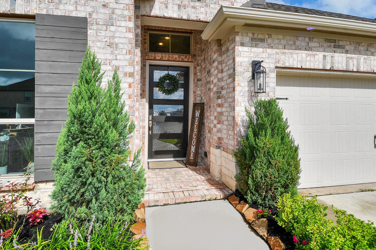
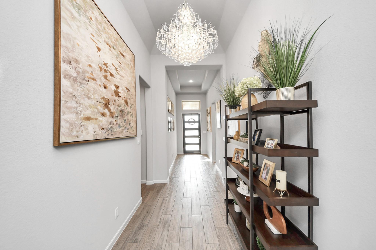
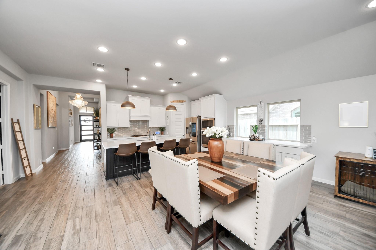
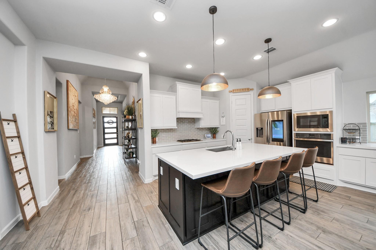
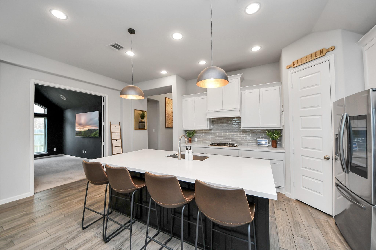
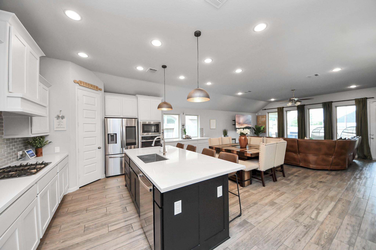
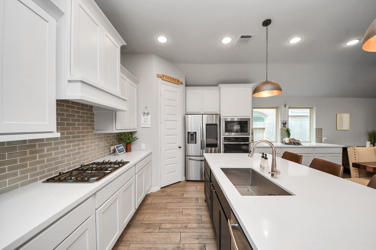
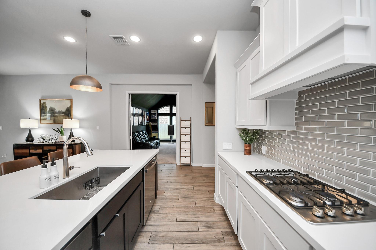
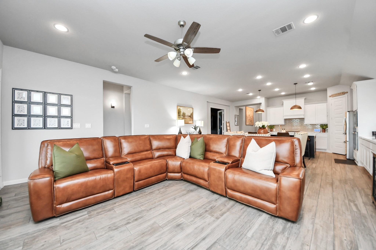
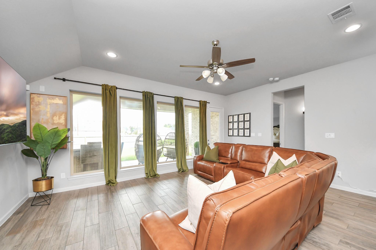
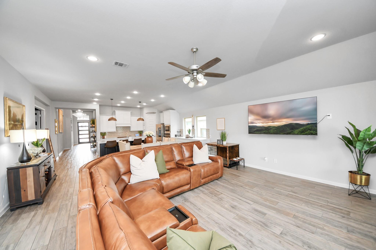
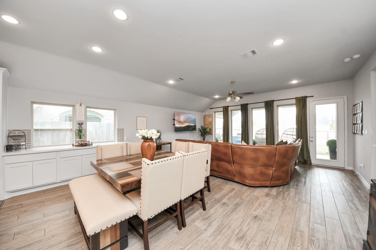
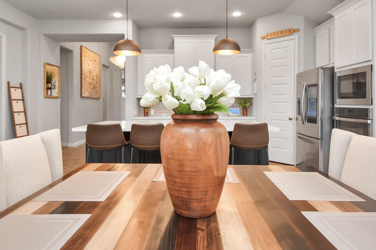
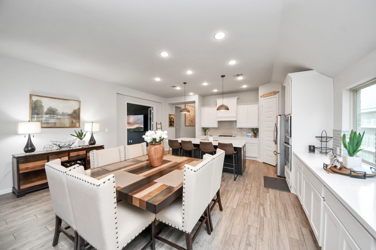
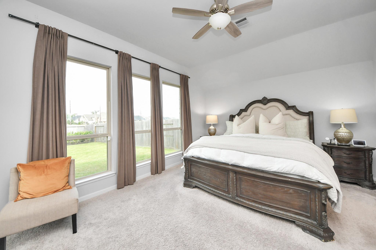
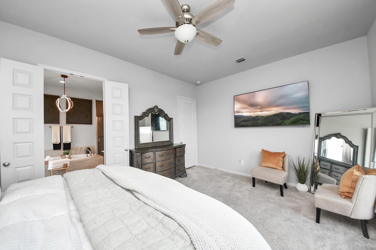
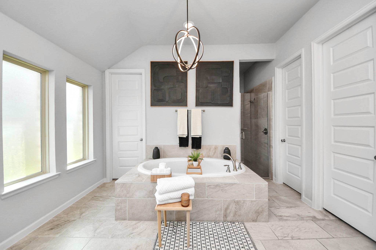
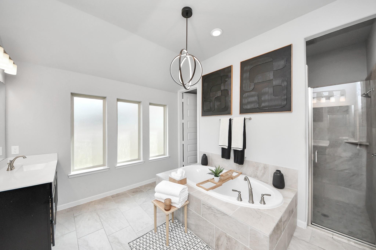
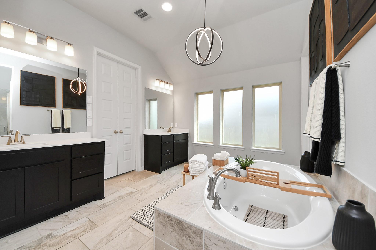
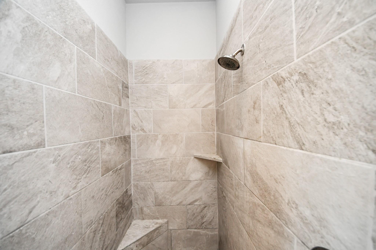
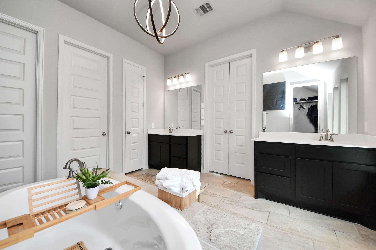
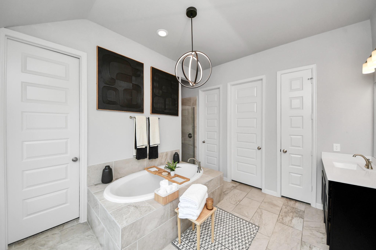
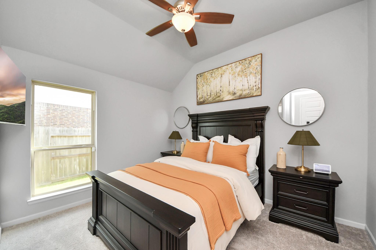
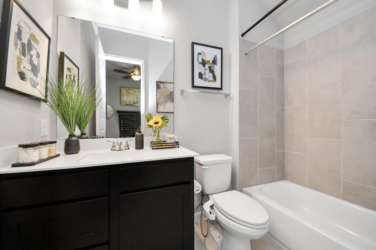
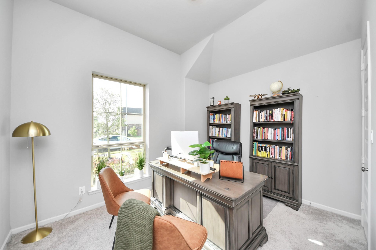
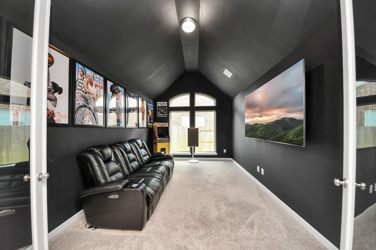
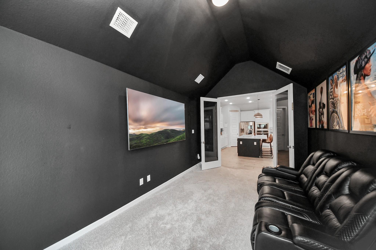
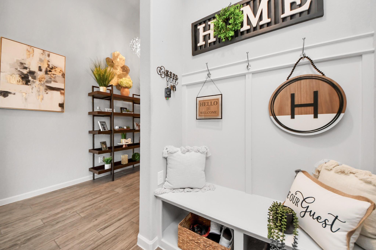
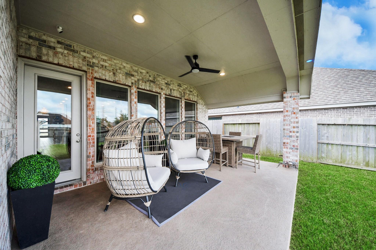
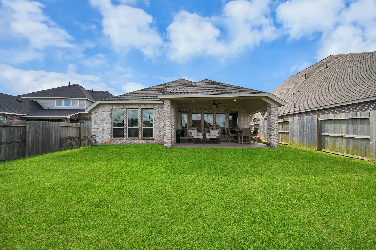
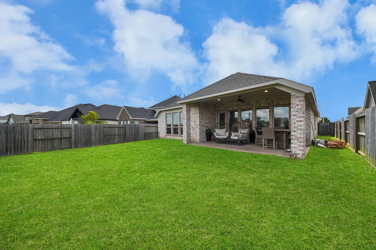
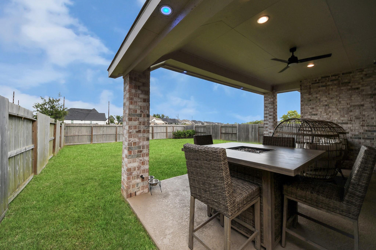
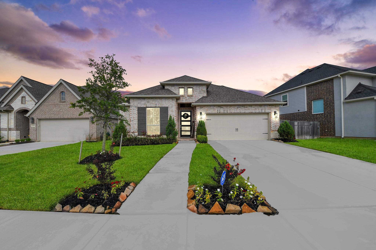
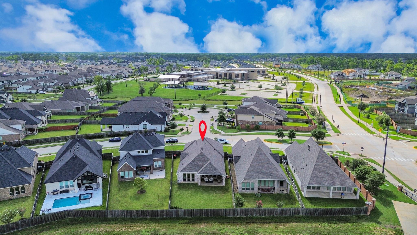
GORGEOUS ONE-STORY- 4 bedrooms, 3 bathrooms, covered patio, 2 car garage (with EV hook up) is available for lease WITH FURNITURE! View Features list for all included furniture. 12ft ceilings and wall of windows with NO BACK NEIGHBORS! Stay connected to friends and family in this open concept living space. White cabinetry, quartz countertops, & upgraded pendant lighting create an elegant kitchen. Retreat in the spacious primary bedroom w/ an ensuite bathroom that includes dual sinks, an oversized shower, a free standing tub & 2 walk-in closets! Bedroom 2 features a private ensuite bath, while the remaining secondary bedrooms are generously sized. Enjoy movie nights and game days in the media room, ready for immediate enjoyment with TV & couch included or take the party outside to the oversized covered patio overlooking a backyard w/ no neighbors. Walking distance to elementary school. Sienna residents enjoy resort-style amenities and year-round entertainment. Schedule a showing today.
Overview
Financial
Price:
$3,800
Price/SqFT:
$1.46
HOA Fee:
Tax Rate:
2.9414 %
Est. Monthly:
$21 *
Tax Amount:
$112
Amenities and features
 Media Room
 Patio/Deck
 Public Pool
 Sewer
Sewer Sprinkler System
 Water Access
 Yard
Yard Energy Efficient
 Green Certified
Property & Schools on Map
Floor plans / Dimensions / Descriptions
-
First FloorLiving:11 x 13Family Room:18 x 15Primary Bedroom:13 x 16Media Room:19 x 14Utility Room:1st
-
Second FloorBedroom:11 x 14Bedroom 2:11 x 13Bedroom 3:13 x 13
-
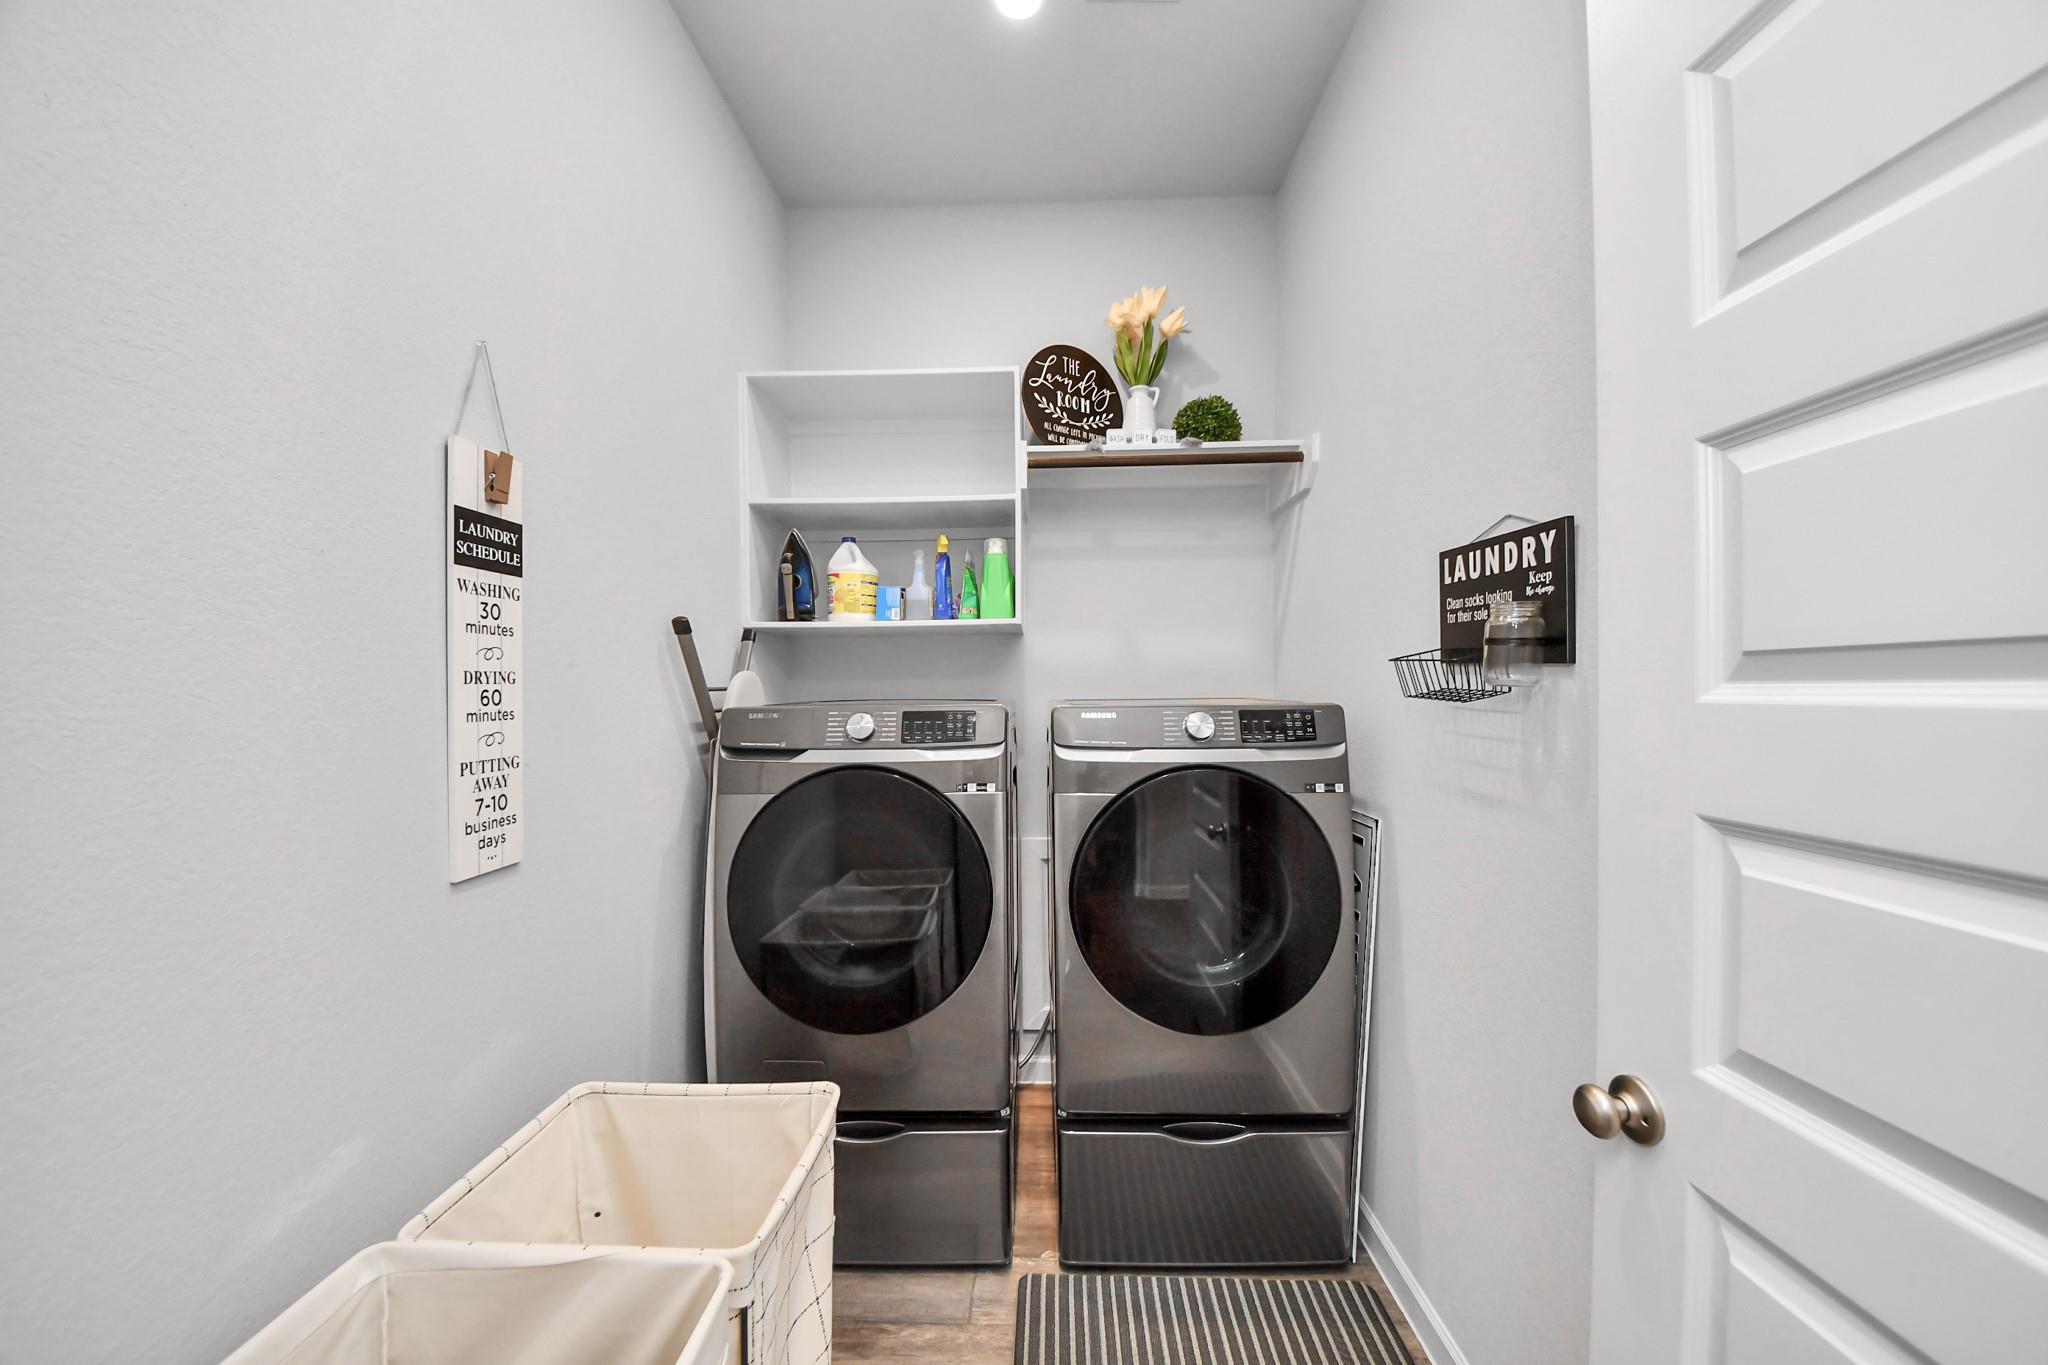
InteriorPets:Case By CaseSmoking Allowed:NoFurnished:YesFloors:Carpet,TileCountertop:QuartzBathroom Description:Primary Bath: Double Sinks,Primary Bath: Separate Shower,Primary Bath: Soaking TubBedroom Desc:Primary Bed - 1st FloorRoom Description:Breakfast Room,Family Room,Formal Dining,Formal Living,Media,Utility Room in HouseHeating:Central GasCooling:Central ElectricConnections:Electric Dryer Connections,Washer ConnectionsDishwasher:YesDisposal:YesCompactor:NoMicrowave:YesRange:Gas CooktopOven:Convection OvenIce Maker:NoEnergy Feature:Attic Vents,Ceiling Fans,Energy Star/CFL/LED Lights,HVAC>13 SEER,Insulation - Blown Fiberglass,Insulation - Rigid Foam,Radiant Attic BarrierInterior:Alarm System - Owned
-
ExteriorPrivate Pool:NoLot Description:Subdivision LotParking:EV Charging StationGarage Carport:Double-Wide DrivewayWater Sewer:Public Sewer,Public Water,Water DistrictArea Pool:YesExterior:Back Yard,Back Yard Fenced,Patio/Deck,Sprinkler System
Listed By:
Nina Patel
eXp Realty LLC
The data on this website relating to real estate for sale comes in part from the IDX Program of the Houston Association of REALTORS®. All information is believed accurate but not guaranteed. The properties displayed may not be all of the properties available through the IDX Program. Any use of this site other than by potential buyers or sellers is strictly prohibited.
© 2026 Houston Association of REALTORS®.
GET IN TOUCH
