
For Sale
1711 Allen Pkwy #2704 Houston, TX 77019
$3,495,000
Description
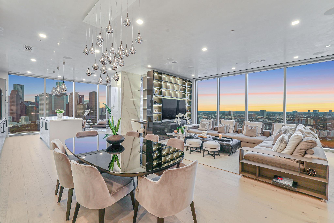
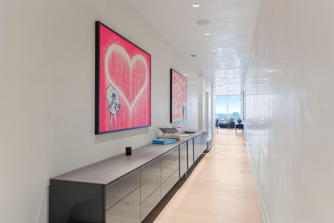
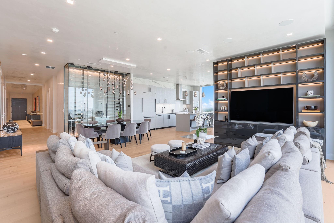
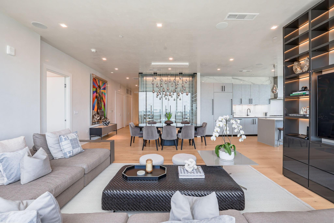
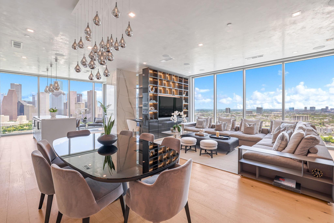
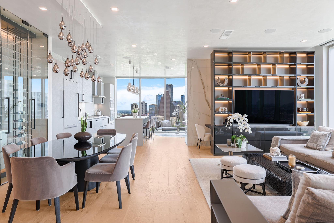
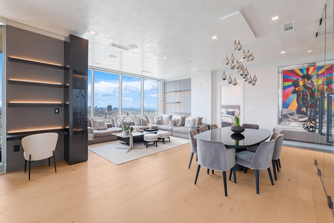
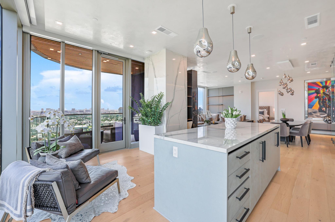
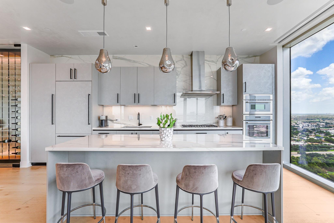
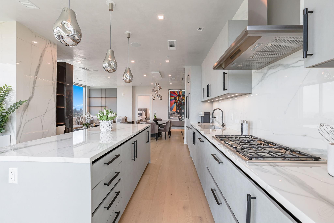
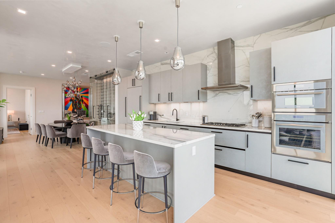
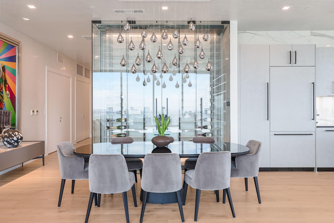
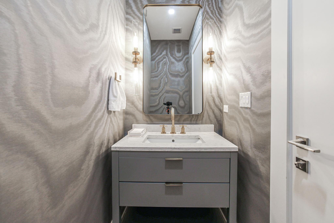
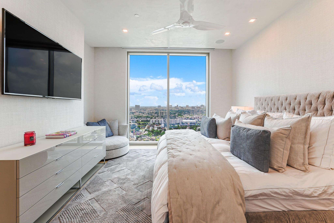
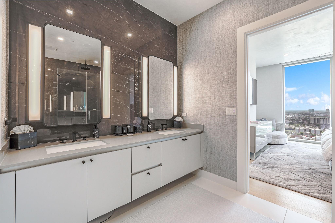
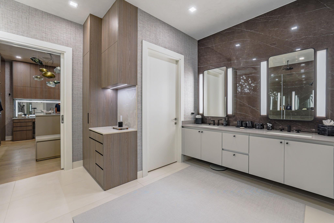
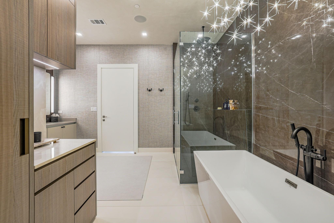
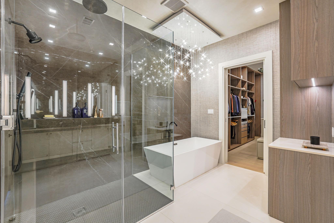
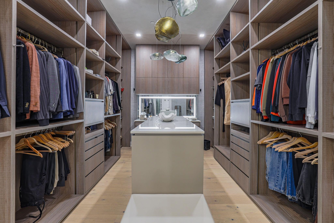
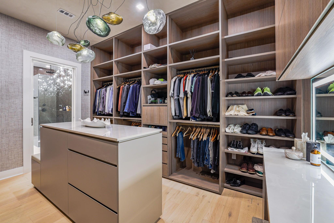
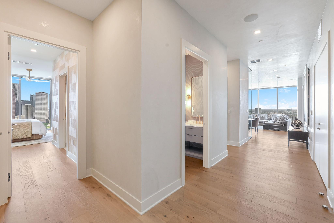
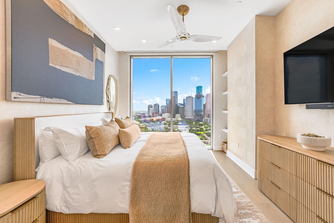
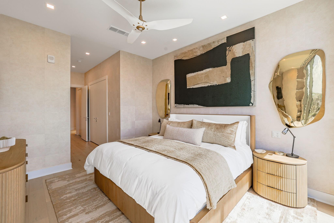
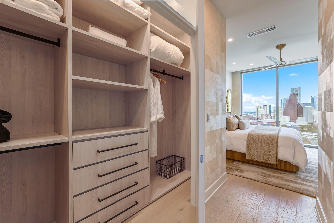
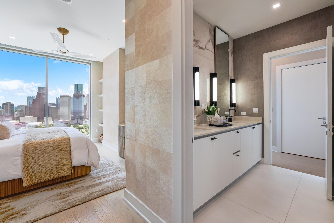
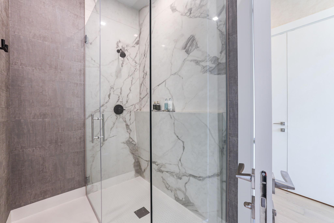
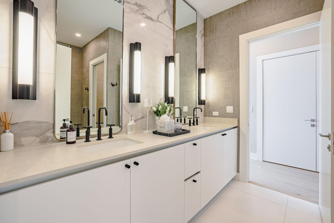
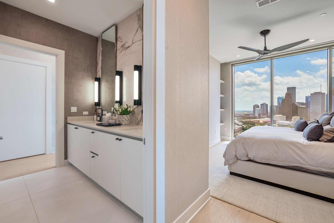
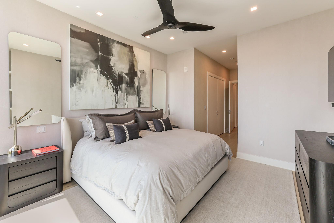
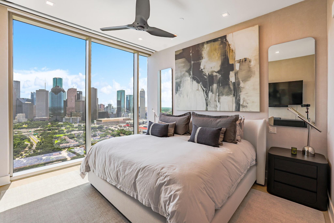
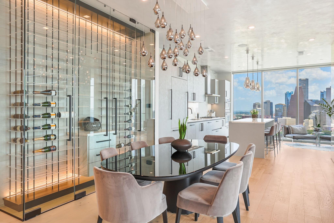
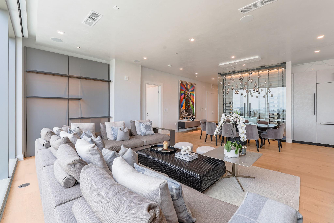
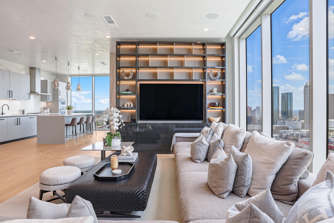
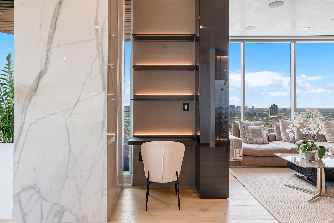
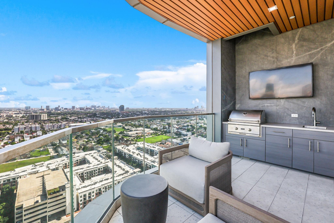
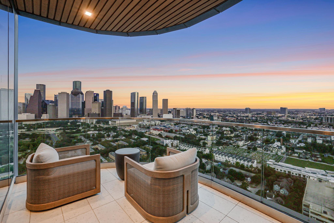
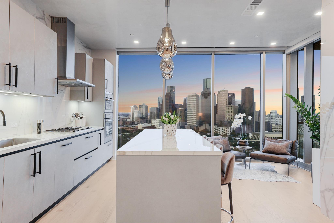
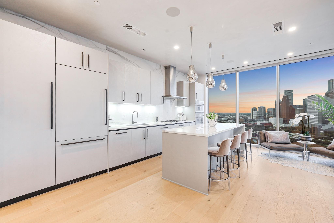
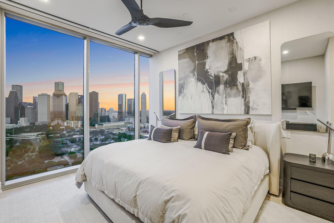
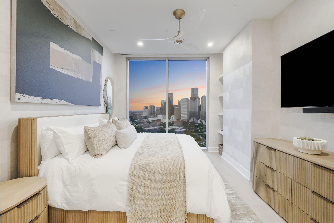
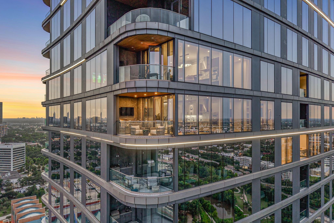
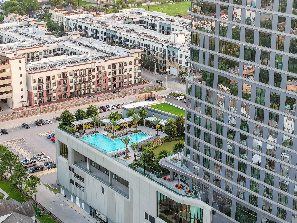
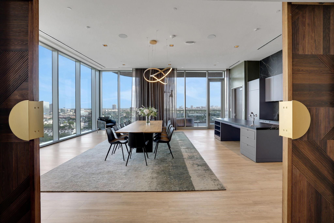
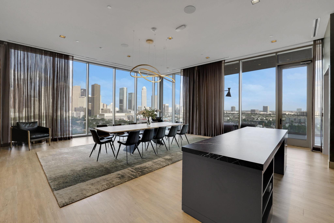
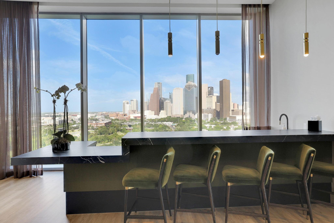
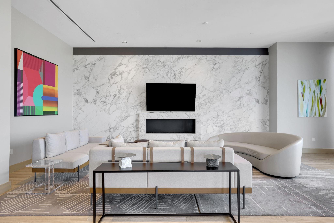
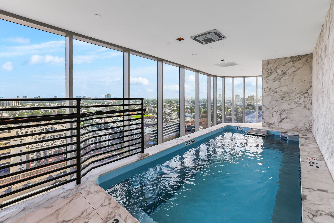
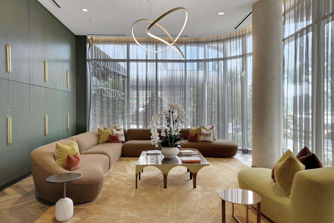
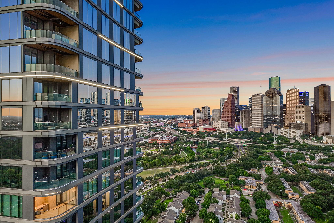
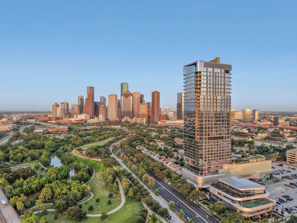
Positioned on the 27th floor, this extraordinary 3BD, 2.5BA residence offers thoughtfully curated living with sweeping Downtown Houston skyline views. A dramatic Venetian plaster gallery entry leads to expansive open-concept living & dining spaces and a private covered terrace with outdoor kitchen. Gourmet PEDINI kitchen and bath cabinetry paired with premium Thermador appliances. Exceptional custom finishes include imported Elitis wallcoverings, bespoke Italian built-ins, designer lighting, integrated smart-home technology, a striking climate-controlled glass wine gallery, and custom Eggersmann closets throughout. Includes 3 parking spaces and private storage. Residents enjoy exclusive concierge, valet, owners' lounge, and indoor pool, plus Thompson Hotel world-class amenities including a spa, fitness center, resort-style pool, restaurants, and 24/7 room service, all moments from Buffalo Bayou Park, Downtown, and River Oaks. Experience one of Houston's most coveted luxury addresses.
Overview
Financial
Price:
$3,495,000
Price/SqFT:
$1276.48
HOA Fee:
$2578 Monthly
Tax Rate:
2.12522 %
Est. Monthly:
$51,119 *
Tax Amount:
$74,276
Amenities and features
 Party Room
 Public Pool
 Spa/Hot Tub
 Controlled Subdivision
 Energy Efficient
Property & Schools on Map
Floor plans / Dimensions / Descriptions
-
First FloorLiving:19'-8" x 13'-8"Dining:18'-0" x 12'-5"Kitchen:17'10" x 14'4"Primary Bedroom:15'-5" x 16'-5"Bedroom:13'-7" x 12'-4"Bedroom 2:13'11" x 12'4"Primary Bath:15'-0 x 12'-4"Bath:11'-11" x 9'Utility Room:3'-0" x 8'-0"Exterior Porch/Balcony:16'-0" x 8'-6"
-
InteriorFloors:Terrazo,Tile,WoodCountertop:PorcelainBathroom Description:Half Bath,Primary Bath: Double Sinks,Primary Bath: Separate Shower,Primary Bath: Soaking Tub,Secondary Bath(s): Double Sinks,Secondary Bath(s): Shower Only,Vanity AreaBedroom Desc:En-Suite Bath,Walk-In ClosetKitchen Desc:Island w/o Cooktop,Kitchen open to Family Room,Pots/Pans Drawers,Soft Closing Cabinets,Soft Closing Drawers,Under Cabinet LightingRoom Description:1 Living Area,Entry,Formal Dining,Kitchen/Dining Combo,Living/Dining Combo,Wine RoomHeating:Central Electric,ZonedCooling:Central Electric,ZonedDishwasher:YesDisposal:YesCompactor:NoMicrowave:YesRange:Gas CooktopOven:Convection Oven,Single OvenAppliances:Dryer Included,Refrigerator,Washer IncludedEnergy Feature:Ceiling Fans,Digital Program Thermostat,High-Efficiency HVAC,Insulated/Low-E windowsInterior:Balcony,Fire/Smoke Alarm,Formal Entry/Foyer,Fully Sprinklered,Refrigerator Included,Wine/Beverage Fridge,Wired for Sound
-
ExteriorPrivate Pool:NoParking Space:3Parking:Assigned Parking,Auto Garage Door Opener,Controlled Entrance,EV Charging Station,Unassigned Parking,Valet ParkingAccess:Card/Code Access,Door PersonBuilding Features:Concierge,Lounge,Storage Outside of UnitArea Pool:YesExterior:Balcony/Terrace,Exercise Room,Party Room,Spa,Storage,Trash Chute
Documents

Listed By:
Meagan Yost
Compass RE Texas, LLC - Houston
The data on this website relating to real estate for sale comes in part from the IDX Program of the Houston Association of REALTORS®. All information is believed accurate but not guaranteed. The properties displayed may not be all of the properties available through the IDX Program. Any use of this site other than by potential buyers or sellers is strictly prohibited.
© 2026 Houston Association of REALTORS®.
GET IN TOUCH
