

For Sale
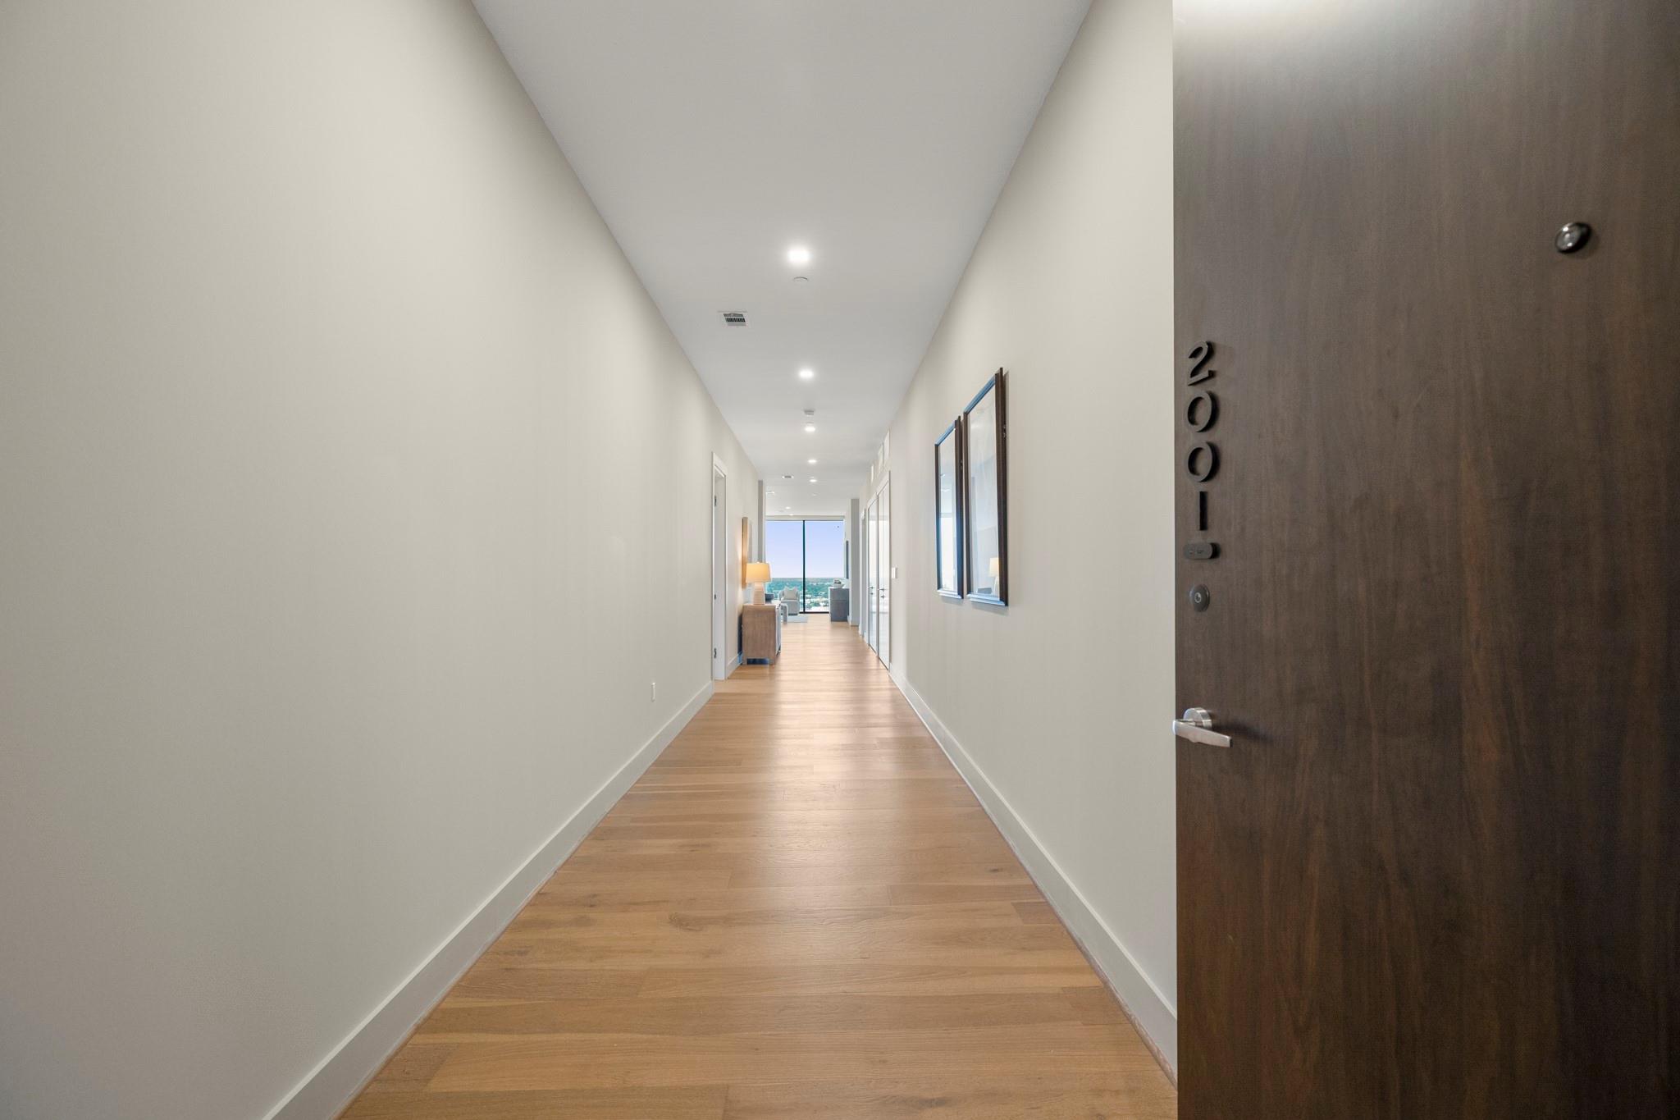
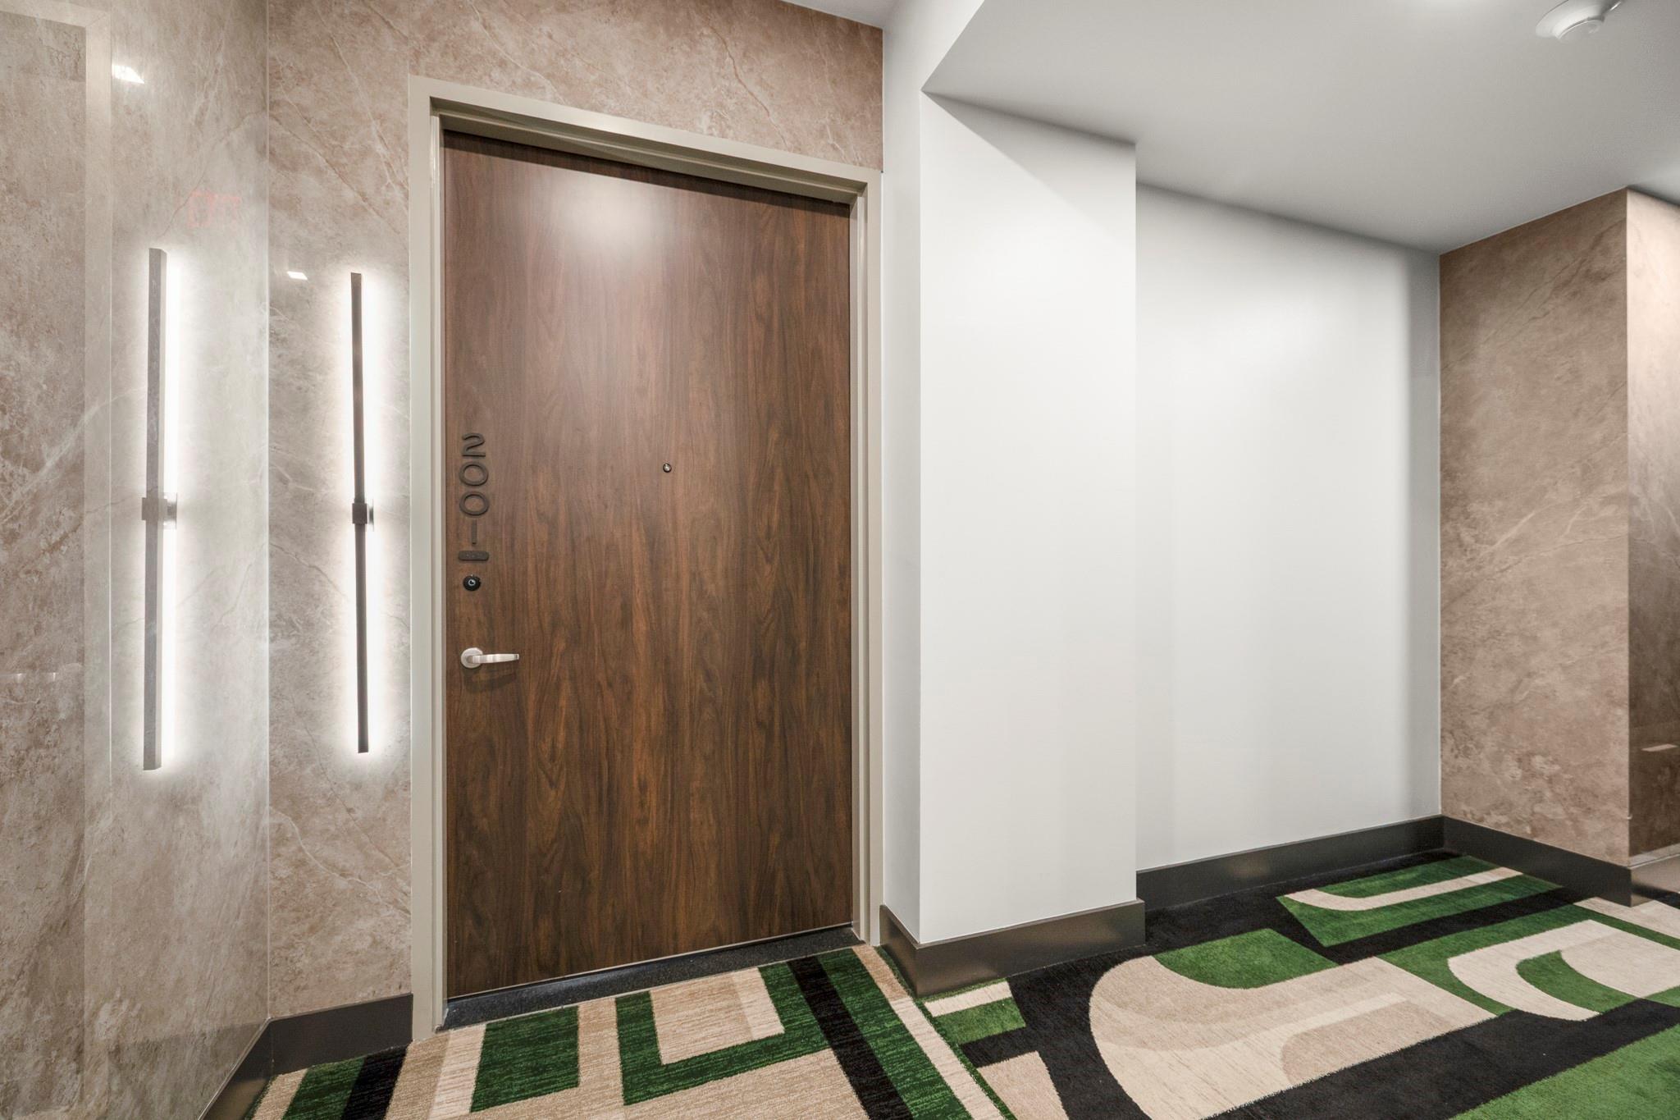
1711 Allen Pkwy #2001 Houston, TX 77019
$1,890,000
Description
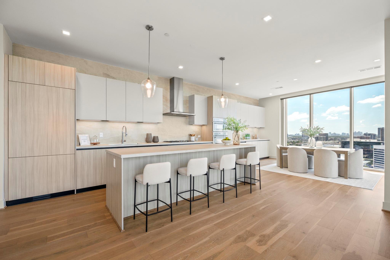
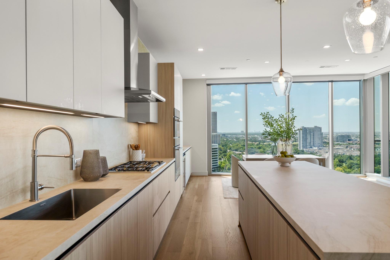
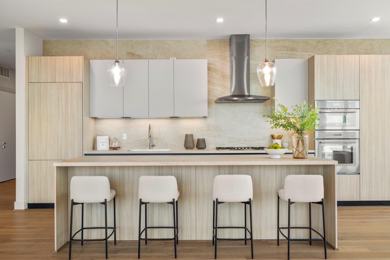
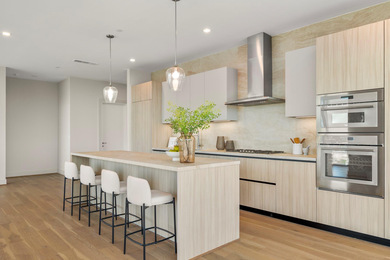
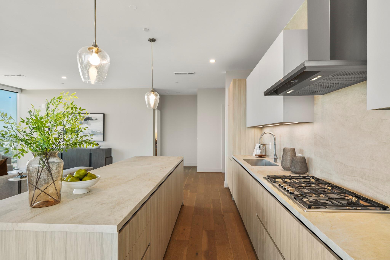
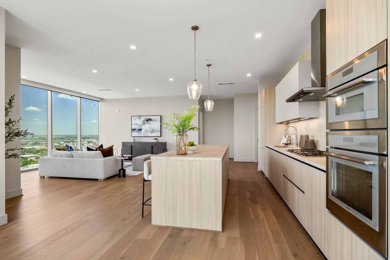
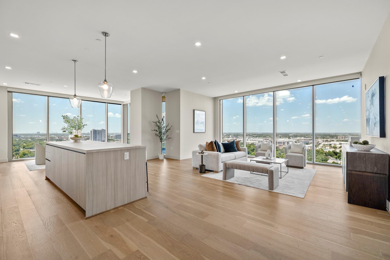
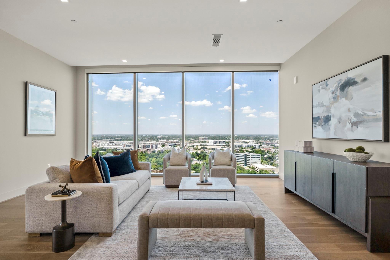
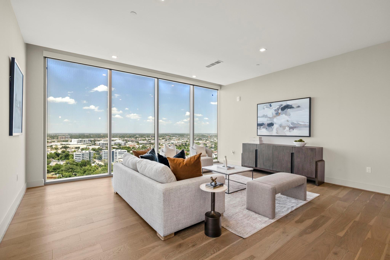
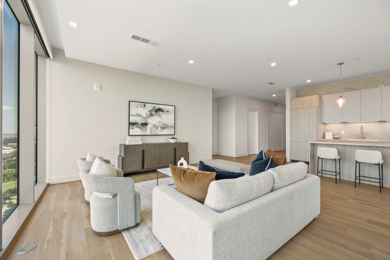
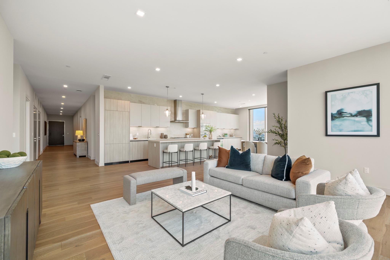
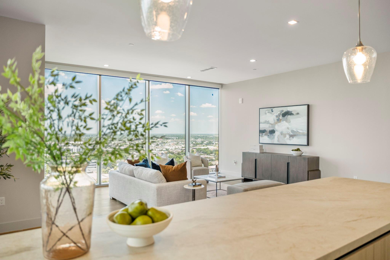
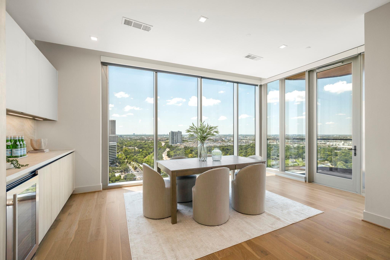
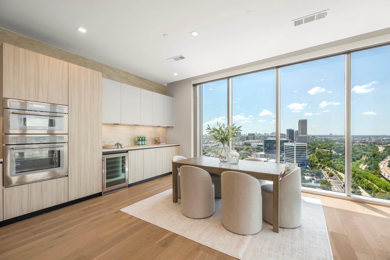
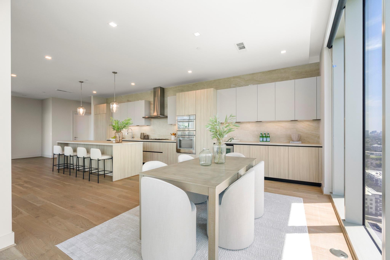
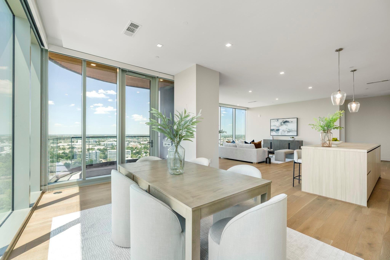
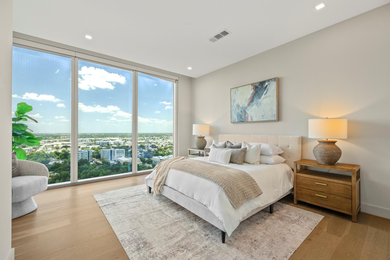
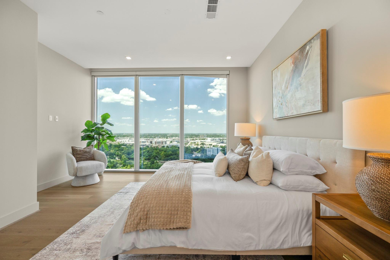
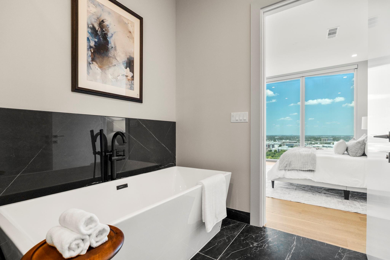
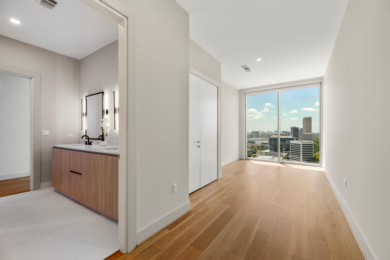
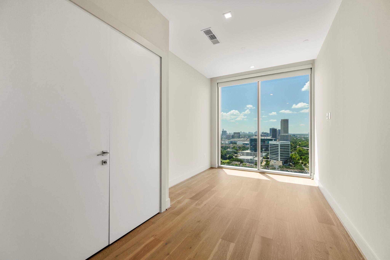
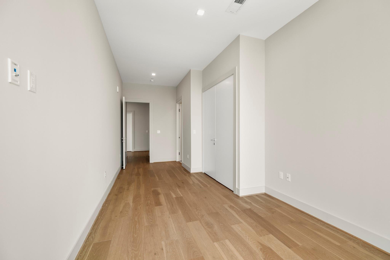
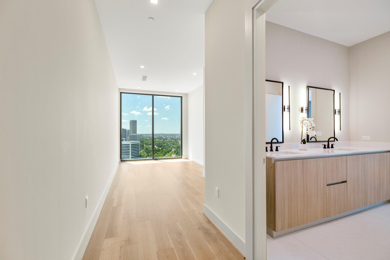
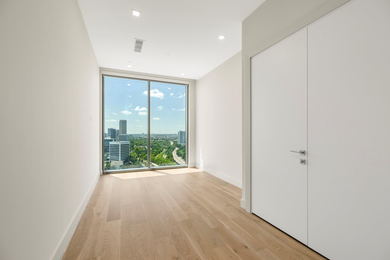
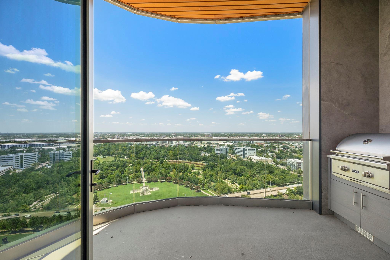
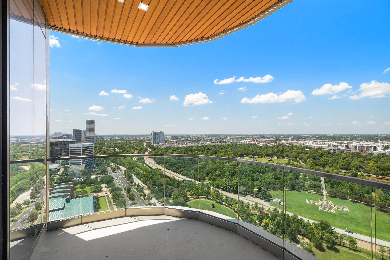
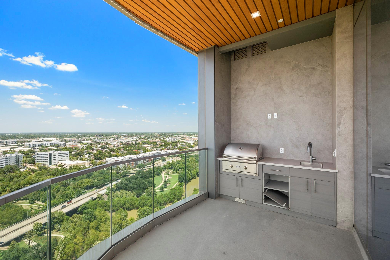
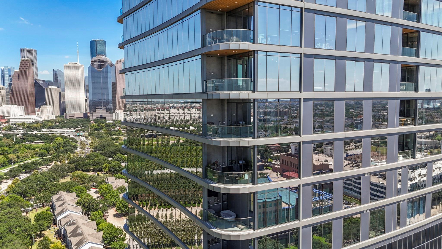
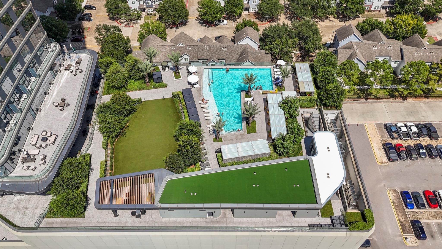
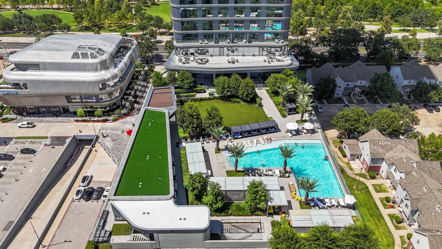
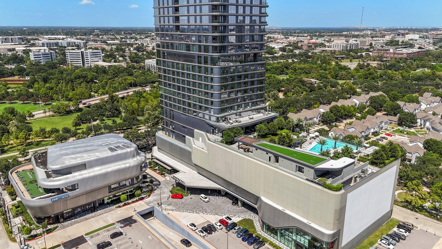
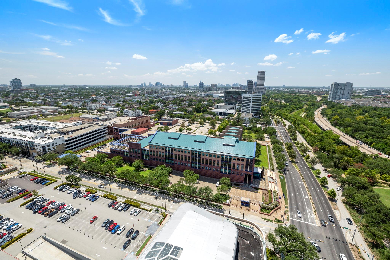
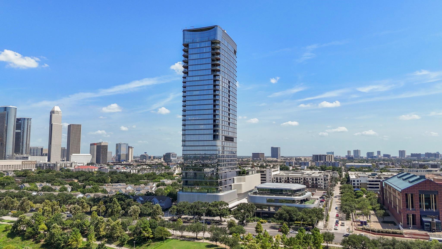
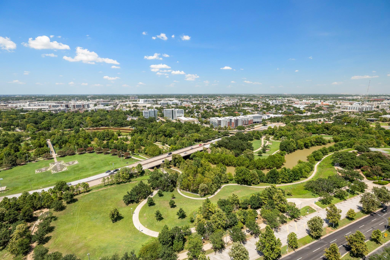
This beautifully kept, corner residence offers a seamless open-concept layout bathed in natural light from floor-to-ceiling windows with unobstructed views. The kitchen features Pedini cabinetry, Thermador appliances including a gas cooktop, porcelain countertops, and a large island with breakfast bar plus soft-closing cabinetry and pots-and-pans drawers. This residence grants access to amenities: 24-hour concierge and valet, a private lobby, fitness center, and a pool deck with cabanas and café. Residents also enjoy Thompson hotel amenities including: spa, in-room dining, turn-down service, and house car transportation, upscale on-site dining plus fine dining and boutique retail throughout the neighborhood. Just steps from Buffalo Bayou Park's trails, adjacent to River Oaks, and minutes from Downtown, The Allen offers a rare blend of private sanctuary and inner-loop convenience. Your new chapter starts here. Contact for a private viewing.
Overview
Financial
Price:
$1,890,000
Price/SqFT:
$675.72
HOA Fee:
$2515 Monthly
Tax Rate:
2.12522 %
Est. Monthly:
$26,148 *
Tax Amount:
$40,167
Amenities and features
 Garage Apartment
 Party Room
 Patio/Deck
 Public Pool
 Spa/Hot Tub
 Controlled Subdivision
 Energy Efficient
Property & Schools on Map
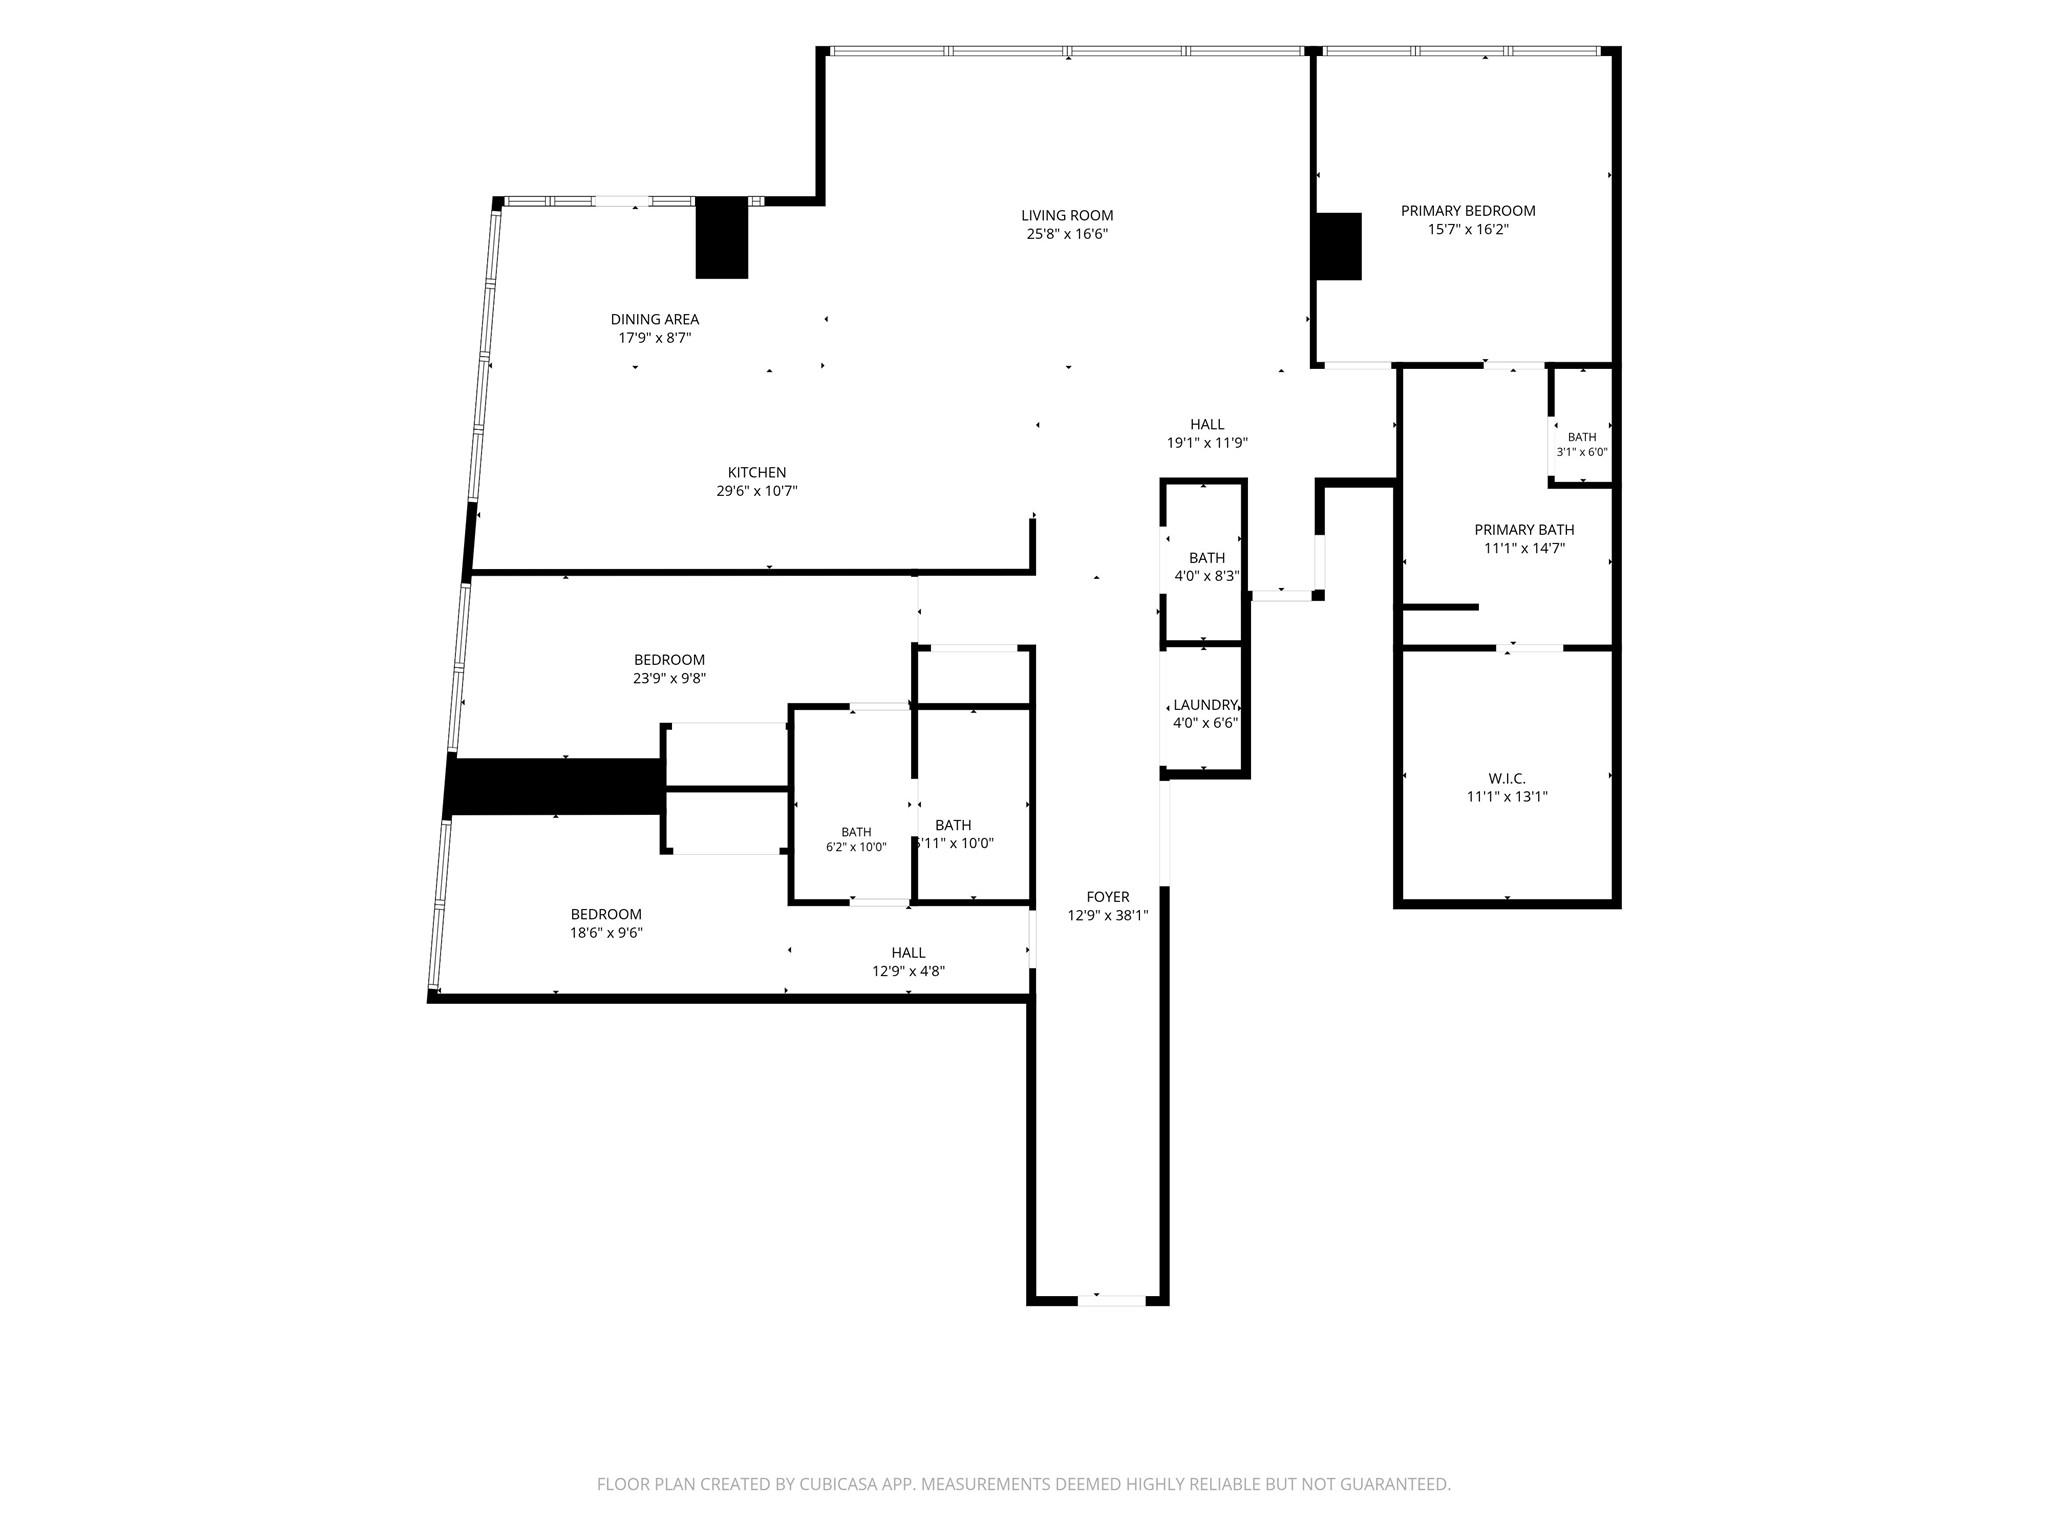
Floor plans / Dimensions / Descriptions
-
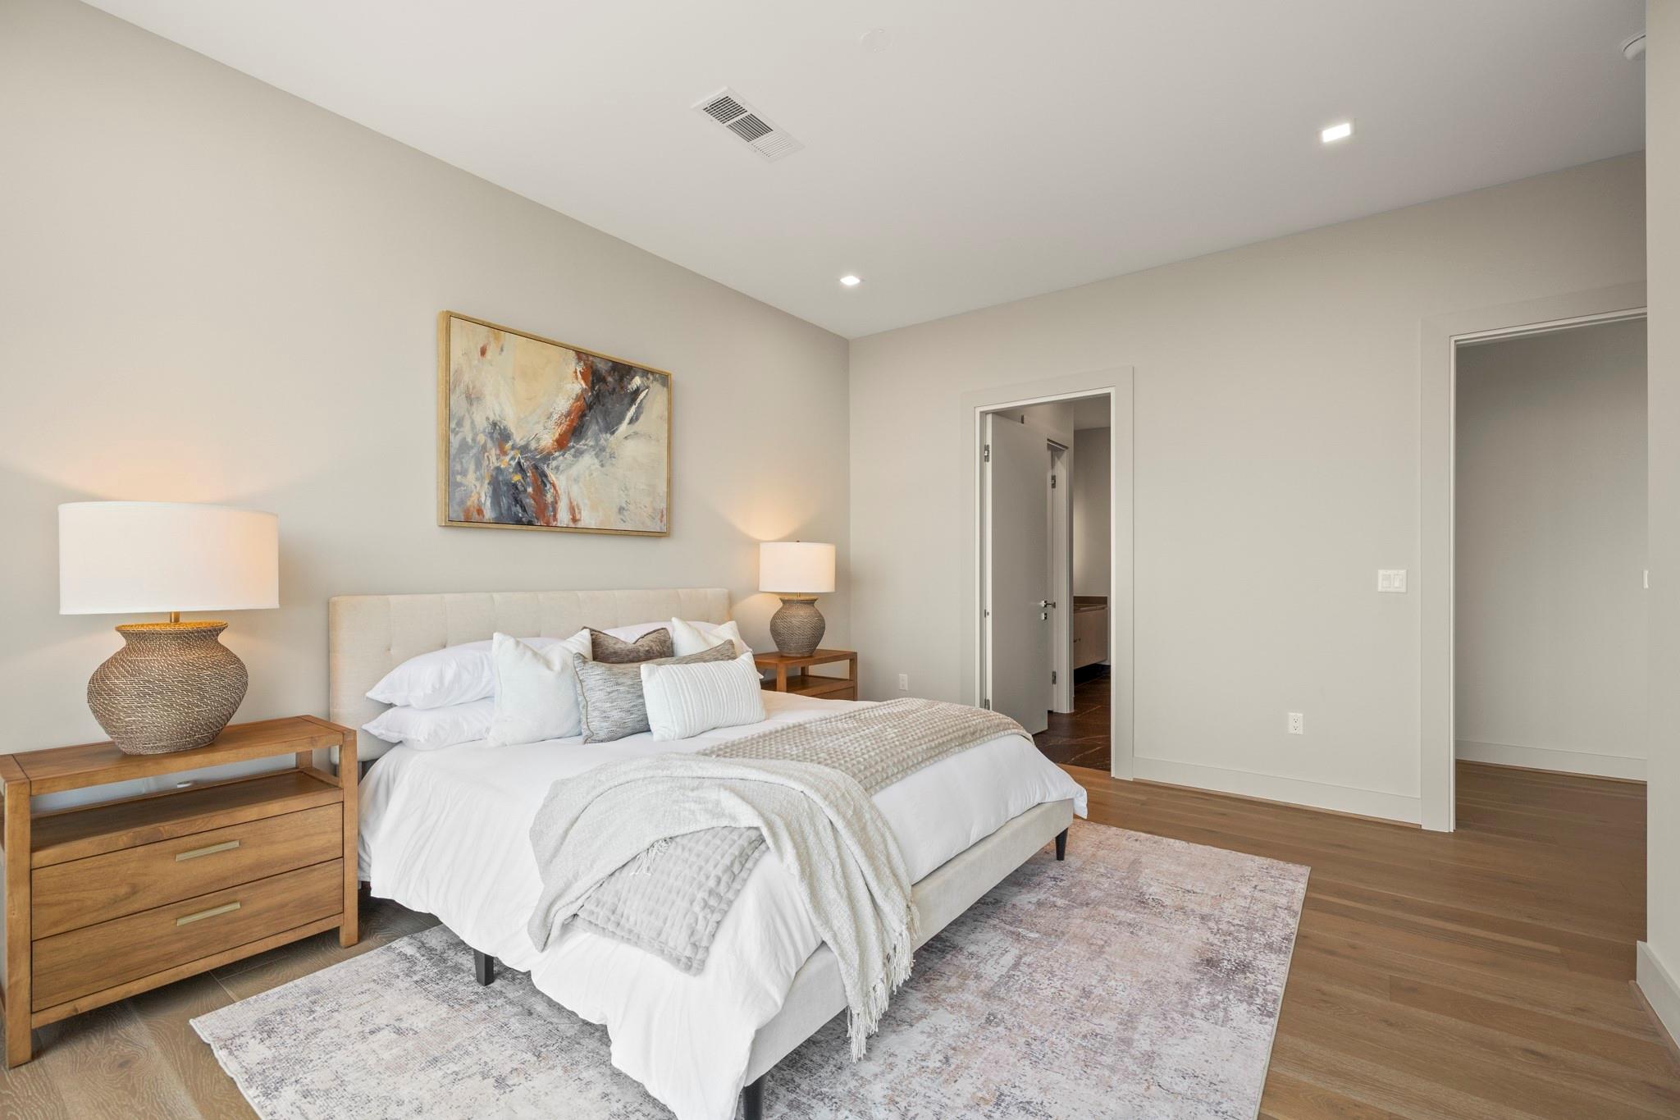
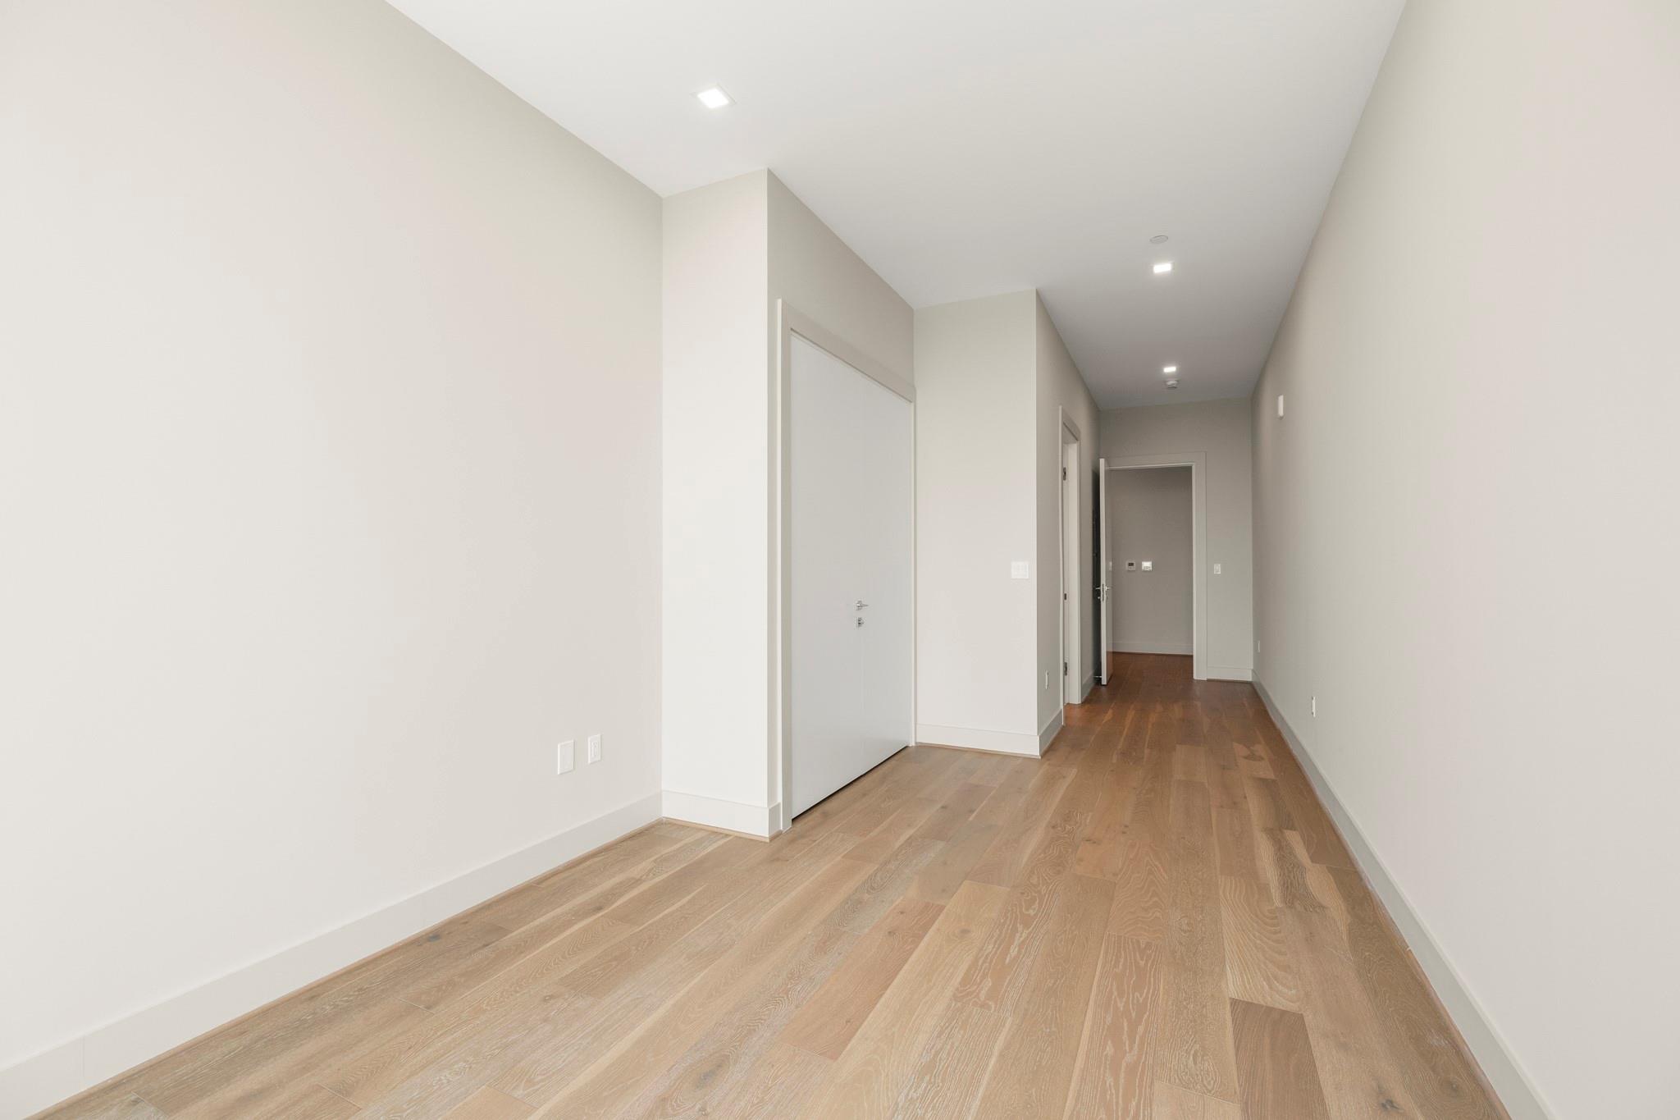
First FloorLiving:26x17Dining:18x9Kitchen:30x11Primary Bedroom:16x16Bedroom:19x10Bedroom 2:24x10
-
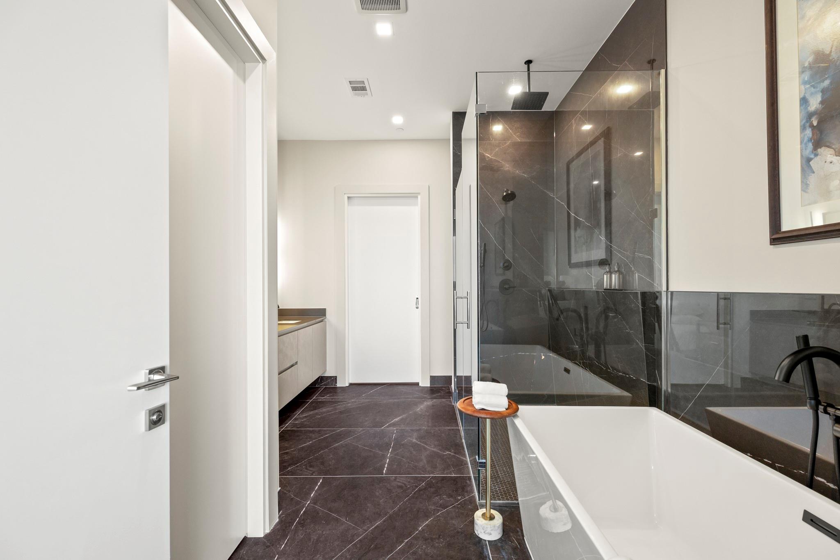
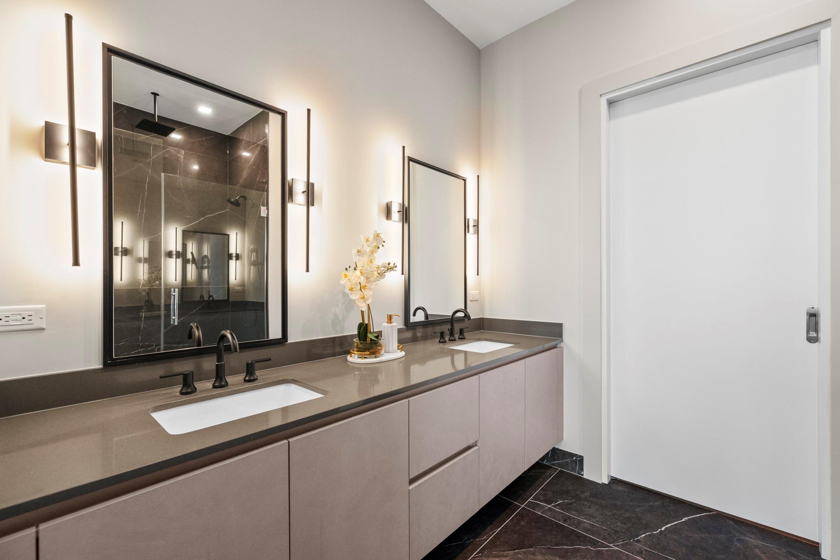
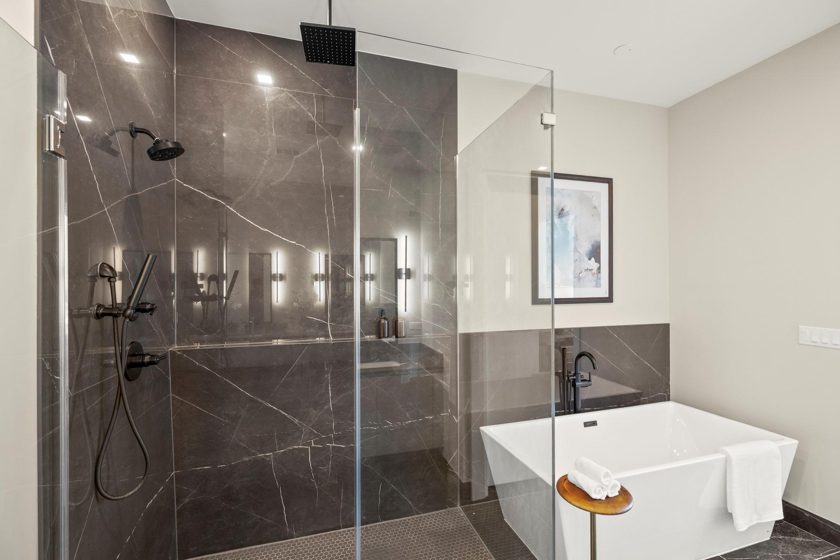
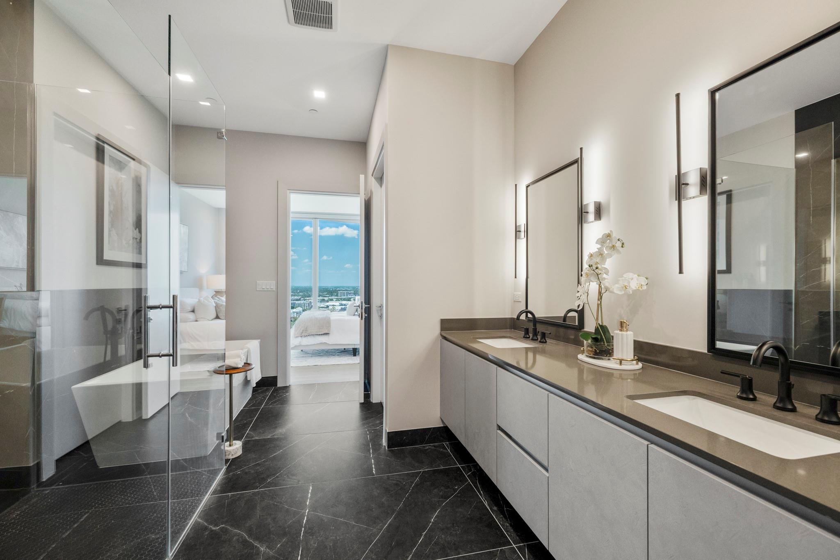
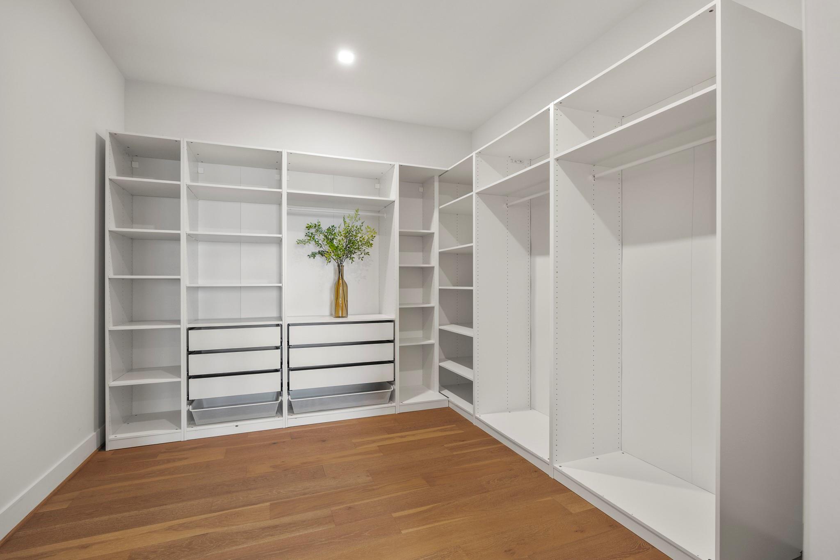
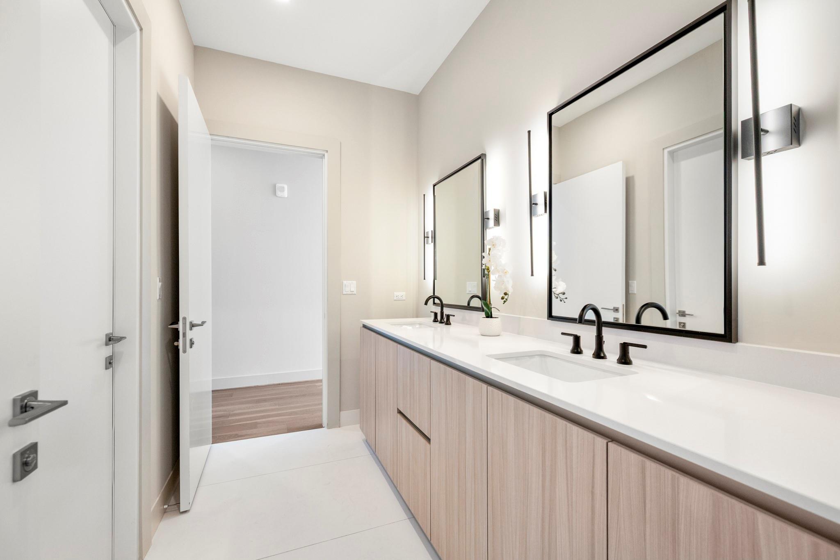
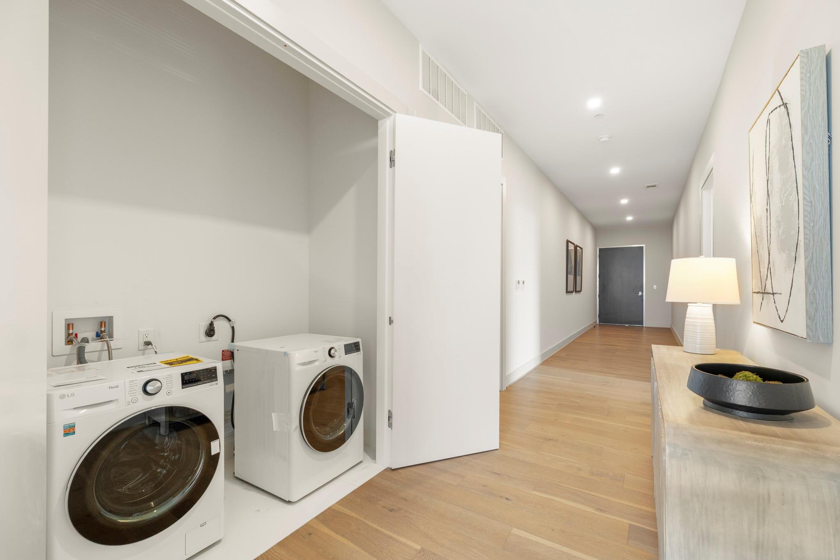
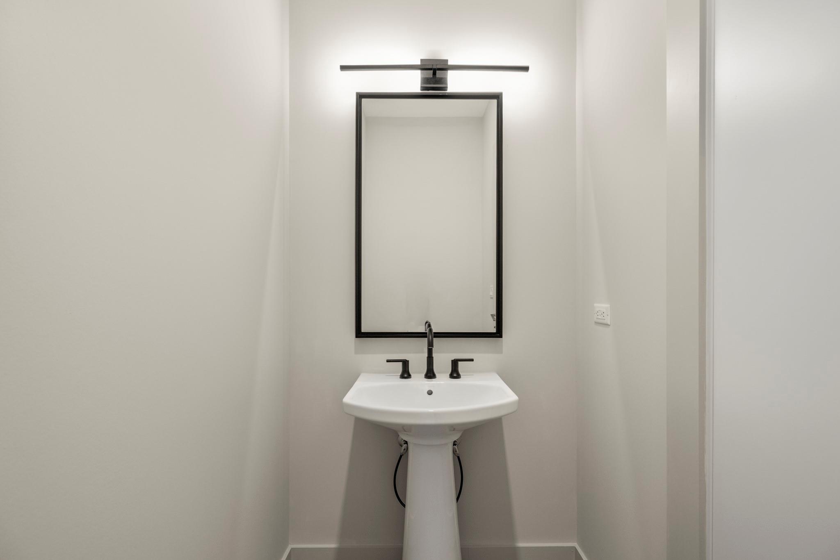
InteriorFloors:Engineered Wood,StoneCountertop:PorcelainBathroom Description:Half Bath,Primary Bath: Double Sinks,Primary Bath: Separate Shower,Primary Bath: Soaking Tub,Secondary Bath(s): Double Sinks,Secondary Bath(s): Shower OnlyBedroom Desc:En-Suite Bath,Walk-In ClosetKitchen Desc:Breakfast Bar,Island w/o Cooktop,Pantry,Pots/Pans Drawers,Soft Closing Cabinets,Soft Closing Drawers,Under Cabinet LightingRoom Description:Living/Dining Combo,Utility Room in HouseHeating:Central Electric,ZonedCooling:Central Electric,ZonedWasher/Dryer Conn:YesDishwasher:YesMicrowave:YesRange:Gas CooktopOven:Electric OvenAppliances:Dryer Included,Refrigerator,Washer IncludedEnergy Feature:Ceiling Fans,Digital Program Thermostat,High-Efficiency HVAC,HVAC>15 SEER,Insulated/Low-E windowsInterior:Fire/Smoke Alarm,Formal Entry/Foyer,Refrigerator Included,Window Coverings,Wine/Beverage Fridge
-
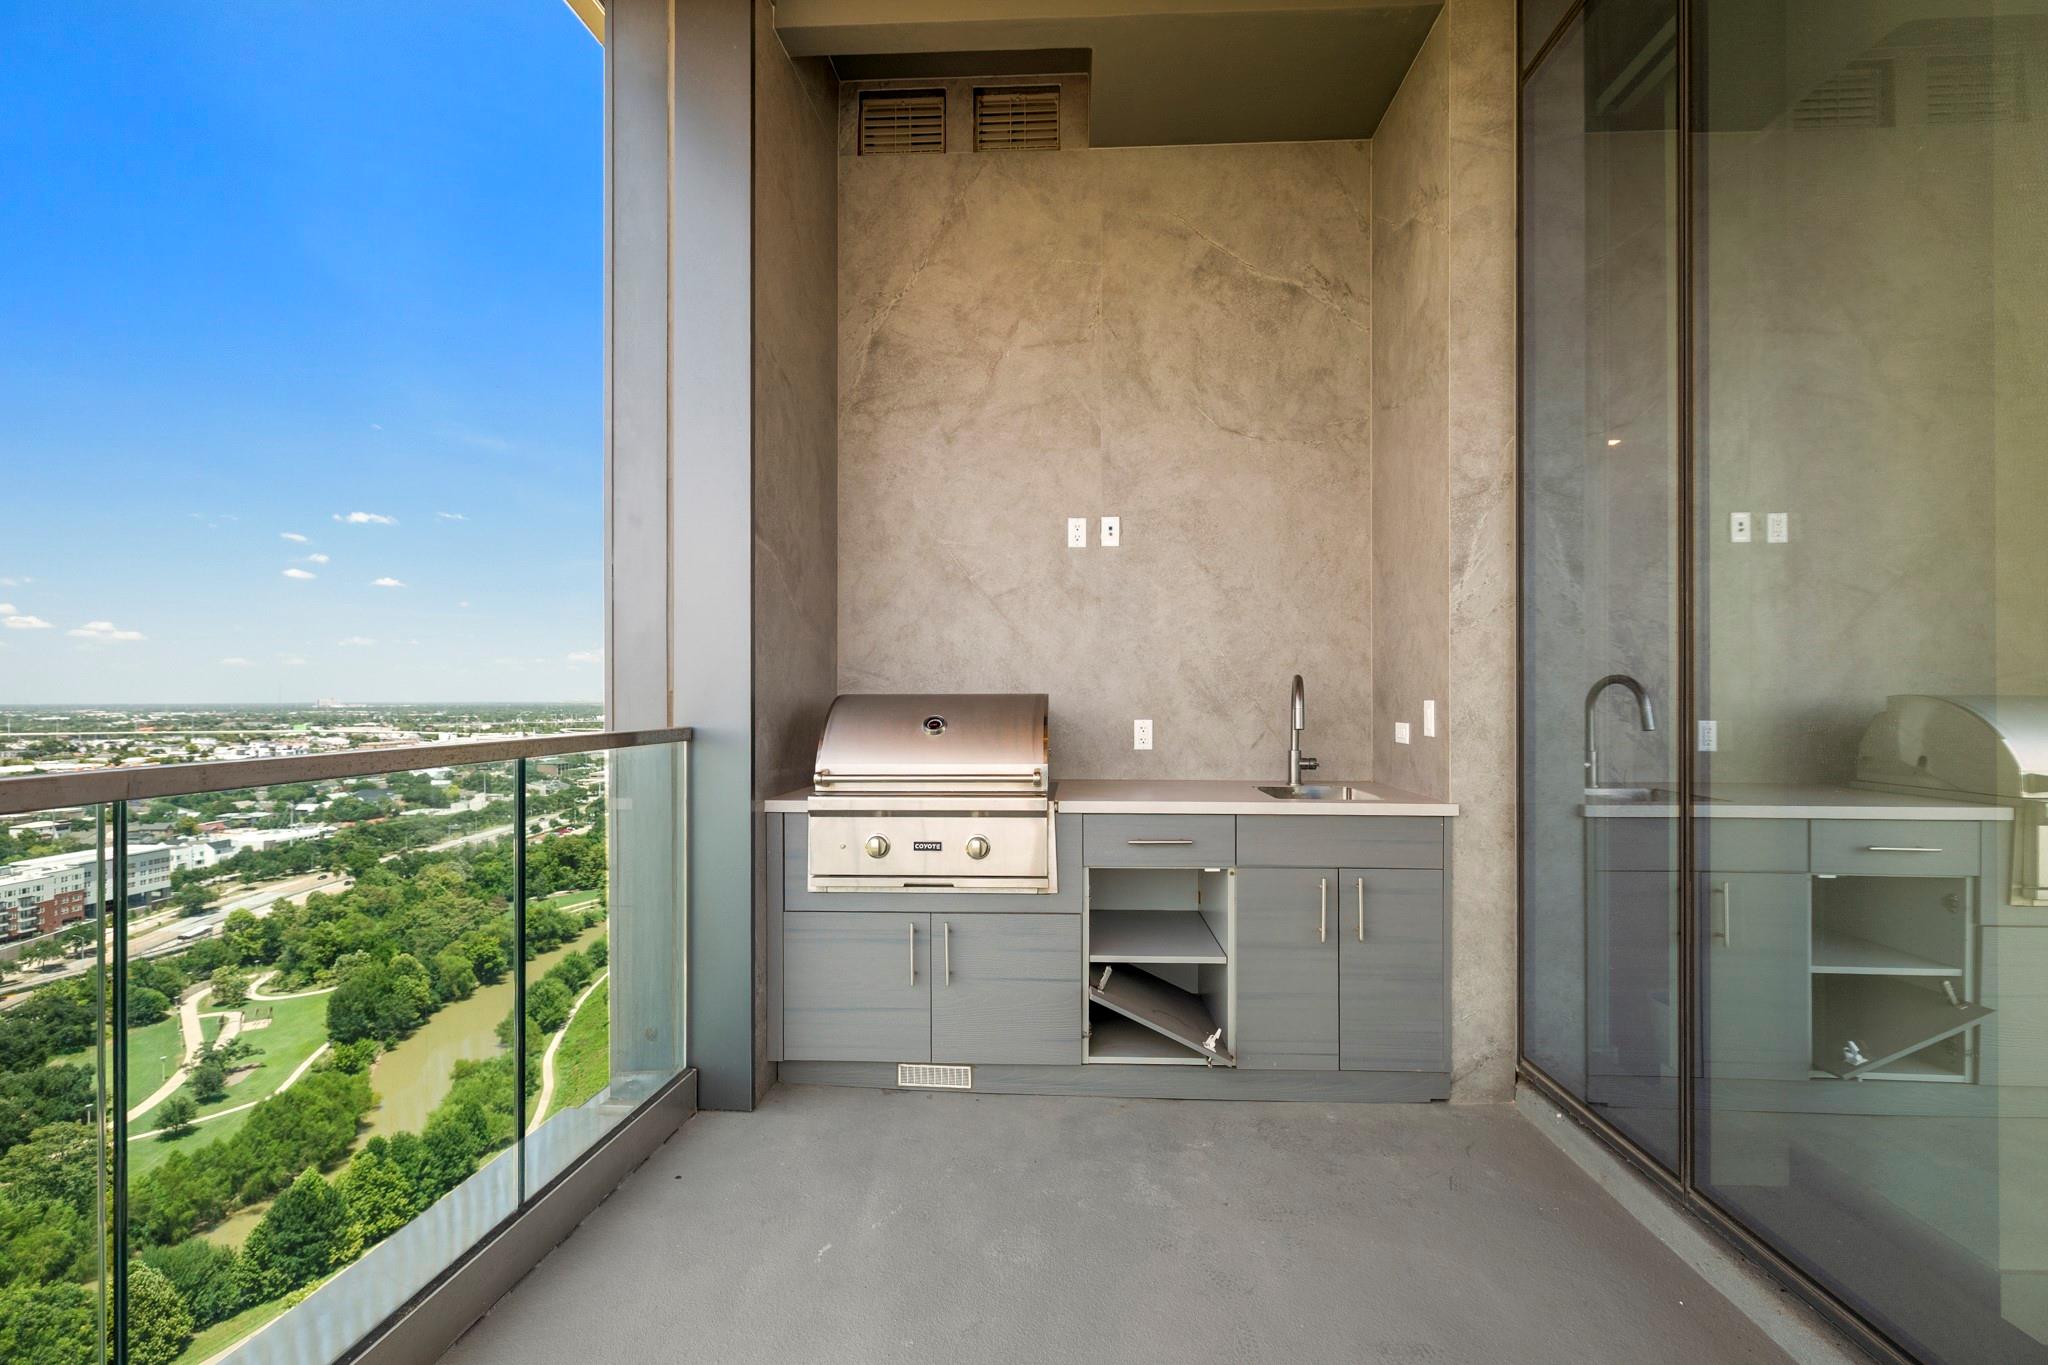
ExteriorPrivate Pool:NoParking Space:2Parking:Auto Garage Door Opener,Controlled Entrance,EV Charging Station,Unassigned Parking,Valet ParkingAccess:Card/Code Access,ReceptionistBuilding Features:Concierge,Gym,LoungeViews:North,WestFront Door Face:SouthArea Pool:YesExterior:Balcony/Terrace,Dry Sauna,Exercise Room,Guest Room Available,Party Room,Rooftop Deck,Service Elevator,Spa,Steam Room,Trash Chute,Trash Pick Up

Explore Property
Listed By:
Thalina Garcia
Nan & Company Properties - Corporate Office (Heights)
The data on this website relating to real estate for sale comes in part from the IDX Program of the Houston Association of REALTORS®. All information is believed accurate but not guaranteed. The properties displayed may not be all of the properties available through the IDX Program. Any use of this site other than by potential buyers or sellers is strictly prohibited.
© 2026 Houston Association of REALTORS®.
GET IN TOUCH
