
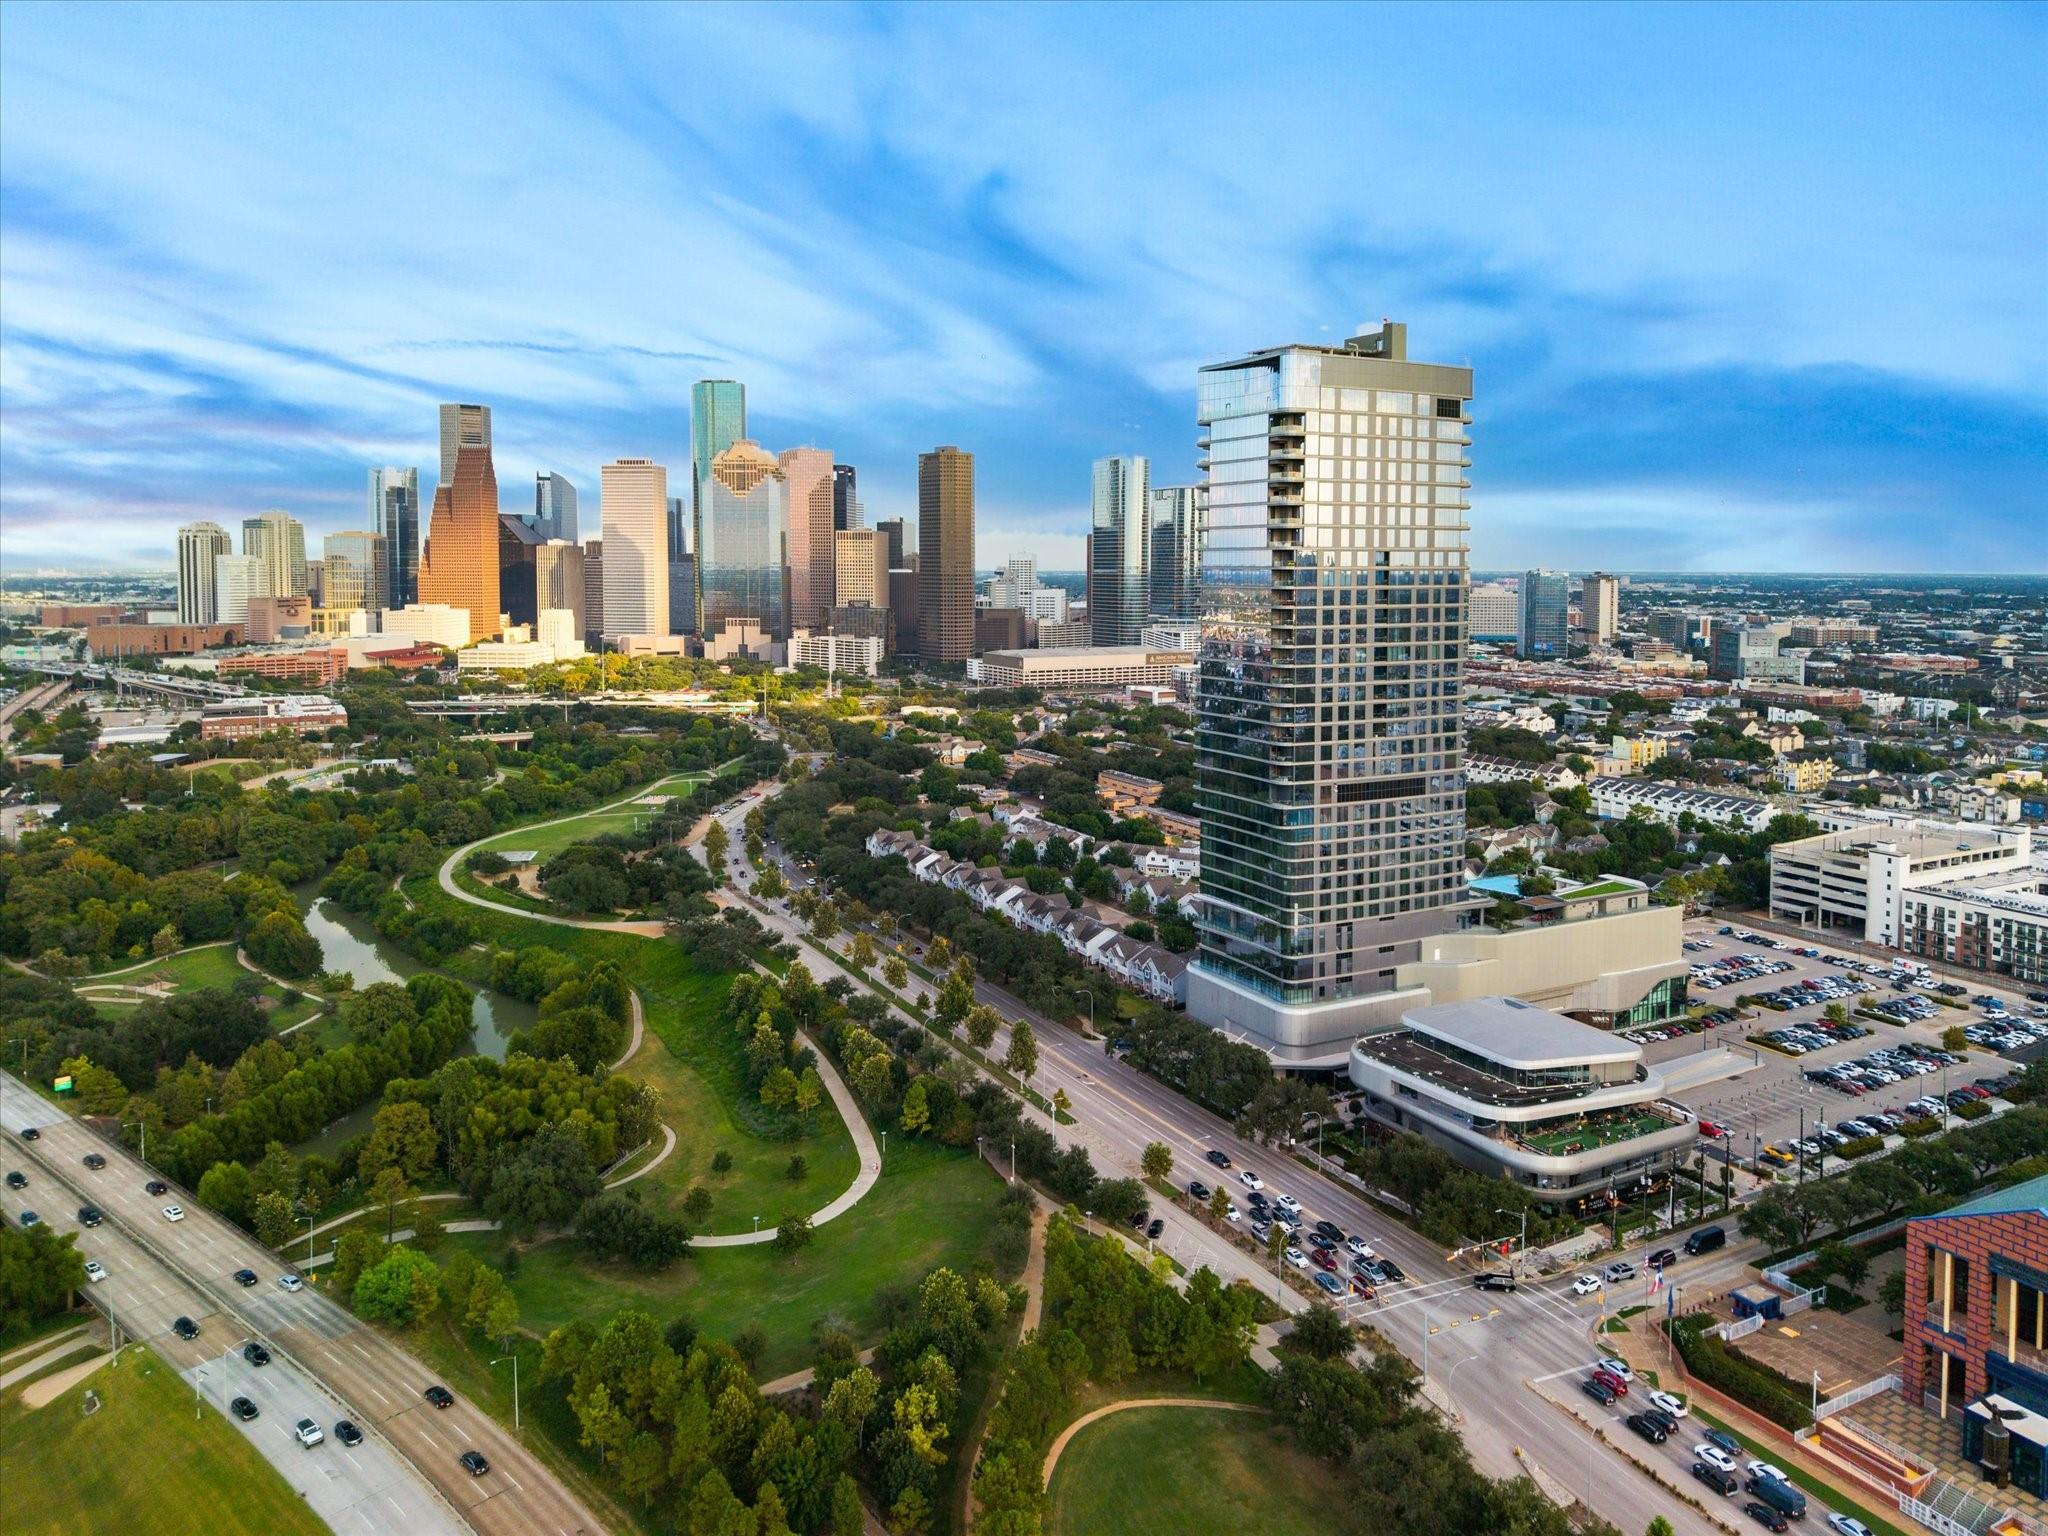
For Sale
1711 Allen Pkwy #1807 Houston, TX 77019
$2,100,000
Description
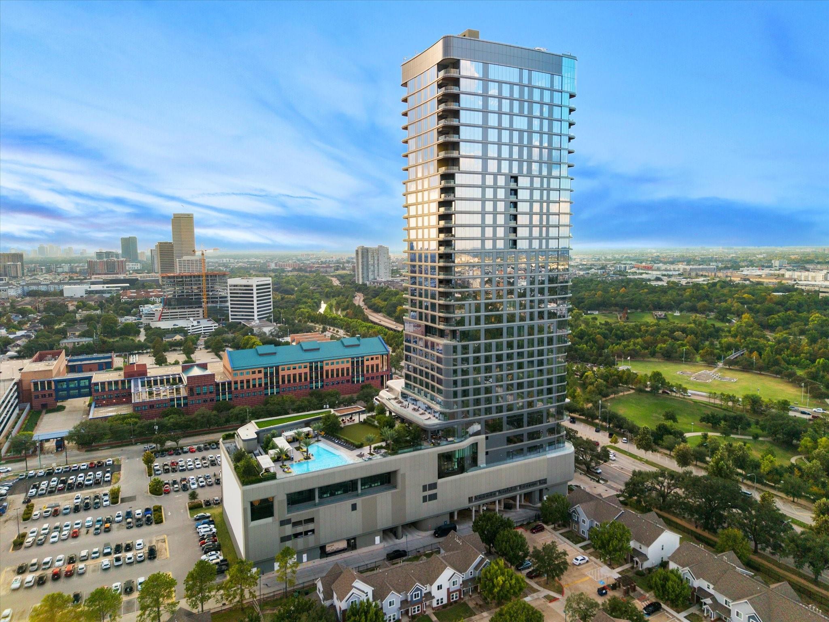
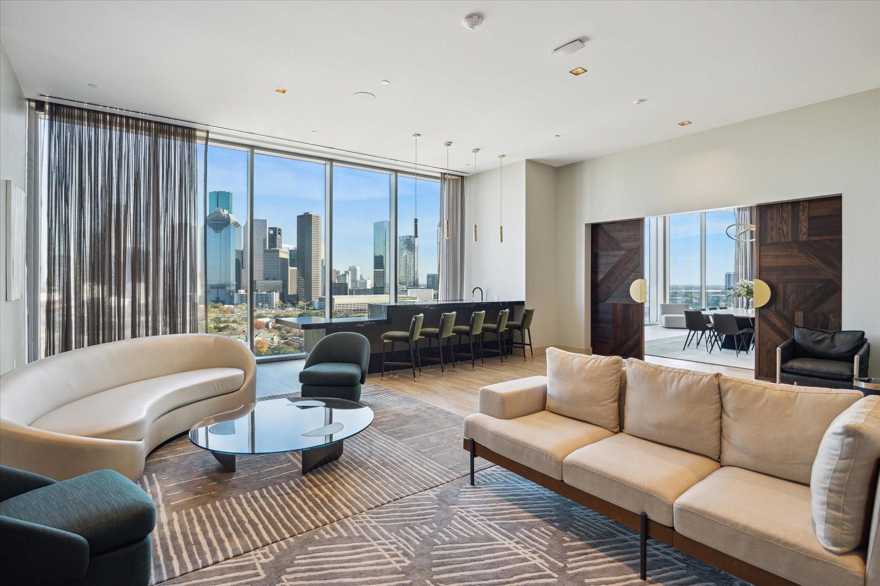
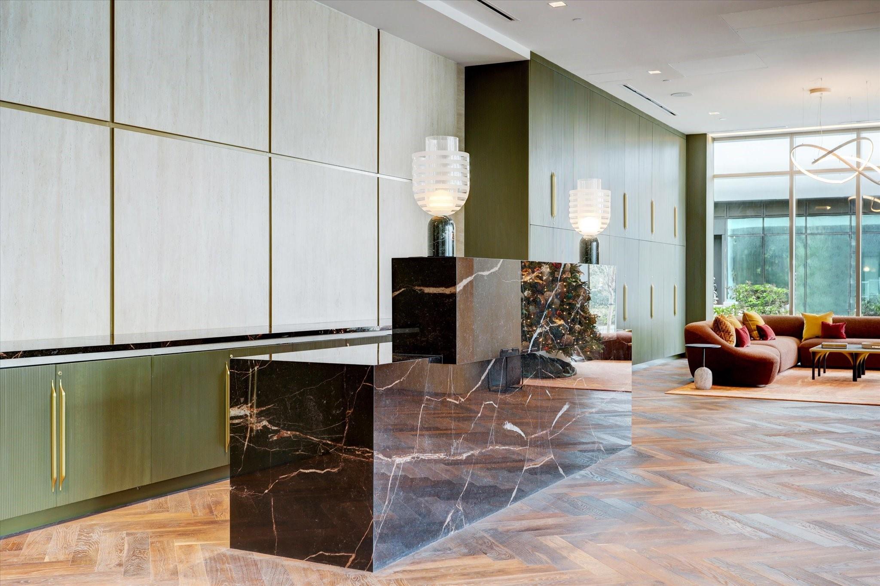
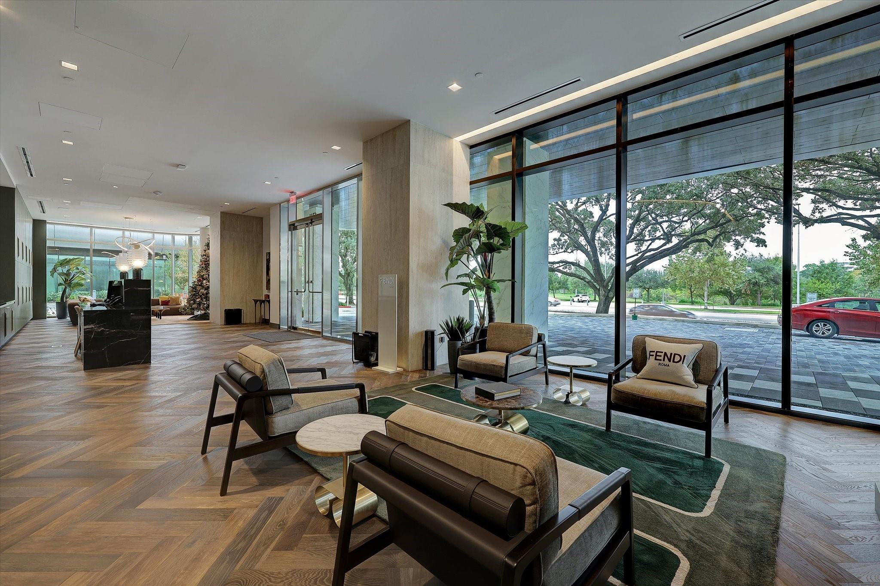
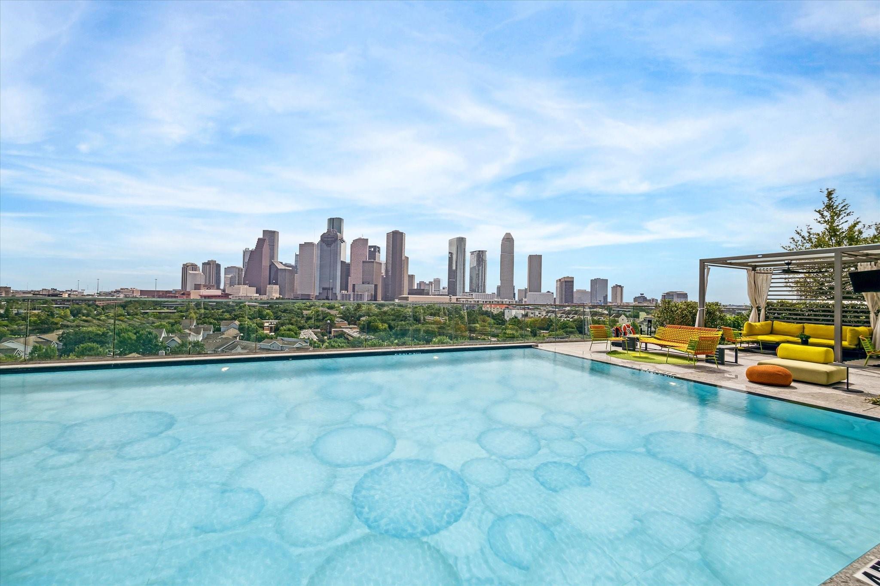
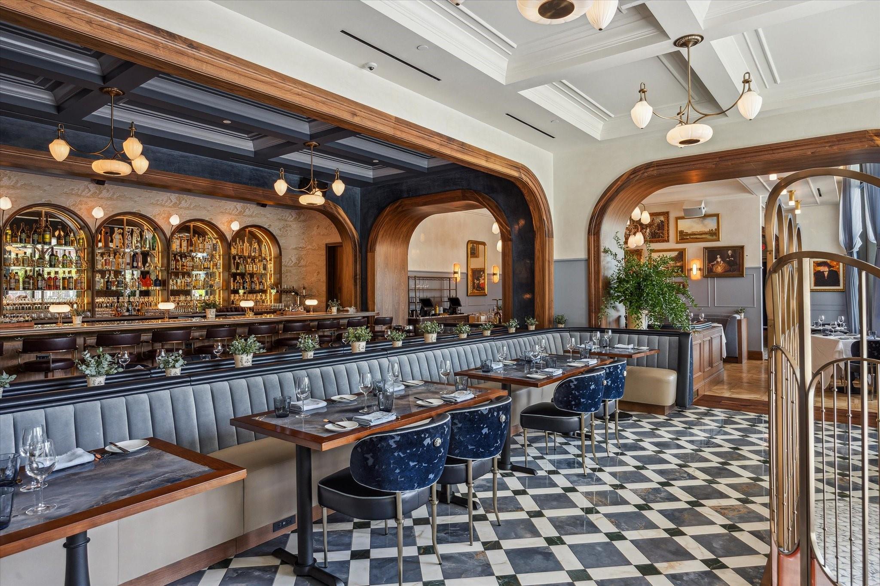
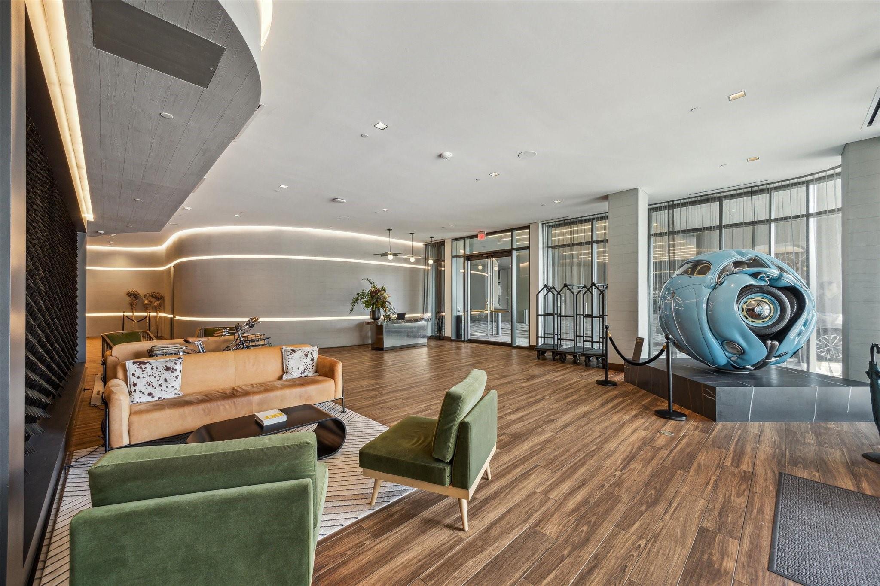
Residence features two bedroom, two and half baths with a flex space in addition to Bayou and city views Spacious open-concept living and dining areas flow seamlessly, while the luxurious primary suite provides a serene retreat and flex space. The second bedroom and covered balcony with a summer kitchen. Experience unparalleled elegance at Residences at the Allen, offering premium finishes and breathtaking Bayou and city views. The gourmet kitchen boasts custom PEDINI cabinetry and top-of-the-line Thermador appliances, perfect for culinary enthusiasts. Spacious open-concept living and dining areas flow seamlessly, while the luxurious primary suite provides a serene retreat and flex space. Set in an upscale building with 24-hour concierge services and access to exclusive hotel amenities, this residence offers an elevated lifestyle. Located in the heart of Houston’s vibrant inner loop.
Overview
Financial
Price:
$2,100,000
Price/SqFT:
$923.89
HOA Fee:
$2160 Monthly
Tax Rate:
2.12522 %
Est. Monthly:
$30,723 *
Tax Amount:
$44,630
Amenities and features
 Party Room
 Public Pool
 Spa/Hot Tub
 Study Room
 Controlled Subdivision
 Energy Efficient
 New Construction
Property & Schools on Map
Floor plans / Dimensions / Descriptions
-
First FloorLiving:13X18Dining:15X18Kitchen:25X10Primary Bedroom:17X15Bedroom:14X13Primary Bath:17X9Bath:10X8Home Office/Study:9X8
-
InteriorPets:W/ RestrictionsFloors:Engineered Wood,TileCountertop:PorcelainBathroom Description:Half Bath,Primary Bath: Double Sinks,Primary Bath: Separate Shower,Primary Bath: Soaking Tub,Secondary Bath(s): Shower OnlyBedroom Desc:All Bedrooms Down,En-Suite Bath,Sitting Area,Walk-In ClosetKitchen Desc:Breakfast Bar,Island w/o Cooktop,Kitchen open to Family Room,Pots/Pans Drawers,Soft Closing Cabinets,Soft Closing Drawers,Under Cabinet LightingRoom Description:1 Living Area,Entry,Home Office/Study,Kitchen/Dining Combo,Utility Room in GarageHeating:Central Electric,ZonedCooling:Central Electric,ZonedWasher/Dryer Conn:YesDishwasher:YesDisposal:YesMicrowave:YesRange:Gas CooktopOven:Convection Oven,Single OvenAppliances:Full Size,RefrigeratorEnergy Feature:Digital Program Thermostat,Energy Star/CFL/LED Lights,High-Efficiency HVACInterior:Balcony,Fire/Smoke Alarm,Formal Entry/Foyer,Fully Sprinklered,Pressurized Stairwell,Refrigerator Included,Wine/Beverage Fridge,Wired for Sound
-
ExteriorPrivate Pool:NoExterior Type:Concrete,Glass,SteelParking Space:2Parking:Controlled Entrance,EV Charging Station,Unassigned Parking,Valet ParkingAccess:Card/Code Access,Door Person,ReceptionistBuilding Features:Concierge,GymViews:East,NorthFront Door Face:SouthArea Pool:YesExterior:Balcony/Terrace,Exercise Room,Party Room,Service Elevator,Trash Chute
Listed By:
Samuel Katz
Argent Realty Advisors
The data on this website relating to real estate for sale comes in part from the IDX Program of the Houston Association of REALTORS®. All information is believed accurate but not guaranteed. The properties displayed may not be all of the properties available through the IDX Program. Any use of this site other than by potential buyers or sellers is strictly prohibited.
© 2026 Houston Association of REALTORS®.
GET IN TOUCH
