
For Sale
1710 Wildwood Ln Richmond, TX 77406
$375,000
Description
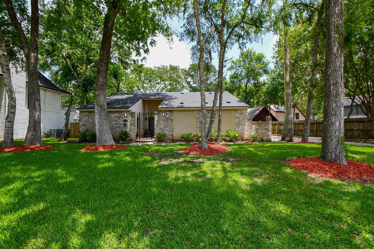
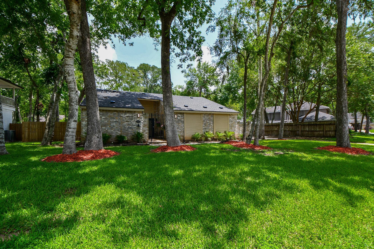
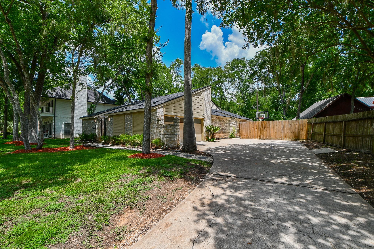
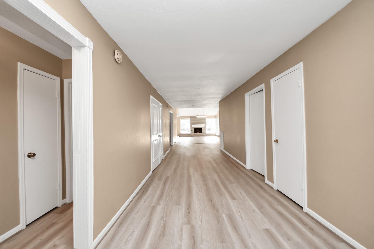
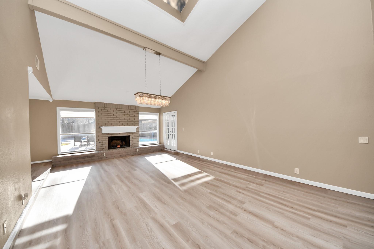
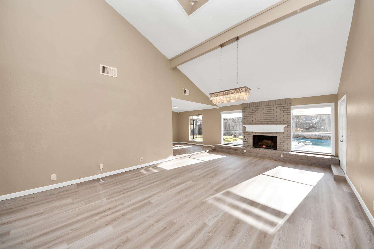
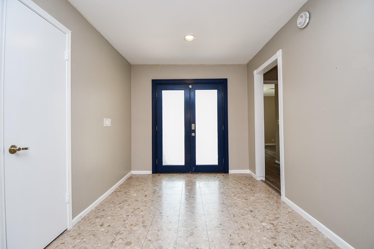
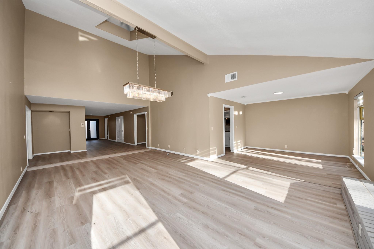
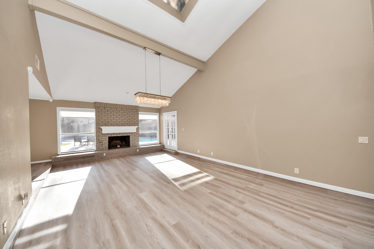
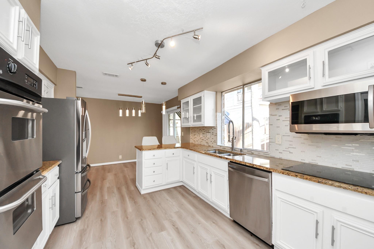
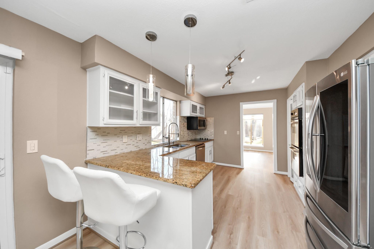
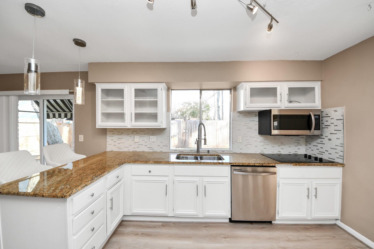
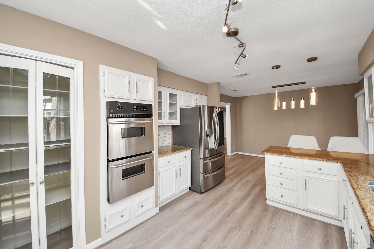
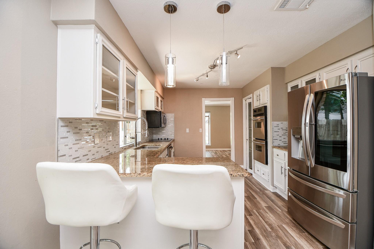
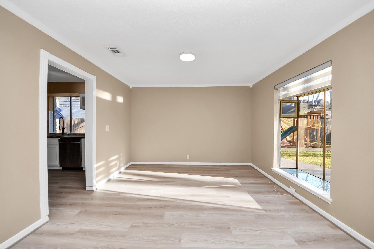
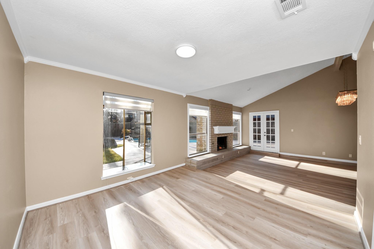
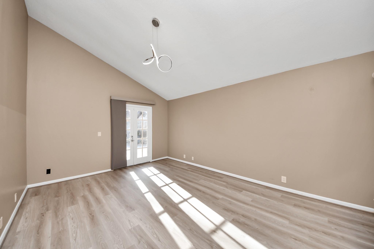
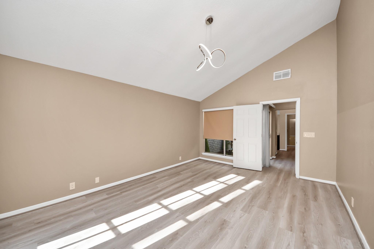
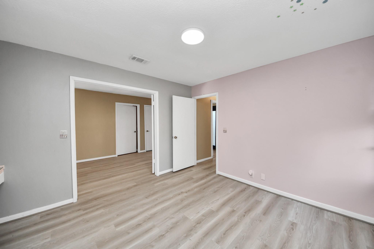
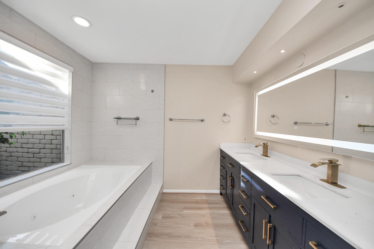
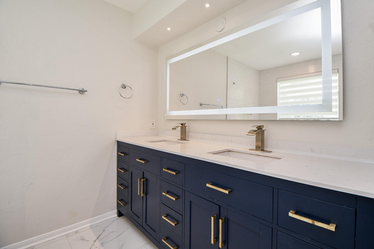
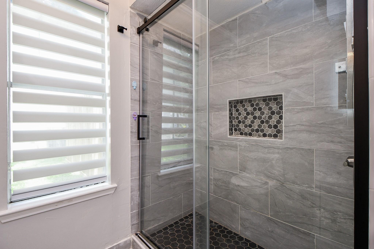
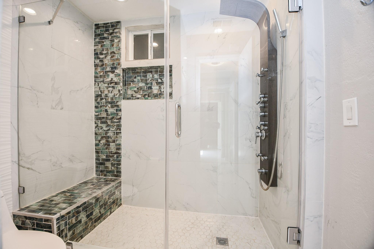
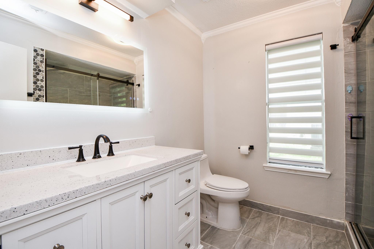
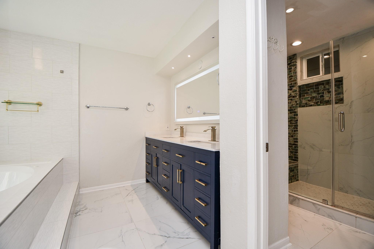
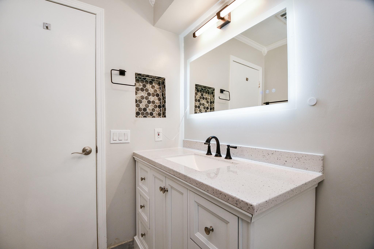
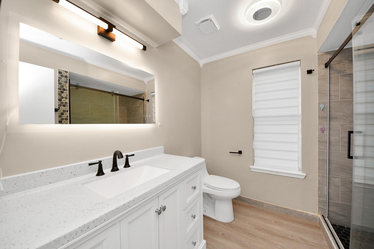
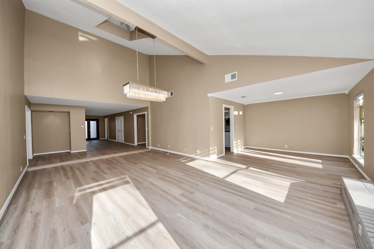
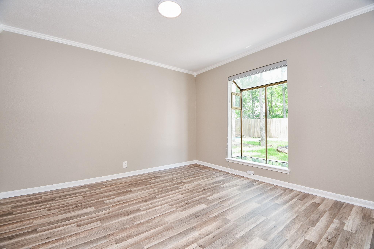
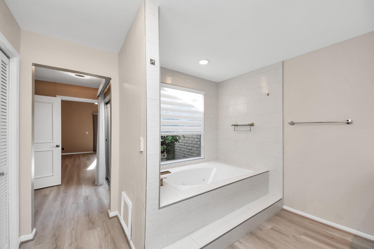
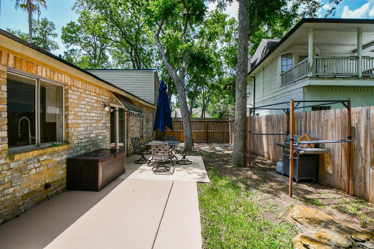
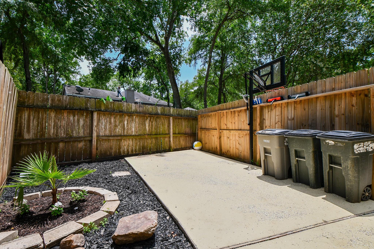
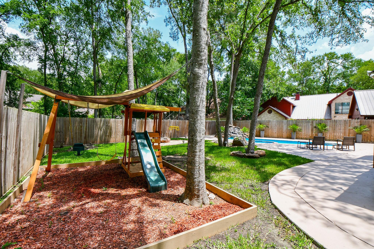
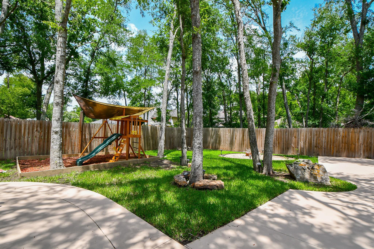
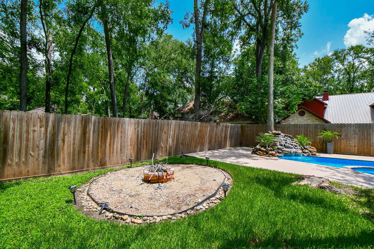
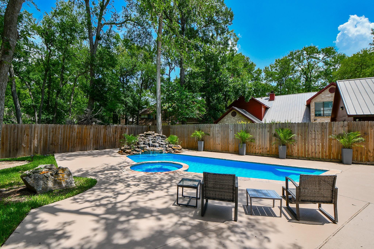
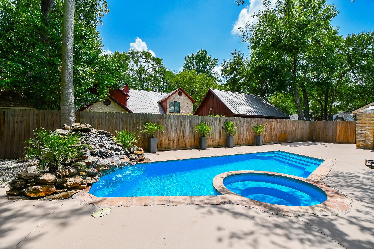
Looking for a totally remodeled home in a very sought after (Fort Bend) neighborhood? This is it. This very open concept home has just hit the market and it's ready for a new owner. The property has been totally remodeled with all the updated you need to enjoy it. Recent interior paint. Recent flooring. Recent updated bathrooms. Recent updated kitchen, Recent Roof, Recent A.C. Unit, and much more. The backyard is perfect for entertaining. Beautiful swimming pool with waterfall and spa. Playground area and comes with a fire pit to top it off. Let's not forget the covered patio area right off the breakfast room. This house has it all. Motivated seller says bring offer so you can start enjoying your next chapter. Make you appointment TODAY!!!
Overview
Financial
Price:
$375,000
Price/SqFT:
$163.33
HOA Fee:
$250 Annually
Tax Rate:
2.1039 %
Est. Monthly:
$5,127 *
Tax Amount:
$7,890
Amenities and features
 Private Pool
 Public Pool
 Sewer
Sewer Water Access
 Yard
Yard Energy Efficient
 Golf Community
Property & Schools on Map
Floor plans / Dimensions / Descriptions
-
First FloorFamily Room:25x15Dining:14x12Kitchen:14x11Breakfast:11x10Primary Bedroom:18x14Bedroom:12x12Bedroom 2:12x11Primary Bath:15x14
-
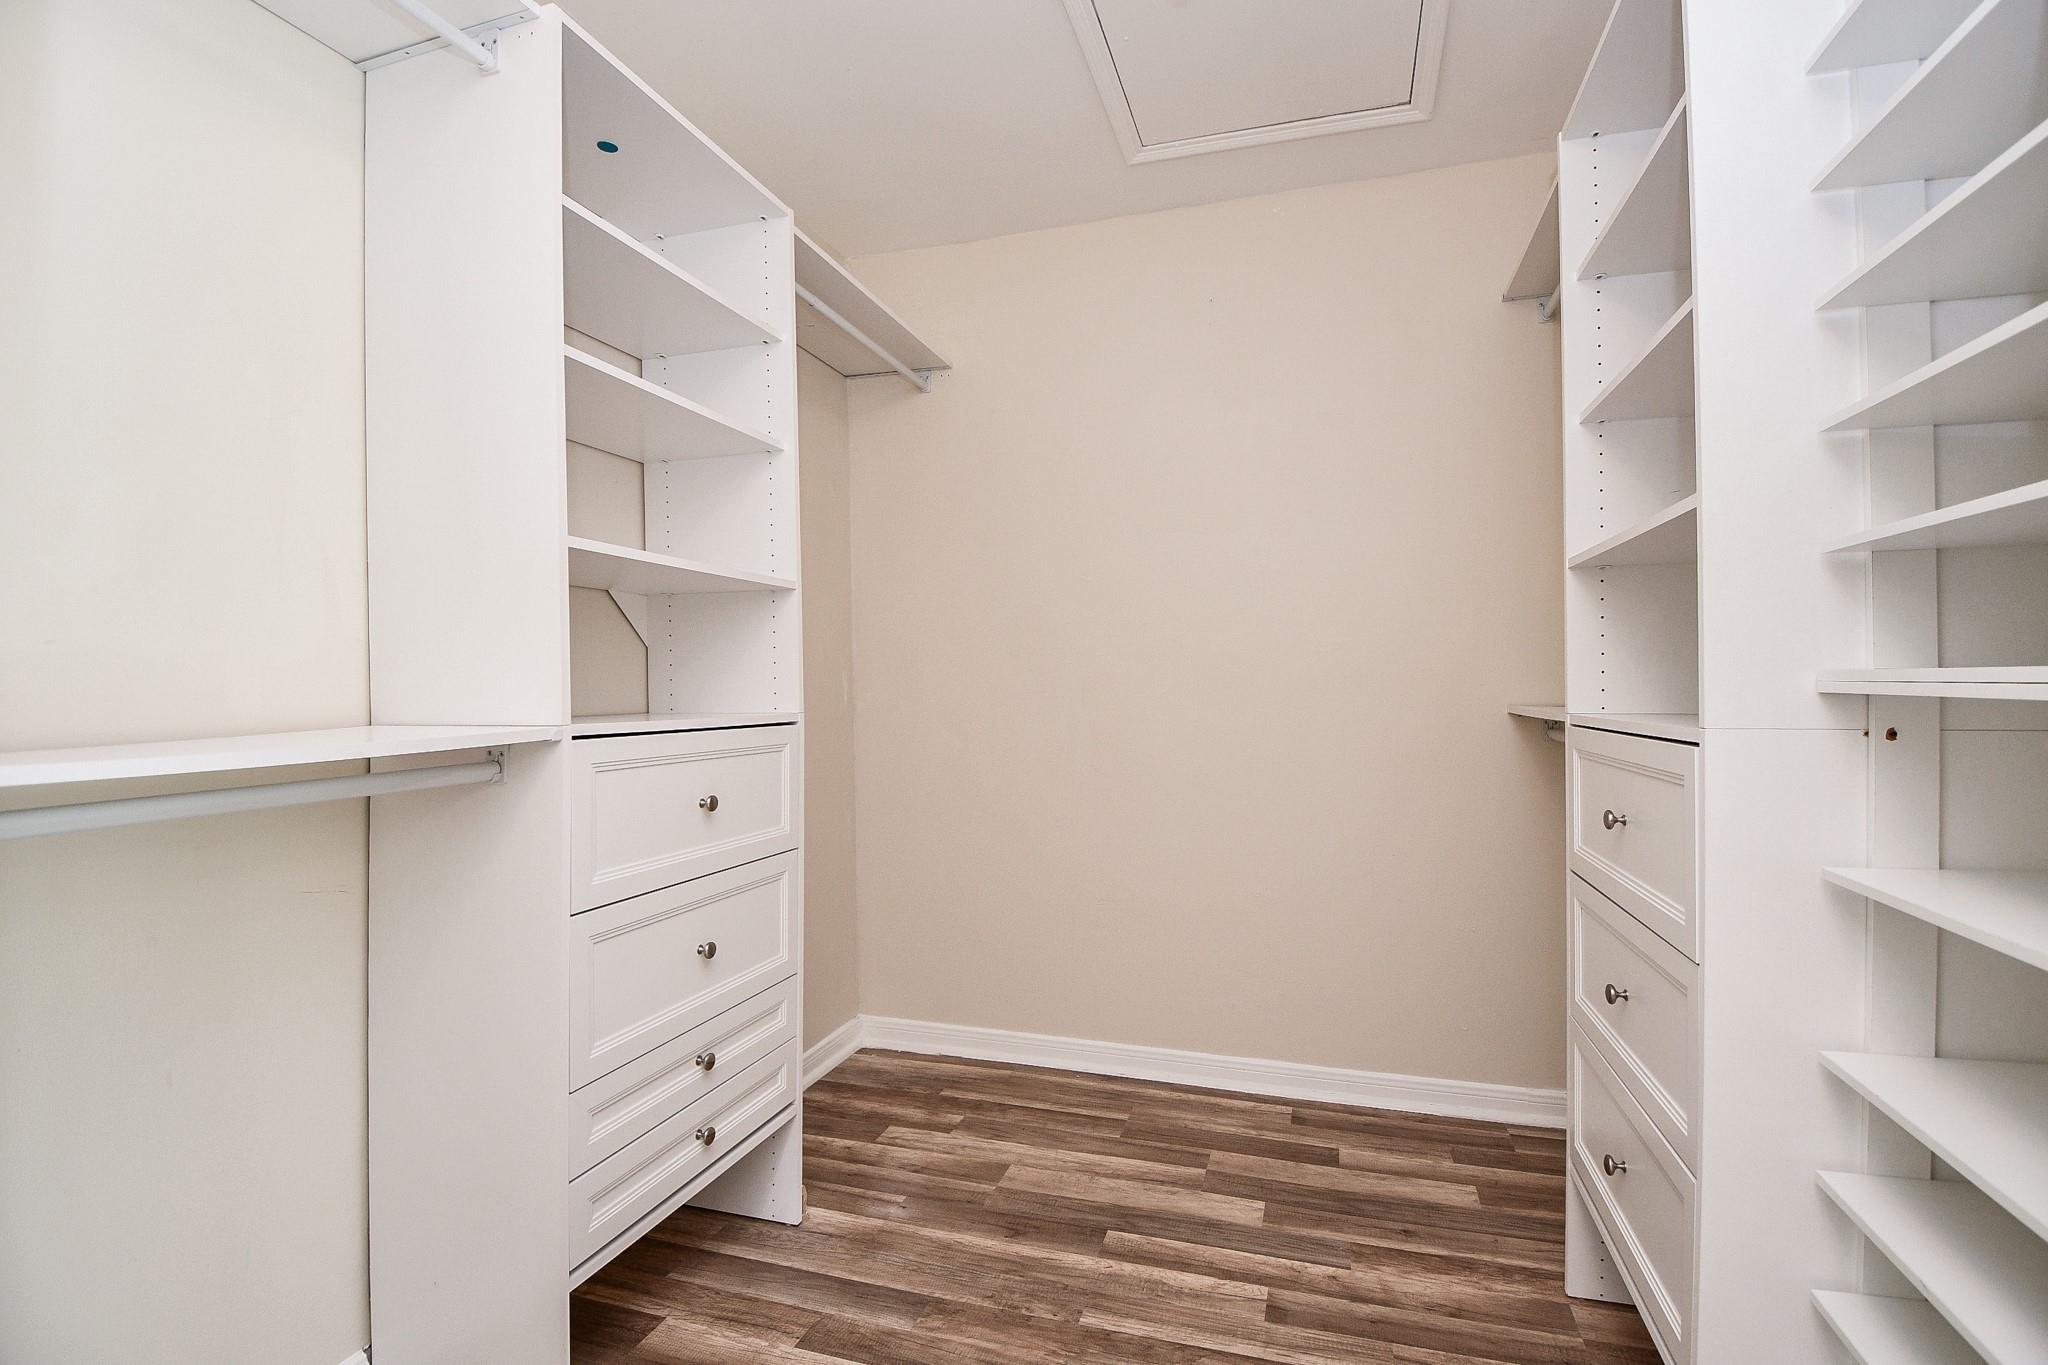
InteriorFireplace:1/Gas ConnectionsFloors:Laminate,TileCountertop:GraniteBathroom Description:Primary Bath: Double SinksBedroom Desc:All Bedrooms Down,Primary Bed - 1st Floor,Sitting Area,Split Plan,Walk-In ClosetKitchen Desc:Kitchen open to Family Room,Walk-in PantryRoom Description:Breakfast Room,Den,Family Room,Formal Dining,Formal Living,Living Area - 1st Floor,Utility Room in HouseHeating:Central GasCooling:Central ElectricConnections:Electric Dryer Connections,Gas Dryer Connections,Washer ConnectionsDishwasher:YesDisposal:YesCompactor:NoMicrowave:YesRange:Electric RangeOven:Double OvenIce Maker:NoEnergy Feature:Ceiling Fans,Insulated DoorsInterior:Alarm System - Owned,Fire/Smoke Alarm,High Ceiling
-
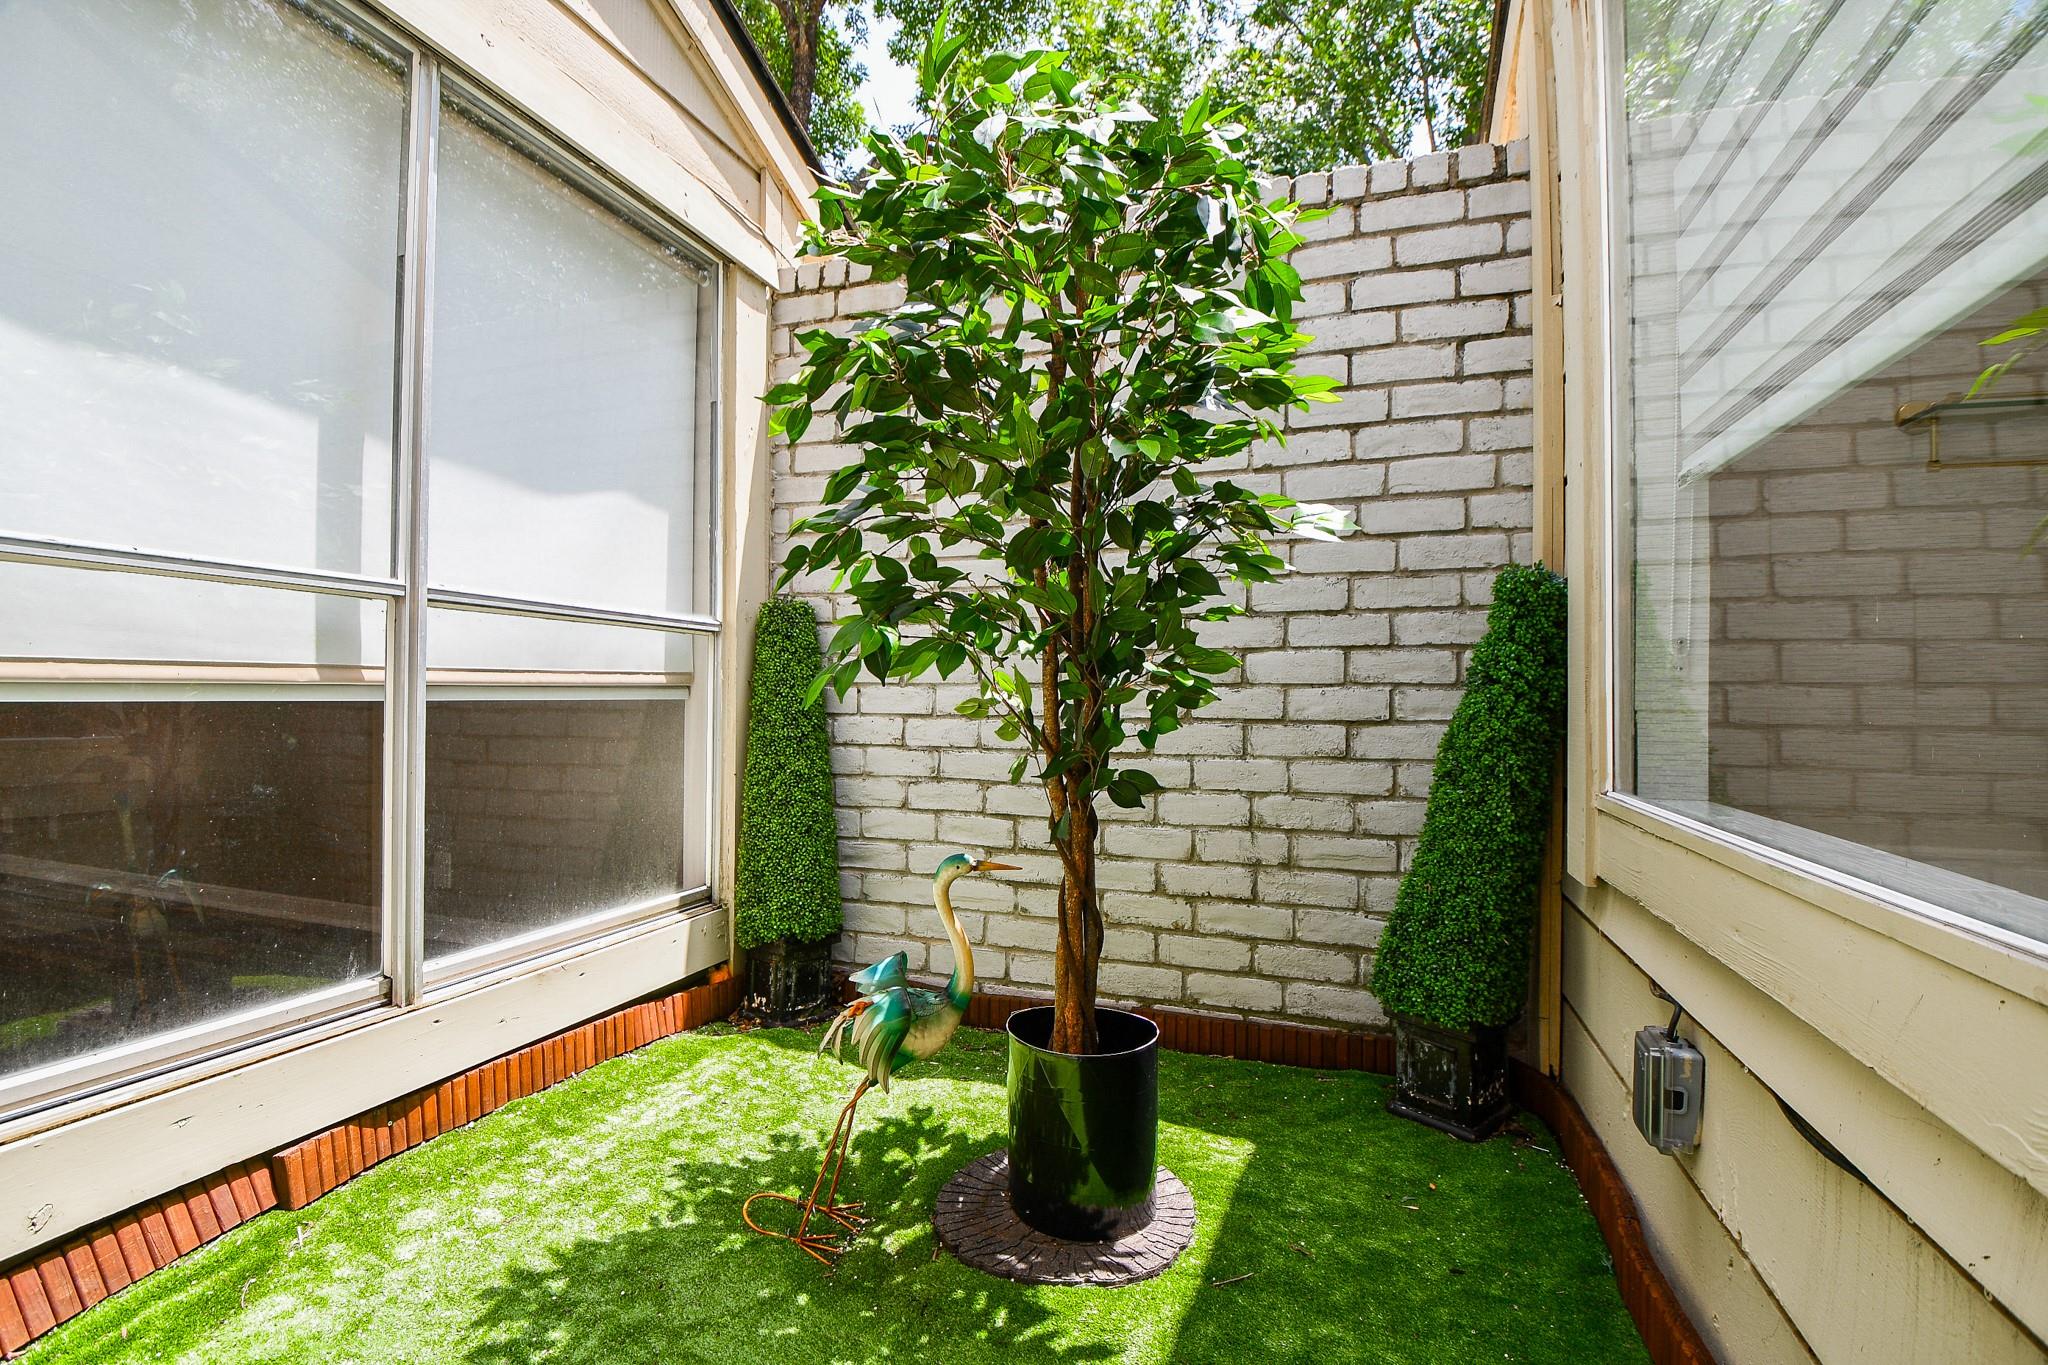
ExteriorRoof:CompositionFoundation:SlabPrivate Pool:YesPrivate Pool Desc:Gunite,Pool With Hot Tub AttachedExterior Type:BrickLot Description:In Golf Course CommunityGarage Carport:Additional Parking,Auto Garage Door Opener,Single-Wide DrivewayWater Sewer:Public Sewer,Public Water,Water DistrictArea Pool:YesExterior:Artificial Turf,Back Green Space,Back Yard Fenced,Exterior Gas Connection,Outdoor Fireplace,Side Yard,Subdivision Tennis Court
Listed By:
David Cole
First Class Realtors
The data on this website relating to real estate for sale comes in part from the IDX Program of the Houston Association of REALTORS®. All information is believed accurate but not guaranteed. The properties displayed may not be all of the properties available through the IDX Program. Any use of this site other than by potential buyers or sellers is strictly prohibited.
© 2026 Houston Association of REALTORS®.
GET IN TOUCH
