
For Sale
1710 Parklake Vlg Katy, TX 77450
$850,000
Description
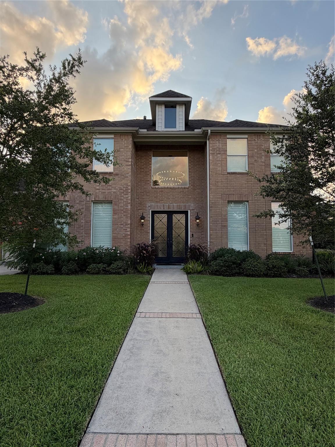
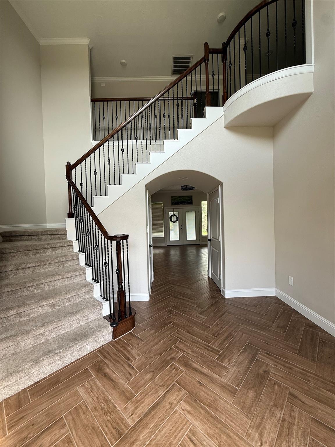
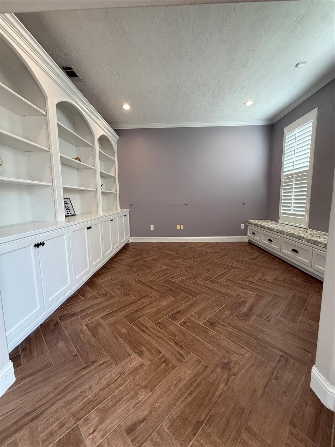
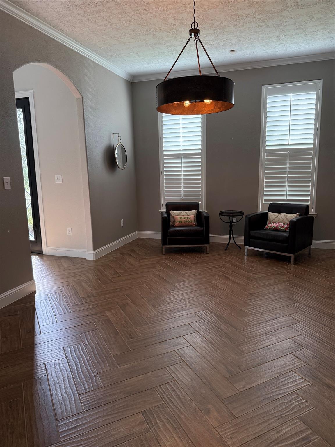
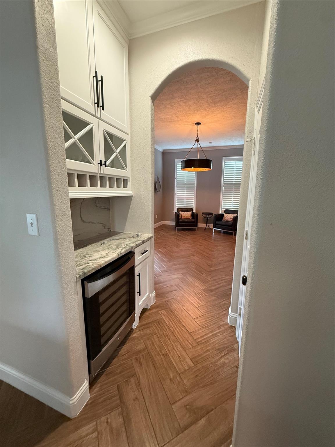
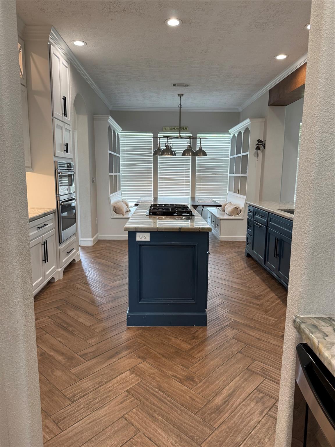
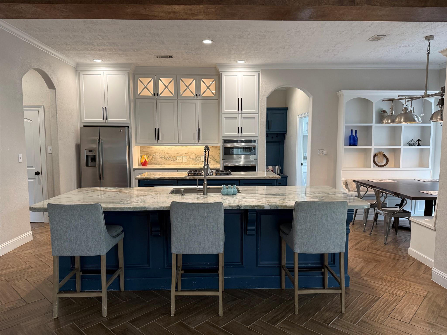
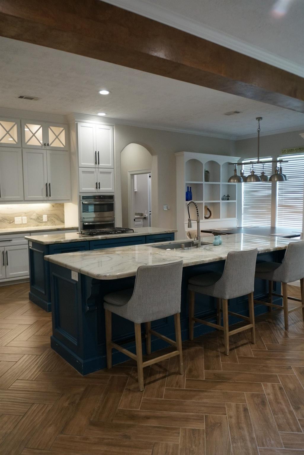
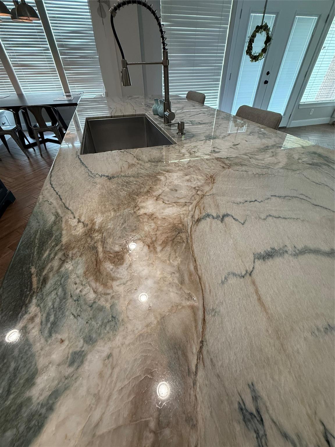
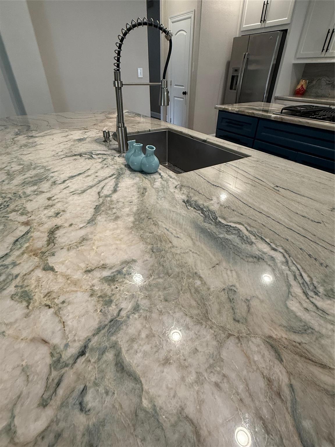
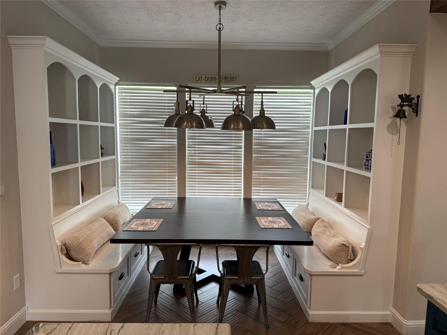
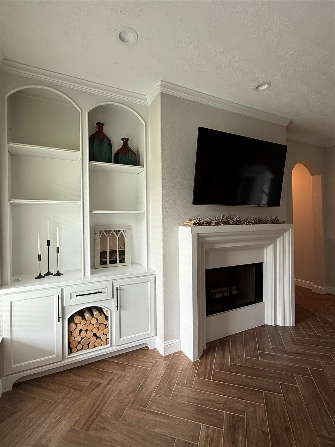
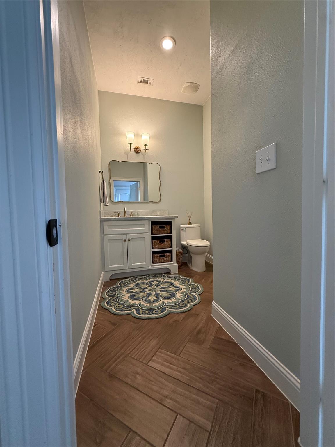
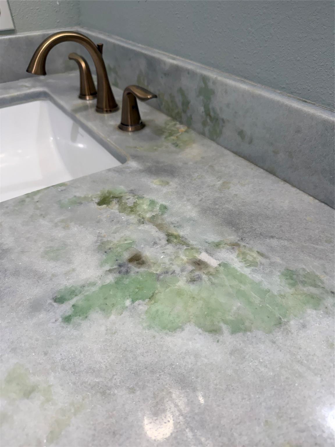
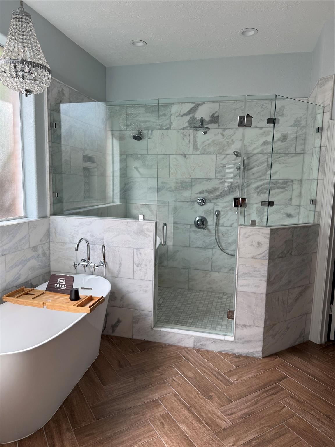
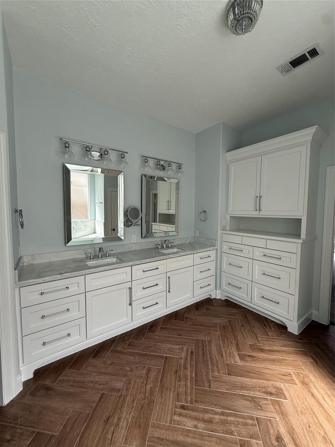
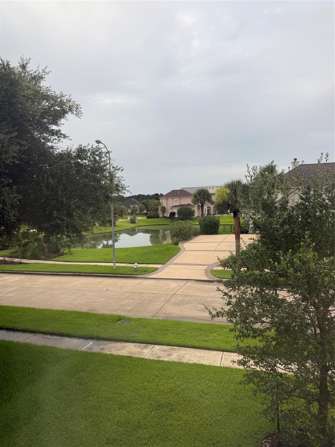
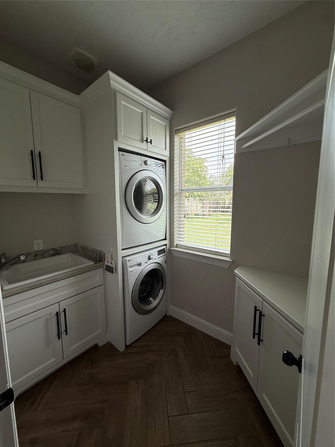
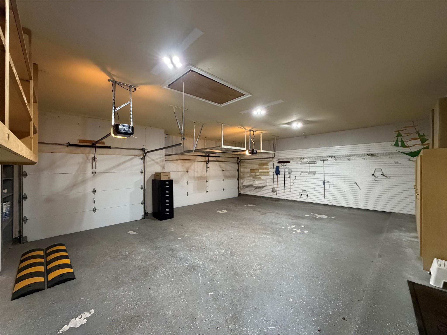
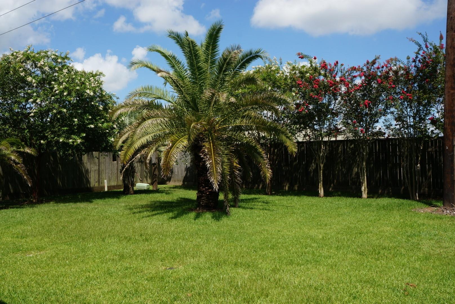
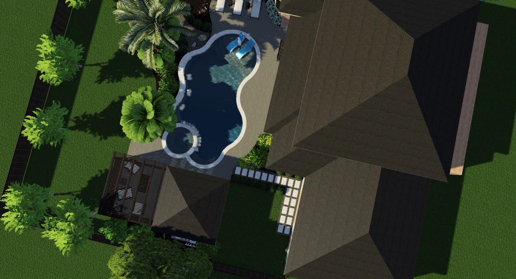
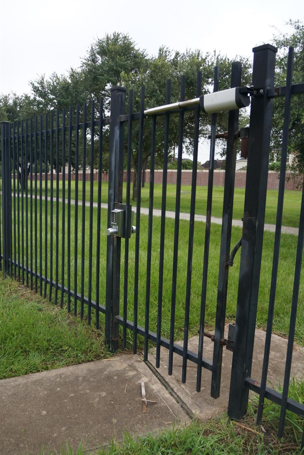
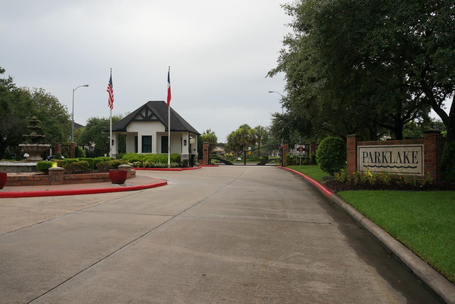
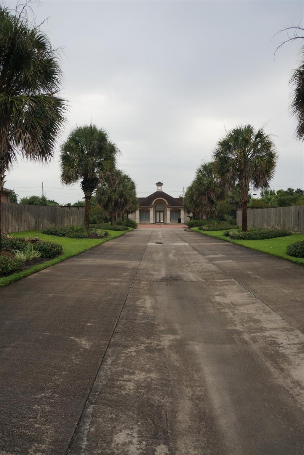
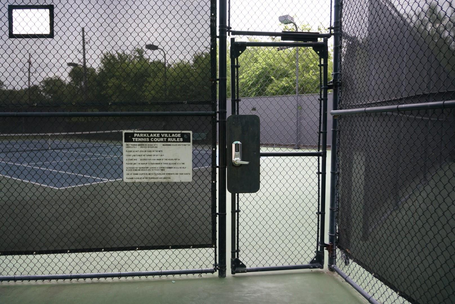
LOCATION, LOCATION, LOCATION! Walk your kids to a top-rated Texas elementary school. Live in a small gated lake community with easy access to I-10 & Westpark Tollway. Parklake Village is diverse, welcoming, & quiet, w/ sidewalks, a private clubhouse, playground, & volleyball, basketball, tennis & pickleball courts, plus 24-hour constable patrol. Two private gates lead to George Bush Park for biking & hiking trails. Fish the stocked lake, paddle board, or kayak steps from your door. 1710 Parklake Village offers a large, lush backyard ready for your dream outdoor space. Inside: a custom cast fireplace mantle, wrought iron double front doors, custom cabinetry, & herringbone wood-look tile that stays cool in Texas heat. The 3-car garage has wall-to-wall storage. Enjoy marble & quartzite counters, a custom kitchenette table, GE Profile appliances (incl. fridge), & a stackable LG washer/dryer. Move-in ready—pick your own paint colors for a personalized touch. Won’t you be our neighbor?
Overview
Financial
Price:
$850,000
Price/SqFT:
$236.37
HOA Fee:
$3850 Annually
Tax Rate:
2.09593 %
Est. Monthly:
$11,578 *
Tax Amount:
$17,815
Amenities and features
 Patio/Deck
 Sprinkler System
 Study Room
 Water Access
 Yard
Yard Energy Efficient
 Lake/River Access
 Water View
Property & Schools on Map
Floor plans / Dimensions / Descriptions
-
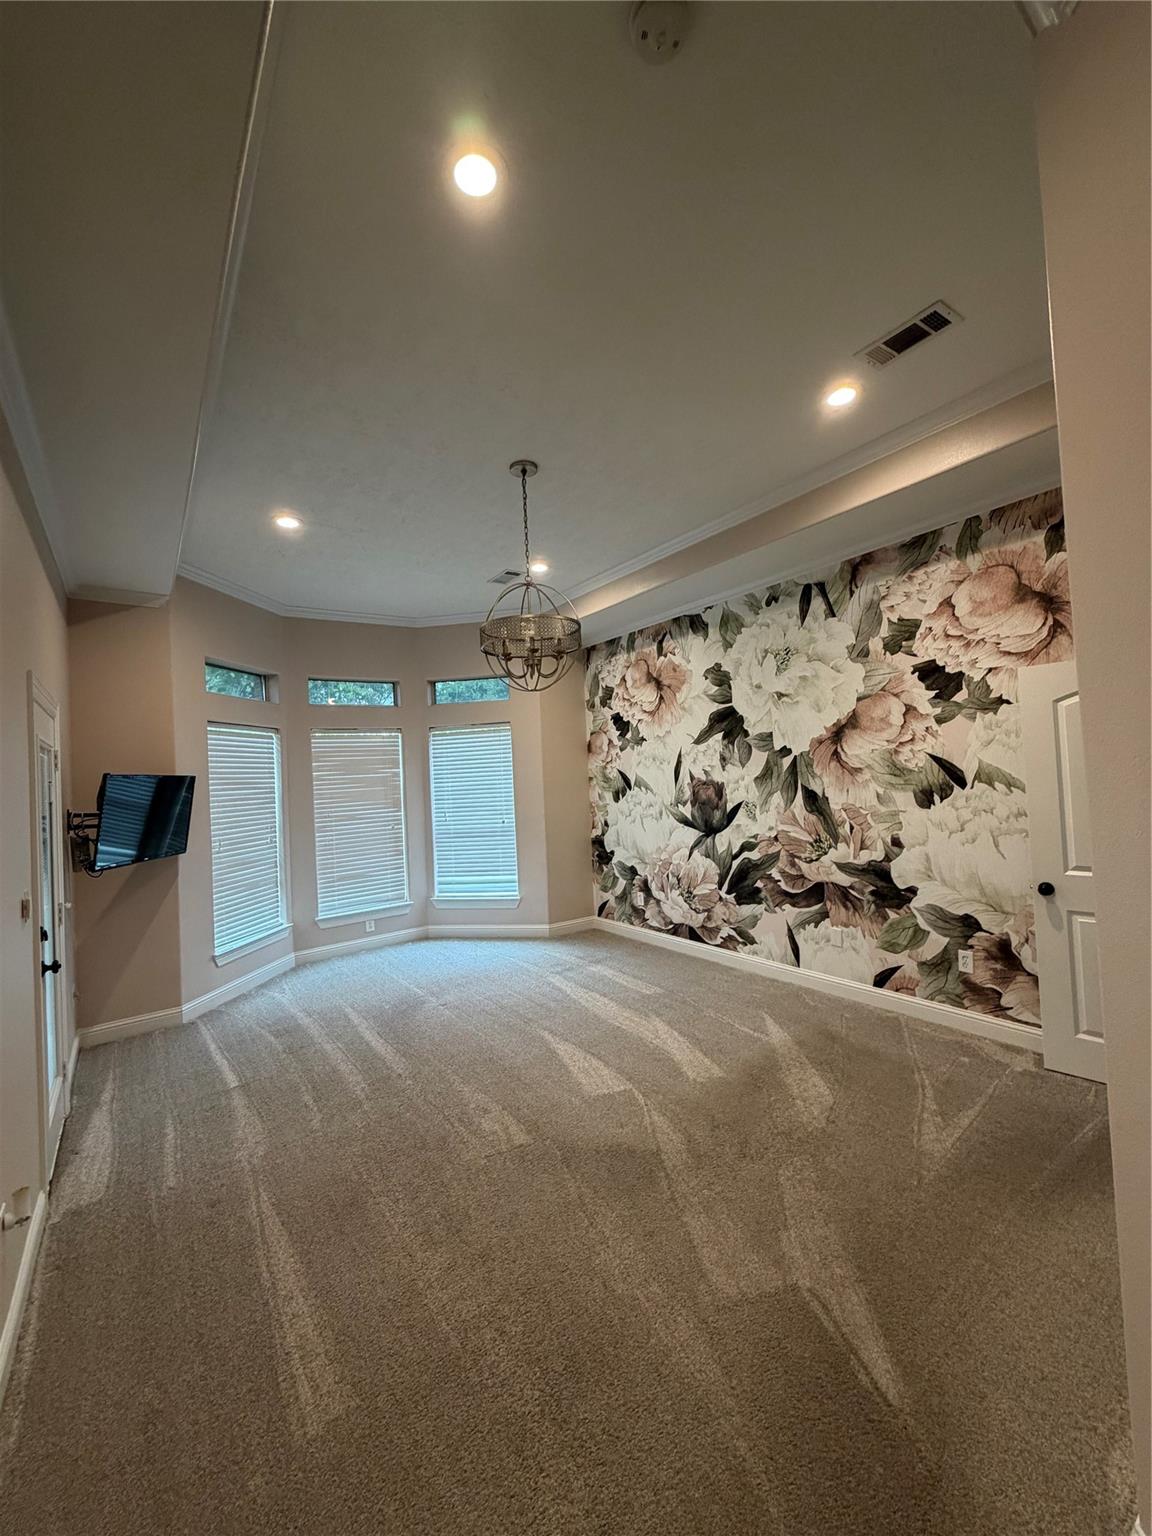
First FloorLiving:18x17Dining:17x13Kitchen:17x13Primary Bedroom:19x14Library:14x13Library 2:14x13
-
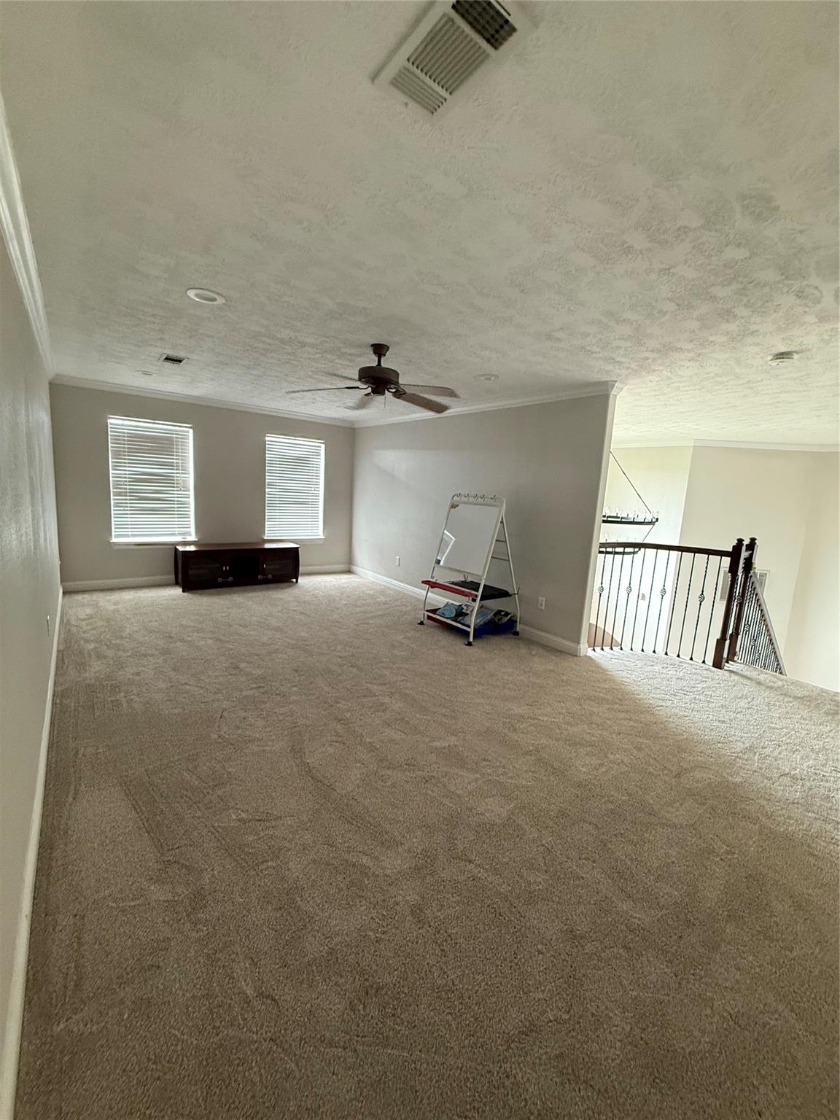
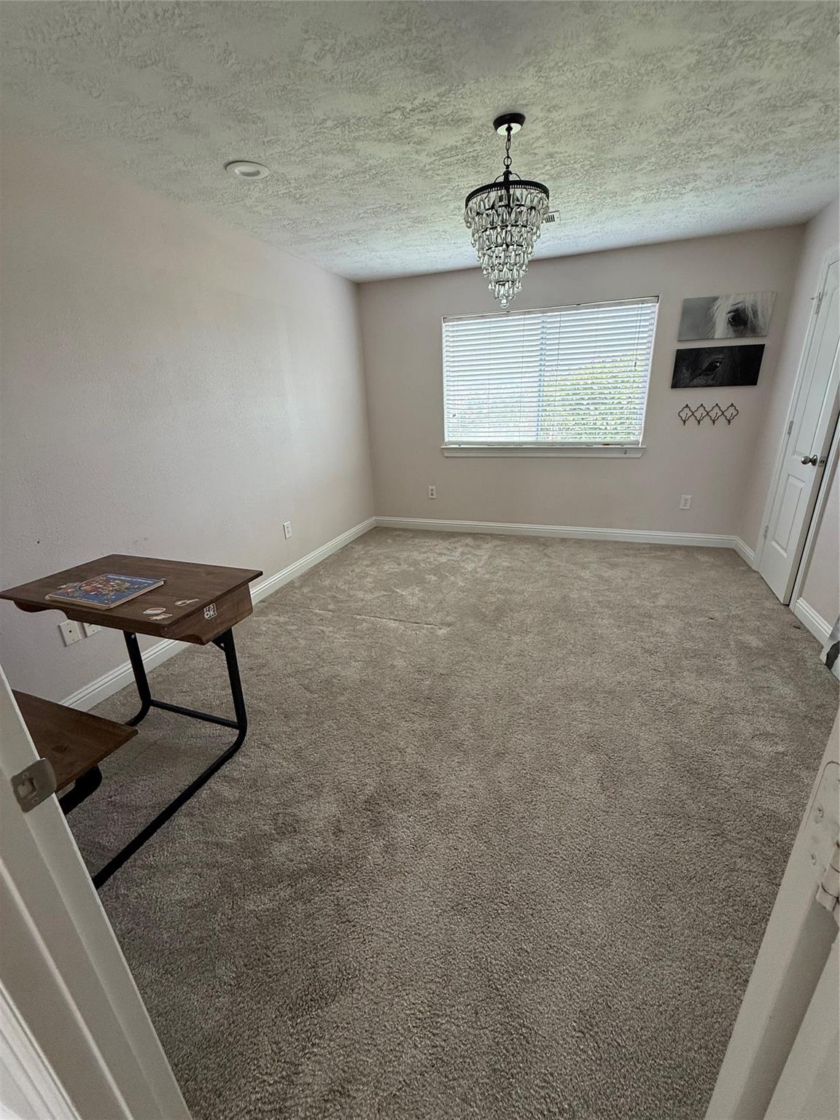
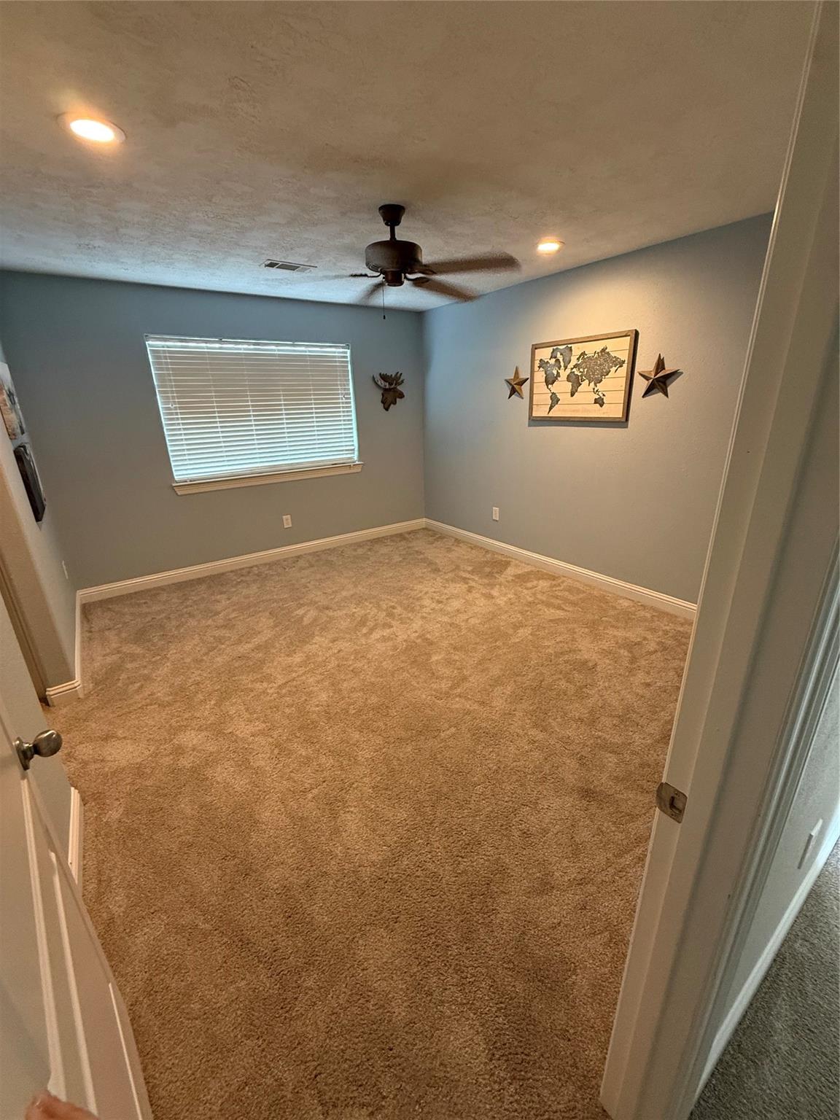
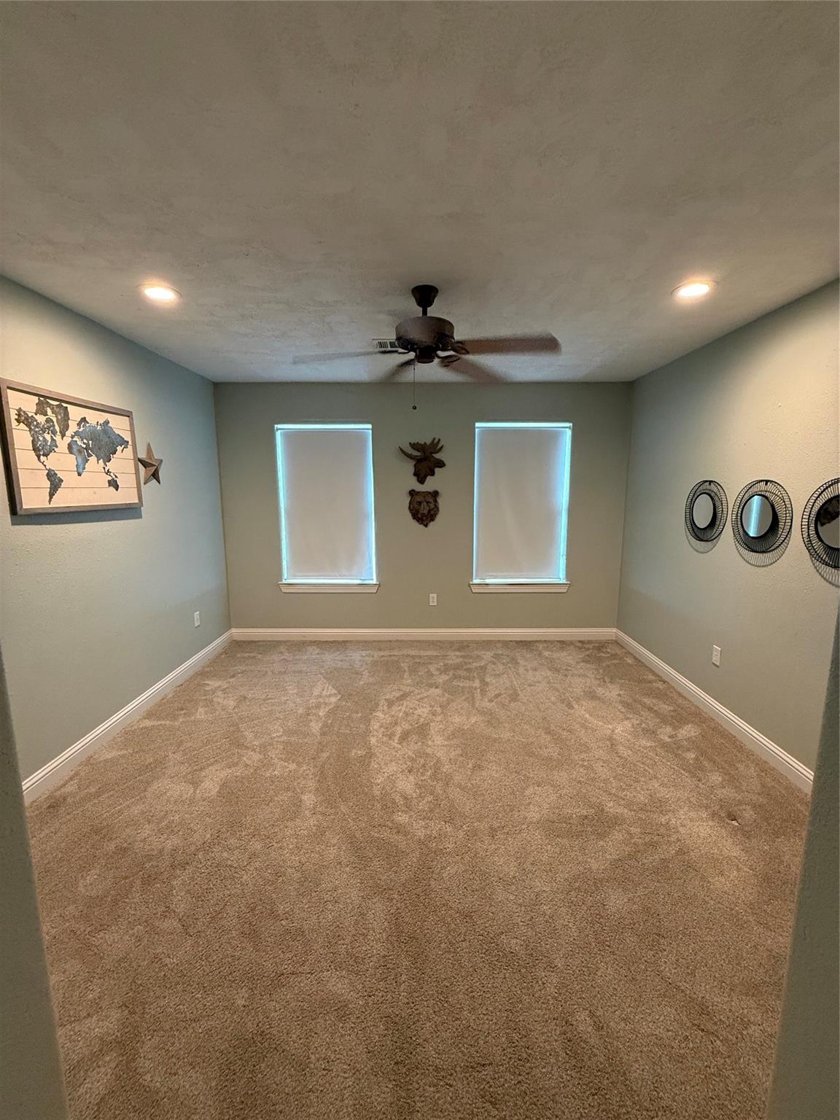
Second FloorBedroom:14x12Bedroom 2:14x12Bedroom 3:14x12Game Room:25x13
-
InteriorFireplace:1/Gas ConnectionsFloors:Carpet,TileCountertop:Quartzite MarbleBathroom Description:Half Bath,Hollywood Bath,Primary Bath: Separate Shower,Secondary Bath(s): Tub/Shower ComboBedroom Desc:En-Suite Bath,Primary Bed - 1st Floor,Sitting Area,Walk-In ClosetKitchen Desc:Breakfast BarRoom Description:Breakfast Room,Formal Dining,Formal Living,Gameroom Up,Home Office/Study,Kitchen/Dining Combo,Living Area - 1st Floor,Living/Dining Combo,Utility Room in HouseHeating:Central GasCooling:Central ElectricConnections:Electric Dryer Connections,Washer ConnectionsDishwasher:YesDisposal:YesCompactor:NoMicrowave:YesRange:Gas CooktopOven:Convection Oven,Electric Oven,Single OvenIce Maker:NoEnergy Feature:Attic Vents,Ceiling Fans,Digital Program Thermostat,Energy Star Appliances,Energy Star/CFL/LED Lights,Insulated Doors,Insulation - Blown Cellulose,Insulation - OtherInterior:Alarm System - Owned,Atrium,Balcony,Crown Molding,Dryer Included,Fire/Smoke Alarm,Formal Entry/Foyer,High Ceiling,Prewired for Alarm System,Refrigerator Included,Washer Included
-
ExteriorRoof:CompositionFoundation:SlabPrivate Pool:NoExterior Type:BrickLot Description:Subdivision Lot,Water ViewWater Amenity:Lake ViewCarport Description:Attached & DetachedGarage Carport:Auto Garage Door OpenerWater Sewer:Water DistrictFront Door Face:EastArea Pool:NoExterior:Back Green Space,Back Yard,Back Yard Fenced,Controlled Subdivision Access,Covered Patio/Deck,Fully Fenced,Patio/Deck,Porch,Private Driveway,Sprinkler System,Subdivision Tennis Court
Listed By:
John Prell
Creekview Realty
The data on this website relating to real estate for sale comes in part from the IDX Program of the Houston Association of REALTORS®. All information is believed accurate but not guaranteed. The properties displayed may not be all of the properties available through the IDX Program. Any use of this site other than by potential buyers or sellers is strictly prohibited.
© 2026 Houston Association of REALTORS®.
GET IN TOUCH
