
For Sale
1710 Gardenia Dr Houston, TX 77018
$1,499,000
Description
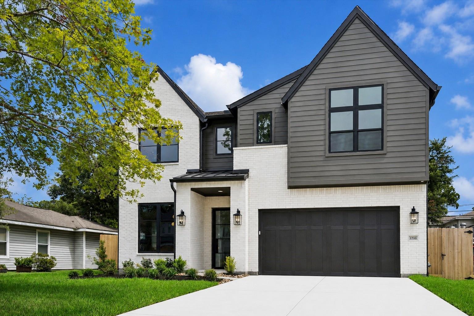
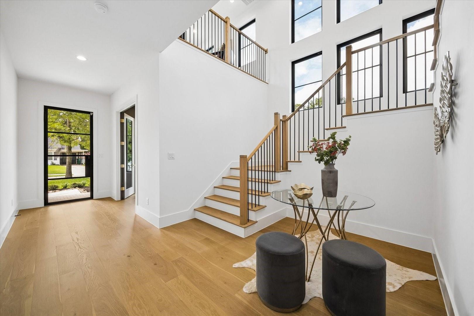
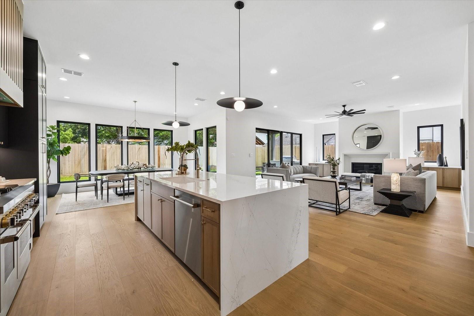
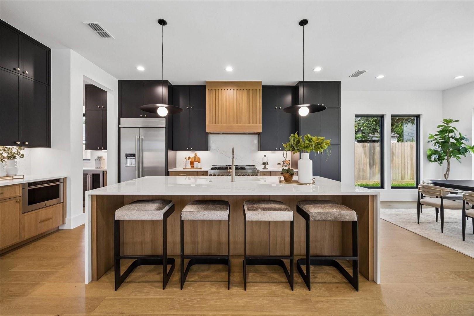
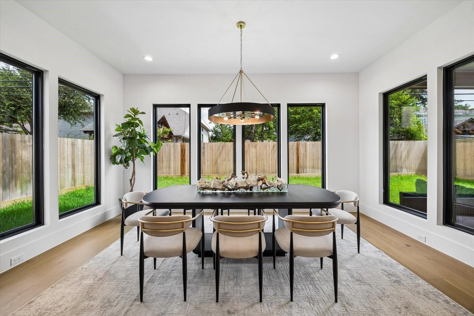
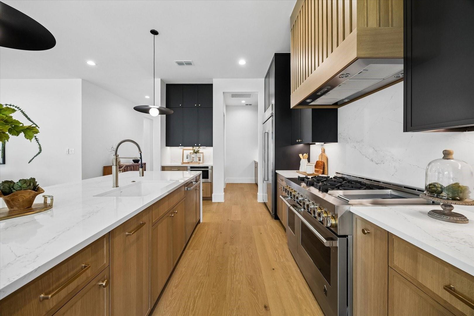
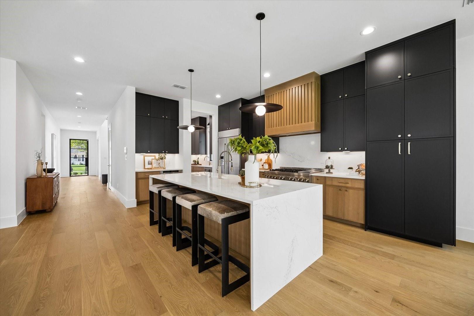
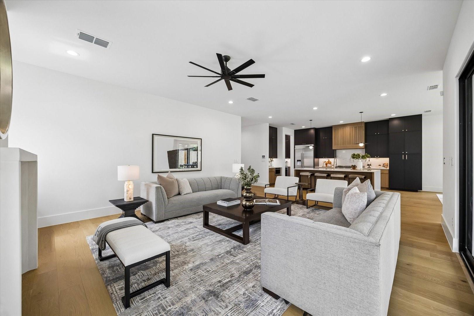
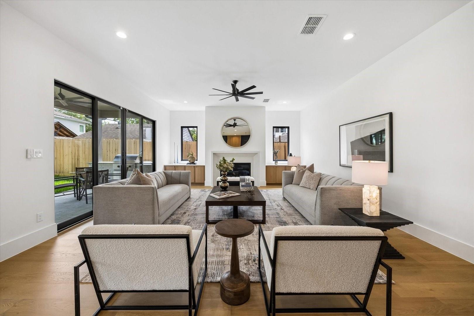
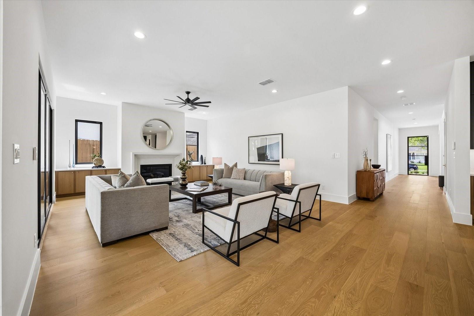
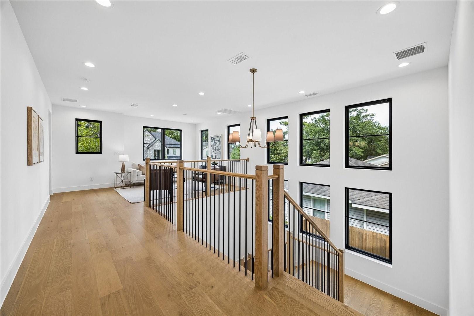
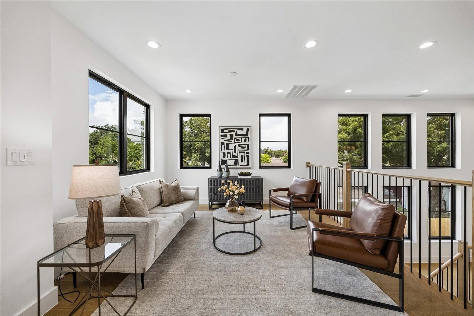
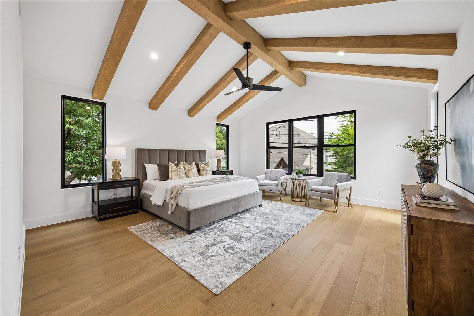
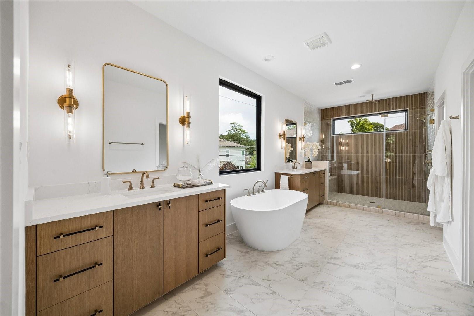
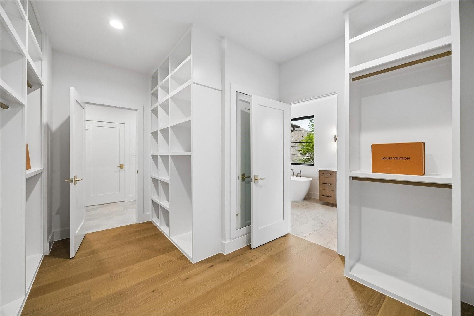
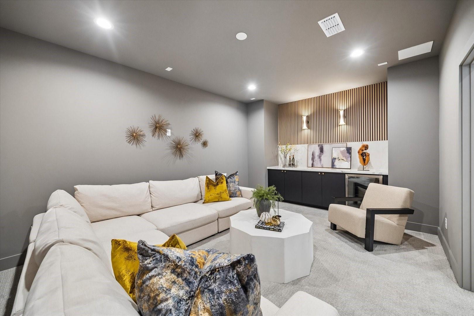
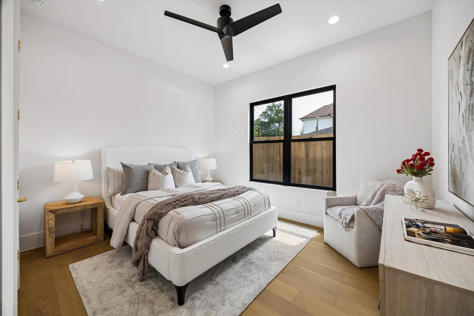
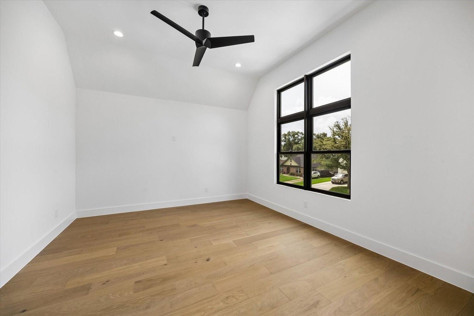
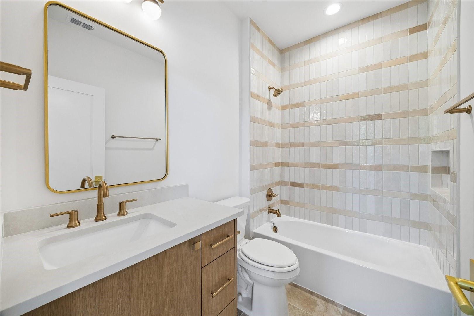
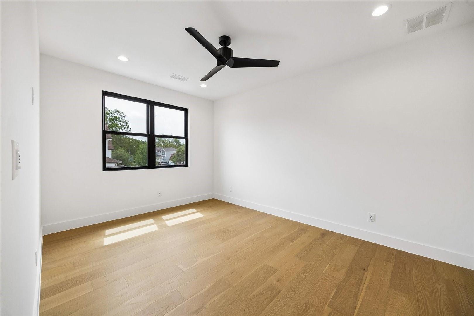
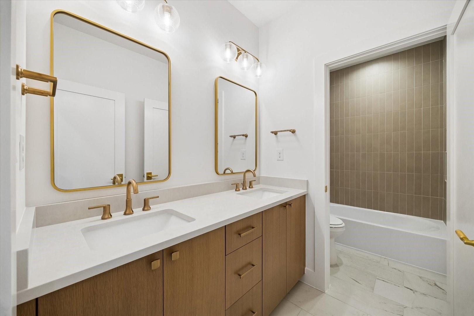
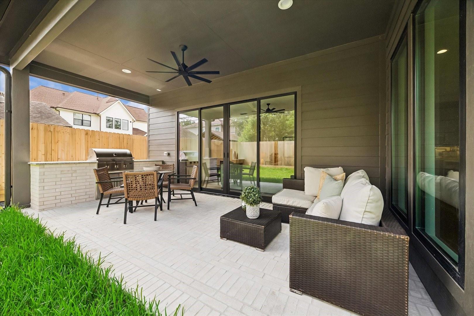
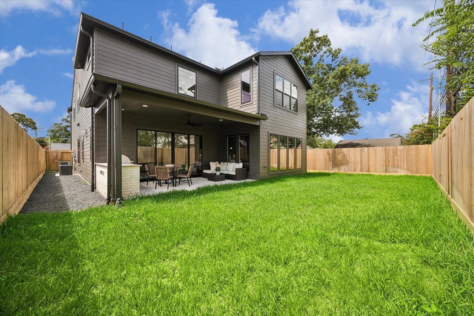
MLS# 14805036 - Built by Homebound - Ready Now! ~ Experience sophisticated living in this stunning new construction home in sought-after Oak Forest. Thoughtfully designed for both style and functionality, the first floor features a private guest suite and a dramatic two-story foyer that creates a memorable first impression. The open-concept layout seamlessly connects the spacious living area, designer kitchen, and casual dining space, while expansive windows fill the home with natural light. Upstairs, the luxurious primary suite offers a peaceful retreat, complemented by generously sized secondary bedrooms and a versatile gameroom with a sleek dry bar—perfect for entertaining. The exterior showcases timeless brick with lap siding accents, oversized windows, and a built-in outdoor grill. Complete with smart home features and a builder’s warranty, this exceptional home offers the perfect blend of elegance, comfort, and modern convenience.
Overview
Financial
Price:
$1,499,000
Price/SqFT:
$345.63
HOA Fee:
Tax Rate:
2.12522 %
Est. Monthly:
$20,475 *
Tax Amount:
$31,857
Amenities and features
 Media Room
 Patio/Deck
 Sewer
Sewer Sprinkler System
 Study Room
 Water Access
 Yard
Yard Energy Efficient
 New Construction
Property & Schools on Map
Floor plans / Dimensions / Descriptions
-
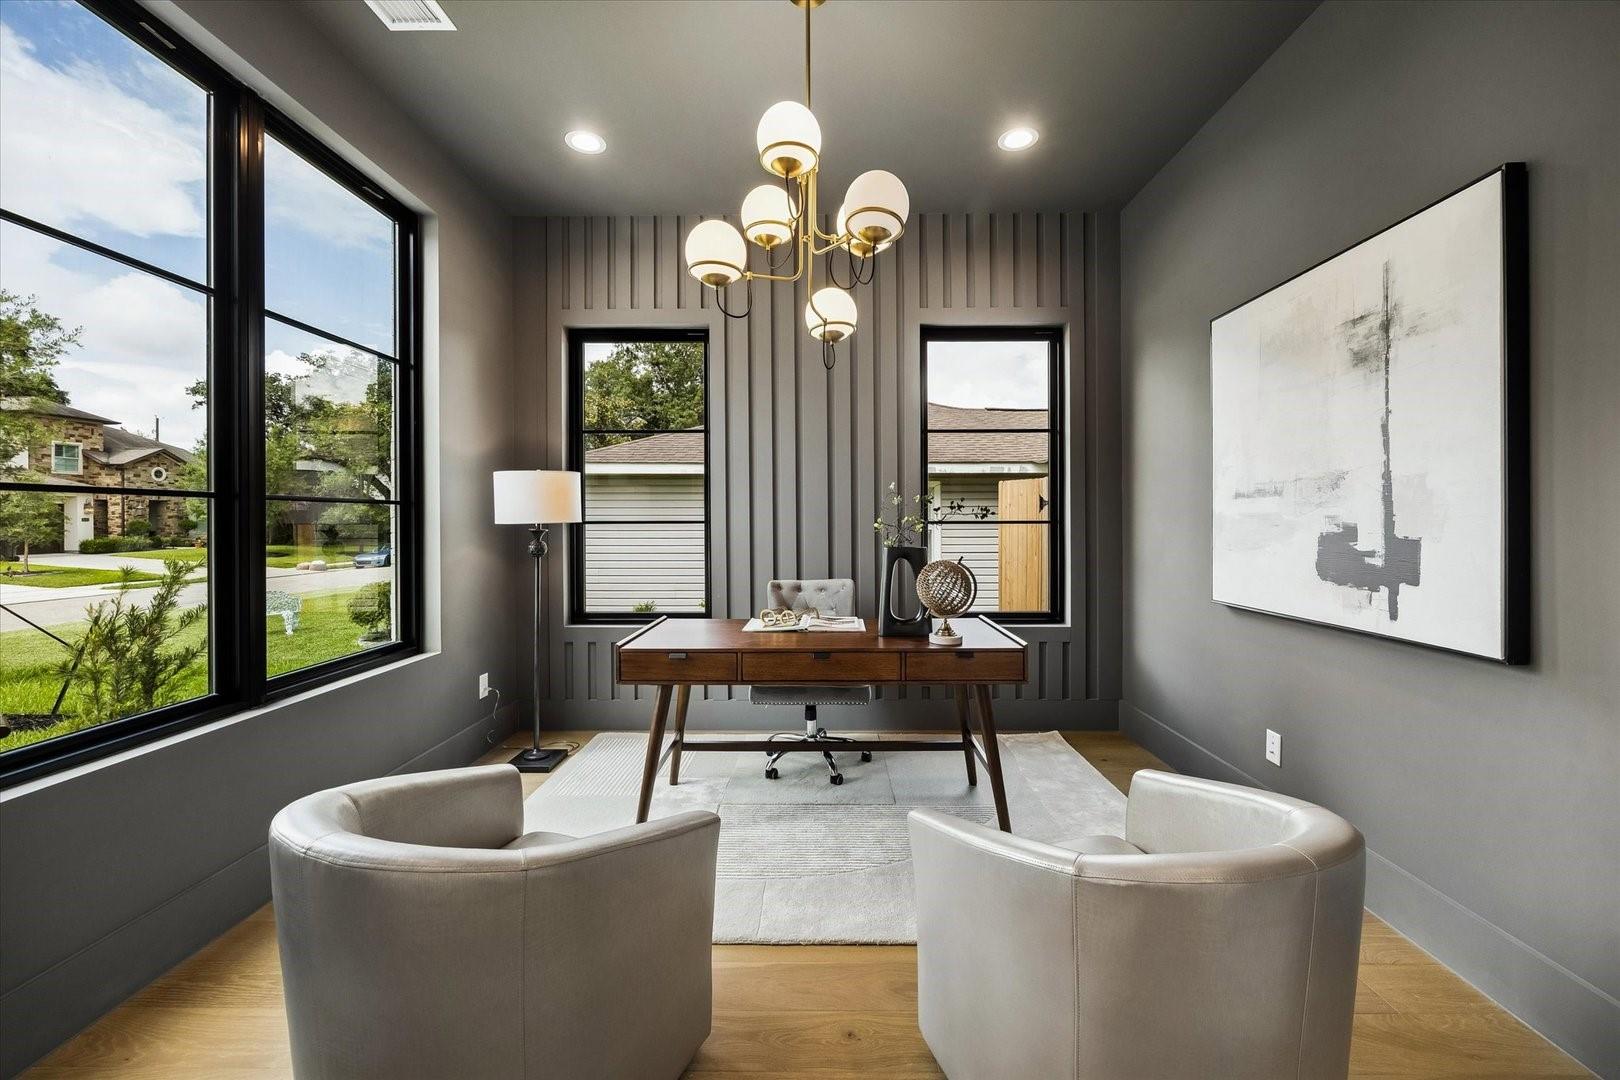
First FloorLiving:21 X 18Dining:17 X 10Kitchen:17 X 18Bedroom:11 X 13Home Office/Study:11 X 12
-
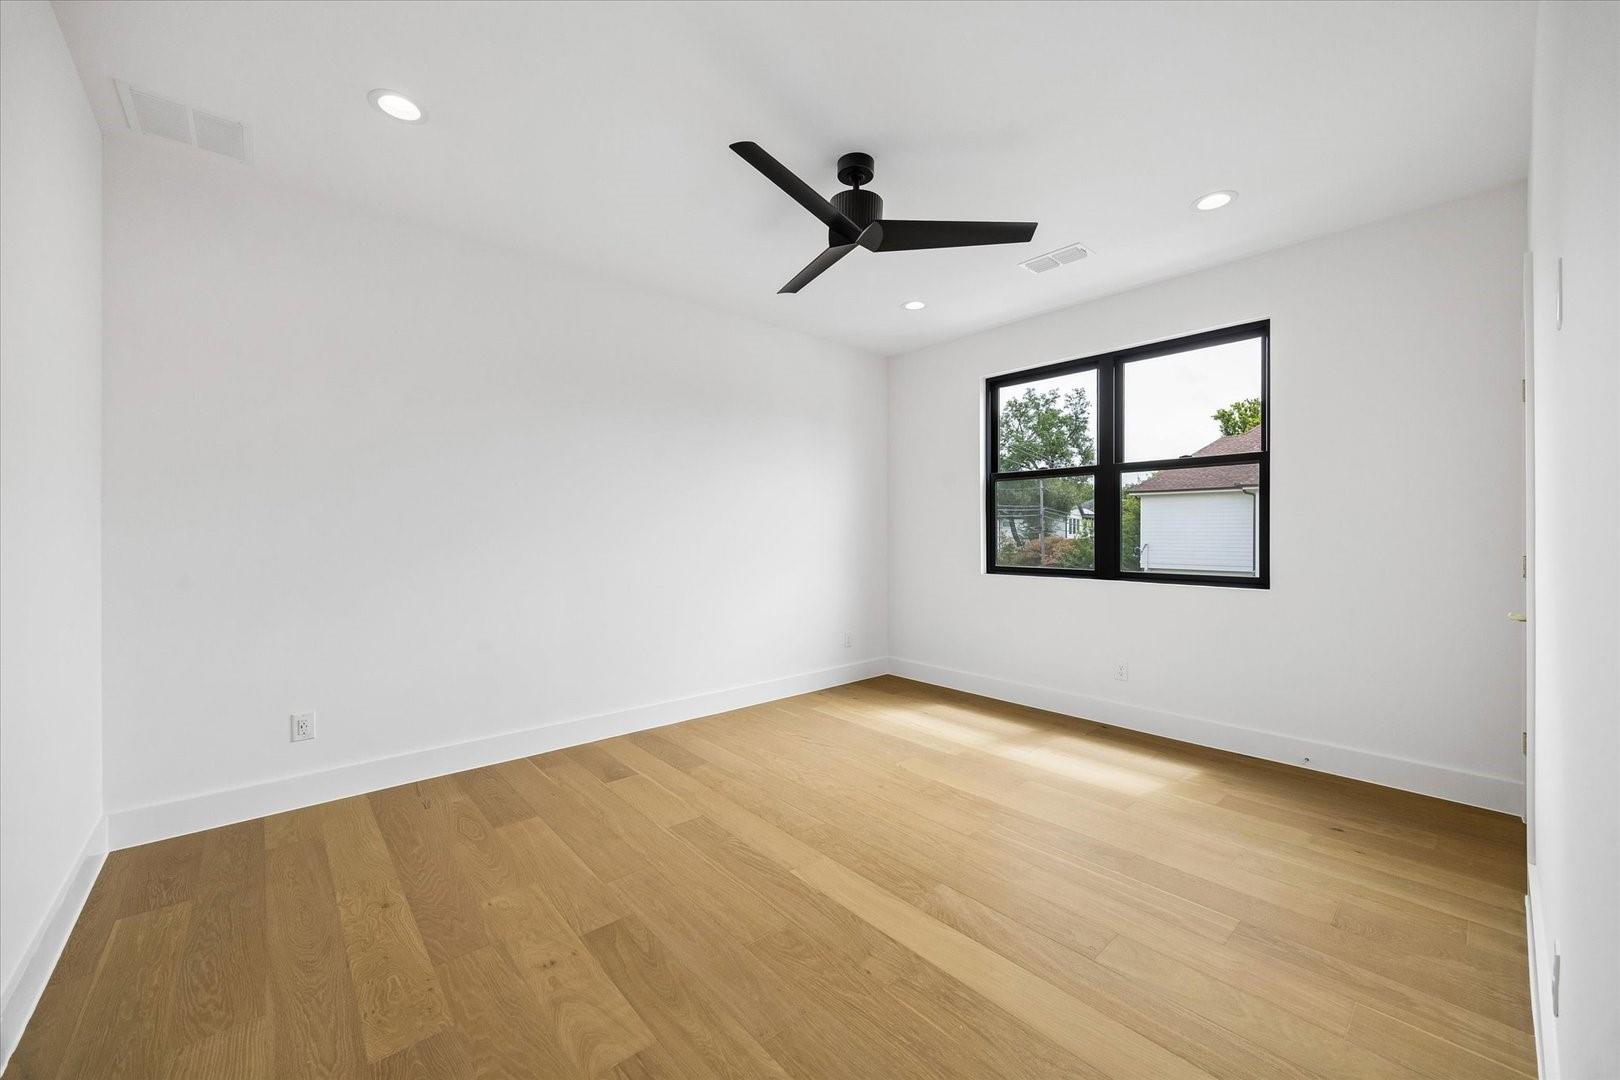
Second FloorPrimary Bedroom:17 X 18Bedroom:15 X 13Bedroom 2:15 X 12Bedroom 3:15 X 11Game Room:17 X 13Media Room:13 X 17
-
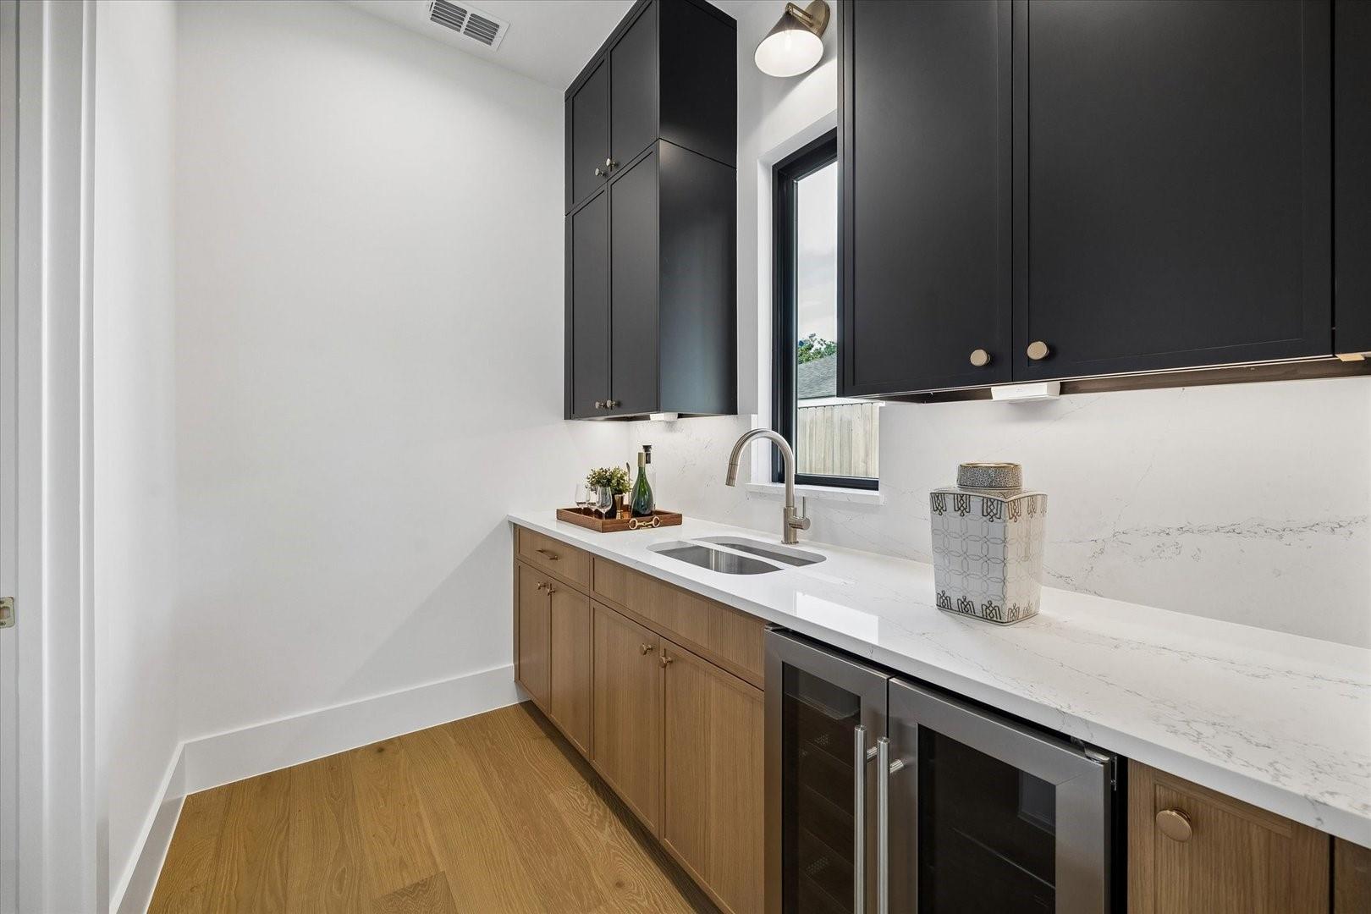
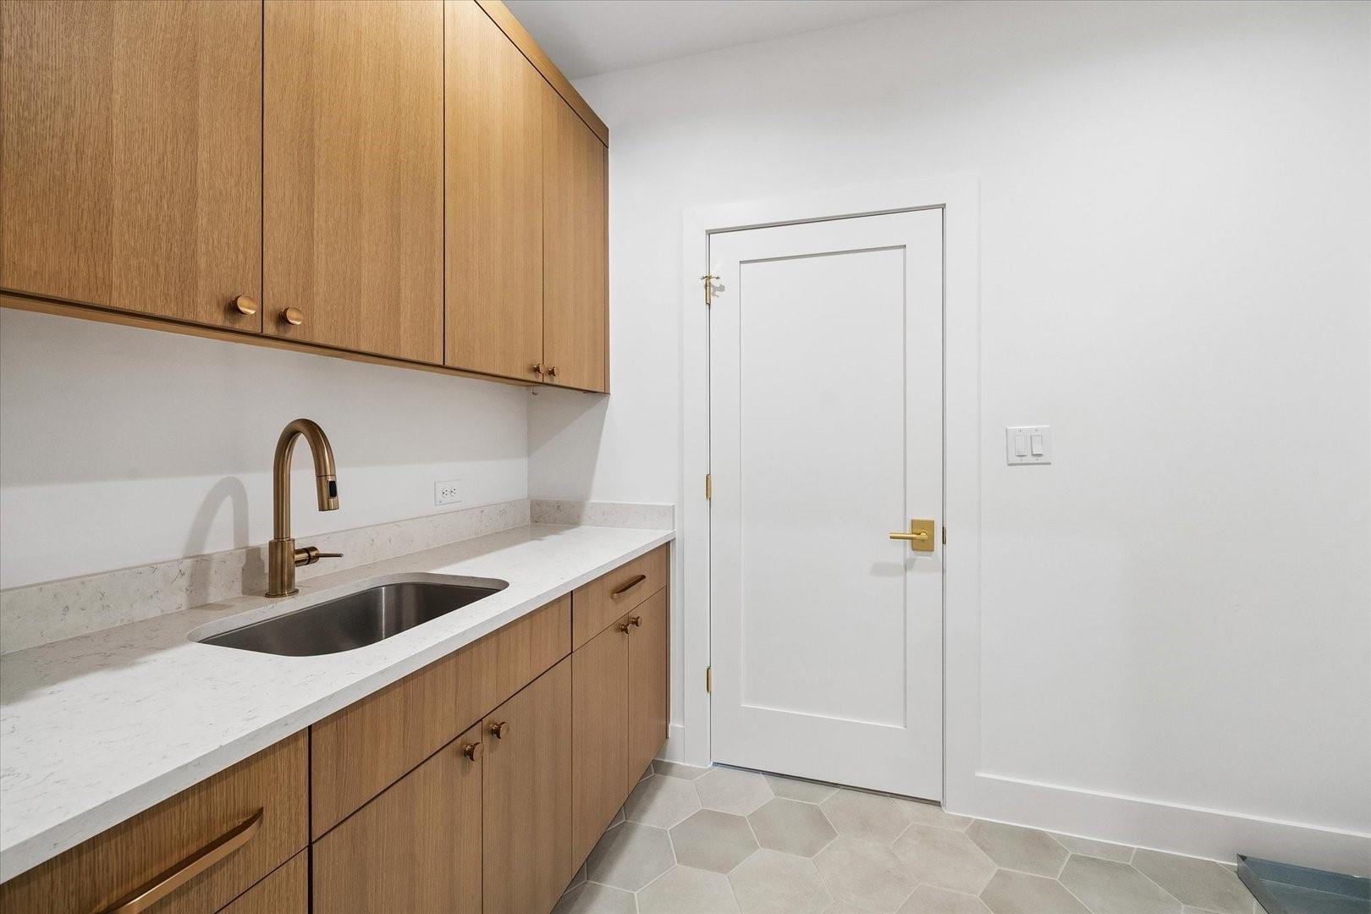
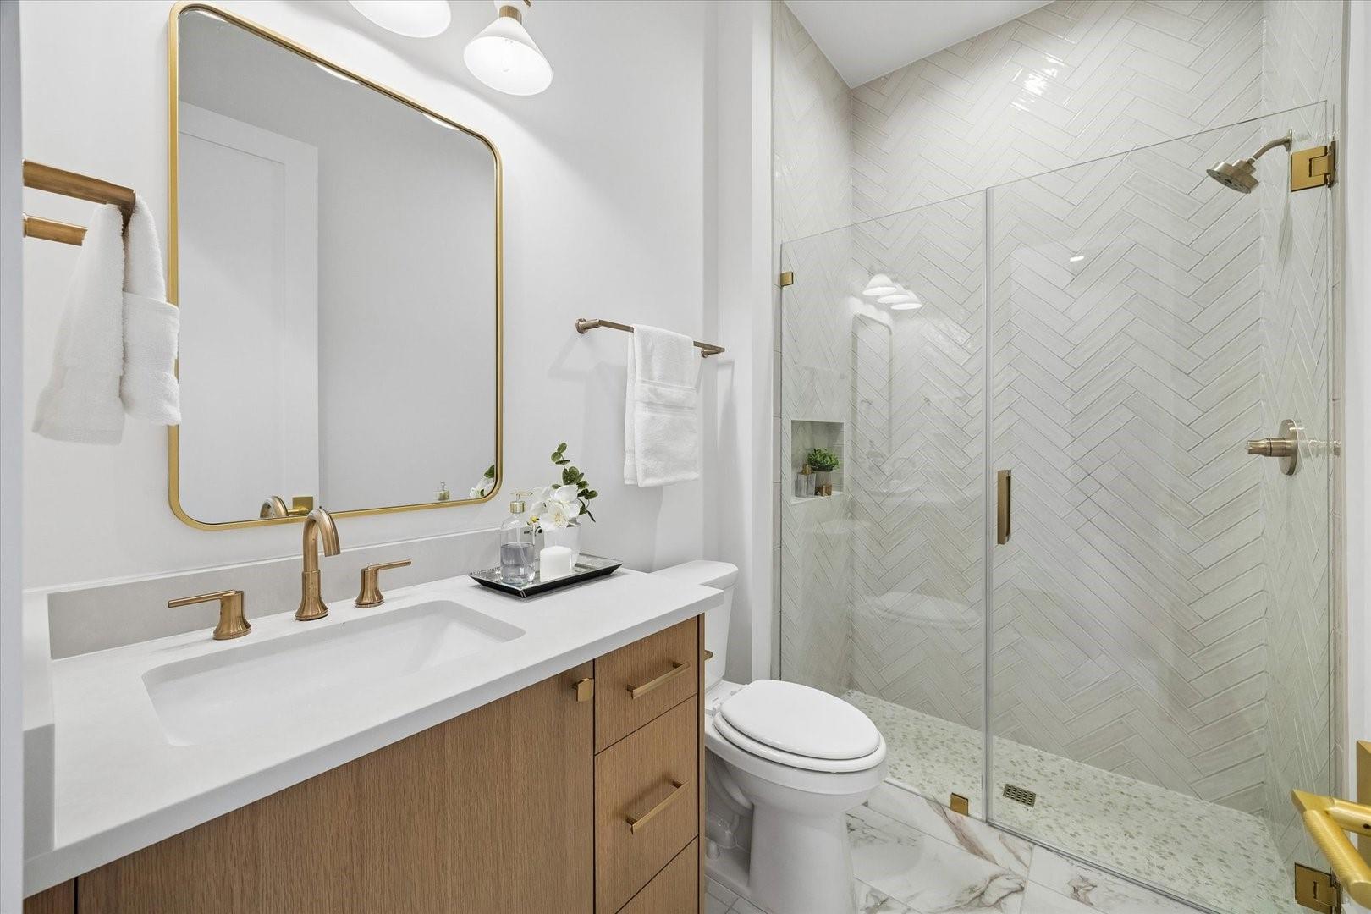
InteriorFireplace:1/Electric FireplaceFloors:Engineered Wood,TileCountertop:Dekton and QuartzBathroom Description:Full Secondary Bathroom Down,Primary Bath: Double Sinks,Primary Bath: Separate ShowerBedroom Desc:1 Bedroom Down - Not Primary BR,Primary Bed - 2nd Floor,Walk-In ClosetKitchen Desc:Island w/o Cooktop,Kitchen open to Family Room,Pantry,Pots/Pans Drawers,Second Sink,Soft Closing Cabinets,Soft Closing Drawers,Under Cabinet Lighting,Walk-in PantryRoom Description:Family RoomHeating:Central GasCooling:Central ElectricConnections:Electric Dryer Connections,Washer ConnectionsDishwasher:YesDisposal:YesCompactor:NoMicrowave:YesRange:Gas RangeOven:Gas OvenIce Maker:NoEnergy Feature:Ceiling Fans,Digital Program Thermostat,High-Efficiency HVAC,Insulation - Spray-Foam,Tankless/On-Demand H2O HeaterInterior:Fire/Smoke Alarm,High Ceiling,Prewired for Alarm System
-
ExteriorRoof:CompositionFoundation:SlabPrivate Pool:NoExterior Type:Cement Board,OtherLot Description:Subdivision LotWater Sewer:Public Sewer,Public WaterArea Pool:NoExterior:Back Green Space,Back Yard,Back Yard Fenced,Covered Patio/Deck,Outdoor Kitchen,Patio/Deck,Sprinkler System
Listed By:
Ben Caballero
HomesUSA.com
The data on this website relating to real estate for sale comes in part from the IDX Program of the Houston Association of REALTORS®. All information is believed accurate but not guaranteed. The properties displayed may not be all of the properties available through the IDX Program. Any use of this site other than by potential buyers or sellers is strictly prohibited.
© 2026 Houston Association of REALTORS®.
GET IN TOUCH
