
For Sale
1705 Diamond Mountain Dr Rosharon, TX 77583
$319,500
Description
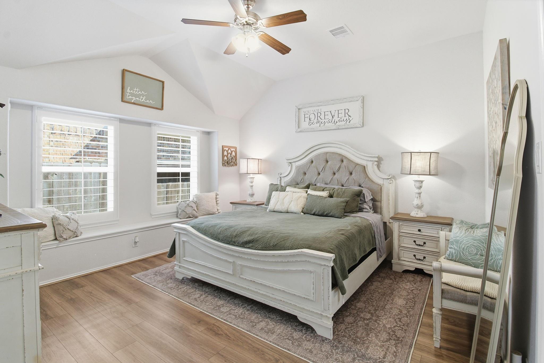
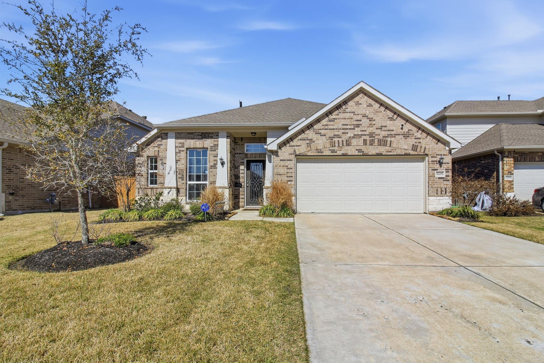
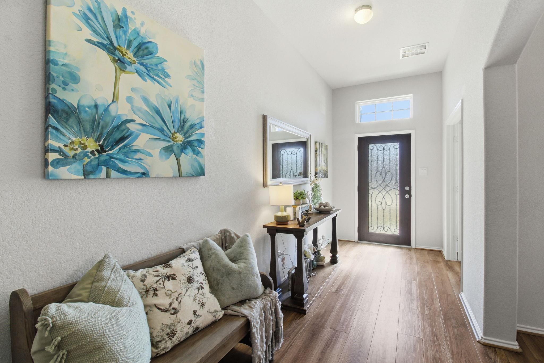
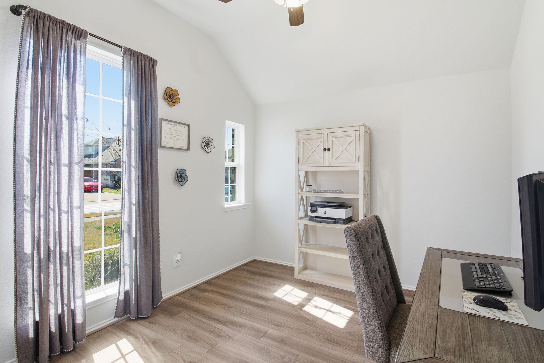
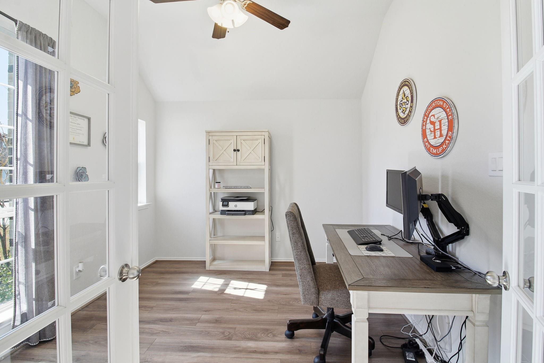
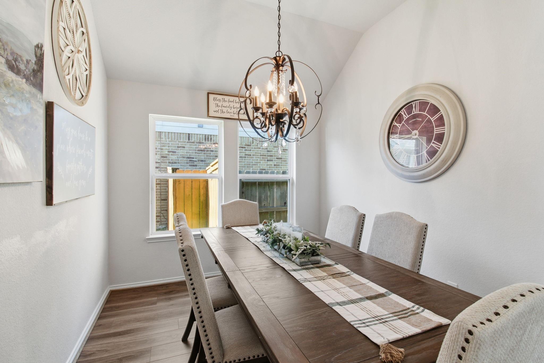
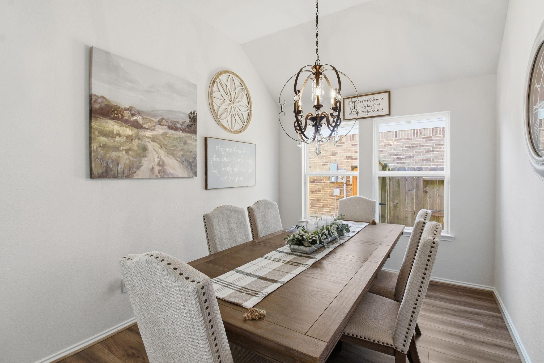
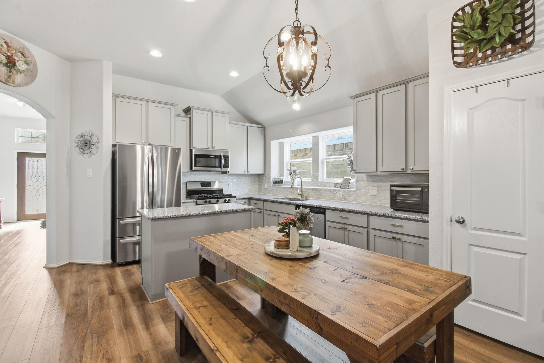
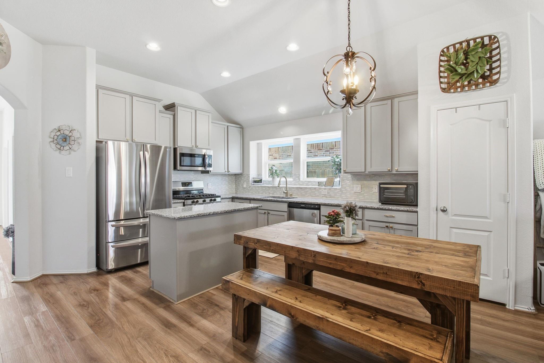
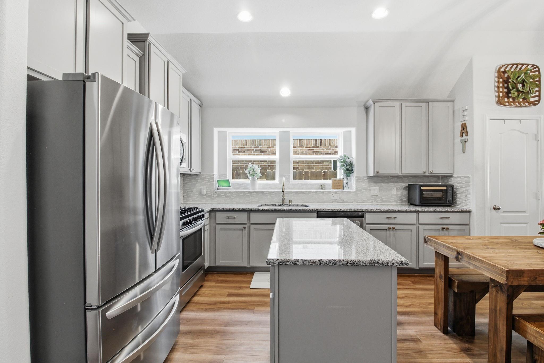
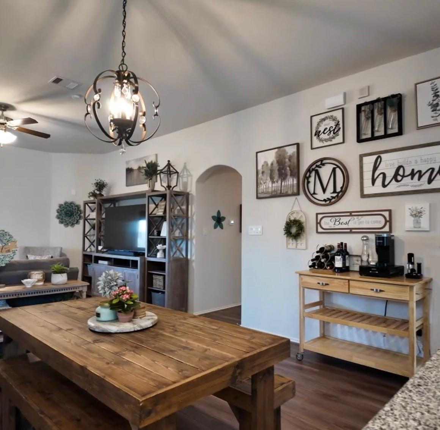
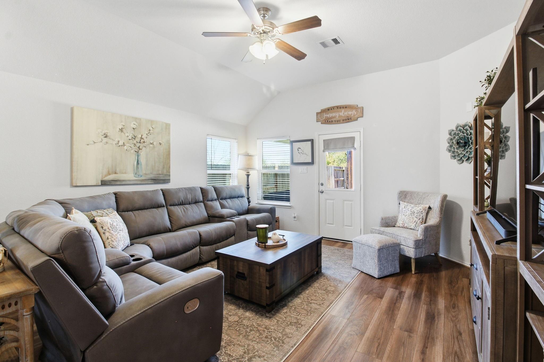
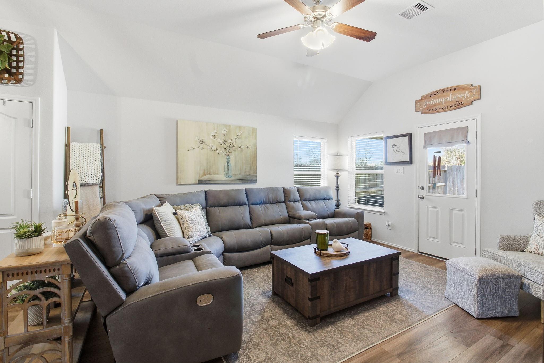
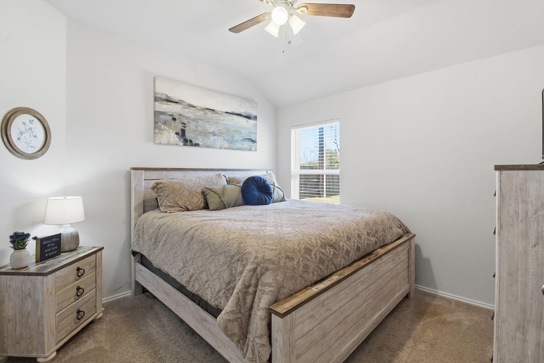
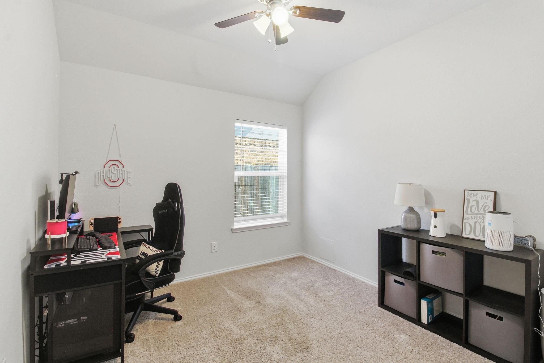

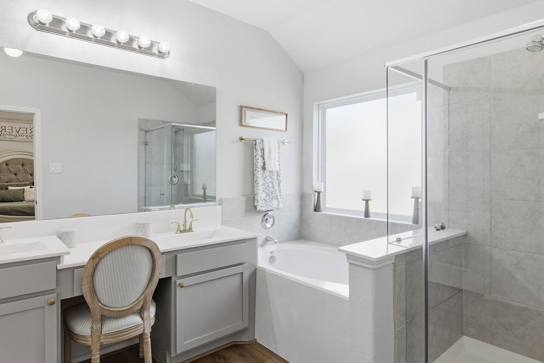
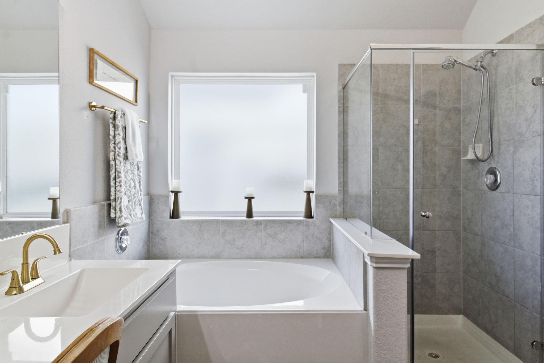
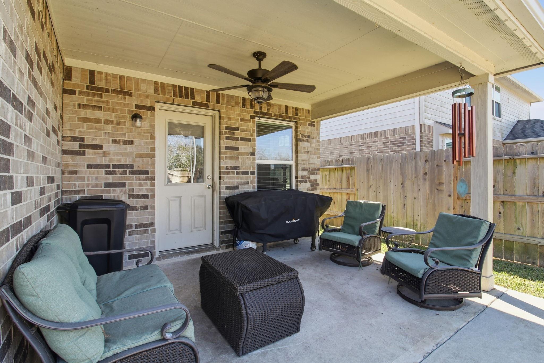
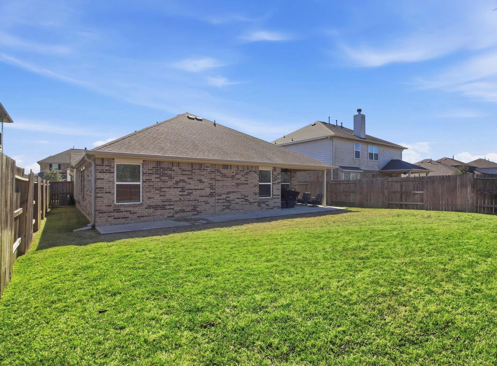
Welcome home! This stunning 1 story, 4 bedroom, 2 bath home in the gated community of Sierra Vista West is ready for immediate move in! The heart of the home is the spacious kitchen, complete with granite countertops, beautiful backsplash, an oversized island, ample cabinetry, and the best part-a seamless flow into the living room and breakfast area. Your new home also has a private study with elegant french doors which offers the ideal space for a home office or quiet retreat. The dining room is perfectly positioned for hosting family gatherings or intimate dinners. The primary bedroom has nice touches including the vinyl flooring, custom shutters, a window seat, a large walk in closet, and dual sinks PLUS a vanity in the bathroom! Step outside to the covered patio, perfect for relaxing or entertaining year-round. The garage features epoxy-coated flooring, offering a clean, durable, and low-maintenance finish. The amenities are plentiful and your family will absolutely enjoy it here!
Overview
Financial
Price:
$319,500
Price/SqFT:
$161.12
HOA Fee:
$1420 Annually
Tax Rate:
3.14898 %
Est. Monthly:
$4,982 *
Tax Amount:
$10,061
Amenities and features
 Patio/Deck
 Public Pool
 Sewer
Sewer Study Room
 Water Access
 Yard
Yard Energy Efficient
Property & Schools on Map
Floor plans / Dimensions / Descriptions
-
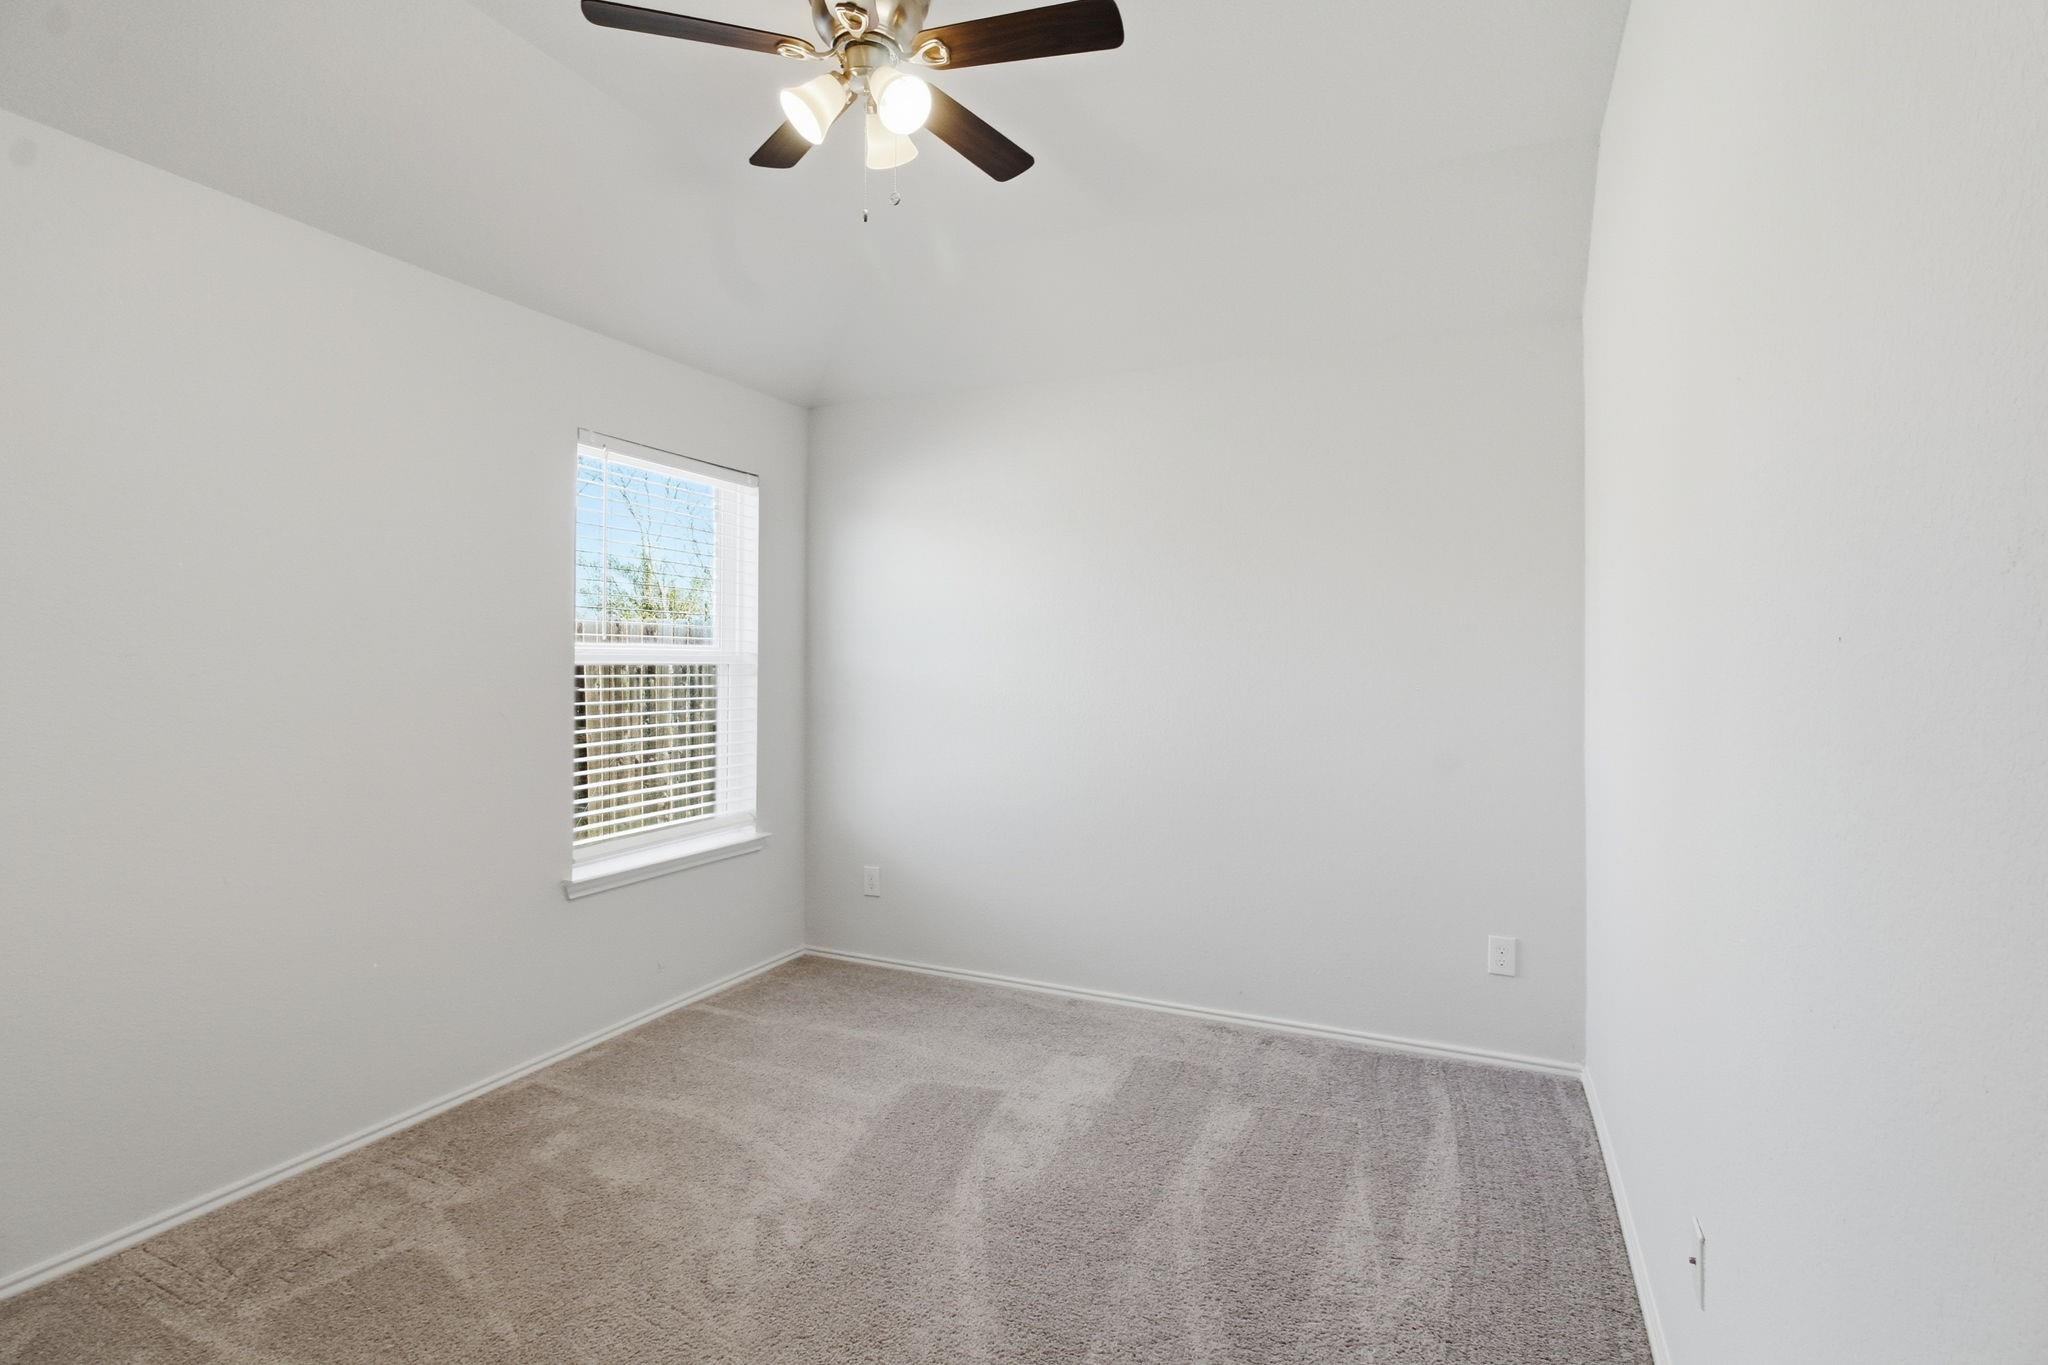
First FloorDining:11x9Primary Bedroom:14x14Bedroom:11x10Bedroom 2:12x10Bedroom 3:11x10Home Office/Study:11x10
-
InteriorFloors:Carpet,Vinyl PlankCountertop:GraniteBathroom Description:Full Secondary Bathroom Down,Primary Bath: Double Sinks,Primary Bath: Separate Shower,Secondary Bath(s): Tub/Shower ComboBedroom Desc:All Bedrooms Down,En-Suite Bath,Primary Bed - 1st Floor,Sitting Area,Walk-In ClosetKitchen Desc:Island w/o Cooktop,Kitchen open to Family RoomRoom Description:1 Living Area,Entry,Formal Dining,Formal Living,Home Office/Study,Kitchen/Dining Combo,Living Area - 1st Floor,Living/Dining Combo,Utility Room in HouseHeating:Central Electric,Central GasCooling:Central Electric,Central GasConnections:Electric Dryer Connections,Gas Dryer Connections,Washer ConnectionsDishwasher:YesDisposal:YesCompactor:NoMicrowave:YesRange:Gas RangeOven:Gas OvenIce Maker:NoEnergy Feature:Attic Vents,Ceiling Fans,Digital Program Thermostat,Energy Star Appliances,Insulated/Low-E windowsInterior:Fire/Smoke Alarm,High Ceiling,Window Coverings
-
ExteriorRoof:CompositionFoundation:SlabPrivate Pool:NoExterior Type:BrickLot Description:Subdivision LotWater Sewer:Public Sewer,Public WaterArea Pool:YesExterior:Back Yard Fenced,Patio/Deck,Porch,Subdivision Tennis Court
Listed By:
Stacy Johnson
Epique Realty LLC
The data on this website relating to real estate for sale comes in part from the IDX Program of the Houston Association of REALTORS®. All information is believed accurate but not guaranteed. The properties displayed may not be all of the properties available through the IDX Program. Any use of this site other than by potential buyers or sellers is strictly prohibited.
© 2026 Houston Association of REALTORS®.
GET IN TOUCH
