
For Sale
17042 State Highway 21 E Grapeland, TX 75844
$2,395,000
Description
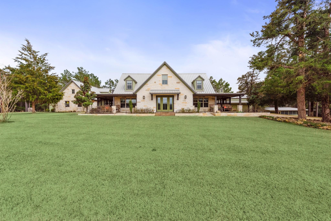
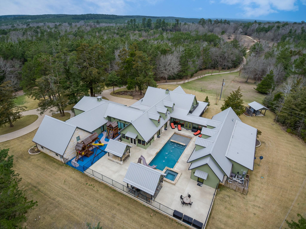
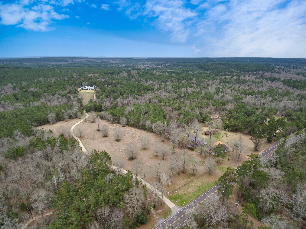
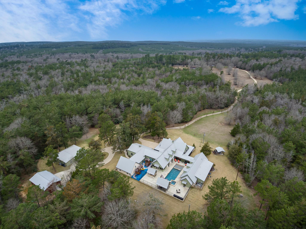
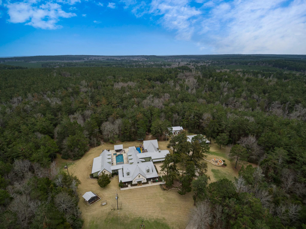
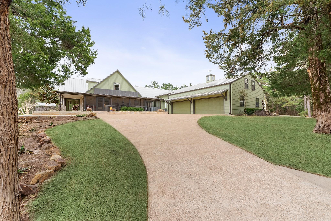
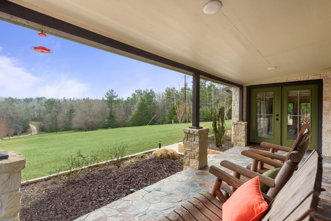
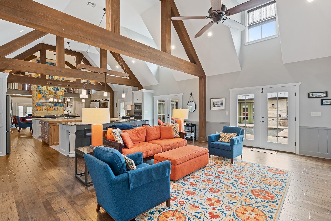
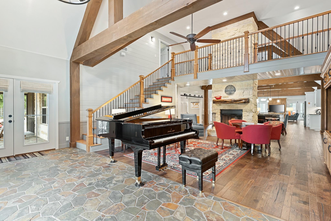
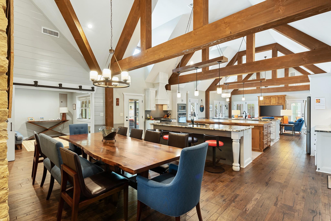
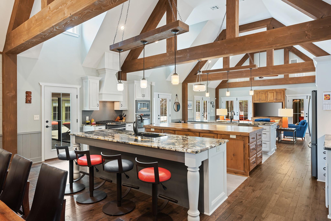
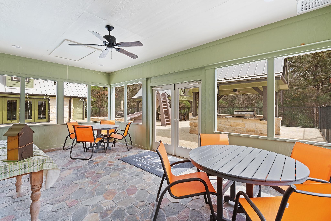
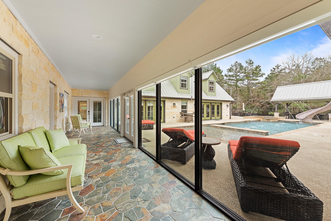
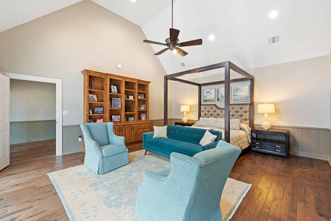
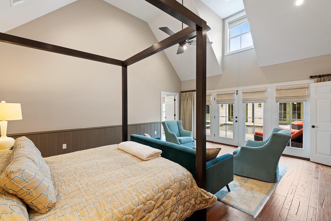
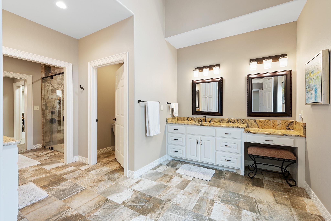
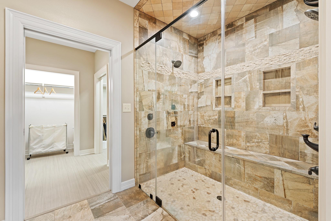
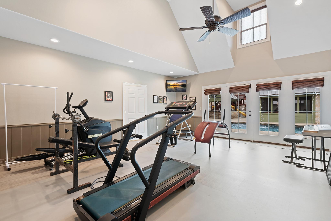
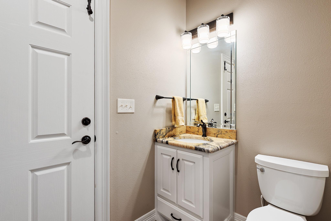
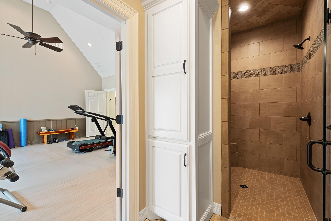
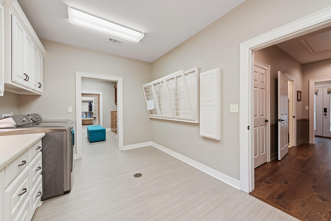
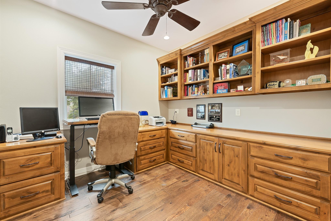
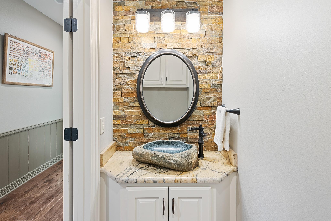
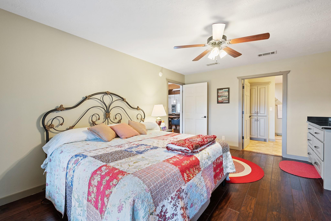
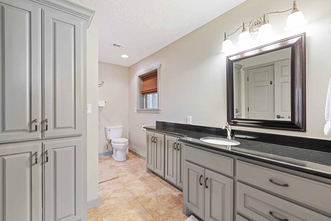
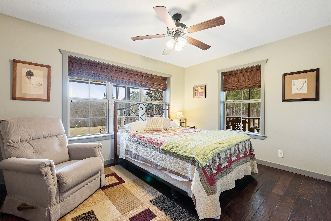
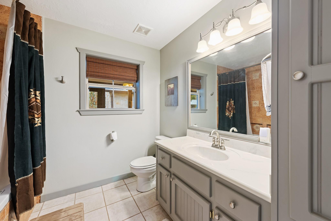
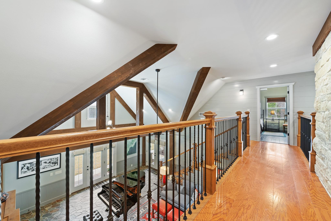
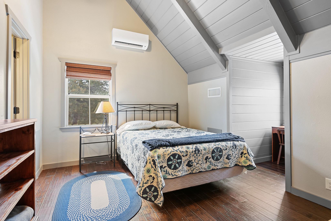
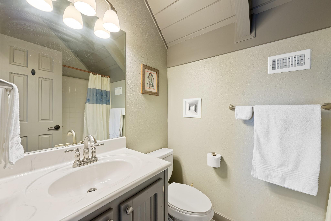
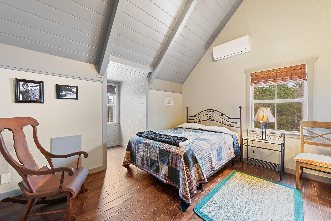
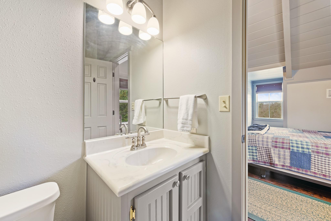
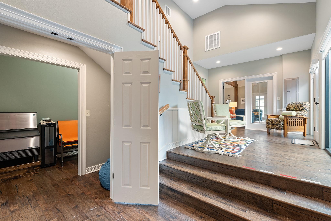
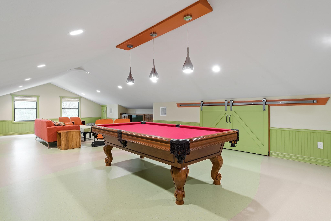
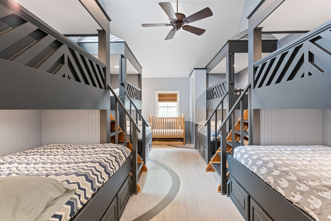
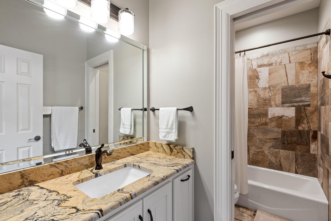
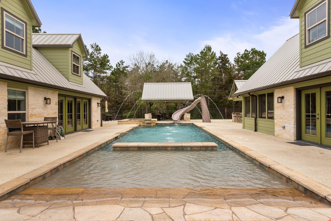
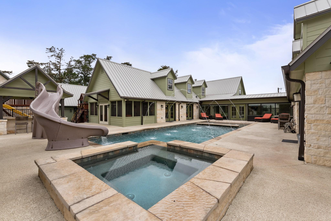
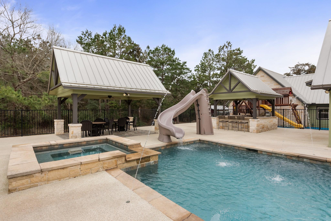
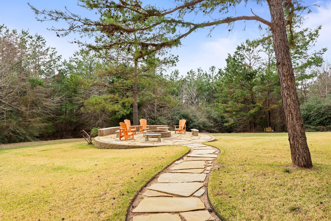
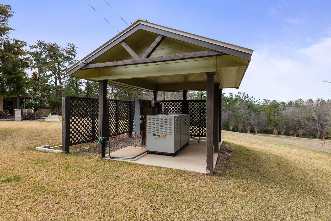
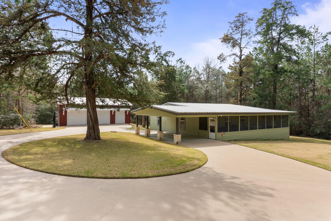
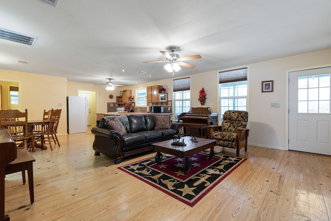
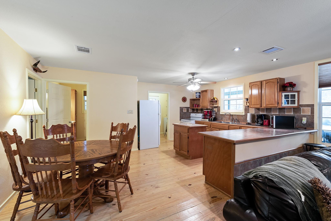
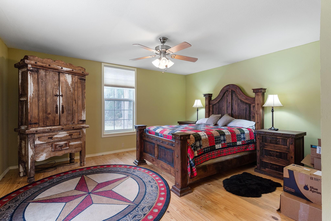
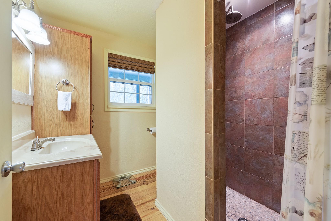
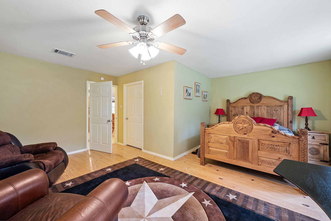
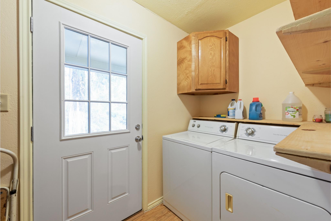
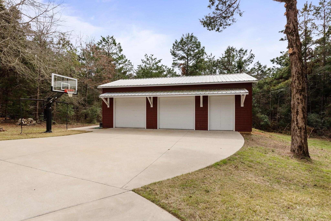
LUXURIOUS EAST TEXAS ESTATE! Enjoy 36+ beautiful acres just off Highway 21 East near Grapeland, TX! This exceptional property features a spacious main home with 5 bedrooms, 2 bunk rooms with built-in bunks sleeping up to 16 guests, 8.5 bathrooms, an entertainment room, exercise room, and private primary quarters with his-and-hers amenities and two offices. The impressive double kitchen boasts 3 islands, 3 ovens, 2 dishwashers, 2 refrigerators, and 2 sinks. Outdoor amenities include a beach-style pool with slide, fenced children's playground, 3 screened porches, outdoor kitchen, and 2 gazebos. The separate guest house offers 2 bedrooms, 1 bath, a full kitchen, living area, laundry room, and screened wraparound porch. Additional features include a large workshop with 3 garage doors, wooded acreage, walking trails, & wet-weather creek. This incredible estate offers luxury, privacy, and endless opportunities for family gatherings and entertaining. Call today to schedule your private tour!
Overview
Financial
Price:
$2,395,000
Price/SqFT:
$66,527.8
HOA Fee:
Tax Rate:
1.26364 %
Est. Monthly:
$31,597 *
Tax Amount:
$30,264
Amenities and features
 Private Pool
 Public Pool
 Water Access
 Energy Efficient
Property & Schools on Map
Floor plans / Dimensions / Descriptions
-
First FloorPrimary Bedroom:20x18Bedroom:17x13Bedroom 2:19x18Bedroom 3:18x15
-
Second FloorBedroom:13x10Bedroom 2:13x10Bedroom 3:17x13Game Room:36x15
-
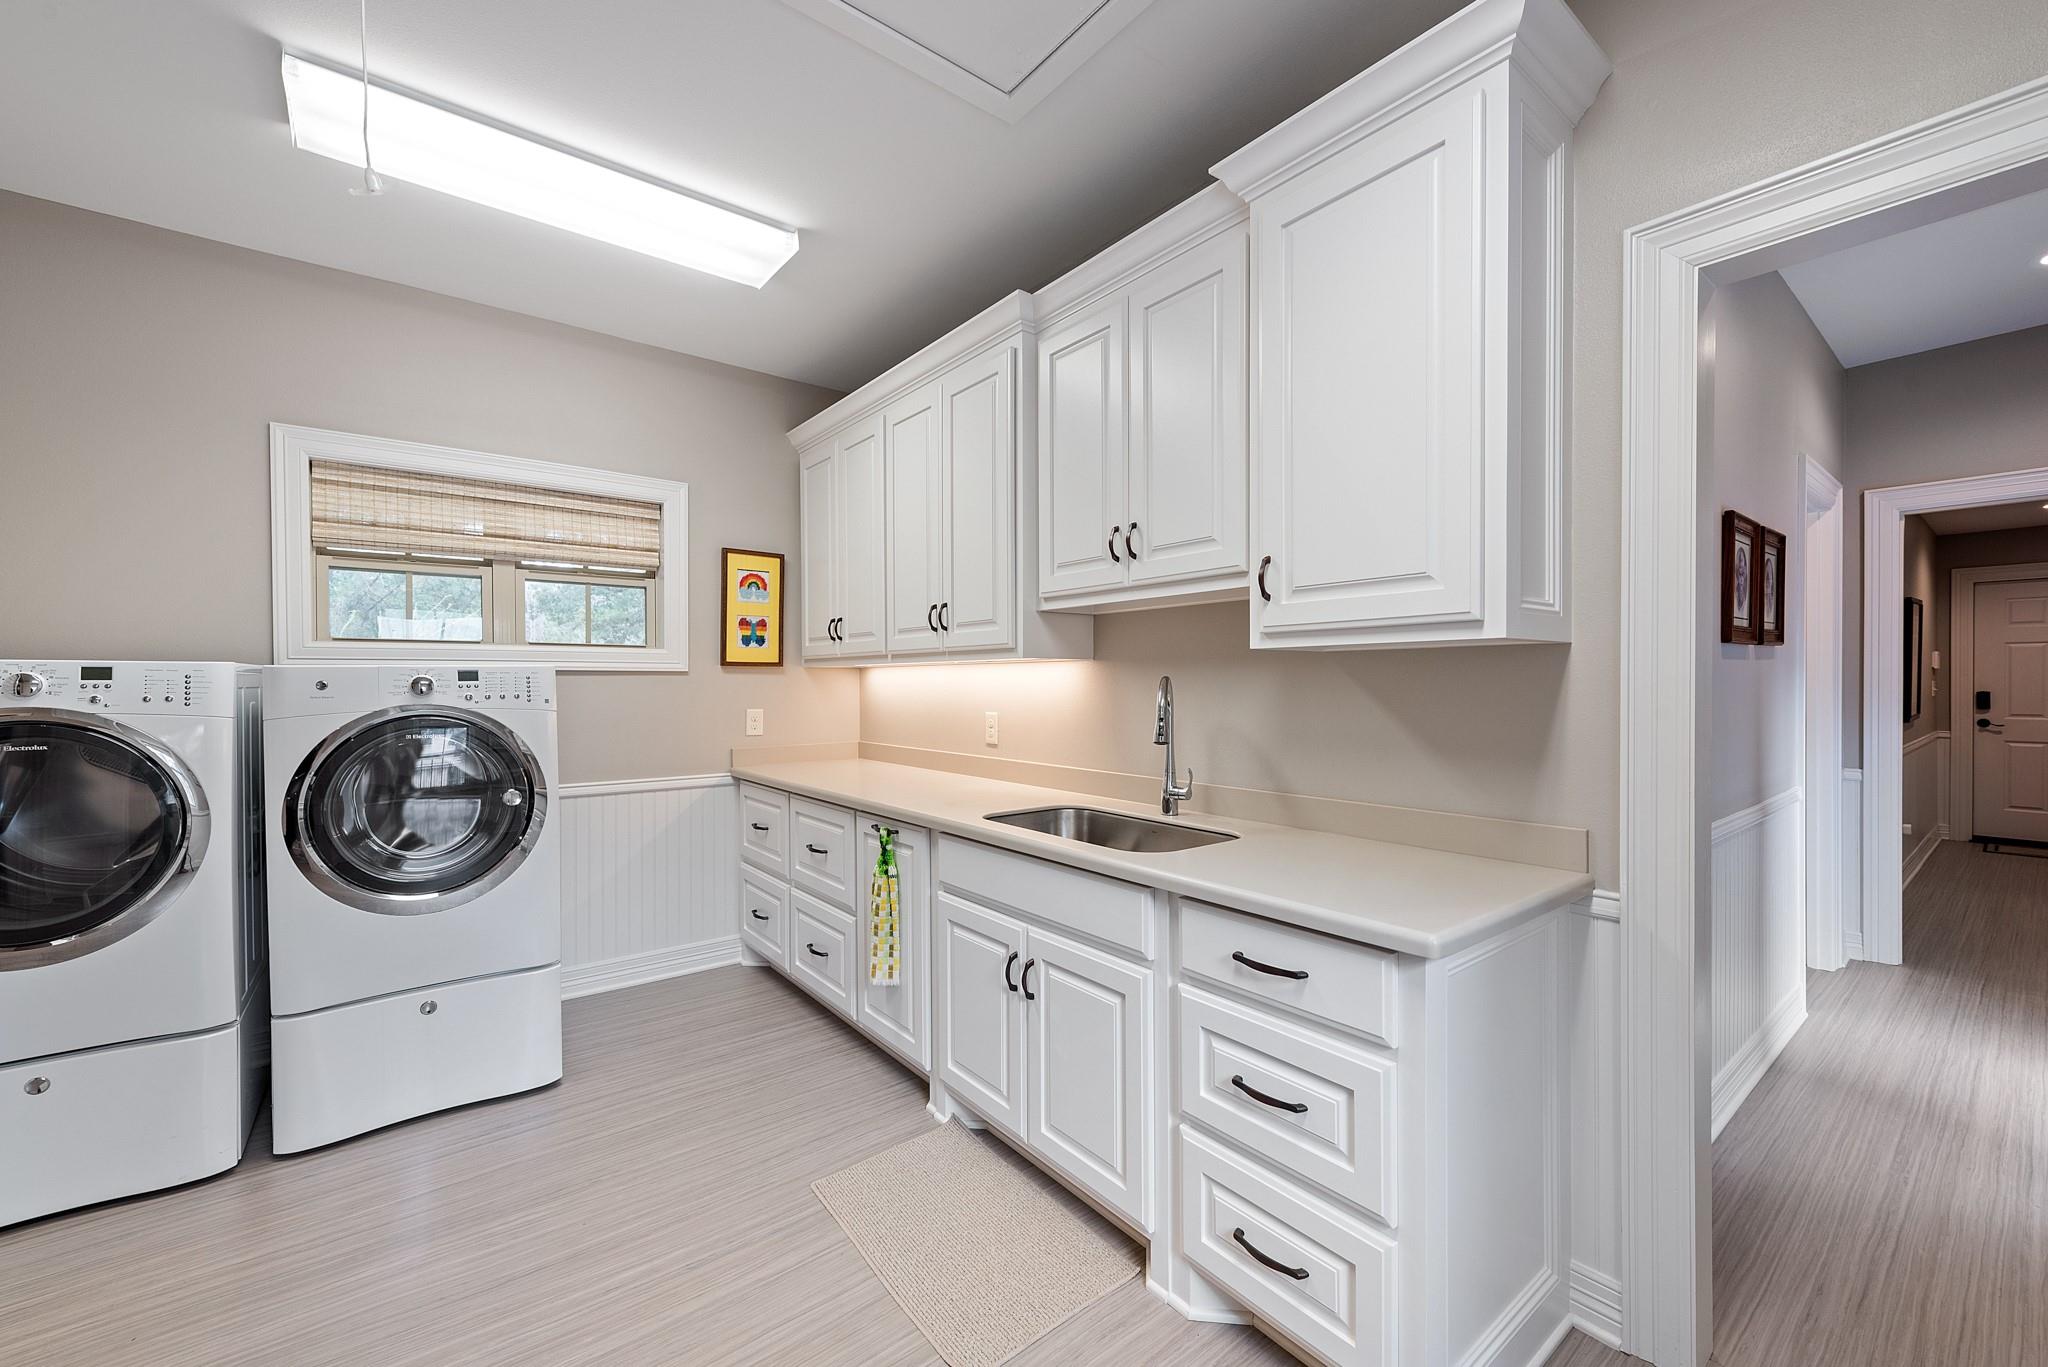
InteriorFireplace:1/Wood Burning FireplaceCountertop:GraniteBathroom Description:Half Bath,Primary Bath: Double Sinks,Primary Bath: Shower OnlyBedroom Desc:3 Bedrooms Up,Built-In Bunk Beds,En-Suite Bath,Primary Bed - 1st Floor,Sitting Area,Split Plan,Walk-In ClosetKitchen Desc:Breakfast Bar,Island w/o Cooktop,Kitchen open to Family Room,Second SinkRoom Description:Entry,Family Room,Formal Dining,Formal Living,Gameroom Up,Guest Suite w/Kitchen,Home Office/Study,Kitchen/Dining Combo,Living Area - 1st Floor,Living Area - 2nd Floor,Quarters/Guest House,Utility Room in HouseHeating:Central GasCooling:Central ElectricConnections:Electric Dryer Connections,Washer ConnectionsDishwasher:YesDisposal:YesCompactor:NoMicrowave:YesRange:Gas RangeOven:Gas OvenIce Maker:YesEnergy Feature:Ceiling FansInterior:Alarm System - Owned,Fire/Smoke Alarm,Formal Entry/Foyer,High Ceiling,Spa/Hot Tub
-
ExteriorFoundation:SlabPrivate Pool:YesPrivate Pool Desc:In GroundWater Sewer:Aerobic,Well,Public Water,Septic TankRoad Surface:AsphaltArea Pool:YesTree Description:Densely Wooded
Documents

Listed By:
Nancy Lawrence
Lawrence Realty
The data on this website relating to real estate for sale comes in part from the IDX Program of the Houston Association of REALTORS®. All information is believed accurate but not guaranteed. The properties displayed may not be all of the properties available through the IDX Program. Any use of this site other than by potential buyers or sellers is strictly prohibited.
© 2026 Houston Association of REALTORS®.
GET IN TOUCH
