
For Sale
17040 W Fm 1097 Rd #4303 Montgomery, TX 77356
$275,000
Description
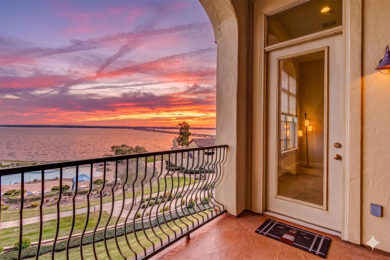
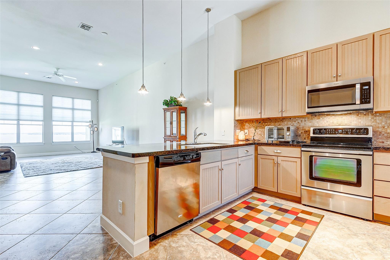
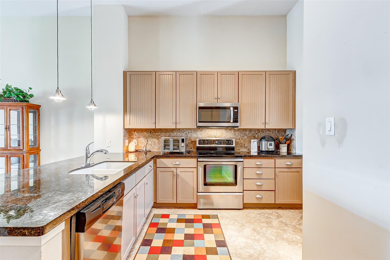
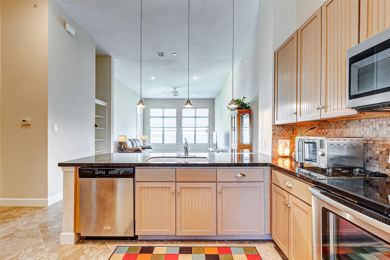
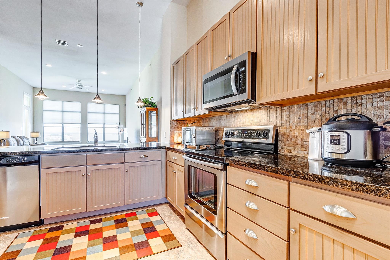
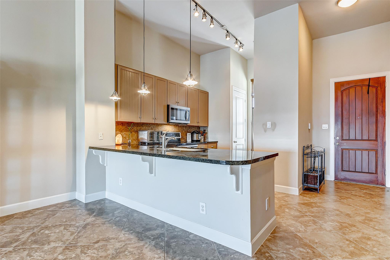
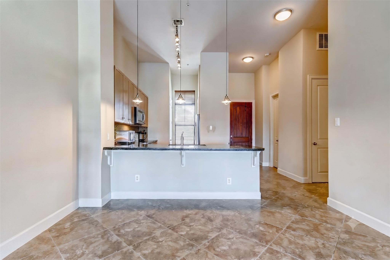
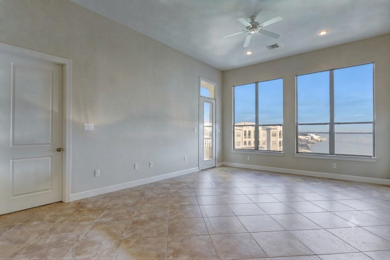
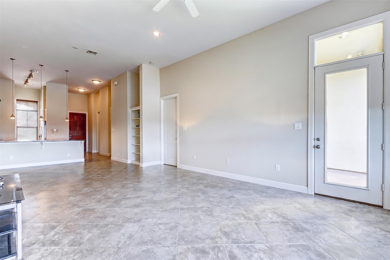
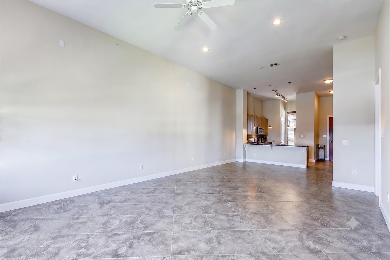
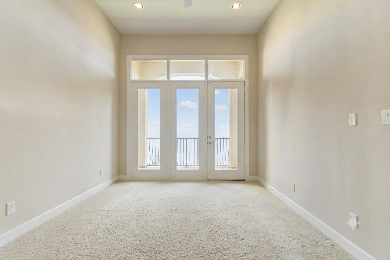
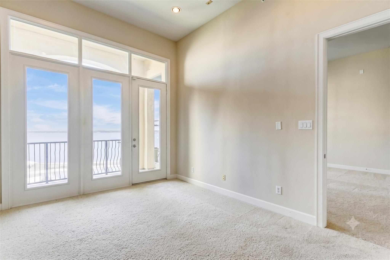
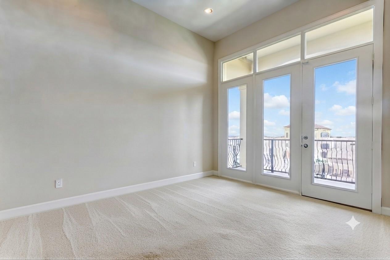
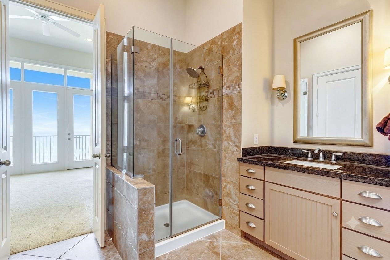
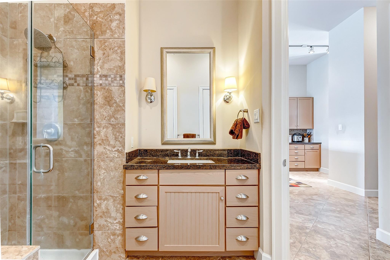
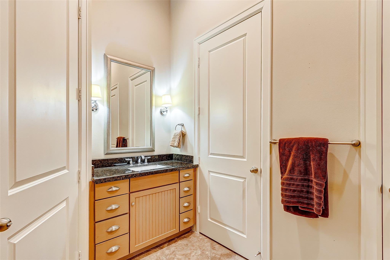
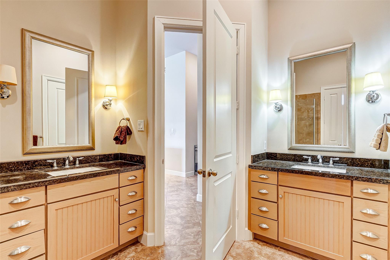
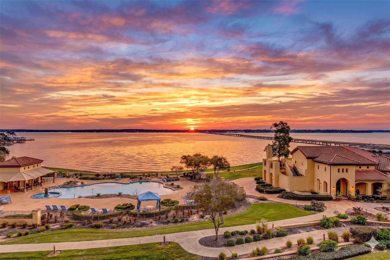
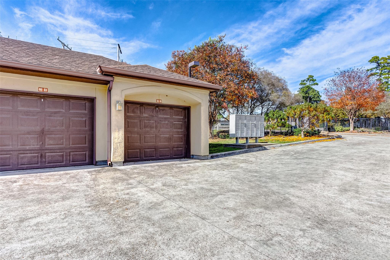
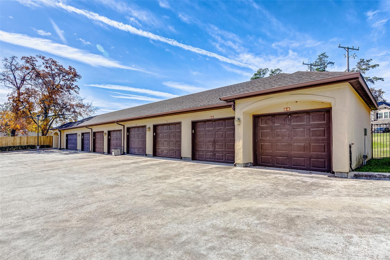
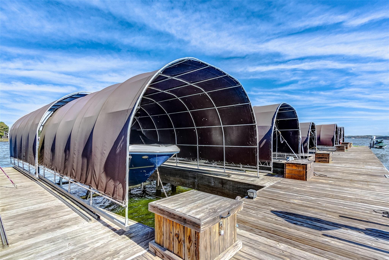
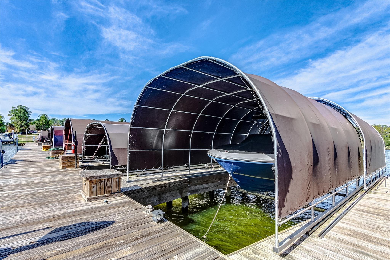
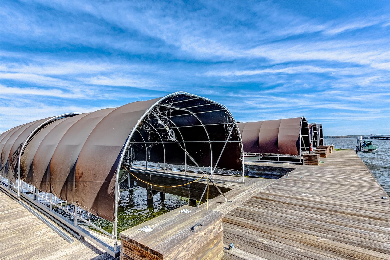
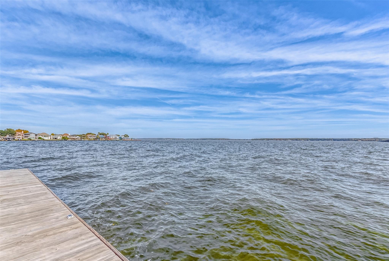
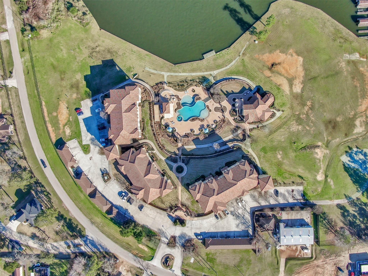
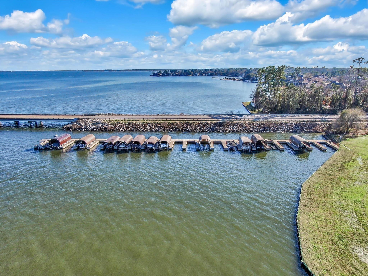
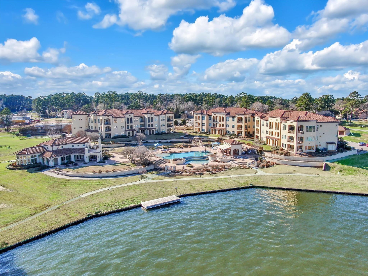
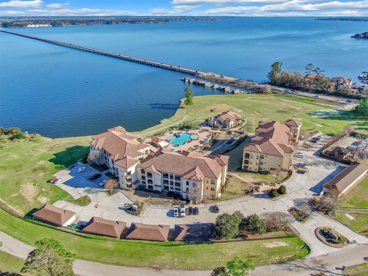
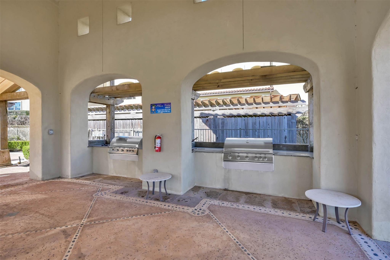
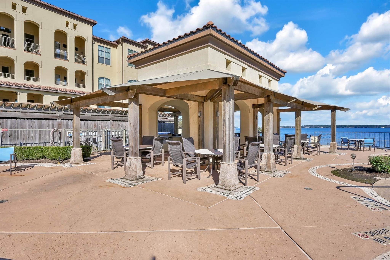
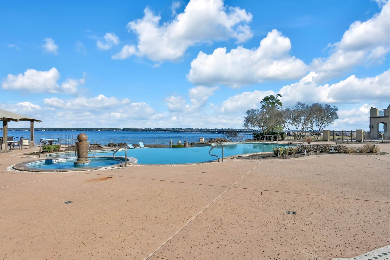
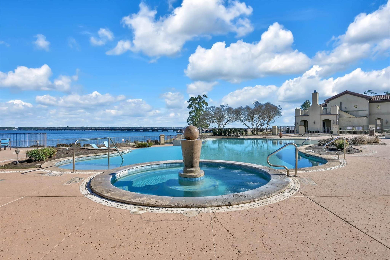
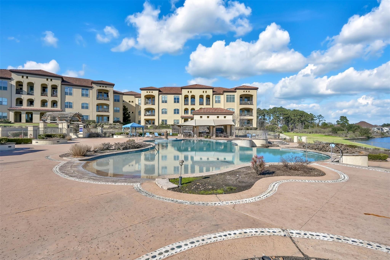
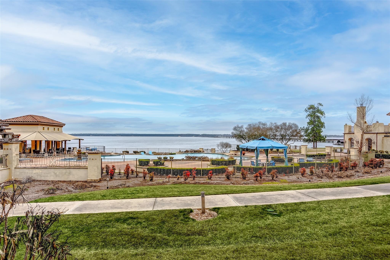
Experience the pinnacle of lakeside living in this stunning TOP FLOOR residence at Playa Vista, where panoramic views of Lake Conroe & the resort-style pool create an unparalleled backdrop. This home offers a lifestyle of distinction, featuring a highly coveted PRIVATE GARAGE, dedicated BOAT SLIP & PARKING SPACE. The expansive, open-concept floor plan is designed for effortless entertaining, featuring a culinary space anchored by a large granite island & SS appliances, all while capturing sweeping lake vistas from every window. The bright & airy primary retreat offers a tranquil escape w/direct access to the large covered balcony, perfect for sunset views. This versatile 2 bed layout is complemented by an oversized, spa-inspired full bath. Boasting 12-foot ceilings, significant art walls, this home provides an unmatched combination of exclusivity & functionality within a gated 10-acre community featuring an infinity-edge pool, a clubhouse with a gym, billiards, and entertainment rooms.
Overview
Financial
Price:
$275,000
Price/SqFT:
$203.10
HOA Fee:
$1983 Quarterly
Tax Rate:
1.6155 %
Est. Monthly:
$3,557 *
Tax Amount:
$4,443
Amenities and features
 Patio/Deck
 Public Pool
 Wheelchair Access
 Controlled Subdivision
 Energy Efficient
 Lake/River Access
 Waterfront
 Water View
Property & Schools on Map
Floor plans / Dimensions / Descriptions
-
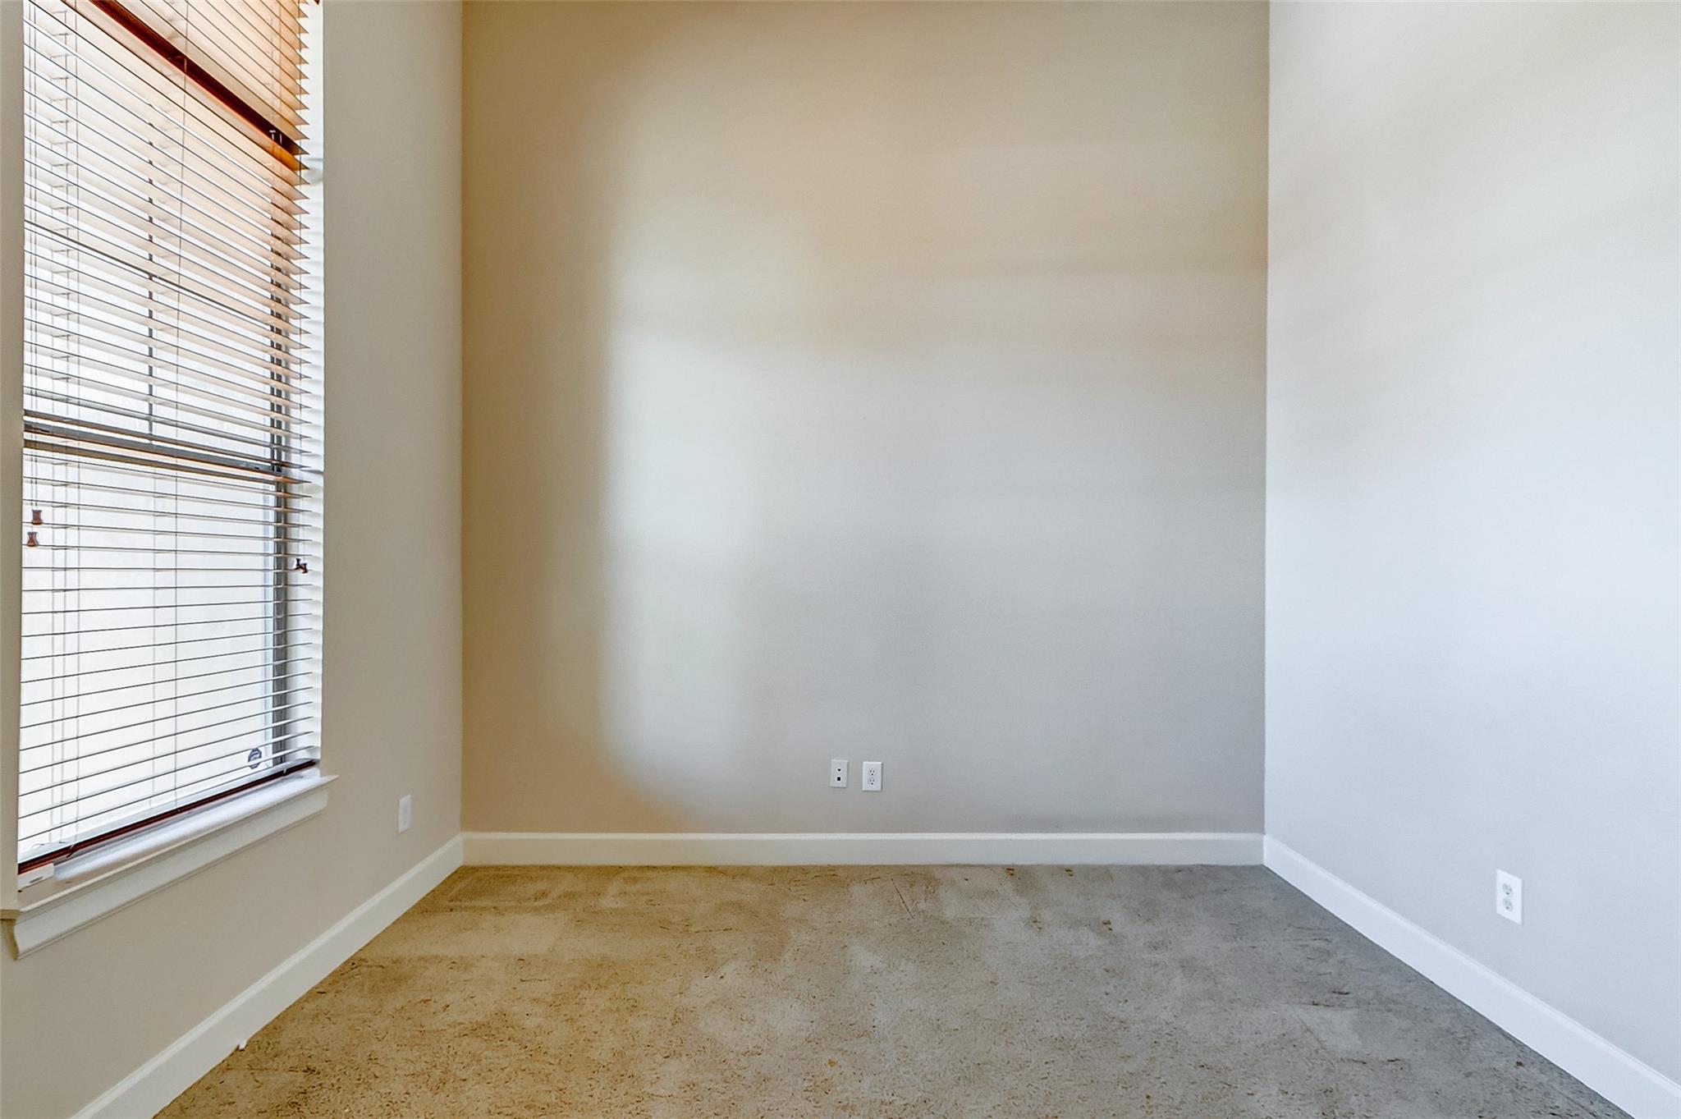
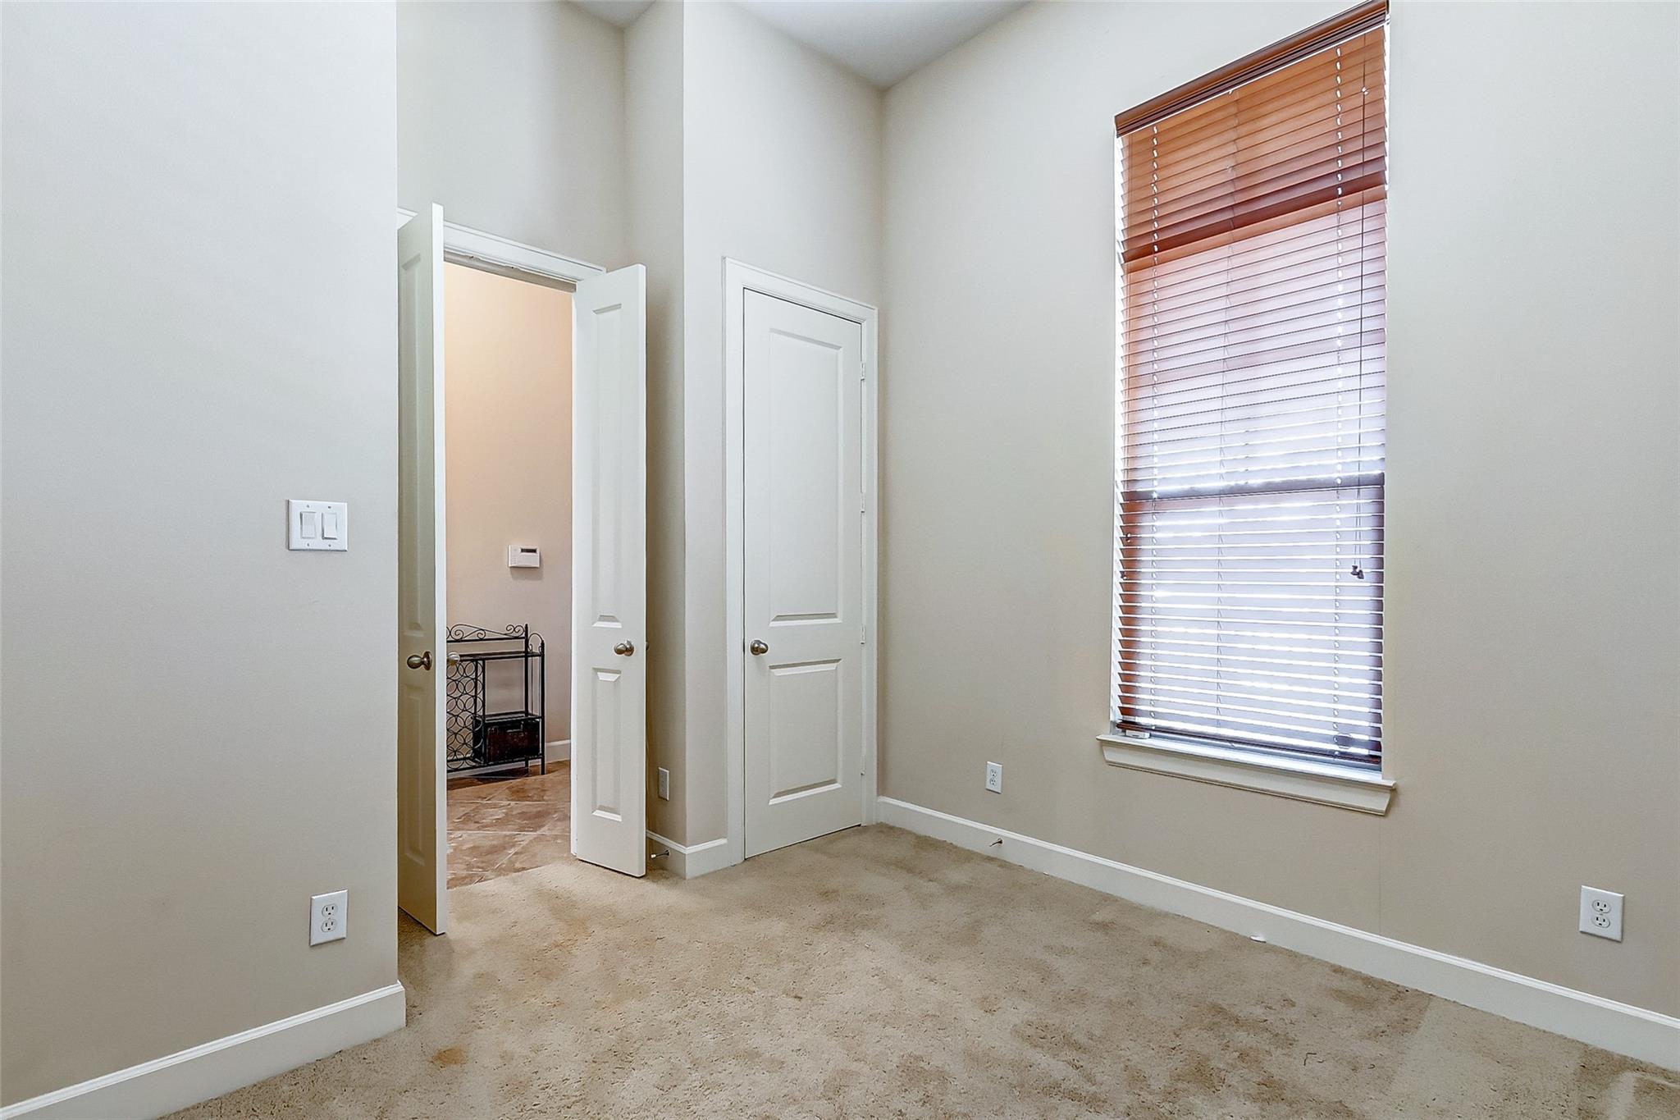
First FloorLiving:15x15Dining:10x10Kitchen:14x9Bedroom:14x12Bedroom 2:11x10Primary Bath:1st
-
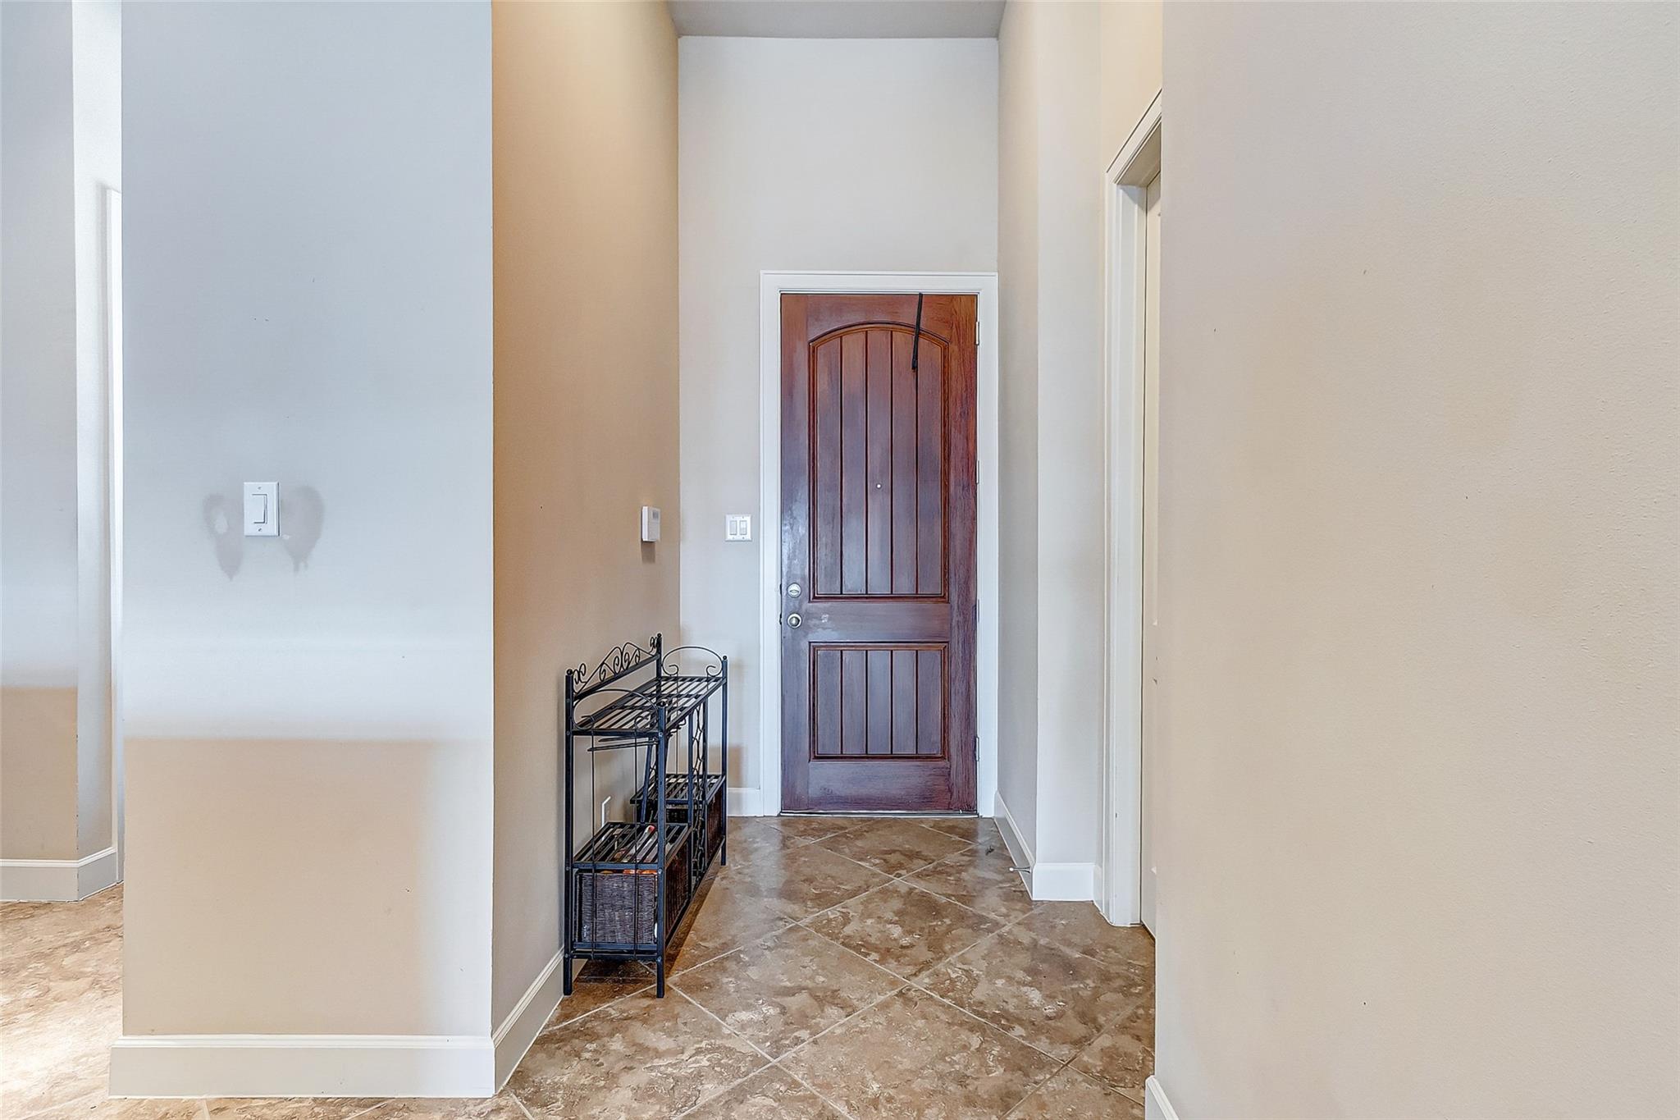
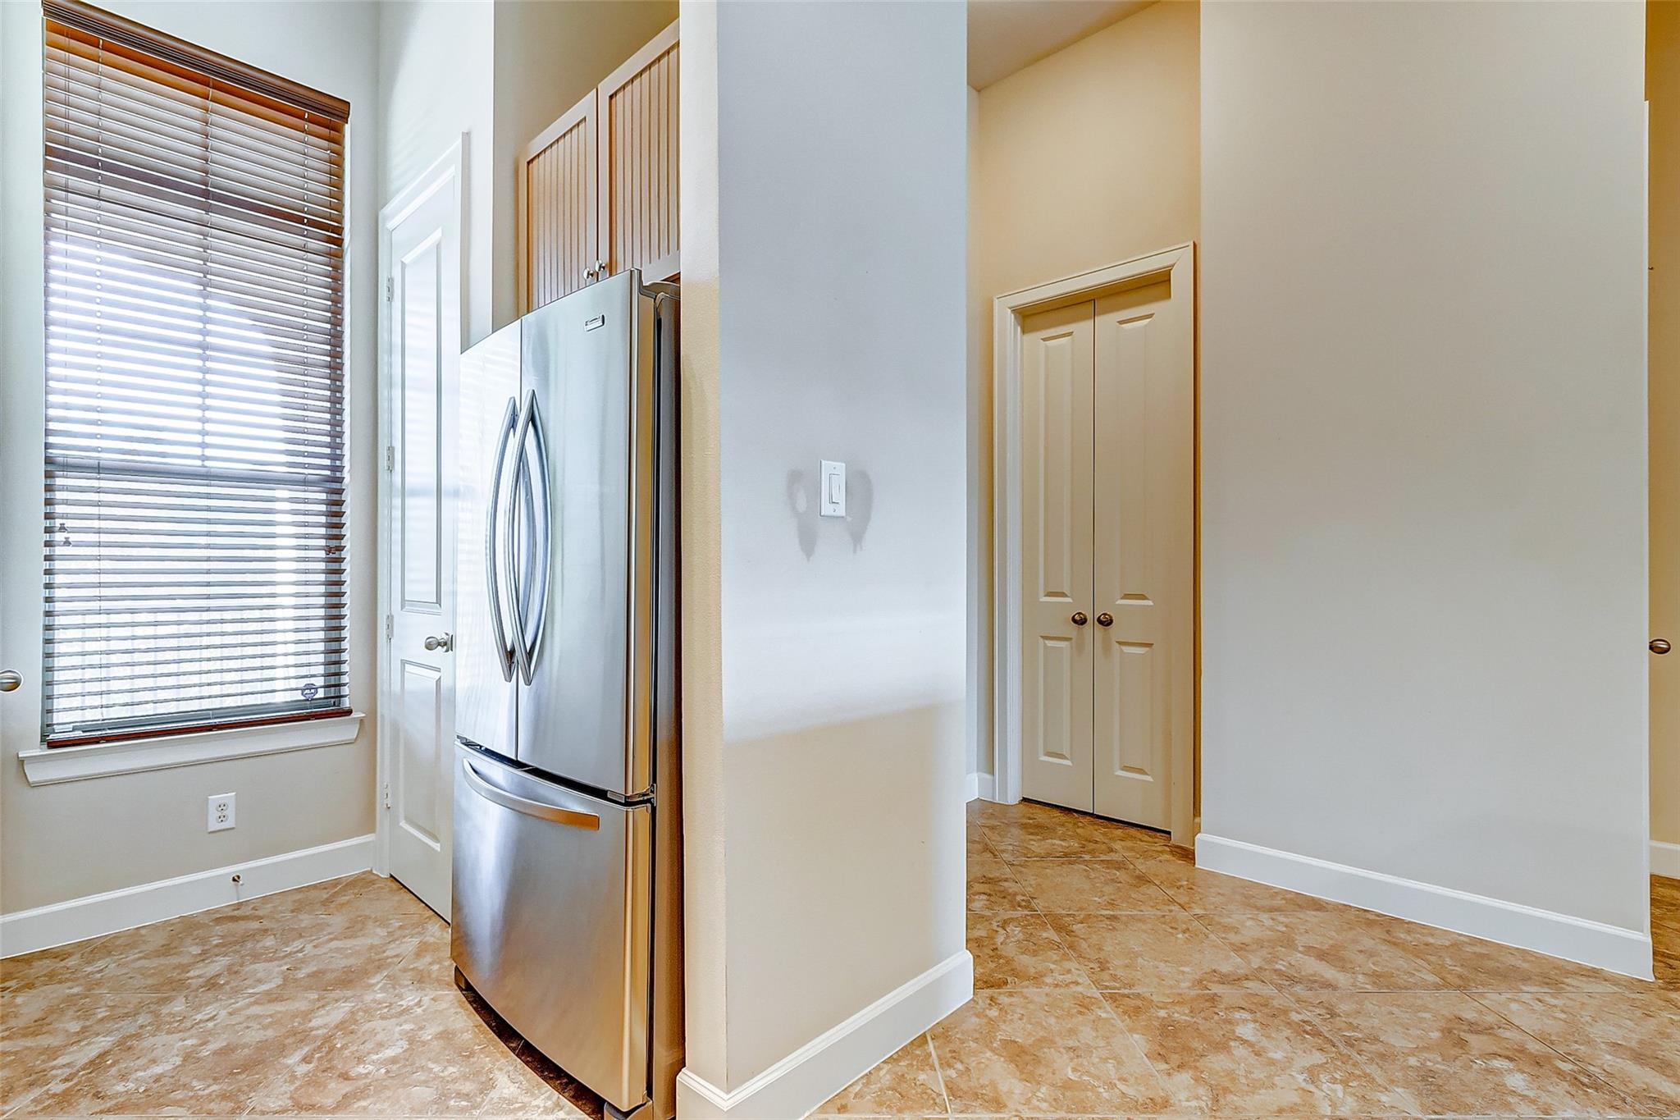
InteriorFloors:Carpet,TileCountertop:GraniteBathroom Description:Disabled Access,Primary Bath: Double Sinks,Primary Bath: Separate Shower,Vanity AreaBedroom Desc:2 Bedrooms Down,All Bedrooms Down,Primary Bed - 1st Floor,Split PlanKitchen Desc:Breakfast Bar,Kitchen open to Family Room,Pots/Pans DrawersRoom Description:1 Living Area,Entry,Family Room,Kitchen/Dining Combo,Living Area - 1st Floor,Living/Dining Combo,Utility Room in HouseHeating:Central ElectricCooling:Central ElectricDishwasher:YesDisposal:YesCompactor:NoMicrowave:YesRange:Electric Range,Freestanding RangeOven:Electric Oven,Single OvenIce Maker:NoAppliances:Dryer Included,Electric Dryer Connection,Refrigerator,Stacked,Washer IncludedEnergy Feature:Ceiling FansInterior:Balcony,Fire/Smoke Alarm,High Ceiling,Prewired for Alarm System,Refrigerator Included,Window Coverings,Wired for Sound
-
ExteriorRoof:TileFoundation:SlabPrivate Pool:NoExterior Type:StuccoWater Amenity:Boat Slip,Bulkhead,Lake View,Lakefront,Wood BulkheadParking:Additional Parking,Assigned Parking,Auto Garage Door Opener,Automatic Driveway Gate,Controlled Entrance,Driveway Gate,Garage Parking,Paved AreaWater Sewer:Public Sewer,Public WaterUnit Location:Courtyard,Overlooking Pool,Water View,WaterfrontArea Pool:YesExterior:Balcony,Clubhouse,Controlled Access,Exercise Room,Fenced,Patio/Deck,Play Area,Storage,Wheelchair Access
Listed By:
Rachel Solbach-Witt
Camelot Realty Group
The data on this website relating to real estate for sale comes in part from the IDX Program of the Houston Association of REALTORS®. All information is believed accurate but not guaranteed. The properties displayed may not be all of the properties available through the IDX Program. Any use of this site other than by potential buyers or sellers is strictly prohibited.
© 2026 Houston Association of REALTORS®.
GET IN TOUCH
