
For Sale
1704 Mulberry Dr Richmond, TX 77469
$374,000
Description
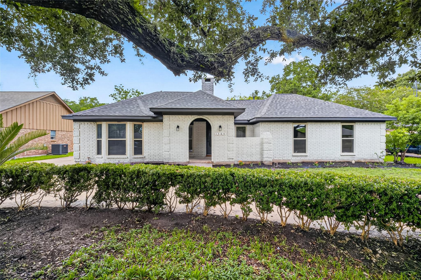
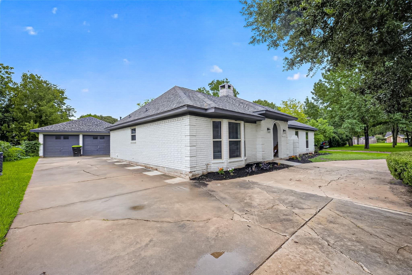
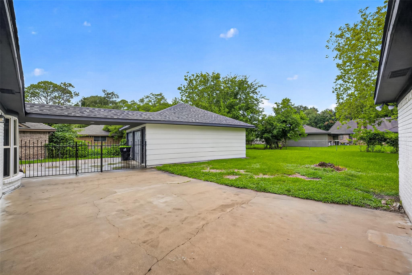
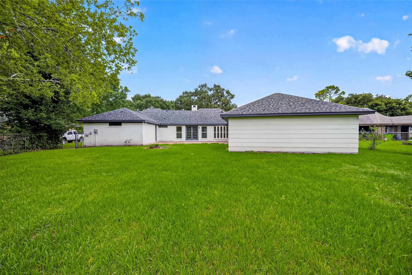
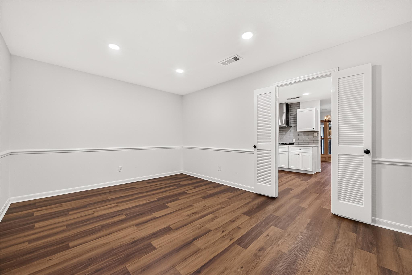
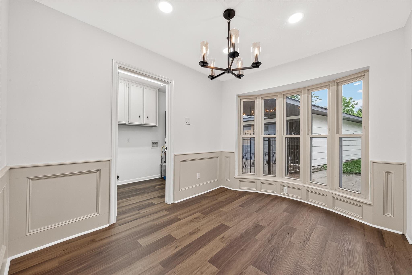
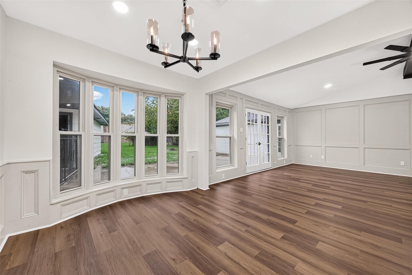
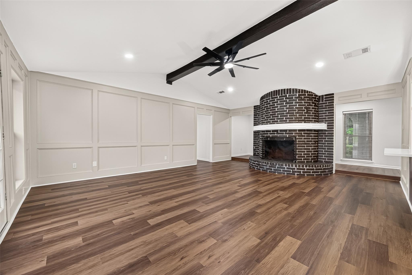
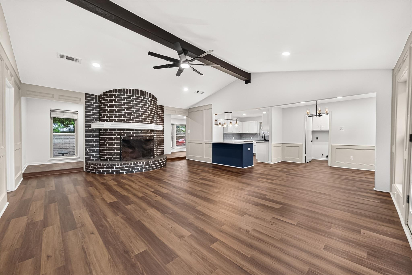
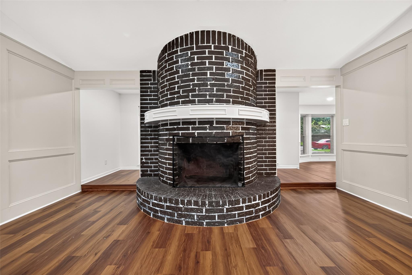
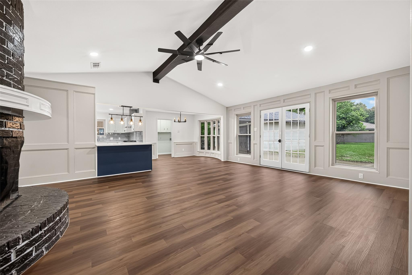
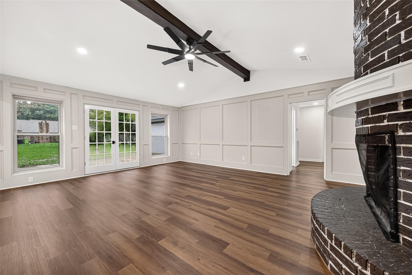
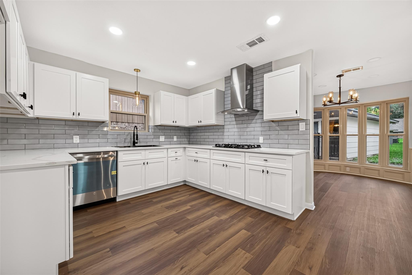
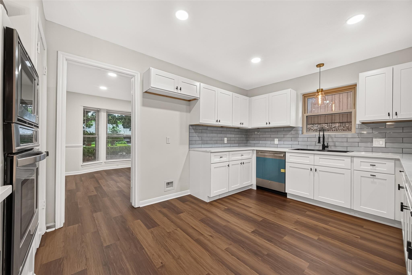
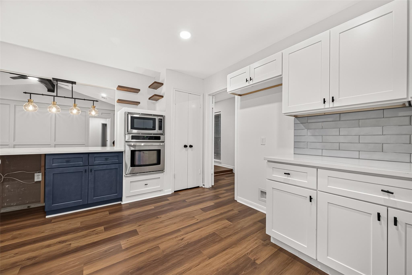
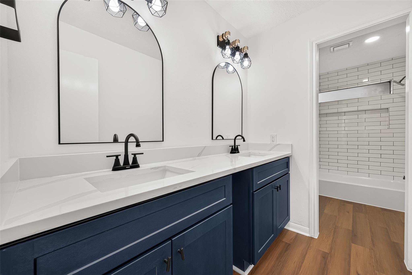
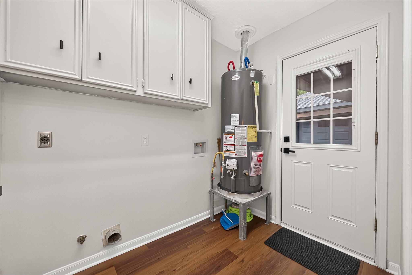
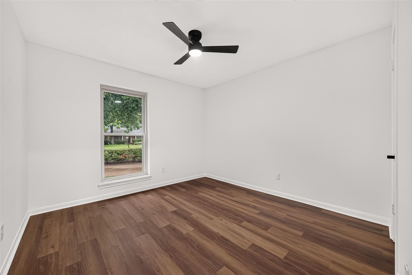
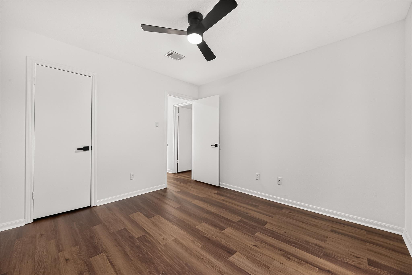
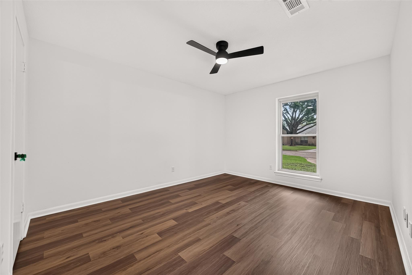
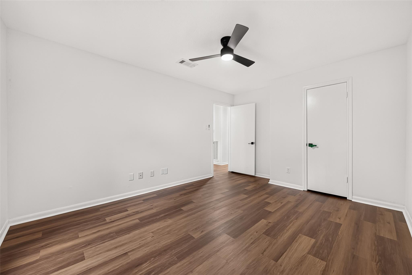
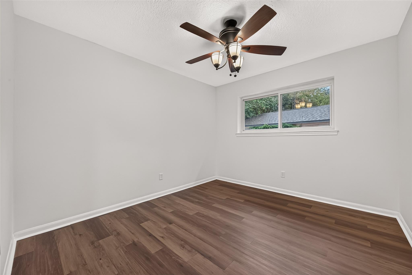
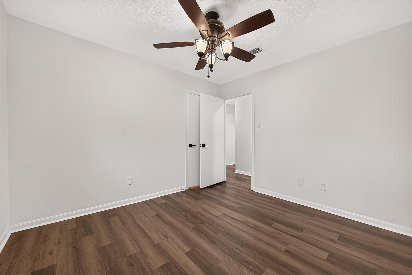
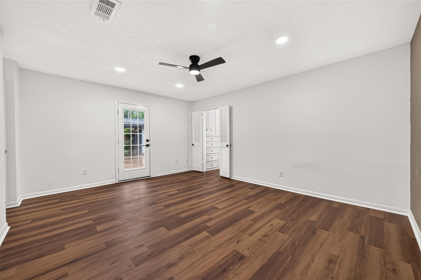
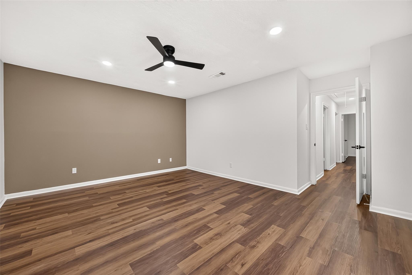
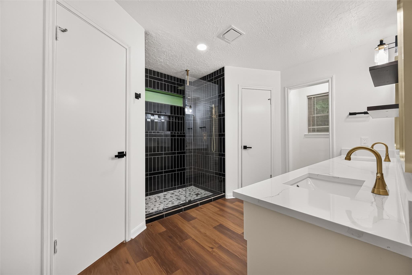
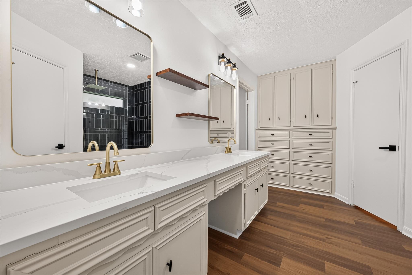
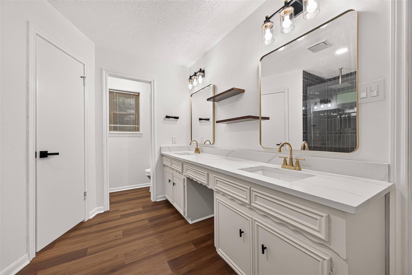
Welcome to this beautifully reimagined and fully updated home blending modern luxury with rustic charm! Enjoy total peace of mind with major capital improvements: 49+ new foundation piers, all-new PEX plumbing, a brand-new roof, and a brand-new HVAC system. Bathed in natural light, the interior features waterproof luxury vinyl flooring throughout (no carpet) and new LED recessed lighting. A versatile flex room easily serves as a home office, game room, or secondary dining space. The chef’s kitchen offers modern island, custom coffee/wine bar, soft-close cabinets, and premium 3cm quartz countertops. The living room features a classic brick fireplace and opens to a massive backyard ready to become your private oasis. Relax in the primary suite with direct backyard access, dual walk-in closets, and a walk-in rainfall shower. Fully renovated bathrooms feature brand-new vanities and designer fixtures. Move-in ready in a quiet neighborhood! Come see me today!
Overview
Financial
Price:
$374,000
Price/SqFT:
$169.38
HOA Fee:
Tax Rate:
2.1989 %
Est. Monthly:
$5,169 *
Tax Amount:
$8,224
Amenities and features
 Sewer
Sewer Water Access
 Yard
Yard Energy Efficient
Property & Schools on Map
Floor plans / Dimensions / Descriptions
-
First FloorPrimary Bedroom:13x15Bedroom:12x12Bedroom 2:13x12Bedroom 3:13x13
-
InteriorFireplace:1Floors:Vinyl PlankRoom Description:1 Living Area,Entry,Formal Dining,Formal Living,Home Office/Study,Kitchen/Dining ComboKitchen Desc:Breakfast Bar,Kitchen open to Family Room,Pantry,Pots/Pans Drawers,Soft Closing Cabinets,Soft Closing DrawersBathroom Description:Primary Bath: Double Sinks,Primary Bath: Shower Only,Secondary Bath(s): Double Sinks,Secondary Bath(s): Tub/Shower Combo,Vanity AreaHeating:Central GasCooling:Central ElectricConnections:Gas Dryer Connections,Washer ConnectionsRange:Gas CooktopIce Maker:NoOven:Electric OvenMicrowave:YesCompactor:NoDisposal:YesDishwasher:YesEnergy Feature:Ceiling Fans,High-Efficiency HVAC,Insulation - Blown CelluloseInterior:High Ceiling,Wine/Beverage Fridge
-
ExteriorRoof:CompositionFoundation:SlabPrivate Pool:NoExterior Type:BrickLot Description:Subdivision LotGarage Carport:Circle DrivewayWater Sewer:Public Sewer,Public WaterExterior:Back Yard,Porch,Private Driveway
Listed By:
Hiral Patel
Next Trend Realty LLC
The data on this website relating to real estate for sale comes in part from the IDX Program of the Houston Association of REALTORS®. All information is believed accurate but not guaranteed. The properties displayed may not be all of the properties available through the IDX Program. Any use of this site other than by potential buyers or sellers is strictly prohibited.
© 2026 Houston Association of REALTORS®.
GET IN TOUCH
