
For Sale
17030 Forest Trail Dr Channelview, TX 77530
$439,900
Description
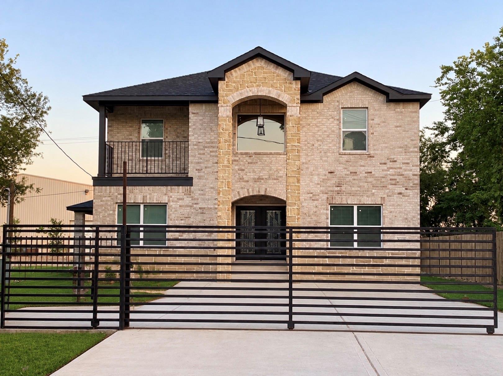
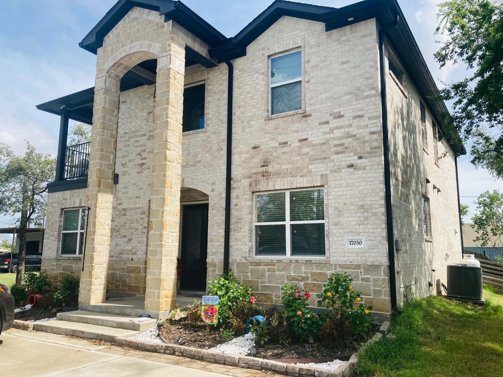
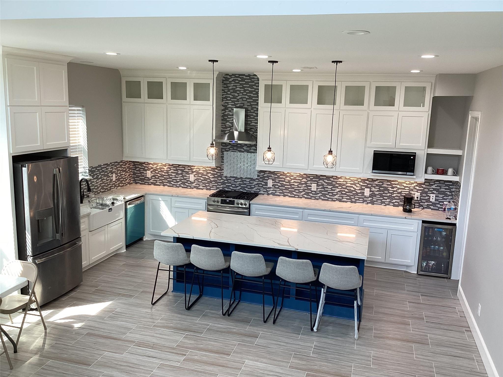
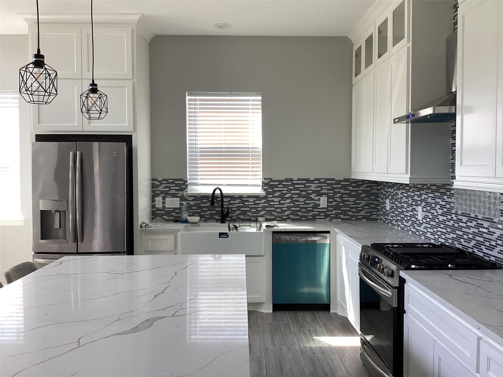
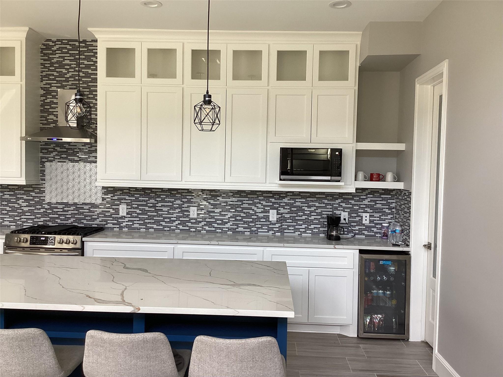
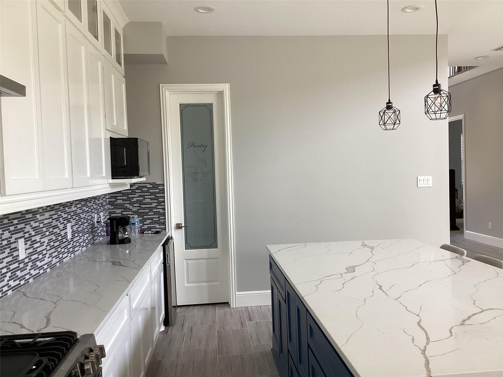
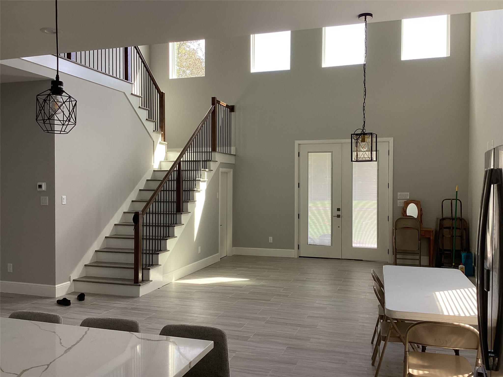
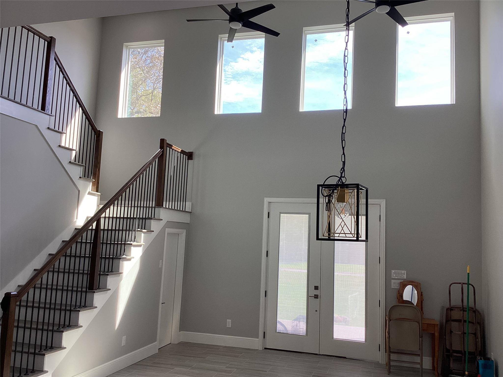
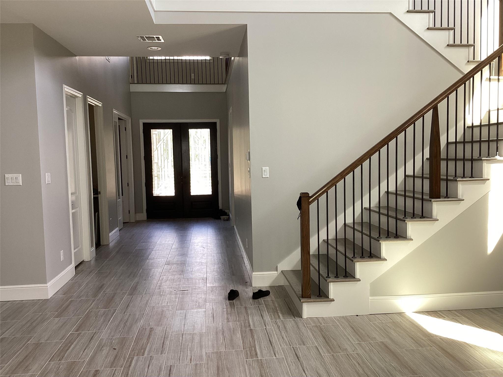
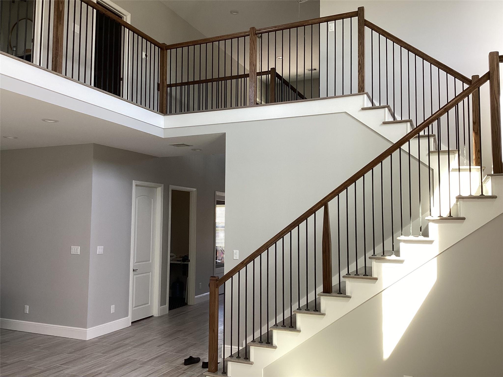
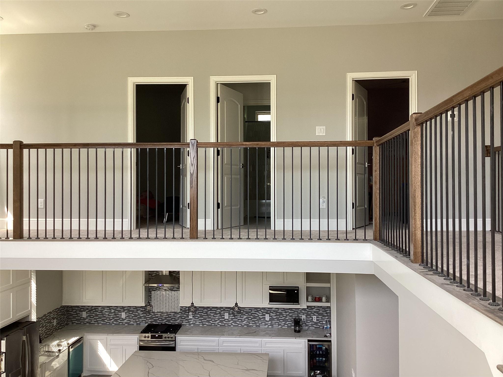
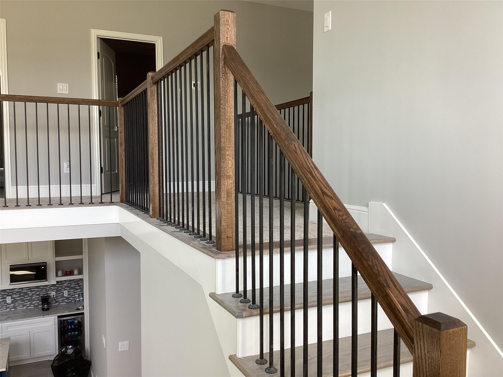
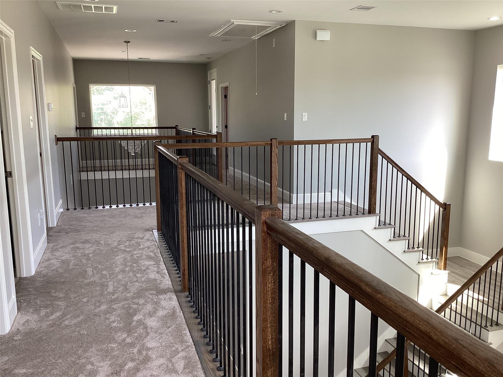
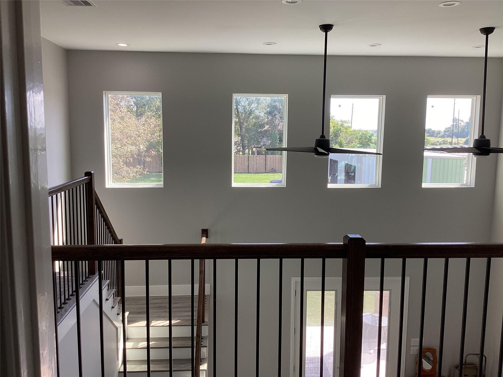
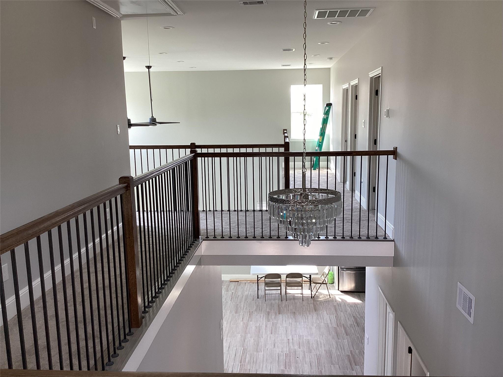
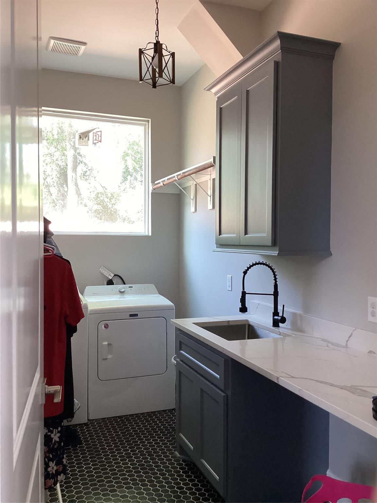
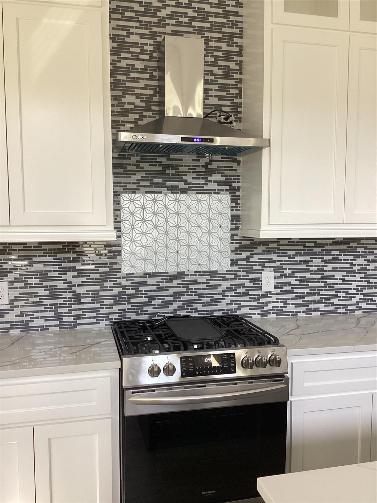
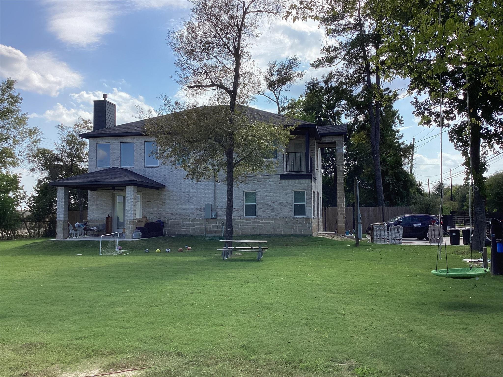
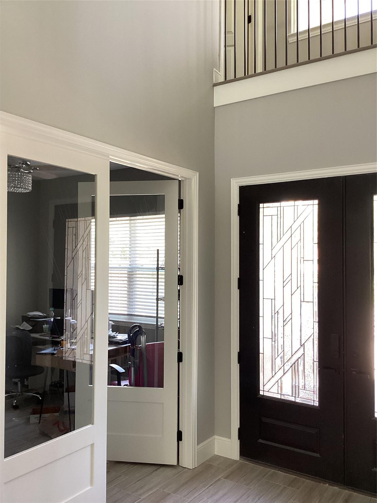
Call this custom-built house your home! Situated on a spacious double lot, this beautiful 4-bedroom, 3-bath home offers plenty of room for comfortable living, entertaining, and outdoor enjoyment. Step inside to an impressive oversized foyer featuring soaring 20-foot ceilings and a stunning chandelier. The open-concept floor plan creates a welcoming flow throughout the main living areas. The kitchen is perfect for entertaining, featuring an oversized quartz island, propane stove, and quartz countertops throughout the home. Laundry room features quartz countertops and a convenient sink. Additional spaces include a media room and a dedicated home office. The double lot provides plenty of space to enjoy the outdoors, with room for recreation, gatherings, or future possibilities. Conveniently located near Beltway 8 and I-10, this home offers easy access to Downtown Houston, Baytown, Pasadena, shopping, dining, and more. No HOA! Come see all this beautiful custom-built home has to offer.
Overview
Financial
Price:
$439,900
Price/SqFT:
$157.00
HOA Fee:
Tax Rate:
1.79525 %
Est. Monthly:
$6,210 *
Tax Amount:
$7,897
Amenities and features
 Media Room
 Patio/Deck
 Study Room
 Water Access
 Yard
Yard Controlled Subdivision
 Energy Efficient
Property & Schools on Map
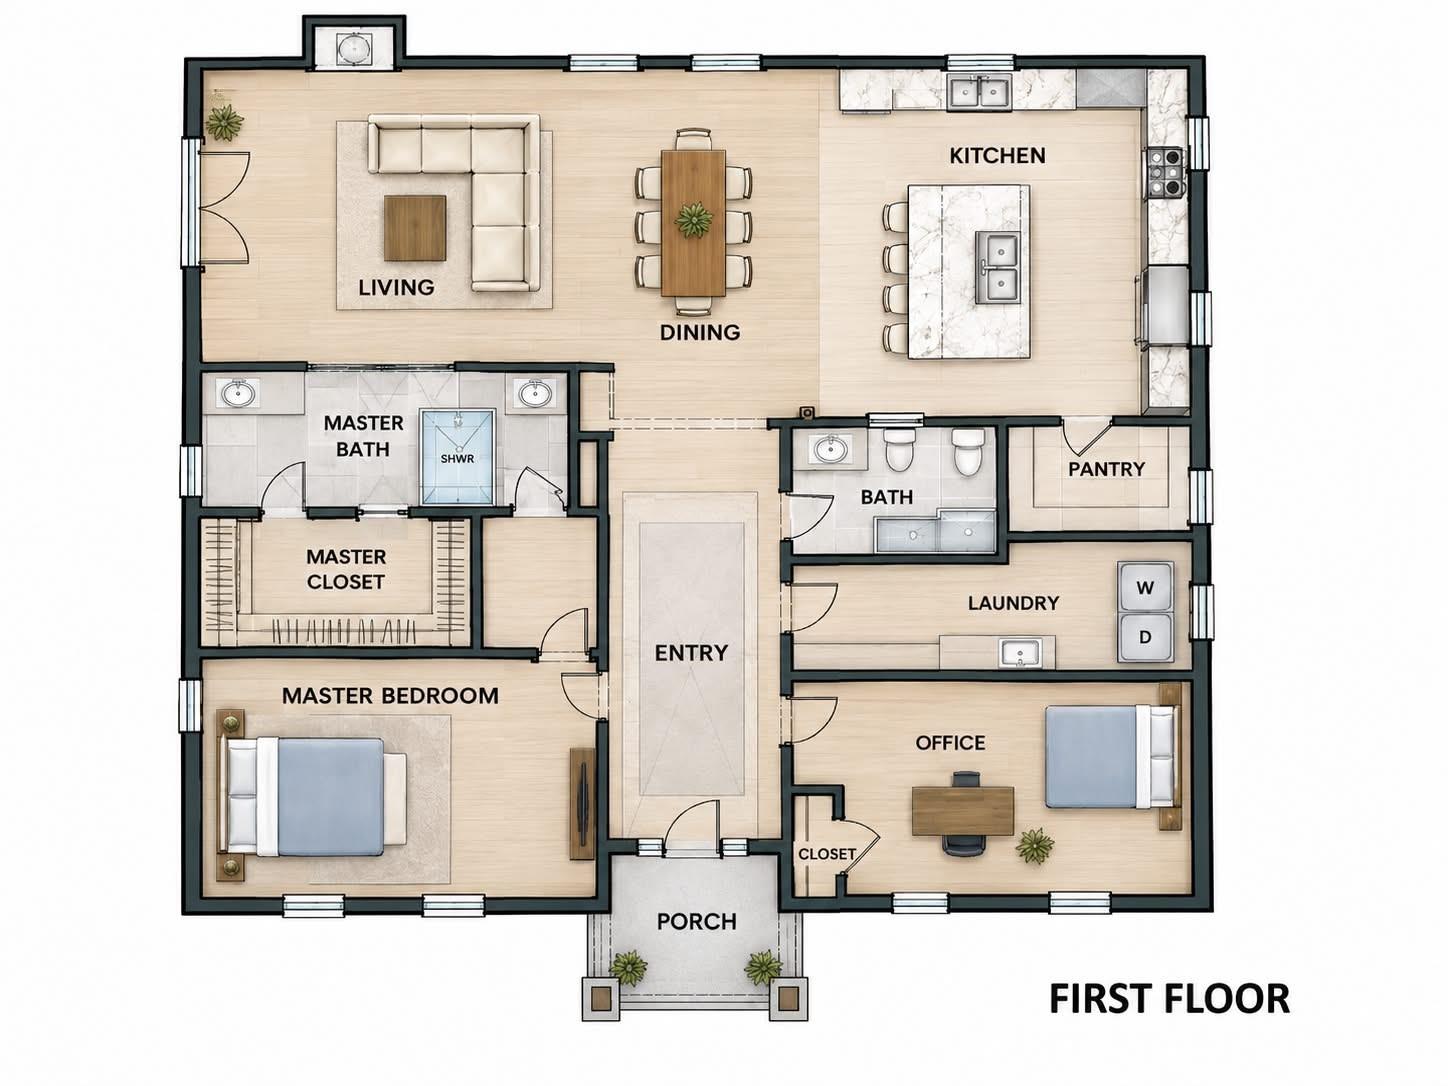
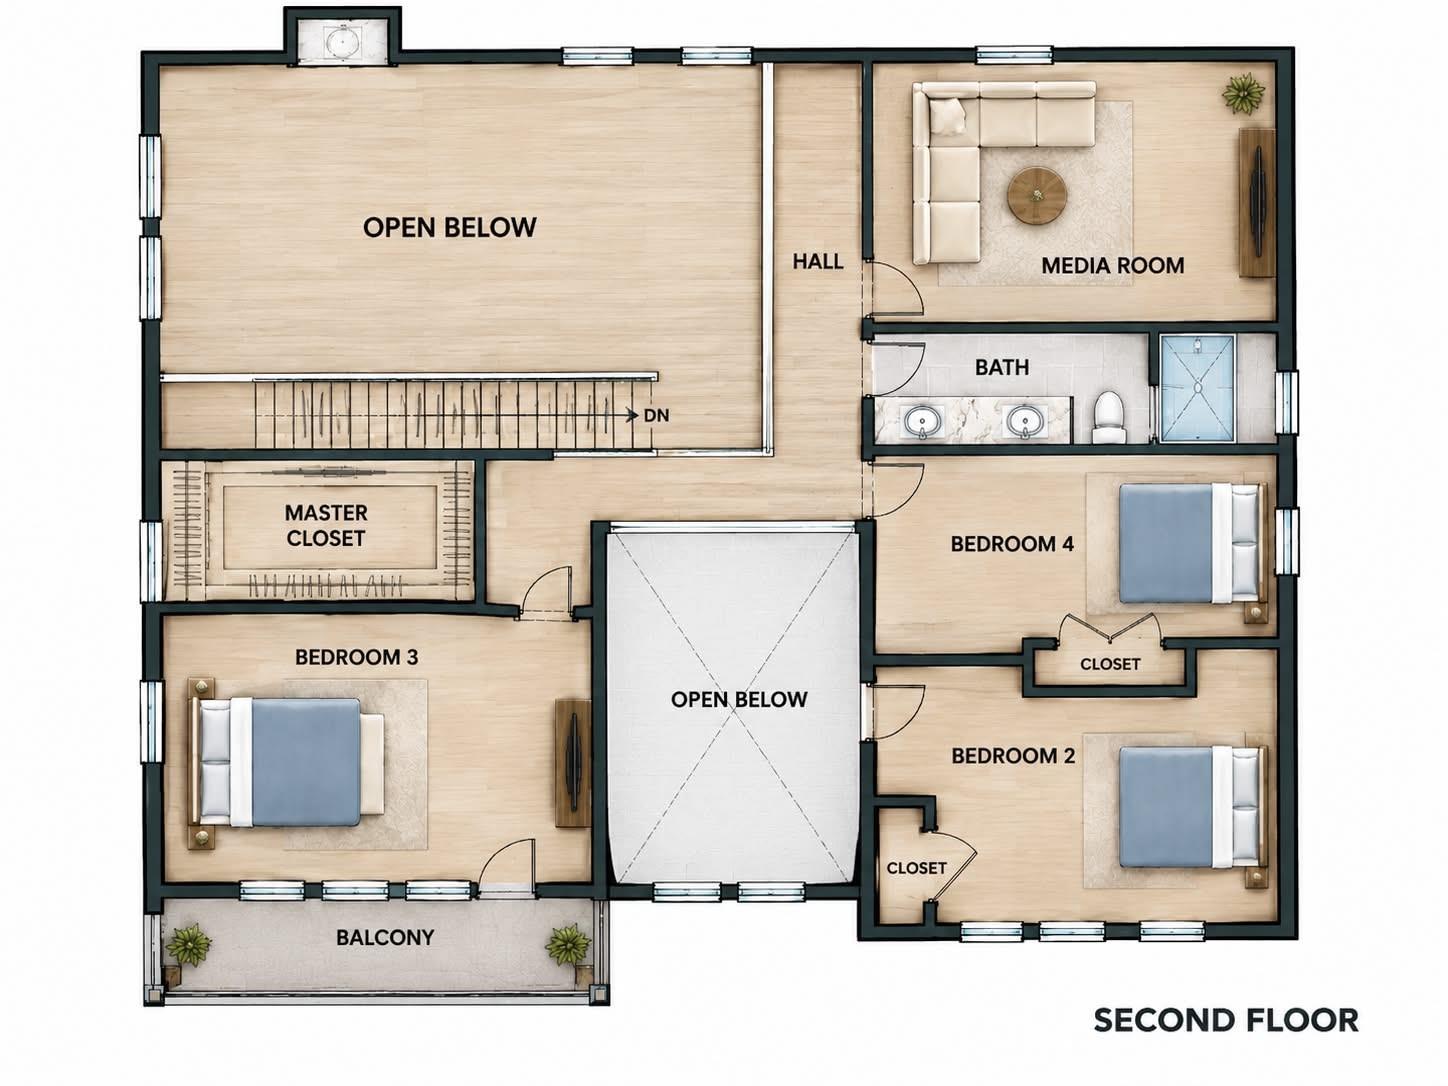
Floor plans / Dimensions / Descriptions
-
First FloorLiving:16x14Dining:8x8Kitchen:13x20Primary Bedroom:14.8x12.8Primary Bath:8.5x11.9Bath:7x6.5Home Office/Study:13x12Utility Room:13x6
-
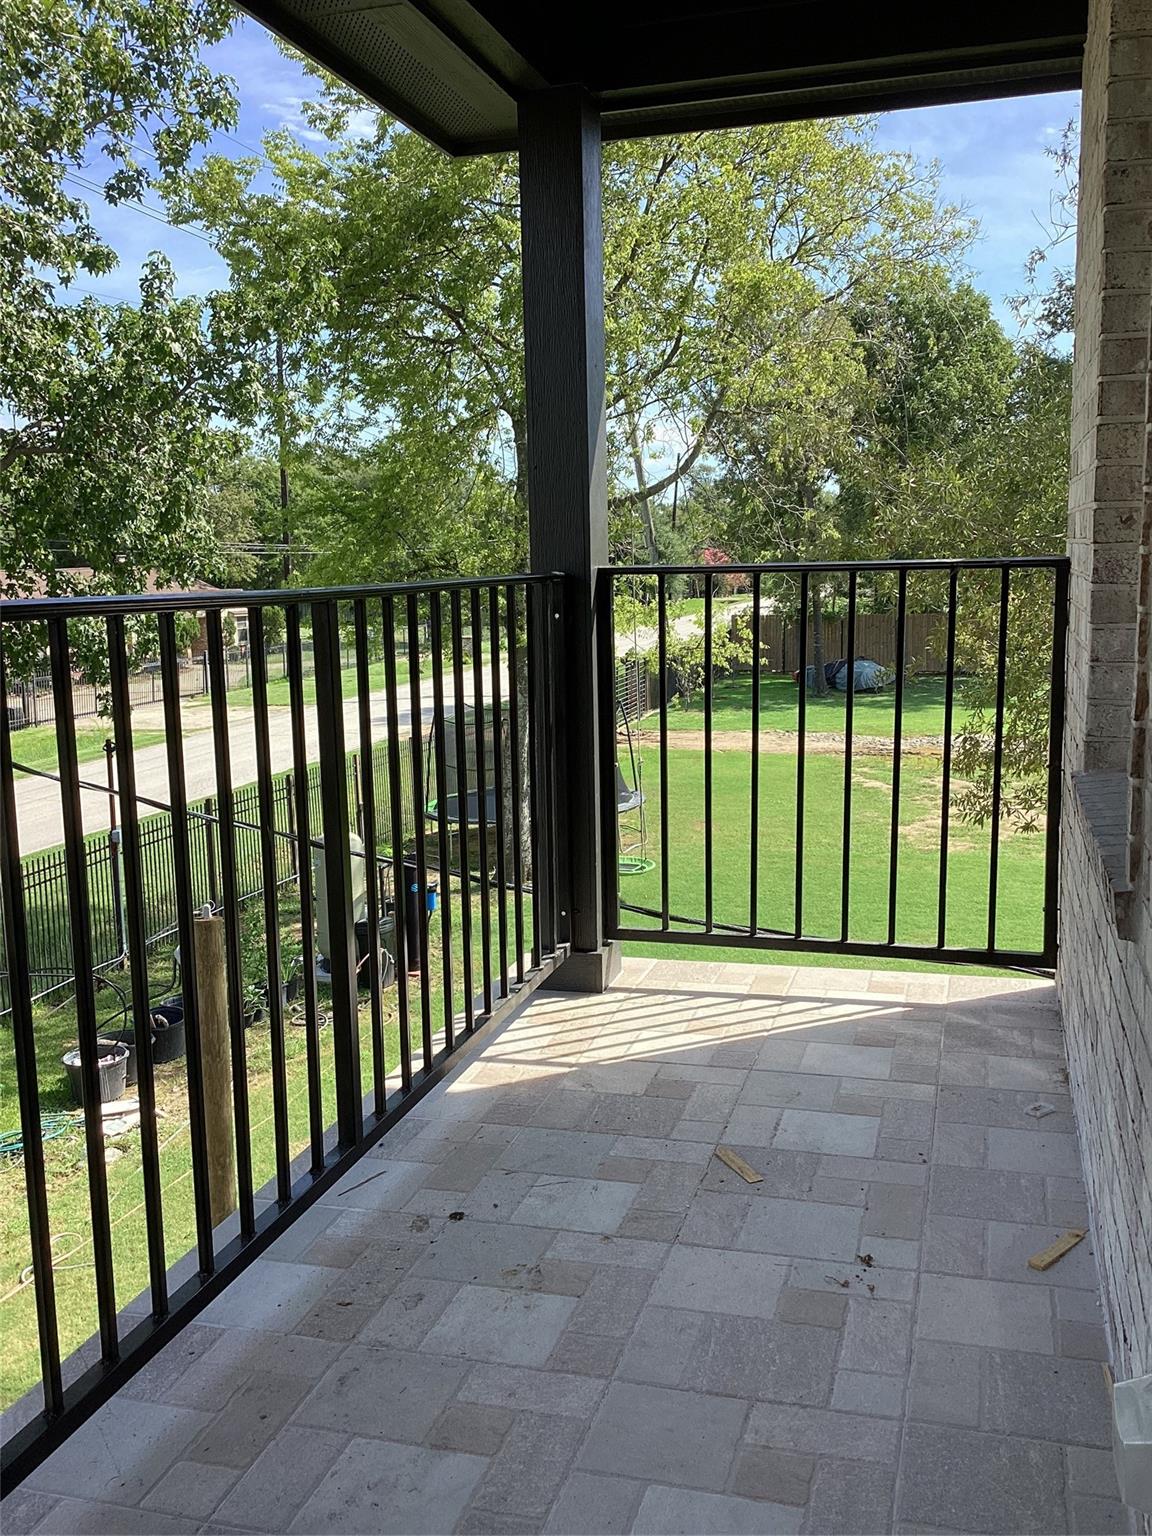
Second FloorBedroom:13x10Bedroom 2:13x11Bedroom 3:11x15Bath:13x6Media Room:13x13Exterior Porch/Balcony:11x5
-
InteriorFireplace:1/Wood Burning FireplaceFloors:Carpet,TileBathroom Description:Primary Bath: Double Sinks,Primary Bath: Shower Only,Secondary Bath(s): Double Sinks,Secondary Bath(s): Tub/Shower Combo,Vanity AreaBedroom Desc:2 Bedrooms Up,3 Bedrooms Up,Primary Bed - 1st FloorKitchen Desc:Island w/o Cooktop,Kitchen open to Family Room,Pantry,Under Cabinet Lighting,Walk-in PantryRoom Description:1 Living Area,Home Office/Study,Living Area - 1st Floor,Media,Utility Room in HouseHeating:Central ElectricCooling:Central ElectricConnections:Electric Dryer Connections,Washer ConnectionsDishwasher:NoDisposal:YesCompactor:NoMicrowave:YesRange:Gas RangeIce Maker:NoEnergy Feature:Insulation - Spray-FoamInterior:Balcony,Fire/Smoke Alarm,Formal Entry/Foyer,High Ceiling,Water Softener - Owned,Wine/Beverage Fridge
-
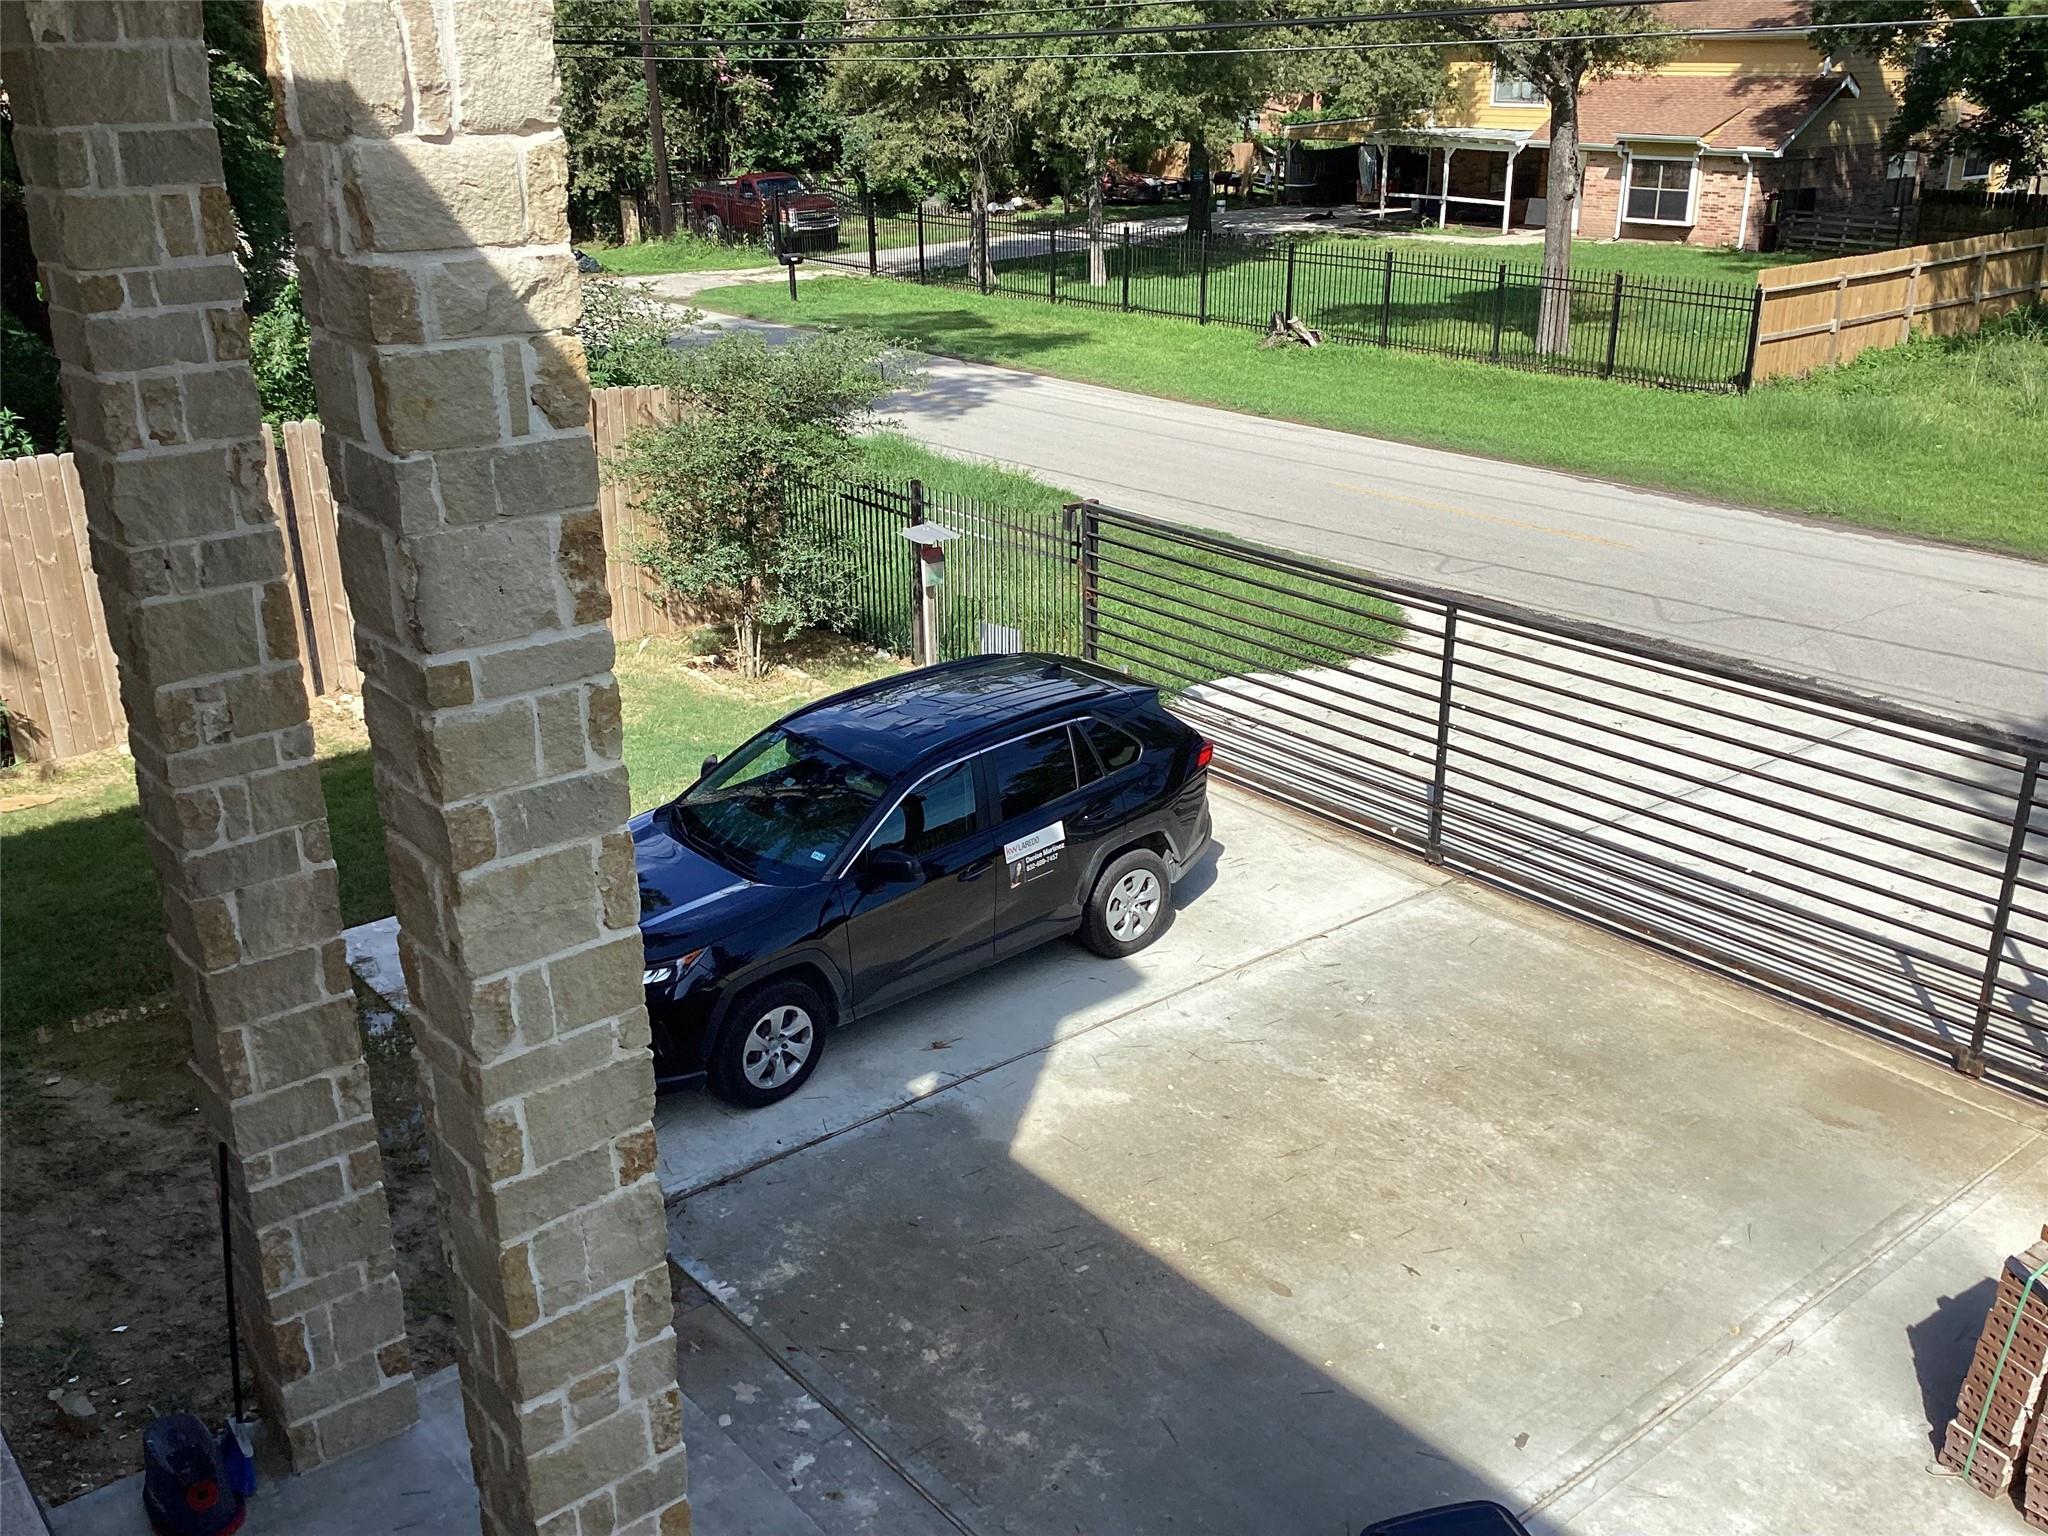
ExteriorRoof:CompositionFoundation:SlabPrivate Pool:NoExterior Type:Brick,Stone,VinylLot Description:Subdivision LotAccess:Automatic GateWater Sewer:Well,Public Water,Septic TankArea Pool:NoExterior:Back Yard Fenced,Balcony,Covered Patio/Deck,Porch,Side Yard
Listed By:
Denise Martinez
Keller Williams Horizons
The data on this website relating to real estate for sale comes in part from the IDX Program of the Houston Association of REALTORS®. All information is believed accurate but not guaranteed. The properties displayed may not be all of the properties available through the IDX Program. Any use of this site other than by potential buyers or sellers is strictly prohibited.
© 2026 Houston Association of REALTORS®.
GET IN TOUCH
