
For Sale
1703 Beall St Houston, TX 77008
$475,000
Description
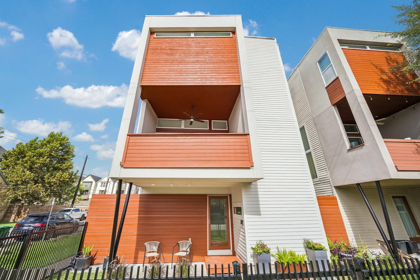
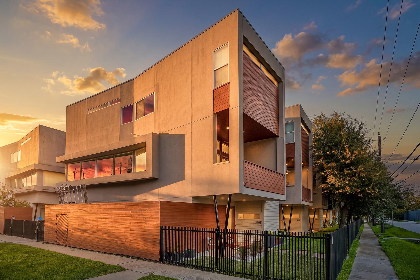
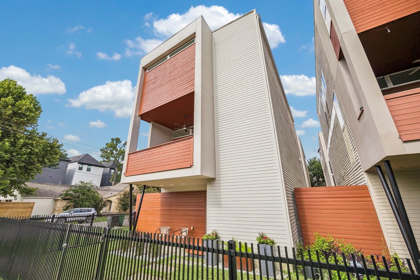
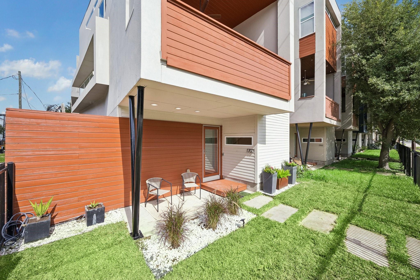
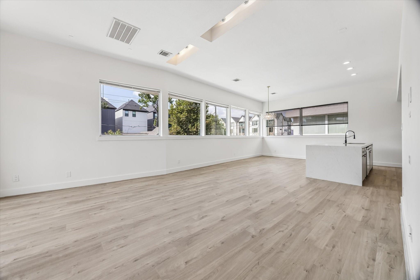
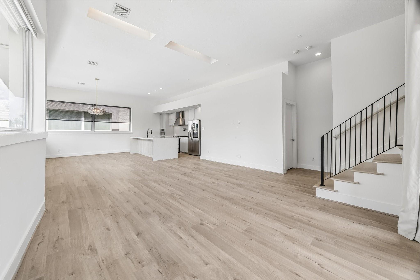
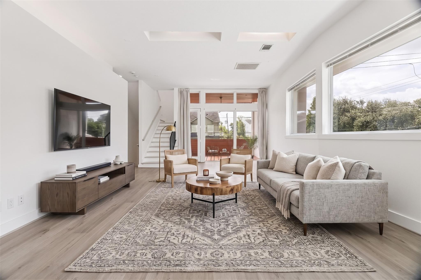
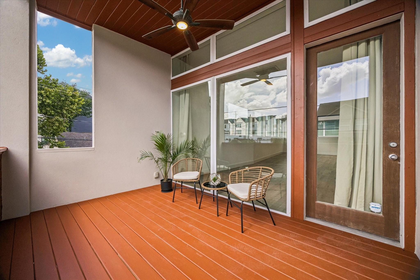
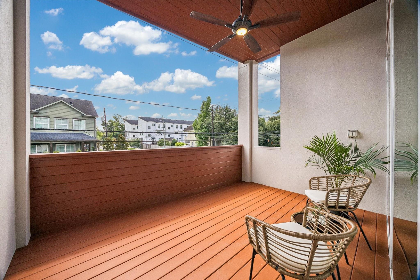
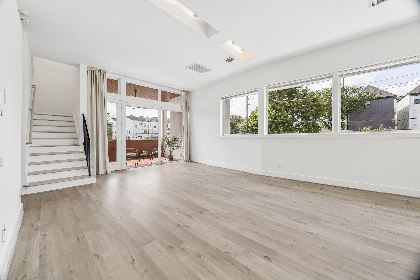
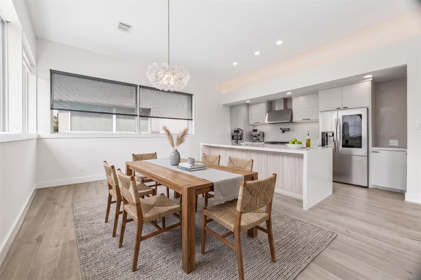
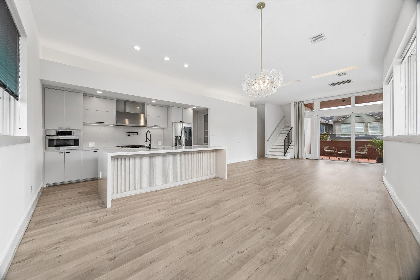
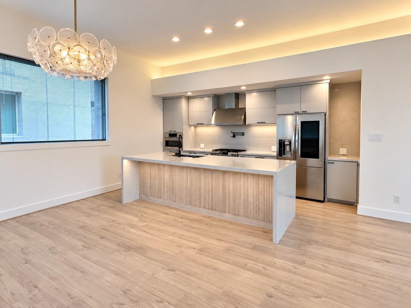
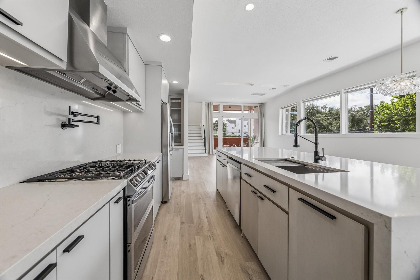
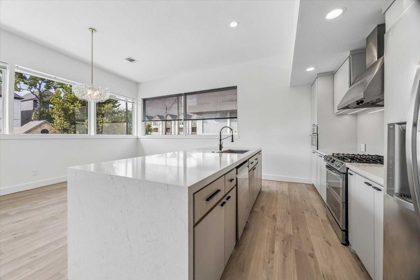
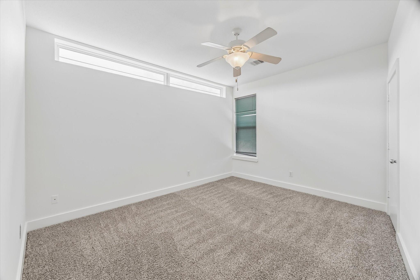
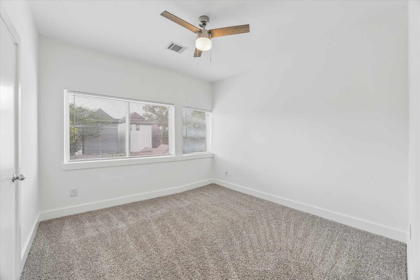
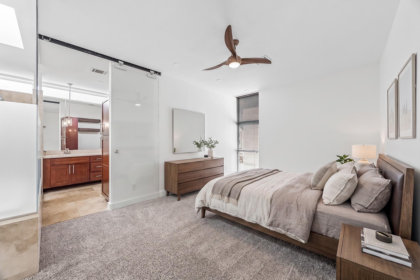
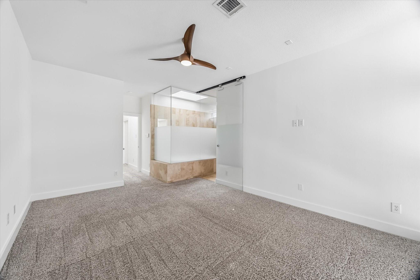
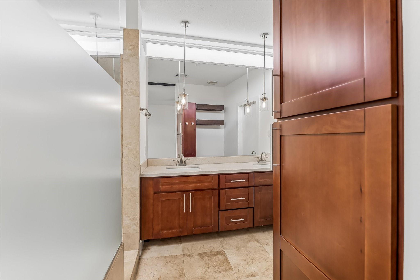
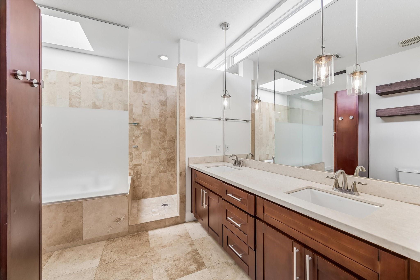
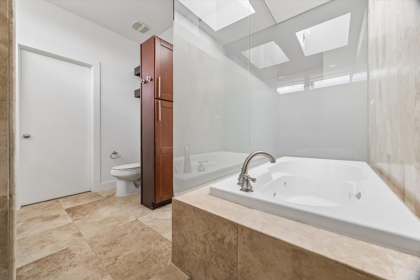
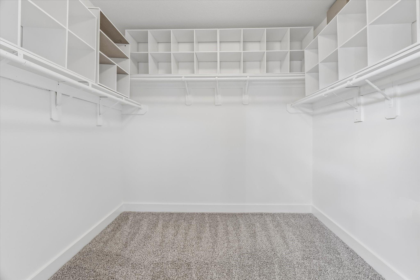
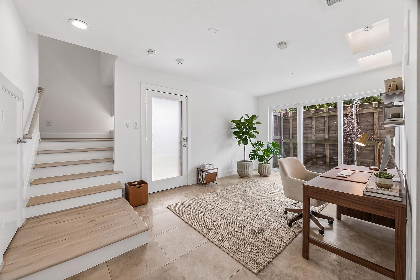
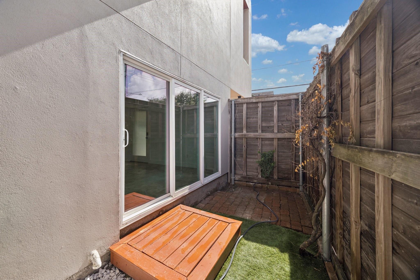
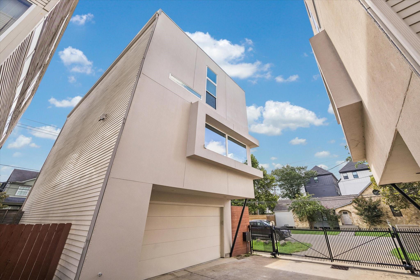
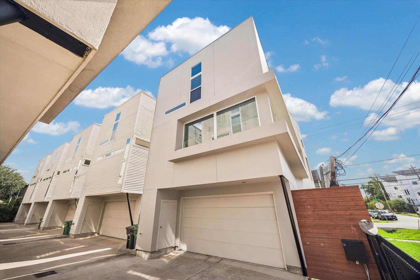
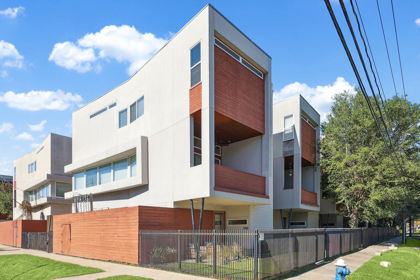
Rare Shady Acres corner-lot contemporary in a gated community designed by Houston architect Christopher Robertson. Filled with natural light, it features a renovated 2021 kitchen with stainless appliances, abundant storage, gas range with pot filler, waterfall island with breakfast bar and fluted wood accent. First-floor study/flex room opens to a private side yard and patio; all bedrooms are on the third floor. Spa-like primary retreat includes a large walk-in closet. Comprehensive 2026 exterior renovations by Monolite Systems include fresh stucco, rebuilt second-floor balcony, new cement board siding, exterior sealing and paint, with three-year stucco and one-year paint/sealant warranties. Additional updates: HVAC (2019), carpet (2024), recessed LED lighting (2026), study sliding door glass & majority of windows replaced (2026) and full interior paint (2026). All information per Seller.
Overview
Financial
Price:
$475,000
Price/SqFT:
$211.49
HOA Fee:
$145 Monthly
Tax Rate:
2.12522 %
Est. Monthly:
$6,815 *
Tax Amount:
$10,095
Amenities and features
 Patio/Deck
 Sewer
 Sprinkler System
 Study Room
 Water Access
 Yard
 Controlled Subdivision
 Corner Lot
 Energy Efficient
Property & Schools on Map
Floor plans / Dimensions / Descriptions
-
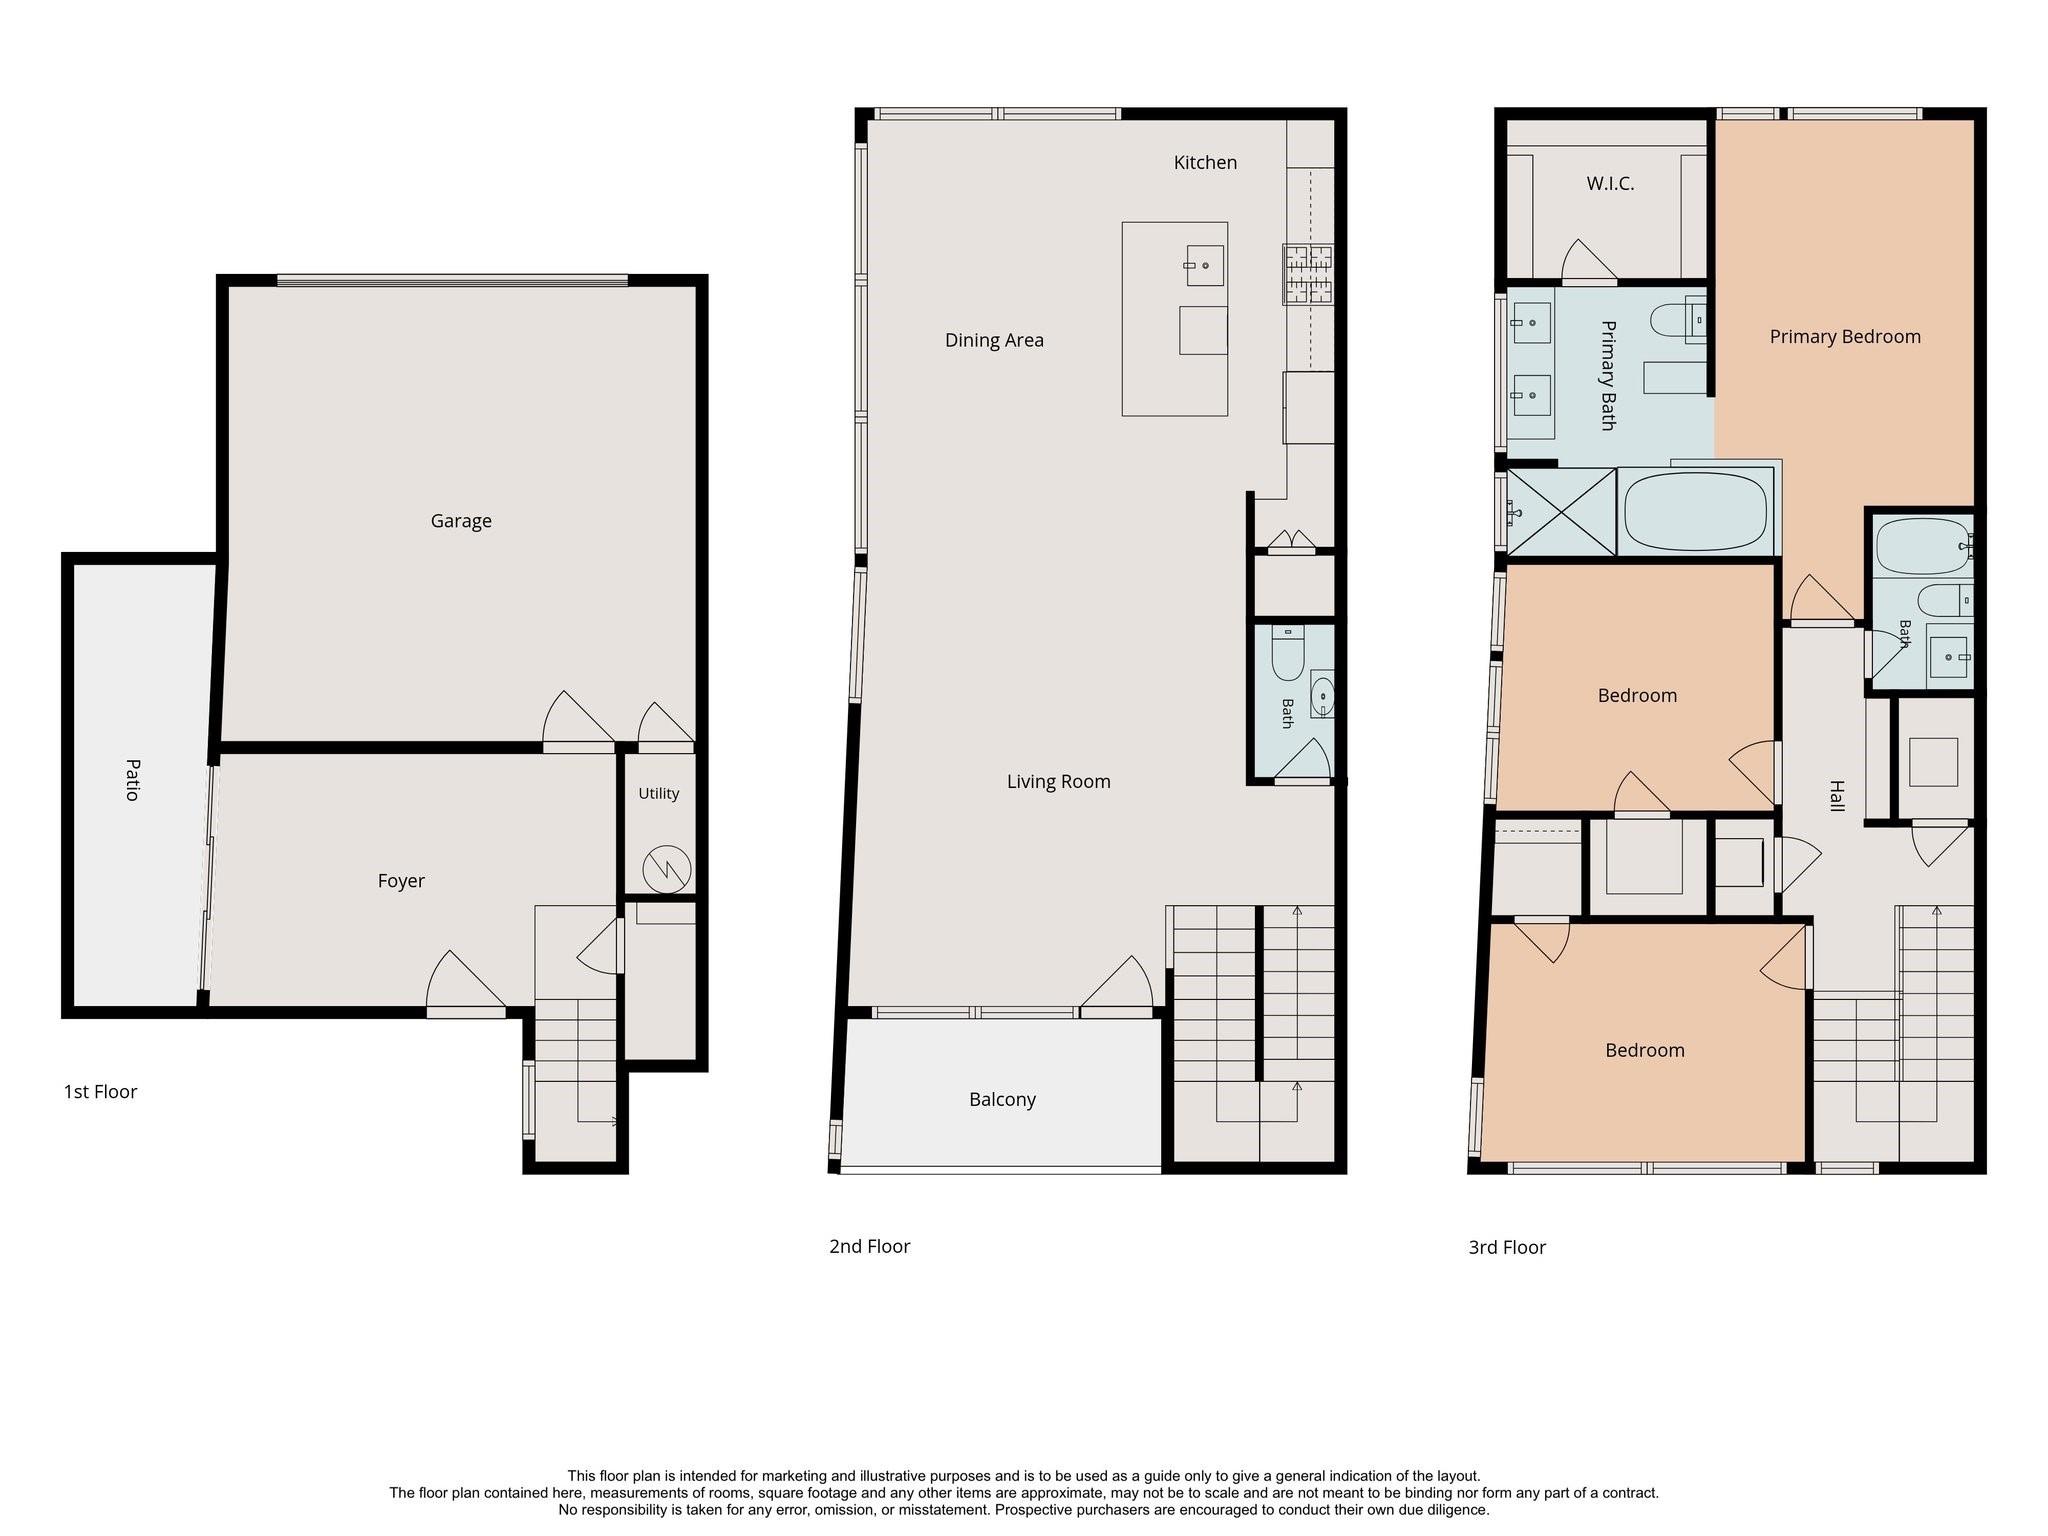
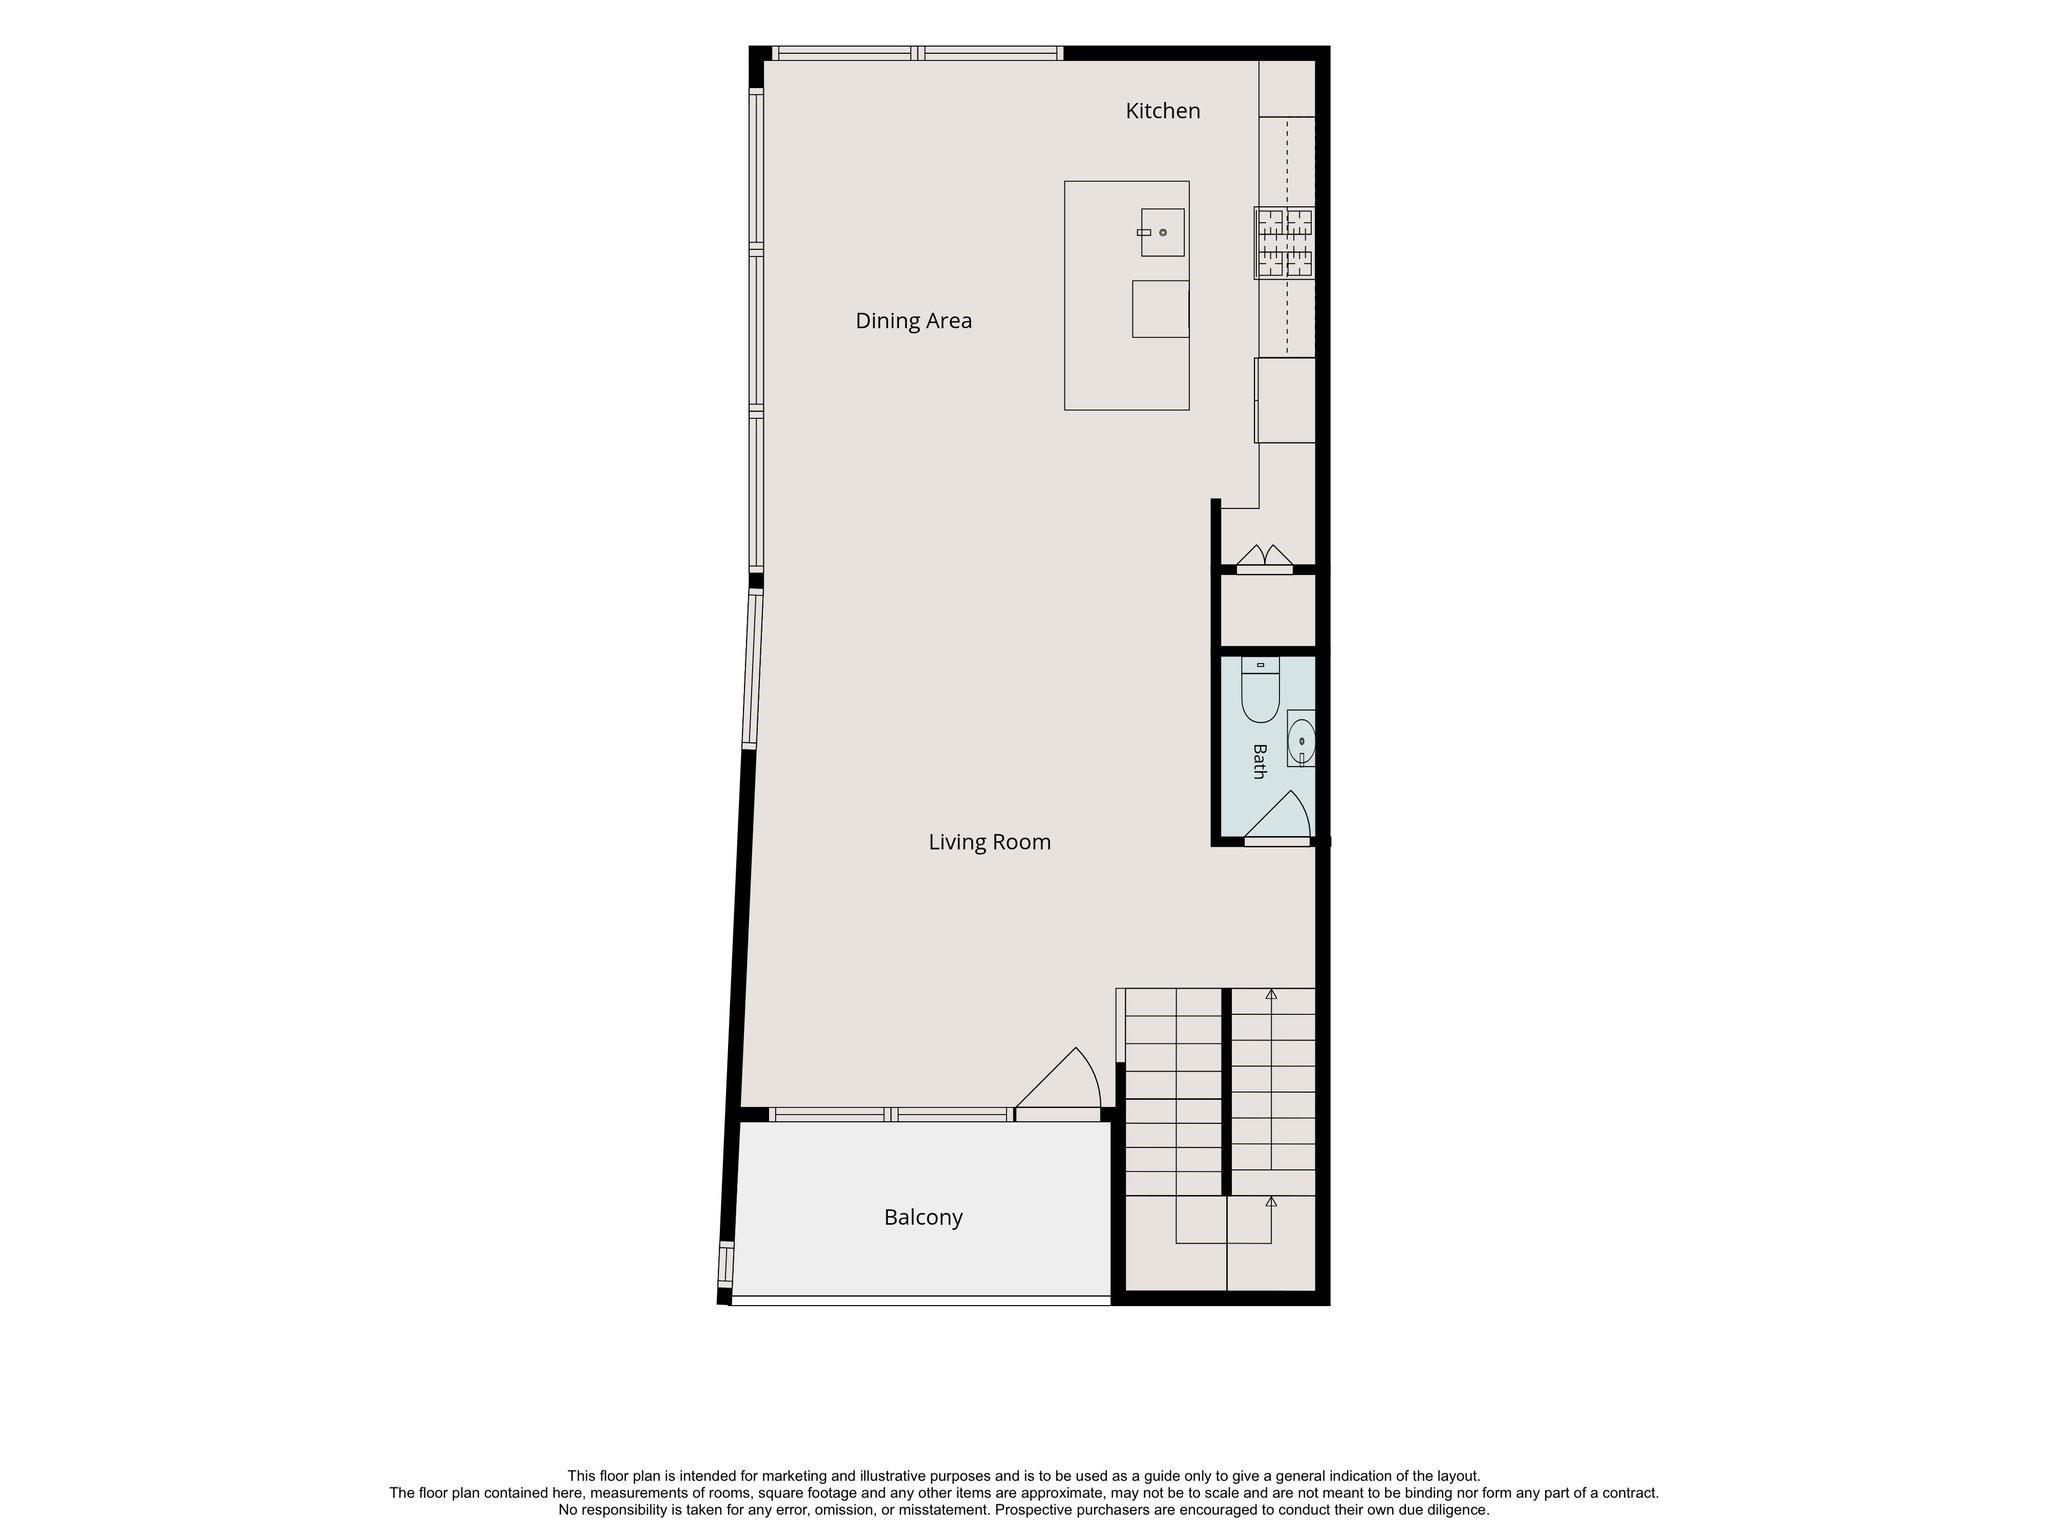
Second FloorLiving:22x15Dining:13x11Kitchen:13x10
-
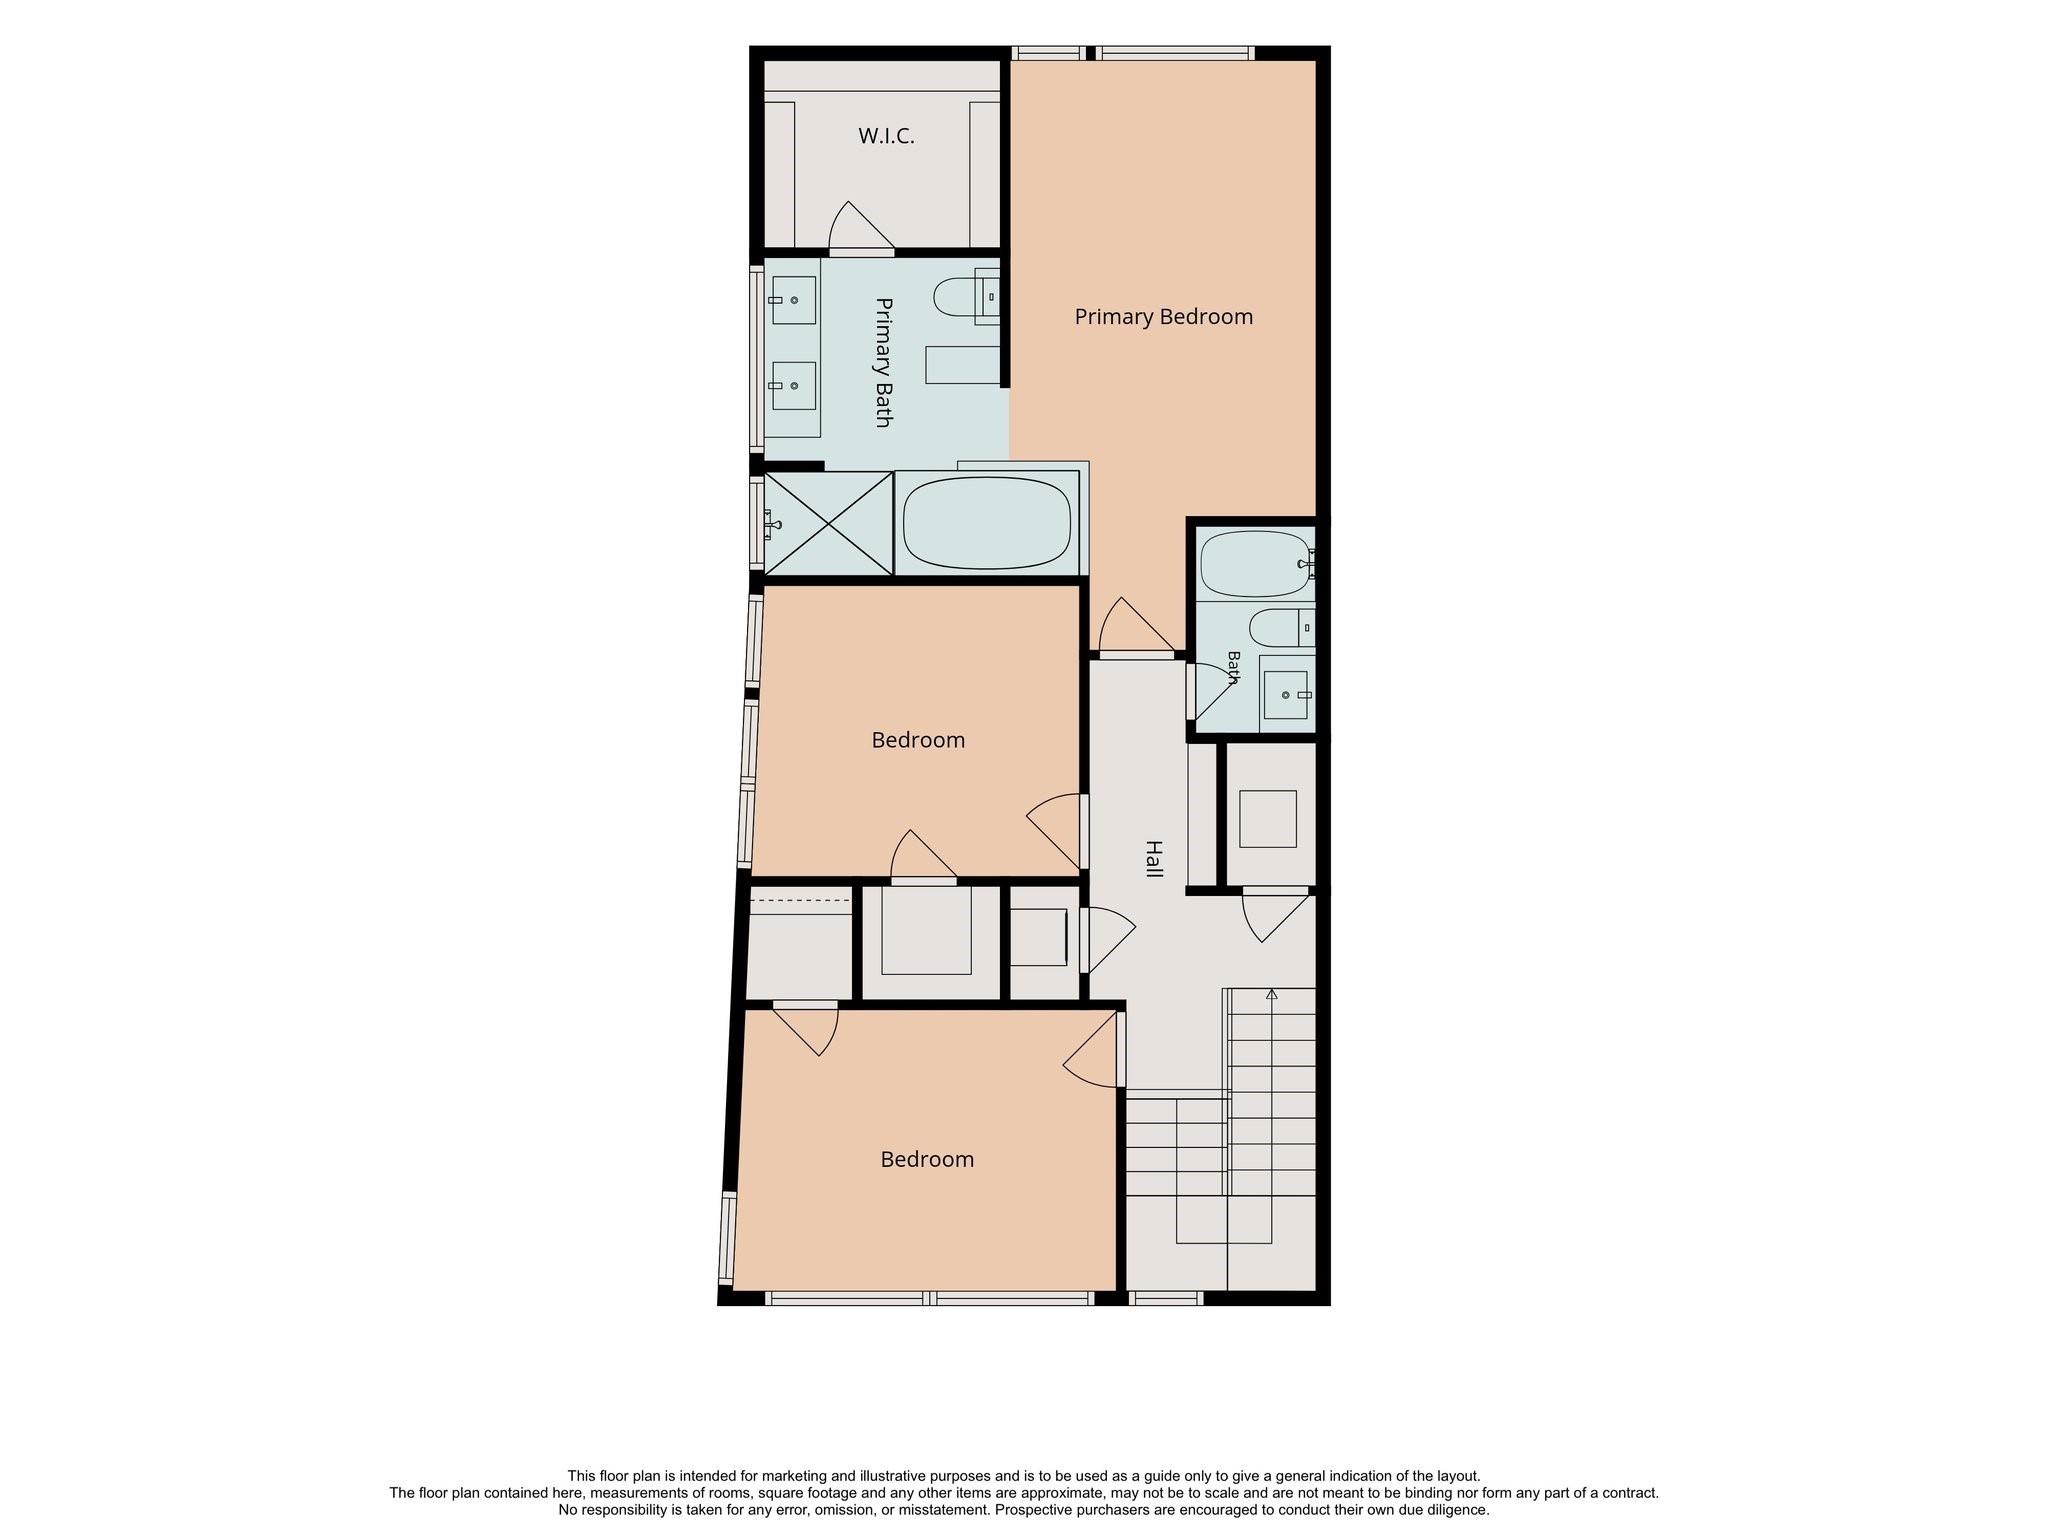
Third FloorPrimary Bedroom:17x12Bedroom:13x11Bedroom 2:11x11
-
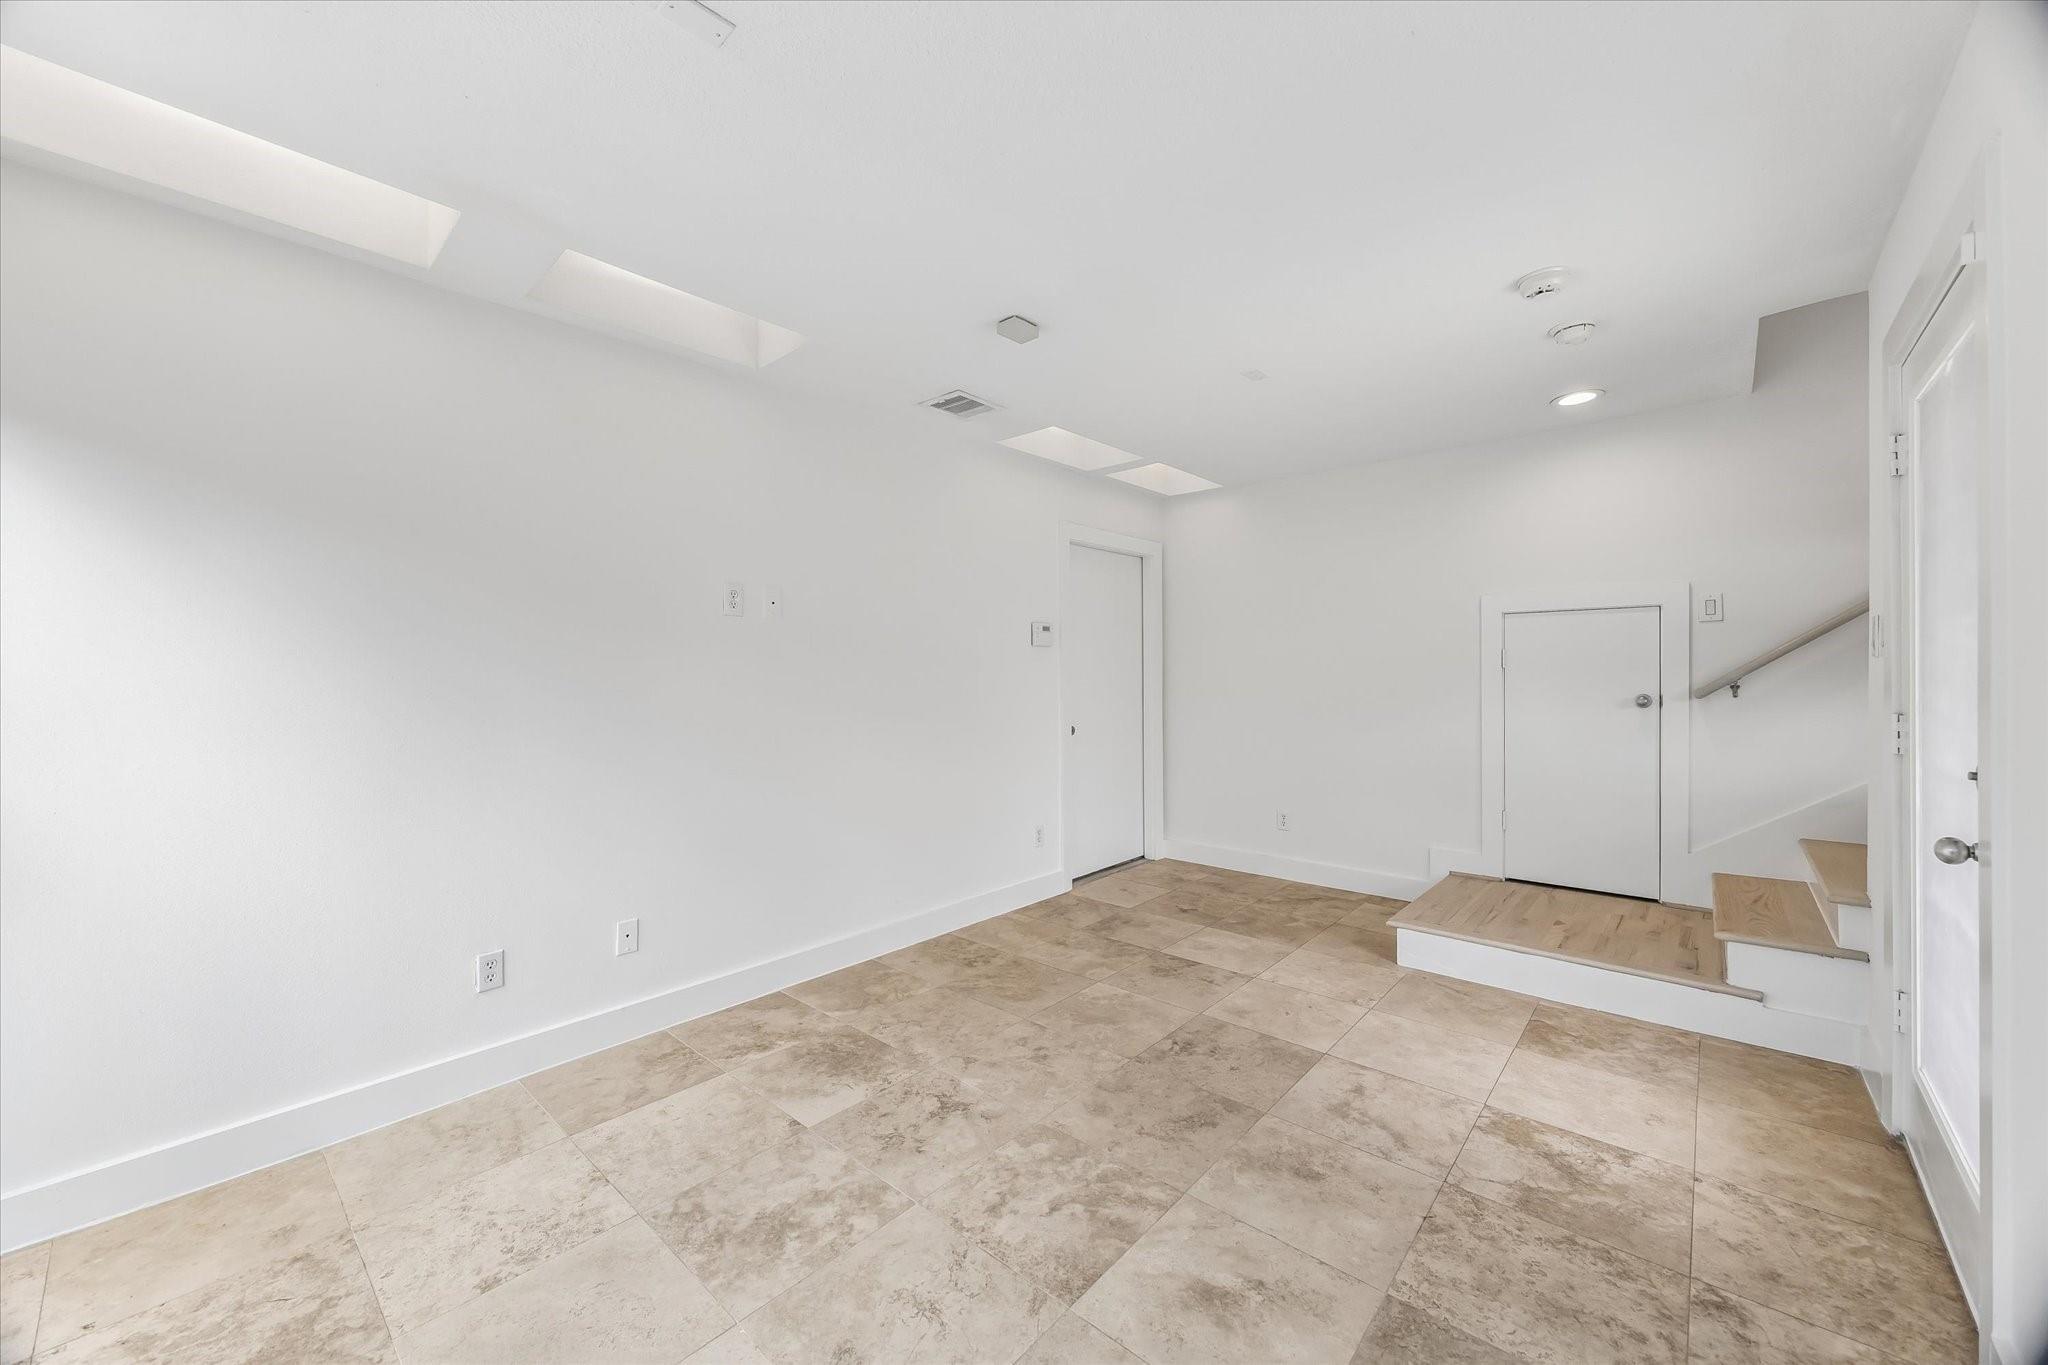
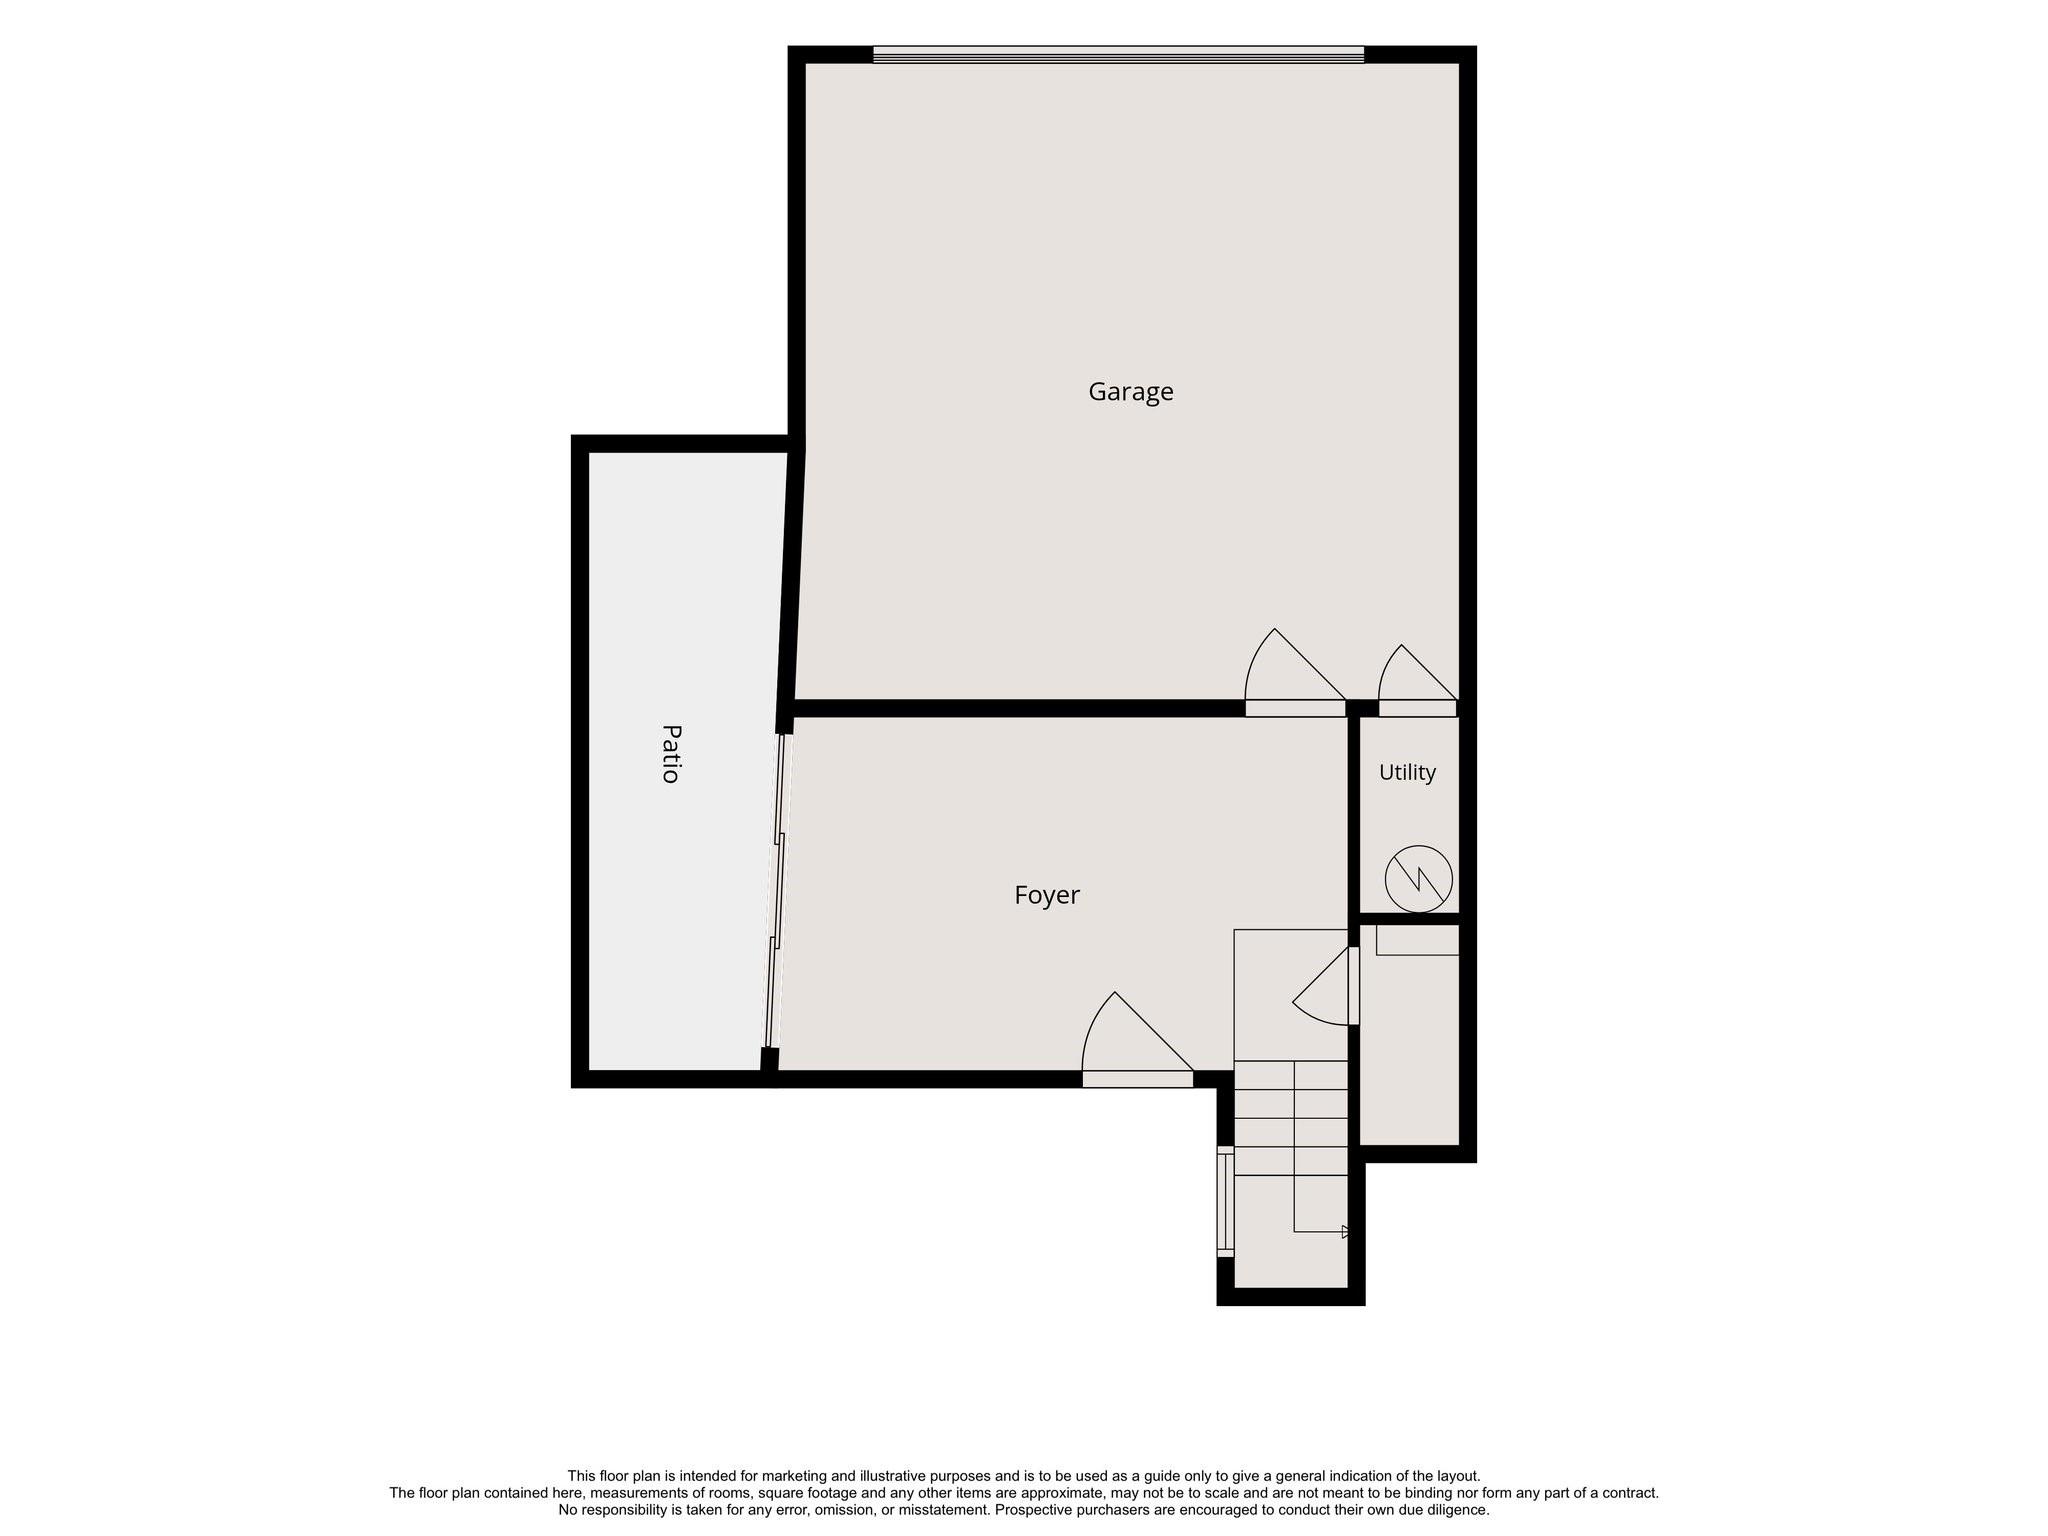
First FloorHome Office/Study:17x10
-
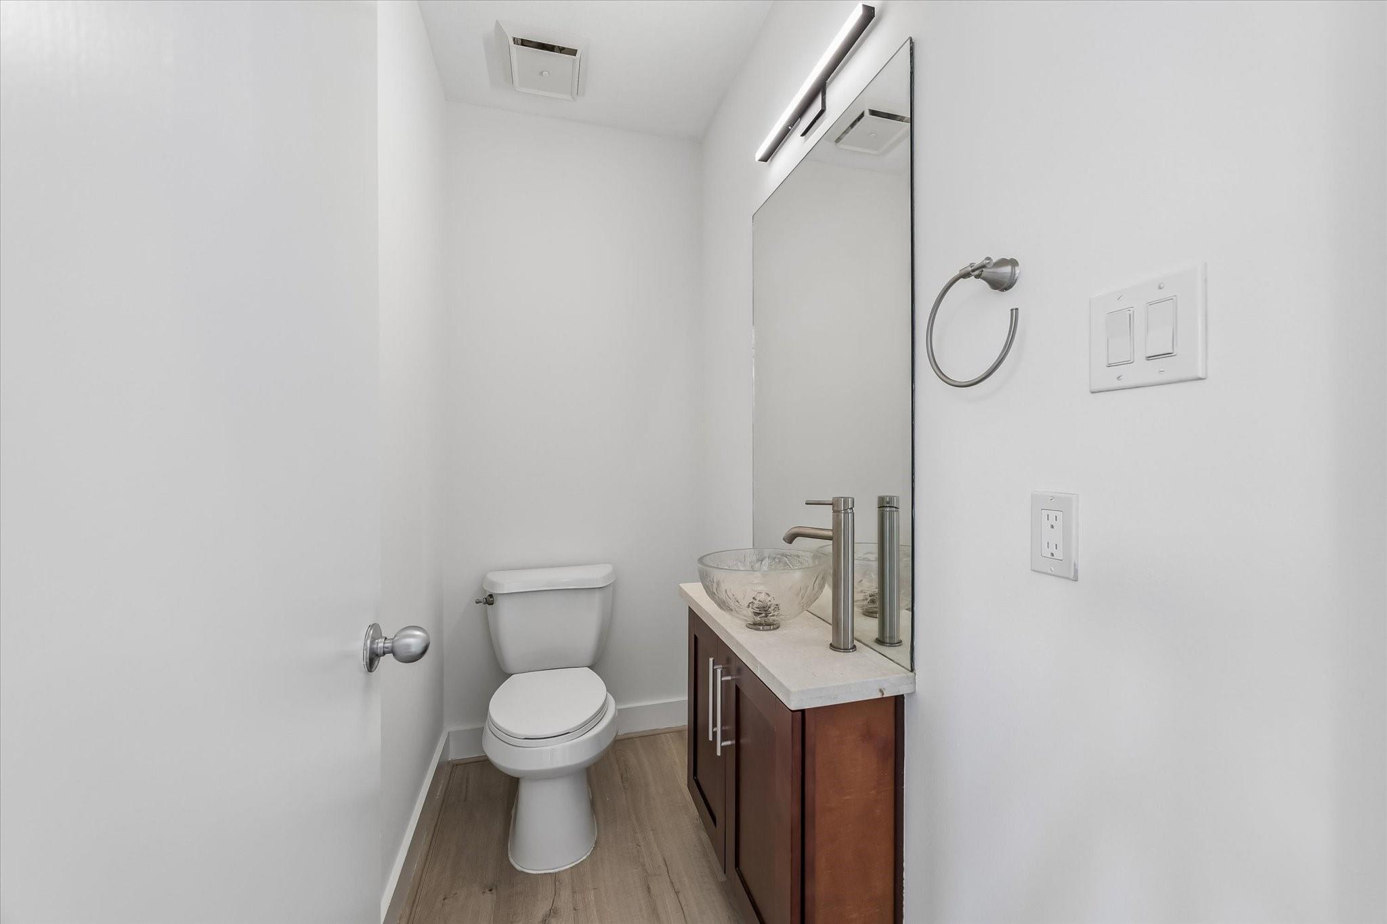
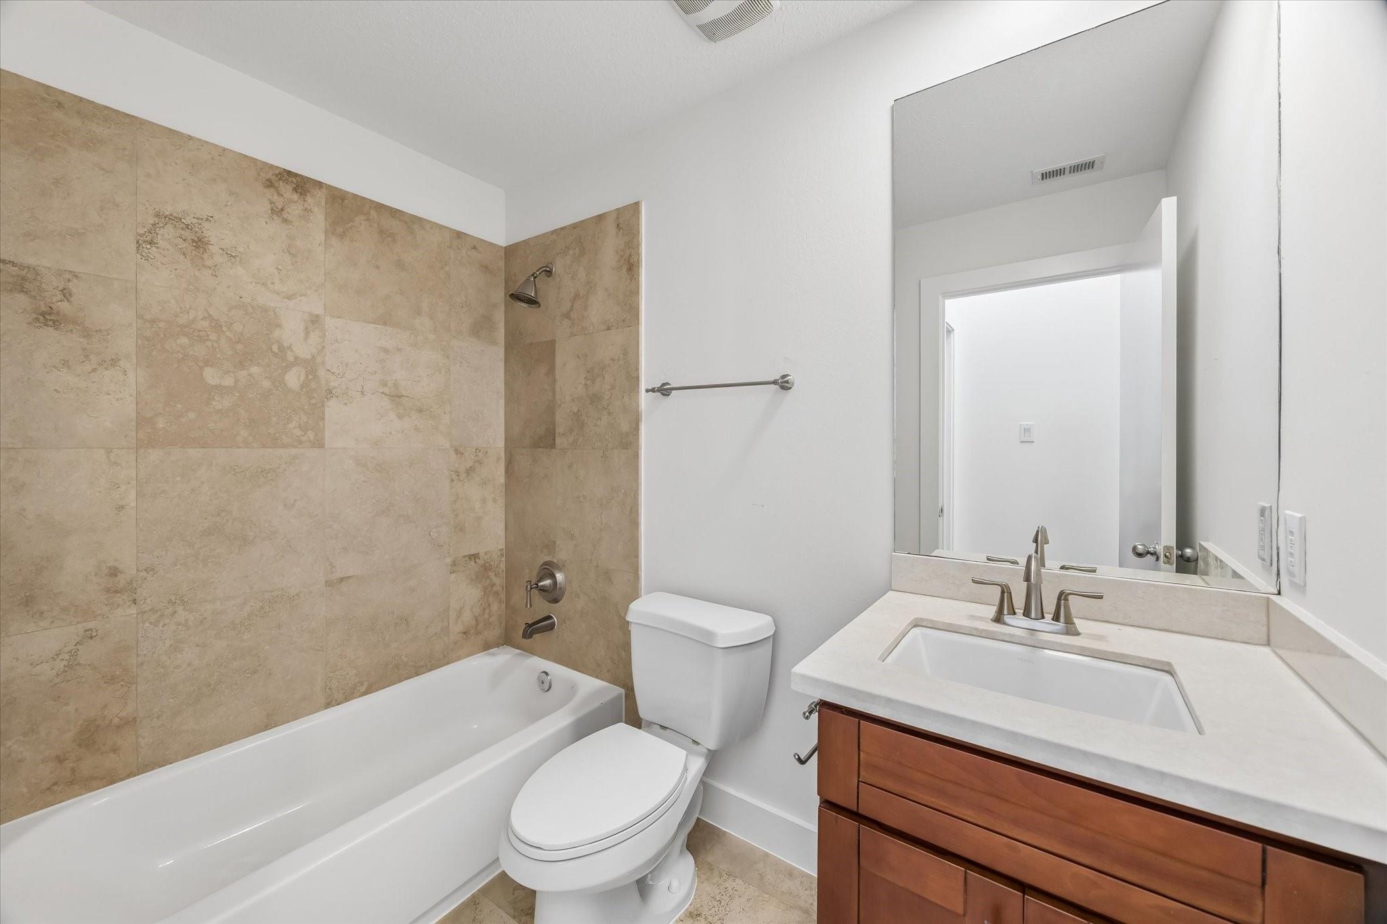
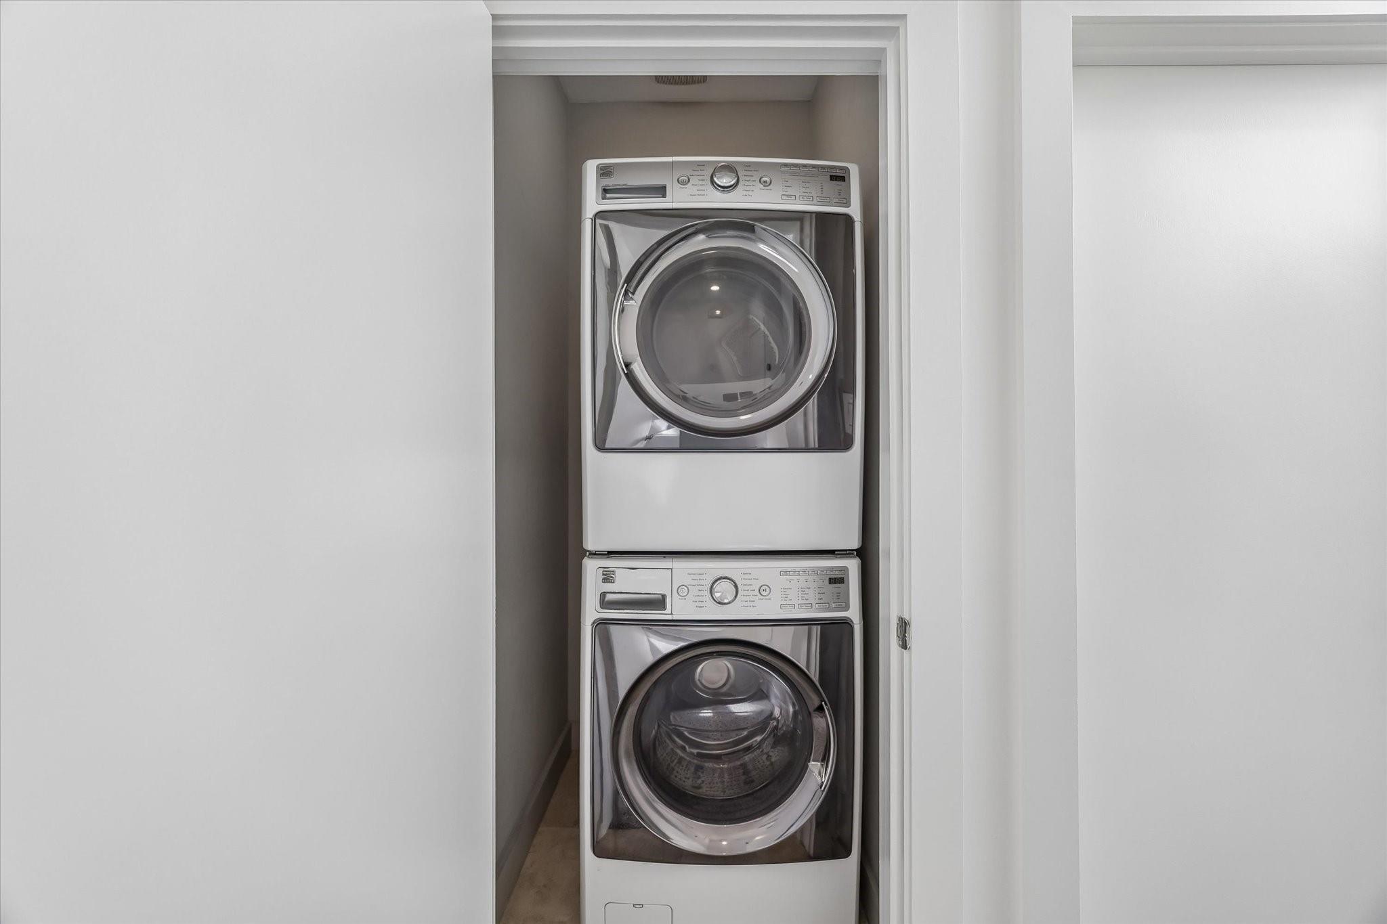
InteriorFloors:Engineered Wood,Stone,TileCountertop:QuartzBathroom Description:Half Bath,Primary Bath: Jetted Tub,Primary Bath: Separate Shower,Primary Bath: Soaking Tub,Secondary Bath(s): Tub/Shower ComboBedroom Desc:3 Bedrooms Up,All Bedrooms Up,En-Suite Bath,Primary Bed - 3rd Floor,Walk-In ClosetKitchen Desc:Breakfast Bar,Island w/o Cooktop,Kitchen open to Family Room,Pot Filler,Soft Closing Cabinets,Soft Closing Drawers,Under Cabinet LightingRoom Description:Home Office/Study,Living Area - 2nd Floor,Living/Dining Combo,Utility Room in HouseHeating:Central GasCooling:Central ElectricConnections:Electric Dryer Connections,Washer ConnectionsDishwasher:YesDisposal:YesCompactor:NoMicrowave:YesRange:Gas RangeOven:Gas OvenIce Maker:NoEnergy Feature:Ceiling Fans,Digital Program Thermostat,Energy Star/CFL/LED Lights,Insulated/Low-E windowsInterior:High Ceiling,Refrigerator Included,Window Coverings
-
ExteriorRoof:OtherFoundation:SlabPrivate Pool:NoExterior Type:Cement Board,Stucco,WoodLot Description:Corner,Subdivision LotGarage Carport:Alley Access,Auto Driveway Gate,Auto Garage Door OpenerAccess:Automatic Gate,Driveway GateWater Sewer:Public Sewer,Public WaterFront Door Face:EastArea Pool:NoExterior:Back Yard Fenced,Balcony,Covered Patio/Deck,Patio/Deck,Porch,Side Yard,Sprinkler System
Listed By:
Jennifer Puls
Greenwood King Properties - Heights Office
The data on this website relating to real estate for sale comes in part from the IDX Program of the Houston Association of REALTORS®. All information is believed accurate but not guaranteed. The properties displayed may not be all of the properties available through the IDX Program. Any use of this site other than by potential buyers or sellers is strictly prohibited.
© 2026 Houston Association of REALTORS®.
GET IN TOUCH
