
For Sale
17022 Hill View Ln Spring, TX 77379
$314,000
Description
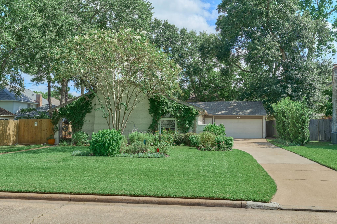
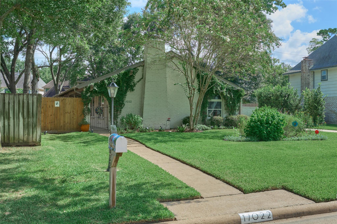
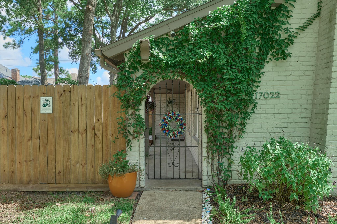
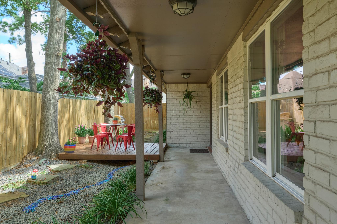
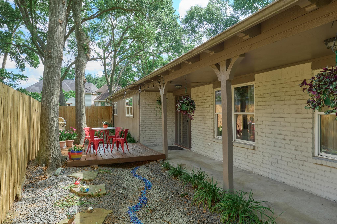
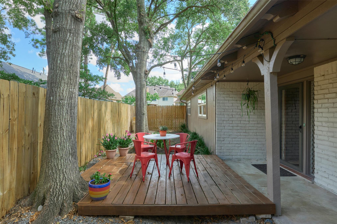
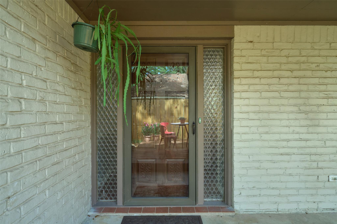
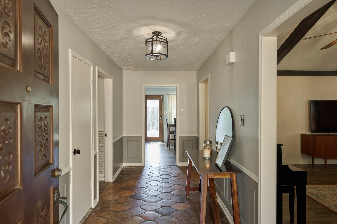
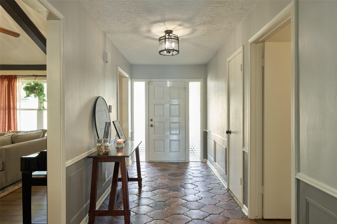
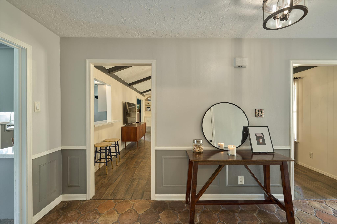
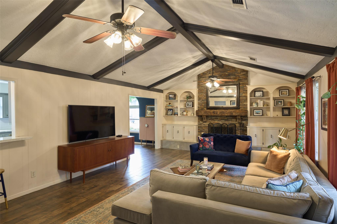
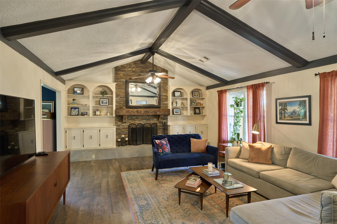
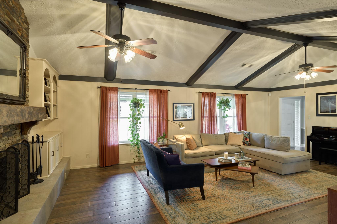
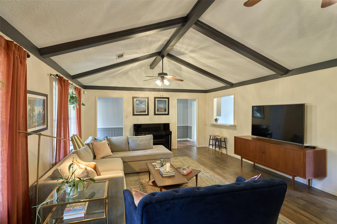
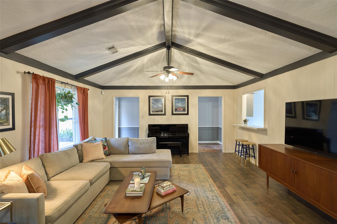
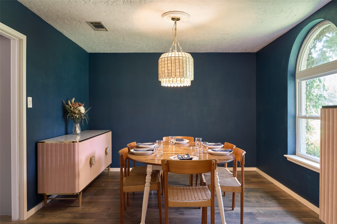
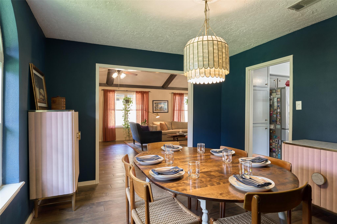
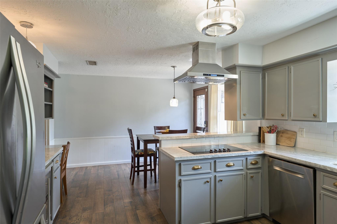
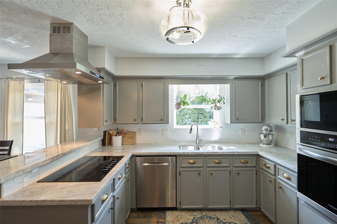
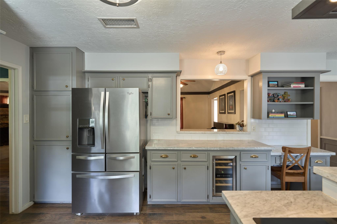
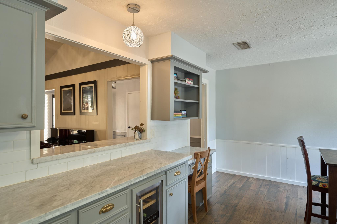
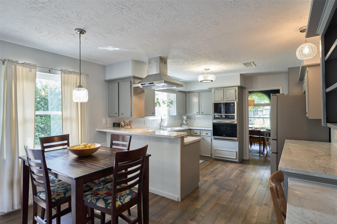
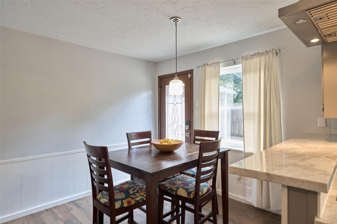
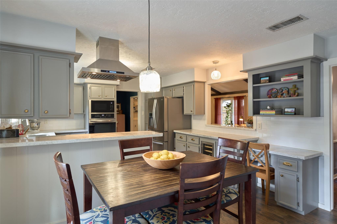
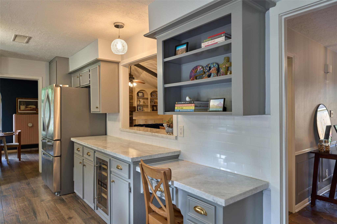
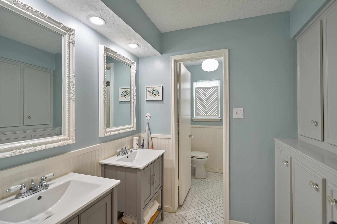
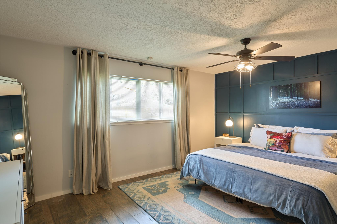
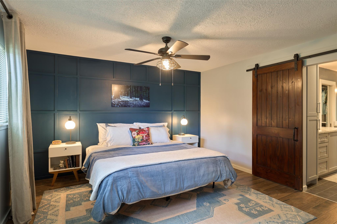
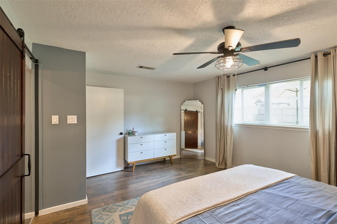
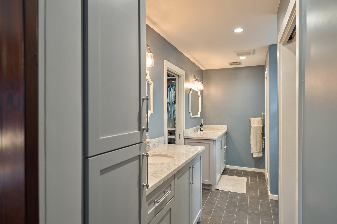
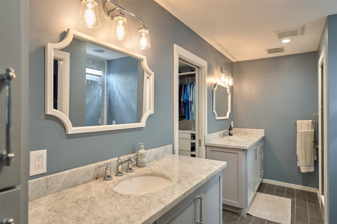
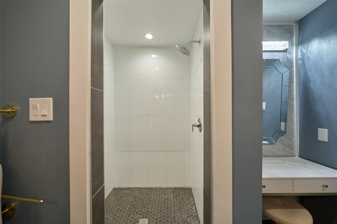
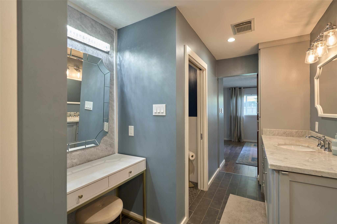
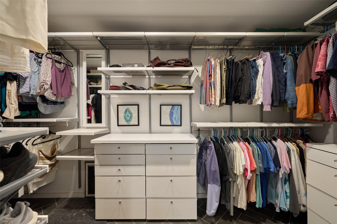
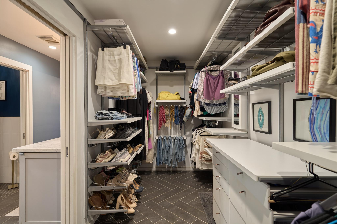
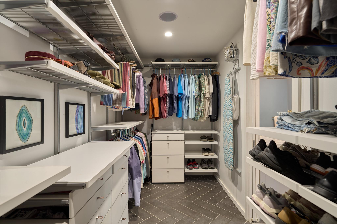
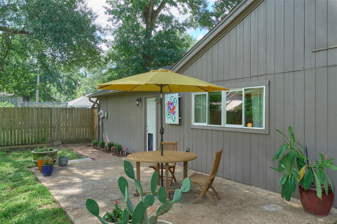
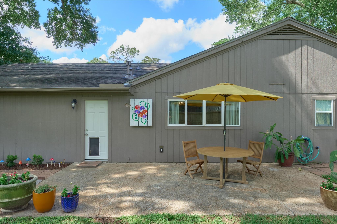
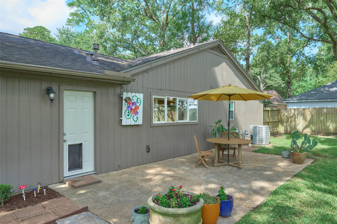
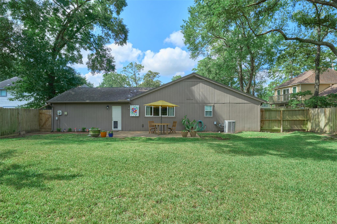
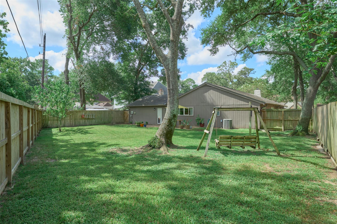
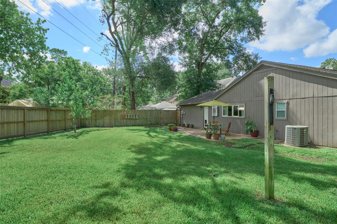
One-of-a-kind and almost whimsical, this charming one-story home beautifully blends timeless traditional character with thoughtful modern updates. Solid wood doors, rich wood-look tile flooring, and a rare Manganese Saltillo tile floor foyer create a distinctive sense of style from the moment you enter. The beautifully renovated kitchen features elegant Carrera marble countertops, stainless steel appliances, and a stainless undermount sink. Every bathroom has been tastefully updated. The Primary en suite bathroom has 2 separate his and her Carrera marble top vanities, as well as a Makeup vanity. The Primary bedroom has a custom-designed Elfa walk-in closet. The inviting Den showcases dramatic 11-foot beamed vaulted ceilings, built ins and a wood fireplace mantle. Double-pane windows and PEX plumbing add peace of mind. Outdoors, enjoy a private side-yard patio with a deck plus an expansive backyard—perfect for entertaining, relaxing, and making the home your own. Tons of Amenities
Overview
Financial
Price:
$314,000
Price/SqFT:
$154.22
HOA Fee:
$900 Annually
Tax Rate:
2.04873 %
Est. Monthly:
$4,318 *
Tax Amount:
$6,433
Amenities and features
 Patio/Deck
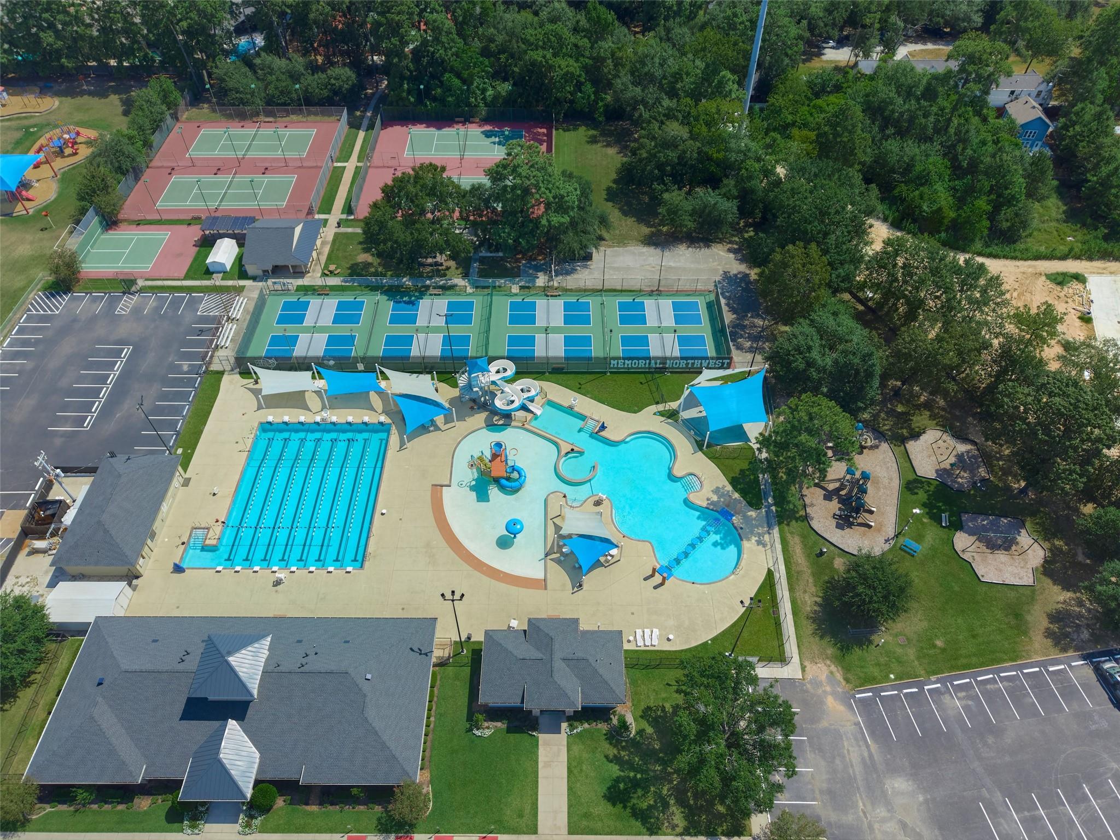
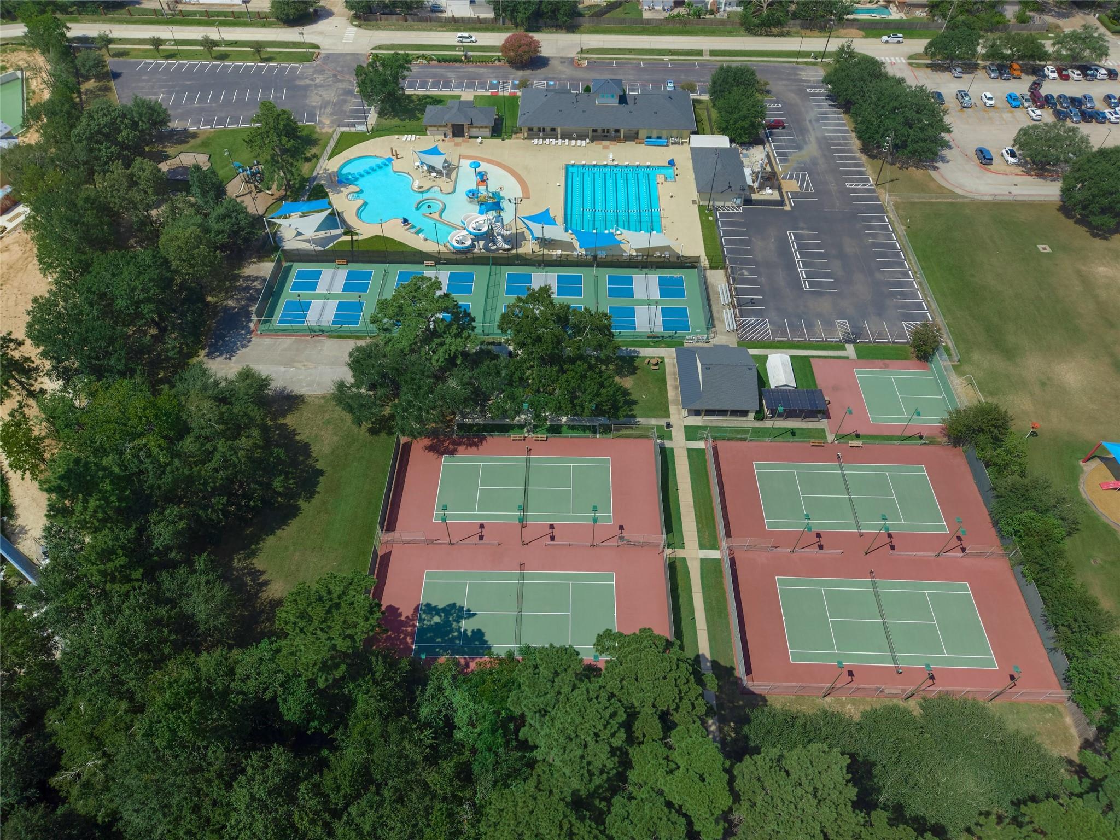
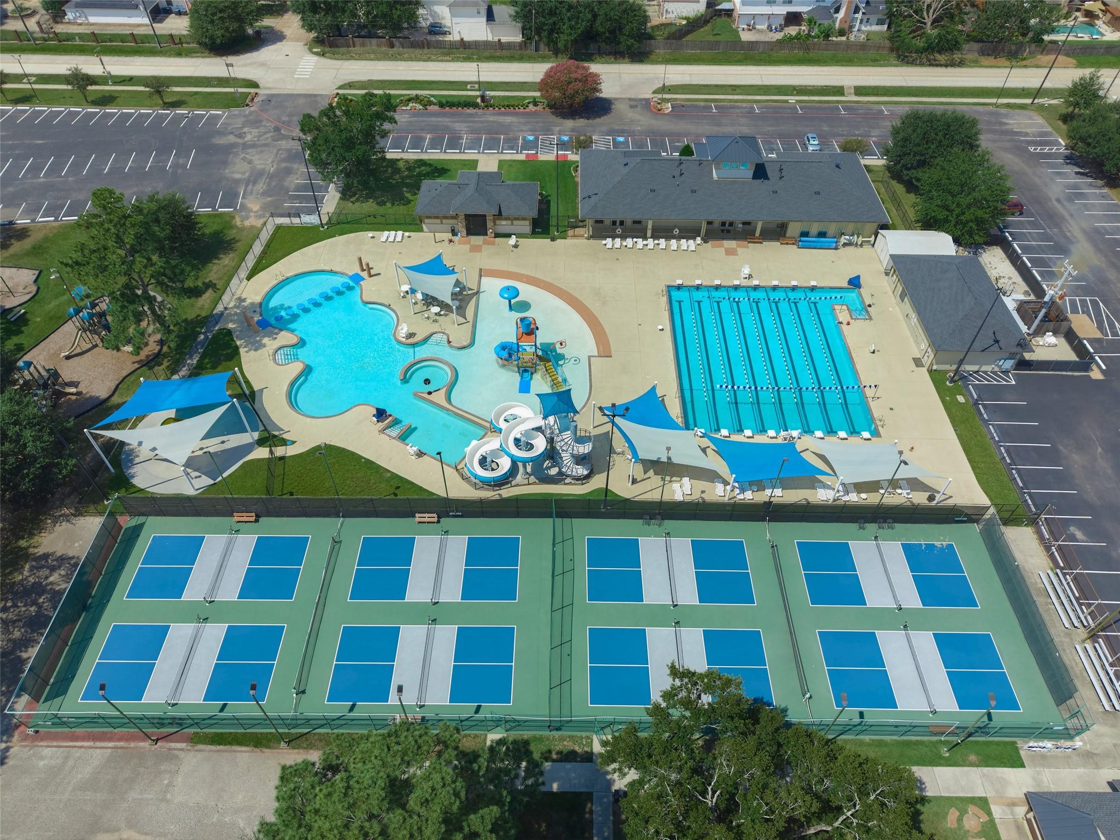
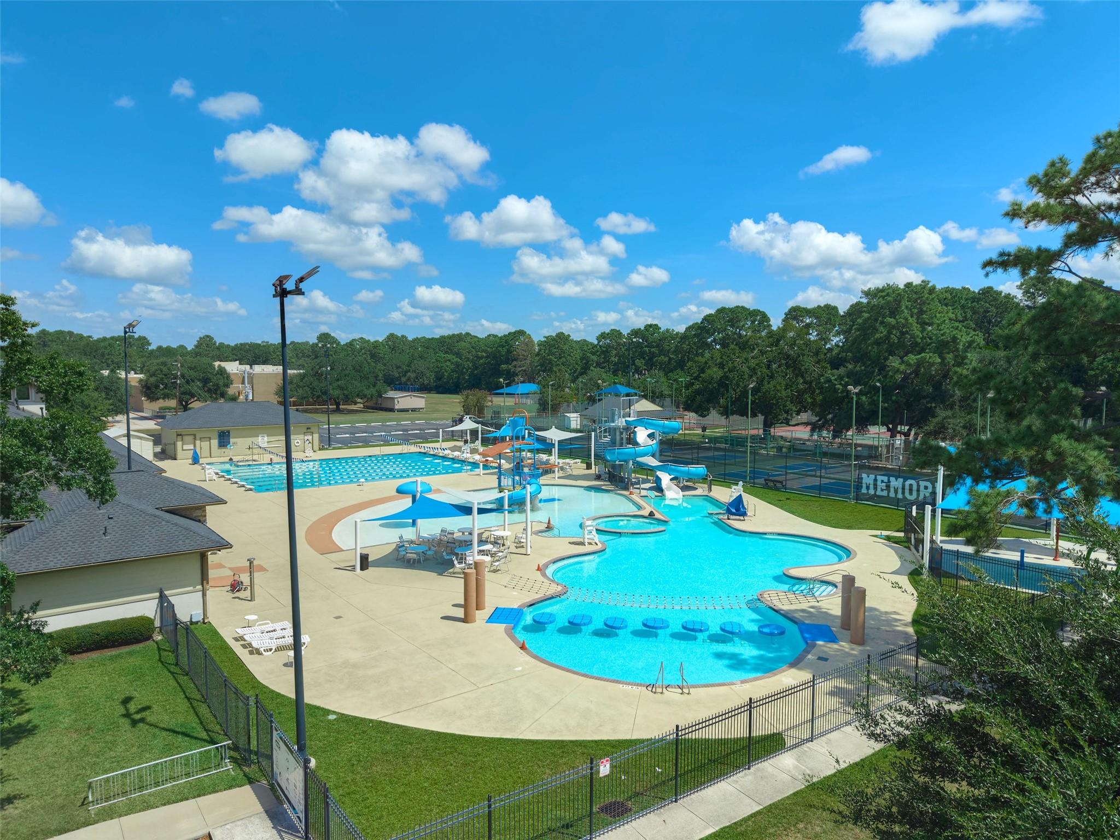
 Public Pool
 Sewer
Sewer Sprinkler System
 Water Access
 Yard
Yard Energy Efficient
Property & Schools on Map
Floor plans / Dimensions / Descriptions
-
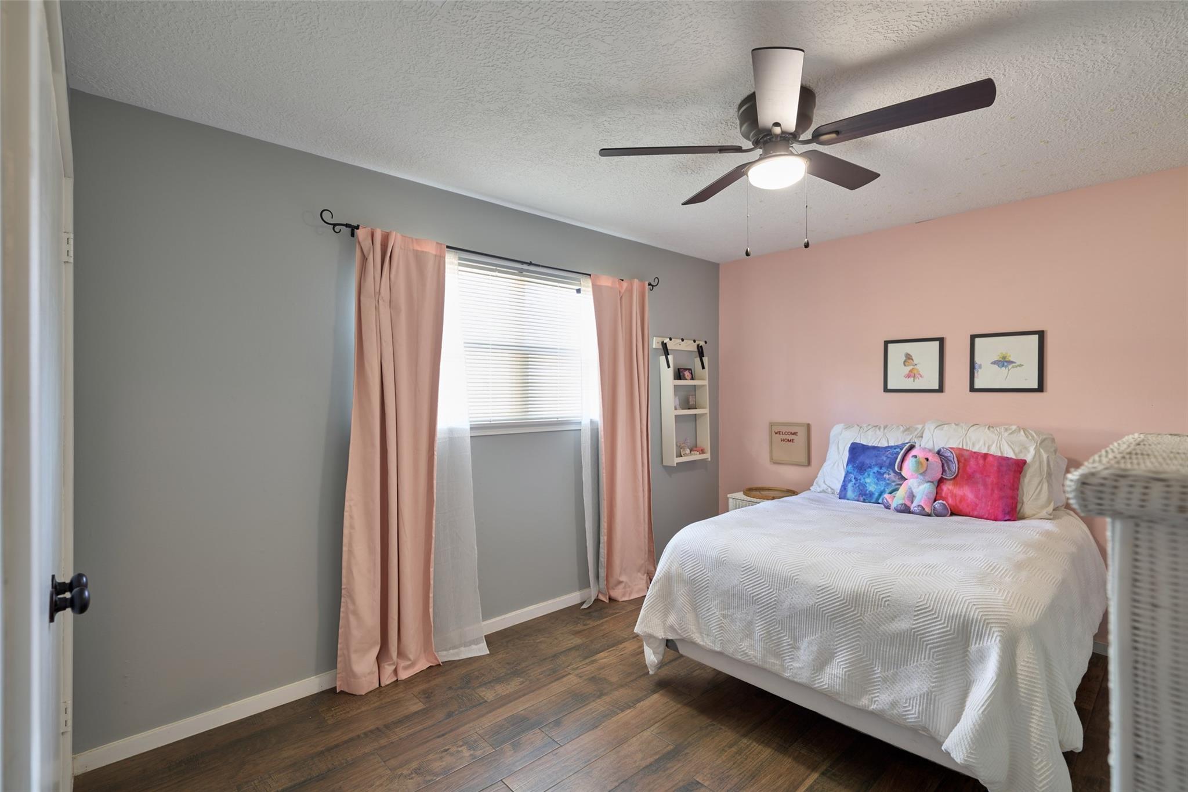
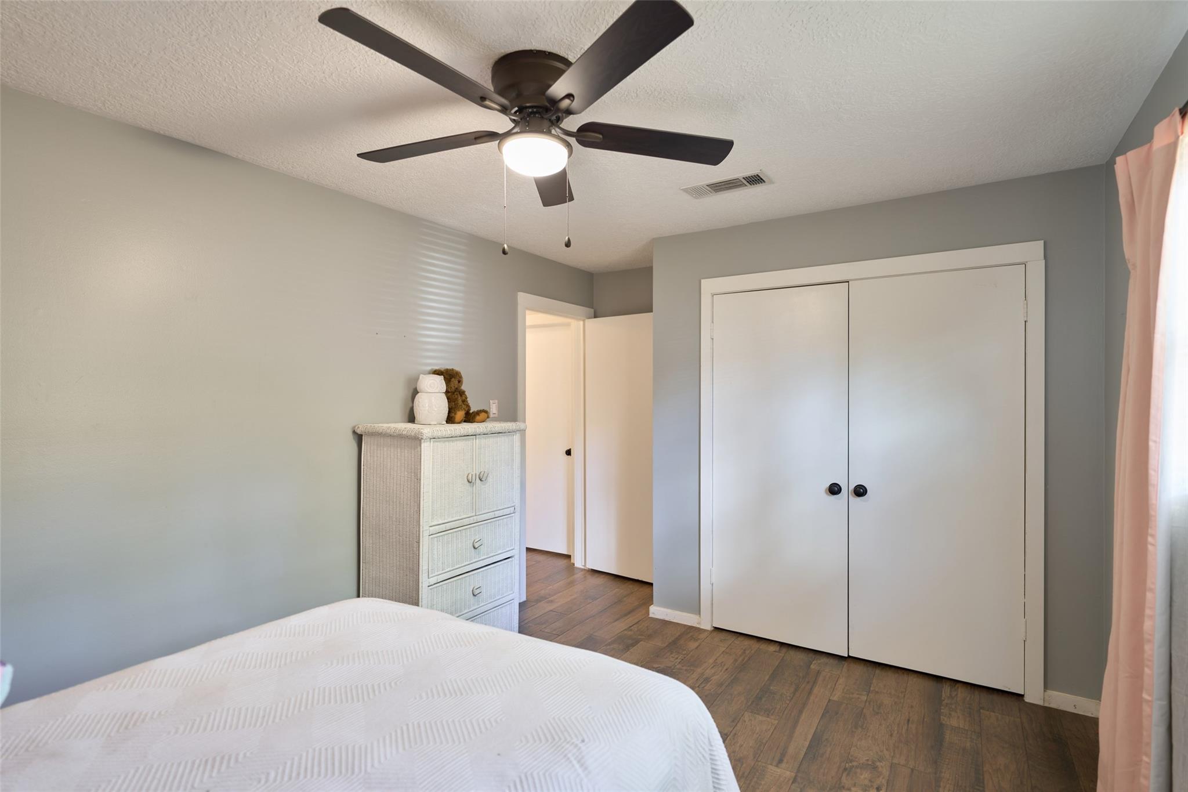
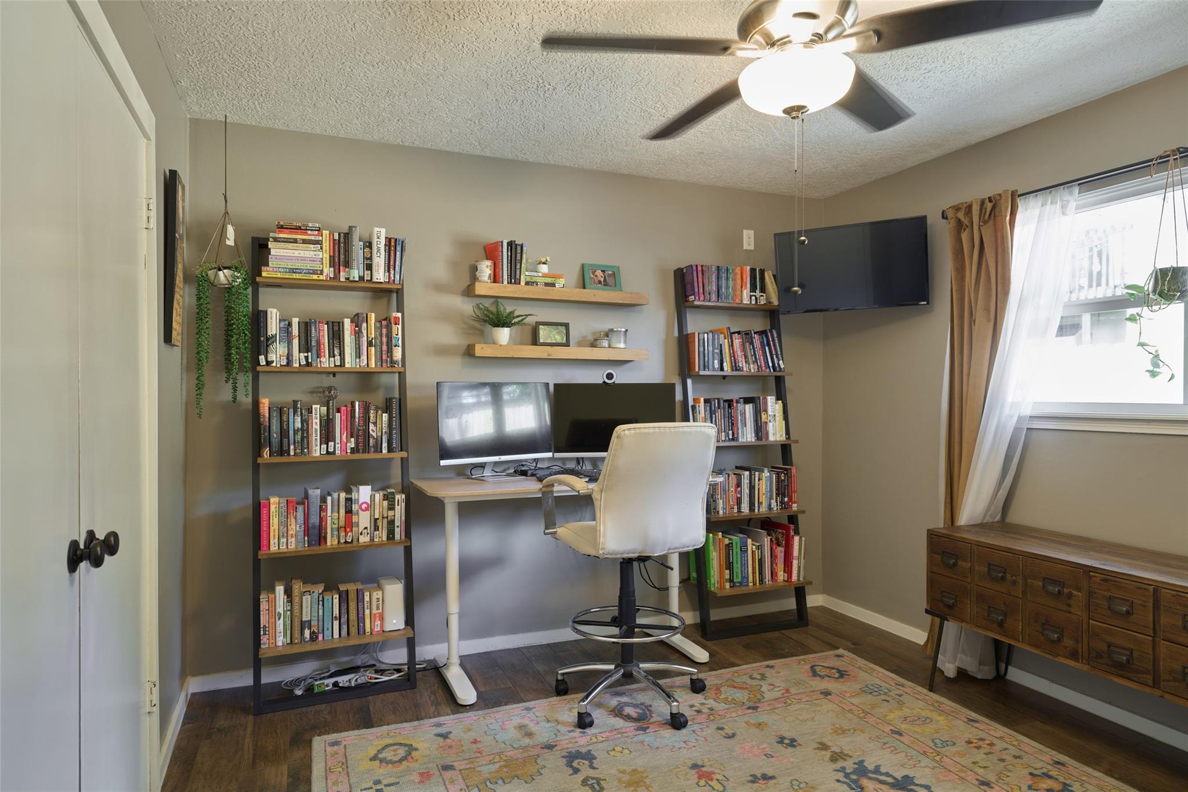
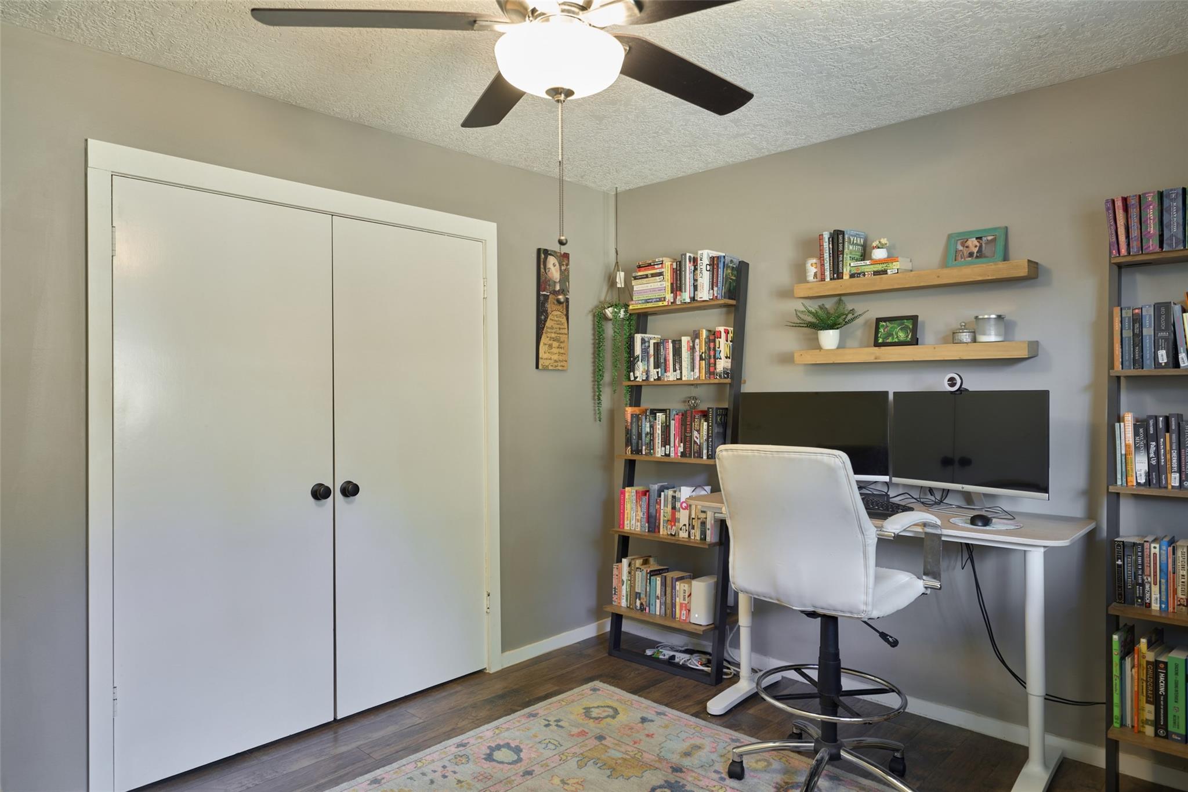
First FloorDen:24 x 16Dining:13 x 11Kitchen:12 x 12Breakfast:12 x 10Primary Bedroom:16 x 13Bedroom:13 x 10Bedroom 2:13 x 11Primary Bath:15 x 10
-
InteriorFireplace:1/Gas Connections,Wood Burning FireplaceFloors:Tile,WoodBathroom Description:Primary Bath: Double Sinks,Primary Bath: Shower Only,Secondary Bath(s): Double SinksBedroom Desc:All Bedrooms Down,Walk-In ClosetKitchen Desc:Breakfast BarRoom Description:Breakfast Room,Den,Formal Dining,Utility Room in GarageHeating:Central GasCooling:Central ElectricConnections:Electric Dryer Connections,Washer ConnectionsDishwasher:YesRange:Electric CooktopOven:Double OvenEnergy Feature:Ceiling Fans,Insulated/Low-E windowsInterior:Fire/Smoke Alarm,High Ceiling,Window Coverings
-
ExteriorRoof:CompositionFoundation:SlabPrivate Pool:NoExterior Type:BrickLot Description:Subdivision LotGarage Carport:Double-Wide DrivewayWater Sewer:Public Sewer,Water DistrictArea Pool:YesExterior:Back Yard Fenced,Patio/Deck,Side Yard,Sprinkler System
Listed By:
Kim Beckles-Bannister
CB&A, Realtors
The data on this website relating to real estate for sale comes in part from the IDX Program of the Houston Association of REALTORS®. All information is believed accurate but not guaranteed. The properties displayed may not be all of the properties available through the IDX Program. Any use of this site other than by potential buyers or sellers is strictly prohibited.
© 2026 Houston Association of REALTORS®.
GET IN TOUCH
