
For Sale
17011 Burke Lake Ln Houston, TX 77044
$509,900
Description
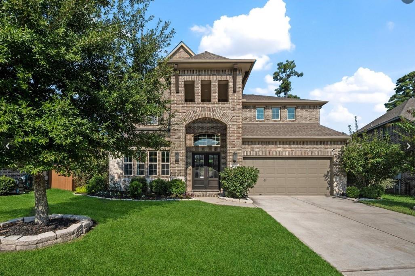
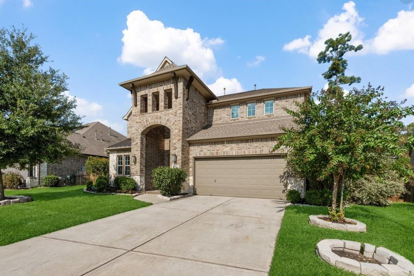
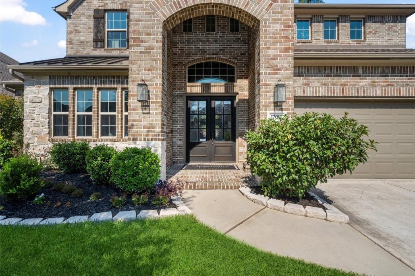
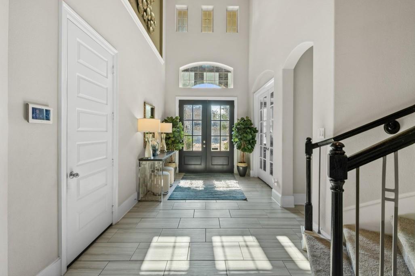
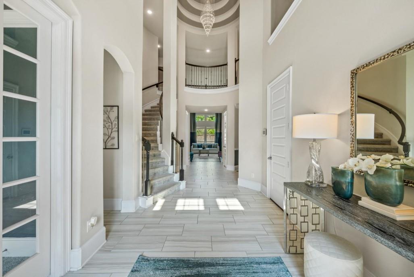
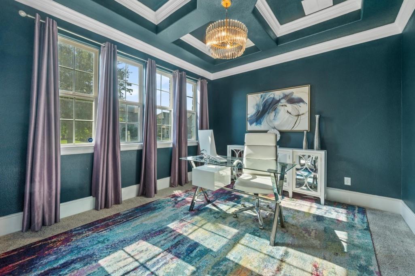
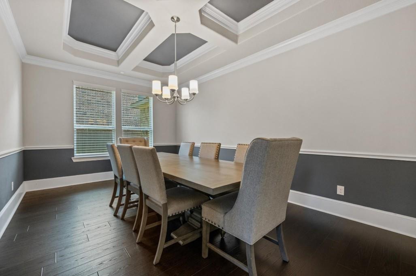
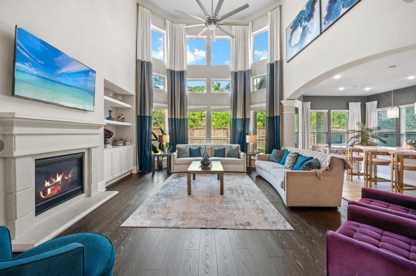
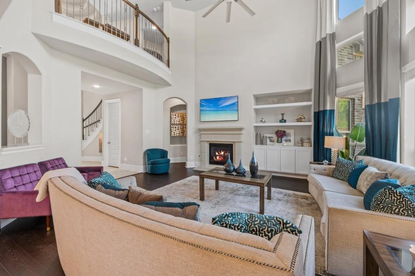
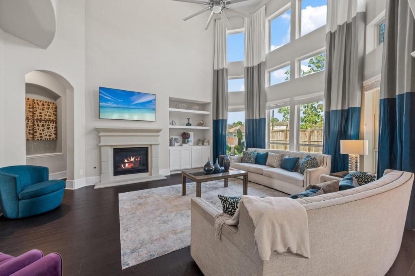
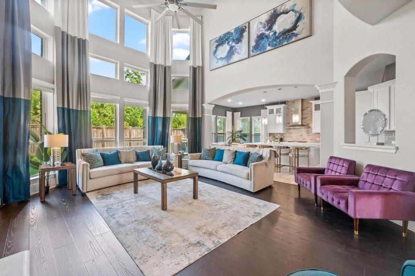
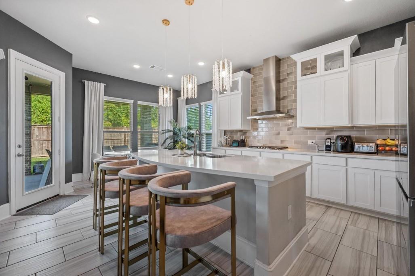
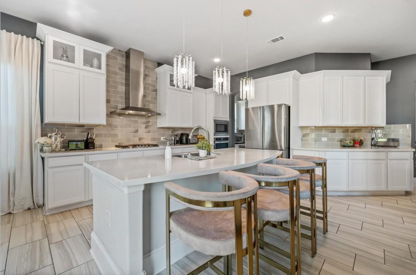
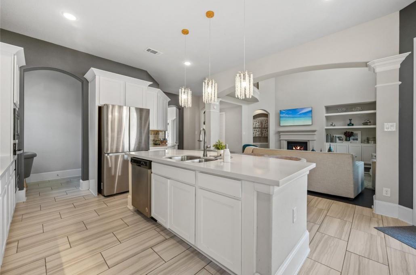
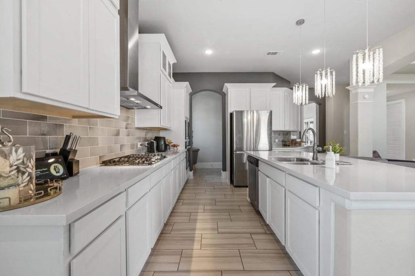
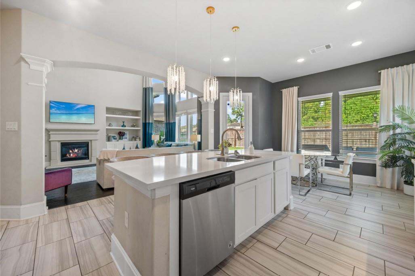
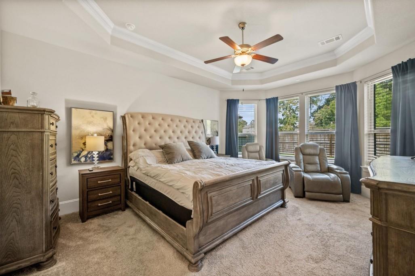
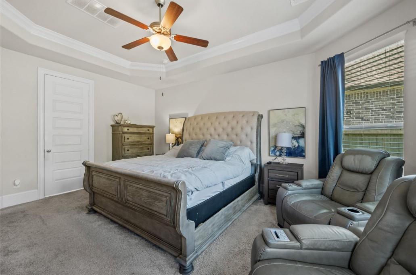
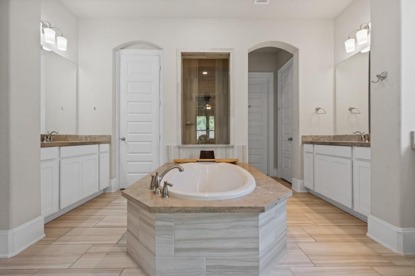
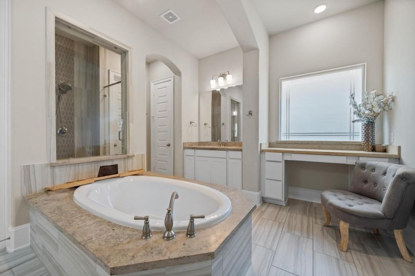
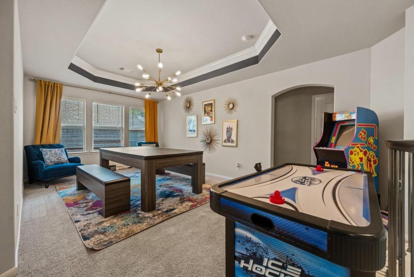
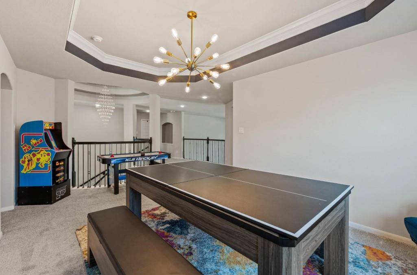
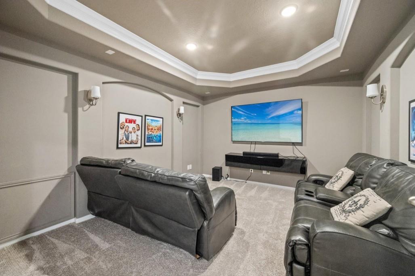
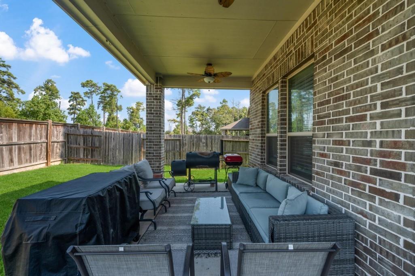
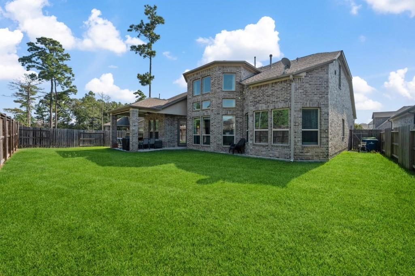
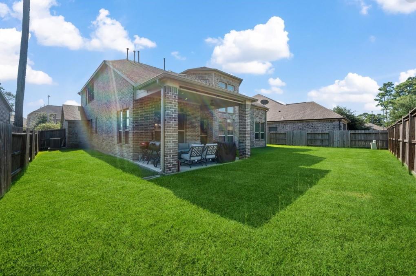
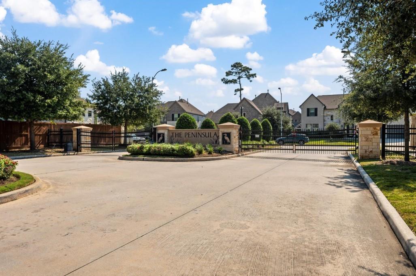
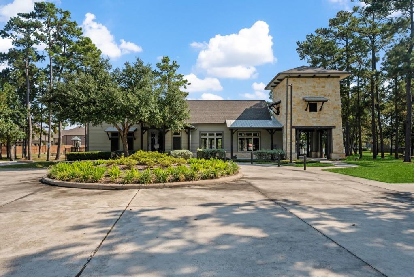
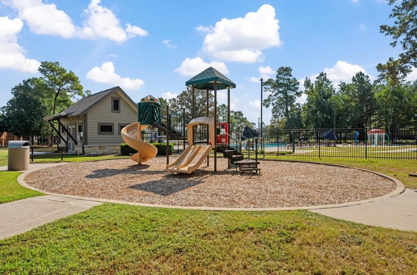
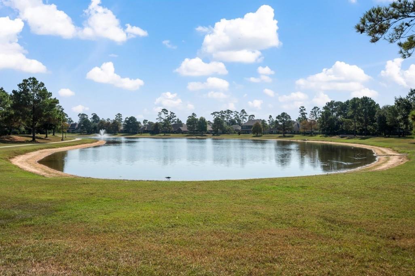
Welcome to 'The Peninsula’, a small gated section in the Water Edges subdivision of Lakeshore featuring homes exclusively built by Westin. Enter with ease through the foyer, highlighted with chandelier lighting, & navigate to: the home office through French doors, the living room with a gas fireplace, or the curved staircase with a Juliet balcony. Living room flows seamlessly into the sophisticated kitchen, which features quartz countertops, island with a breakfast bar, designer drop lighting, & butler’s pantry. Downstairs primary bed with ensuite bath hosts: an oversized walk-in closet, dual vanities with sinks, a soaking tub, a walk-in shower, & the privacy of a toilet room. Home also includes: formal dining room, game room/flex room, media room, oversized garage, & covered patio with ceiling fans. Amenities: nature trails, a private community-stocked lake, pool, & rec center. Convenient to: Beltway 8, 1960, 59/69, 99, IAH, Medical Facilities, Lake Houston, local shopping & dining.
Overview
Financial
Price:
$509,900
Price/SqFT:
$140.66
HOA Fee:
$1500 Annually
Tax Rate:
2.86932 %
Est. Monthly:
$7,610 *
Tax Amount:
$14,631
Amenities and features
 Media Room
 Patio/Deck
 Public Pool
 Sewer
Sewer Sprinkler System
 Study Room
 Water Access
 Yard
Yard Controlled Subdivision
 Energy Efficient
Property & Schools on Map
Floor plans / Dimensions / Descriptions
-
First FloorFamily Room:16 x 20Dining:11 x 18Primary Bedroom:13 x 18Home Office/Study:10 x 11
-
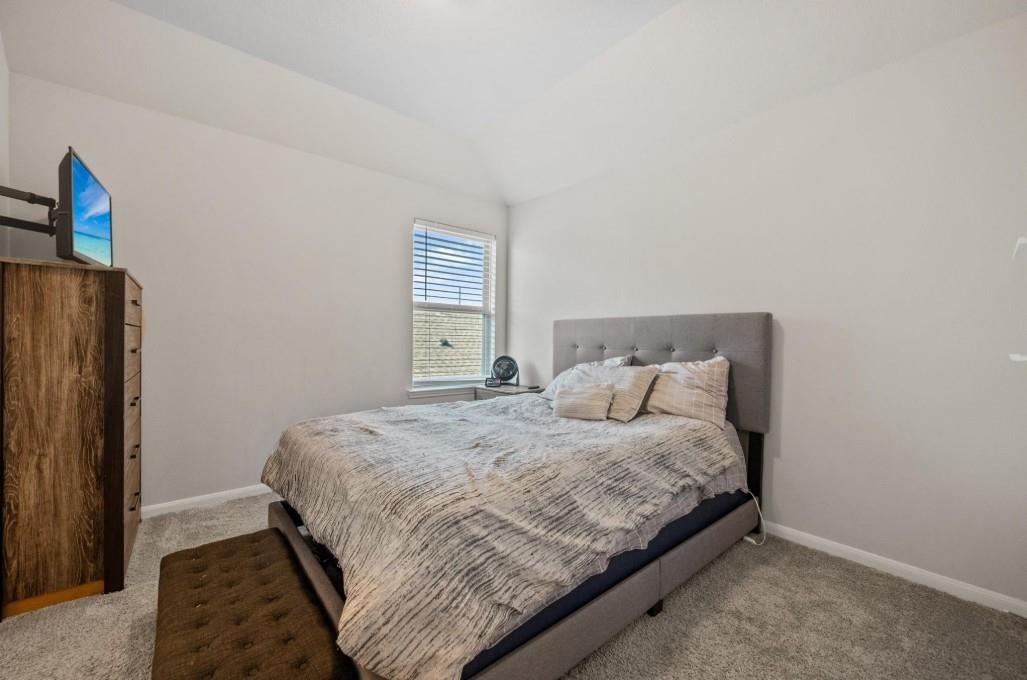
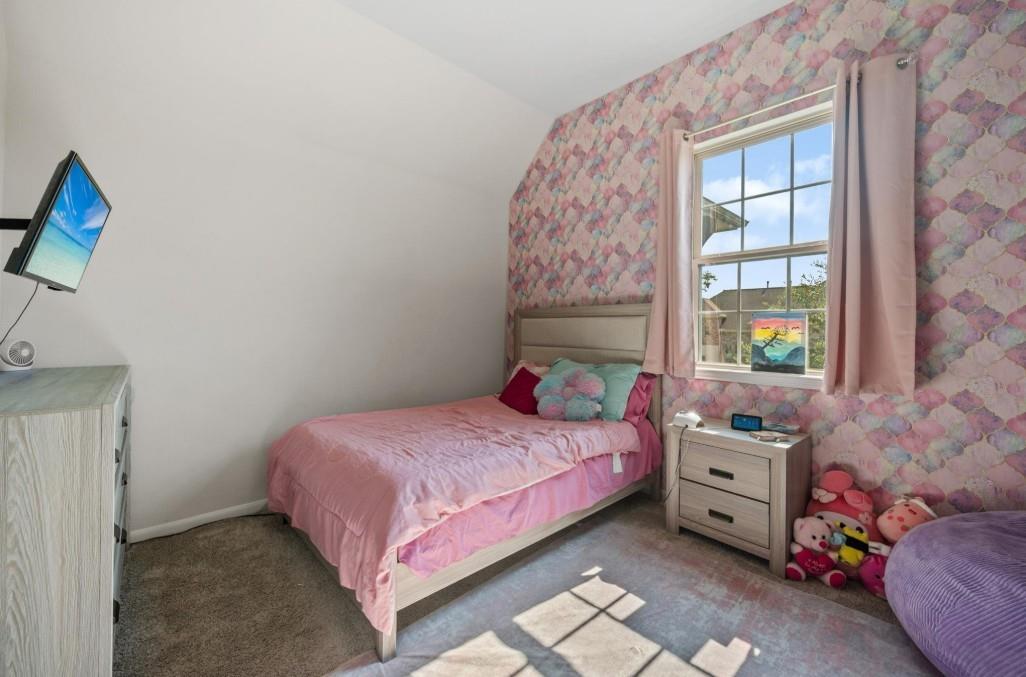
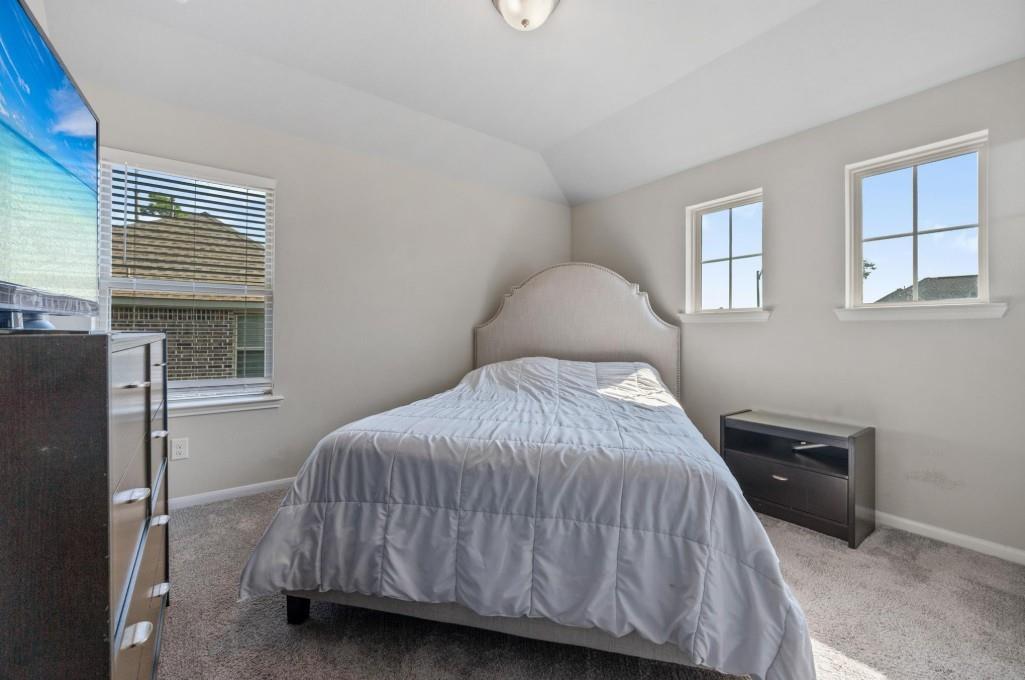
Second FloorBedroom:10 x 11Bedroom 2:10 x 12Bedroom 3:10 x 12Game Room:11 x 19Media Room:12 x 14
-
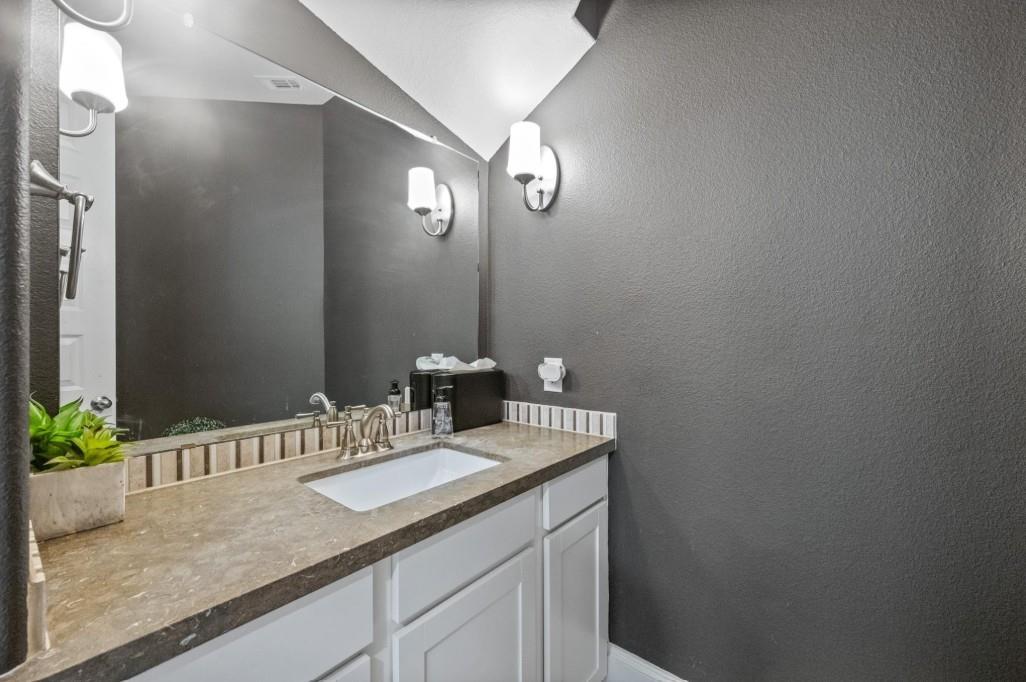
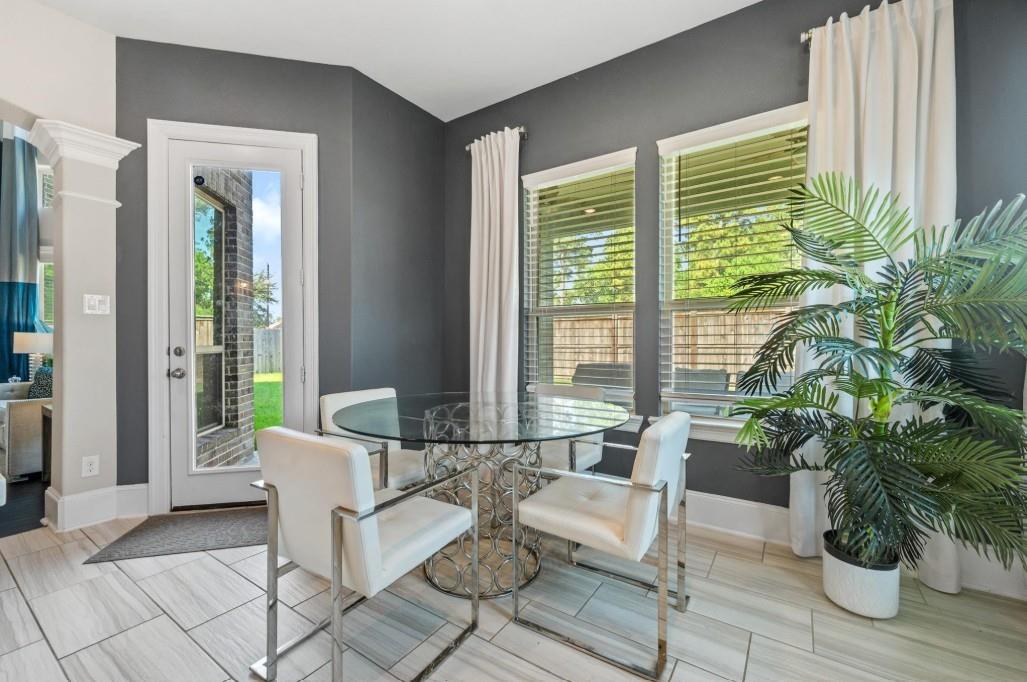
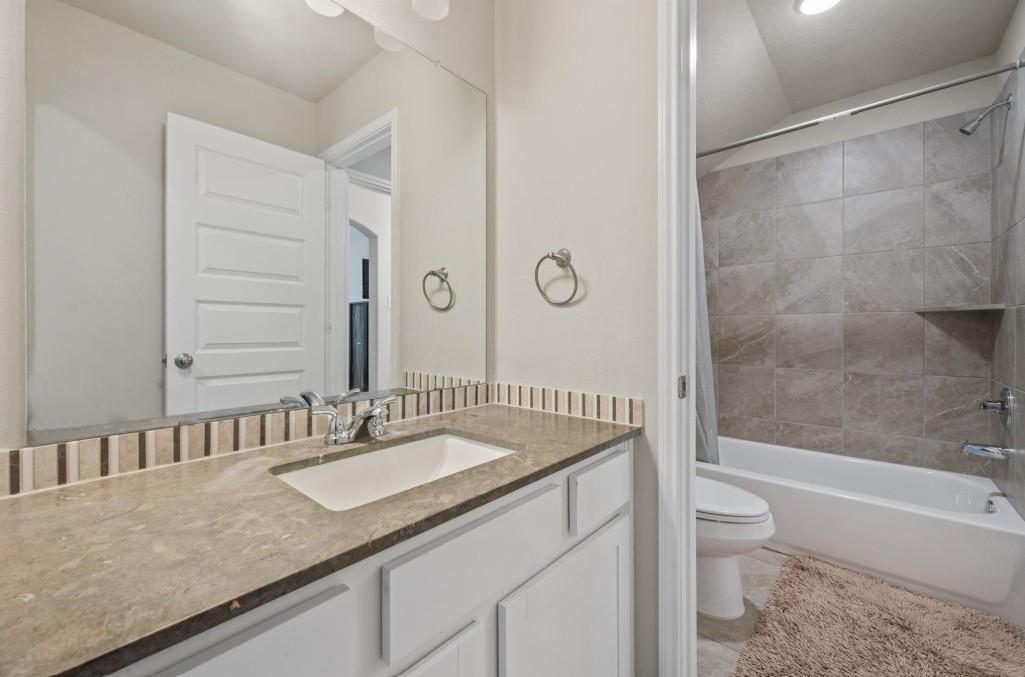
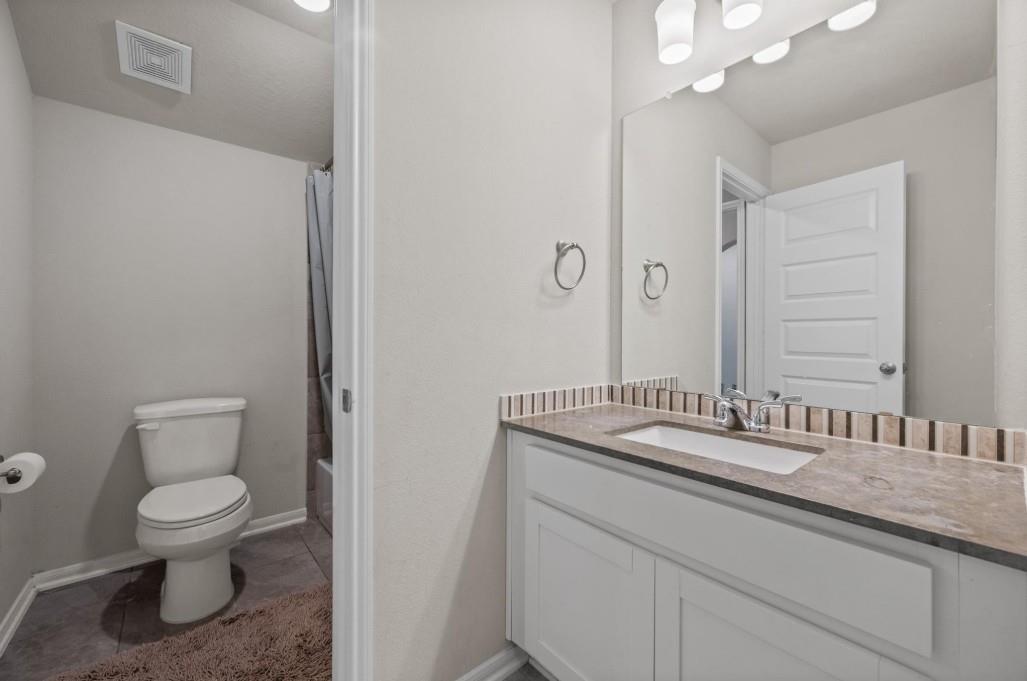
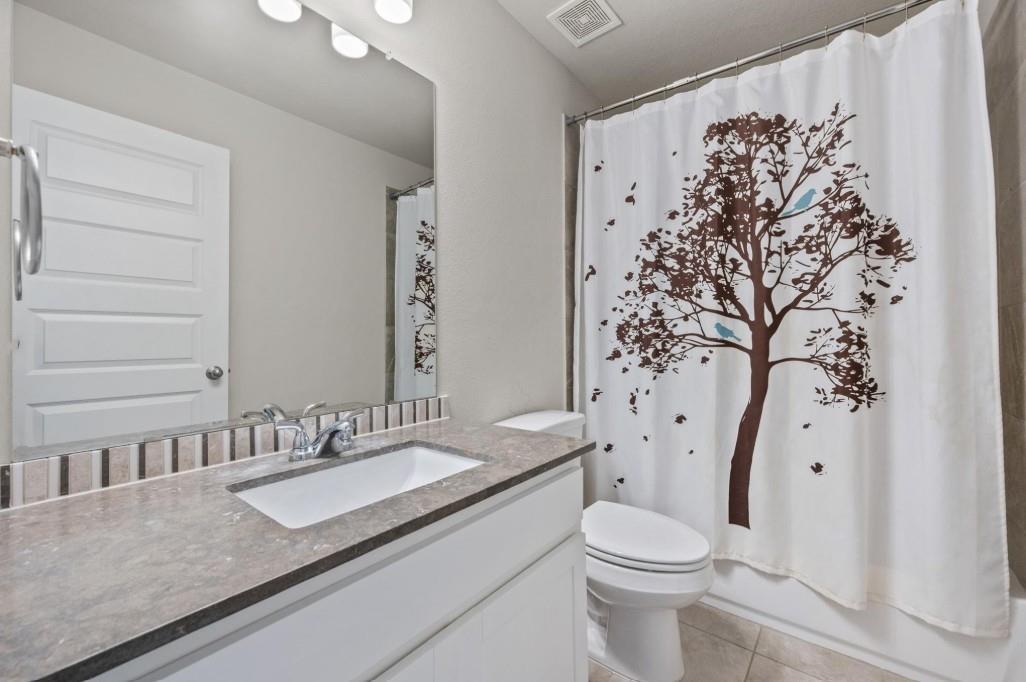
InteriorFireplace:1/Gas ConnectionsFloors:Carpet,TileCountertop:Quartz/Natural StoneBathroom Description:Half Bath,Primary Bath: Double Sinks,Primary Bath: Separate Shower,Primary Bath: Soaking Tub,Secondary Bath(s): Tub/Shower Combo,Vanity AreaBedroom Desc:3 Bedrooms Up,En-Suite Bath,Primary Bed - 1st Floor,Sitting Area,Walk-In ClosetKitchen Desc:Breakfast Bar,Butler Pantry,Kitchen open to Family Room,Pantry,Walk-in PantryRoom Description:Breakfast Room,Butlers Pantry,Family Room,Formal Dining,Gameroom Up,Home Office/Study,Media,Utility Room in HouseHeating:Central GasCooling:Central ElectricConnections:Gas Dryer Connections,Washer ConnectionsDishwasher:YesDisposal:YesCompactor:NoMicrowave:YesRange:Gas CooktopOven:Gas OvenIce Maker:NoEnergy Feature:Attic Vents,Ceiling Fans,Digital Program Thermostat,Energy Star/Reflective Roof,High-Efficiency HVAC,Insulated/Low-E windowsInterior:Crown Molding,Fire/Smoke Alarm,Formal Entry/Foyer,High Ceiling,Window Coverings
-
ExteriorRoof:CompositionFoundation:Slab on Builders PierPrivate Pool:NoExterior Type:Brick,Stone,WoodLot Description:Subdivision LotGarage Carport:Double-Wide DrivewayAccess:Automatic GateWater Sewer:Public Sewer,Water DistrictArea Pool:YesExterior:Back Yard Fenced,Covered Patio/Deck,Patio/Deck,Private Driveway,Side Yard,Sprinkler System
Listed By:
Rebecca Ramirez
Better Homes and Gardens Real Estate Gary Greene - Lake Houston
The data on this website relating to real estate for sale comes in part from the IDX Program of the Houston Association of REALTORS®. All information is believed accurate but not guaranteed. The properties displayed may not be all of the properties available through the IDX Program. Any use of this site other than by potential buyers or sellers is strictly prohibited.
© 2026 Houston Association of REALTORS®.
GET IN TOUCH
