
For Sale
17003 Blairwood Dr Houston, TX 77049
$189,900
Description
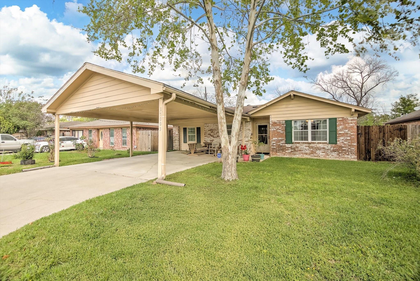
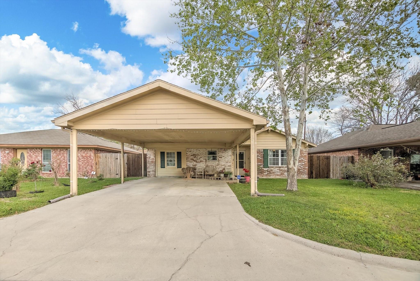
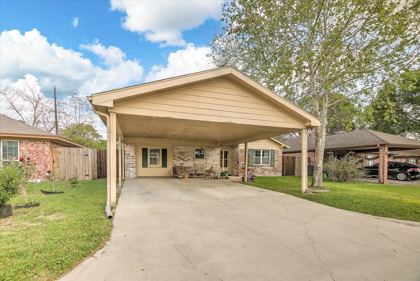
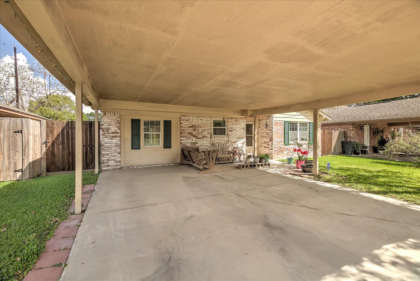
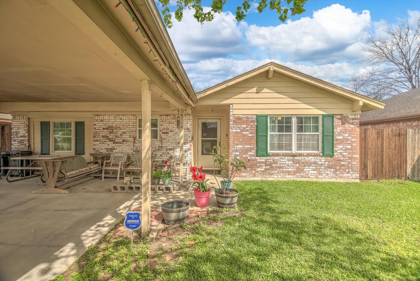
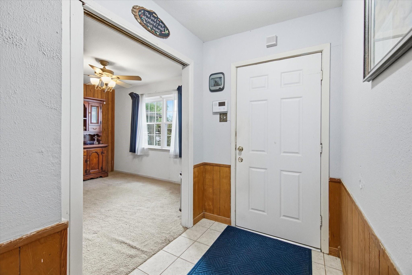
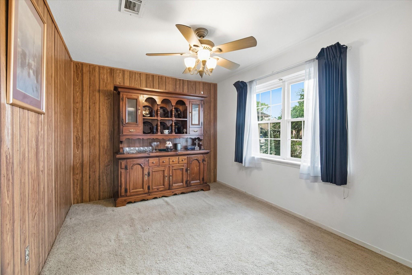
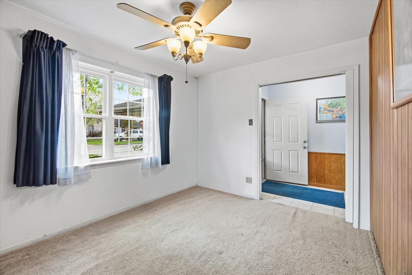
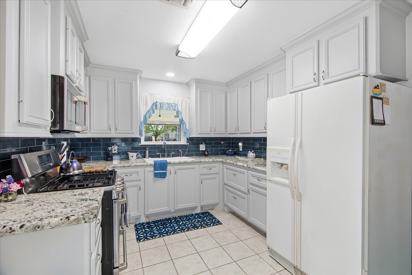
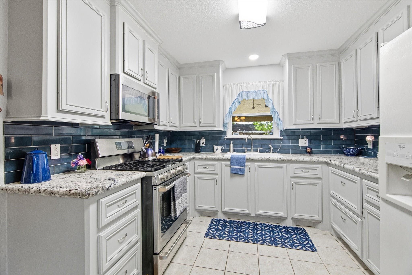
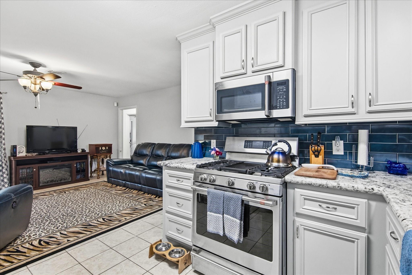
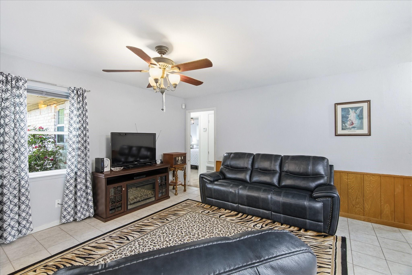
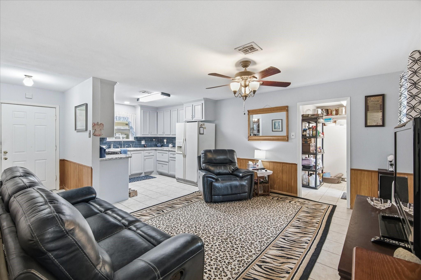
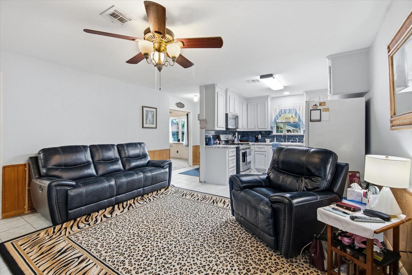
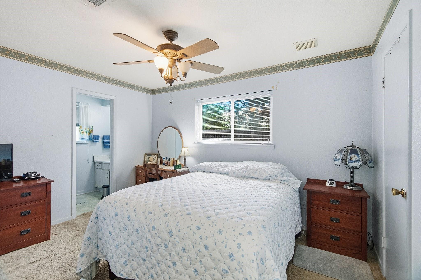
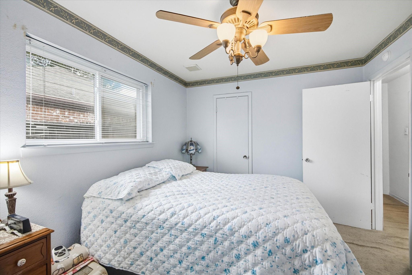
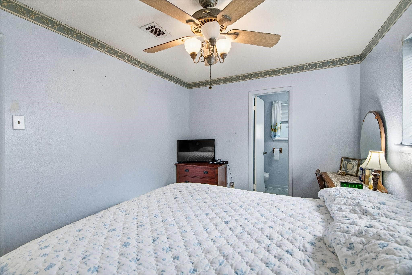
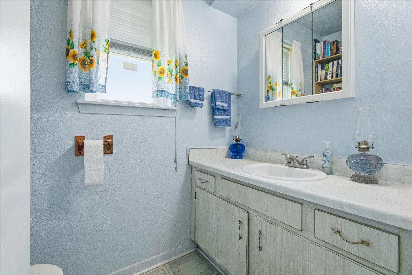
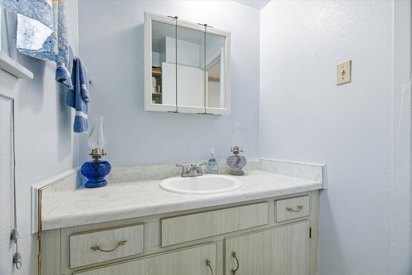
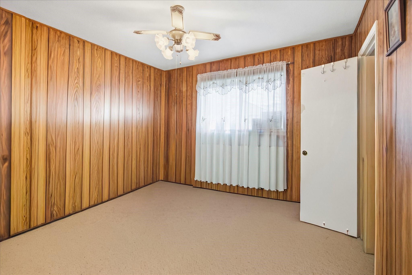
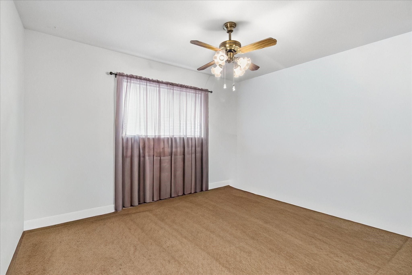
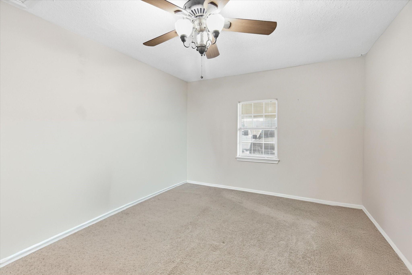
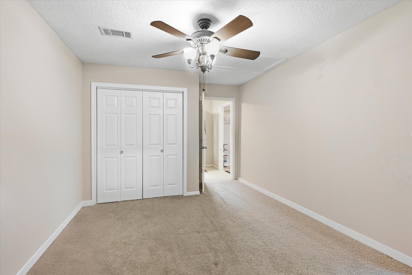
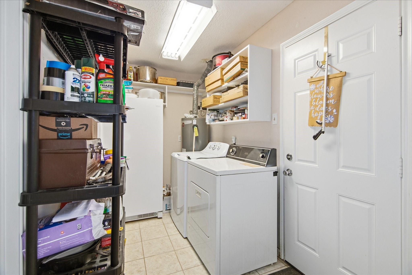
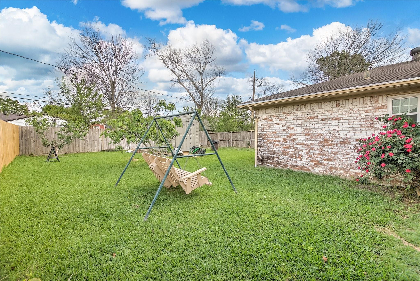
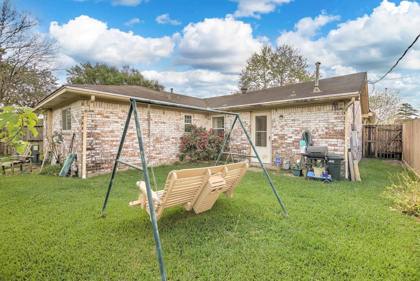
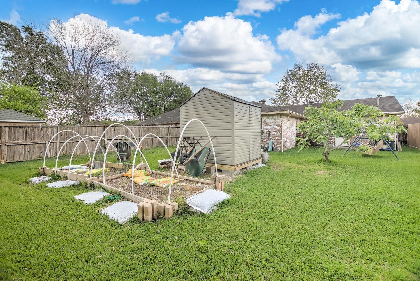
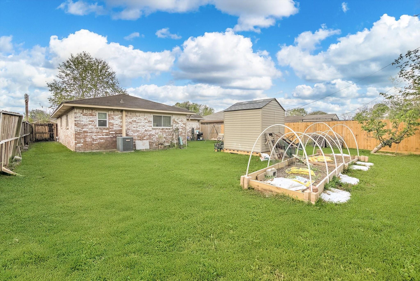
A true diamond in the rough, this cottage home boasts a spacious covered carport that accommodates 2-4 vehicles w/ease. Step inside to find an inviting formal dining rm. that doubles as a cozy office/study. The completely remodeled kitchen is a chef’s delight, featuring elegant granite countertops, decorative backsplash & custom cabinetry—no prefab here! Picture yourself enjoying morning coffee through the quaint kitchen window overlooking the charming front yard. This delightful home offers 3 bdrms. w/primary bdrm. conveniently equipped w/half bath for added privacy. You’ll appreciate the inside utility room, providing ample space for an add'l. freezer & all your storage needs. The garage has been converted into a 4th bdrm. w/huge closet. ALL NEW WINDOWS BY WINDOW WORLD W/LIFETIME WARRANTY. Step outside to a completely fenced backyard that’s brimming w/potential. Enjoy the beauty of the rose bushes & fig trees while taking advantage of the add'l. storage bldg. that stays.
Overview
Financial
Price:
$189,900
Price/SqFT:
$141.72
HOA Fee:
Tax Rate:
3.42065 %
Est. Monthly:
$3,021 *
Tax Amount:
$6,496
Amenities and features
 Sewer
Sewer Water Access
 Yard
Yard Energy Efficient
Property & Schools on Map
Floor plans / Dimensions / Descriptions
-
First FloorPrimary Bedroom:11x12Bedroom:12x14Bedroom 2:11x10Bedroom 3:11x10
-
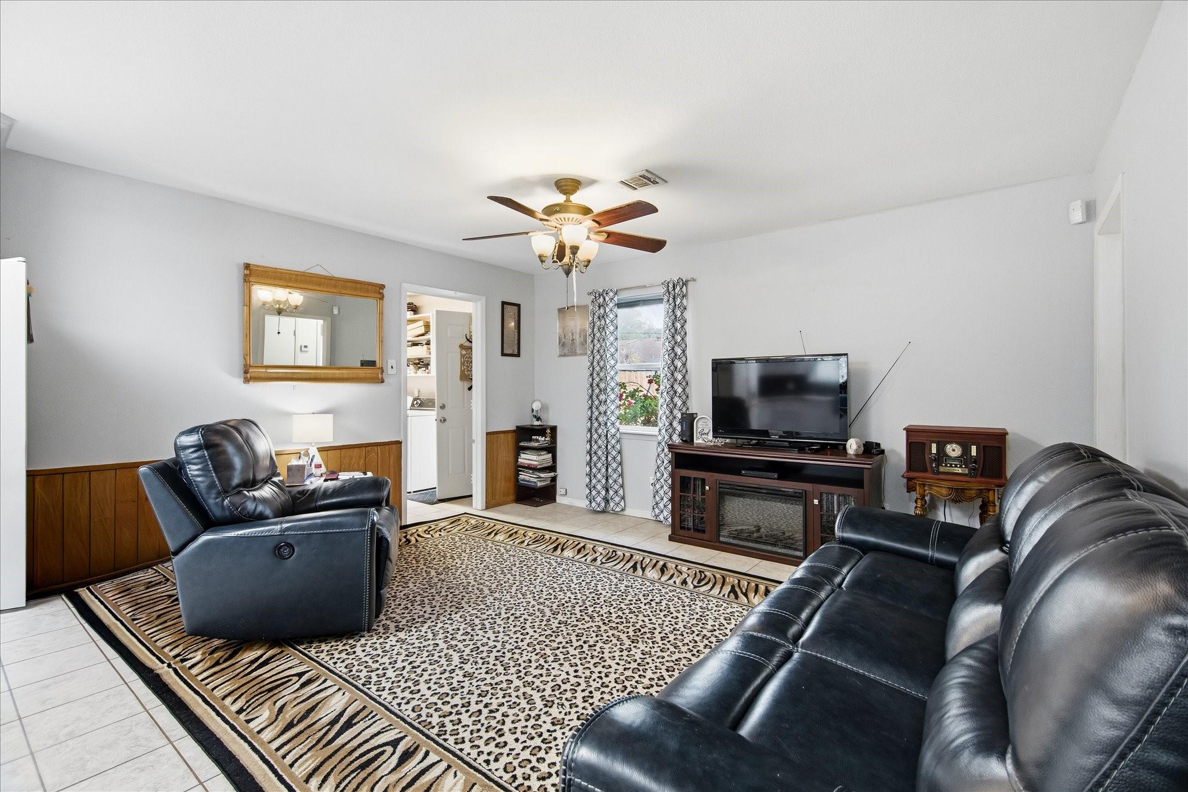
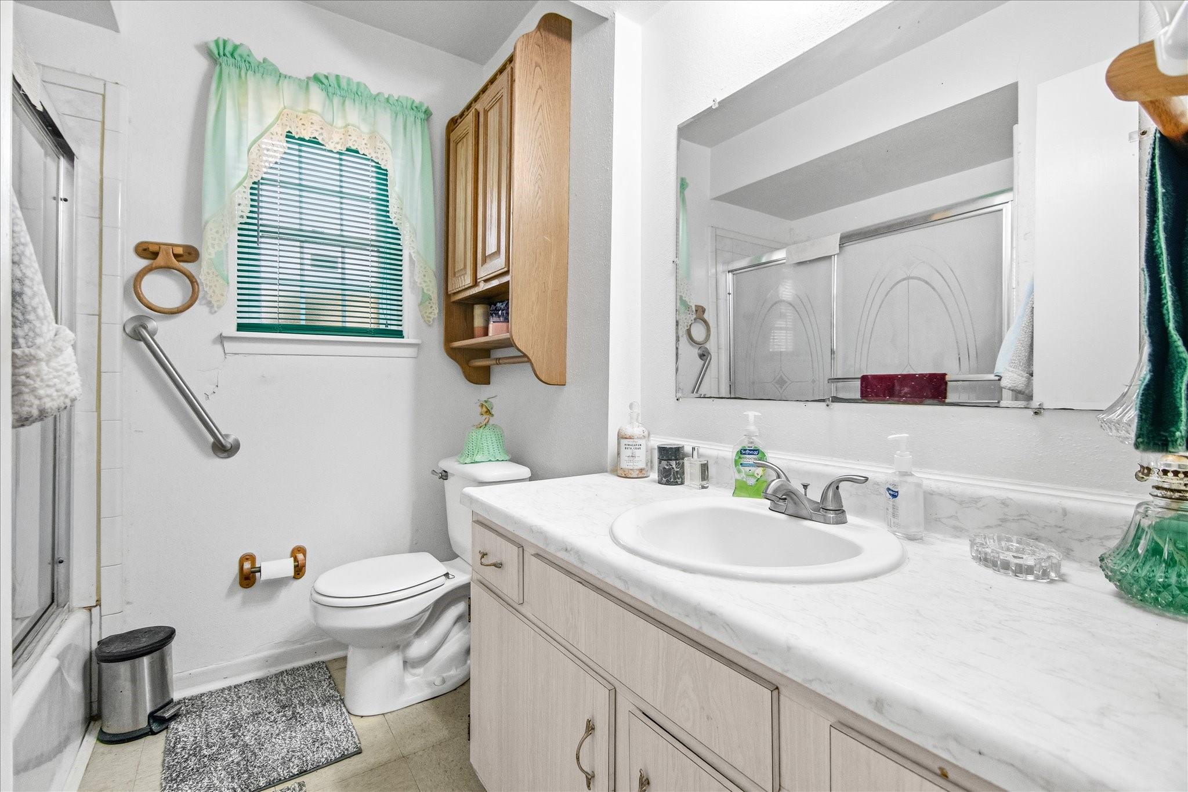
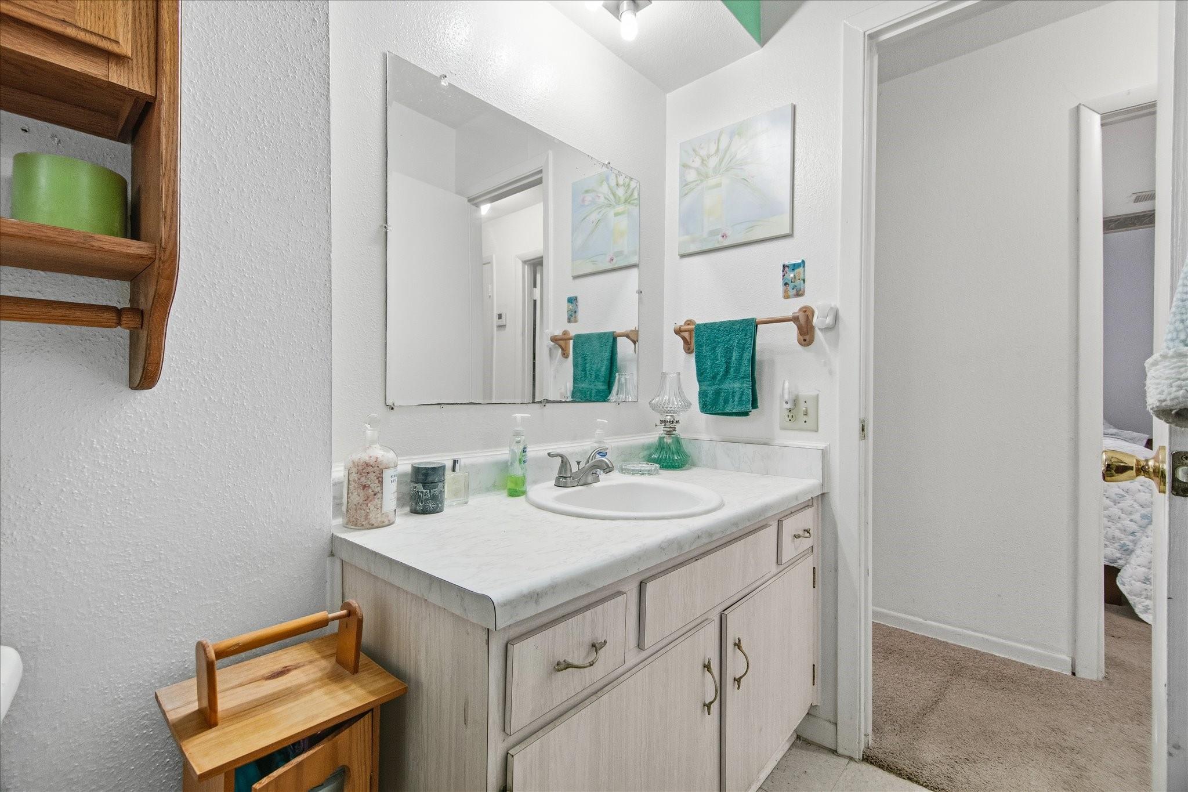
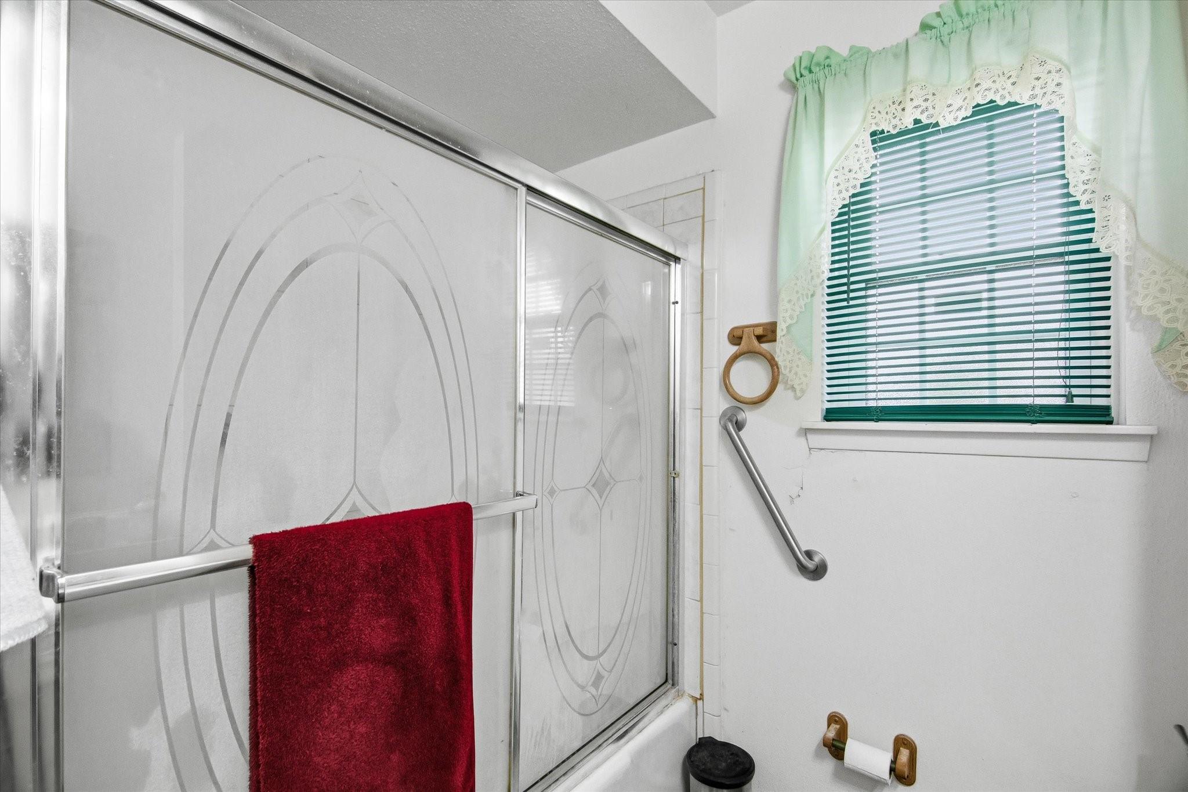
InteriorFloors:Carpet,TileCountertop:GraniteBathroom Description:Half Bath,Secondary Bath(s): Tub/Shower ComboBedroom Desc:All Bedrooms DownKitchen Desc:Kitchen open to Family RoomRoom Description:1 Living Area,Entry,Formal Dining,Home Office/Study,Utility Room in HouseHeating:Central GasCooling:Central ElectricConnections:Gas Dryer Connections,Washer ConnectionsDisposal:YesMicrowave:YesRange:Gas RangeOven:Gas OvenEnergy Feature:Attic Vents,Ceiling Fans,Digital Program ThermostatInterior:Formal Entry/Foyer,Window Coverings
-
ExteriorRoof:CompositionFoundation:SlabPrivate Pool:NoExterior Type:Brick,WoodLot Description:Cleared,Subdivision LotCarport Description:Attached CarportGarage Carport:Double-Wide DrivewayWater Sewer:Public Sewer,Public WaterExterior:Back Yard Fenced,Private Driveway
Listed By:
Rita Jackson
Encore Feature Properties, LLC
The data on this website relating to real estate for sale comes in part from the IDX Program of the Houston Association of REALTORS®. All information is believed accurate but not guaranteed. The properties displayed may not be all of the properties available through the IDX Program. Any use of this site other than by potential buyers or sellers is strictly prohibited.
© 2026 Houston Association of REALTORS®.
GET IN TOUCH
