

For Sale
16938 Blue Mist Cir Sugar Land, TX 77498
$329,000
Description
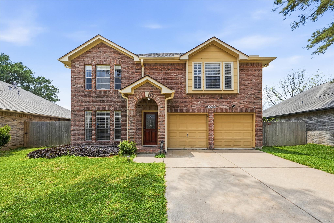
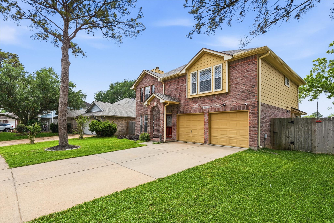
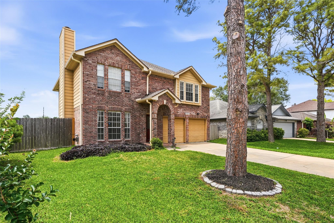
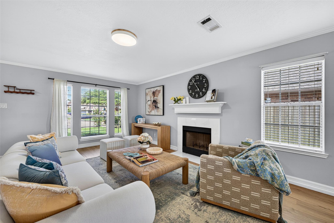
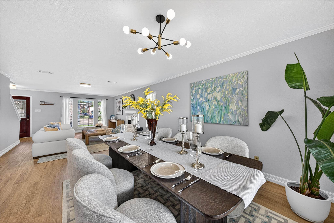
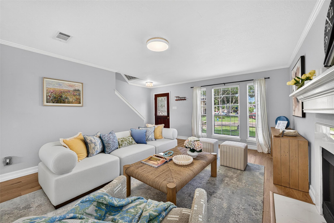
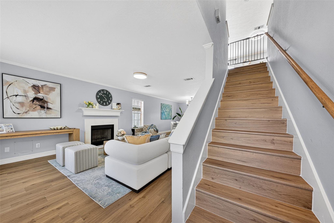
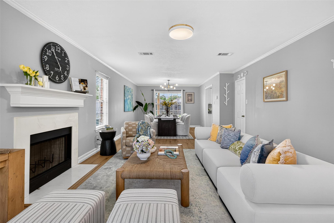
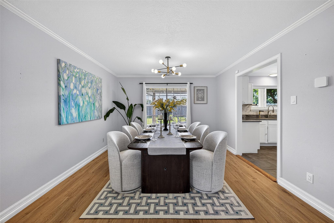
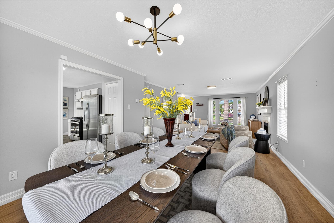
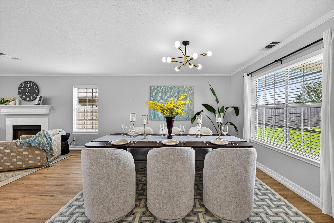
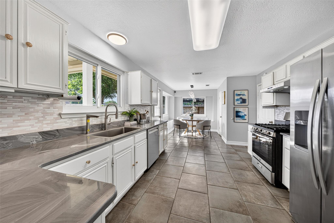
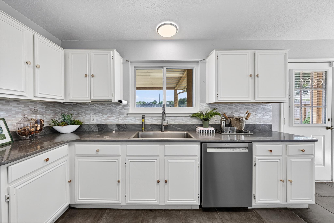
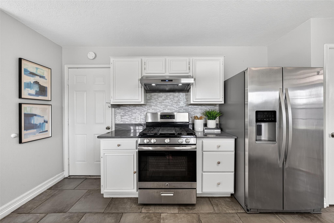
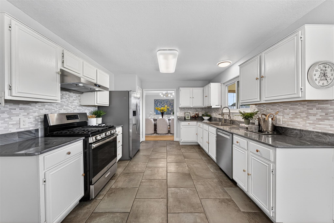
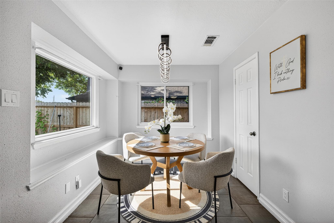
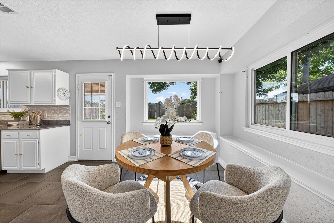
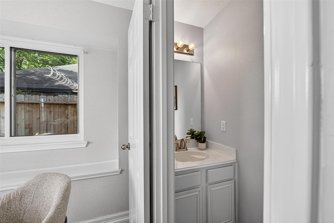
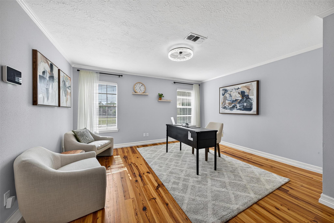
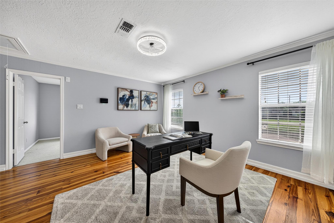
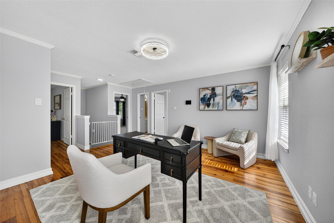
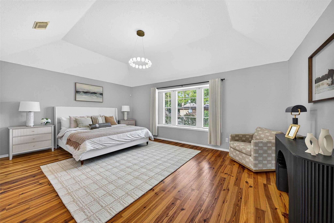
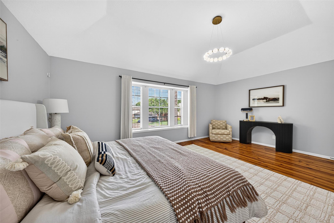
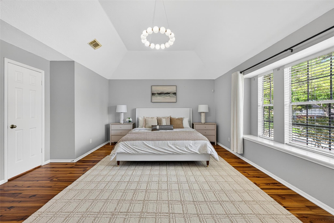
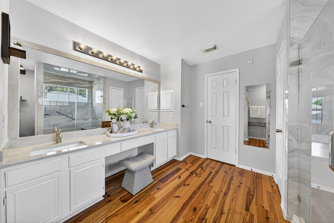
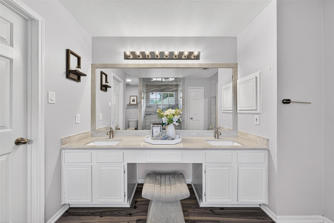
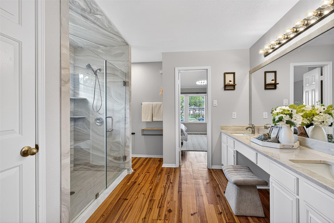
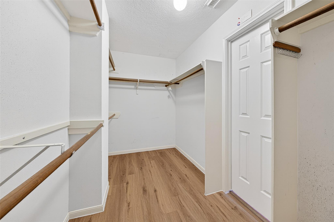
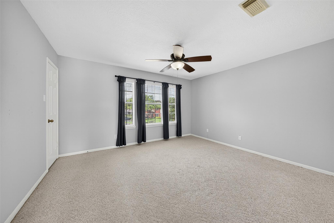
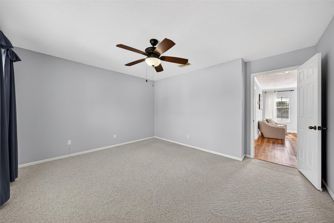
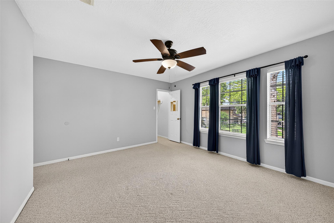
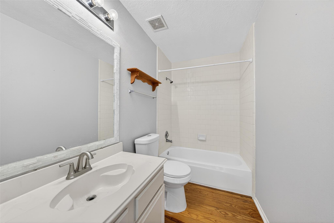
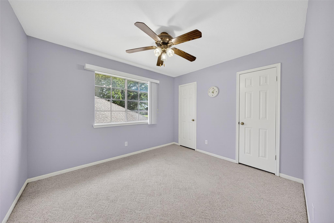
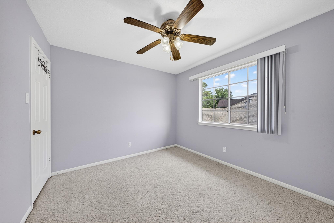
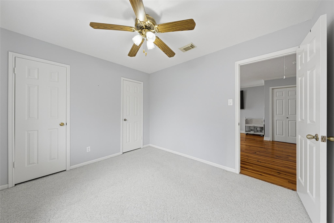
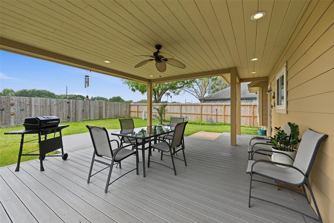
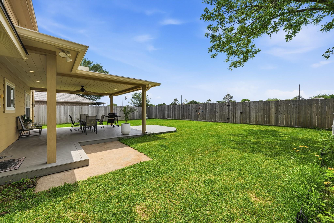
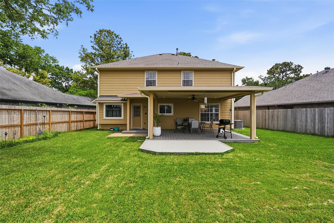
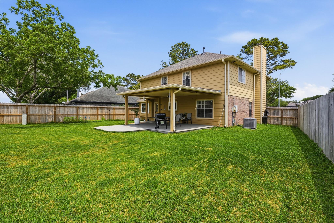
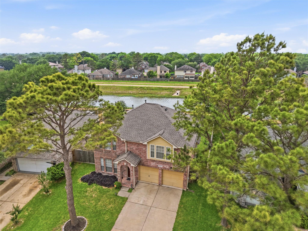
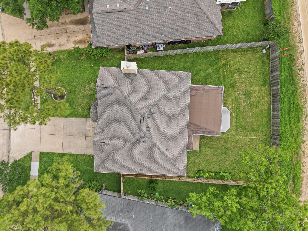
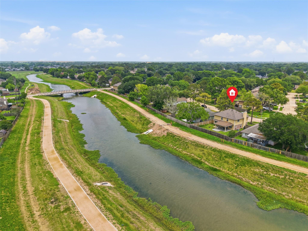
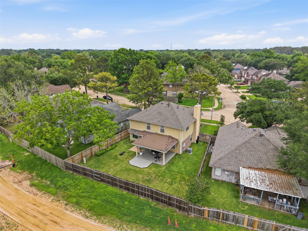
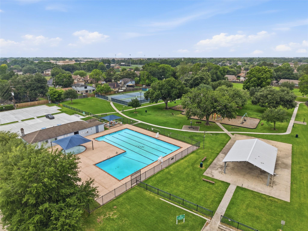
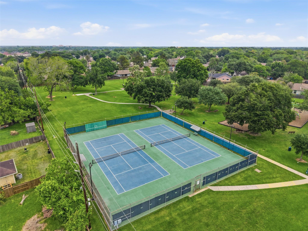
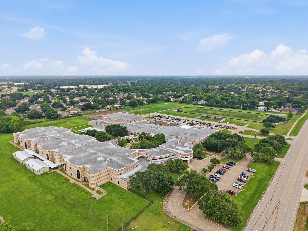
Beautifully updated home with no rear neighbors, offering exceptional privacy and direct access to the walking trail along the creek! This spacious home features 3 bedrooms, 2.5 bathrooms, and a versatile game room/flex space upstairs. Recent upgrades include a remodeled kitchen with new countertops, updated bathrooms, new windows, pine wood flooring, and tile flooring throughout key areas. Major system updates provide added peace of mind, including a new roof (2026), AC system (2025), dishwasher (2025), water purifier (2025), and water softener (2026). The backyard is a standout feature, boasting a large covered patio and generous green space—perfect for outdoor entertaining and relaxation. Ideally located on a quiet street with no back neighbors and just steps from Pheasant Creek Park, this home also offers convenient access to shopping, dining, and major thoroughfares. A wonderful combination of comfort, modern updates, and an exceptional location.
Overview
Financial
Price:
$329,000
Price/SqFT:
$159.55
HOA Fee:
$450 Annually
Tax Rate:
2.4089 %
Est. Monthly:
$4,668 *
Tax Amount:
$7,925
Amenities and features
 Public Pool
 Sewer
Sewer Water Access
 Energy Efficient
 Green Certified
Property & Schools on Map
Floor plans / Dimensions / Descriptions
-
First FloorLiving:19 x 20Dining:12 x 11Kitchen:16 x 11Breakfast:8 x 8
-
Second FloorPrimary Bedroom:19 x 15Bedroom:13 x 13Bedroom 2:9 x 11Game Room:15 x 18
-
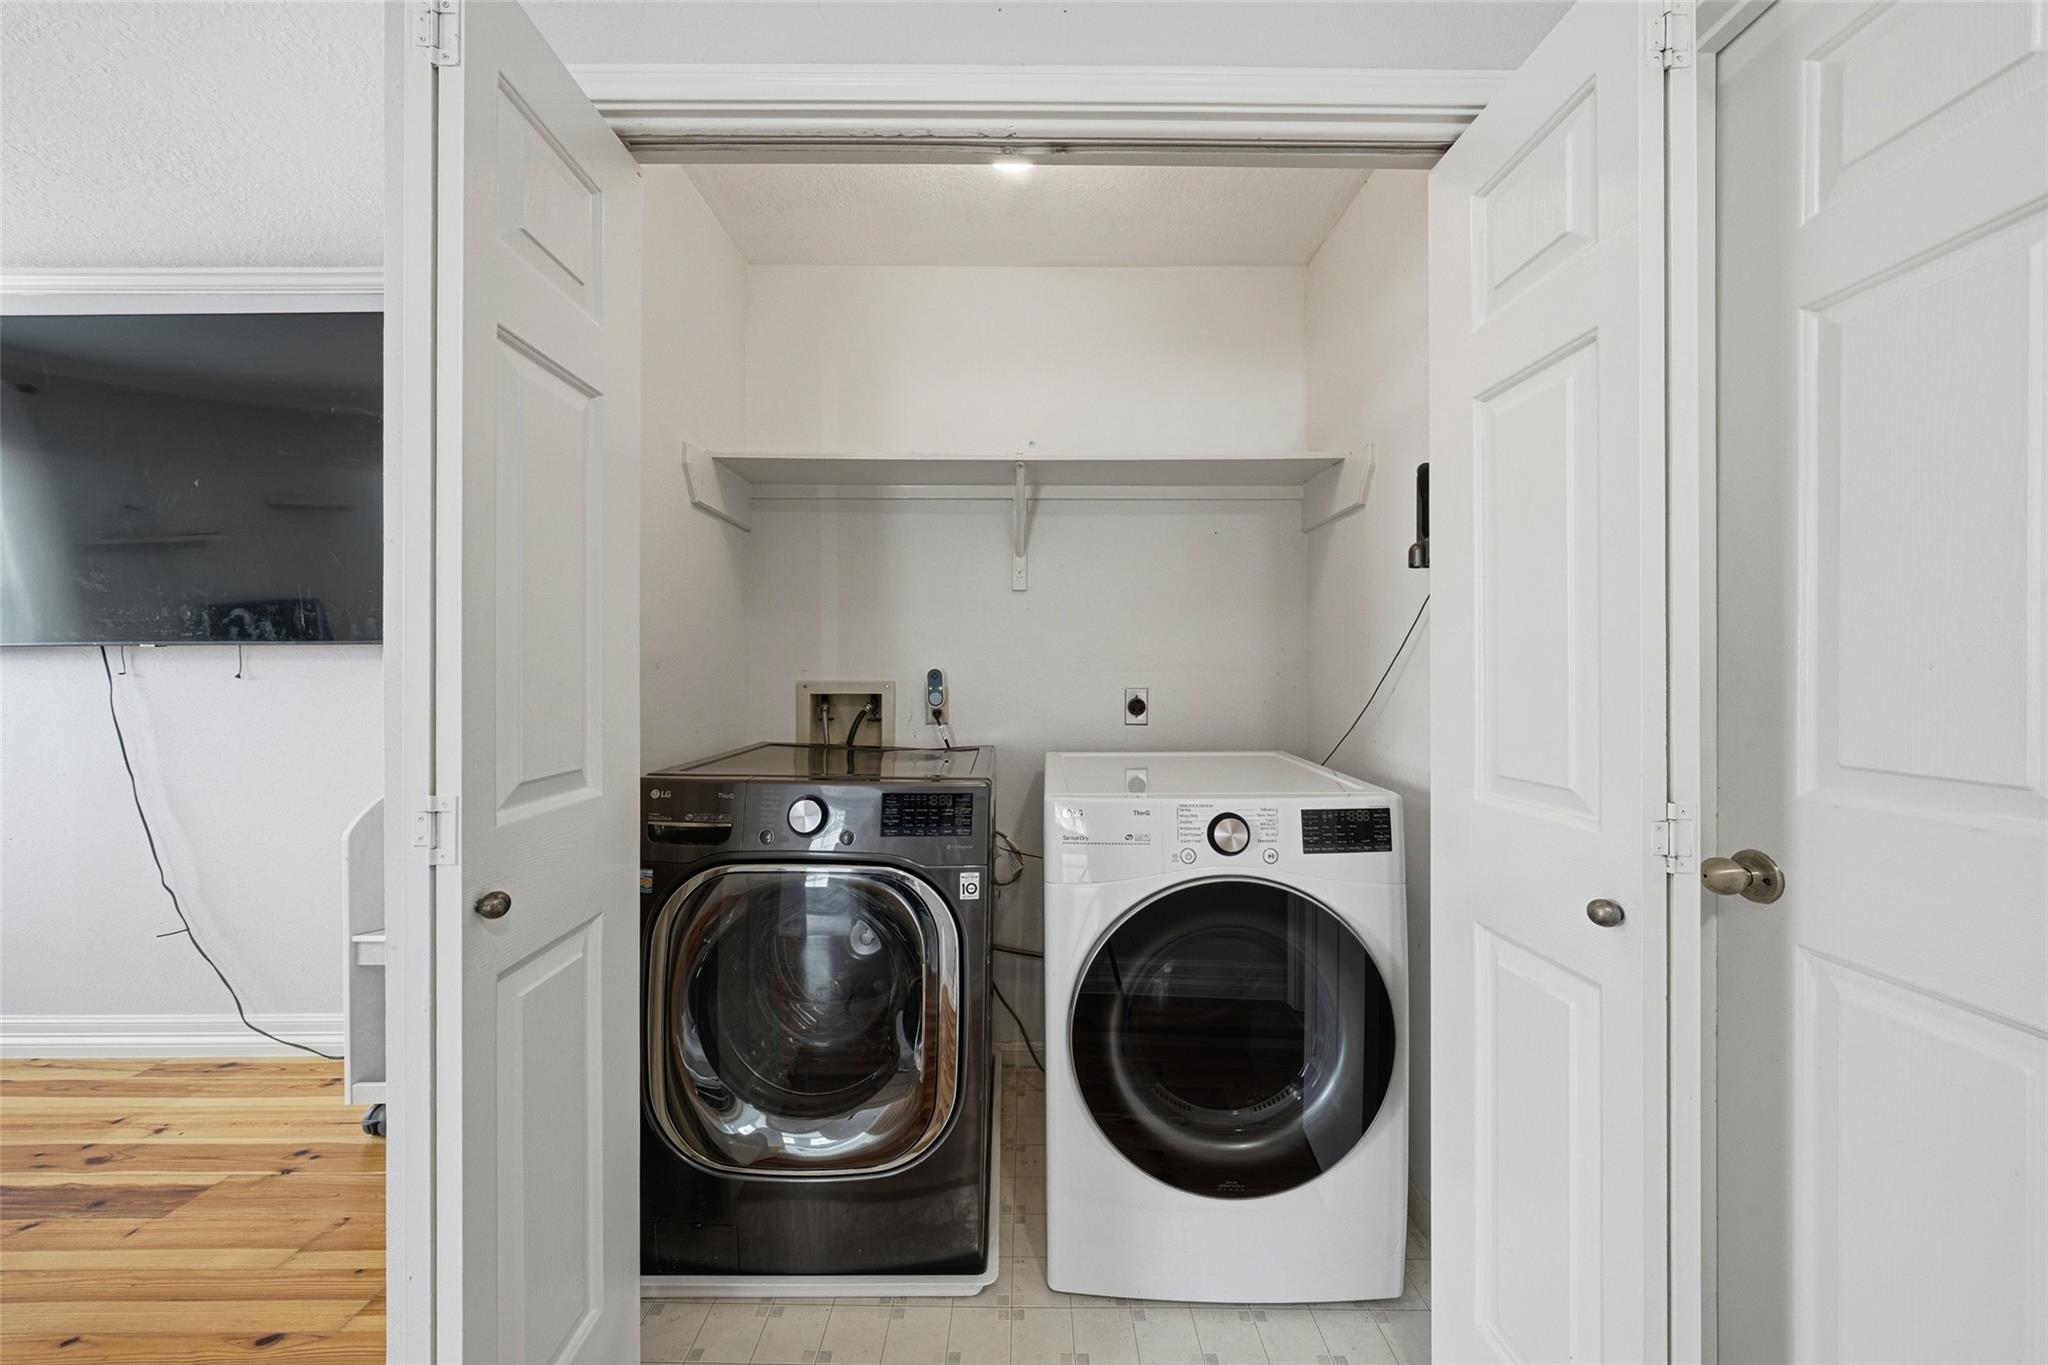
InteriorFireplace:1/Wood Burning FireplaceFloors:Laminate,Tile,WoodBathroom Description:Primary Bath: Double Sinks,Primary Bath: Shower Only,Secondary Bath(s): Tub/Shower ComboBedroom Desc:All Bedrooms Up,En-Suite Bath,Split Plan,Walk-In ClosetKitchen Desc:Pantry,Reverse OsmosisRoom Description:1 Living Area,Breakfast Room,Gameroom Up,Living/Dining Combo,Utility Room in HouseHeating:Central GasCooling:Central ElectricDishwasher:YesDisposal:YesCompactor:NoMicrowave:YesRange:Freestanding Range,Gas CooktopOven:Gas Oven,Single OvenIce Maker:NoEnergy Feature:Ceiling Fans,Energy Star Appliances
-
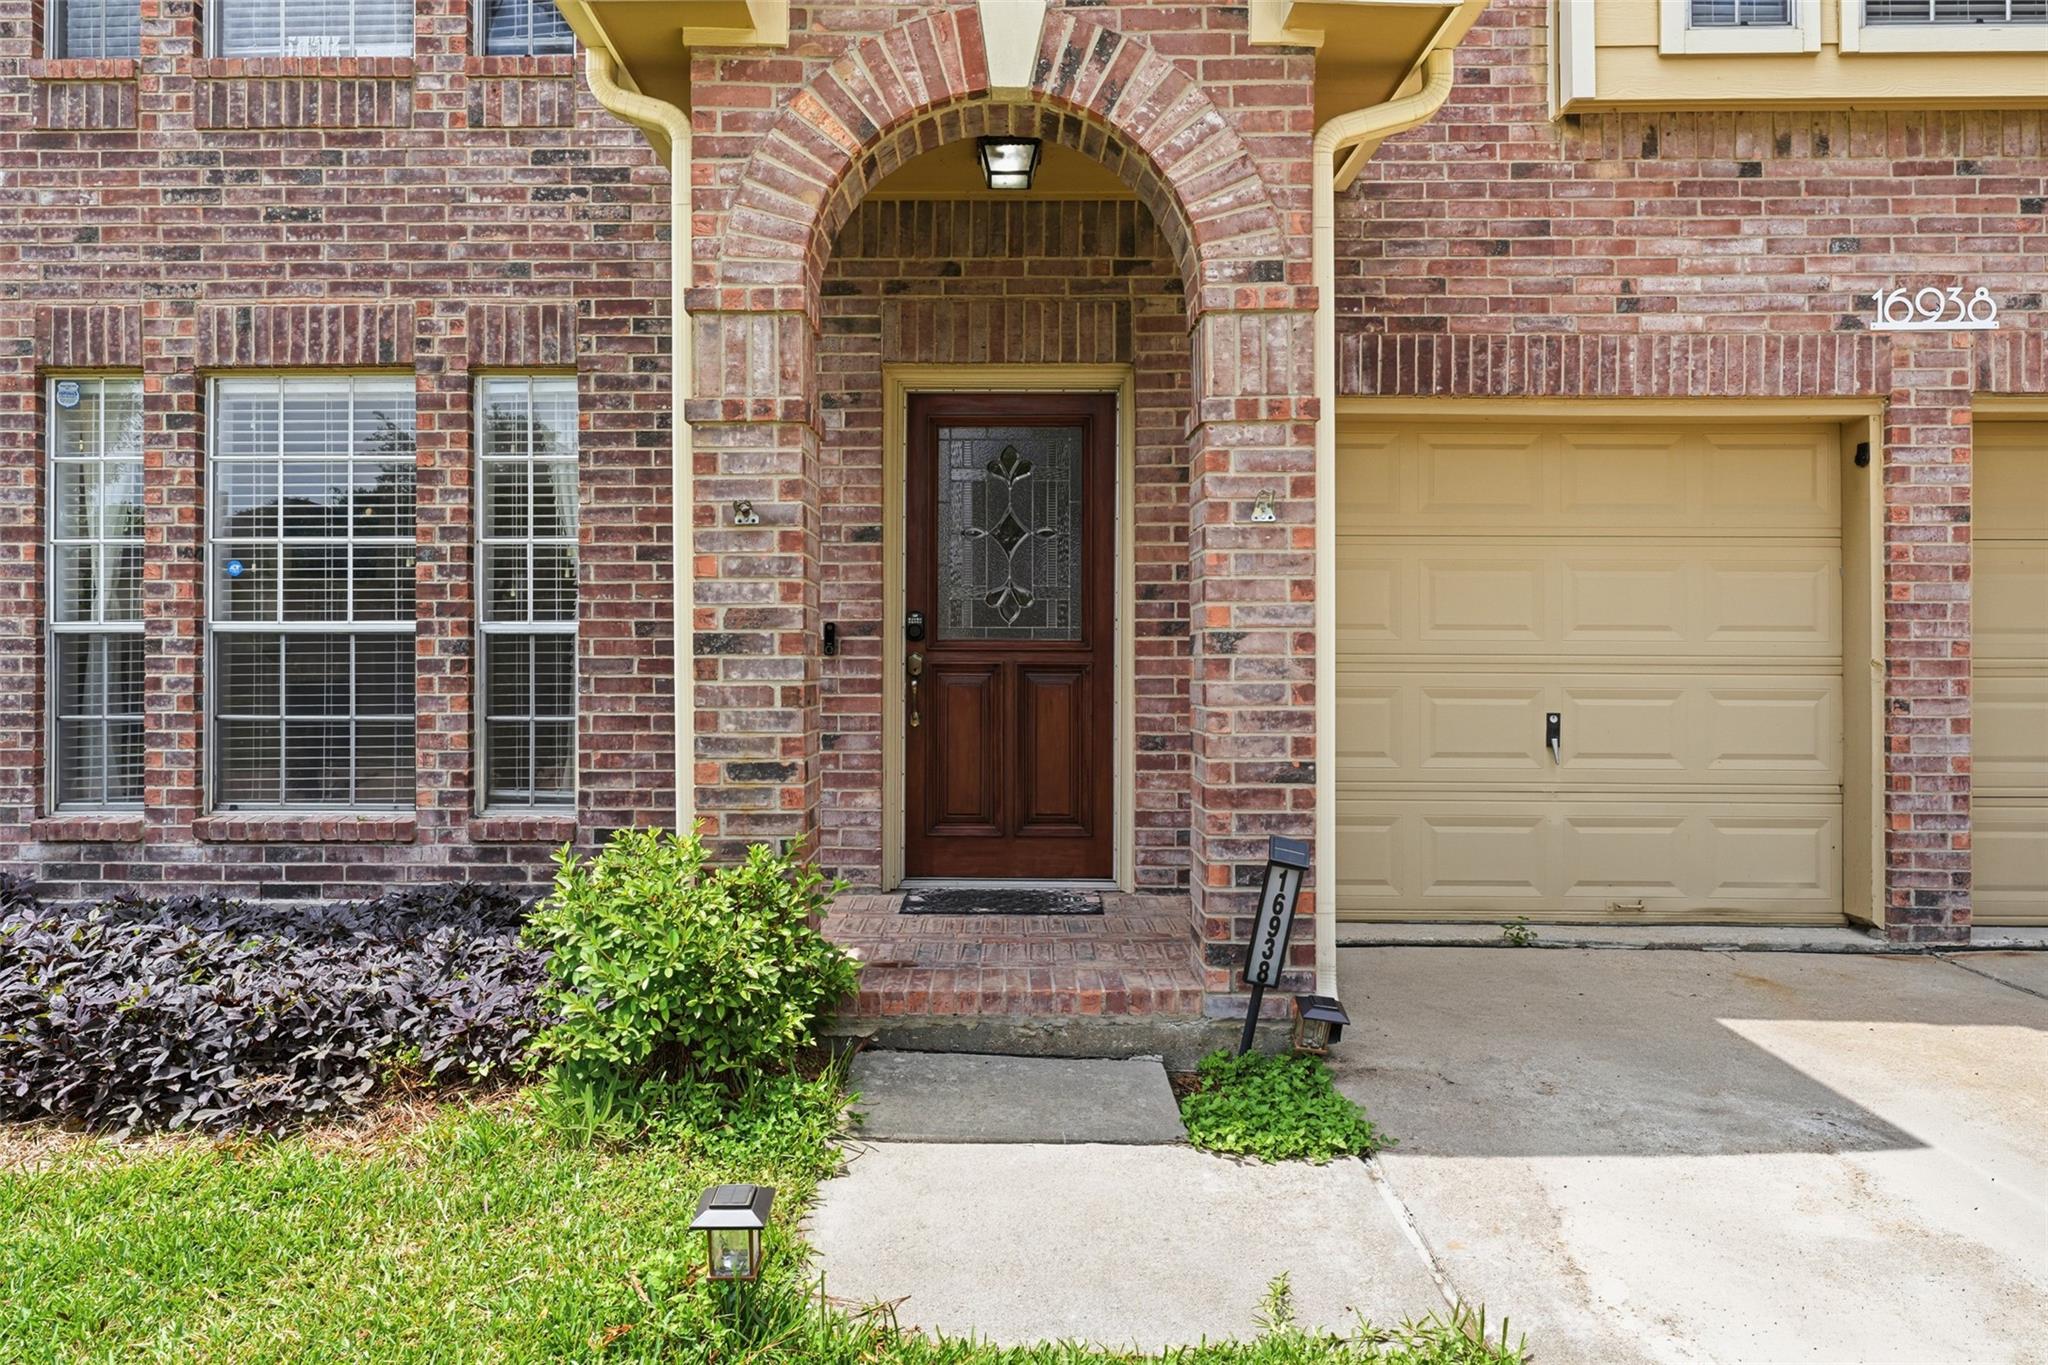
ExteriorRoof:CompositionFoundation:SlabPrivate Pool:NoExterior Type:BrickLot Description:Subdivision LotGarage Carport:Auto Garage Door Opener,Double-Wide DrivewayWater Sewer:Public Sewer,Public Water,Water DistrictFront Door Face:EastArea Pool:Yes
Listed By:
Jianjun Wang
eXp Realty LLC
The data on this website relating to real estate for sale comes in part from the IDX Program of the Houston Association of REALTORS®. All information is believed accurate but not guaranteed. The properties displayed may not be all of the properties available through the IDX Program. Any use of this site other than by potential buyers or sellers is strictly prohibited.
© 2026 Houston Association of REALTORS®.
GET IN TOUCH
