


For Sale
16931 Warm Glow Ct Hockley, TX 77447
$379,000
Description
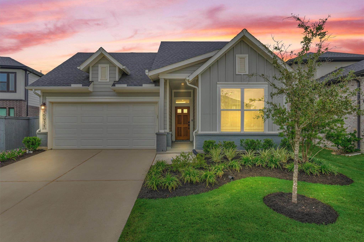
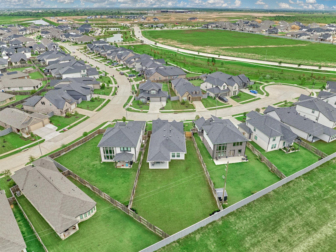
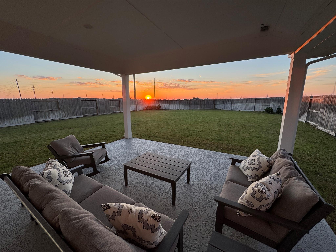
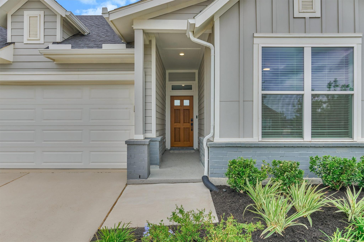
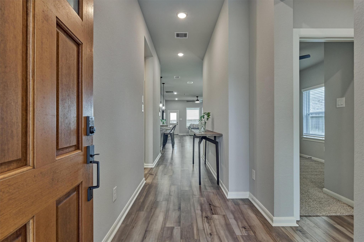
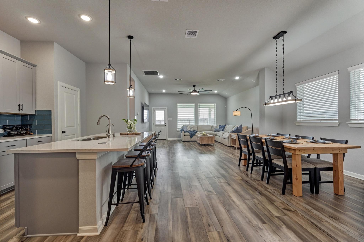
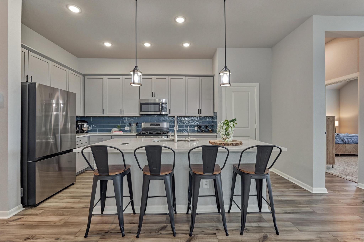
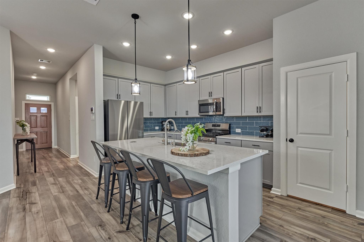
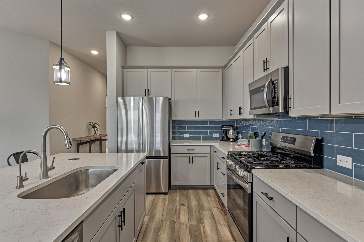
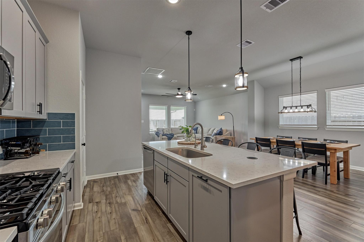
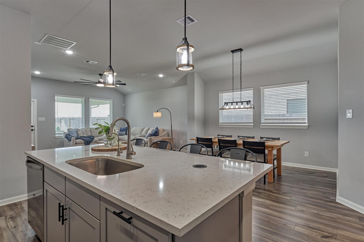
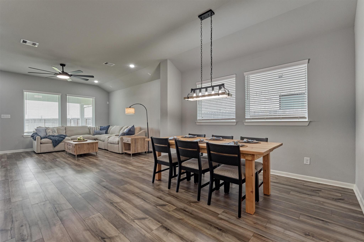
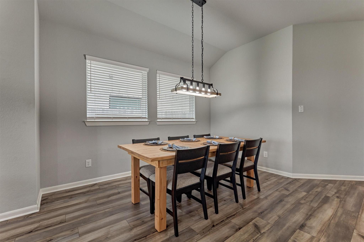
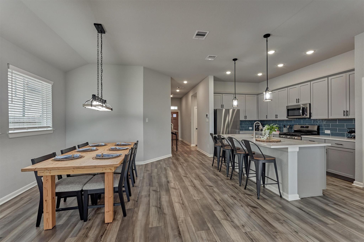
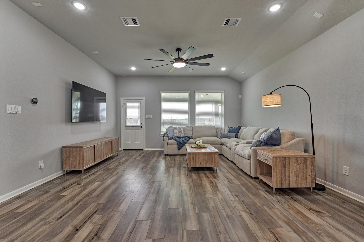
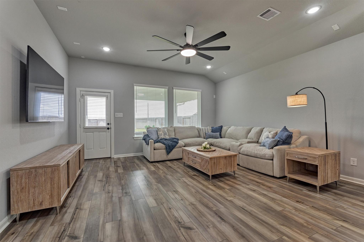
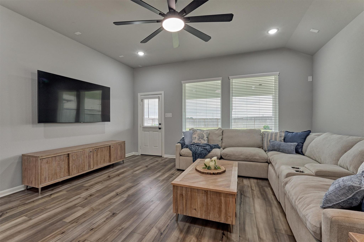
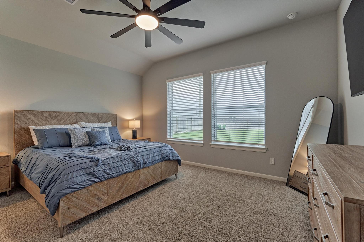
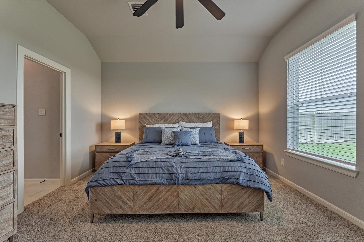
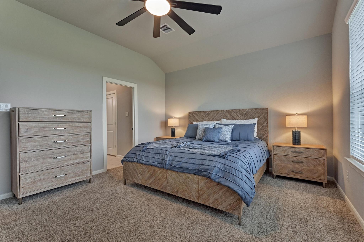
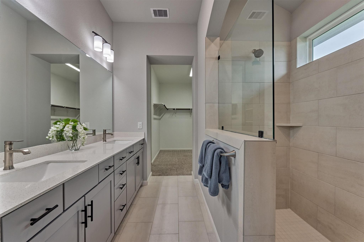
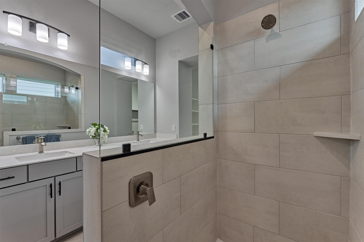
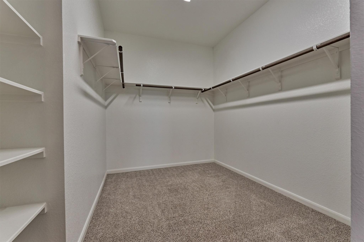
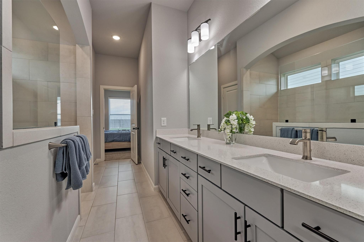
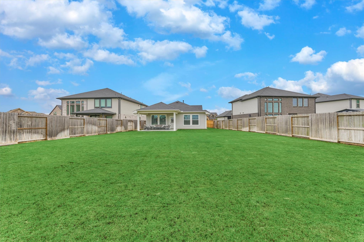
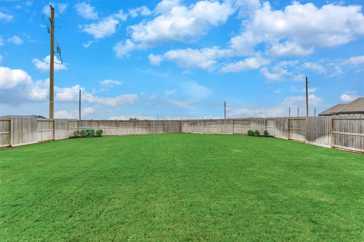
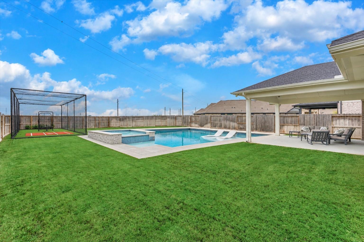
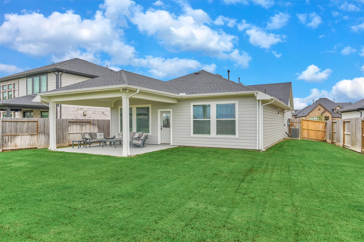
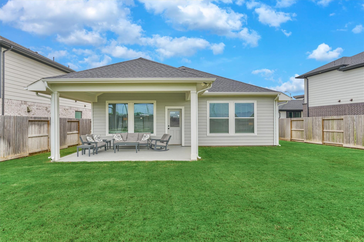
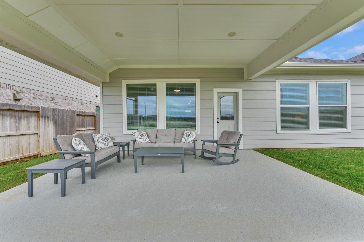
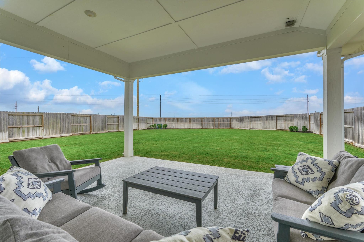
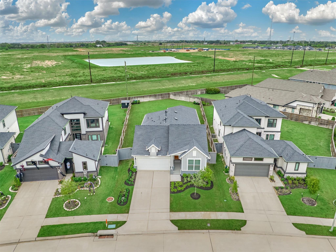
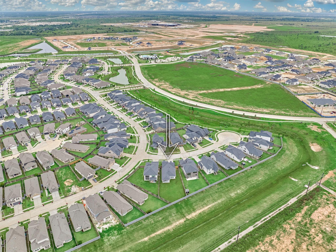
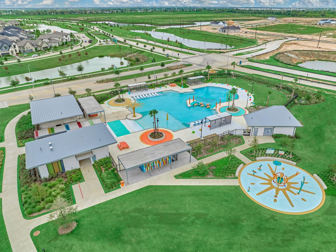
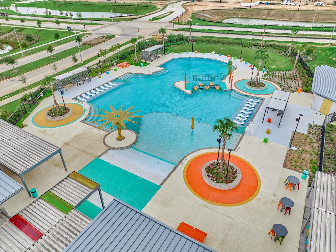
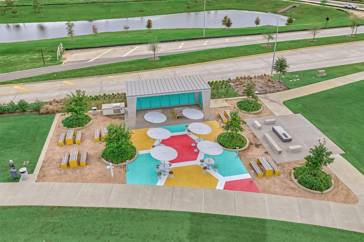
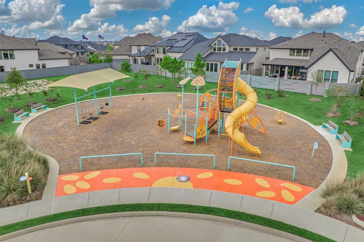
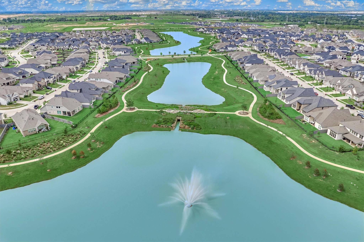
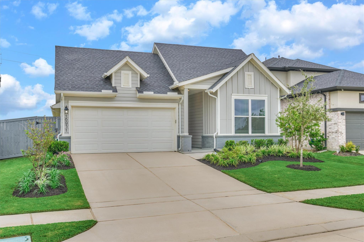
EXCEPTIONAL DAVID WEEKLEY 1-STORY ON OVERSIZED LOT IN JUBILEE! Private lot strategically positioned on quiet, cul-de-sac street features NO REAR NEIGHBORS! Energy efficient, 3 bedroom plan w/open concept design for comfortable daily living & easy entertaining. Lightly lived-in! Luxurious kitchen w/42" cabinets, ss appliance package, walk-in pantry, large island w/seating + abundant storage. Kitchen opens to spacious living room pre-wired for surround sound! Generous wall of windows overlooks the extended covered patio and expansive backyard w/sunset views! Opportunities abound for playset, pool, batting cage, you name it! Primary suite w/large walk in shower + TONS of storage options! Sellers upgraded to add softener/reverse osmosis/filtration system for added comfort. Large secondary BRs (opt. home office)! Incl. whole home surge protector/MERV 13 air filter/Low E wdws/Environments for Living cert.! Walk to Jubilee Joy Hub, planned elem/new daycare! Nearby Warren Ranch HS coming soon!
Overview
Financial
Price:
$379,000
Price/SqFT:
$207.22
HOA Fee:
$1230 Annually
Tax Rate:
3.29153 %
Est. Monthly:
$6,299 *
Tax Amount:
$12,475
Amenities and features
 Patio/Deck
 Public Pool
 Sprinkler System
 Water Access
 Yard
Yard Energy Efficient
 Greenbelt
 Green Certified
Property & Schools on Map
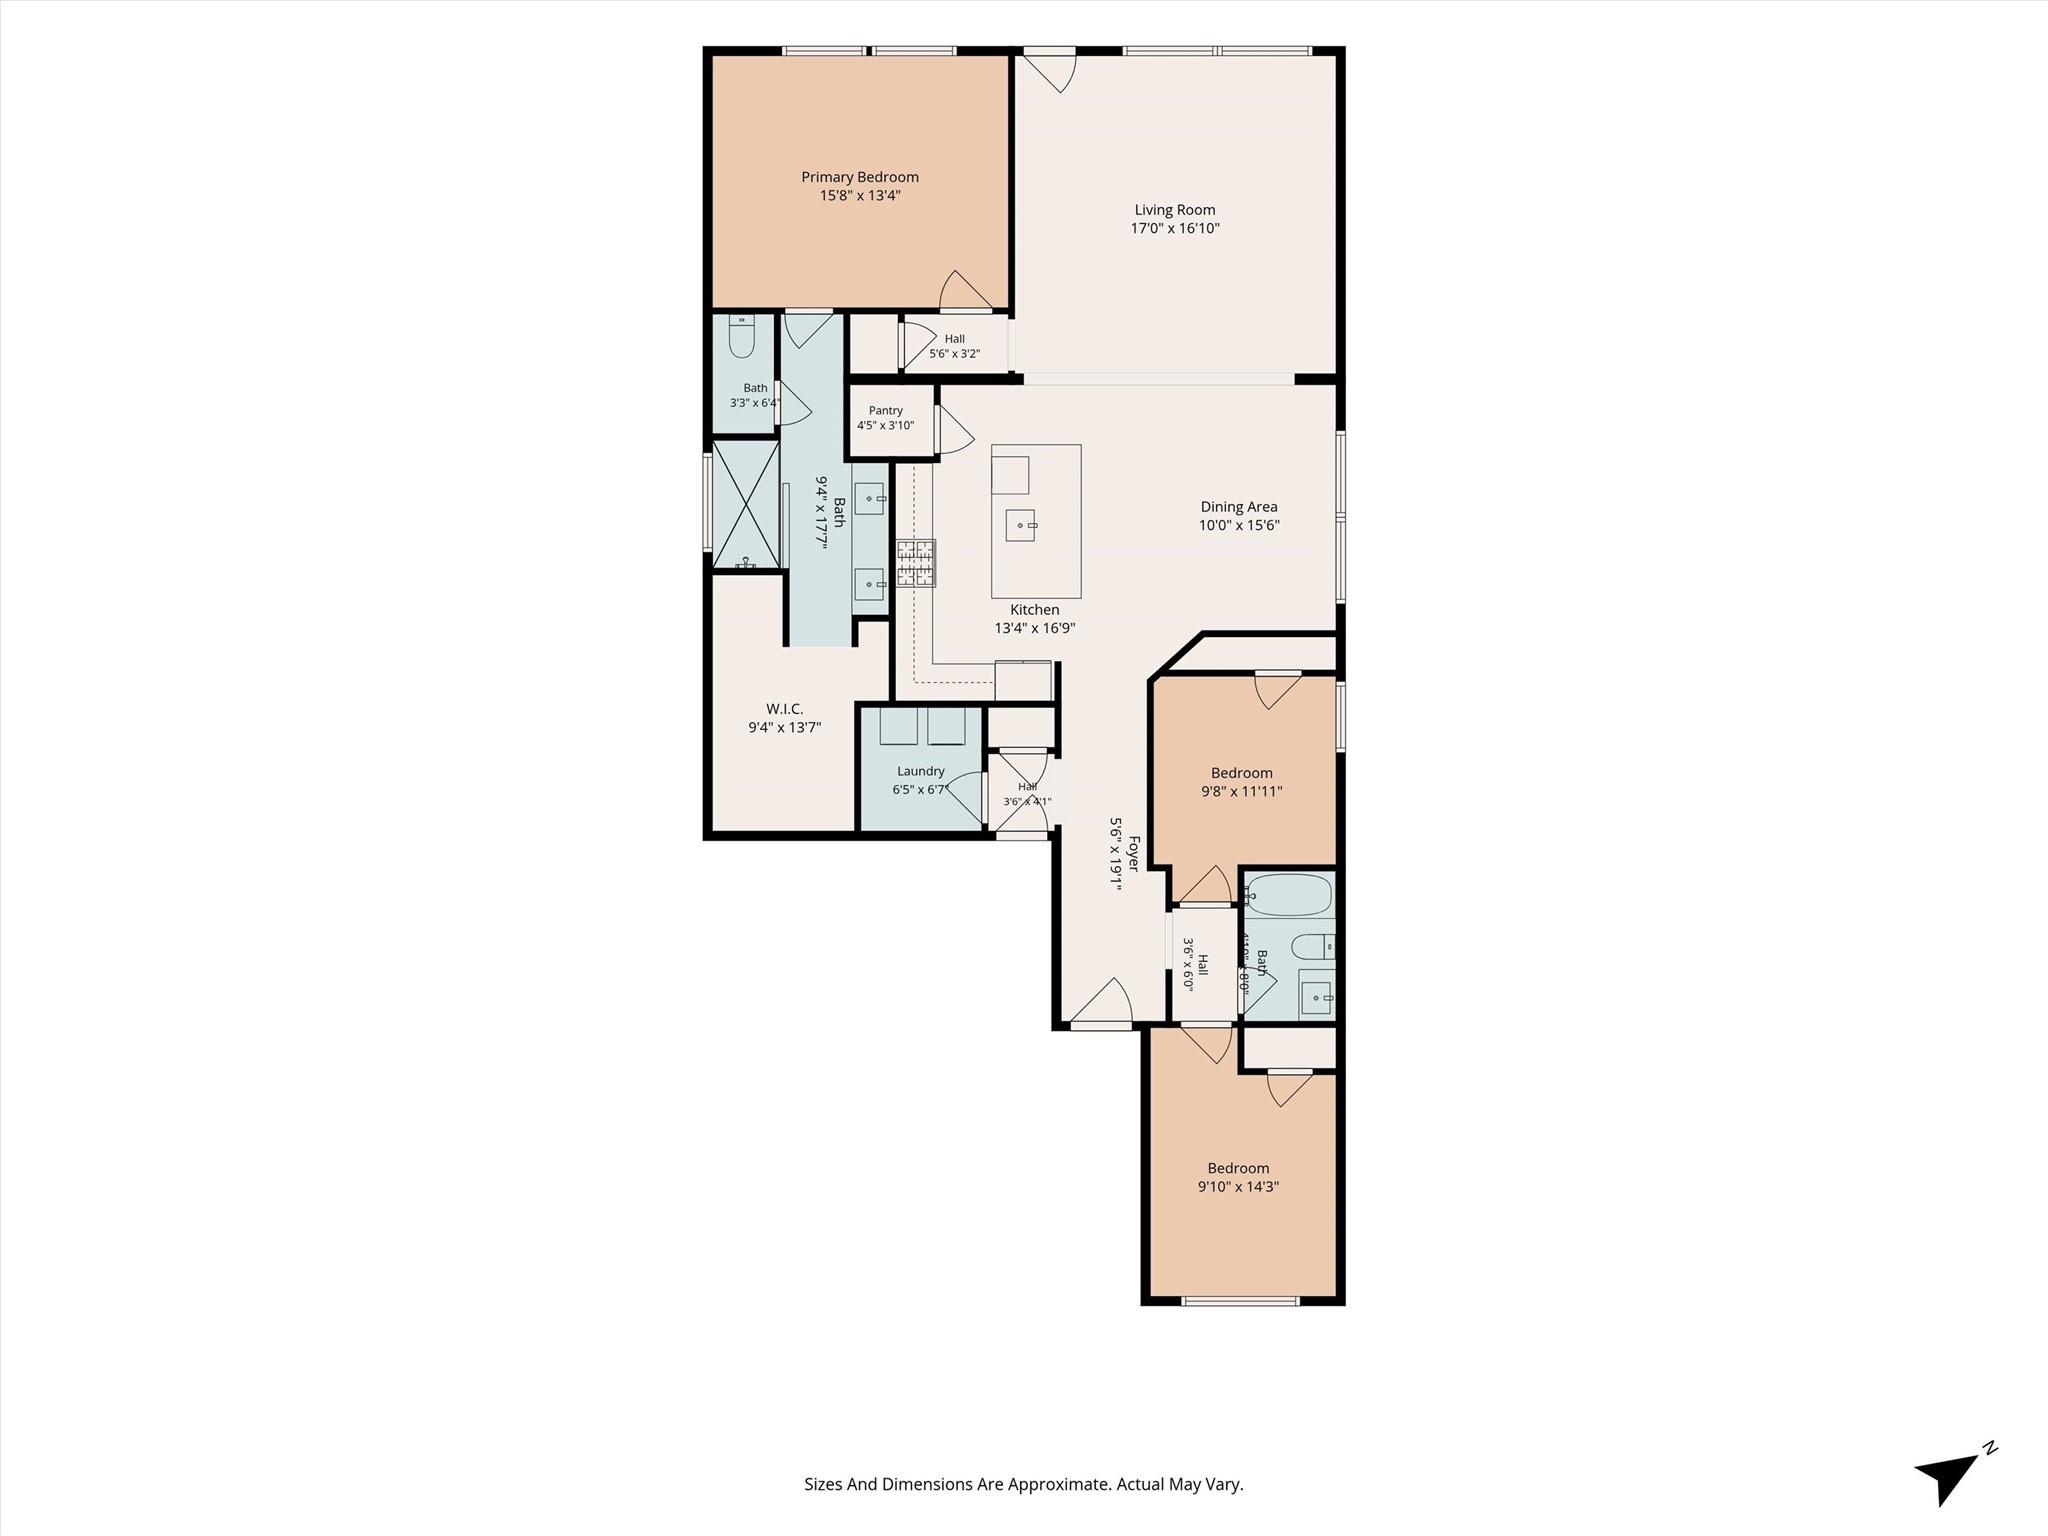
Floor plans / Dimensions / Descriptions
-
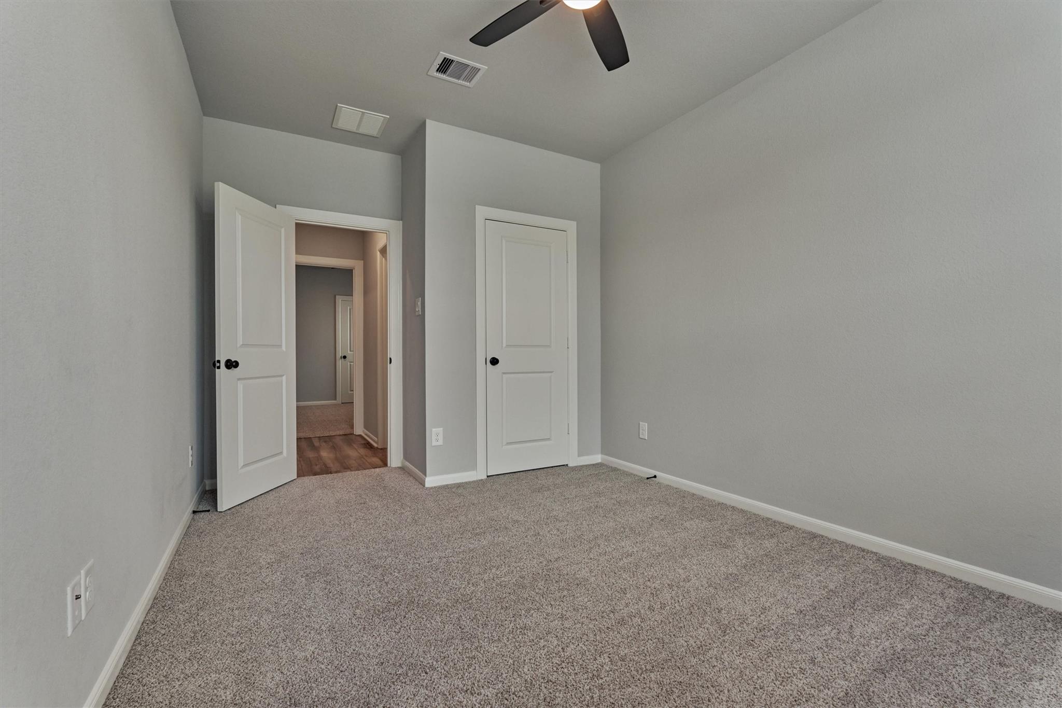
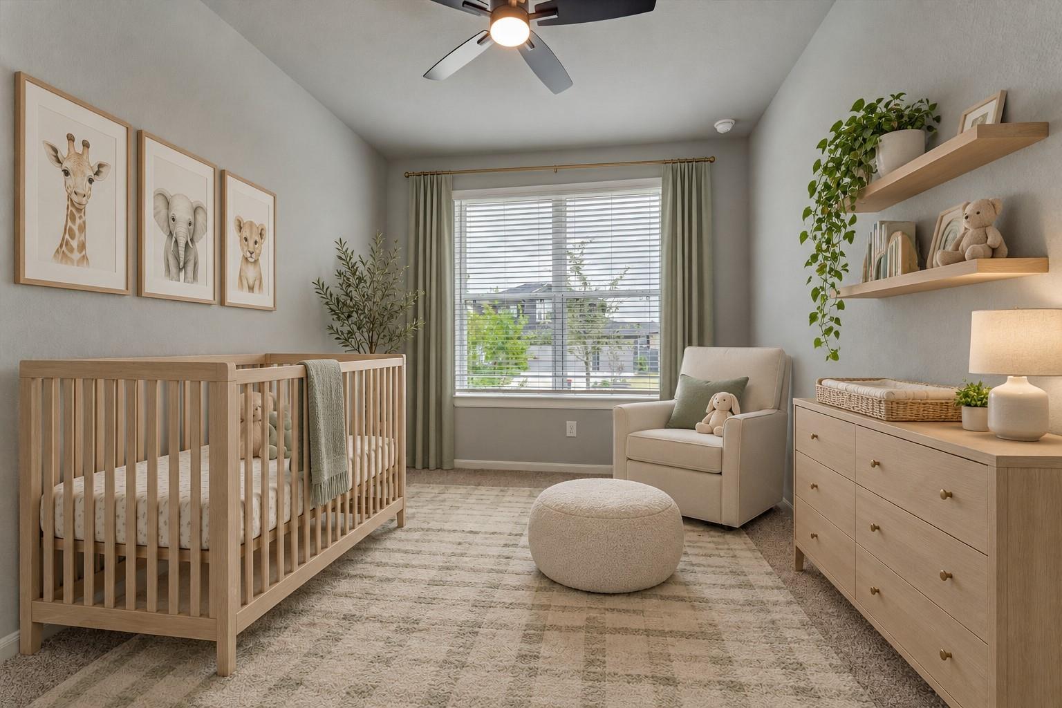
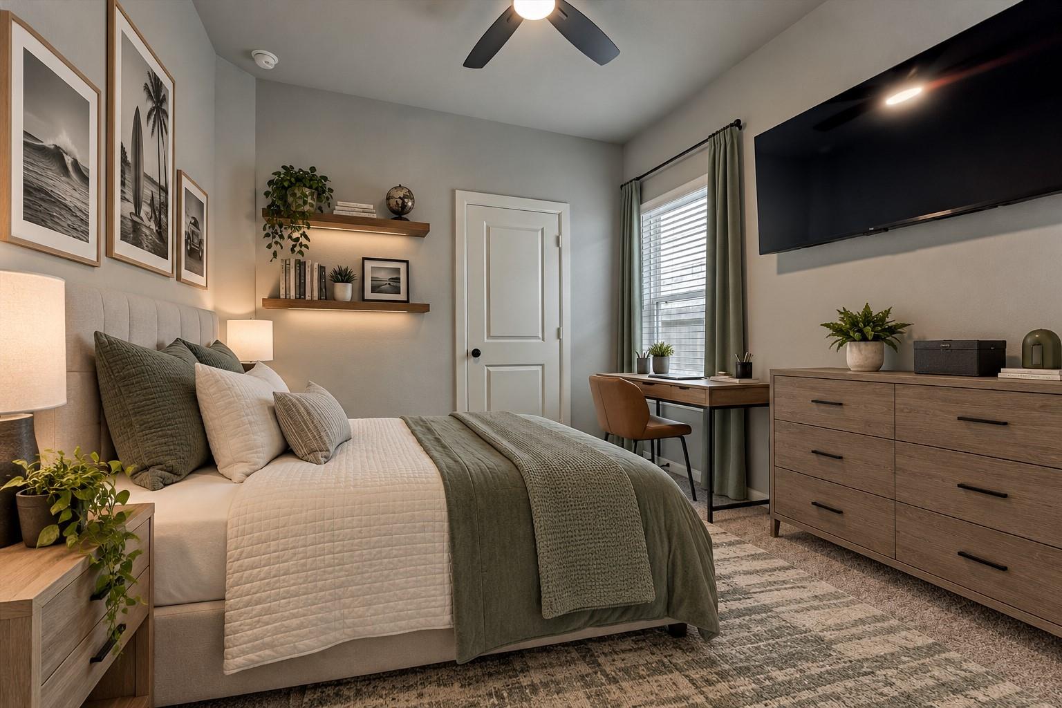
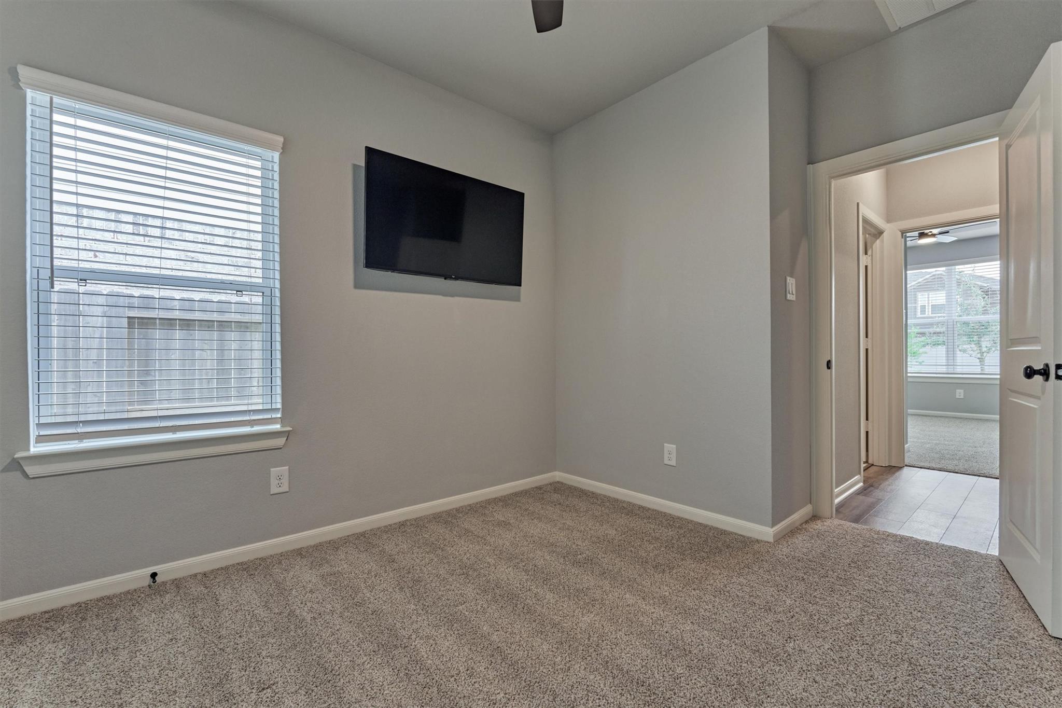
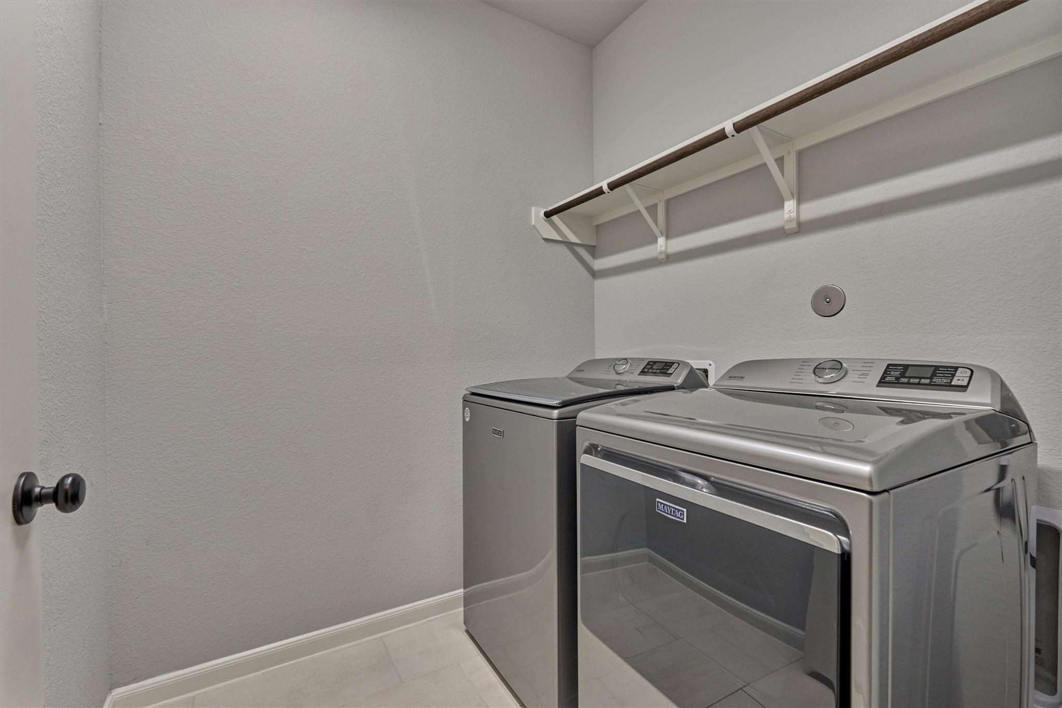
First FloorDen:17x17Dining:15x10Kitchen:17x13Primary Bedroom:16x13Bedroom:14x10Bedroom 2:12x10Utility Room:7x6
-
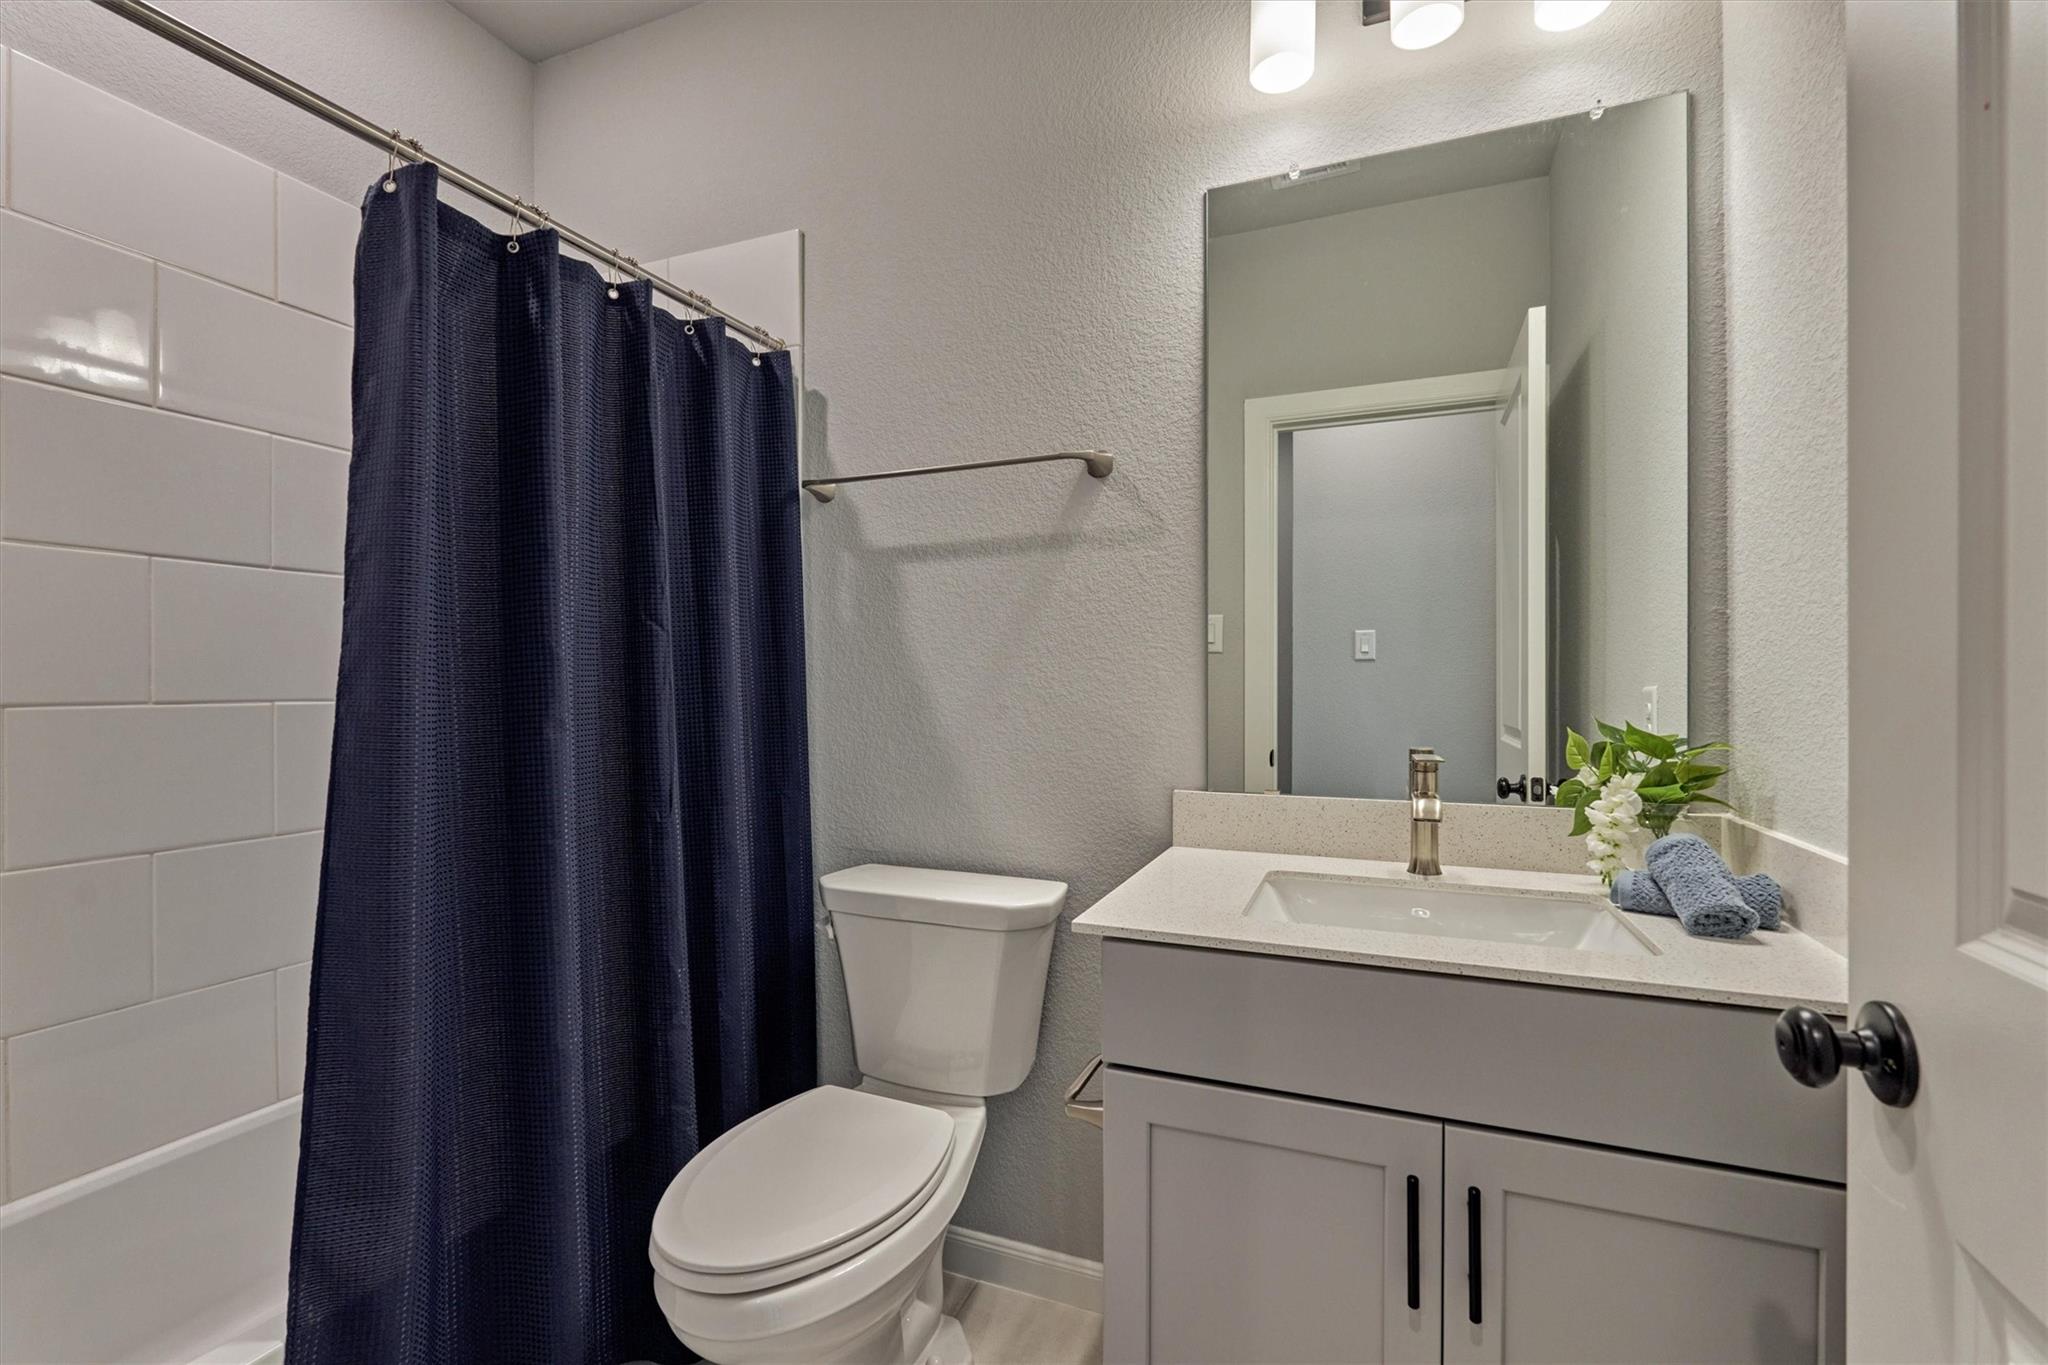
InteriorFloors:Carpet,Tile,Vinyl PlankCountertop:quartzBathroom Description:Full Secondary Bathroom Down,Primary Bath: Double Sinks,Primary Bath: Shower Only,Secondary Bath(s): Tub/Shower ComboBedroom Desc:All Bedrooms Down,En-Suite Bath,Primary Bed - 1st Floor,Split Plan,Walk-In ClosetKitchen Desc:Breakfast Bar,Island w/o Cooktop,Kitchen open to Family Room,Pantry,Walk-in PantryRoom Description:1 Living Area,Breakfast Room,Den,Kitchen/Dining Combo,Living Area - 1st Floor,Utility Room in HouseHeating:Central GasCooling:Central ElectricConnections:Electric Dryer Connections,Washer ConnectionsDishwasher:YesDisposal:YesCompactor:NoMicrowave:YesRange:Gas RangeOven:Gas Oven,Single OvenEnergy Feature:Attic Vents,Ceiling Fans,Digital Program Thermostat,Energy Star/CFL/LED Lights,High-Efficiency HVAC,HVAC>15 SEER,Insulated/Low-E windows,Insulation - Batt,Insulation - Blown Cellulose,Insulation - Blown FiberglassInterior:Formal Entry/Foyer,High Ceiling,Prewired for Alarm System,Vaulted Ceiling,Water Softener - Owned,Window Coverings,Wired for Sound
-
ExteriorRoof:CompositionFoundation:SlabPrivate Pool:NoExterior Type:Brick,Cement BoardLot Description:Greenbelt,Subdivision LotGarage Carport:Auto Garage Door Opener,Double-Wide DrivewayWater Sewer:Water DistrictArea Pool:YesExterior:Back Green Space,Back Yard,Back Yard Fenced,Covered Patio/Deck,Patio/Deck,Side Yard,Sprinkler System

Listed By:
Jo Anne Johnson
eXp Realty LLC
The data on this website relating to real estate for sale comes in part from the IDX Program of the Houston Association of REALTORS®. All information is believed accurate but not guaranteed. The properties displayed may not be all of the properties available through the IDX Program. Any use of this site other than by potential buyers or sellers is strictly prohibited.
© 2026 Houston Association of REALTORS®.
GET IN TOUCH
