
For Sale
16852 Greenhouse St Conroe, TX 77385
$329,990
Description
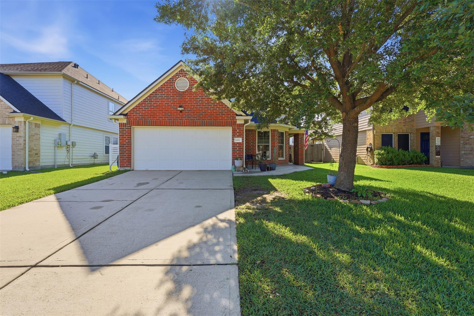
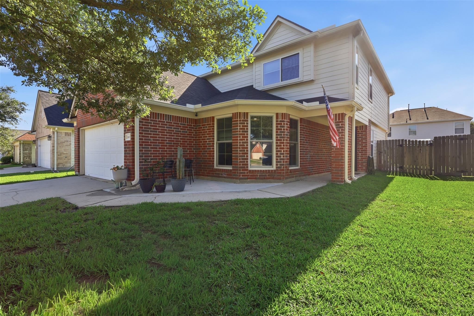
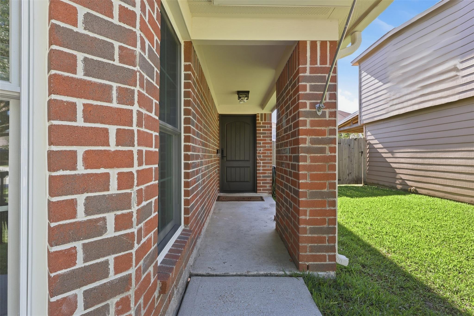
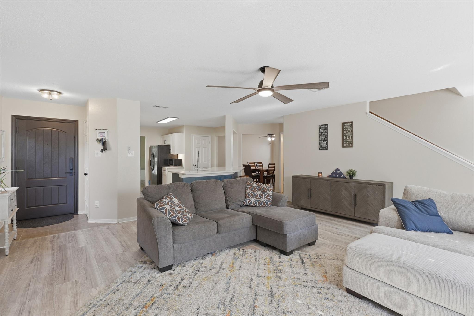
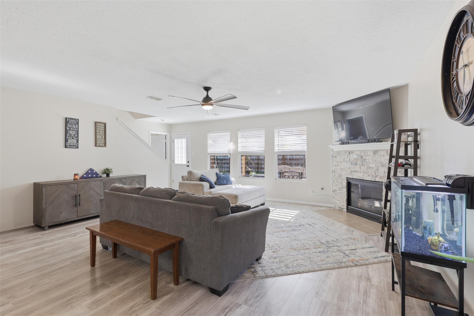
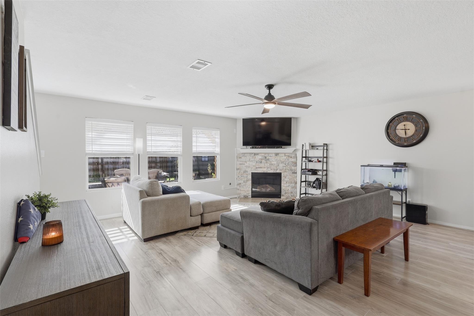
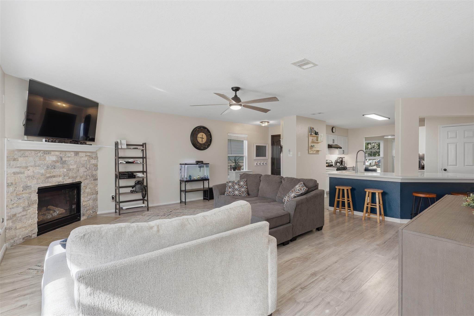
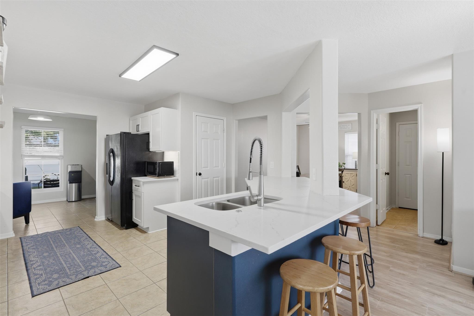
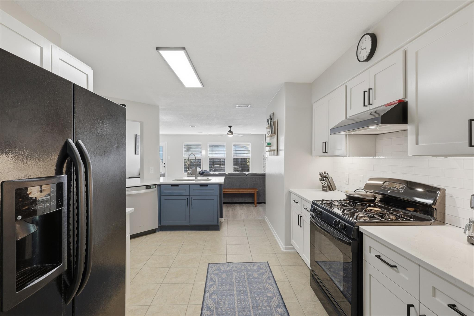
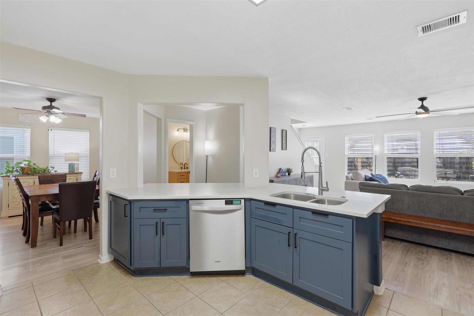
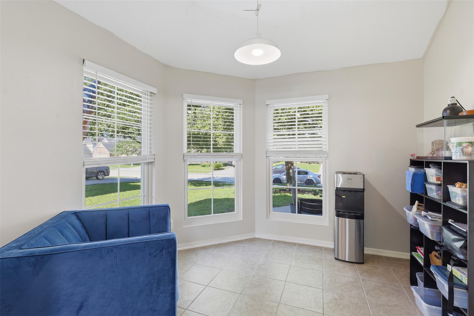
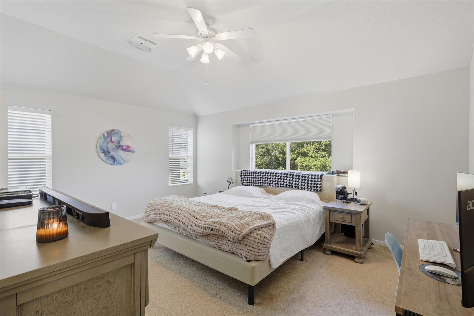
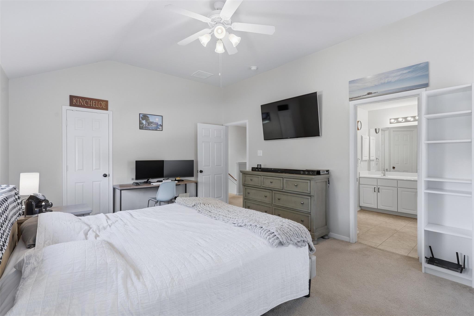
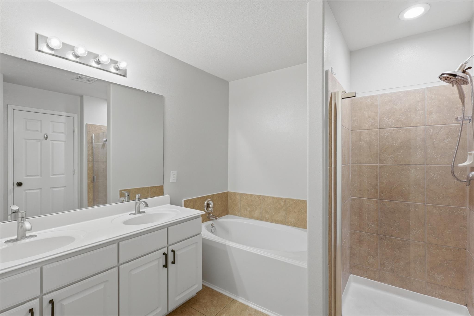
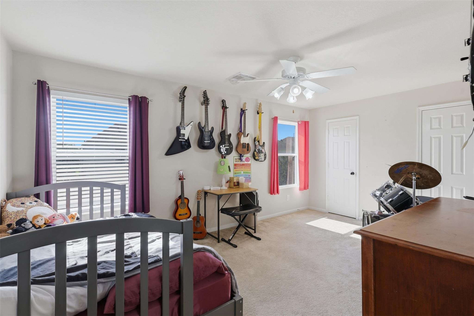
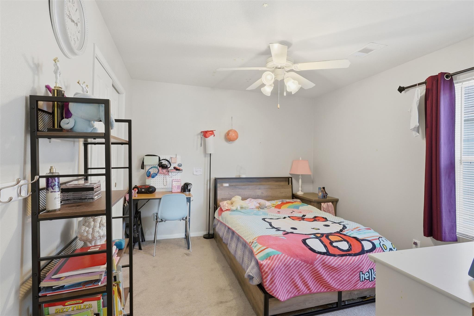
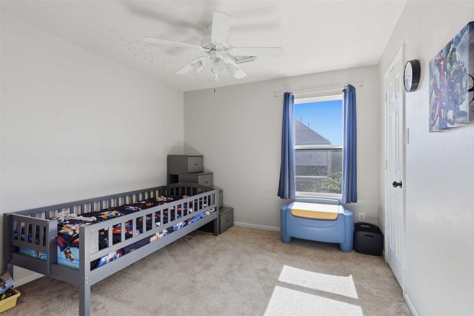
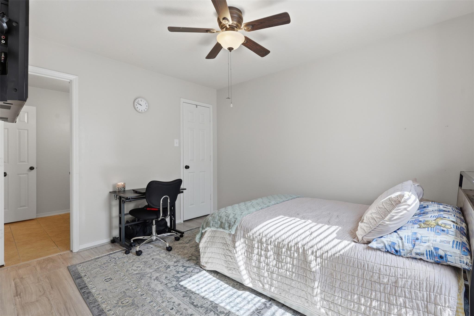
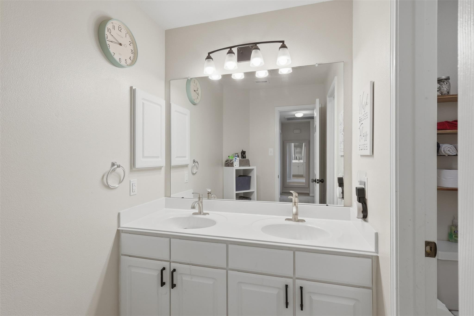
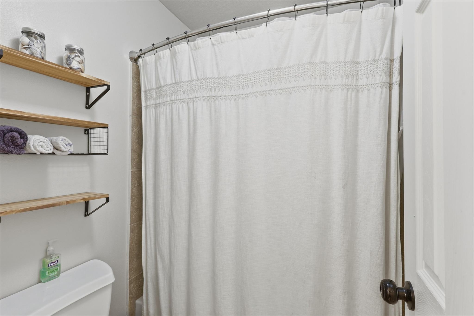
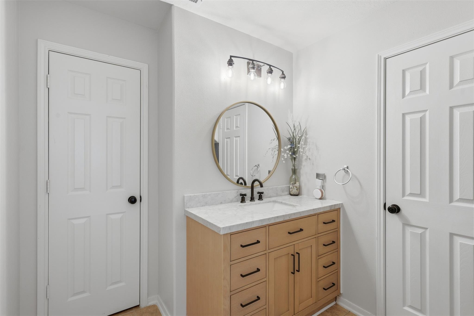
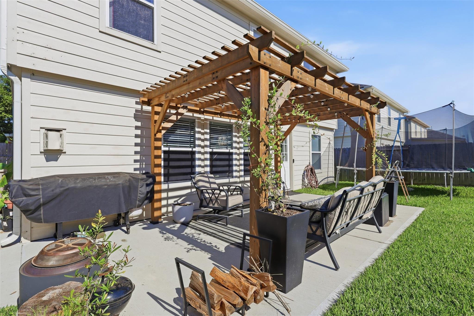
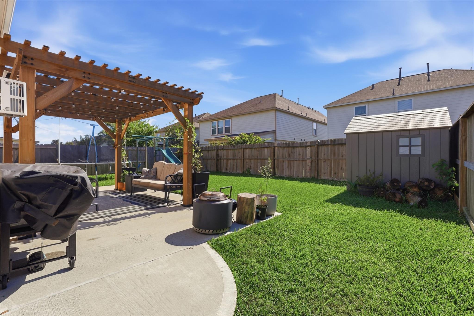
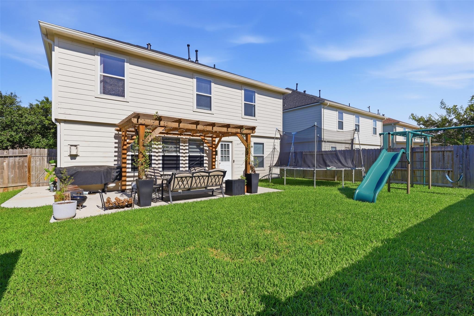
Welcome to this spacious 5-bedroom, 2.5-bath home located in the sought-after and conveniently located Montgomery Creek Ranch community. This two-story residence features an open-concept layout with a bright family room, cozy gas log fireplace, and a spacious kitchen complete with gas cooking, breakfast bar seating, pantry storage, and abundant cabinetry. Updates include new roof, new windows at front of home and beautiful kitchen and bathroom updates! The private primary suite features dual vanities, a soaking tub, separate shower, and walk-in closet, while generously sized secondary bedrooms offer room for everyone. Step outside to the extended patio and shady pergola overlooking the fully fenced backyard with plenty of play space. Conveniently located near The Woodpands, shopping, dining, parks, major commuter routes and hospitals, this move-in ready home combines comfort, space, and everyday convenience.
Overview
Financial
Price:
$329,990
Price/SqFT:
$141.69
HOA Fee:
$407 Annually
Tax Rate:
2.1976 %
Est. Monthly:
$4,577 *
Tax Amount:
$7,252
Amenities and features
 Public Pool
 Water Access
 Yard
Yard Energy Efficient
Property & Schools on Map
Floor plans / Dimensions / Descriptions
-
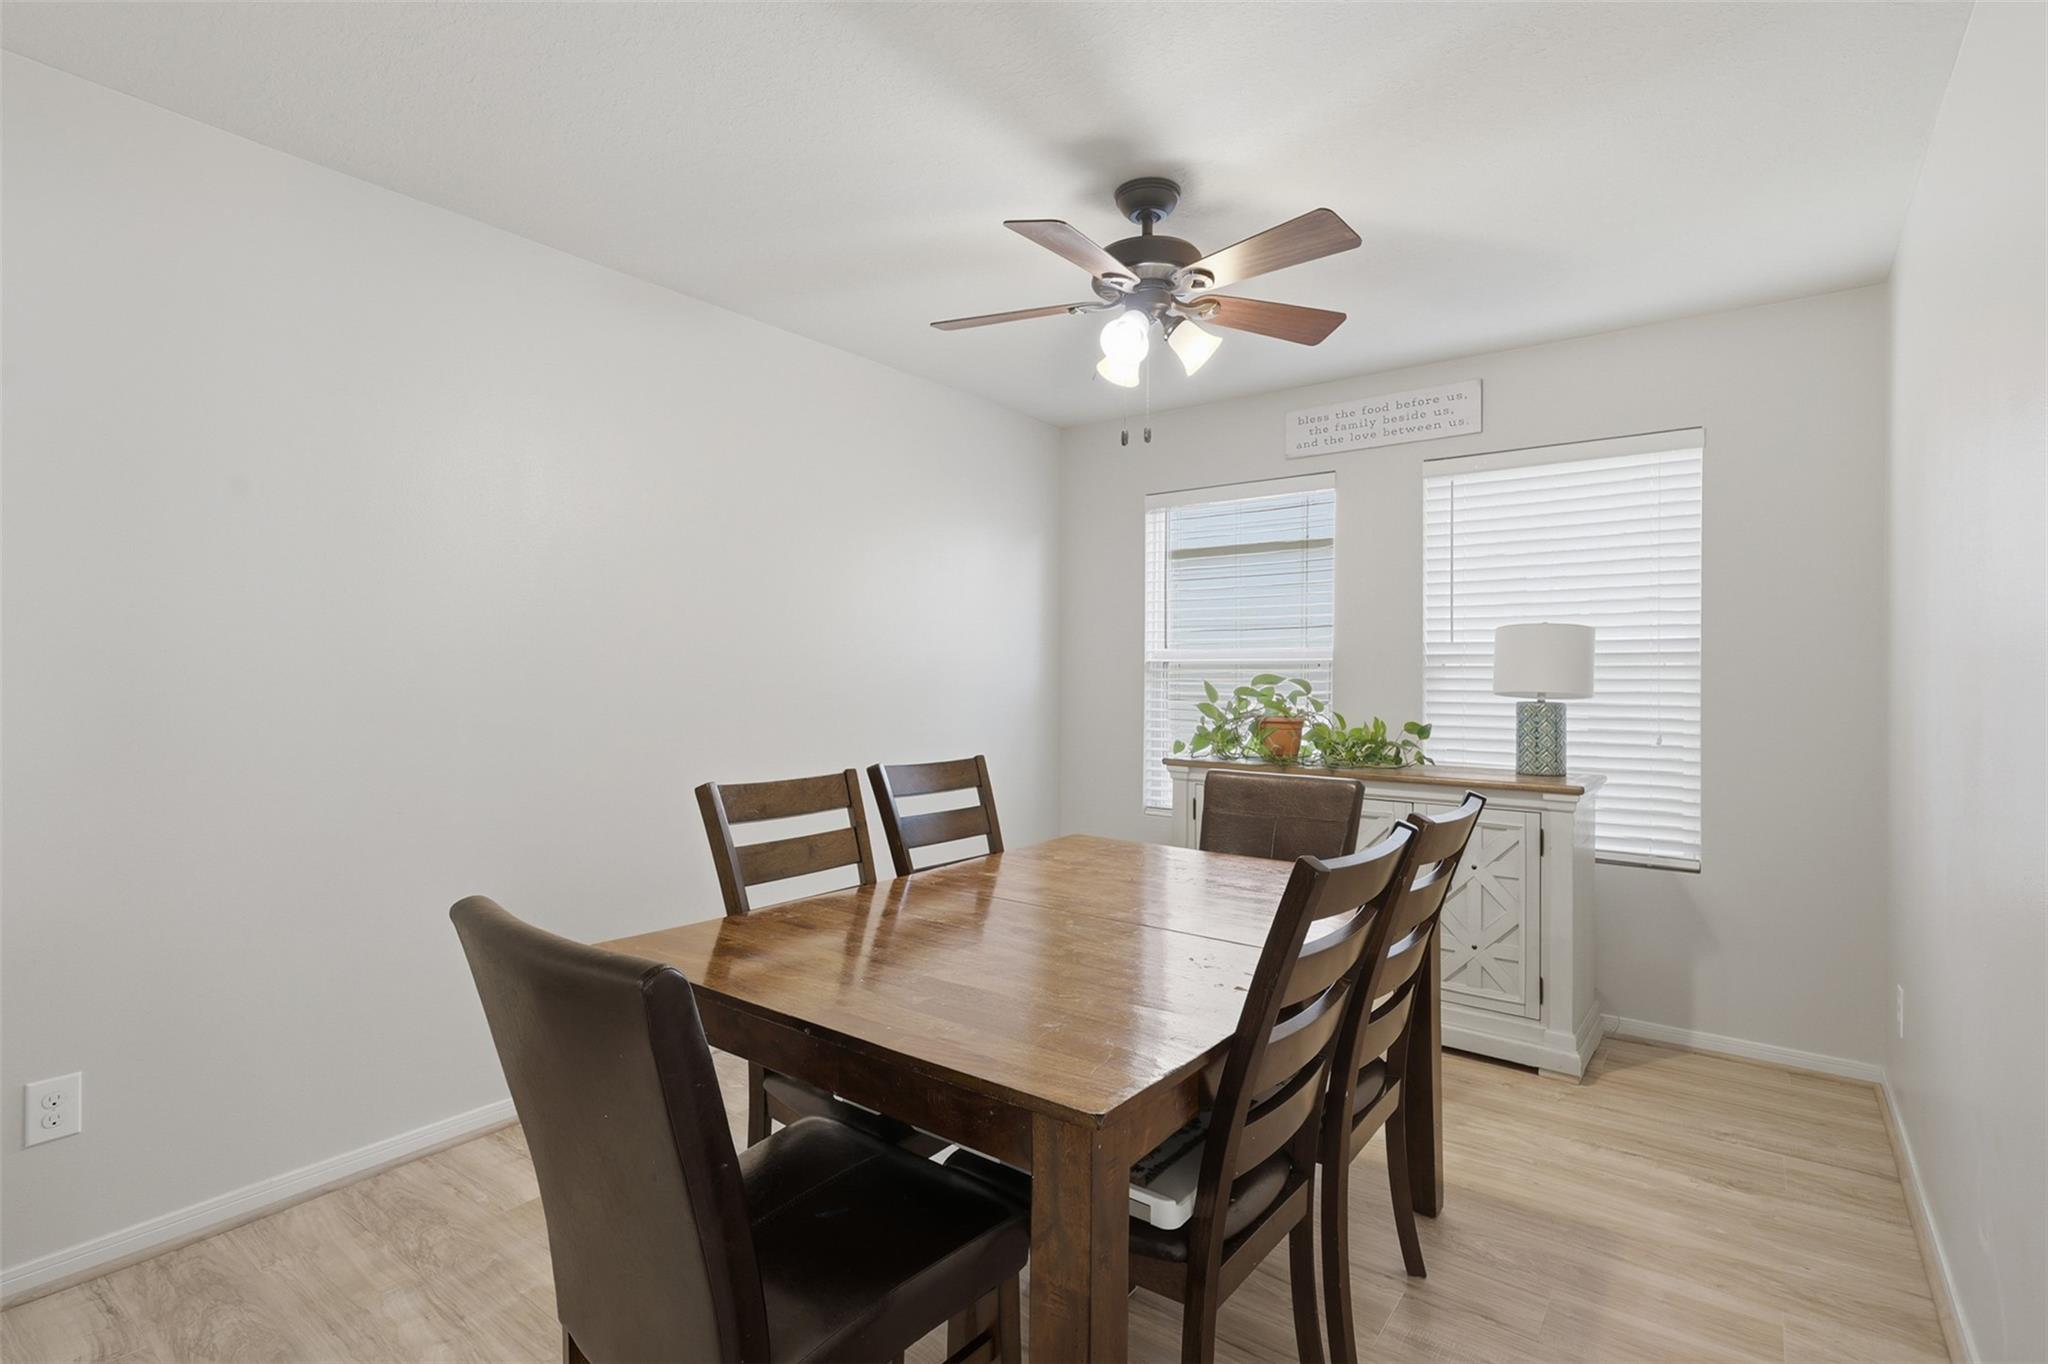
First FloorLiving:18 x 19Dining:10 x 13Kitchen:16 x 14Bedroom:10 x 12
-
Second FloorPrimary Bedroom:12 x 16Bedroom:10 x 11Bedroom 2:11 x 19Bedroom 3:10 x 10
-
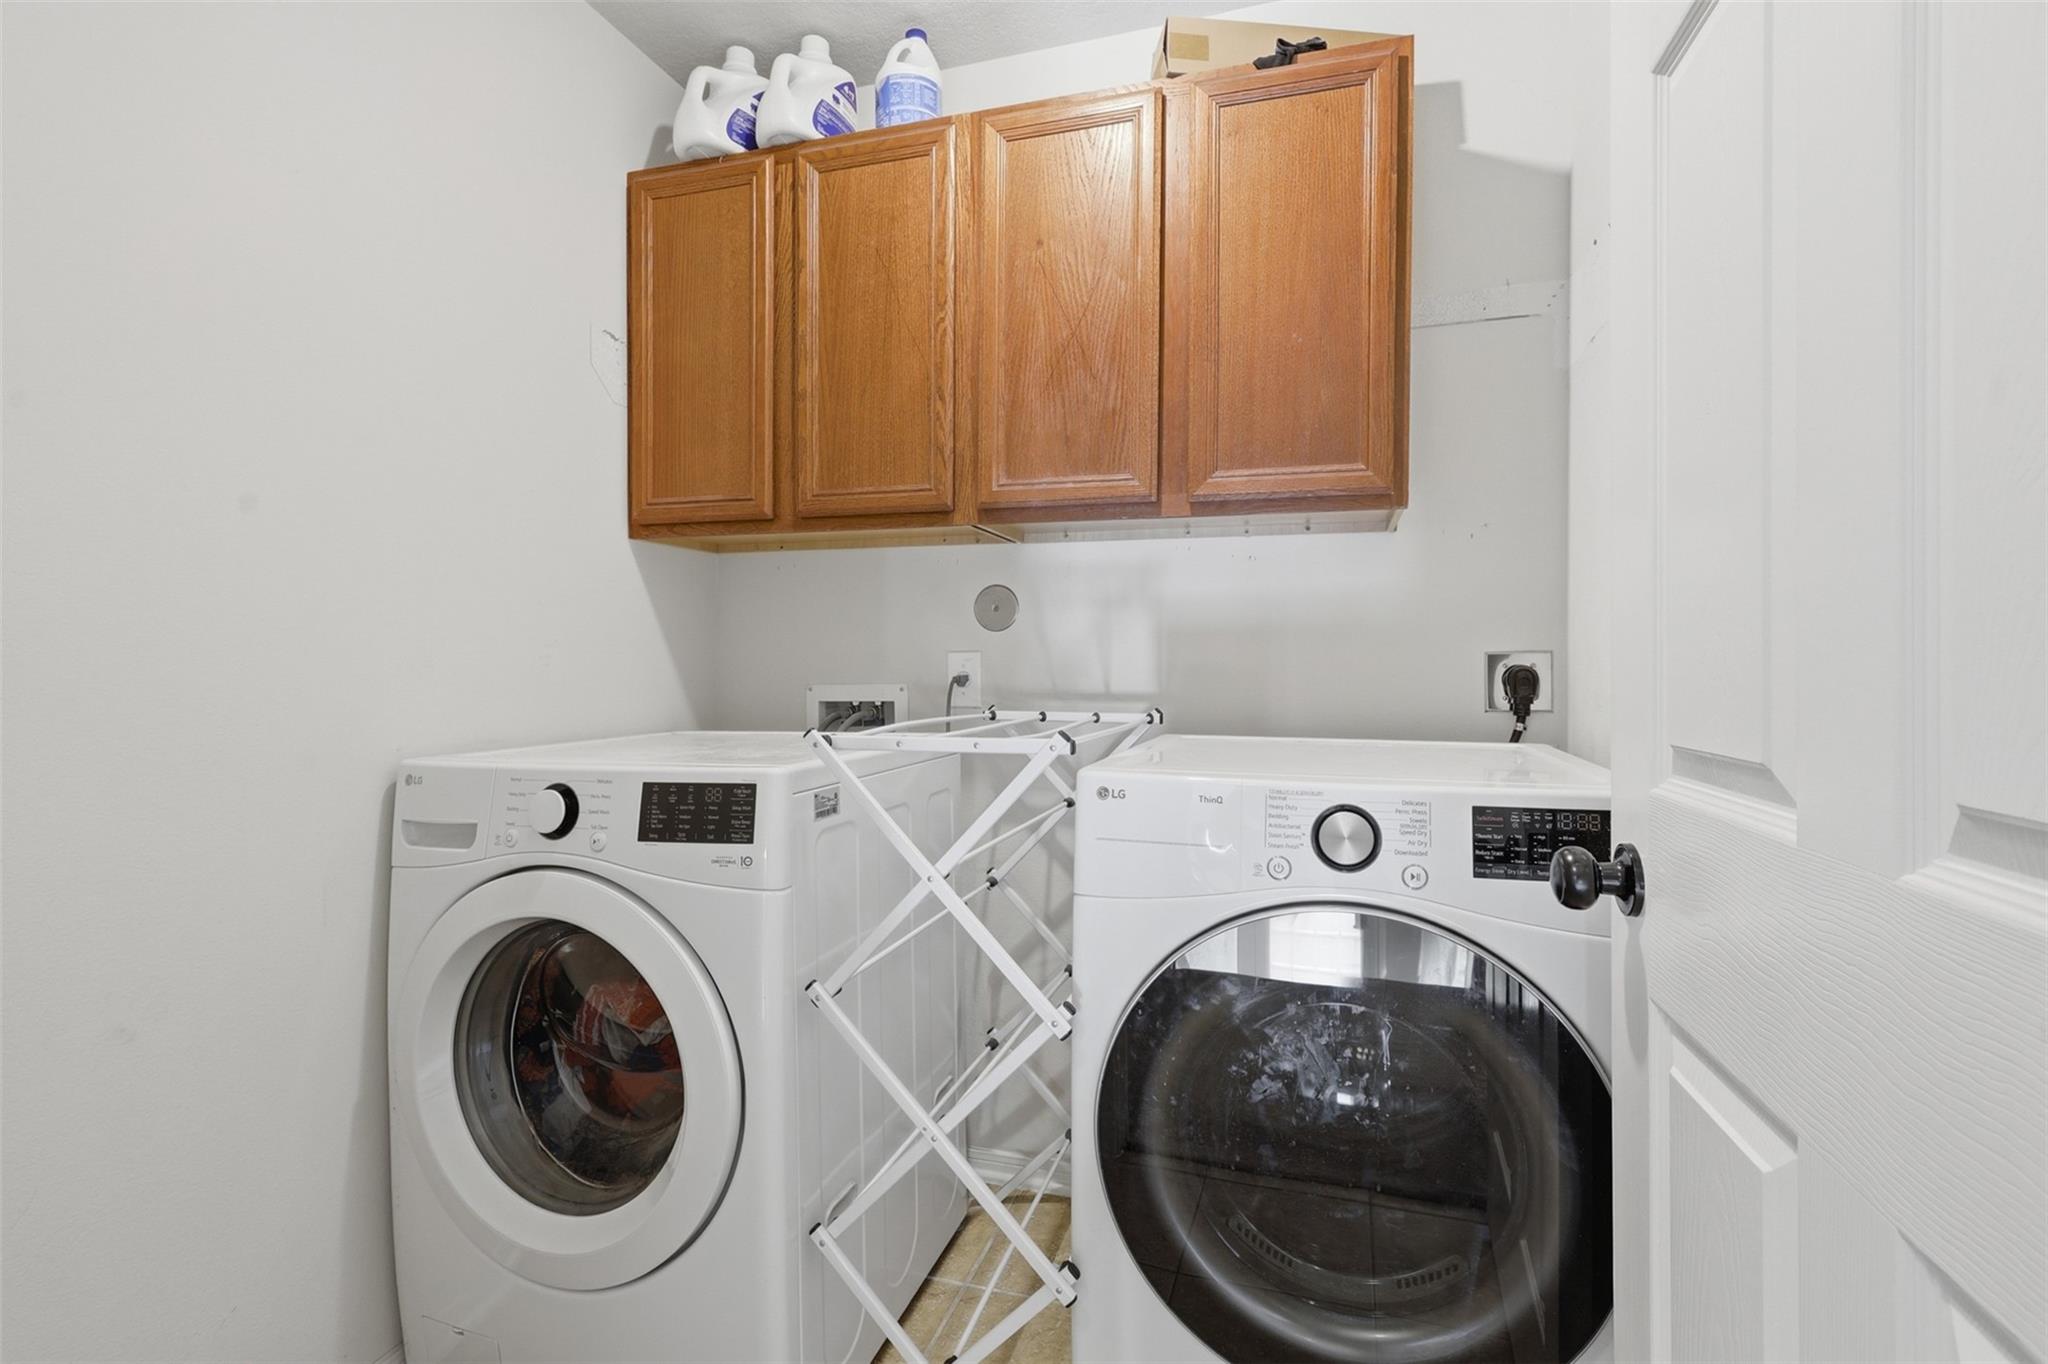
InteriorFireplace:1/Gaslog FireplaceFloors:Carpet,Laminate,TileBathroom Description:Primary Bath: Double Sinks,Primary Bath: Separate Shower,Primary Bath: Soaking Tub,Secondary Bath(s): Double Sinks,Secondary Bath(s): Tub/Shower ComboBedroom Desc:1 Bedroom Down - Not Primary BR,En-Suite Bath,Primary Bed - 2nd Floor,Walk-In ClosetKitchen Desc:Breakfast Bar,Kitchen open to Family Room,PantryRoom Description:1 Living Area,Breakfast Room,Formal Dining,Kitchen/Dining Combo,Utility Room in HouseHeating:Central GasCooling:Central ElectricConnections:Electric Dryer Connections,Washer ConnectionsDishwasher:YesDisposal:YesMicrowave:YesRange:Gas RangeOven:Gas Oven,Single OvenEnergy Feature:Attic Vents,Ceiling Fans,Digital Program Thermostat,Insulated/Low-E windows,Insulation - Blown Fiberglass,Radiant Attic BarrierInterior:Fire/Smoke Alarm
-
ExteriorRoof:CompositionFoundation:SlabPrivate Pool:NoExterior Type:BrickLot Description:Subdivision LotGarage Carport:Auto Garage Door Opener,Double-Wide DrivewayWater Sewer:Water DistrictArea Pool:YesExterior:Back Yard,Back Yard Fenced,Porch
Listed By:
Carlen Rosson
eXp Realty LLC
The data on this website relating to real estate for sale comes in part from the IDX Program of the Houston Association of REALTORS®. All information is believed accurate but not guaranteed. The properties displayed may not be all of the properties available through the IDX Program. Any use of this site other than by potential buyers or sellers is strictly prohibited.
© 2026 Houston Association of REALTORS®.
GET IN TOUCH
