
For Sale
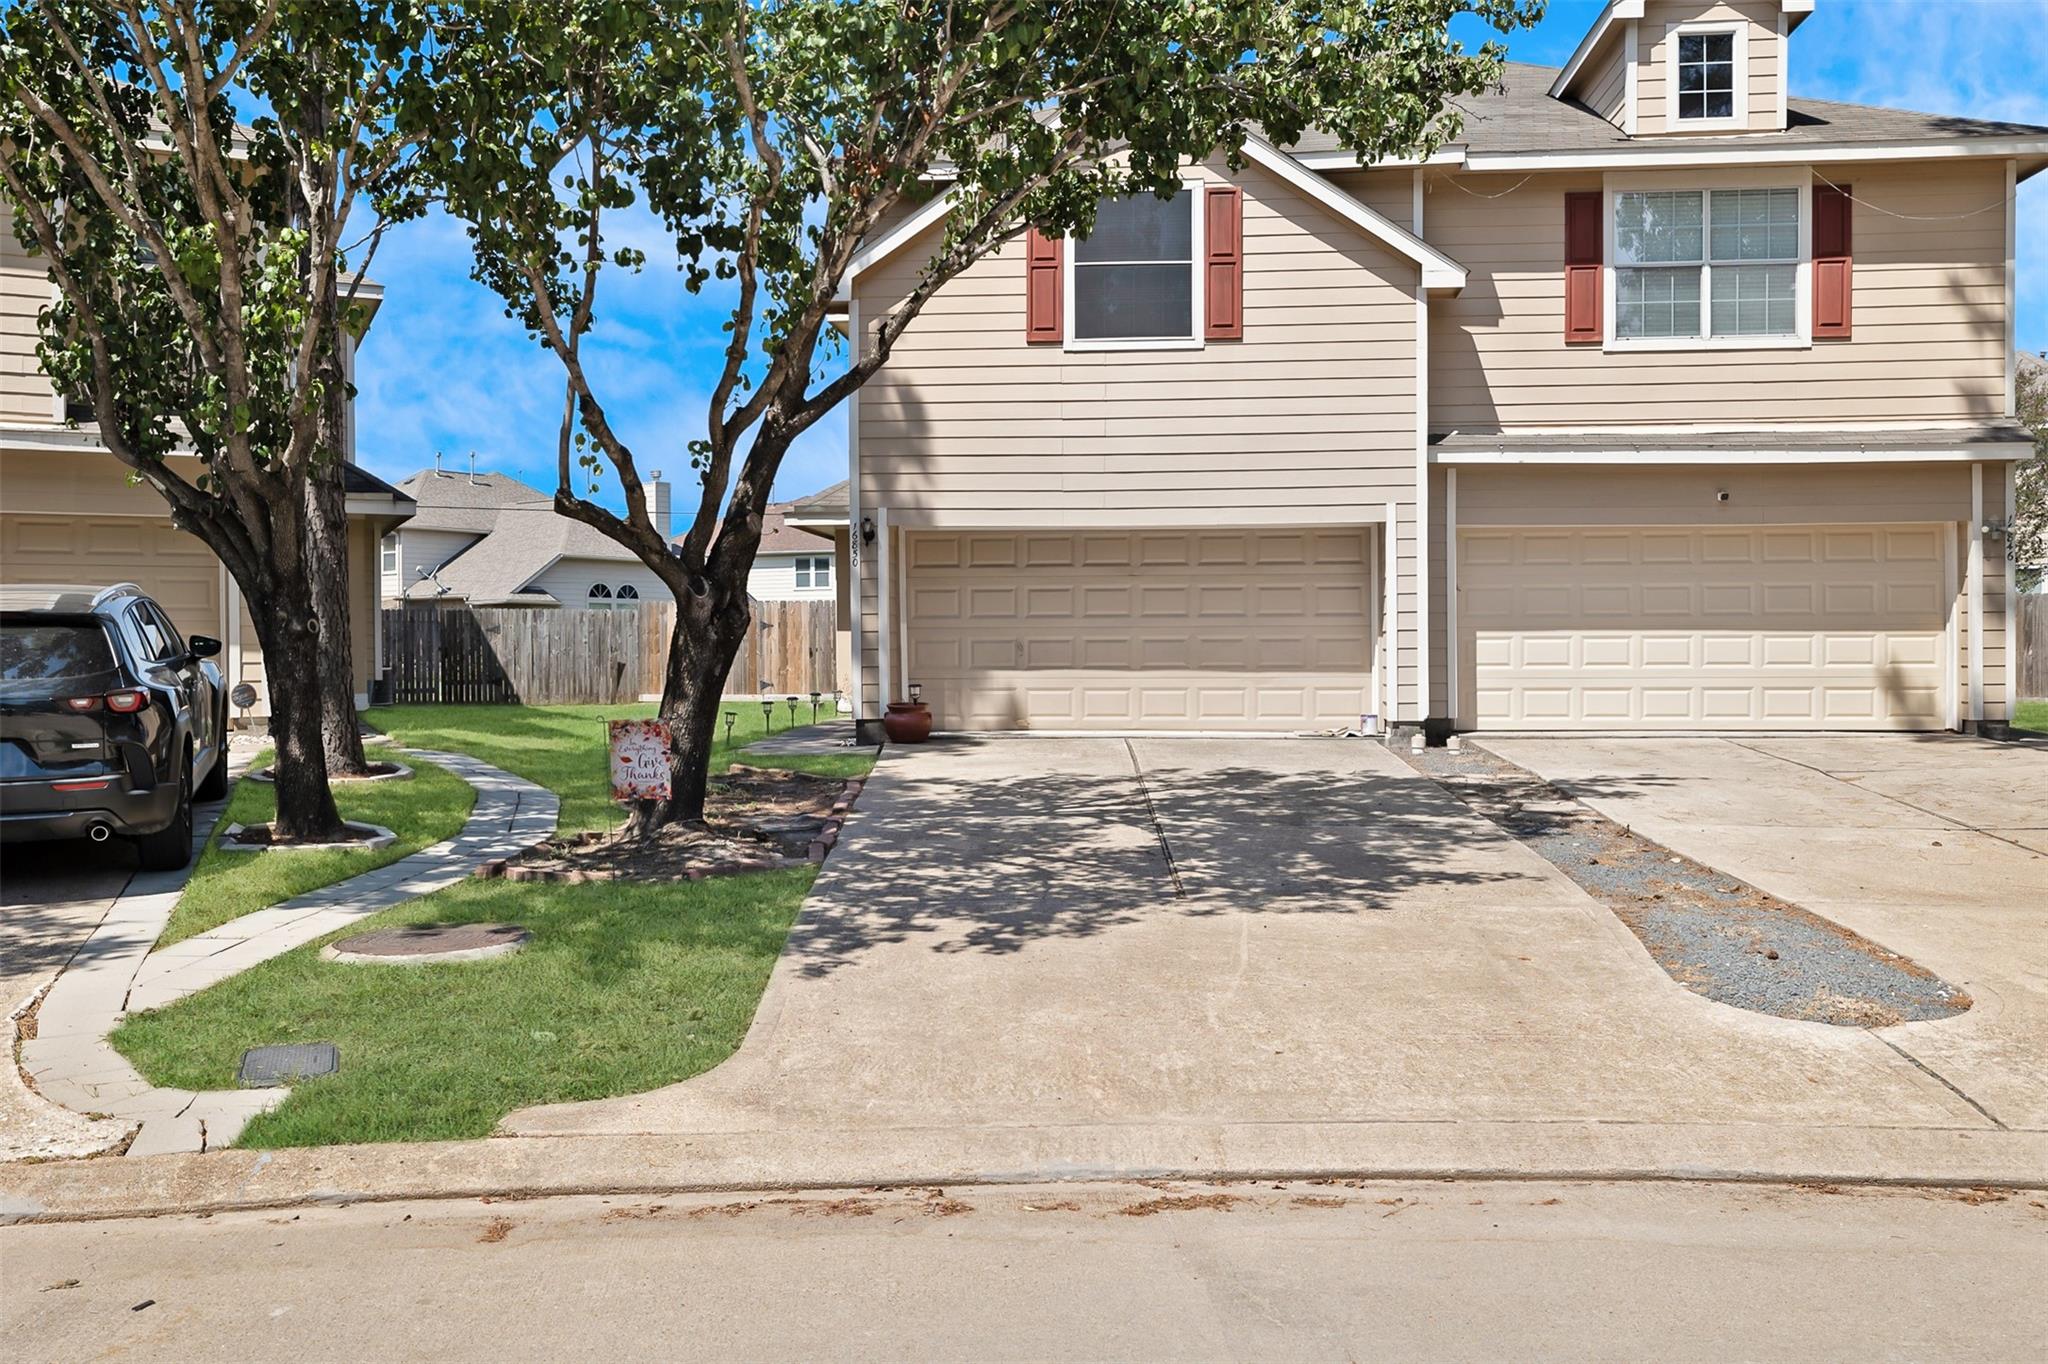
16850 Bellmoor Ln Houston, TX 77084
$200,000
Description
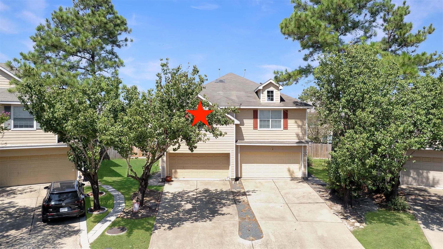
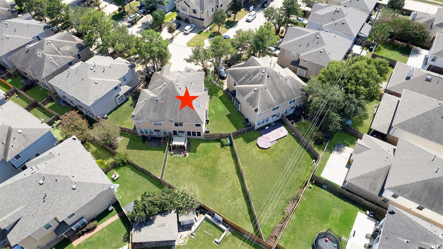
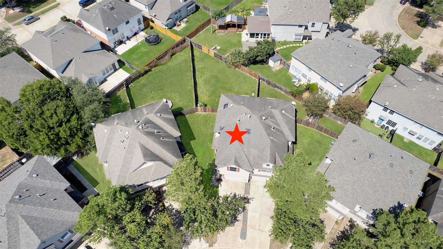
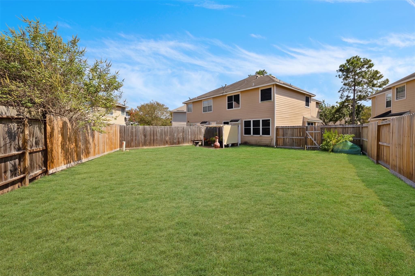
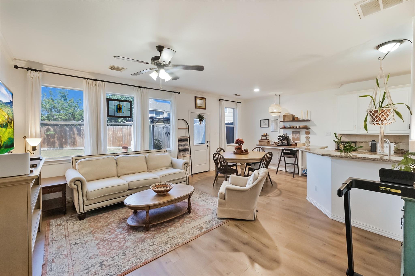
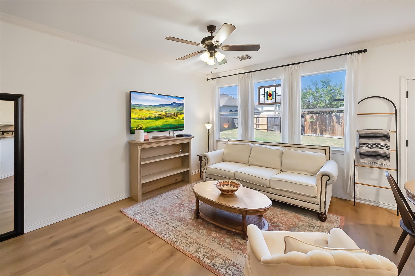
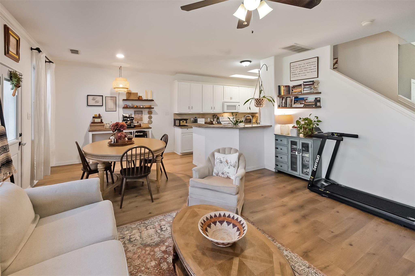
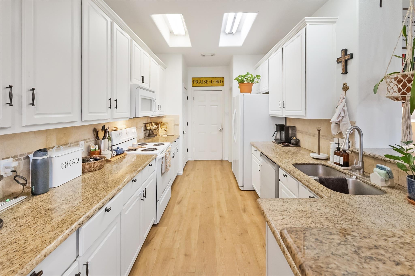
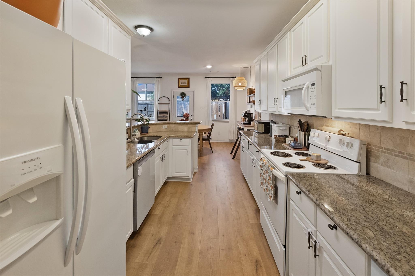
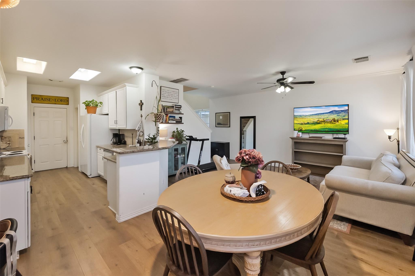
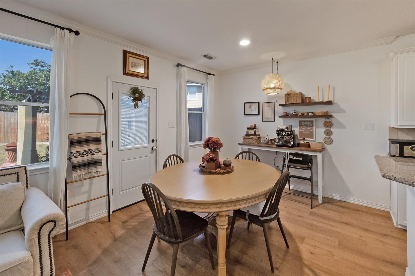
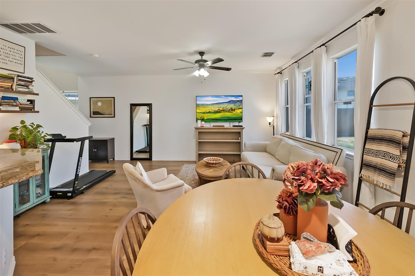
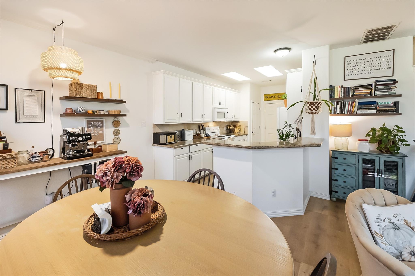
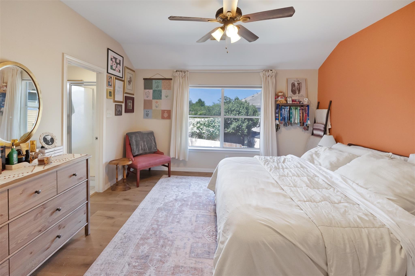
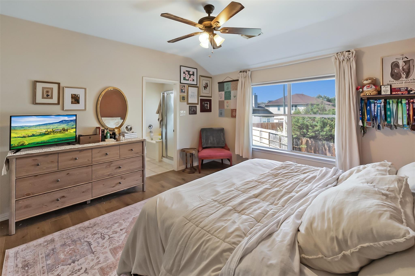
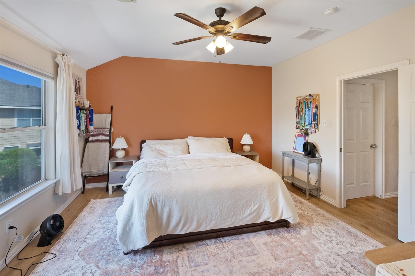
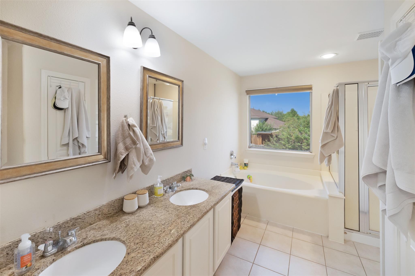
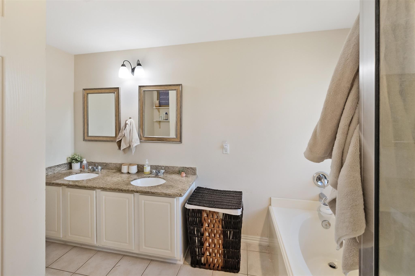
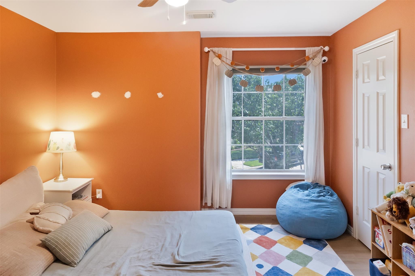
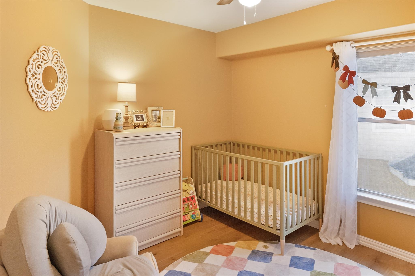
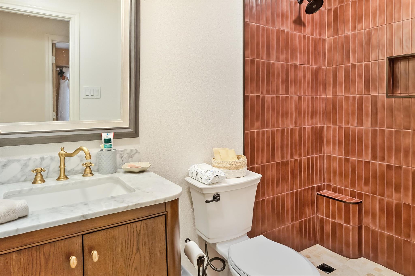
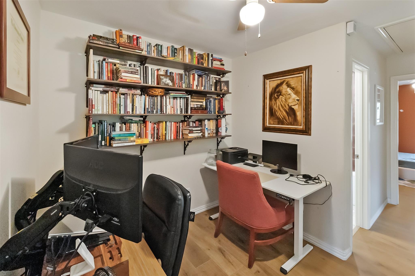
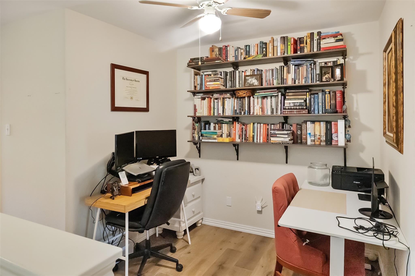
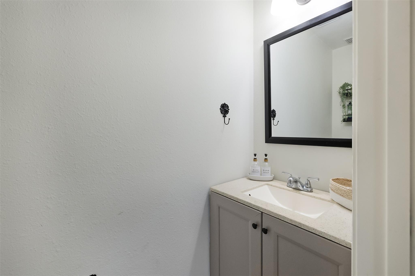
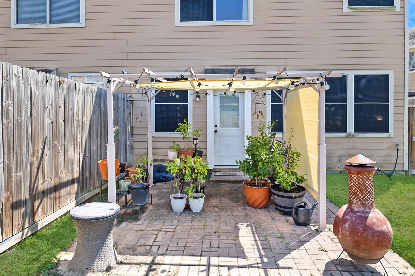
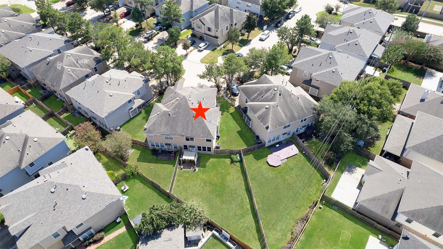
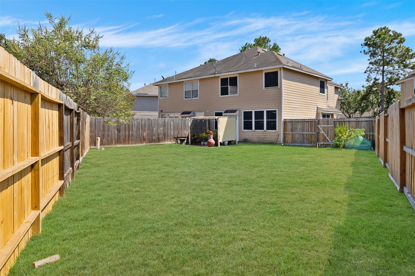
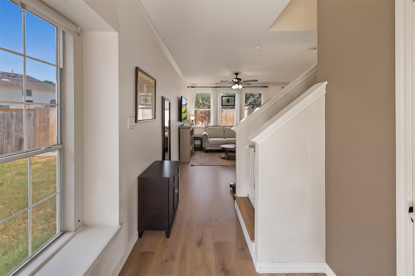
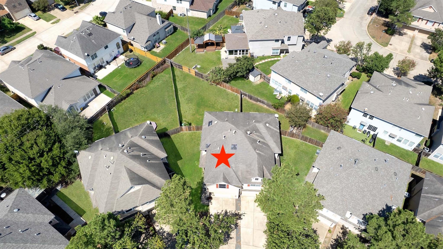
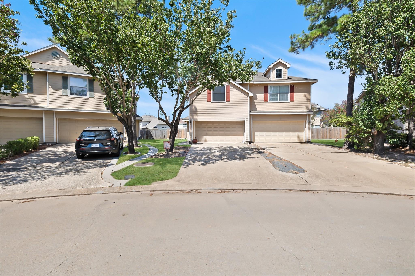
You'll LOVE the LARGE backyard and AFFORDABLE price on this town home. The cul-de-sac position gives this lot a larger footprint than most of the neighboring properties for plenty of backyard space to enjoy with family and friends. Once inside you won't be disappointed! This well cared for home shows pride of ownership. UPDATED flooring, bathroom, and paint are some of the nice touches you'll encounter when touring. The first floor has a nice and spacious living, dining, and kitchen layout for all your daily needs. Upstairs are the three bedrooms, 2 bathrooms, and a nice office nook, or use it however you please. The secondary bath was just redone and will 'WOW' you! It's a really beautiful updated shower that you'll love. This town home is a clean, well cared for, home at a great price. Come get it!
Overview
Financial
Price:
$200,000
Price/SqFT:
$126.02
HOA Fee:
$225 Monthly
Tax Rate:
2.41066 %
Est. Monthly:
$3,041 *
Tax Amount:
$4,821
Amenities and features
 Patio/Deck
 Public Pool
 Sewer
Sewer Water Access
 Yard
Yard Cul-de-sac
 Energy Efficient
Property & Schools on Map
Floor plans / Dimensions / Descriptions
-
First FloorLiving:17x13Dining:10x10Kitchen:17x9
-
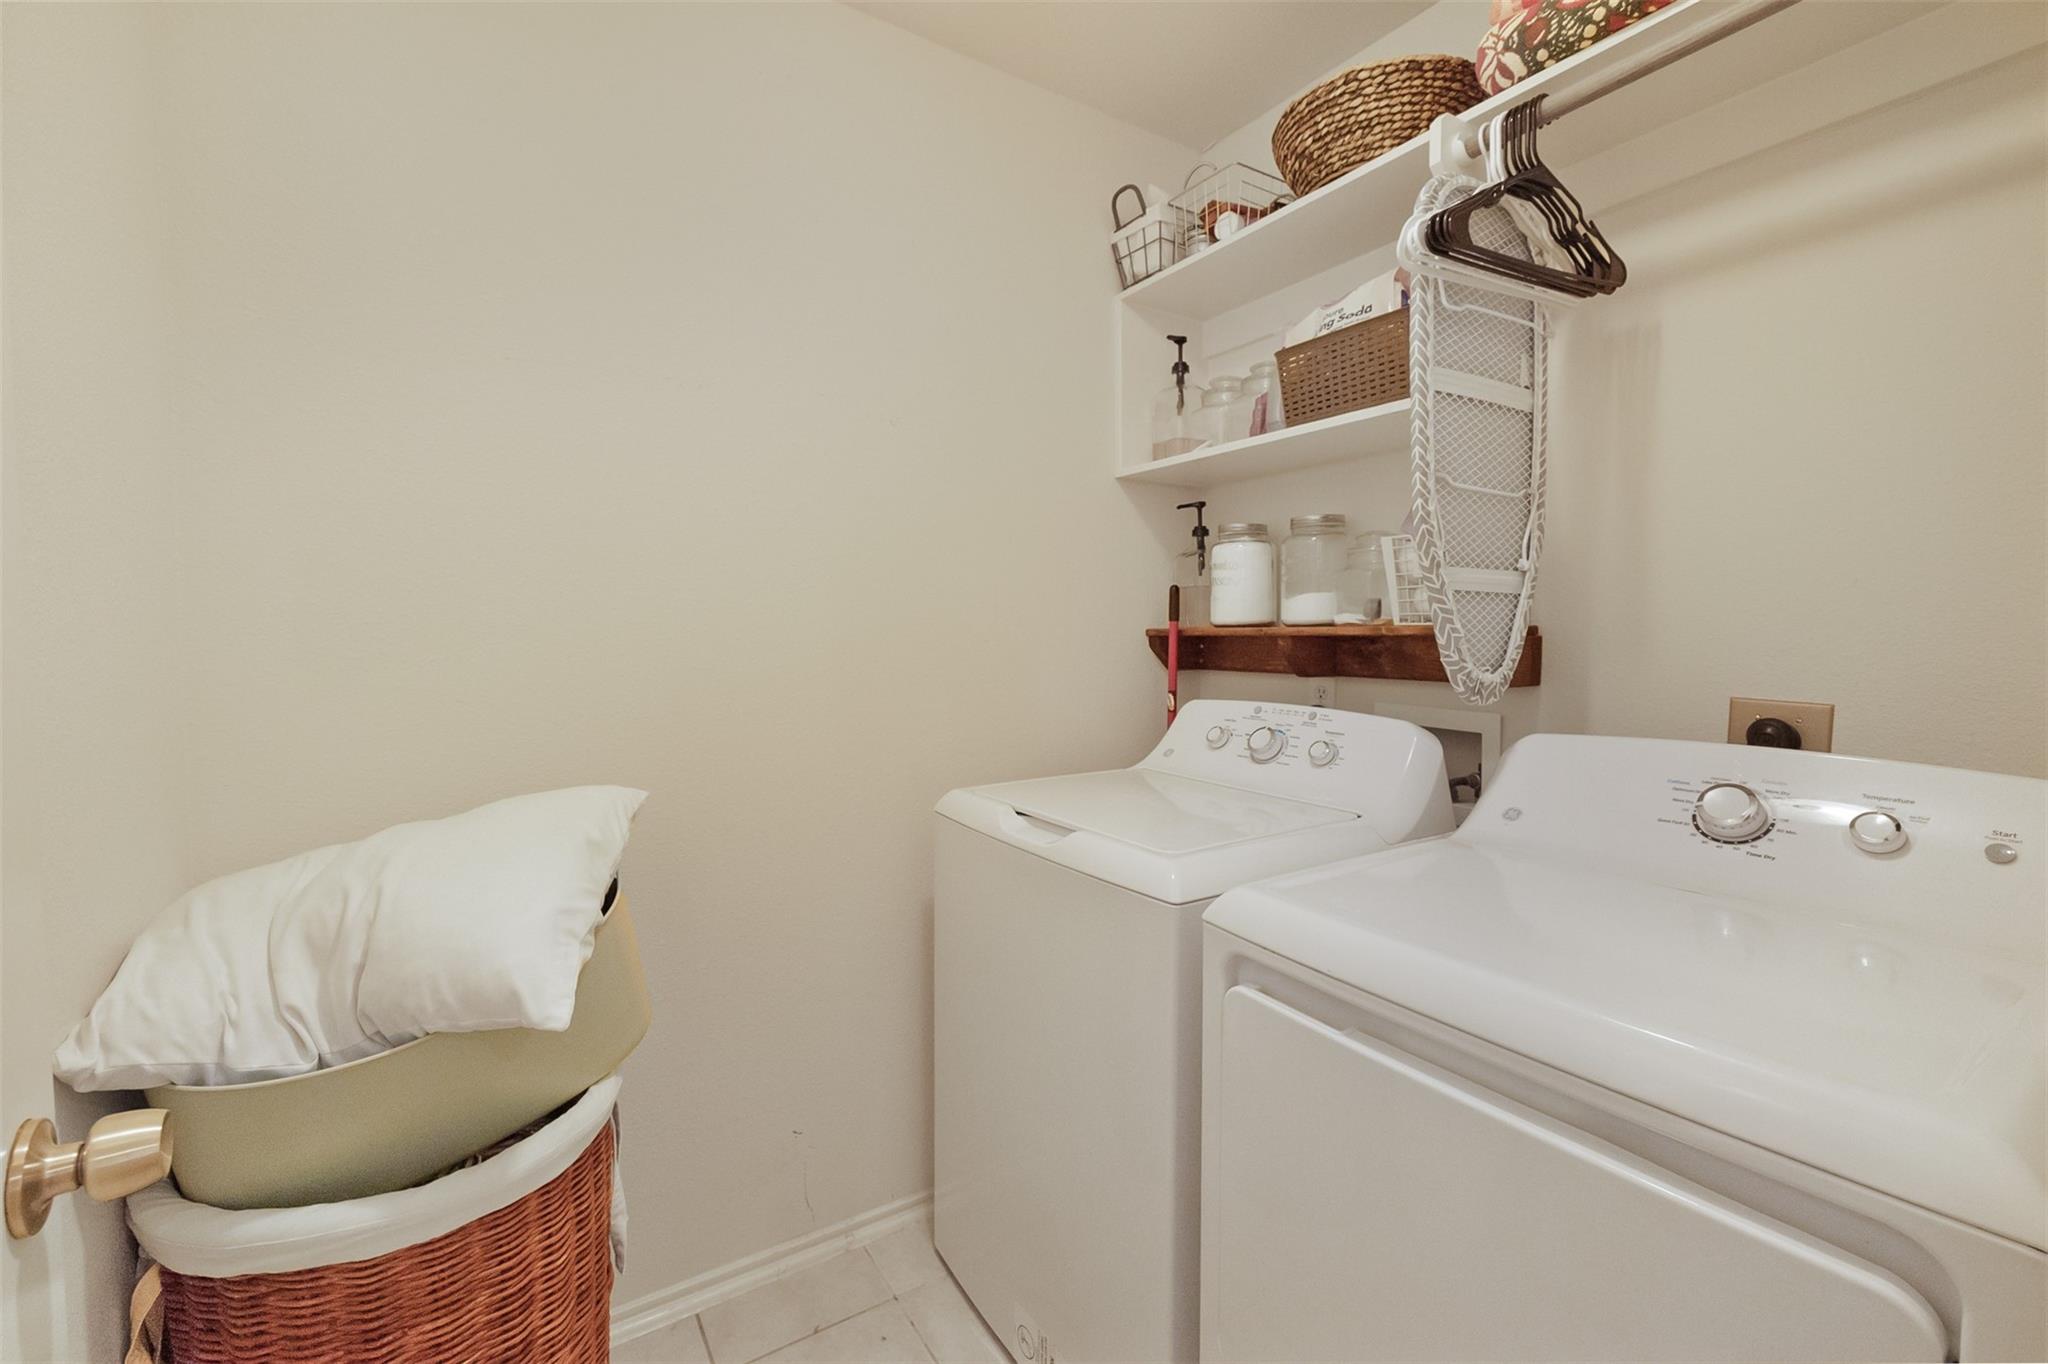
Second FloorPrimary Bedroom:14x13Bedroom:11x10Bedroom 2:12x11Utility Room:6x5
-
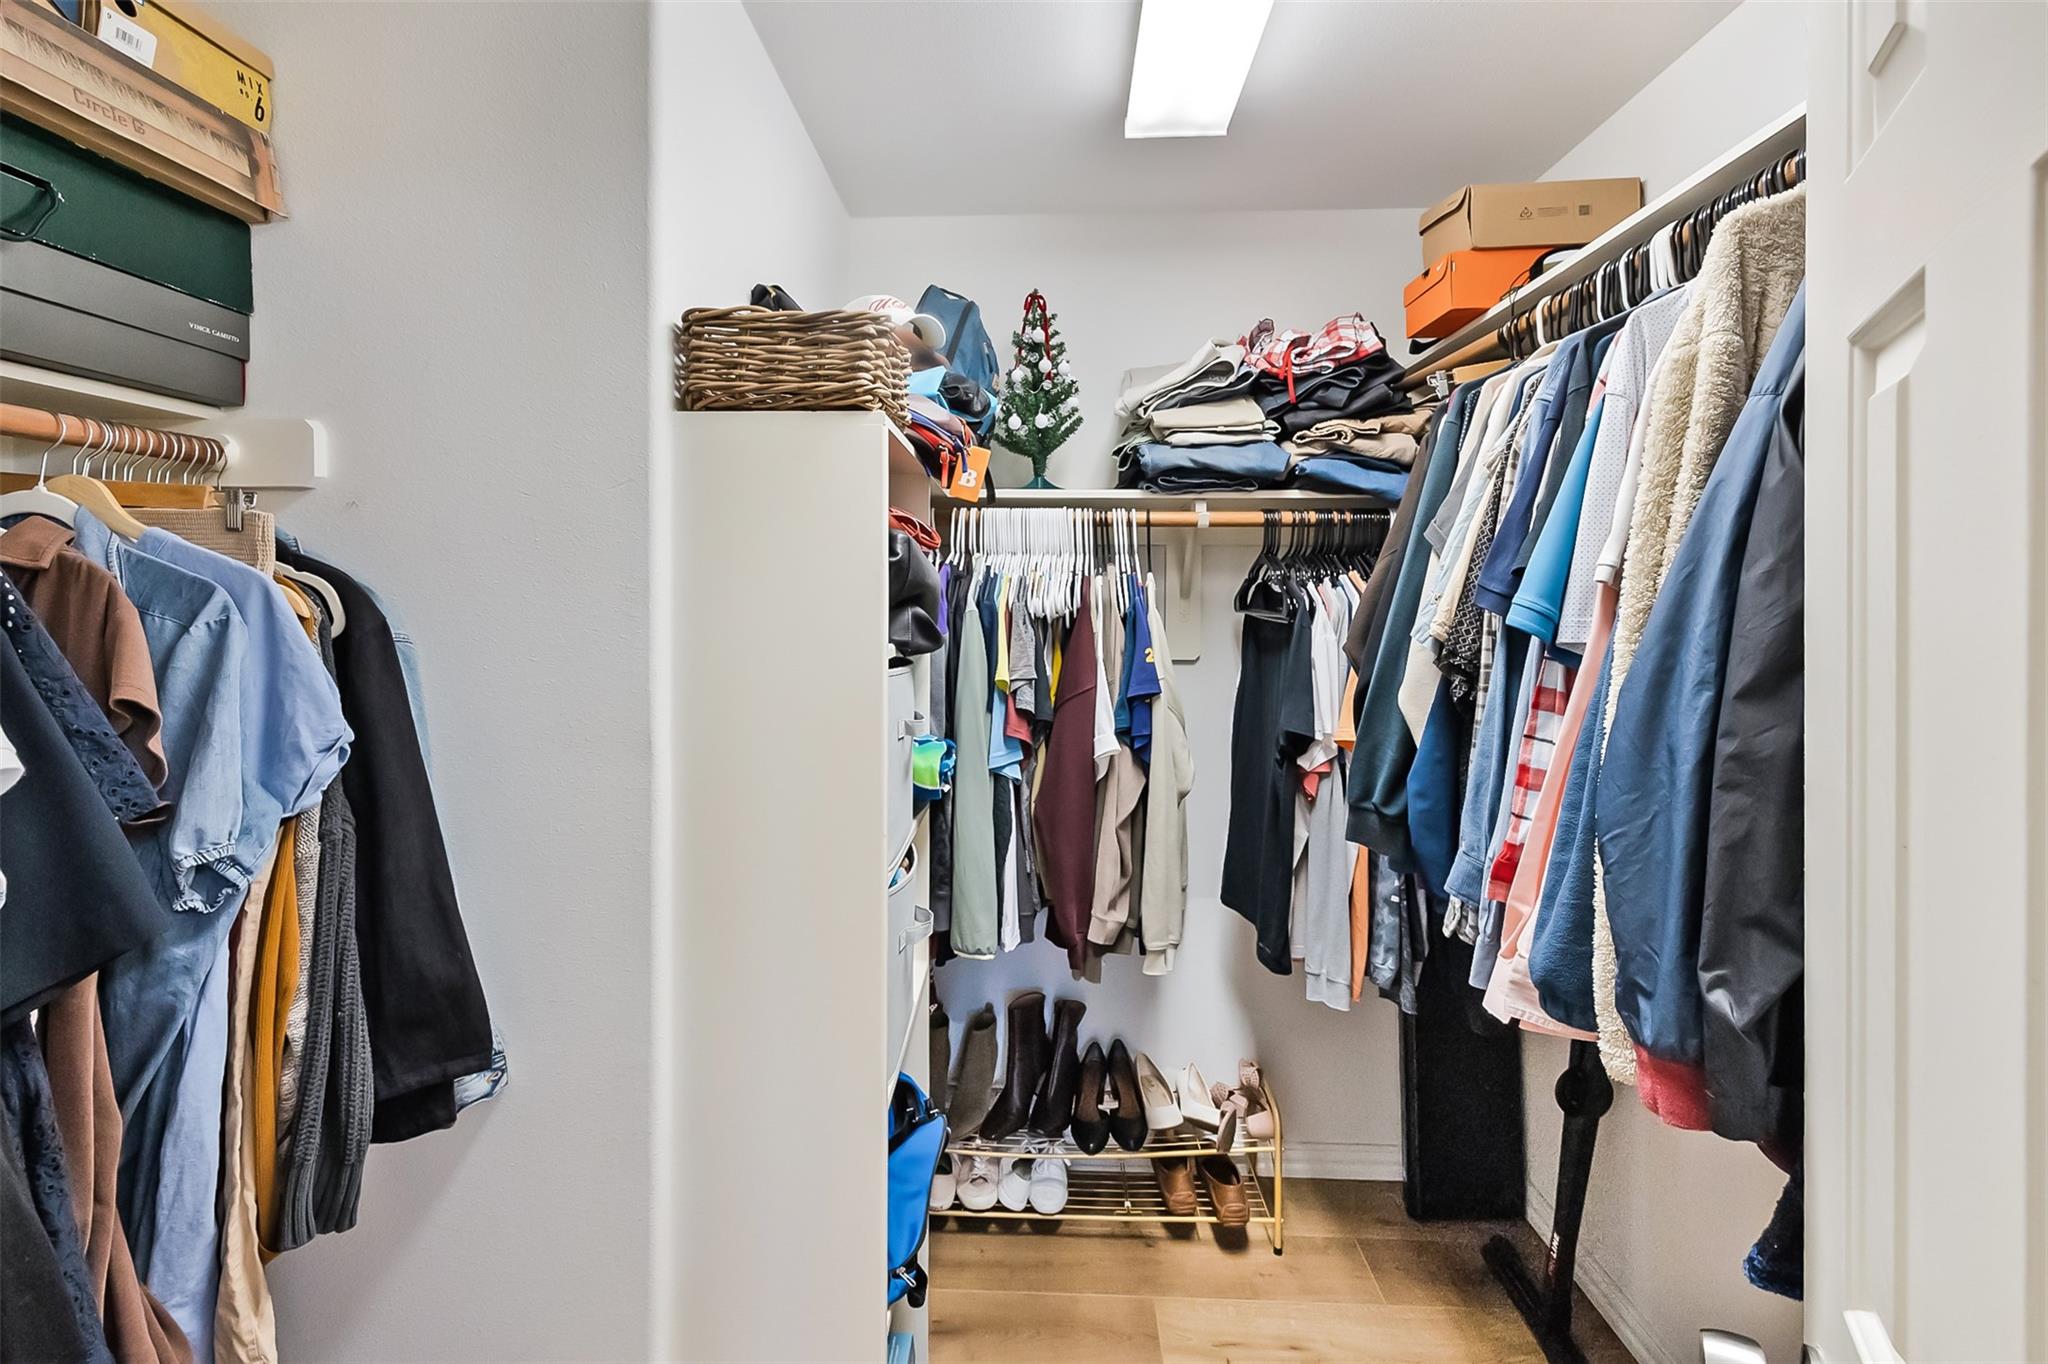
InteriorFloors:Tile,Vinyl PlankCountertop:GraniteBathroom Description:Half Bath,Primary Bath: Double Sinks,Primary Bath: Separate Shower,Primary Bath: Soaking Tub,Secondary Bath(s): Shower OnlyBedroom Desc:All Bedrooms Up,Primary Bed - 2nd Floor,Walk-In ClosetKitchen Desc:Kitchen open to Family RoomRoom Description:1 Living Area,Home Office/Study,Kitchen/Dining Combo,Living Area - 1st Floor,Living/Dining Combo,Utility Room in HouseHeating:Central GasCooling:Central ElectricWasher/Dryer Conn:YesDishwasher:YesDisposal:YesMicrowave:YesRange:Electric CooktopOven:Electric OvenAppliances:Electric Dryer Connection,Gas Dryer ConnectionsEnergy Feature:Attic Vents,Ceiling FansInterior:Window Coverings
-
ExteriorRoof:CompositionFoundation:SlabPrivate Pool:NoExterior Type:Brick,Cement Board,WoodParking:Auto Garage Door OpenerWater Sewer:Public Sewer,Public Water,Water DistrictUnit Location:Cul-De-SacArea Pool:YesExterior:Back Yard,Fenced,Patio/Deck
Documents

Listed By:
Michael Goins
Lake Homes Realty, LLC
The data on this website relating to real estate for sale comes in part from the IDX Program of the Houston Association of REALTORS®. All information is believed accurate but not guaranteed. The properties displayed may not be all of the properties available through the IDX Program. Any use of this site other than by potential buyers or sellers is strictly prohibited.
© 2026 Houston Association of REALTORS®.
GET IN TOUCH
